
8714 Upper Canada Drive, Niagara Falls, ON
L2H 0B8
Sold November 2, 2024
About this property
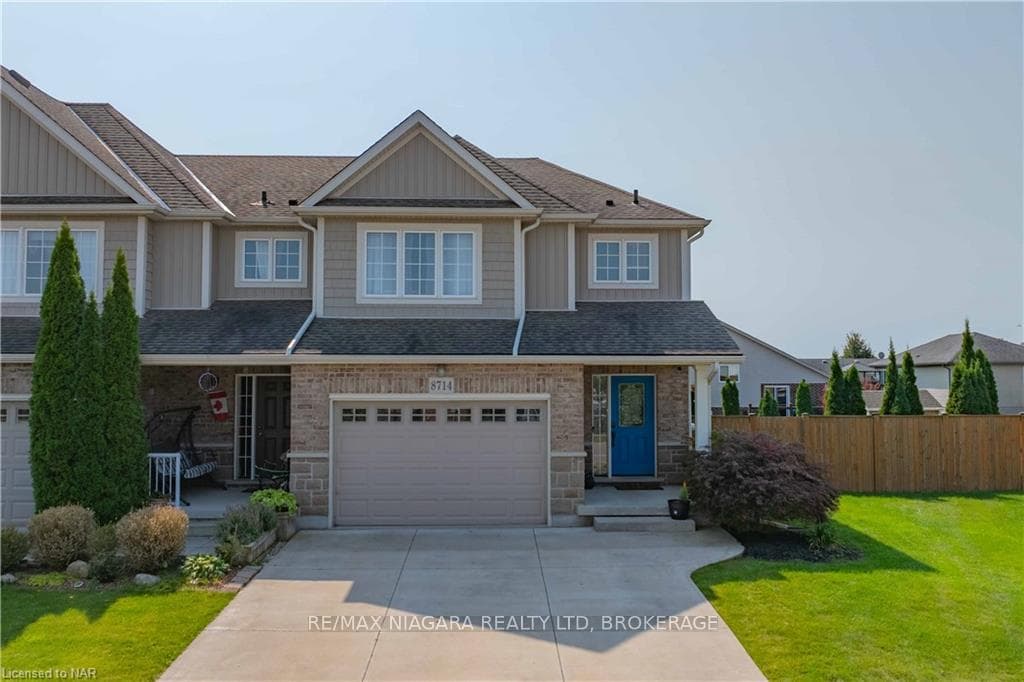
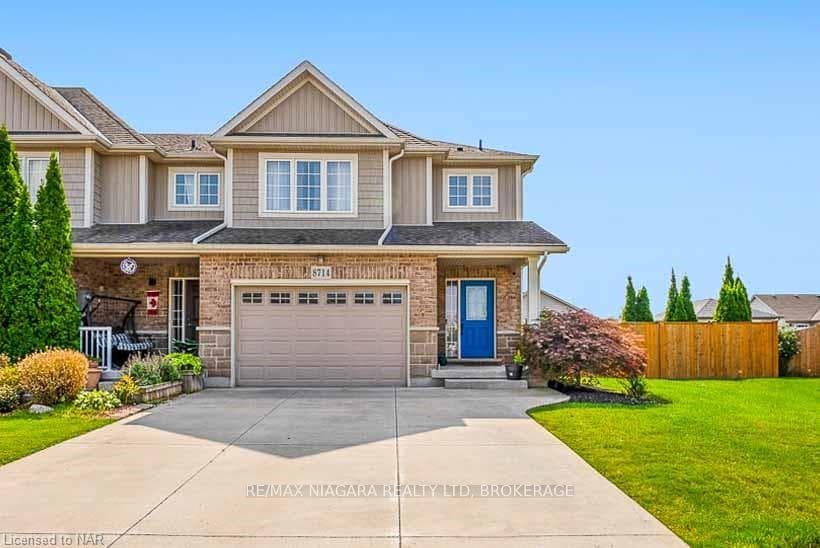
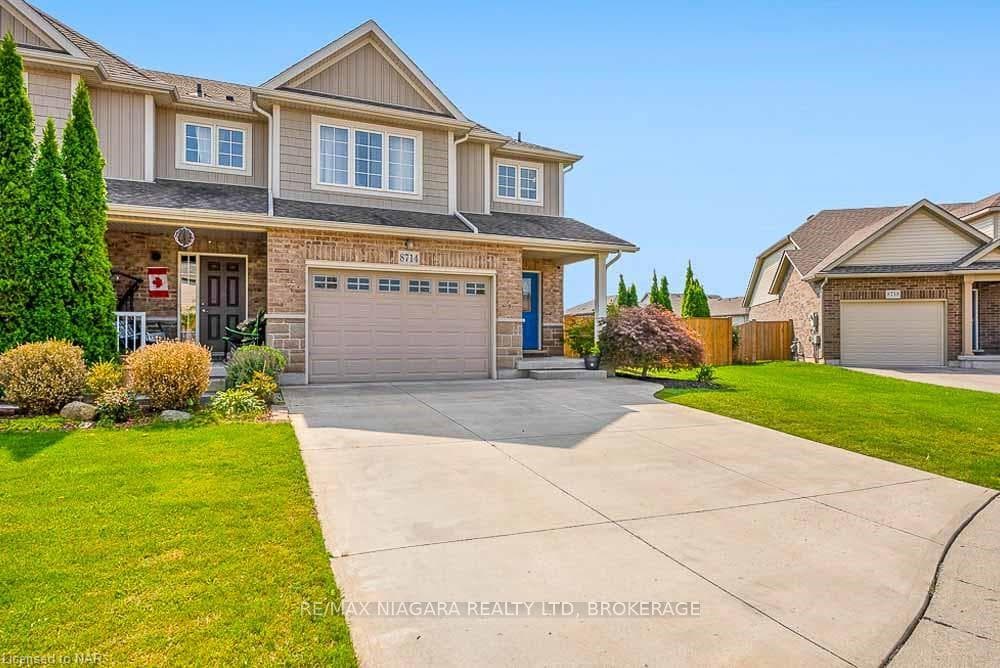
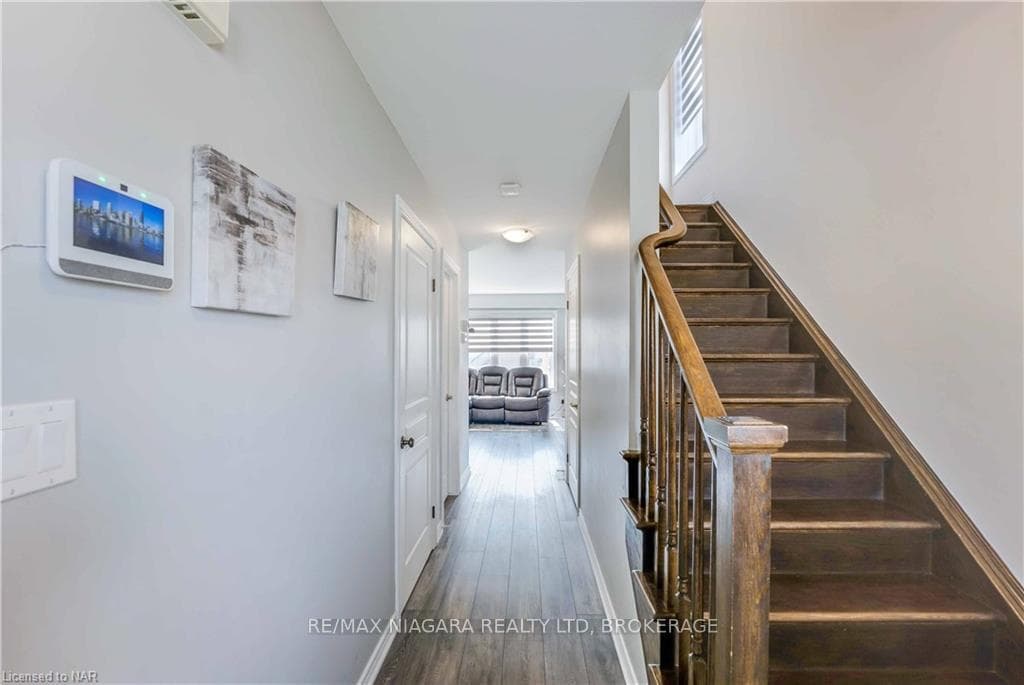
Welcome to this stunning two-storey end-unit townhome in Niagara Falls, perfectly situated on a premium pie-shaped lot! This beautiful home offers an inviting backyard retreat complete with a 11 x 11 pergola and an 18x30 wooden deck with a hot tub, ideal for relaxing and entertaining. Oversized bedrooms each with their own full ensuite bathrooms, providing ultimate comfort and privacy. This open concept home is finished top to bottom with new floors and new zebra window coverings making it move-in ready. The 22 x 22 concrete driveway and heated 1.5-car garage adds convenience year-round.
Features
Property Details
Listing
Property
Location
Location & Walkability
8714 Upper Canada Drive, Niagara Falls, ON
Map data © GoogleOpen in Google Maps ↗
Similar Properties Nearby
View all →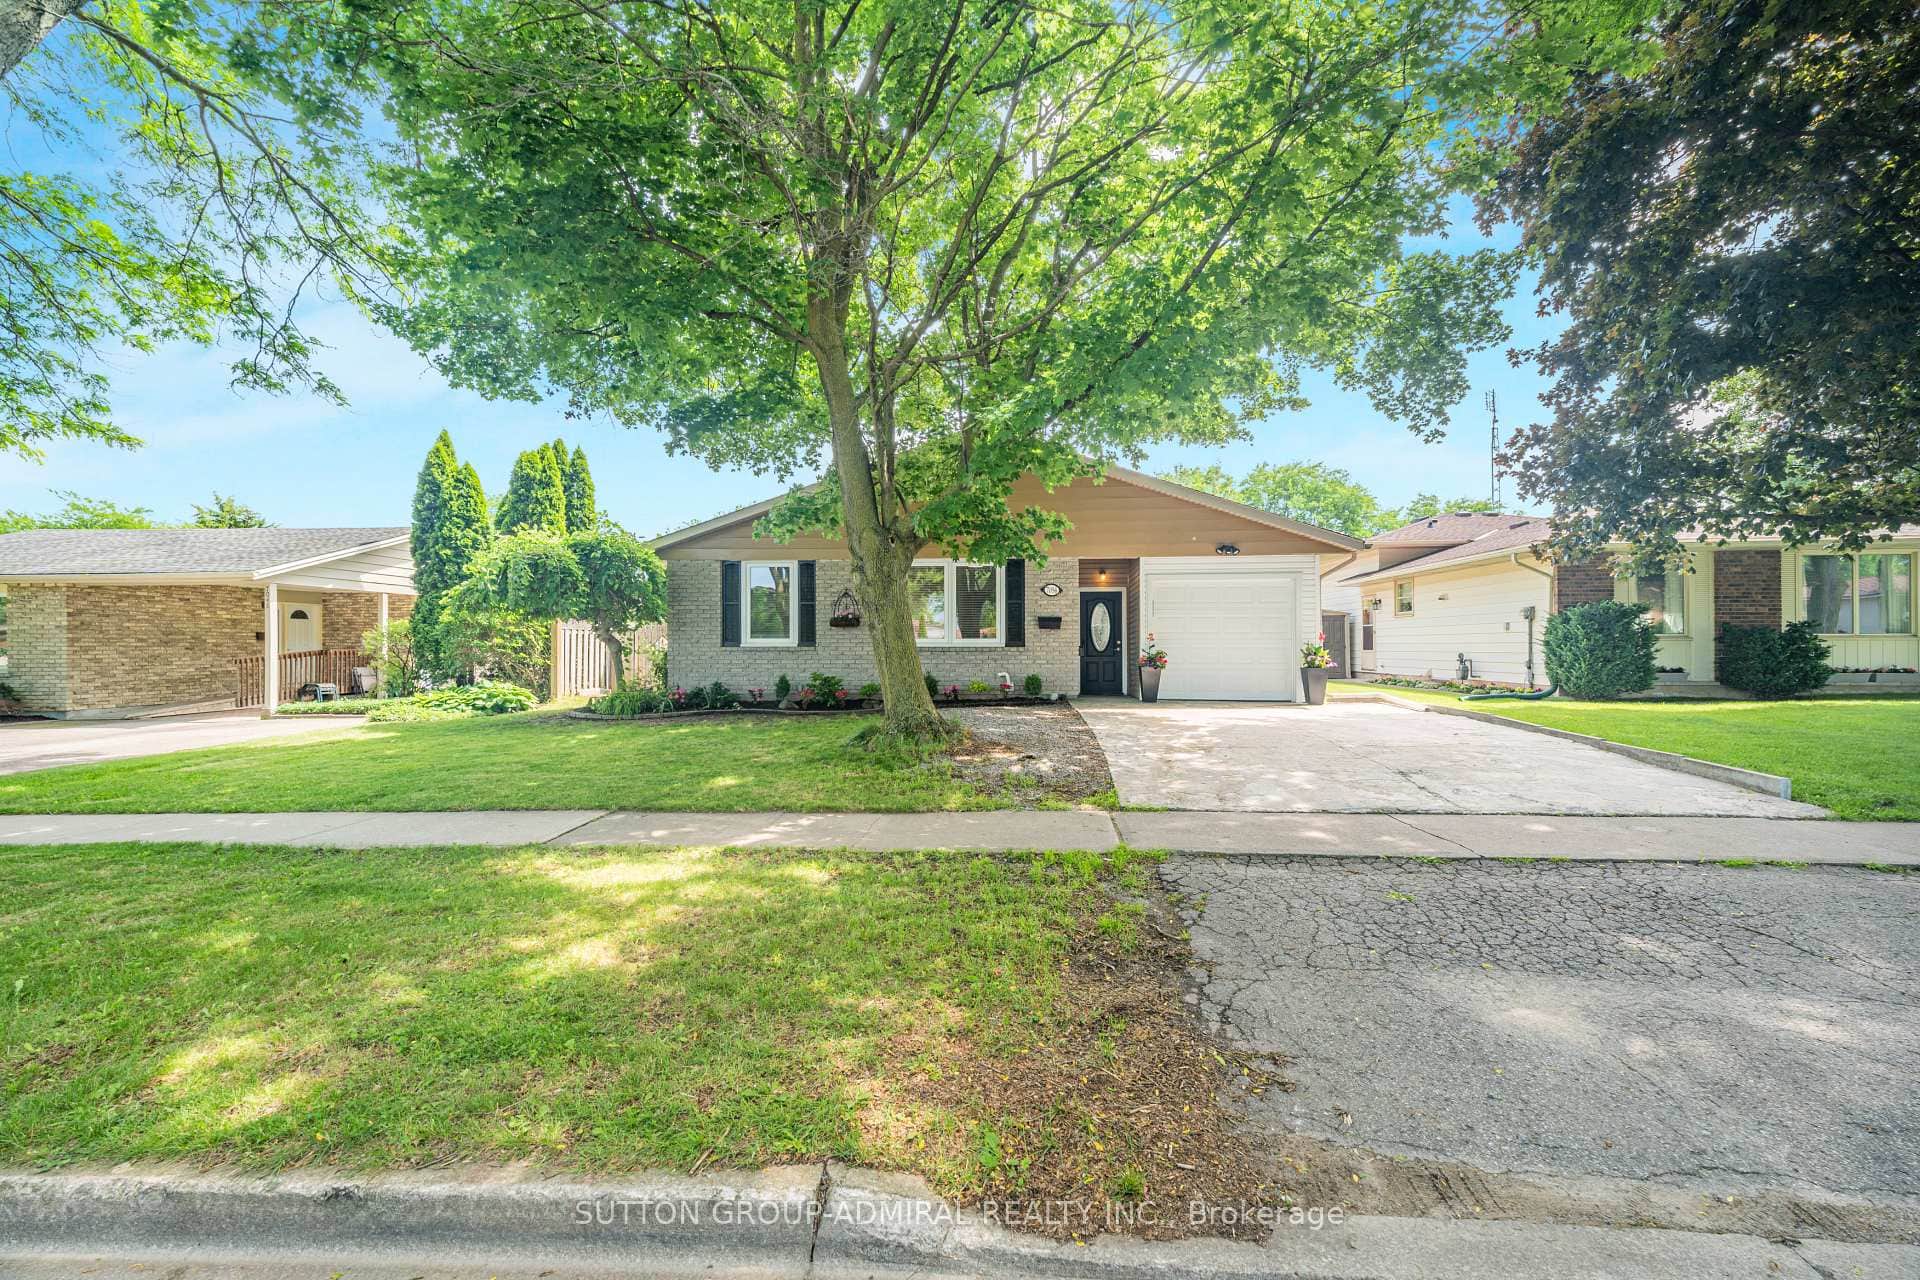 For Sale
Niagara Falls
$648,900
7056 Harriman Street
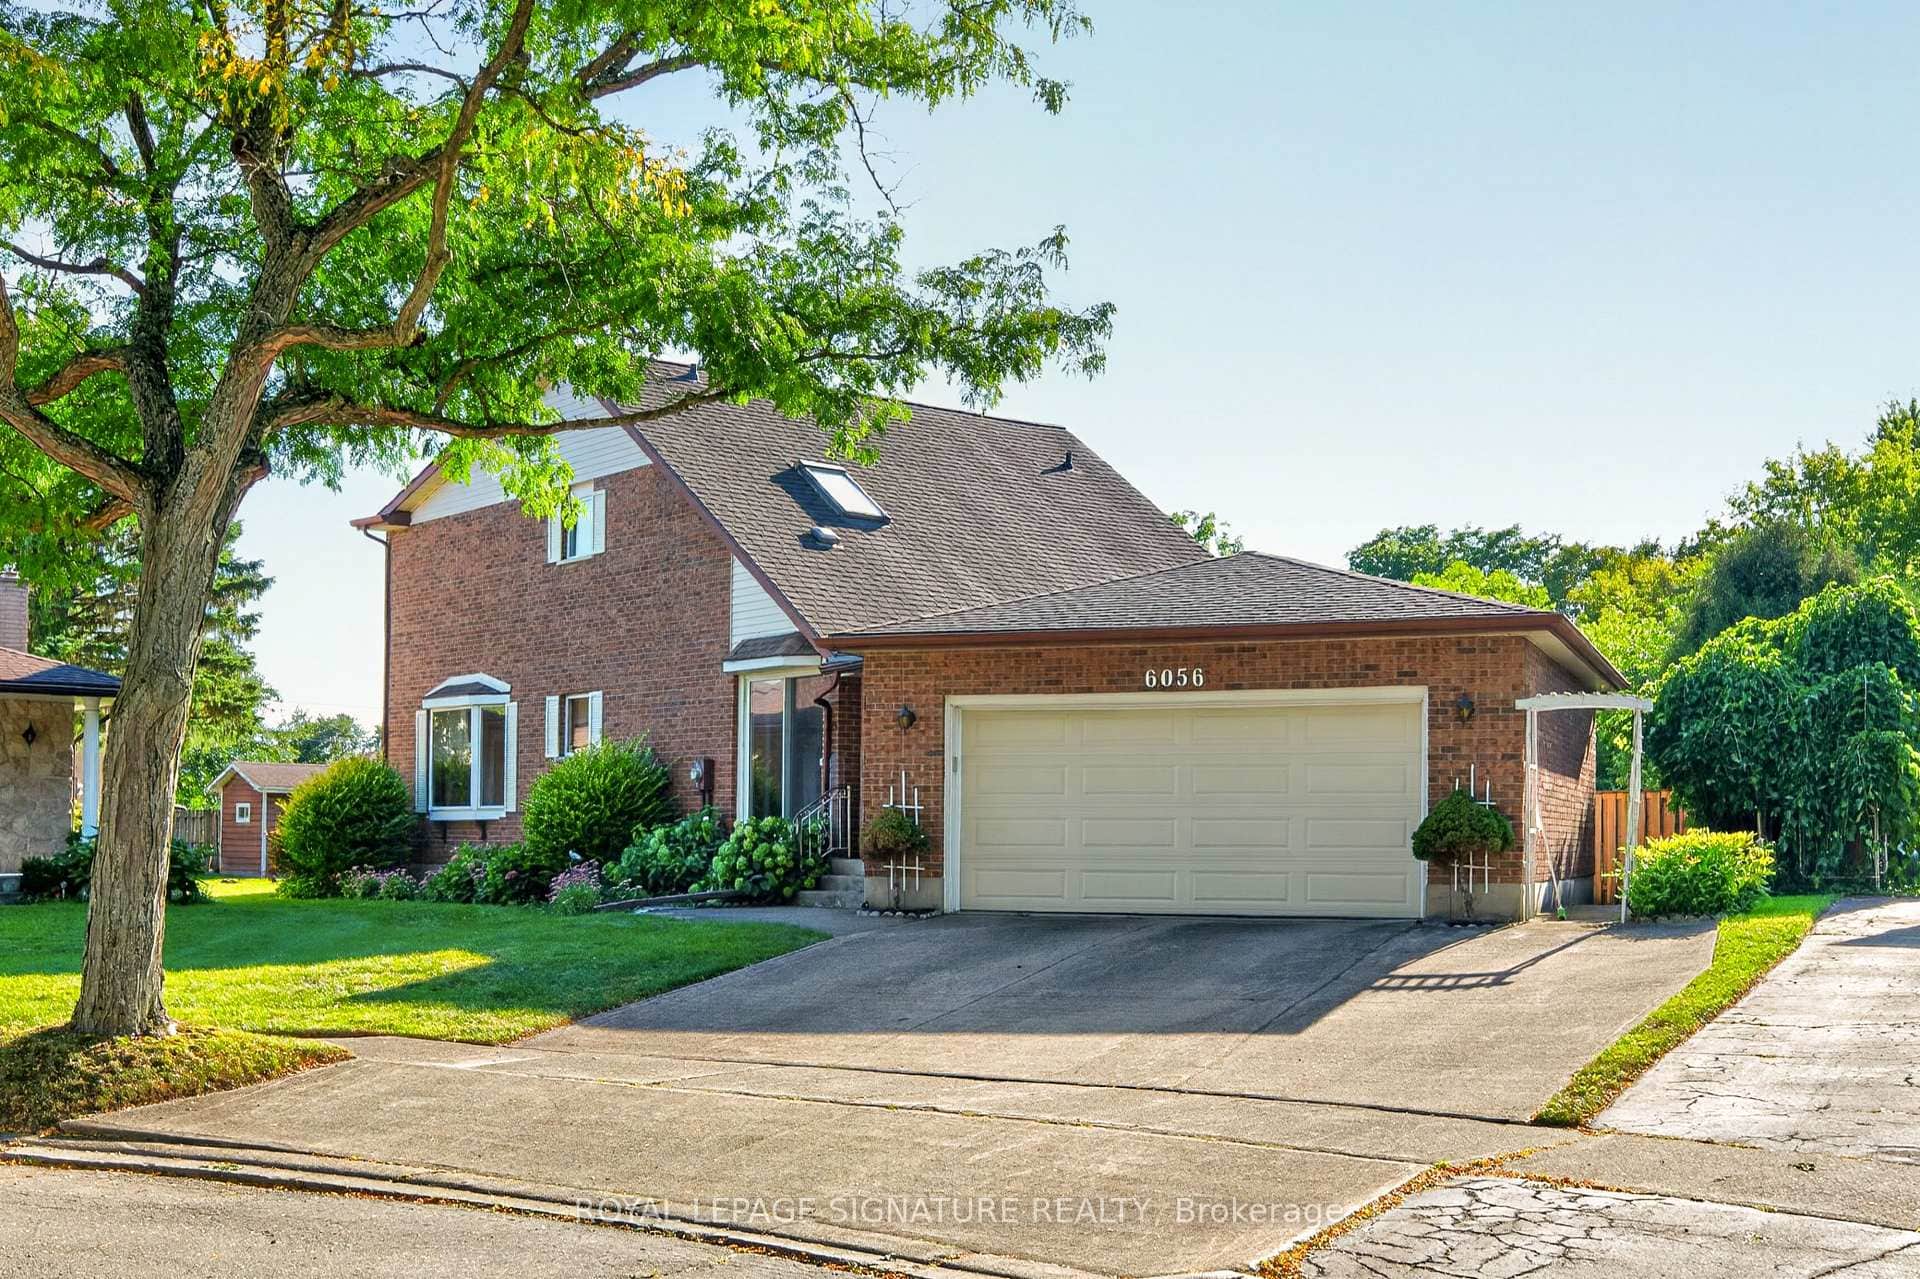 For SaleVirtual tour
Niagara Falls
$649,900
6056 Saint Anthony Crescent
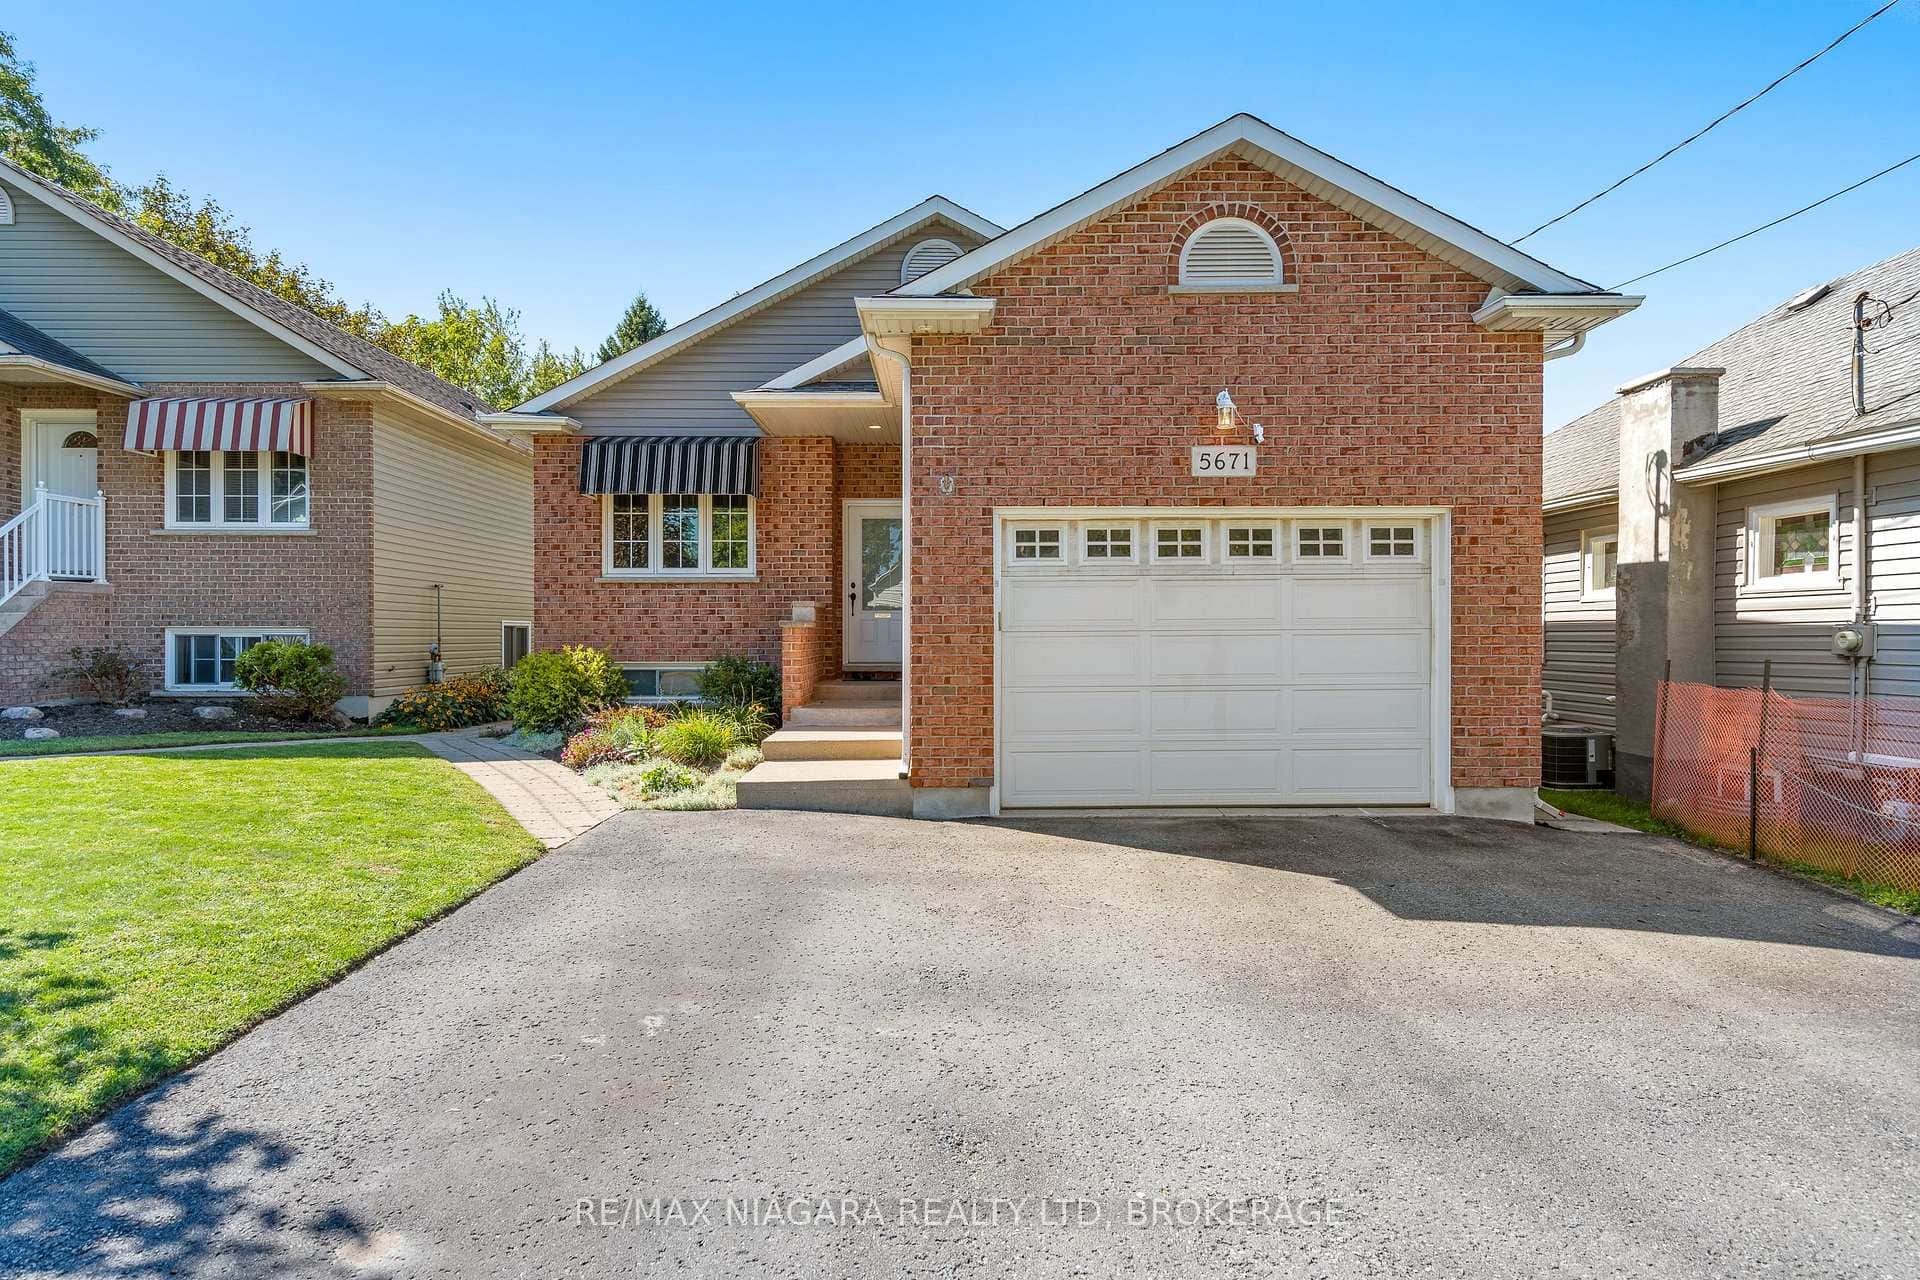 For Sale
Niagara Falls
$649,900
5671 Highland Avenue
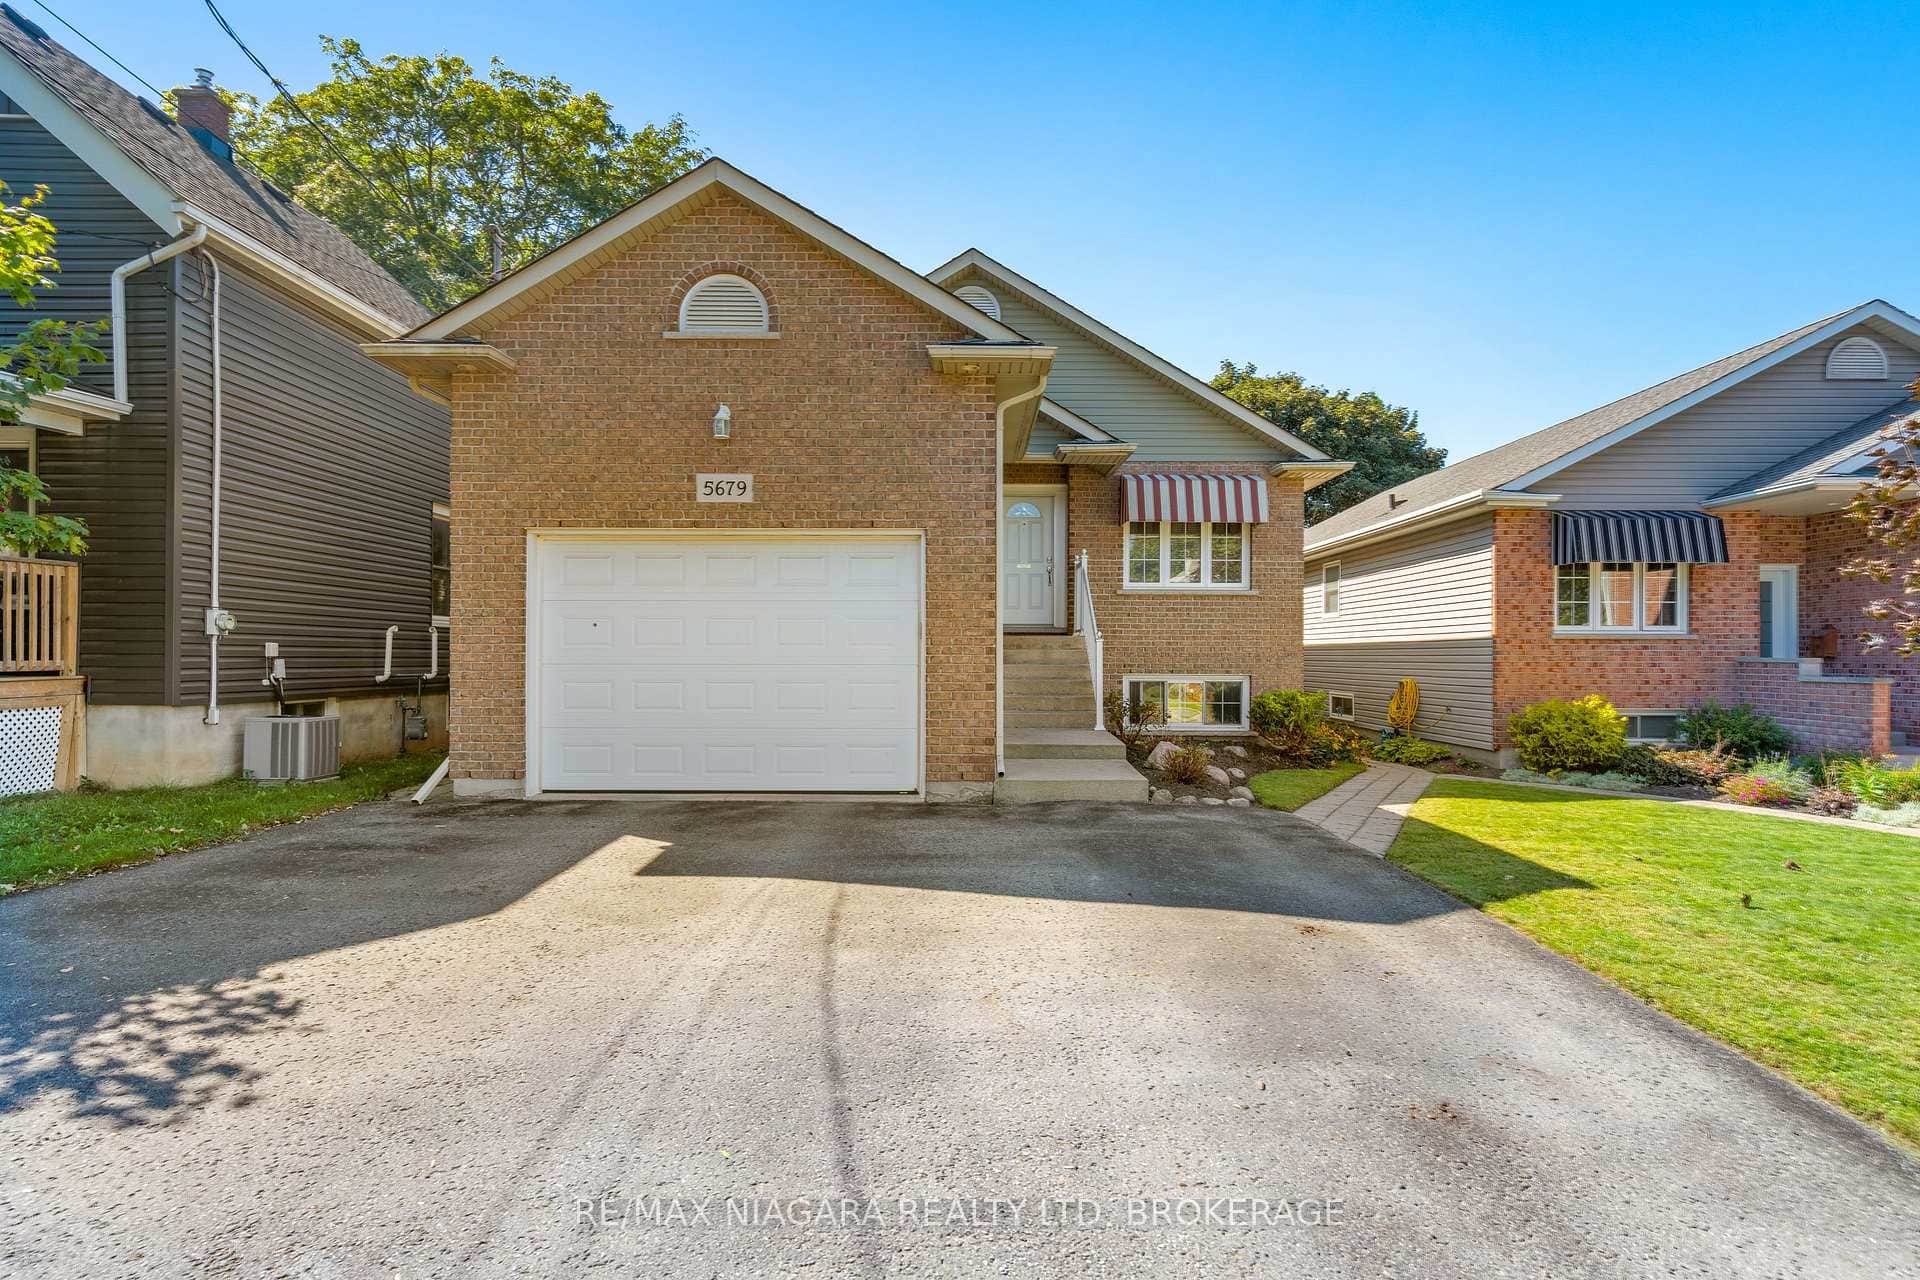 For SaleVirtual tour
Niagara Falls
$649,900
5679 Highland Avenue
 For SaleVirtual tour
Niagara Falls
$649,900
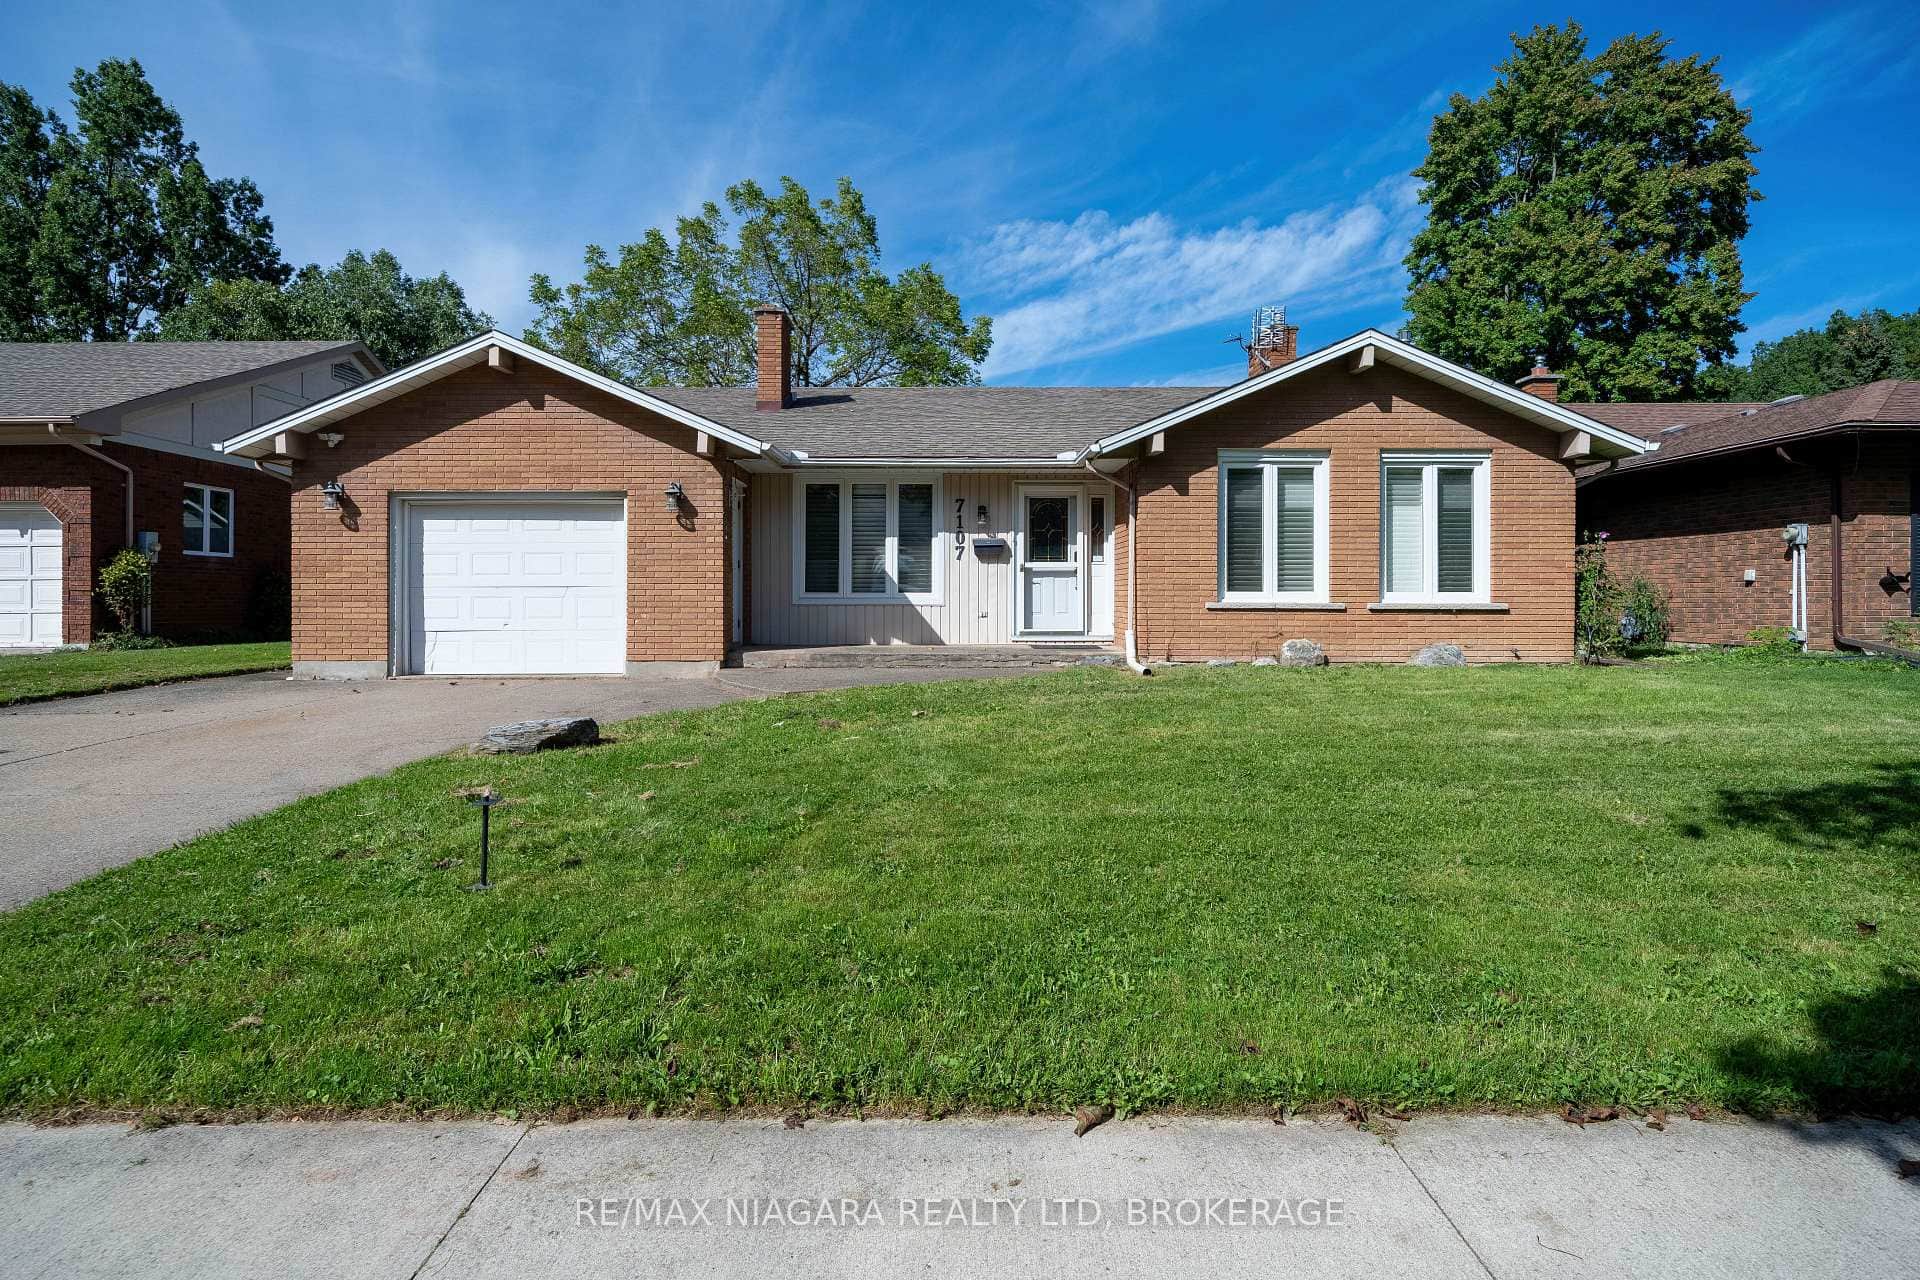
7107 Woodgate Street
 For Sale
Niagara Falls
$649,999
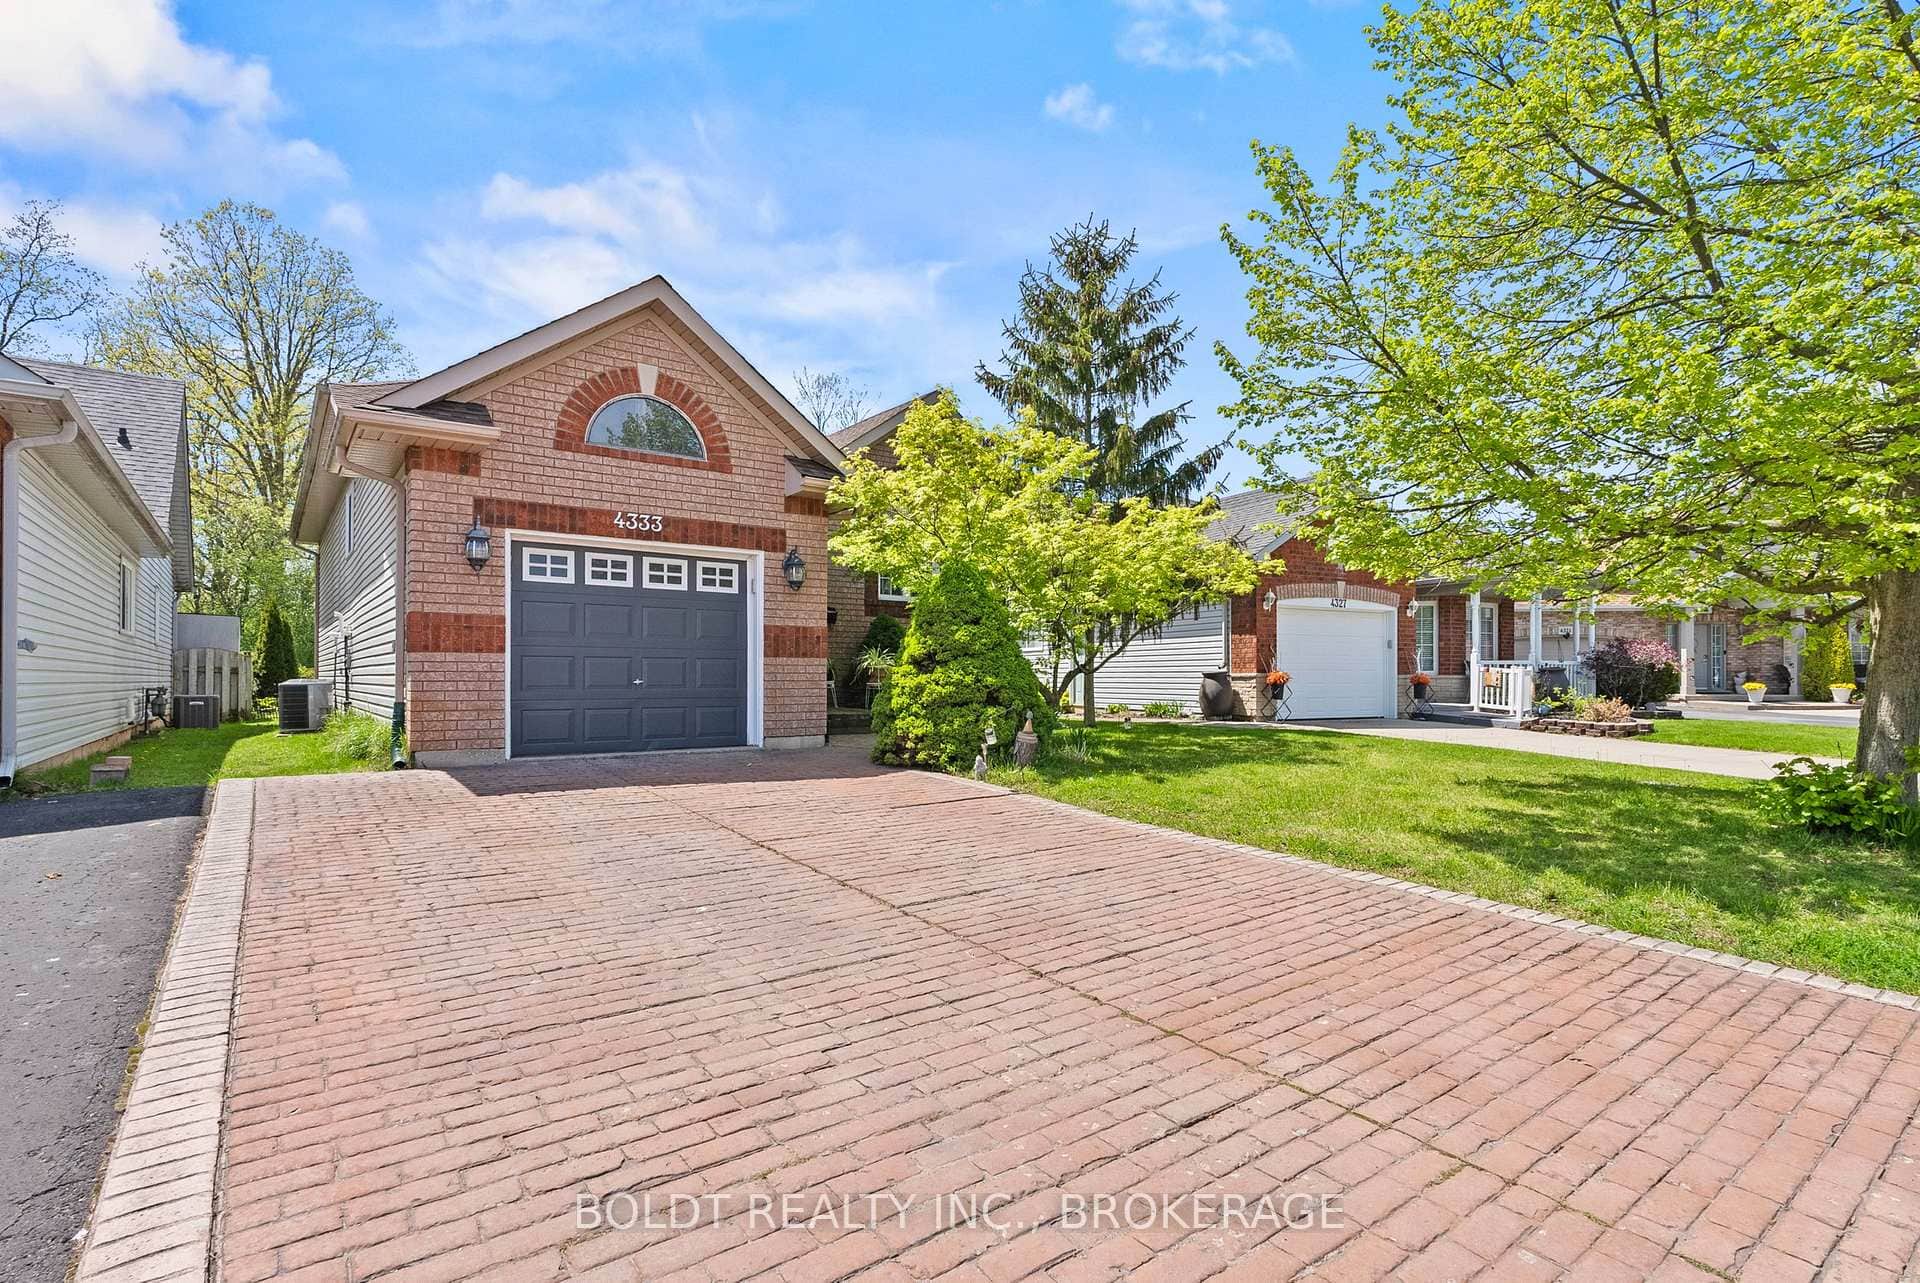
4333 Southerland Court
Last Updated: November 2, 2024
Listing Office: RE/MAX NIAGARA REALTY LTD, BROKERAGE
This listing content is owned and licensed by REALTOR® members of The Canadian Real Estate Association. The trademarks REALTOR®, REALTORS®, and the REALTOR® logo are controlled by The Canadian Real Estate Association (CREA) and identify real estate professionals who are members of CREA. The trademarks MLS®, Multiple Listing Service®, and the associated logos are owned by CREA and identify the quality of services provided by real estate professionals who are members of CREA. Used under license.