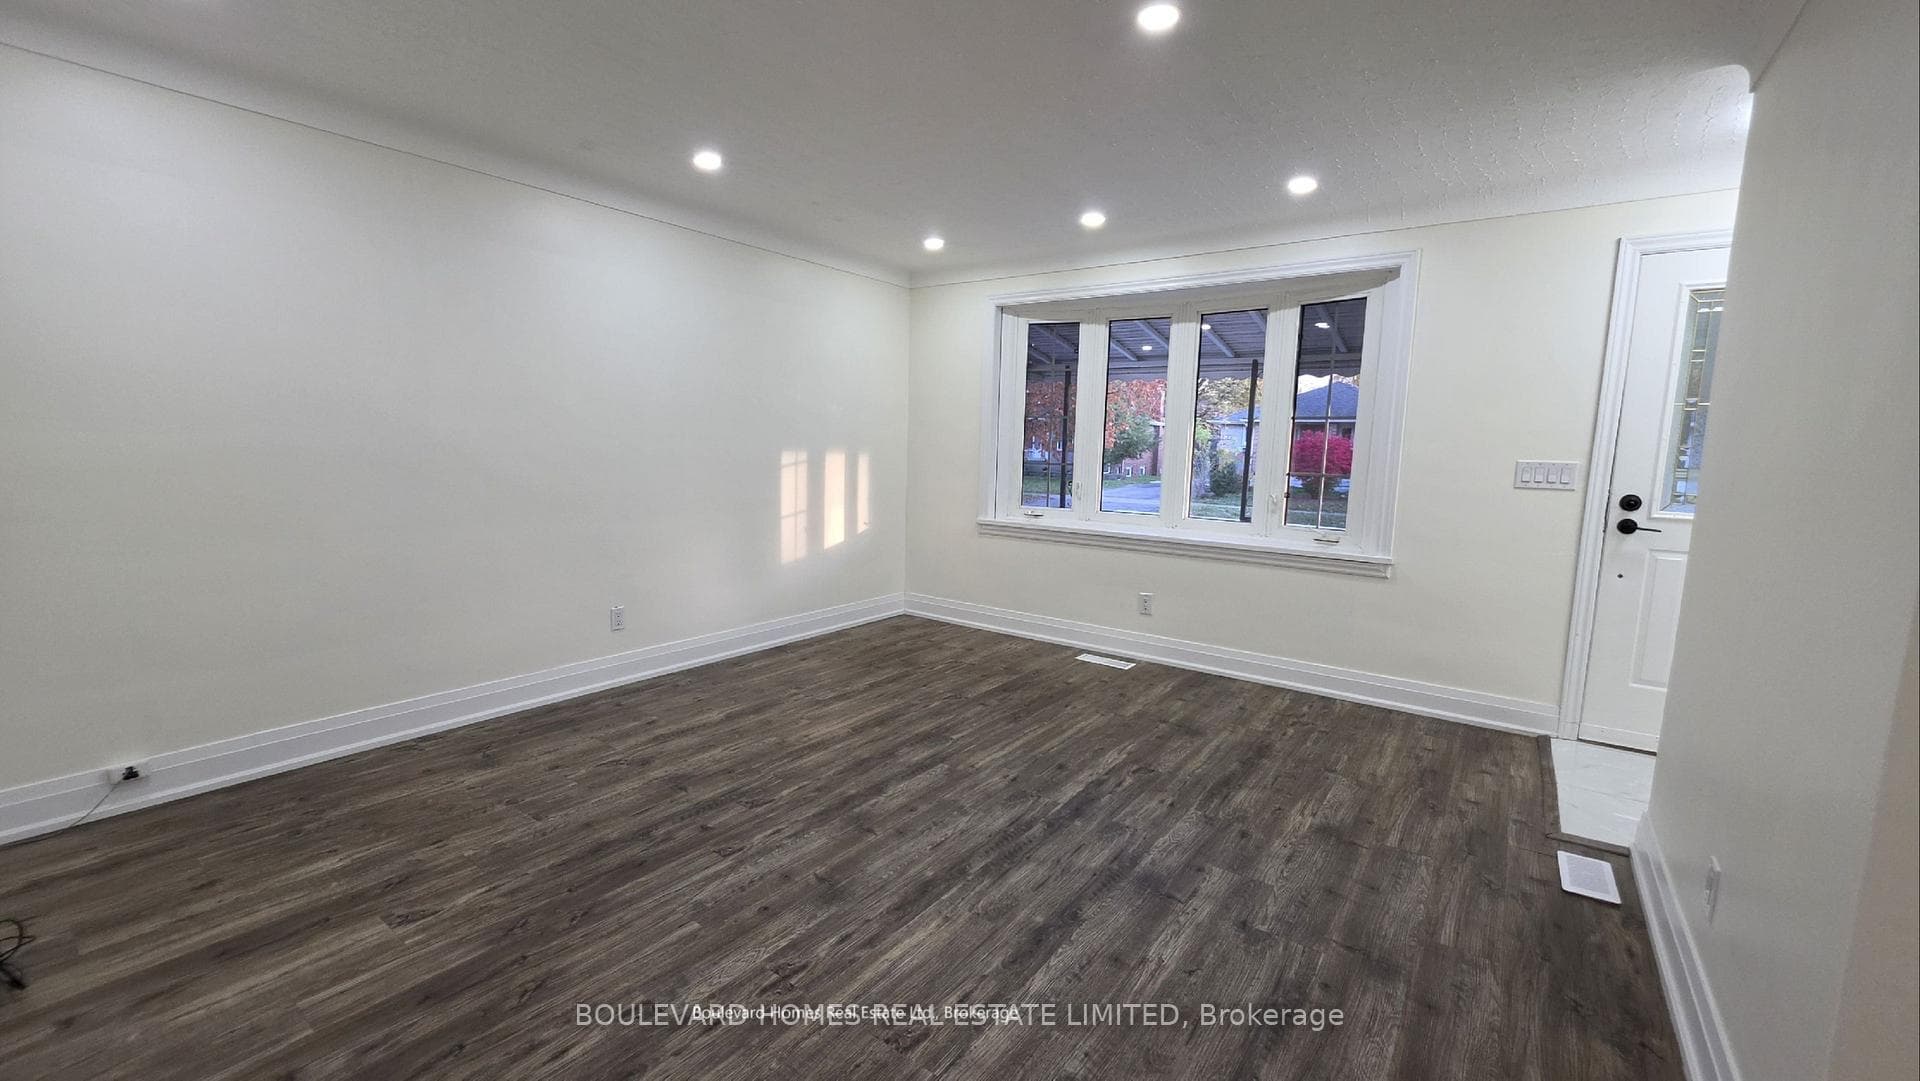
6771 Keiffer Street, Niagara Falls, ON
L2E 5J9
Listed November 6, 2026
About this property
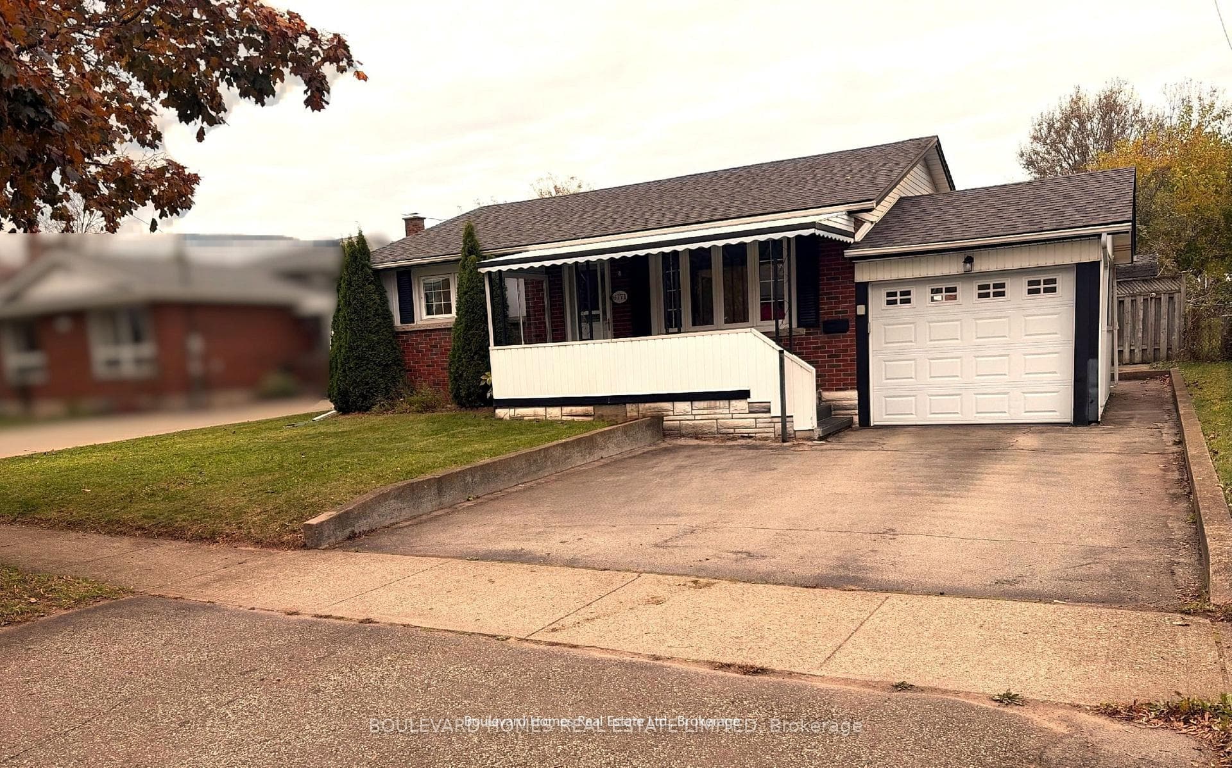
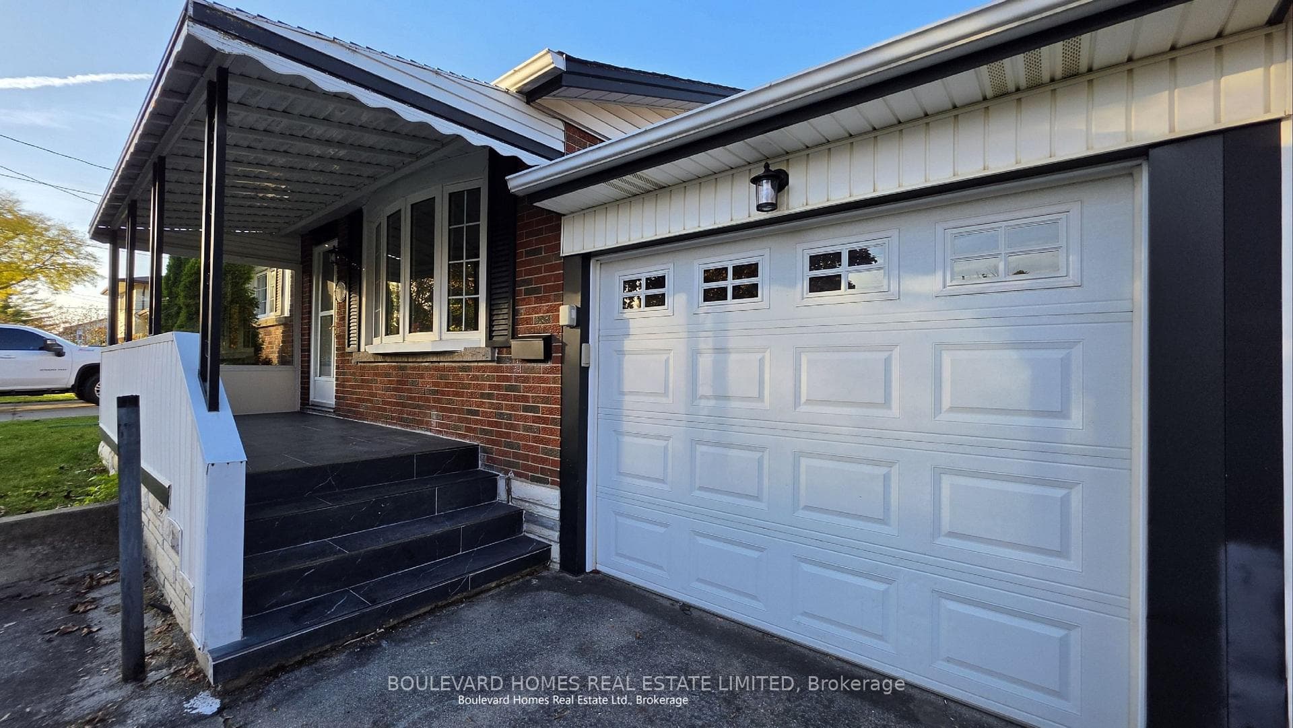
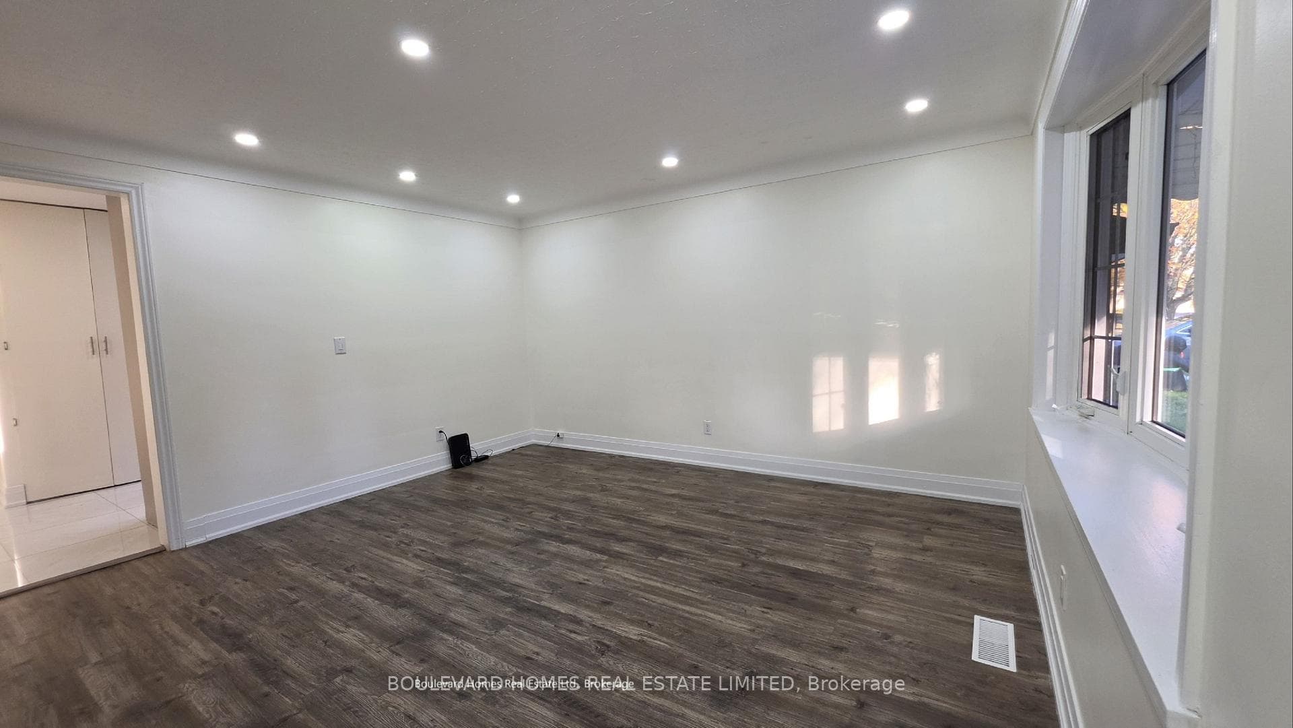
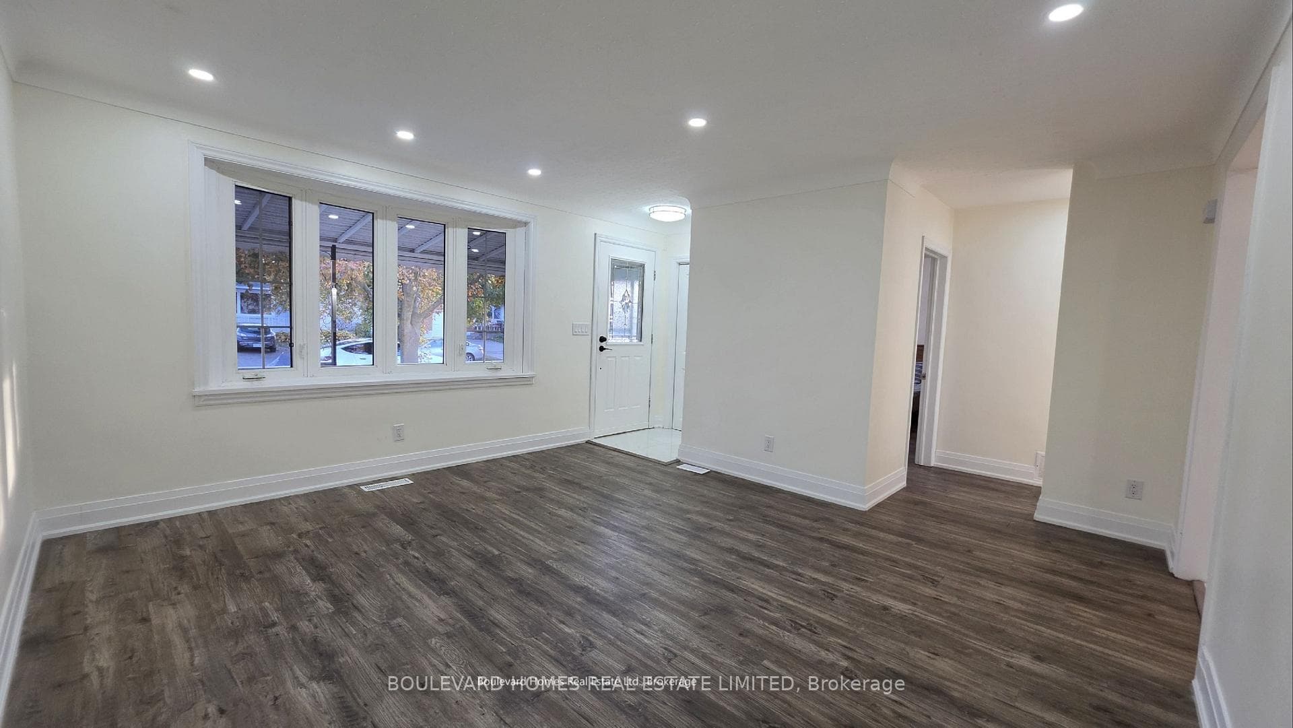
VERSATILE DETACHED BUNGALOW | MULTI-GENERATIONAL LIVING | INVESTMENT POTENTIAL | 50' X 150' LOT. Discover the possibilities at this spacious detached bungalow in a high demand aera of Niagara Falls! Offering a flexible layout with 3 bedrooms on the main floor and additional bedroom in the fully finished basement, this home is an excellent opportunity for growing families, multi-generational living or investors seeking added income potential. The main level features a functional kitchen with granite countertops and backsplash, 3 generously sized bedrooms, updated bathroom and a bright sunroom providing additional space to relax or entertain. The fully finished basement further enhances the home's versatility, featuring a SEPARATE ENTRANCE, an additional bedroom, den, recreation room and second kitchen setup. Ideal for accommodating extended family, creating additional private living space or exploring rental possibilities, the layout offers flexibility to suit a variety of needs. Set on an impressive 50' x 150' lot, the property boasts a deep backyard with ample room for outdoor enjoyment and potential future enhancements like Garden Suit or a big Swimming Pool, subject to municipal zoning and approvals. Additional highlights include a driveway with parking for up to 5 vehicles and a convenient location with easy access to QEW, major highways, public transit, schools, shopping, parks and everyday amenities. Whether you are a growing family looking for more space, seniors seeking comfortable living arrangements with room for family nearby, or an investor exploring additional income opportunities, this property offers space, flexibility and exciting possibilities in Niagara Falls!
Features
Property Details
Listing
Property
Location
Taxes & Financials
Cost of Ownership Calculator
What it could cost each month to own 6771 Keiffer Street — mortgage, property taxes, fees, insurance, utilities and upkeep. Change any number to match your situation.
Your mortgage
$130,000 · Minimum $40,000
Use the rate your lender or broker quotes you.
Monthly costs
From the listing (2025 tax bill).
Leave at $0 if there isn't one.
Typical for this kind of home.
Hydro, heating, water and sewer.
About 1% of the price a year, set aside.
One-time costs
A typical estimate — your lawyer will confirm.
Estimated monthly cost of ownership
$4,182/mo
About $50,184 a year
- $2,875
- $310
- Home insurance$125
- Utilities$330
- Maintenance & repairs$542
Cash needed to close
- Down payment (20%)
- $130,000
- Ontario land transfer tax
- $9,475
- Legal fees, title insurance & inspectionEstimate
- $2,500
- Total
- $141,975
Estimates only — not a mortgage approval, quote or tax advice. Payments assume a fixed rate compounded semi-annually; minimum down payments, mortgage insurance and land transfer tax follow current CMHC and Ontario rules. Insurance, utilities and upkeep are typical figures for the area. Your lender, lawyer and insurer will confirm your exact costs.
Location & Walkability
6771 Keiffer Street, Niagara Falls, ON
Map data © GoogleOpen in Google Maps ↗
Similar Properties Nearby
View all →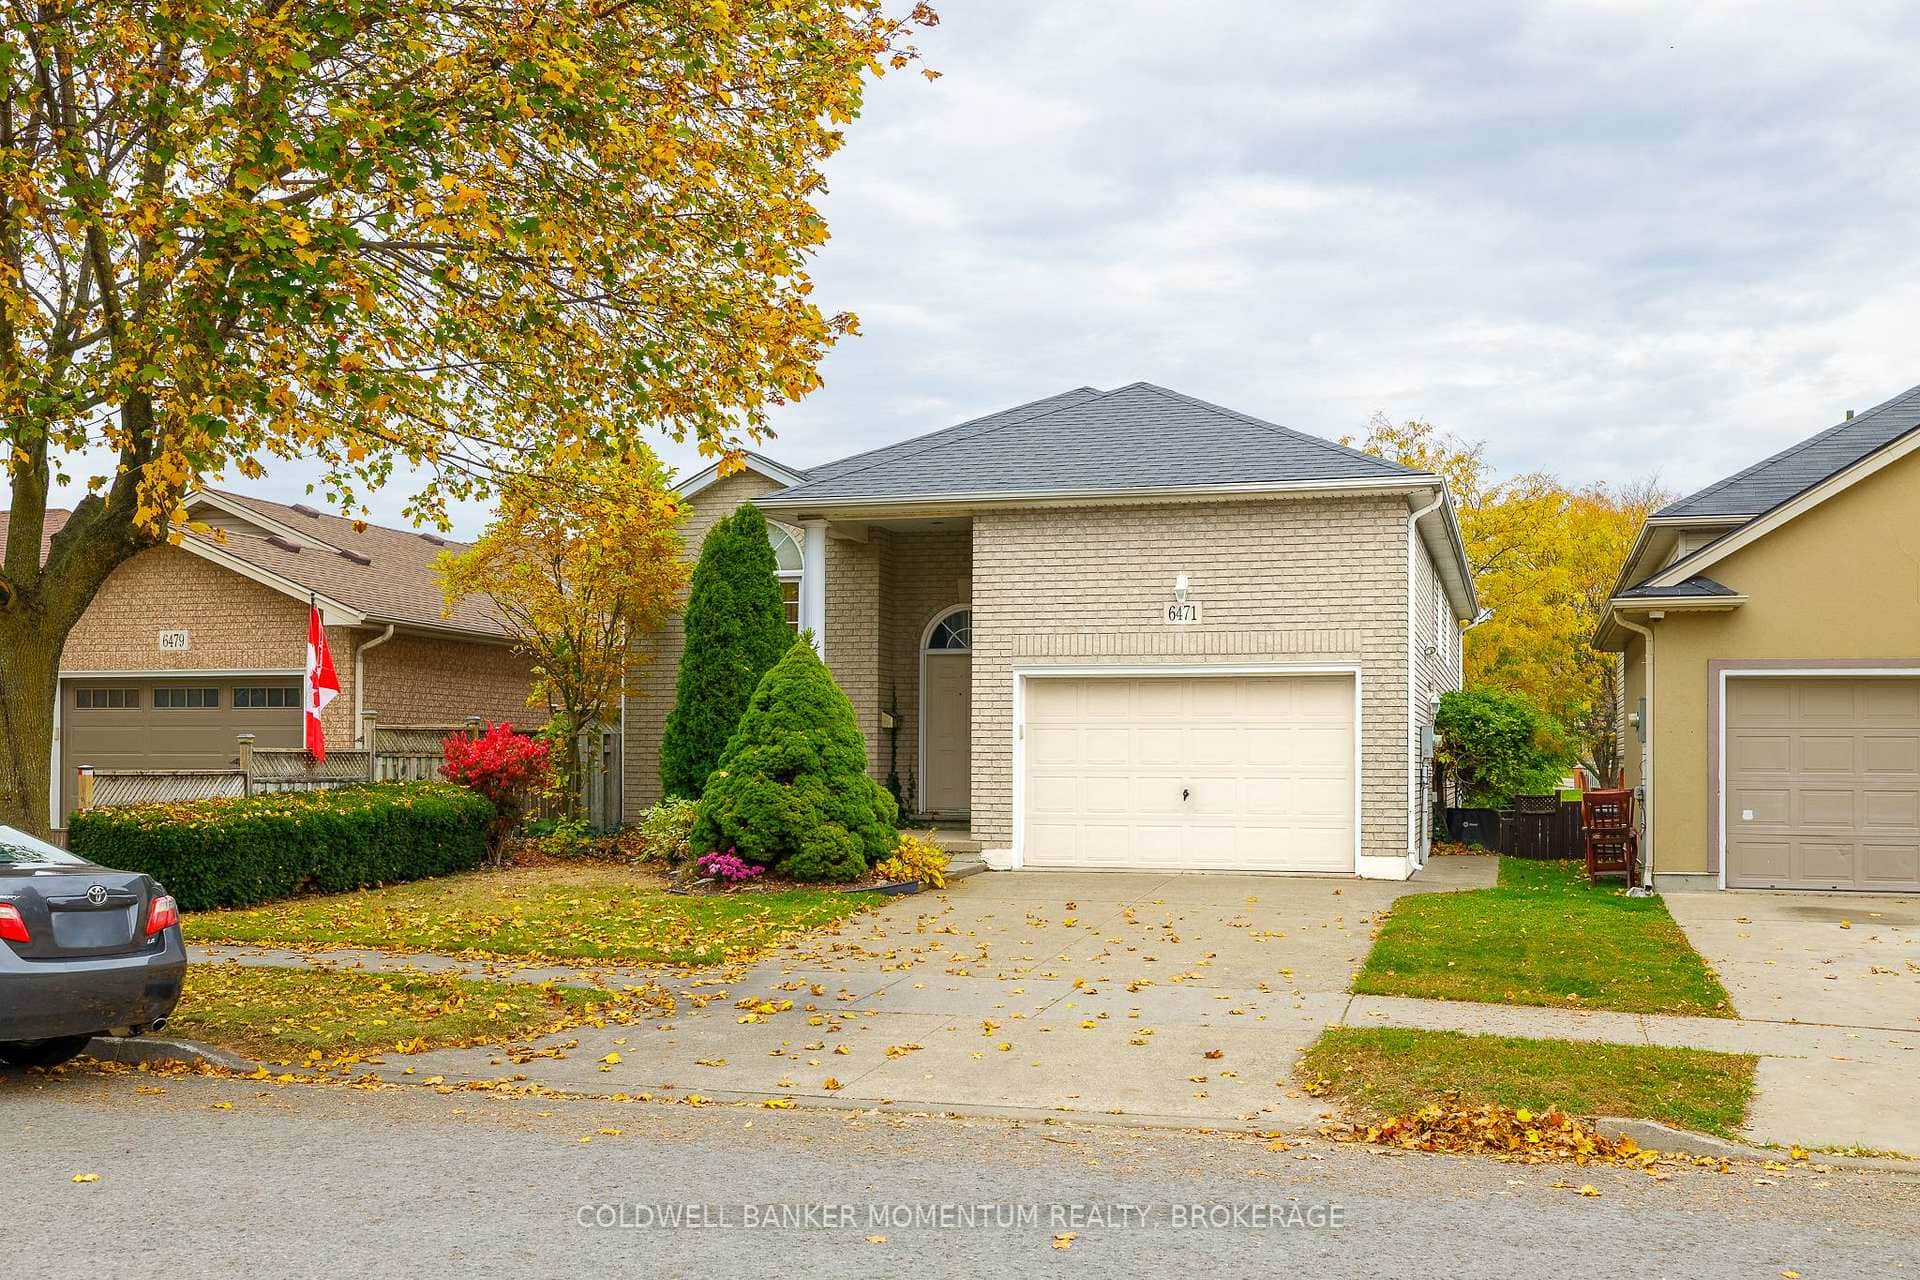 For SaleVirtual tour
Niagara Falls
$649,900
6471 Harper Drive
 For Sale
Niagara Falls
$649,900
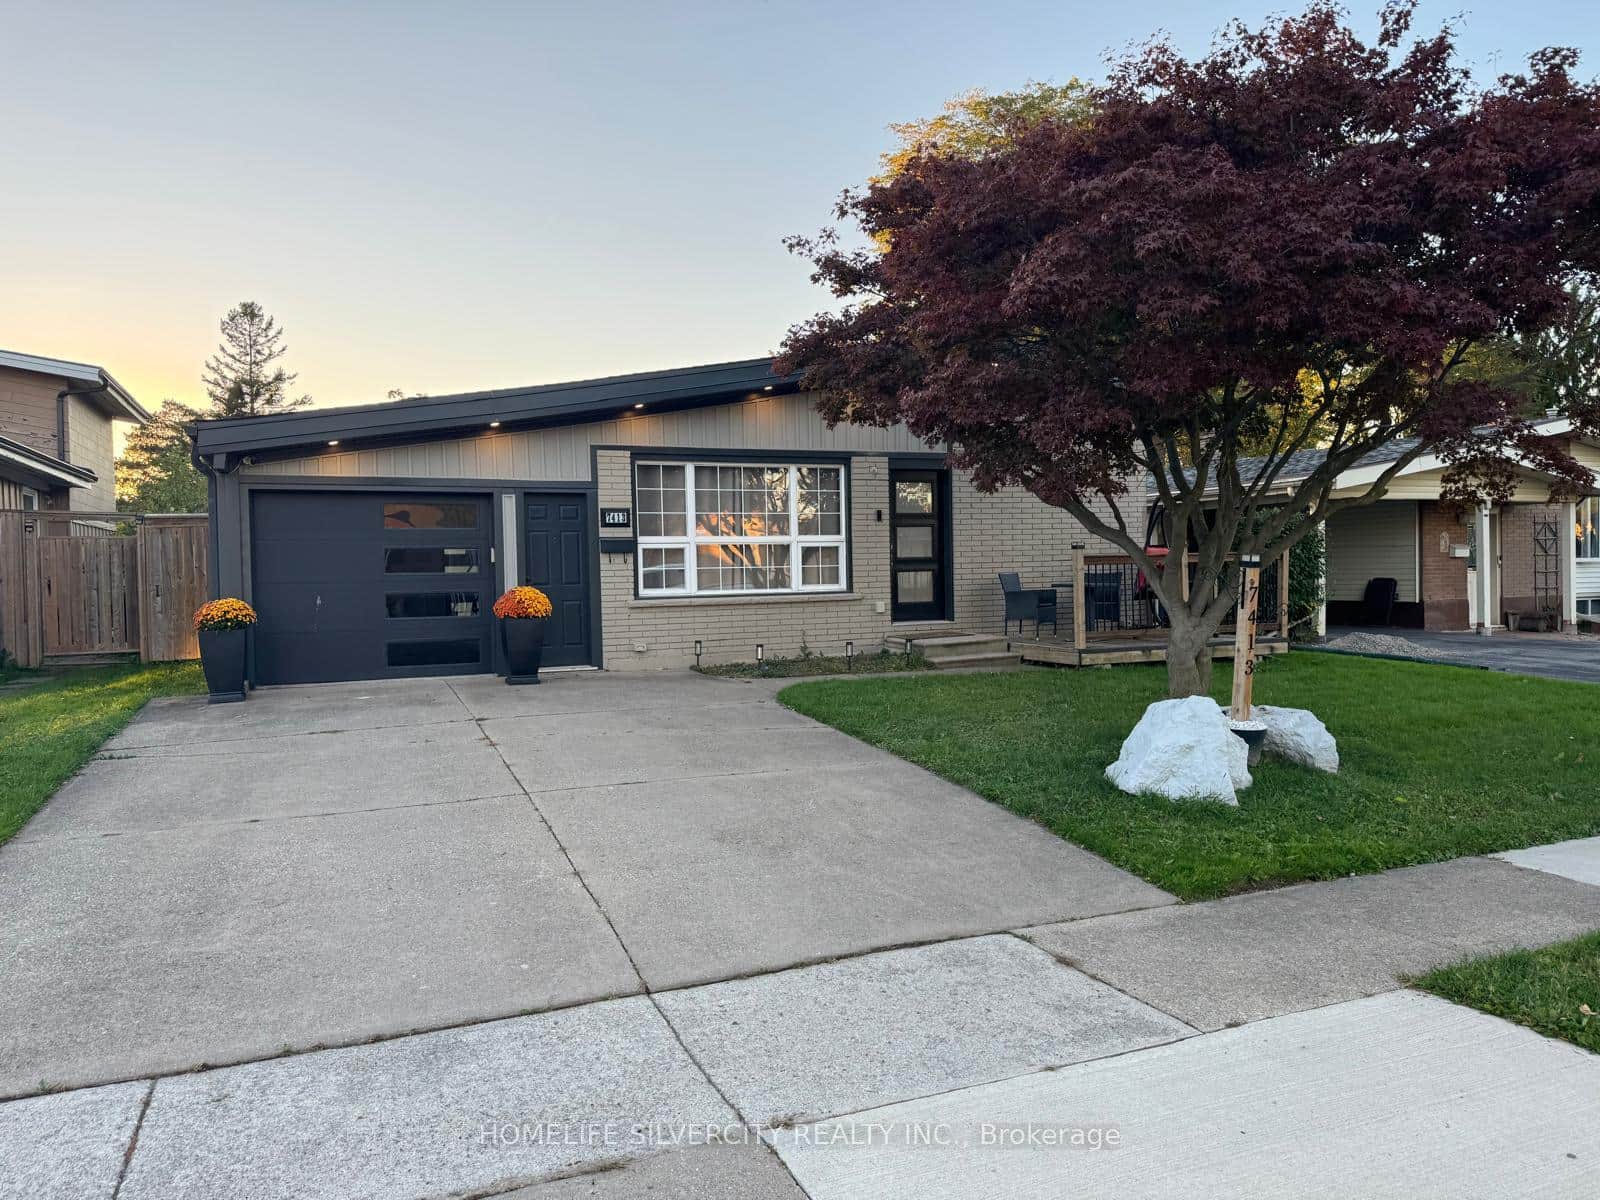
7413 Jordan Avenue
 For SaleVirtual tour
Niagara Falls
$649,900
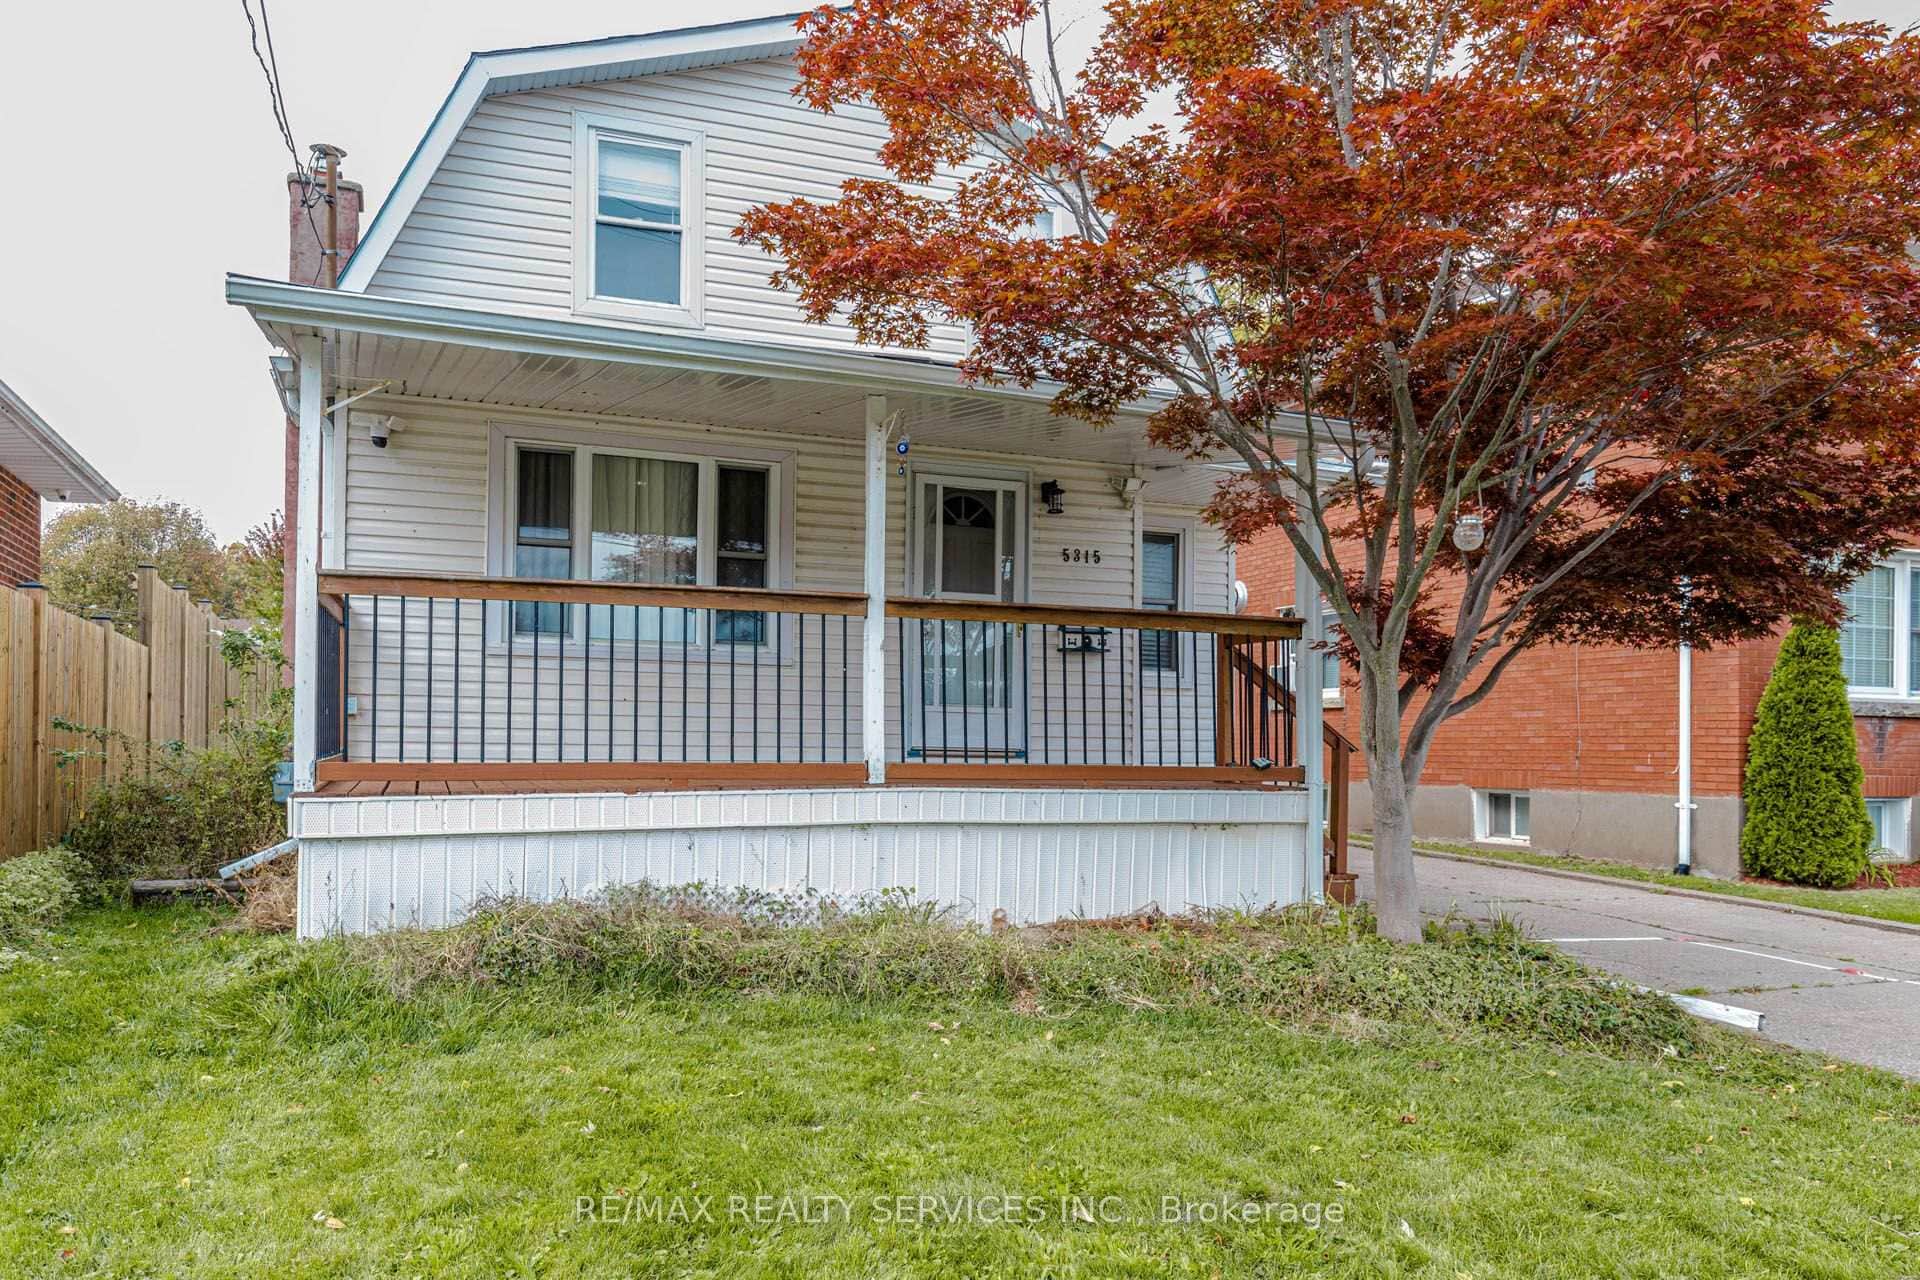
5315 Ontario Avenue
 For Sale
Niagara Falls
$649,900
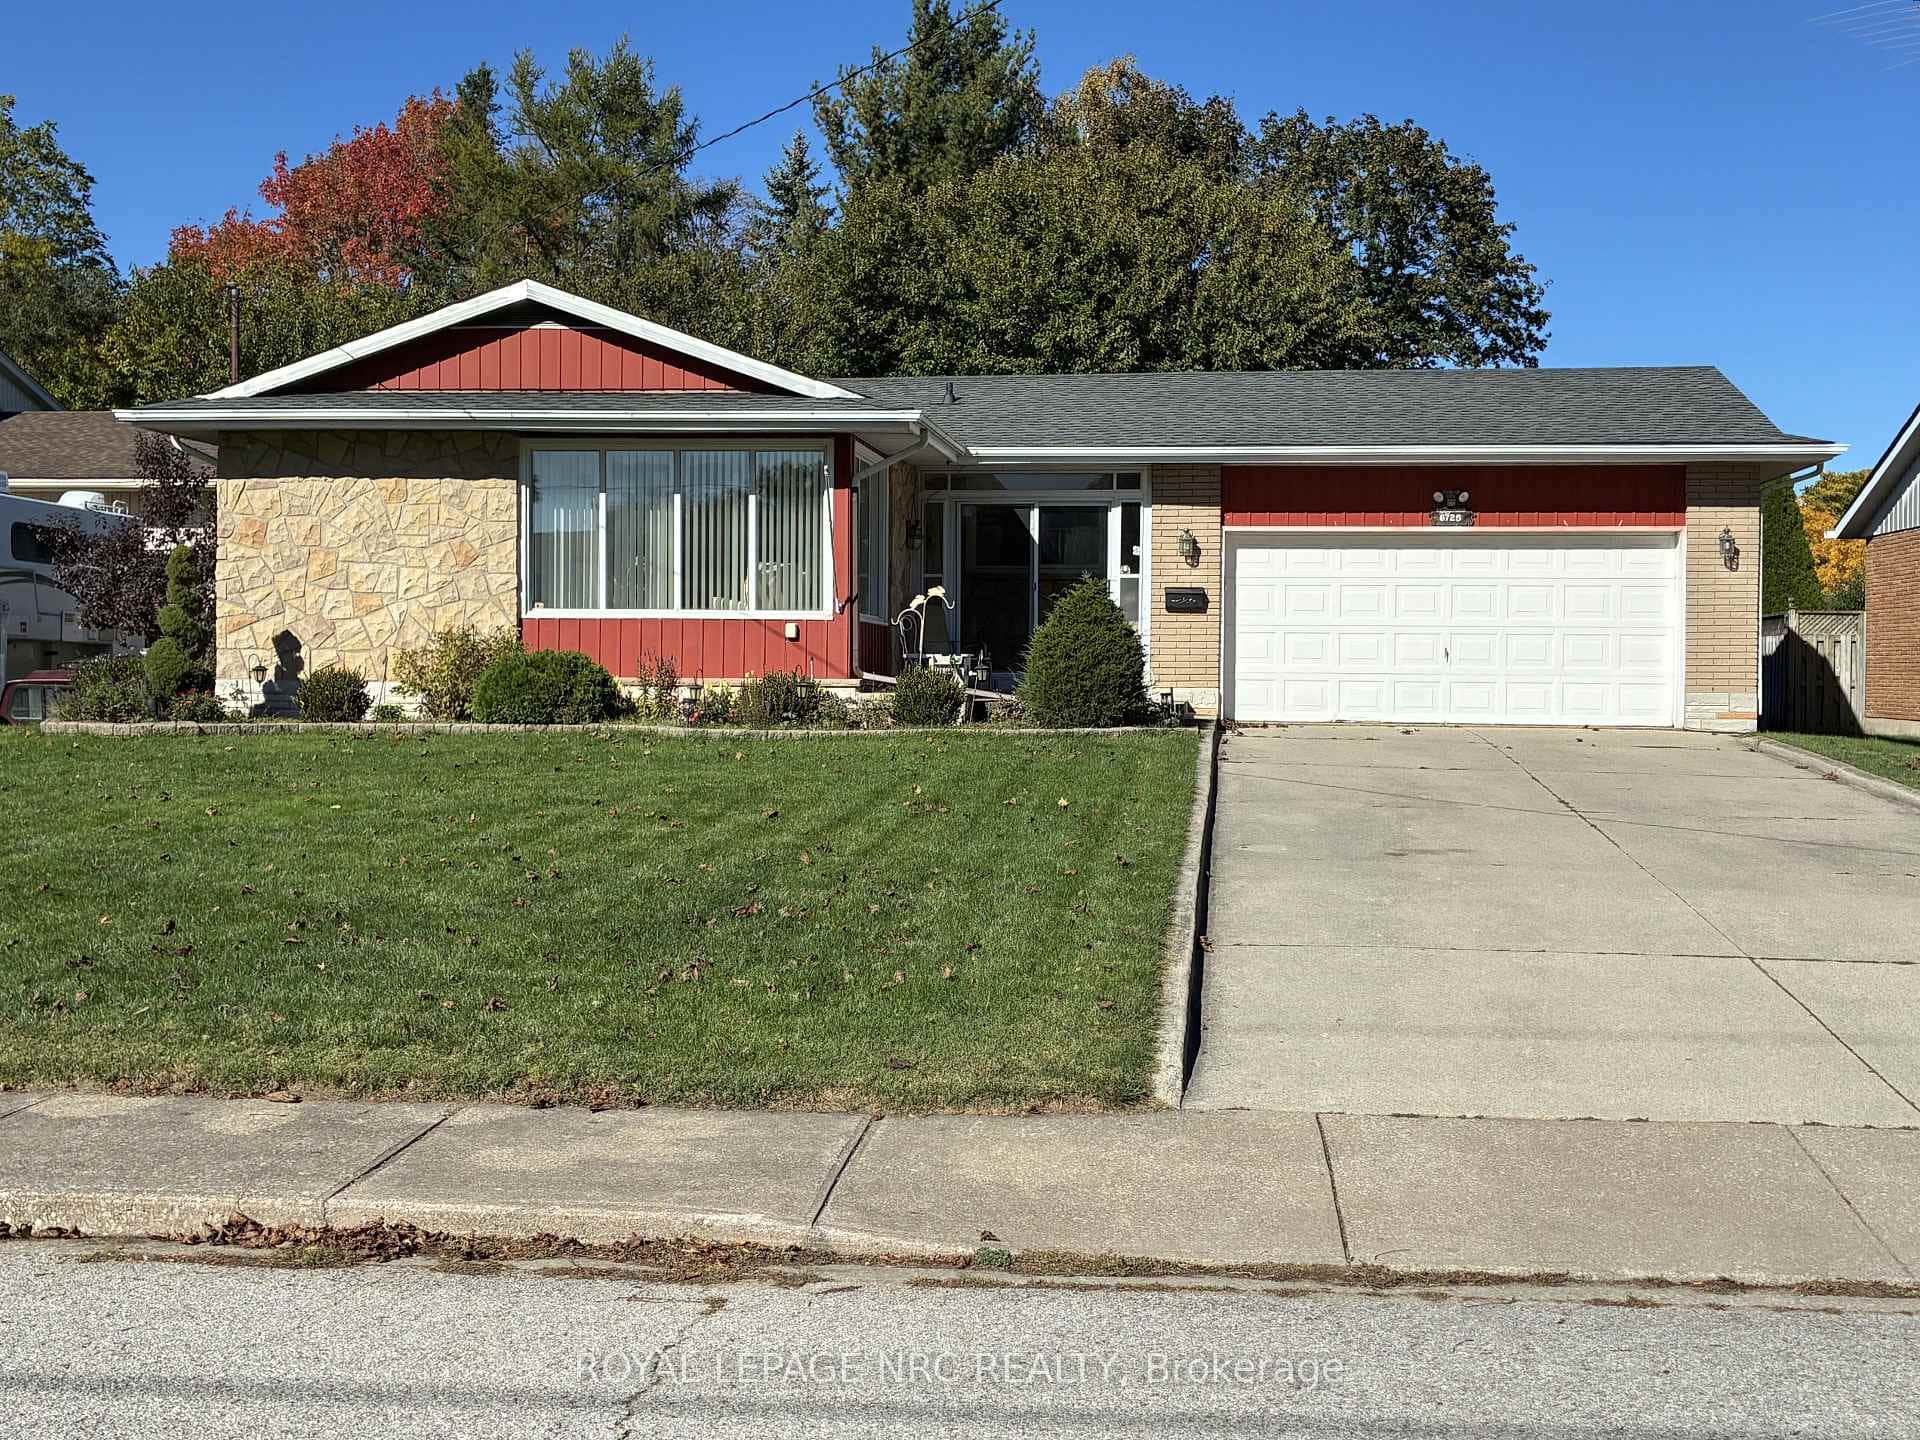
6725 Randy Drive
 For Sale
Niagara Falls
$649,900
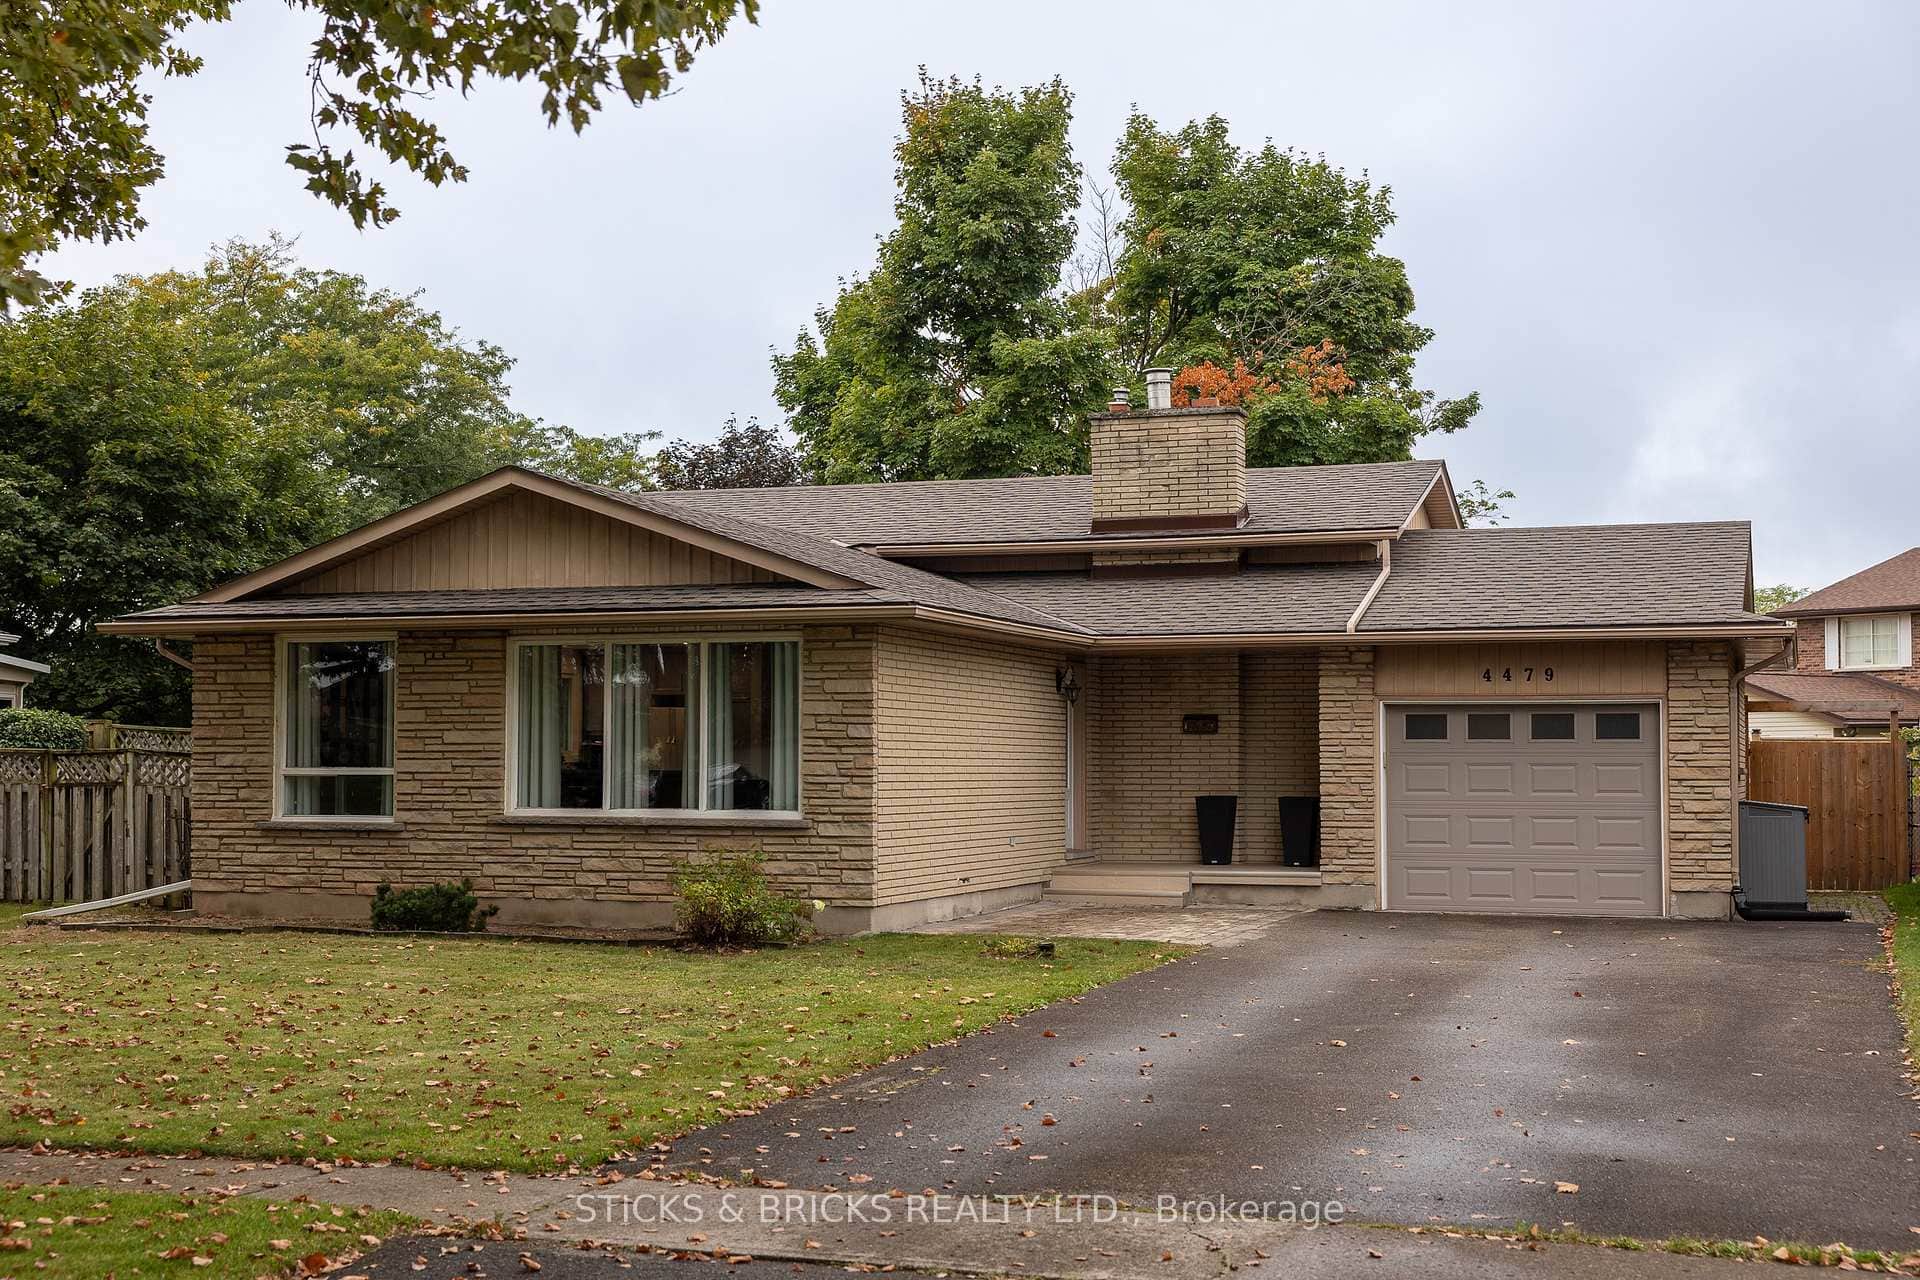
4479 Mitchell Avenue
 For SaleVirtual tour
Niagara Falls
$649,000
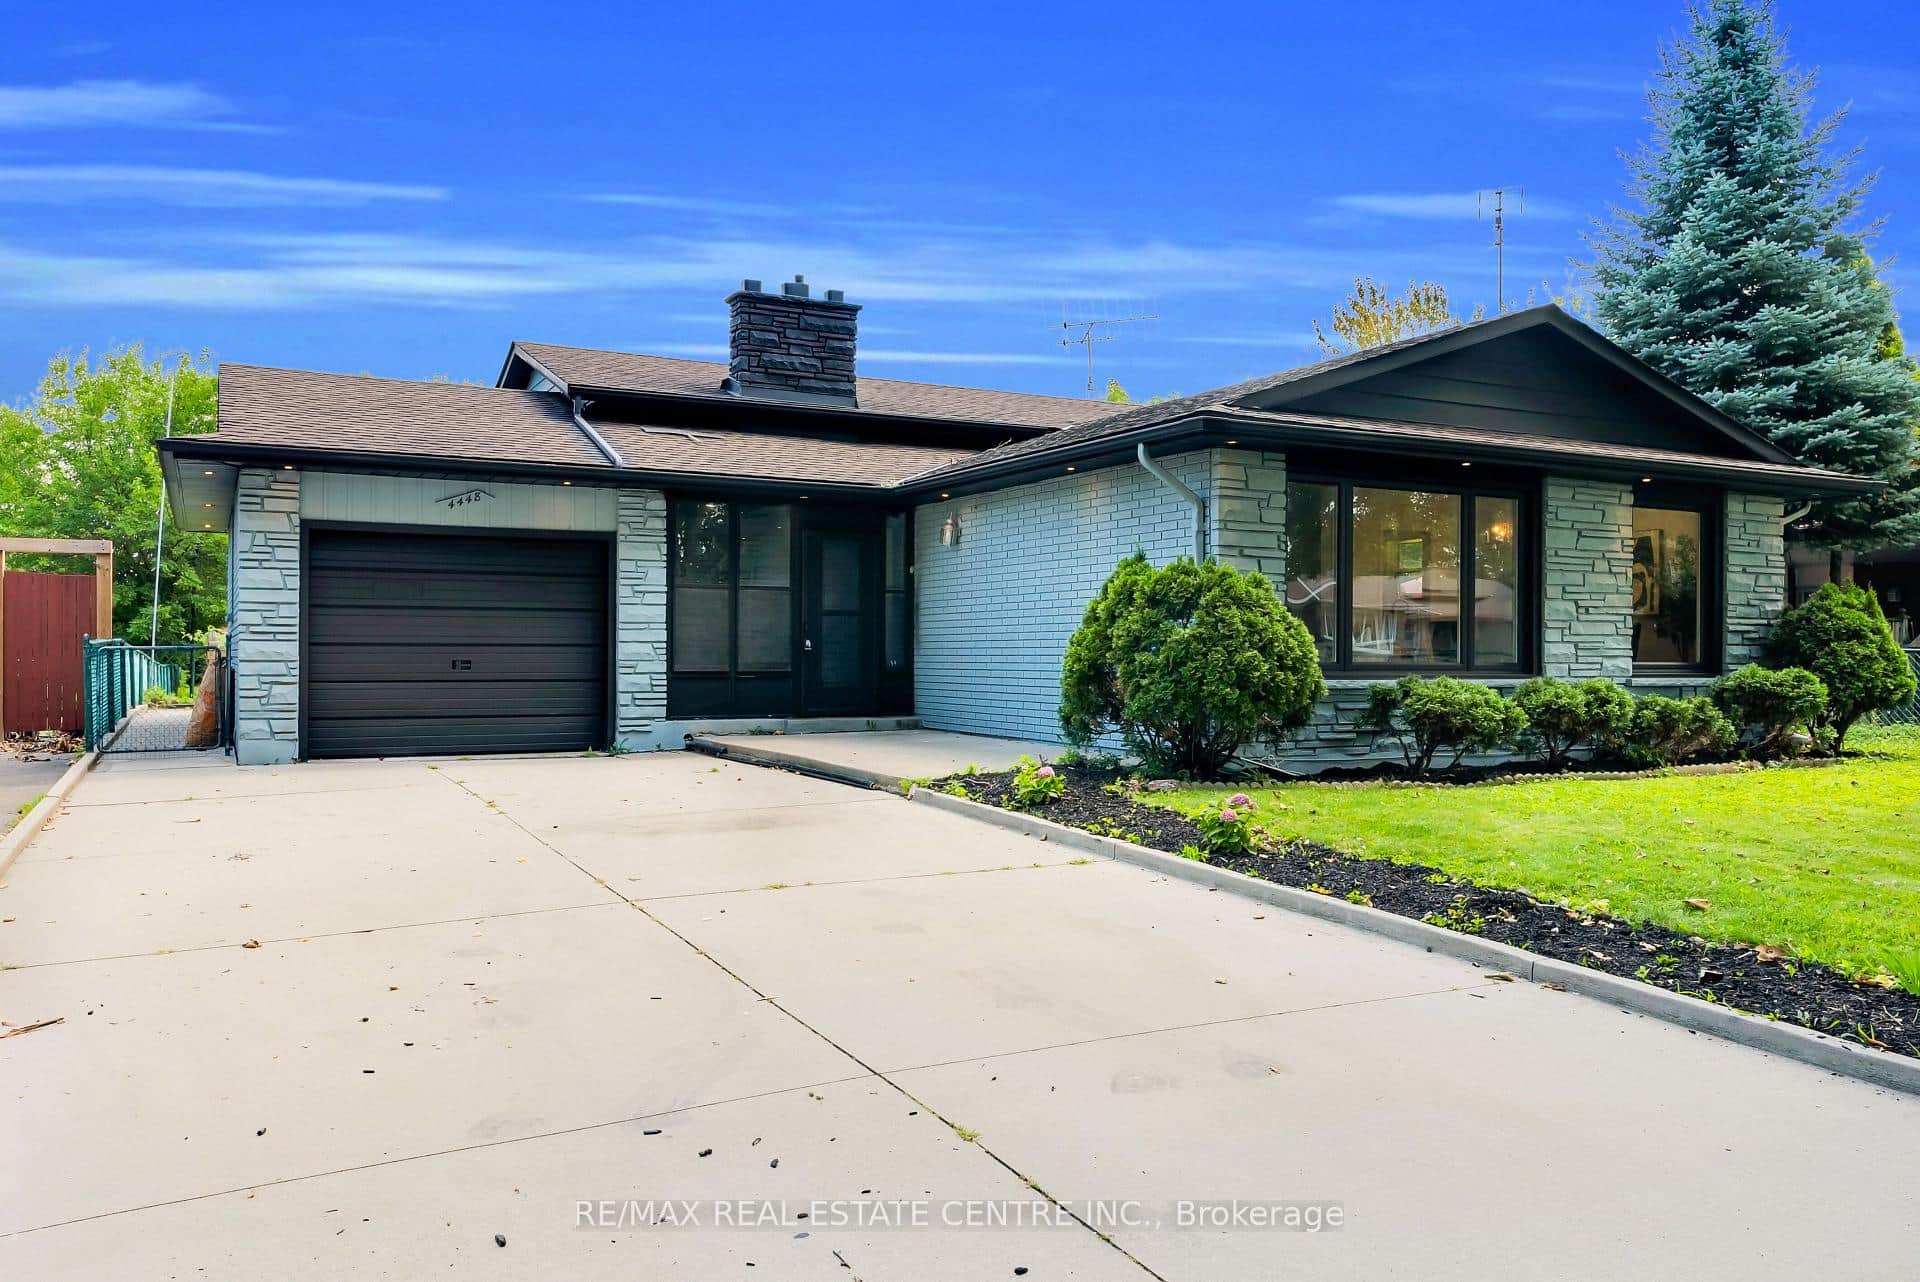
4448 Mitchell Avenue
Last Updated: November 6, 2026
Listing Office: BOULEVARD HOMES REAL ESTATE LIMITED
This listing content is owned and licensed by REALTOR® members of The Canadian Real Estate Association. The trademarks REALTOR®, REALTORS®, and the REALTOR® logo are controlled by The Canadian Real Estate Association (CREA) and identify real estate professionals who are members of CREA. The trademarks MLS®, Multiple Listing Service®, and the associated logos are owned by CREA and identify the quality of services provided by real estate professionals who are members of CREA. Used under license.