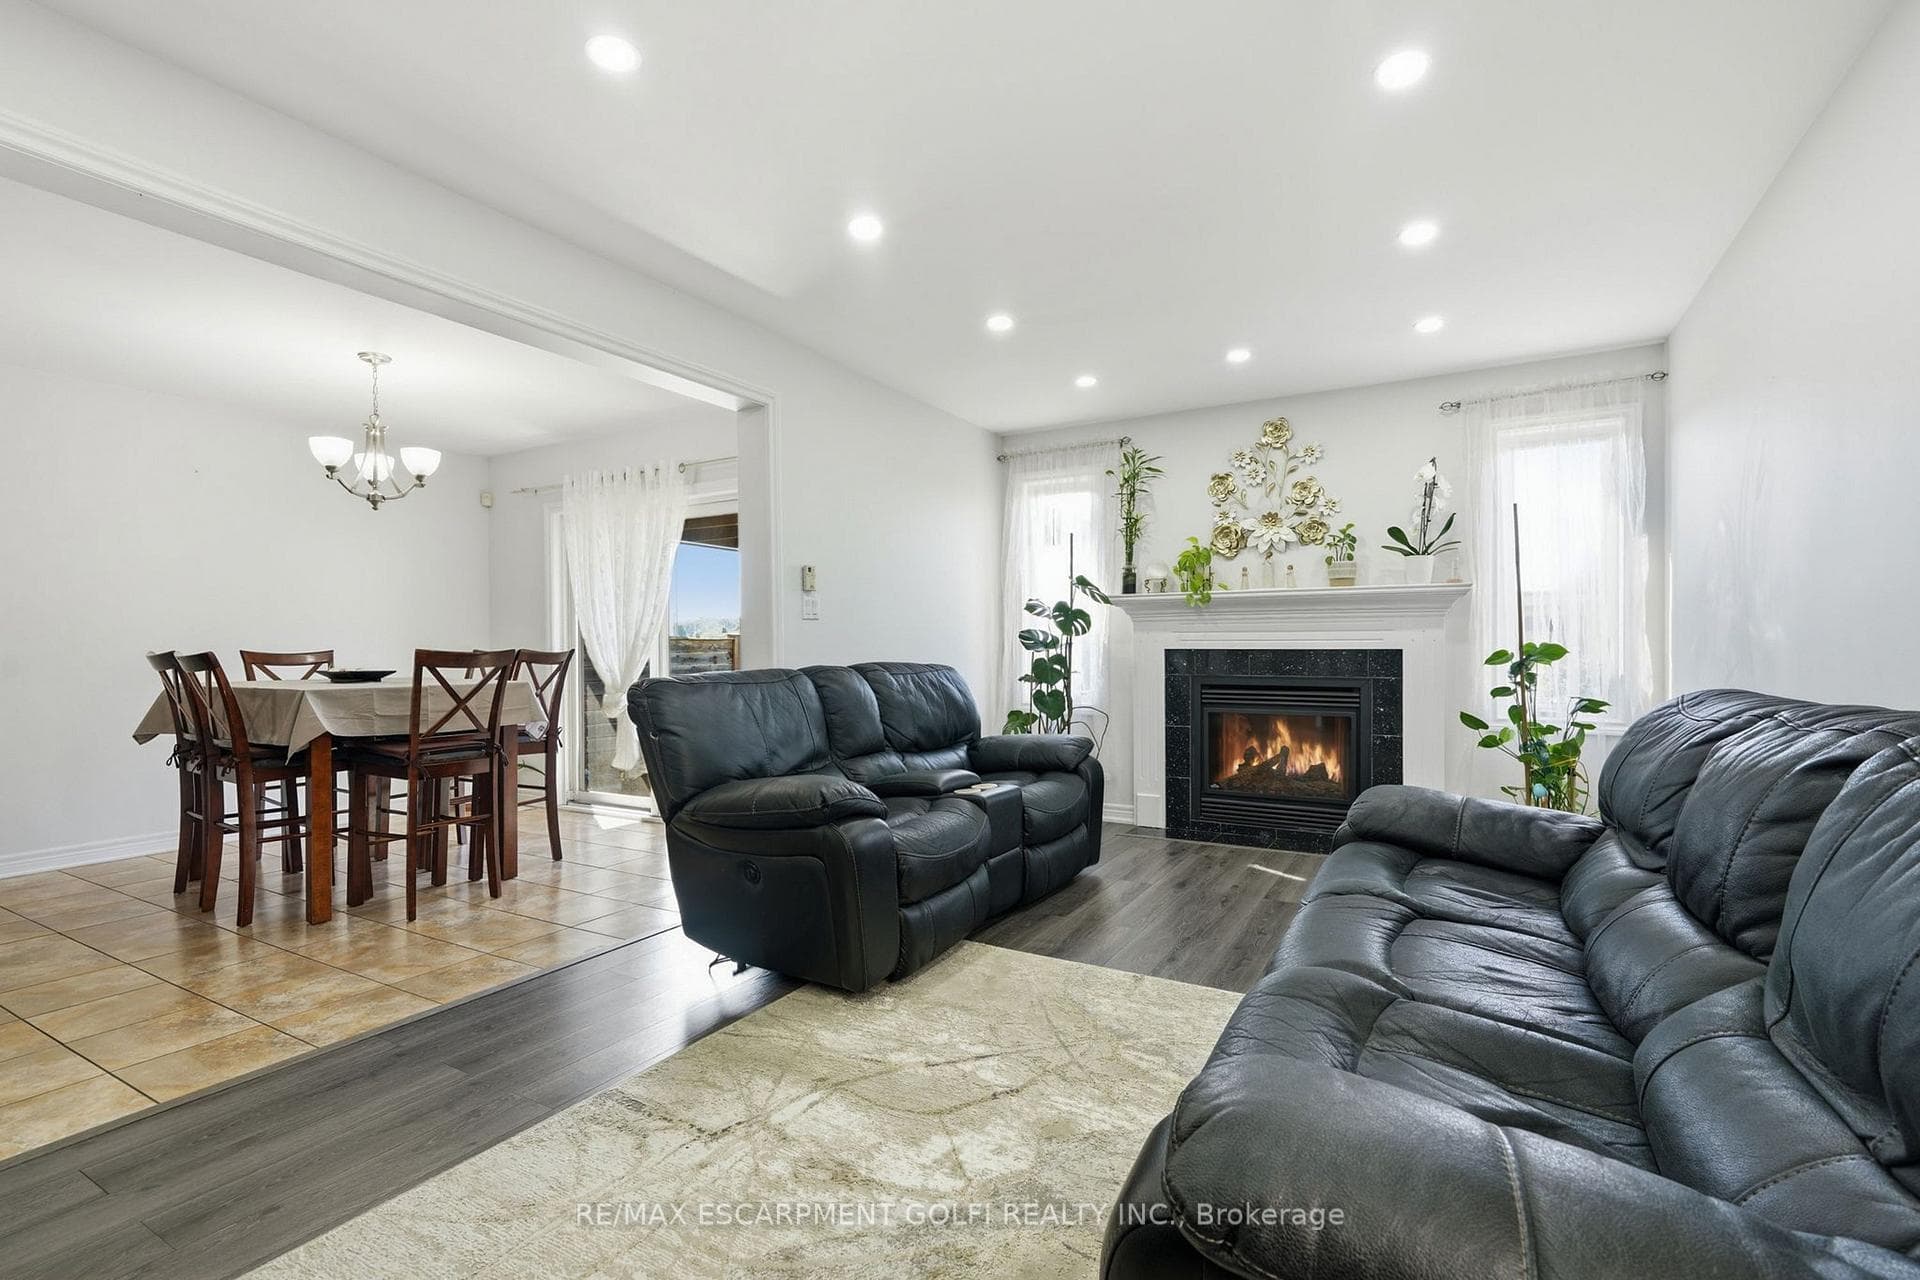
8540 Milomir Street, Niagara Falls, ON
L2H 0B6
Listed August 25, 2026
About this property
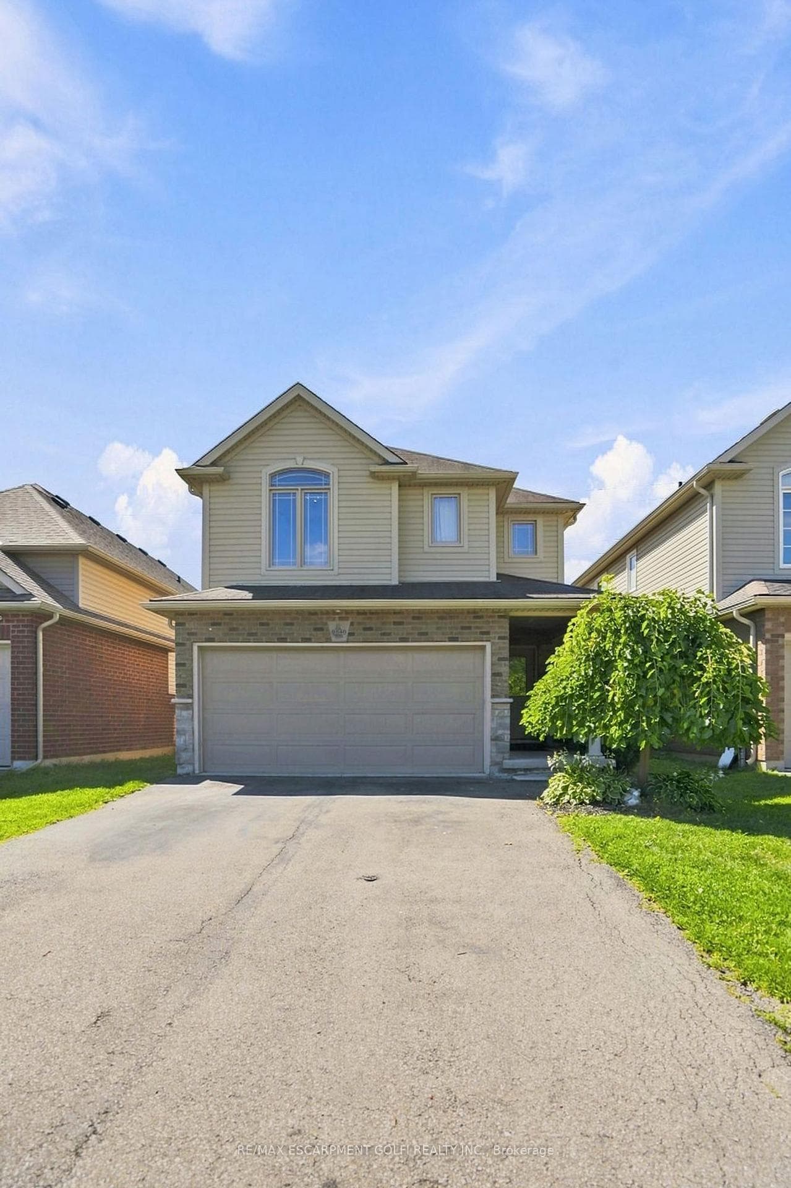
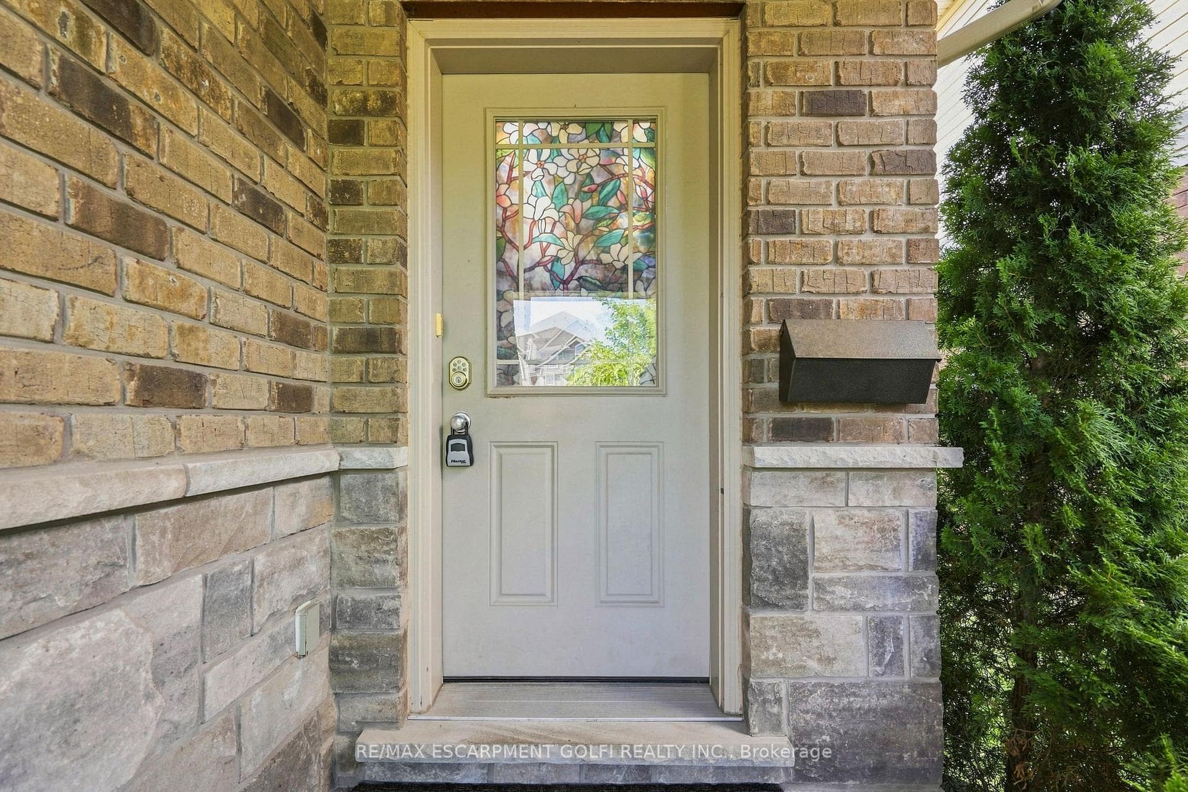
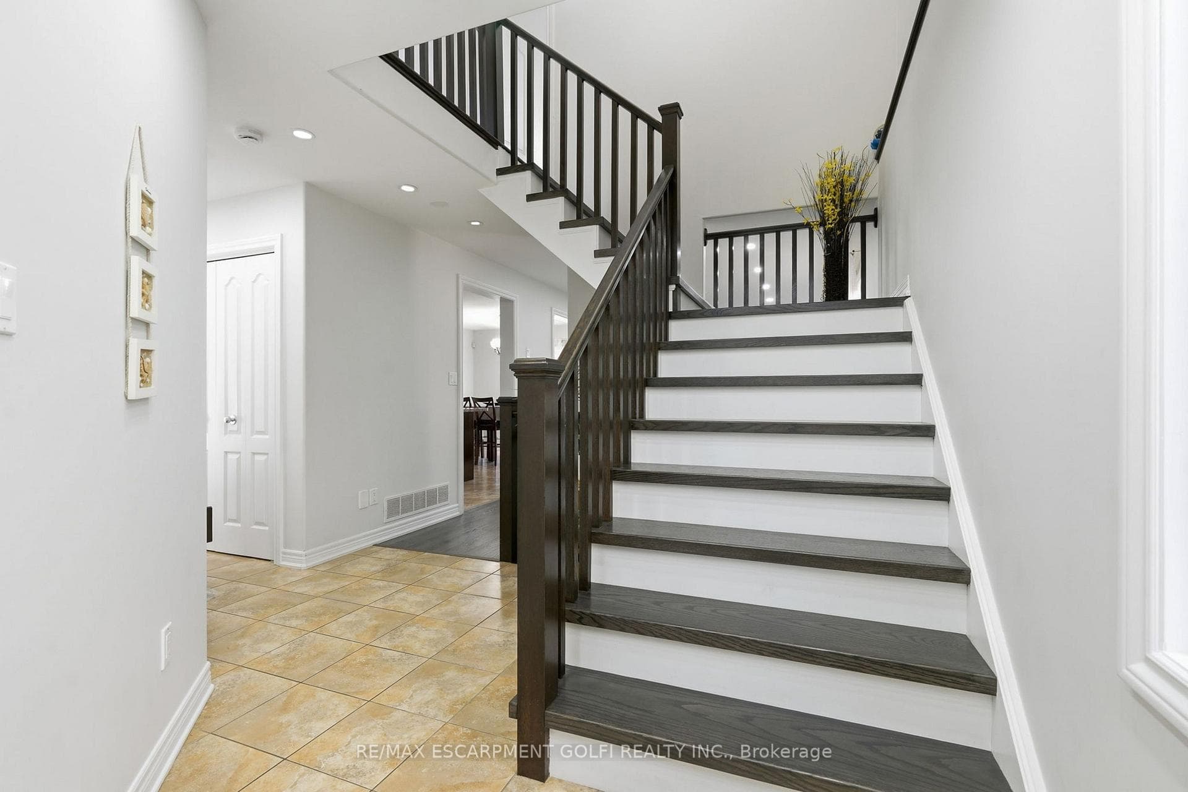
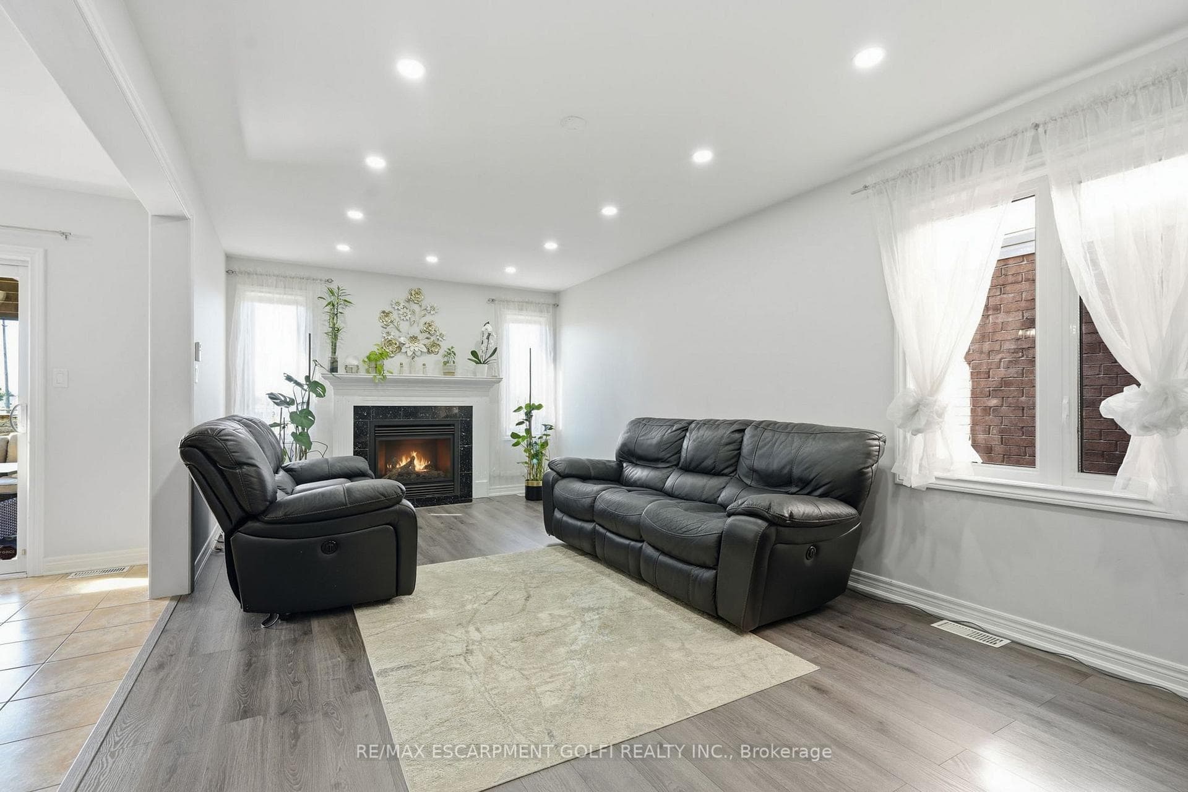
Welcome to 8540 Milomir Street! This bright and spacious 2-storey home provides plenty of finished living space in a quiet, family-friendly neighbourhood with no rear neighbours! Enjoy an open-concept main floor with a generous kitchen, dinette, great room with a gas fireplace, carpet-free interior and sliding doors leading to a covered patio and deck -ideal for summer entertaining. Upstairs features a spacious primary bedroom with 4-piece ensuite and walk-in closet. Along with three additional bedrooms, main bath, and convenient laundry closet. The finished basement adds even more flexibility with a family/hobby room, potential fifth bedroom, utility room, and bathroom rough-in Double garage with inside entry plus a 4-car driveway. Close to parks, trails, playgrounds and all amenities. Move-in ready and offering plenty of space for the whole family!
Features
Property Details
Listing
Property
Location
Taxes & Financials
Cost of Ownership Calculator
What it could cost each month to own 8540 Milomir Street — mortgage, property taxes, fees, insurance, utilities and upkeep. Change any number to match your situation.
Your mortgage
$149,980 · Minimum $49,990
Use the rate your lender or broker quotes you.
Monthly costs
From the listing (2026 tax bill).
Leave at $0 if there isn't one.
Typical for this kind of home.
Hydro, heating, water and sewer.
About 1% of the price a year, set aside.
One-time costs
A typical estimate — your lawyer will confirm.
Estimated monthly cost of ownership
$4,895/mo
About $58,740 a year
- $3,317
- $498
- Home insurance$125
- Utilities$330
- Maintenance & repairs$625
Cash needed to close
- Down payment (20%)
- $149,980
- Ontario land transfer tax
- $11,473
- Legal fees, title insurance & inspectionEstimate
- $2,500
- Total
- $163,953
Estimates only — not a mortgage approval, quote or tax advice. Payments assume a fixed rate compounded semi-annually; minimum down payments, mortgage insurance and land transfer tax follow current CMHC and Ontario rules. Insurance, utilities and upkeep are typical figures for the area. Your lender, lawyer and insurer will confirm your exact costs.
Location & Walkability
8540 Milomir Street, Niagara Falls, ON
Map data © GoogleOpen in Google Maps ↗
Similar Properties Nearby
View all →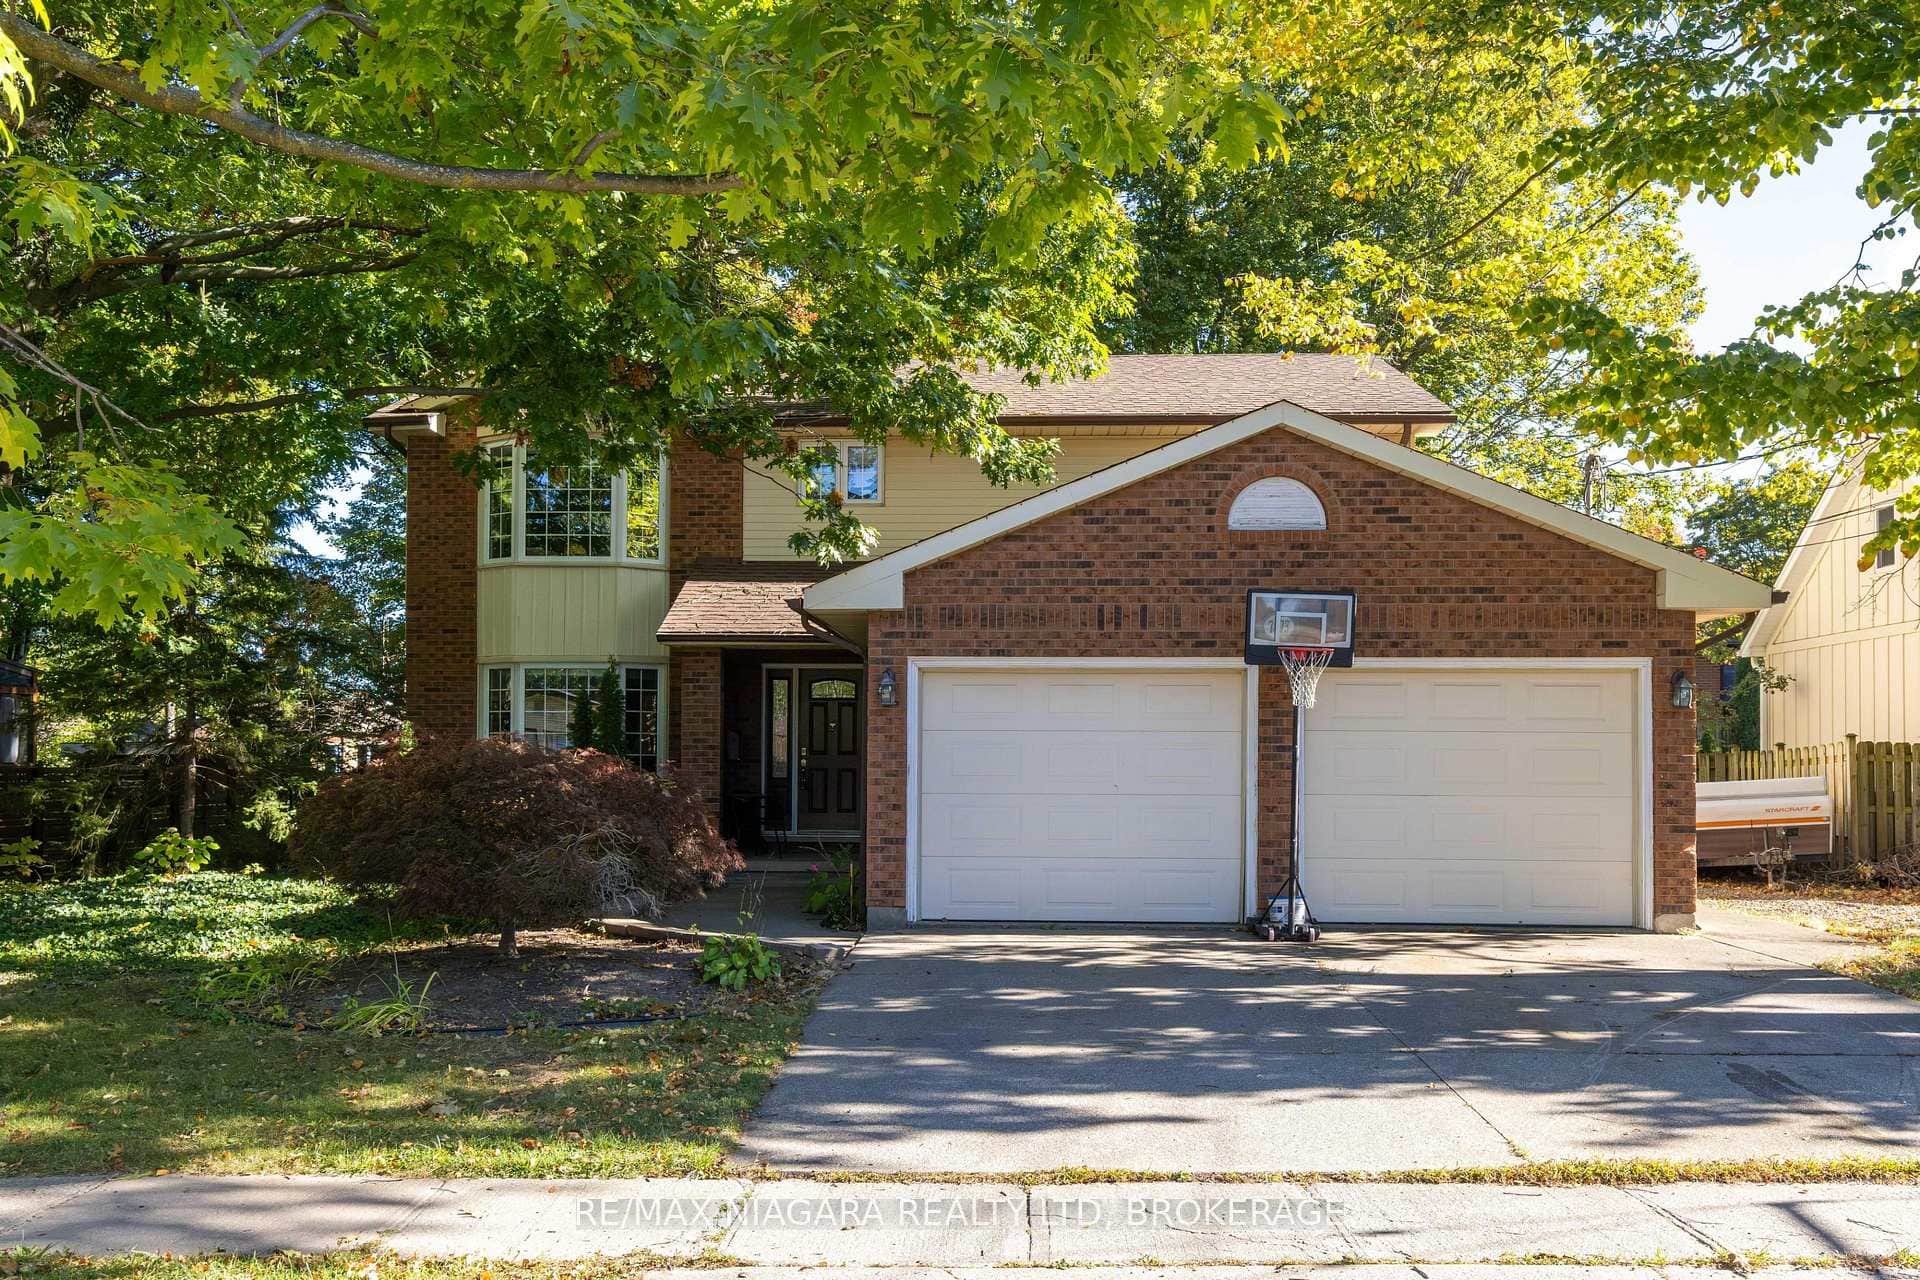 For Sale
Niagara Falls
$750,000
7873 Beaverdams Road
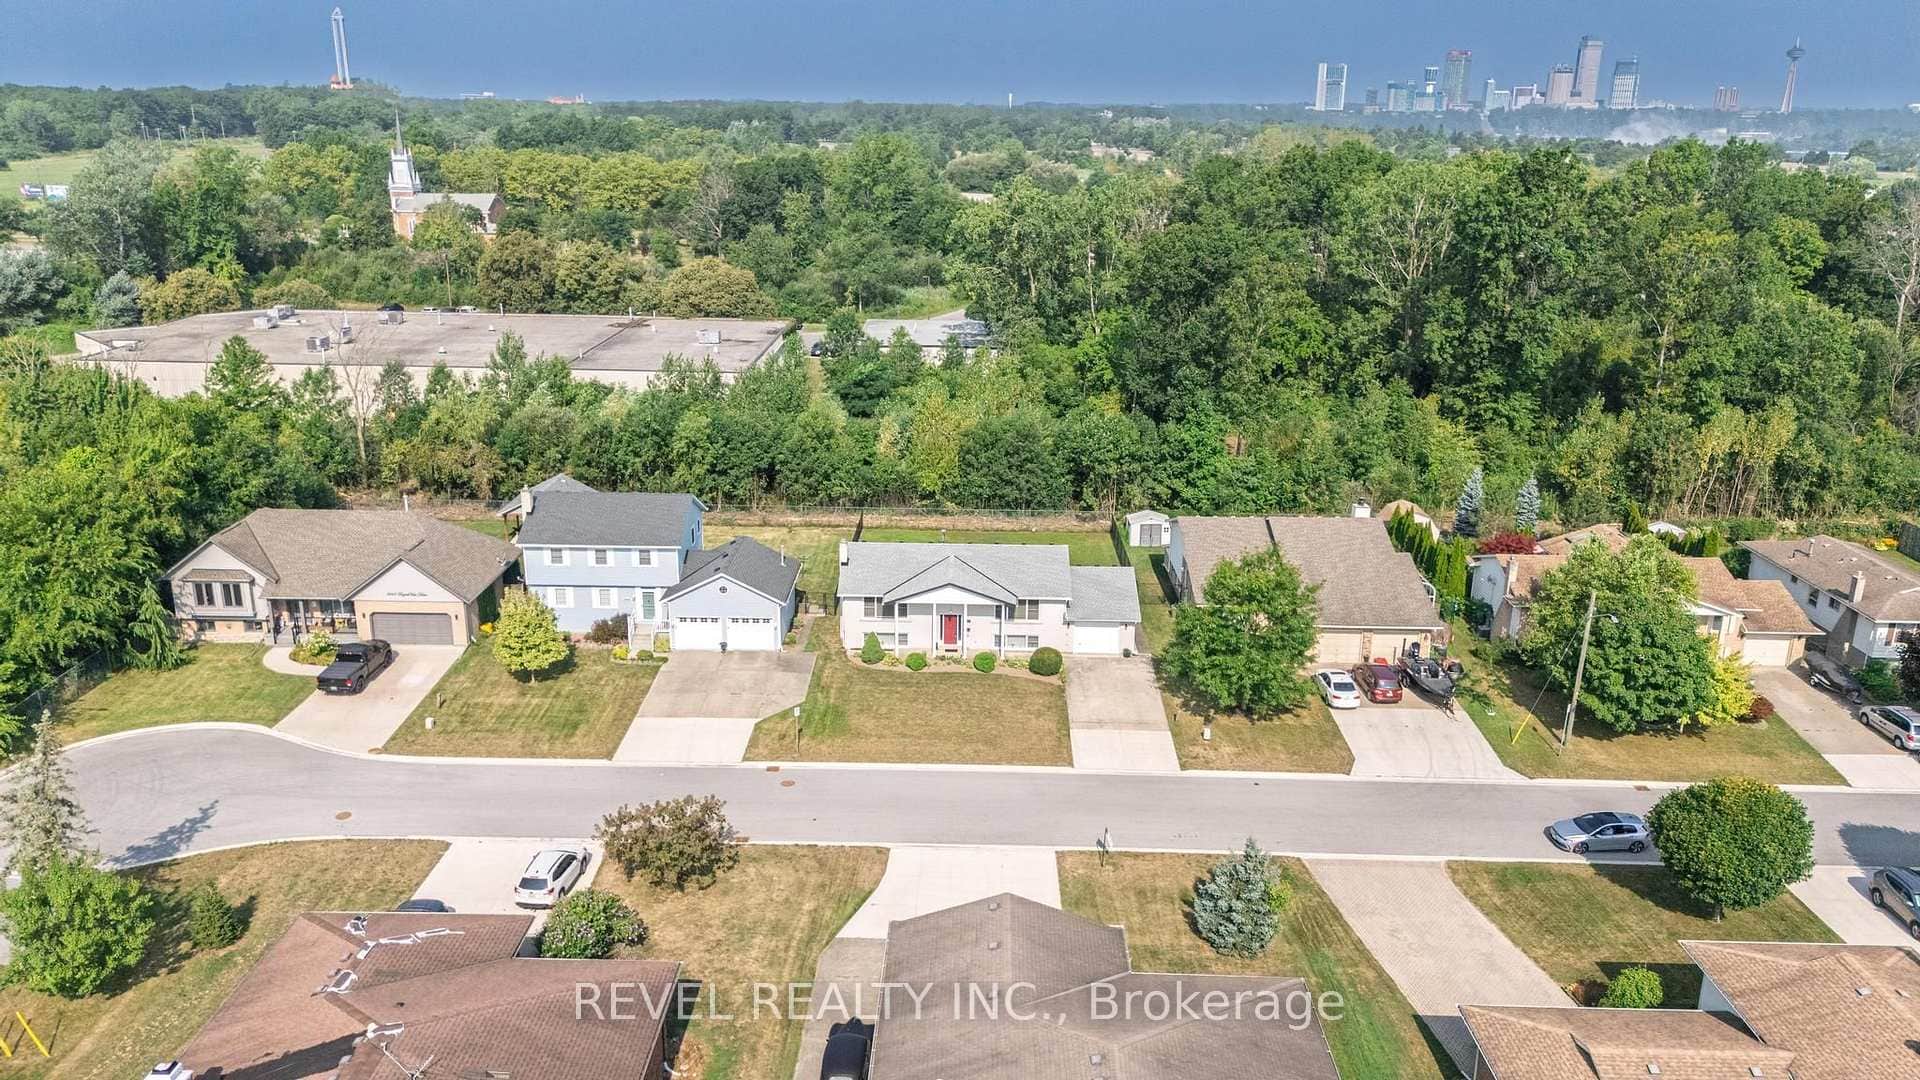 For Sale
Niagara Falls
$745,000
3641 Rapids View Drive
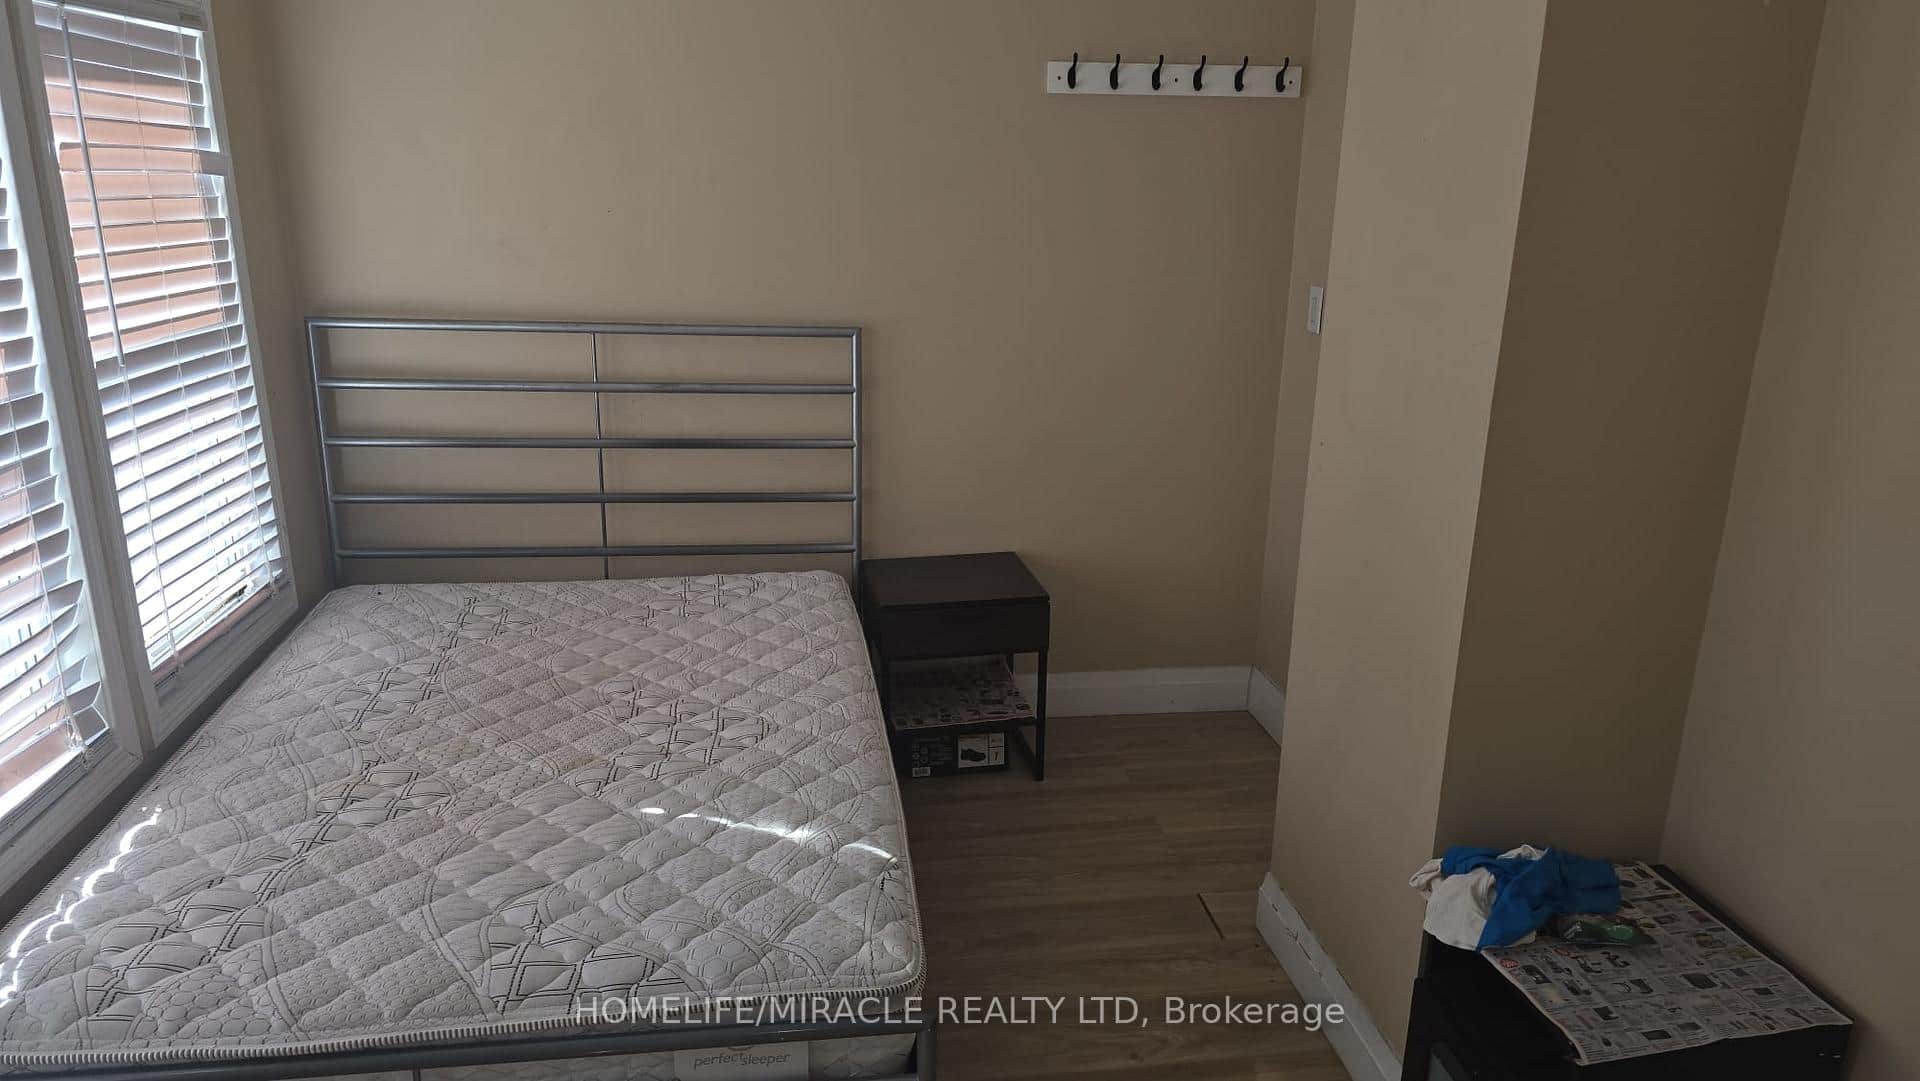 For Sale
Niagara Falls
$739,900
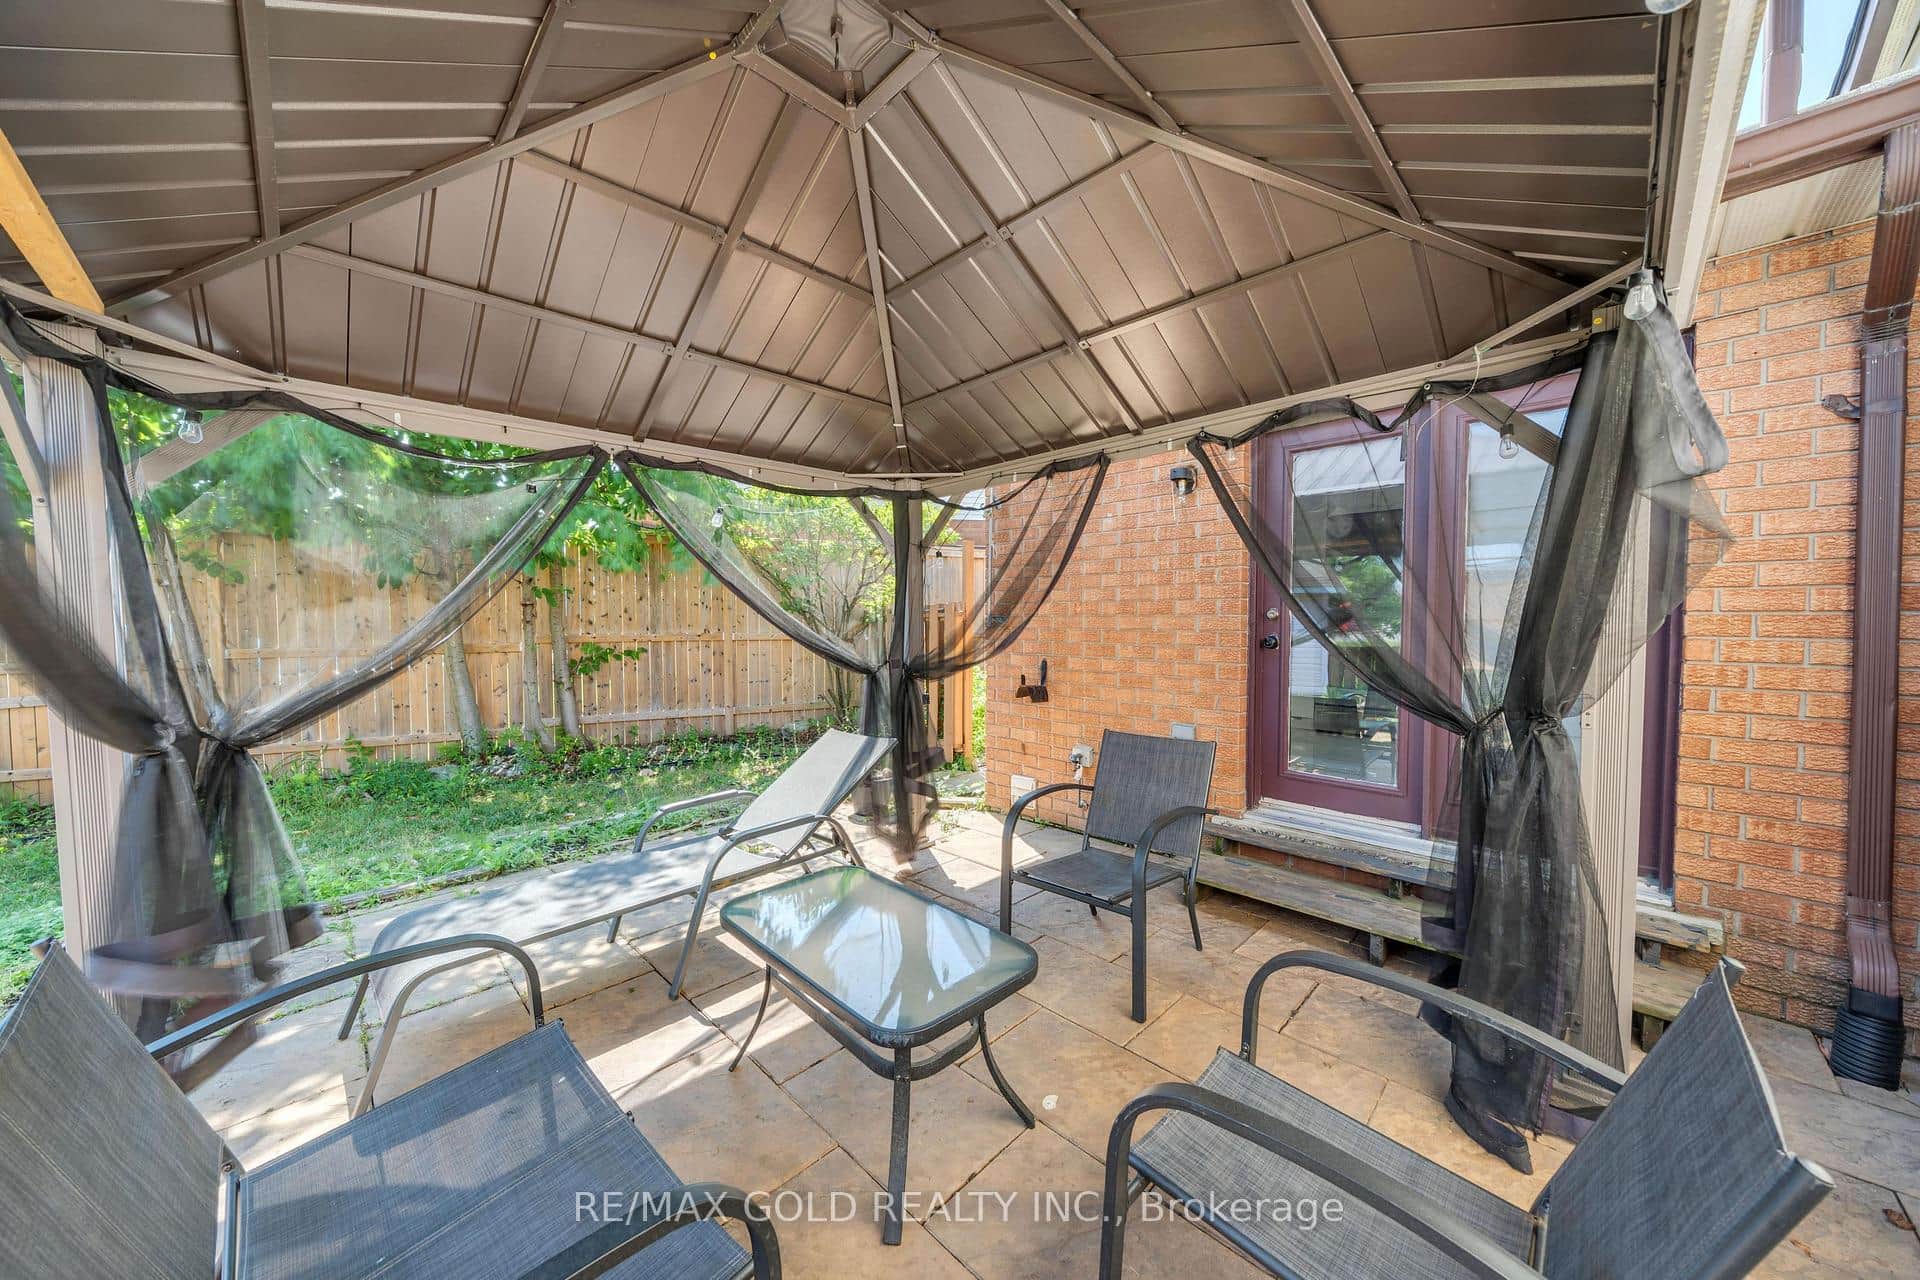
4364 Bampfield Street
 For Sale
Niagara Falls
$735,000
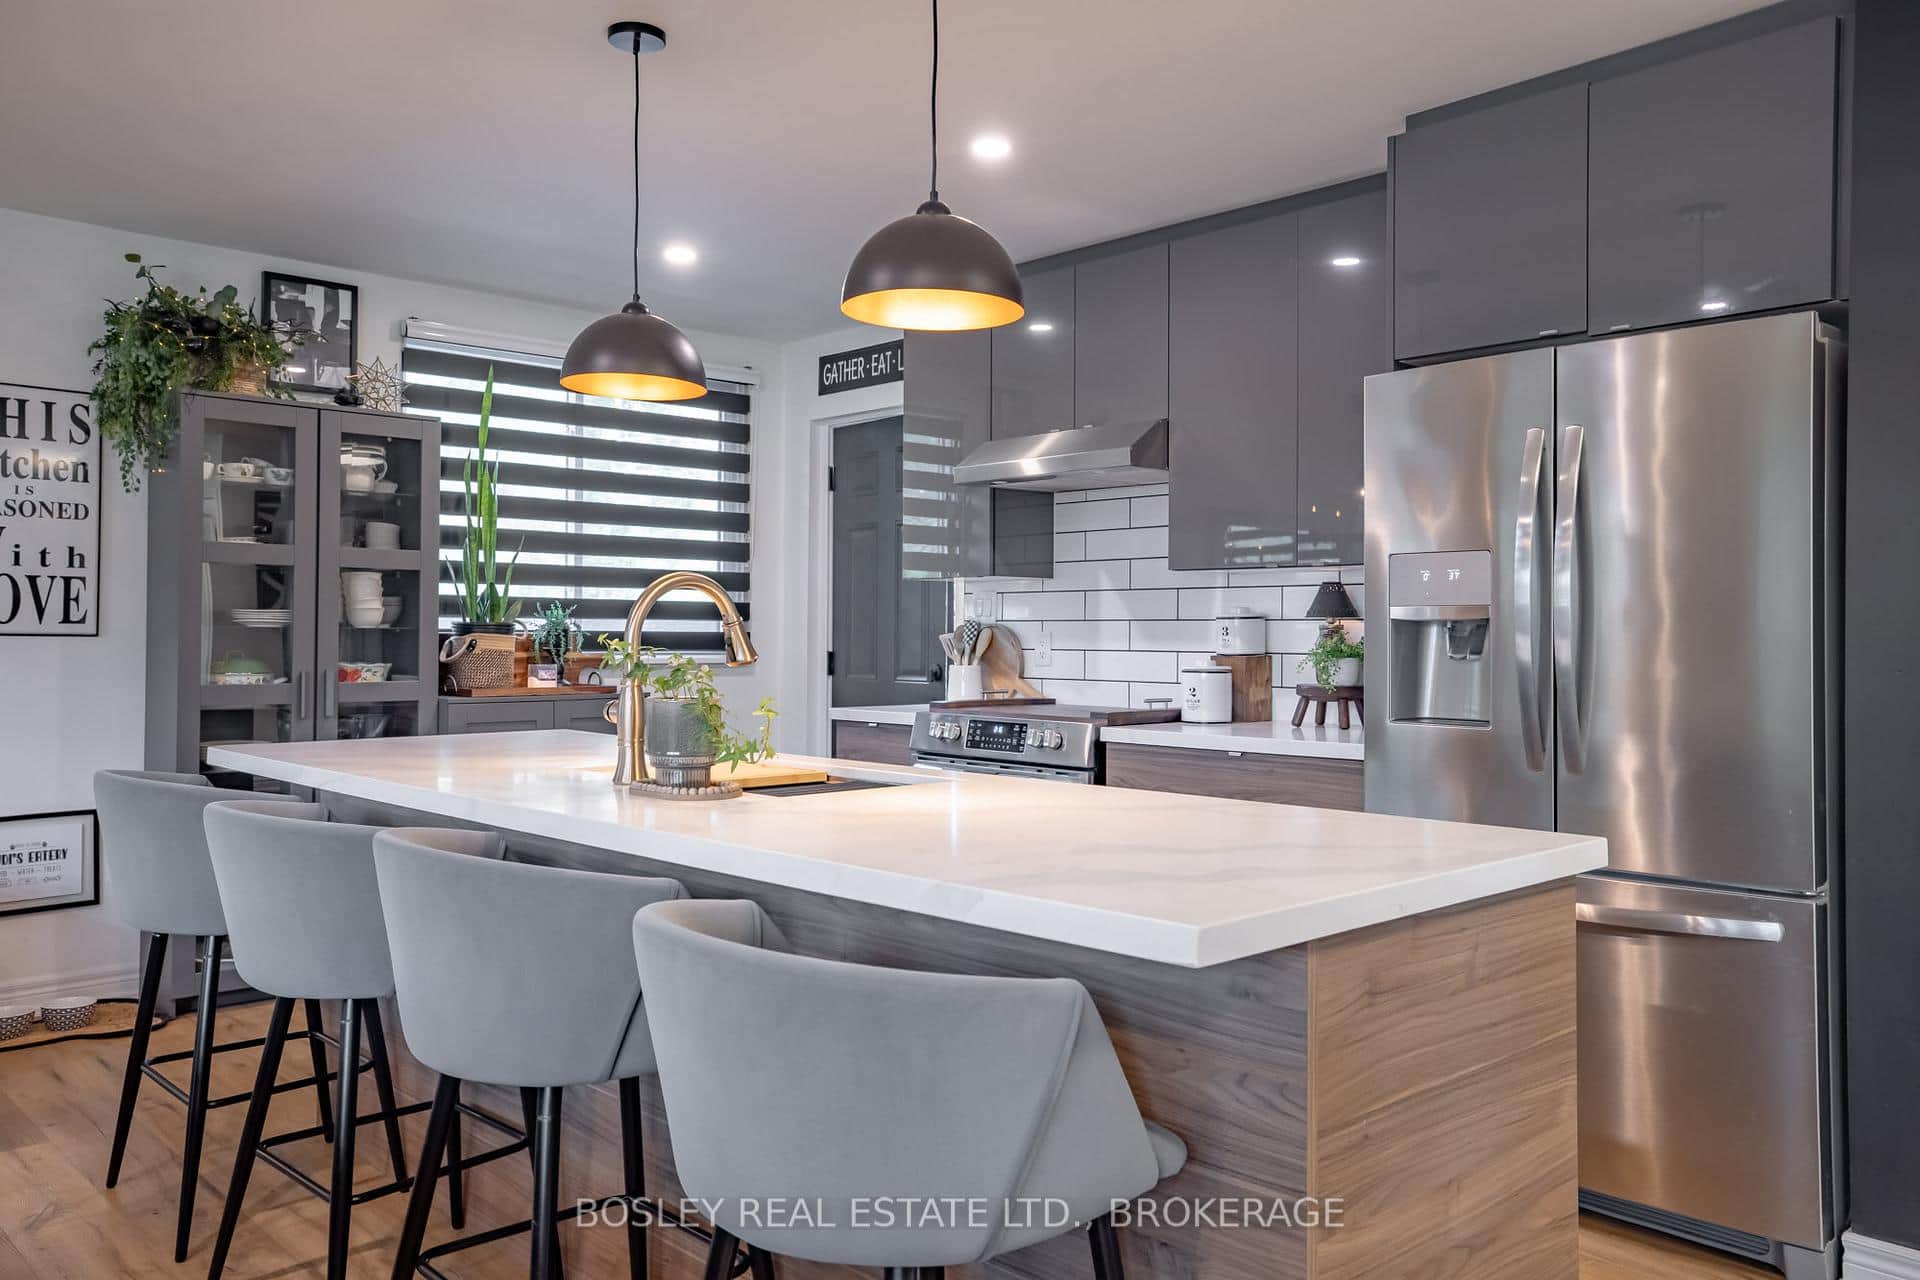
7651 Swan Street
 For SaleVideo tour
Niagara Falls
$734,900
4148 Dorchester Road
 For Sale
Niagara Falls
$769,000
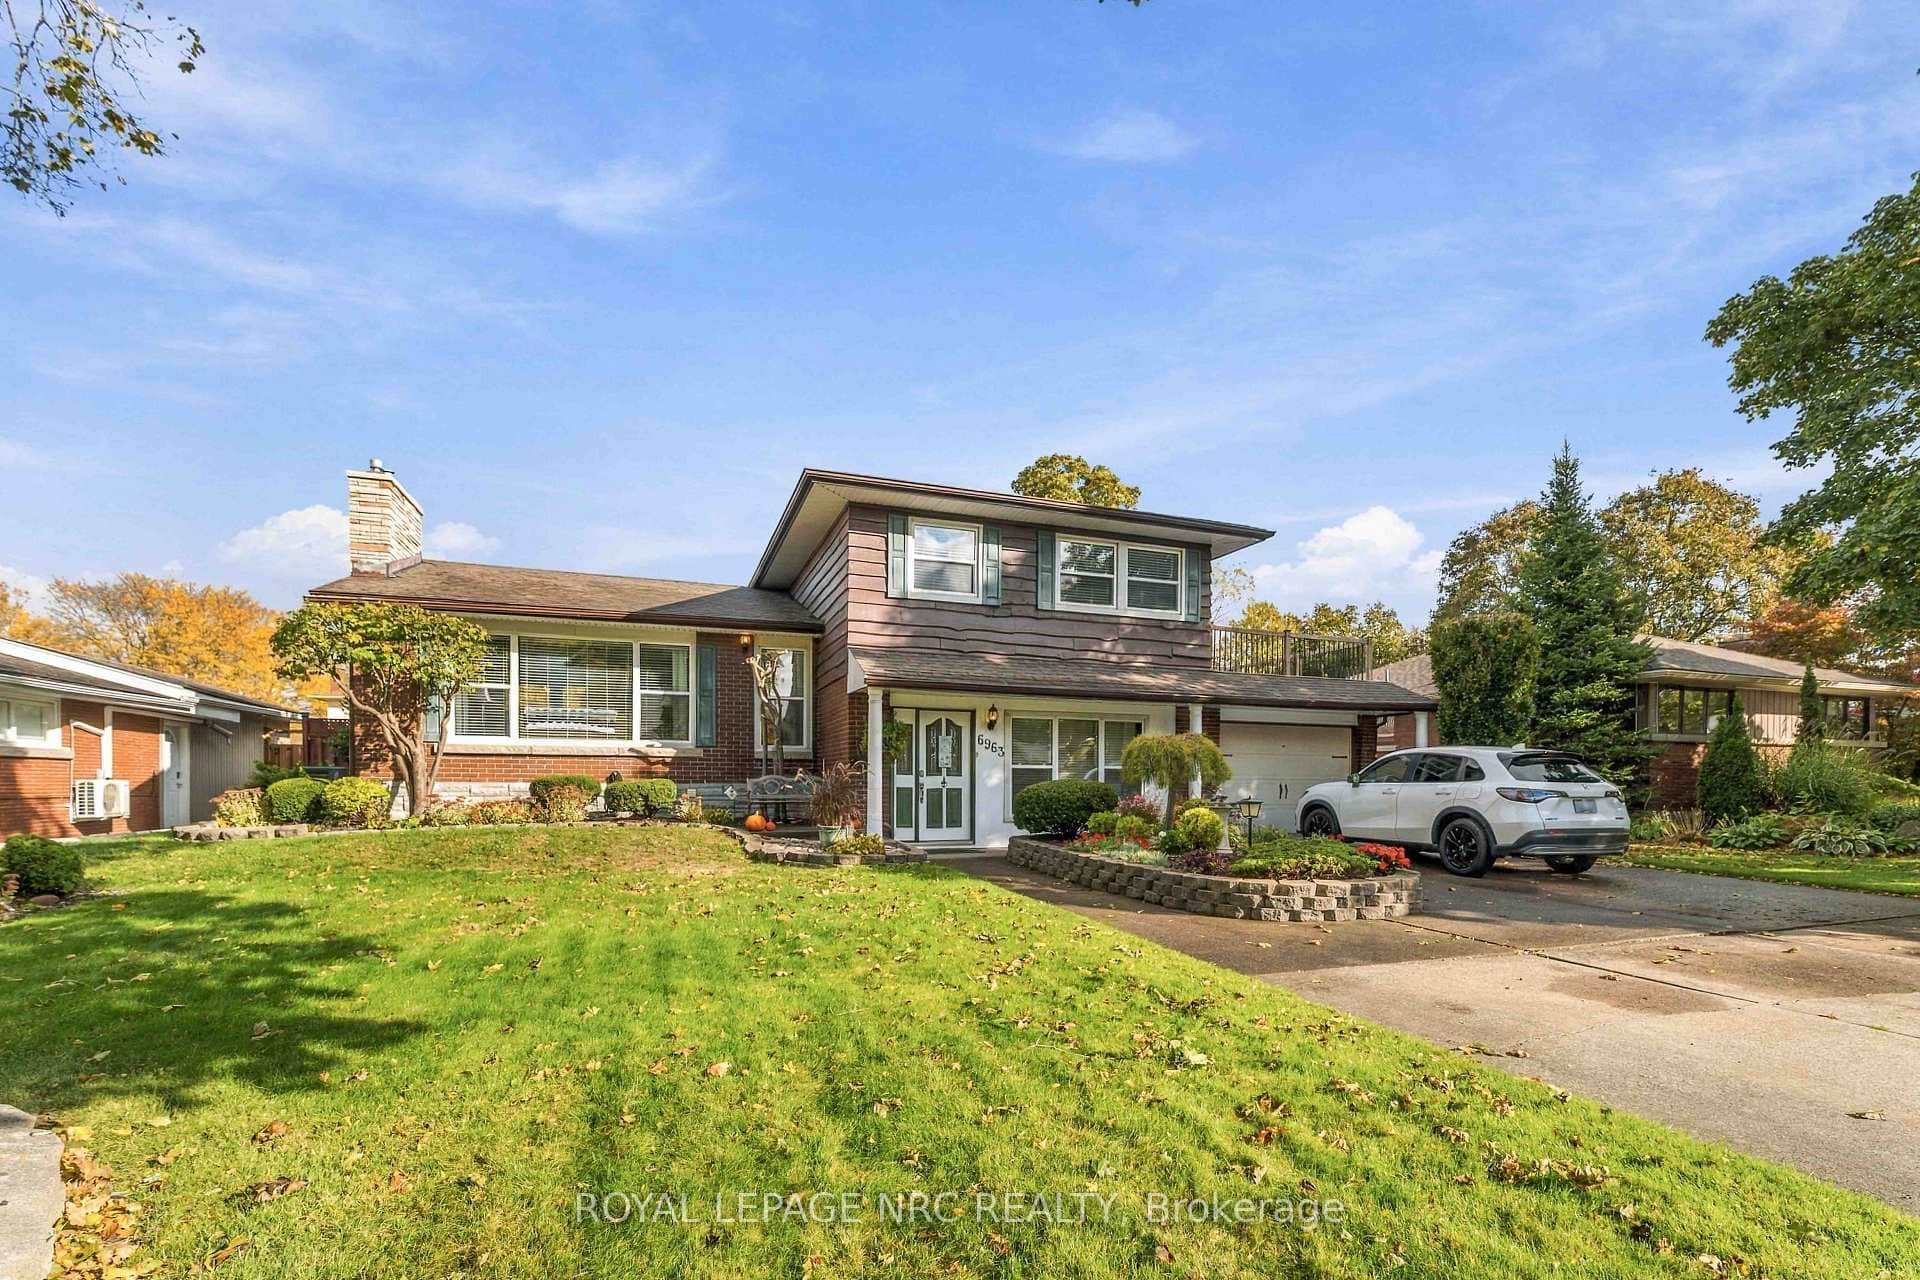
6963 Mcgill Street
Last Updated: August 25, 2026
Listing Office: RE/MAX ESCARPMENT GOLFI REALTY INC.
This listing content is owned and licensed by REALTOR® members of The Canadian Real Estate Association. The trademarks REALTOR®, REALTORS®, and the REALTOR® logo are controlled by The Canadian Real Estate Association (CREA) and identify real estate professionals who are members of CREA. The trademarks MLS®, Multiple Listing Service®, and the associated logos are owned by CREA and identify the quality of services provided by real estate professionals who are members of CREA. Used under license.