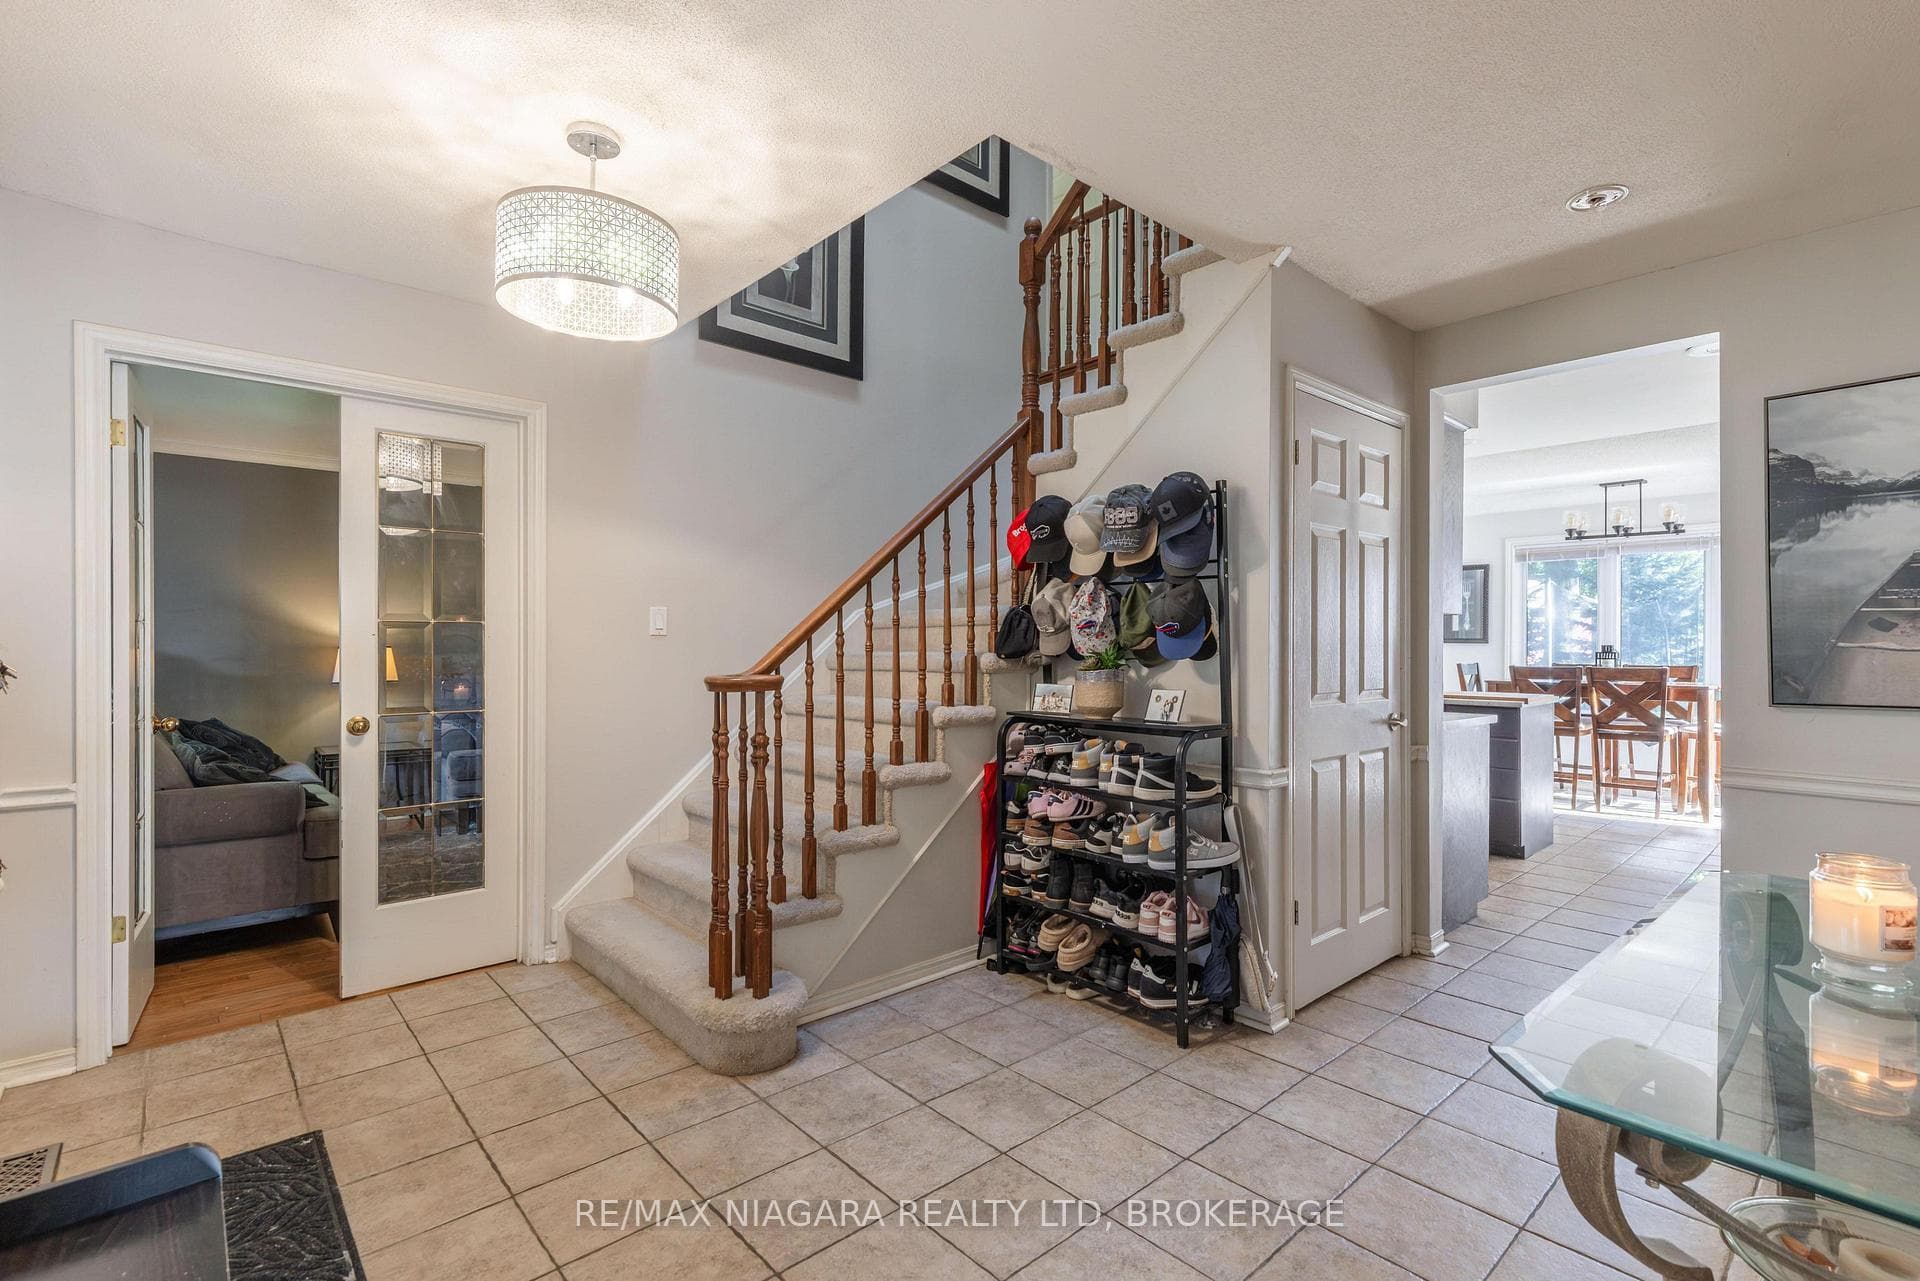
7873 Beaverdams Road, Niagara Falls, ON
L2H 1R6
Listed October 8, 2026
About this property
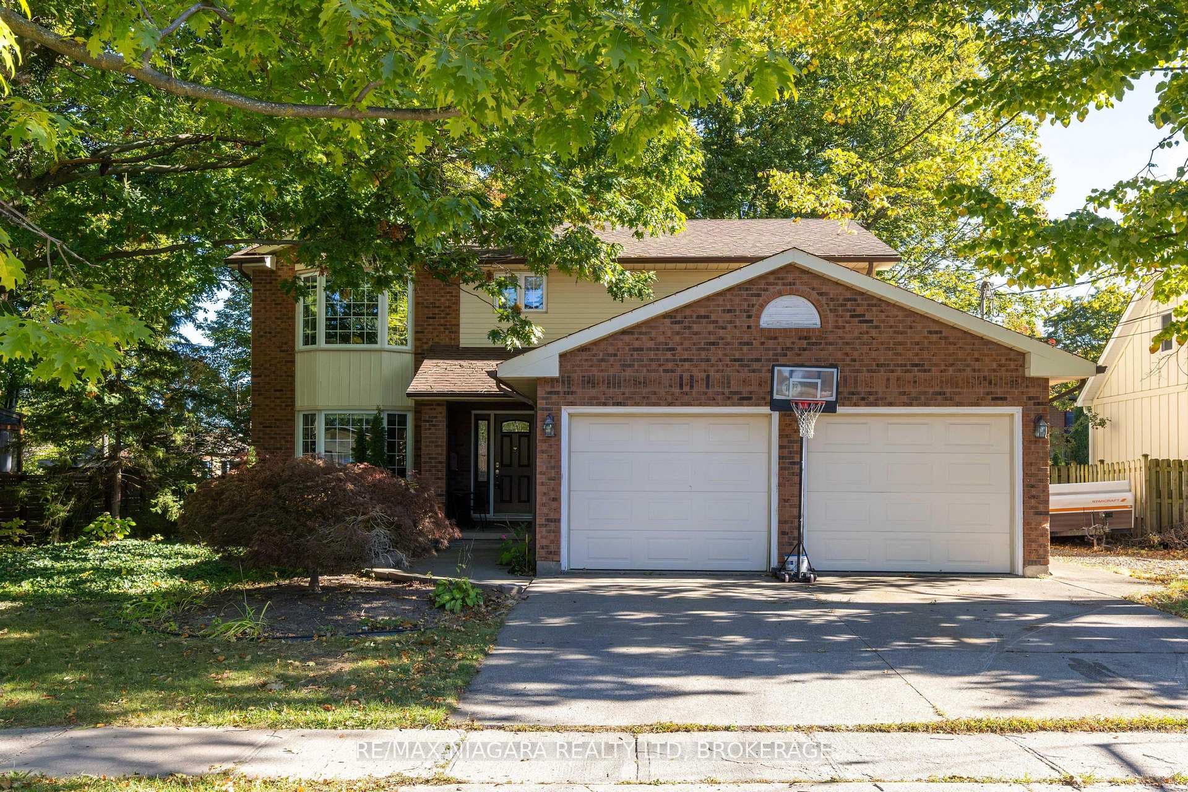
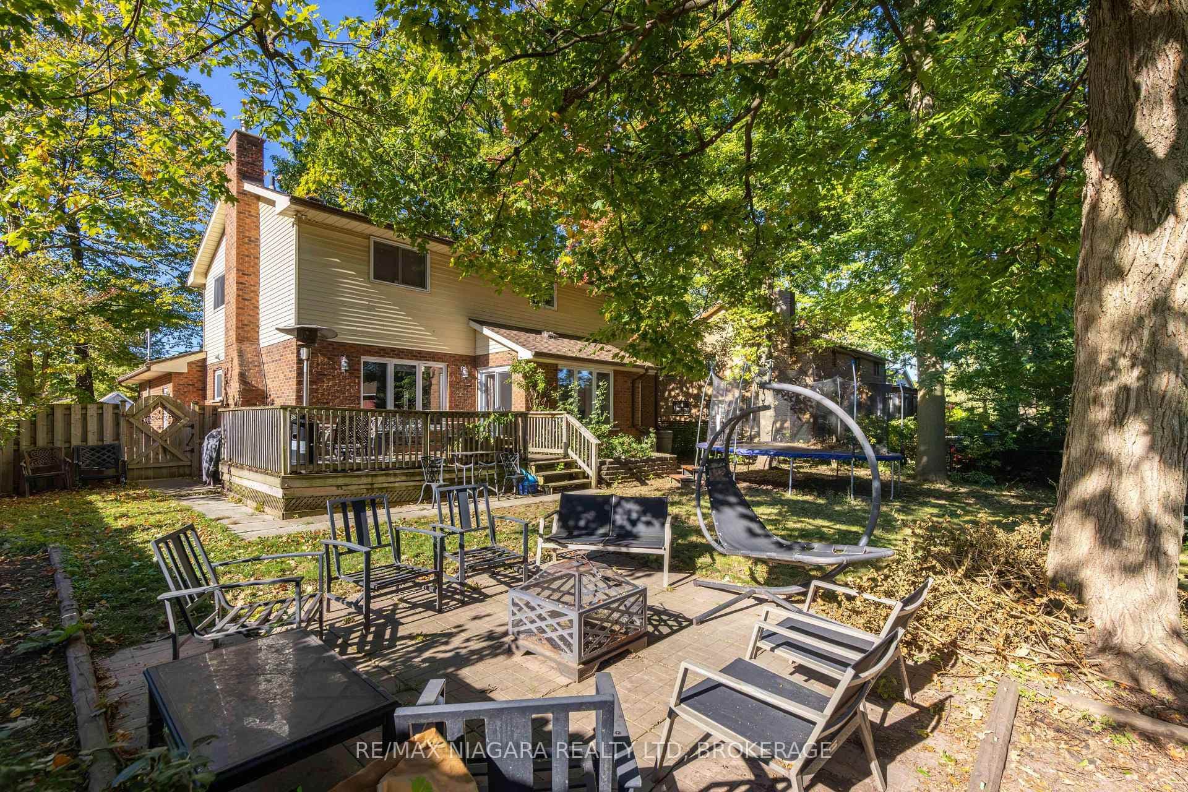
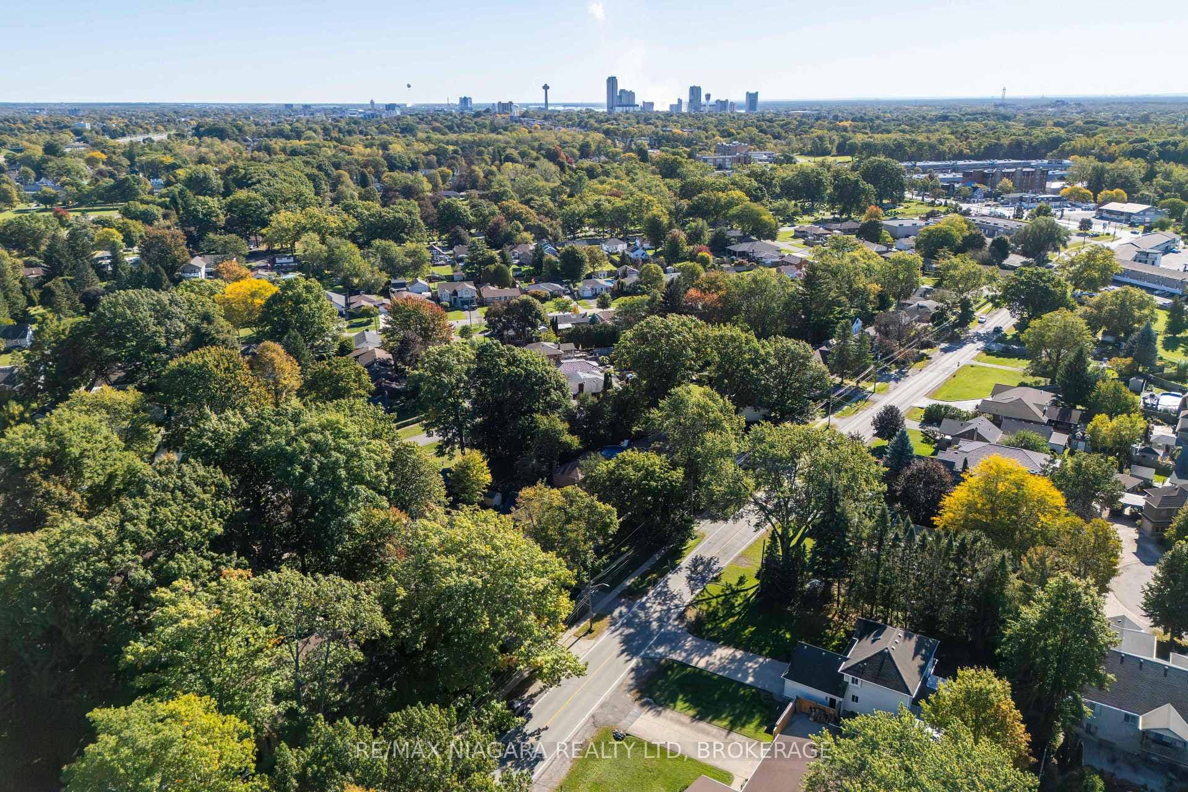
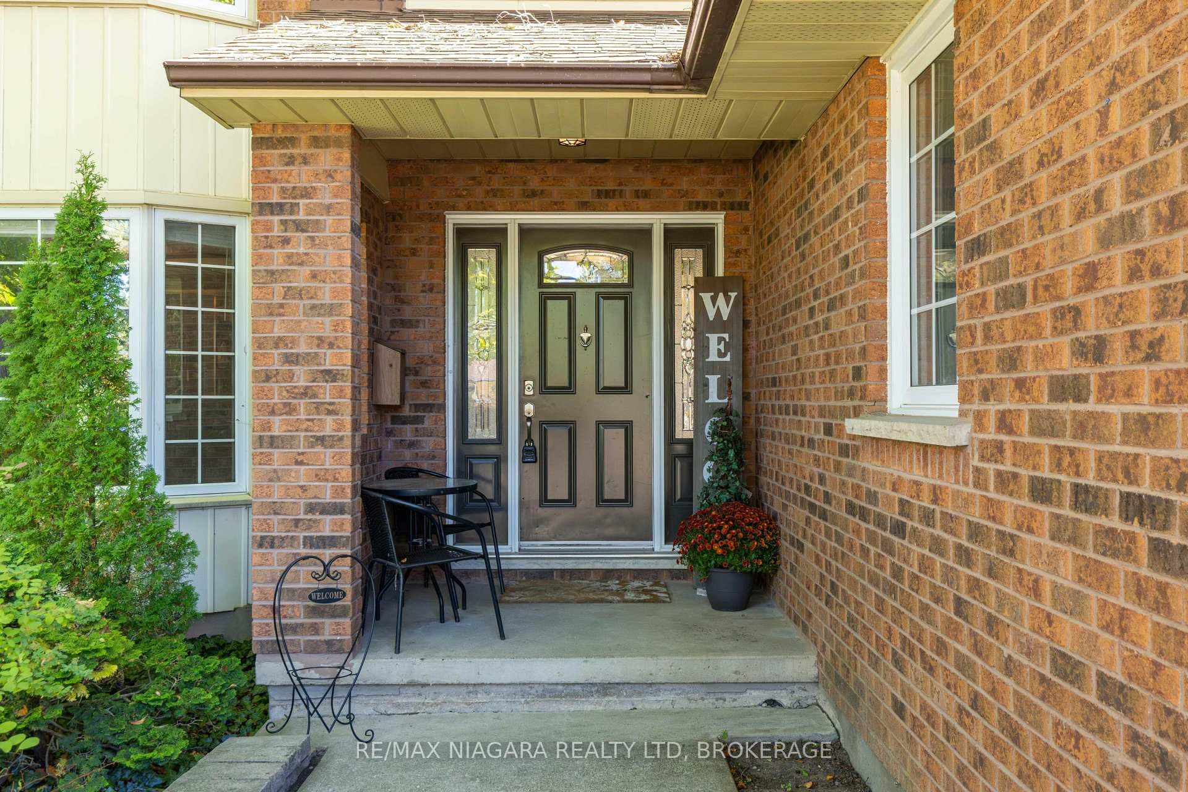
BEAUTIFUL 2-STOREY! Situated on a mature, tree-lined street on an oversized lot, this family home offers over 3000 sqft of finished living space with 4+1 bedrooms, 4 bathrooms and a double car garage. Traditional main floor layout offering a spacious foyer, formal living room, formal dining room, eat-in kitchen, family room with gas fireplace, 2-piece powder room, main floor laundry plus interior access to the garage. Second level features 4 bedrooms with main 4-piece bath plus private 3-piece ensuite from the primary bedroom. Basement level is finished with a 5th bedroom, additional 2-piece bath, games room and rec room area plus ample storage space. All kitchen appliances plus washer & dryer included. You pick the closing!
Features
Property Details
Listing
Property
Location
Taxes & Financials
Location & Walkability
7873 Beaverdams Road, Niagara Falls, ON
Map data © GoogleOpen in Google Maps ↗
Similar Properties Nearby
View all →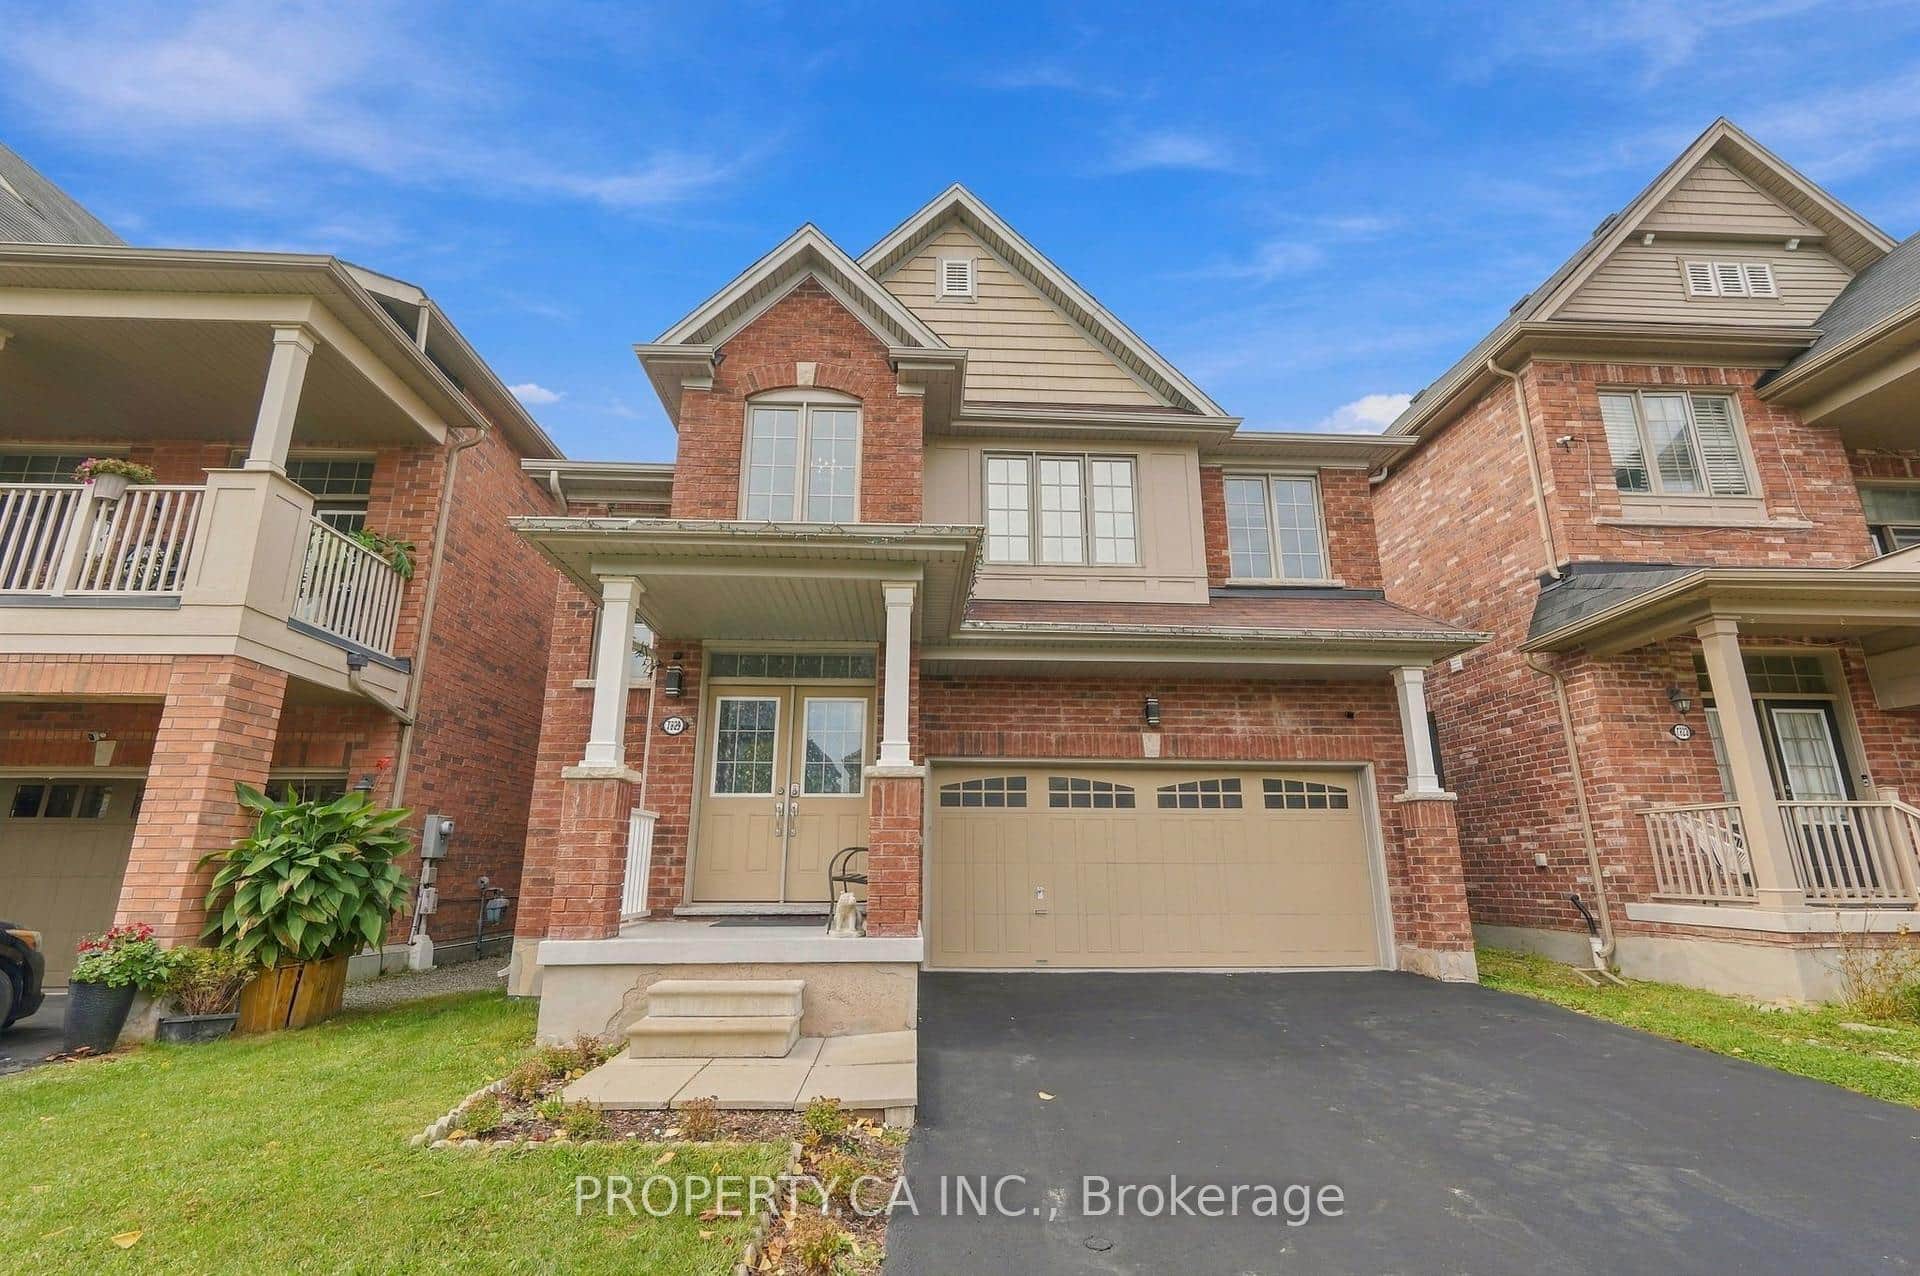 For Sale
Niagara Falls
$749,990
7829 Juneberry Drive
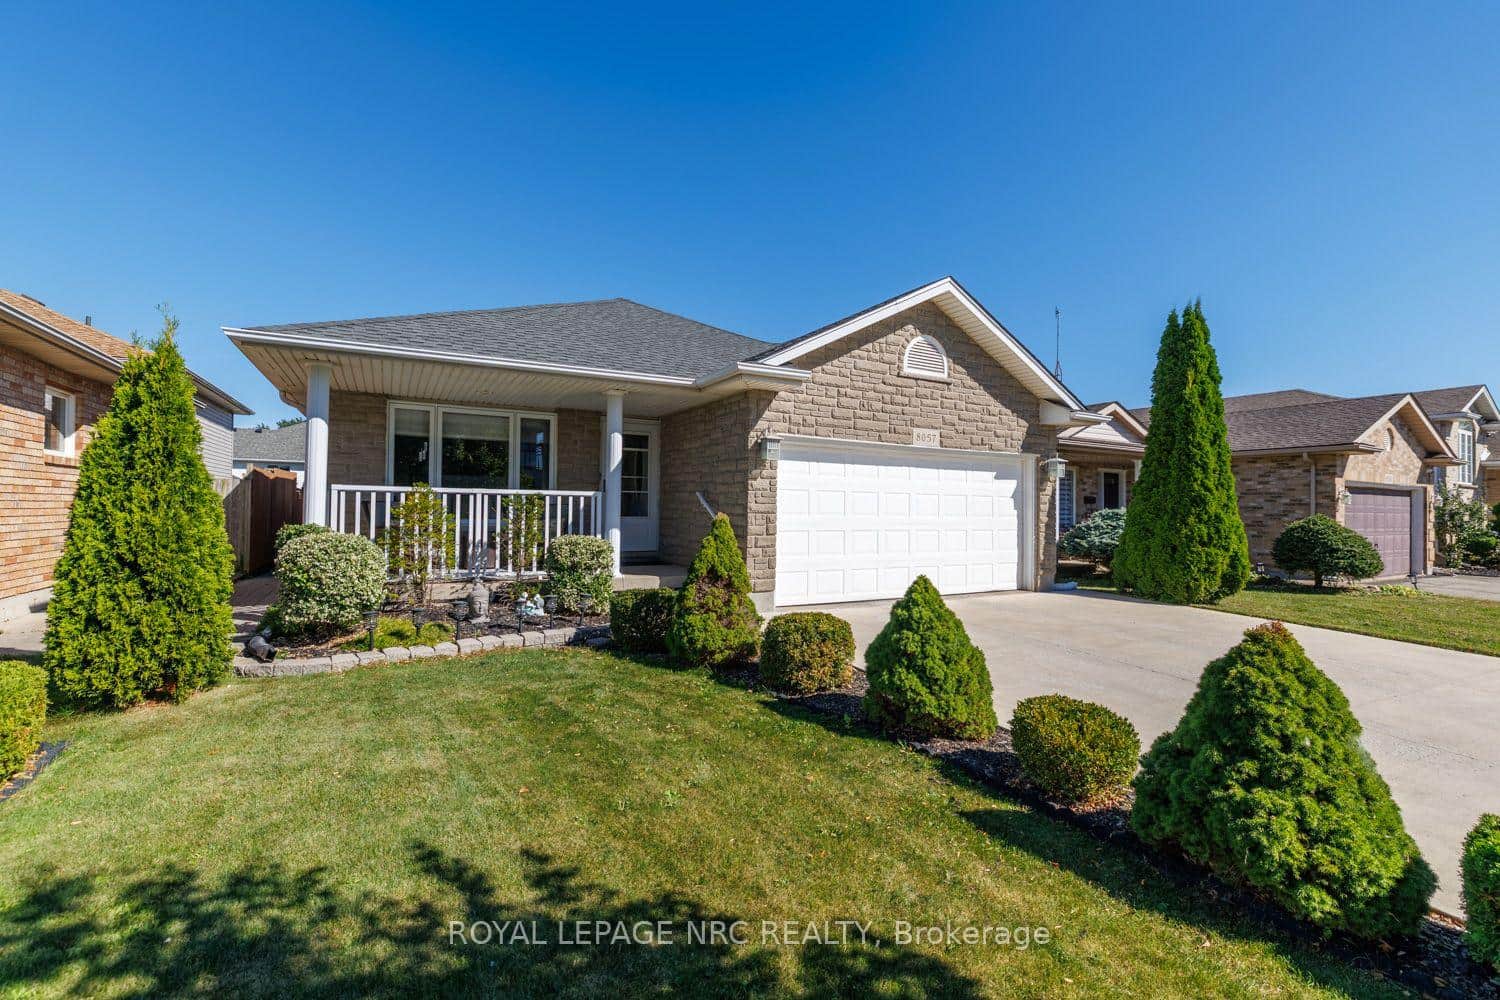 For SaleVideo tour
Niagara Falls
$754,900
8057 Citation Road
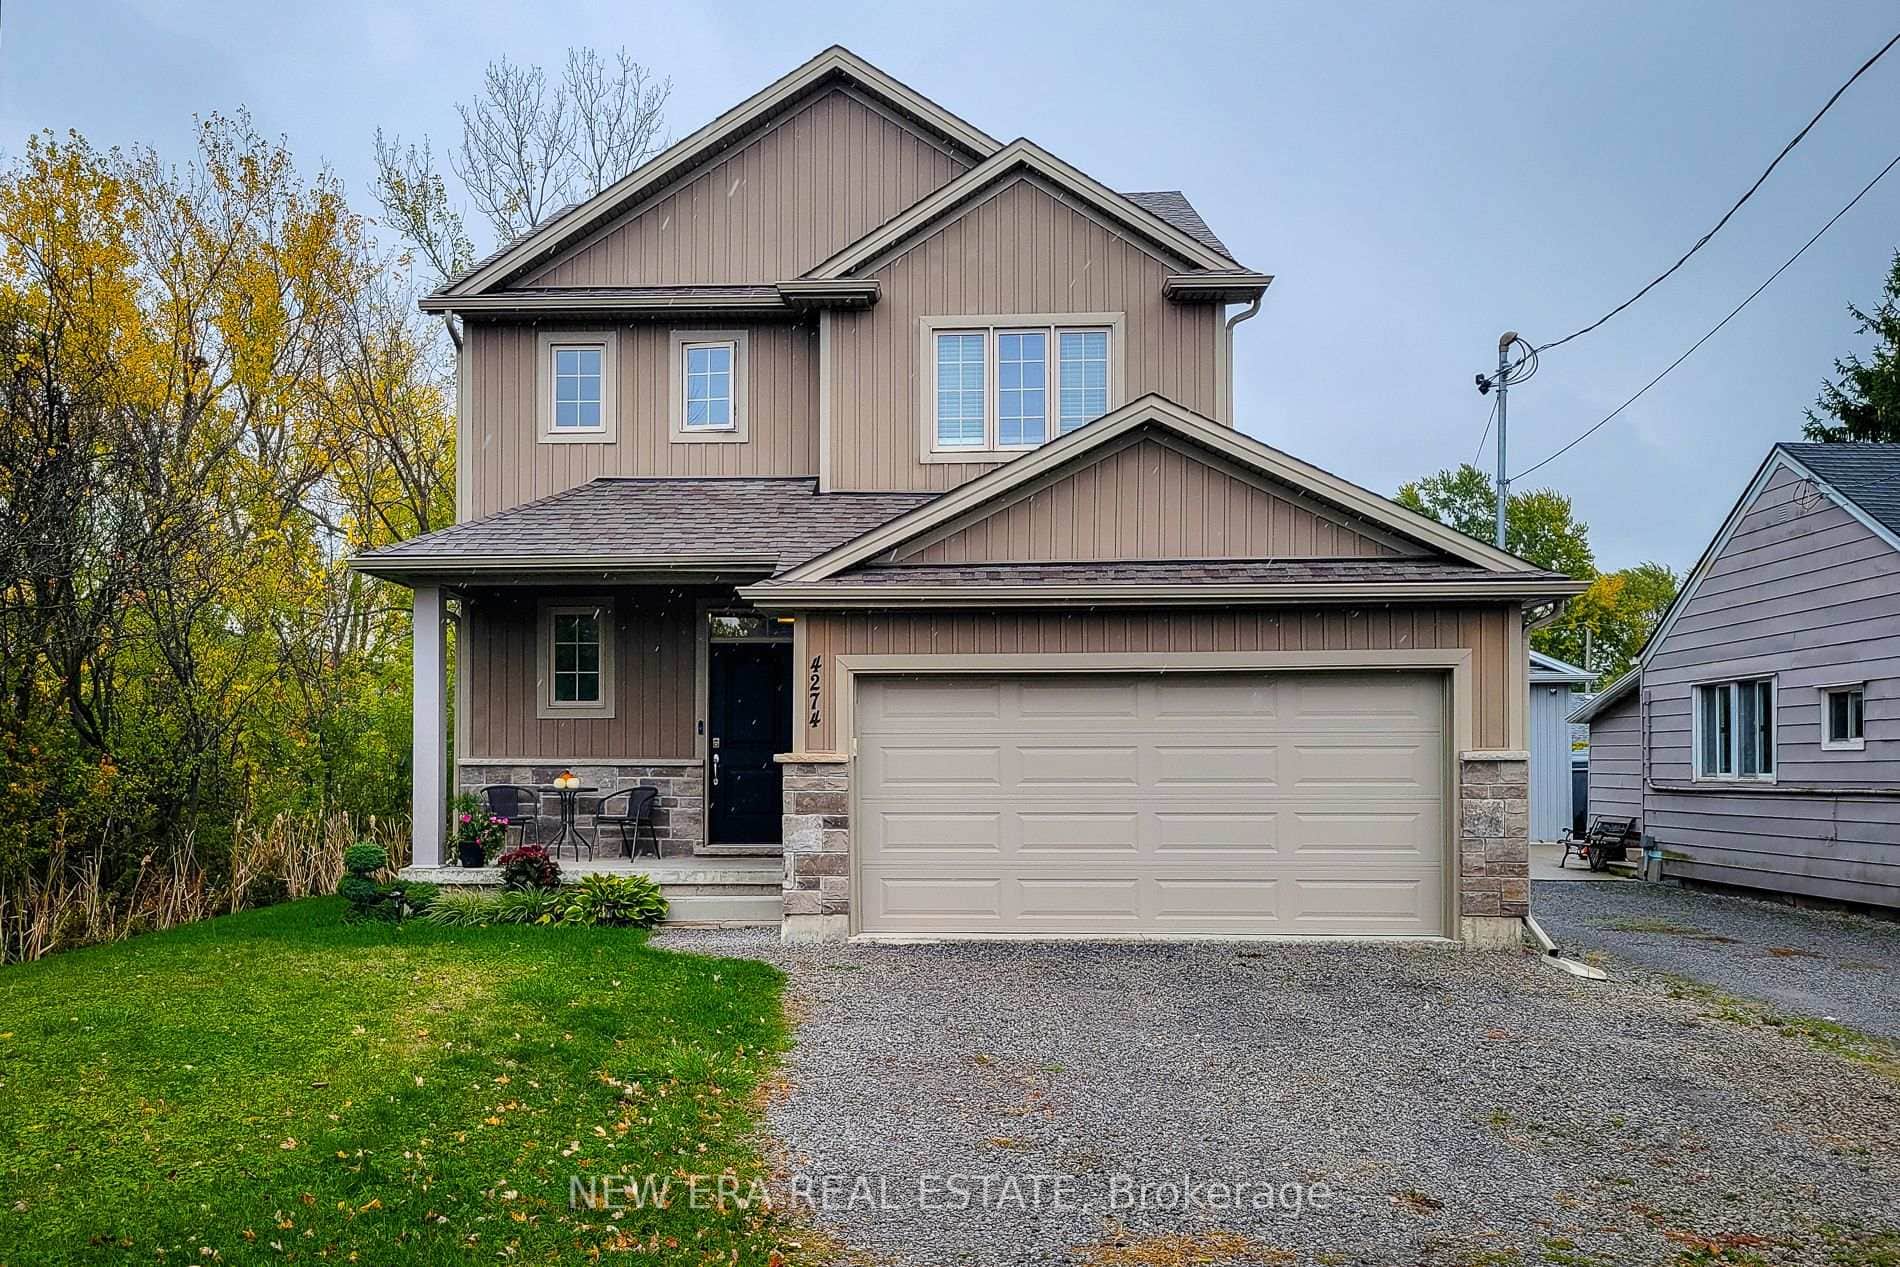 For Sale
Niagara Falls
$759,900
4274 Sixth Avenue
 For Sale
Niagara Falls
$724,900
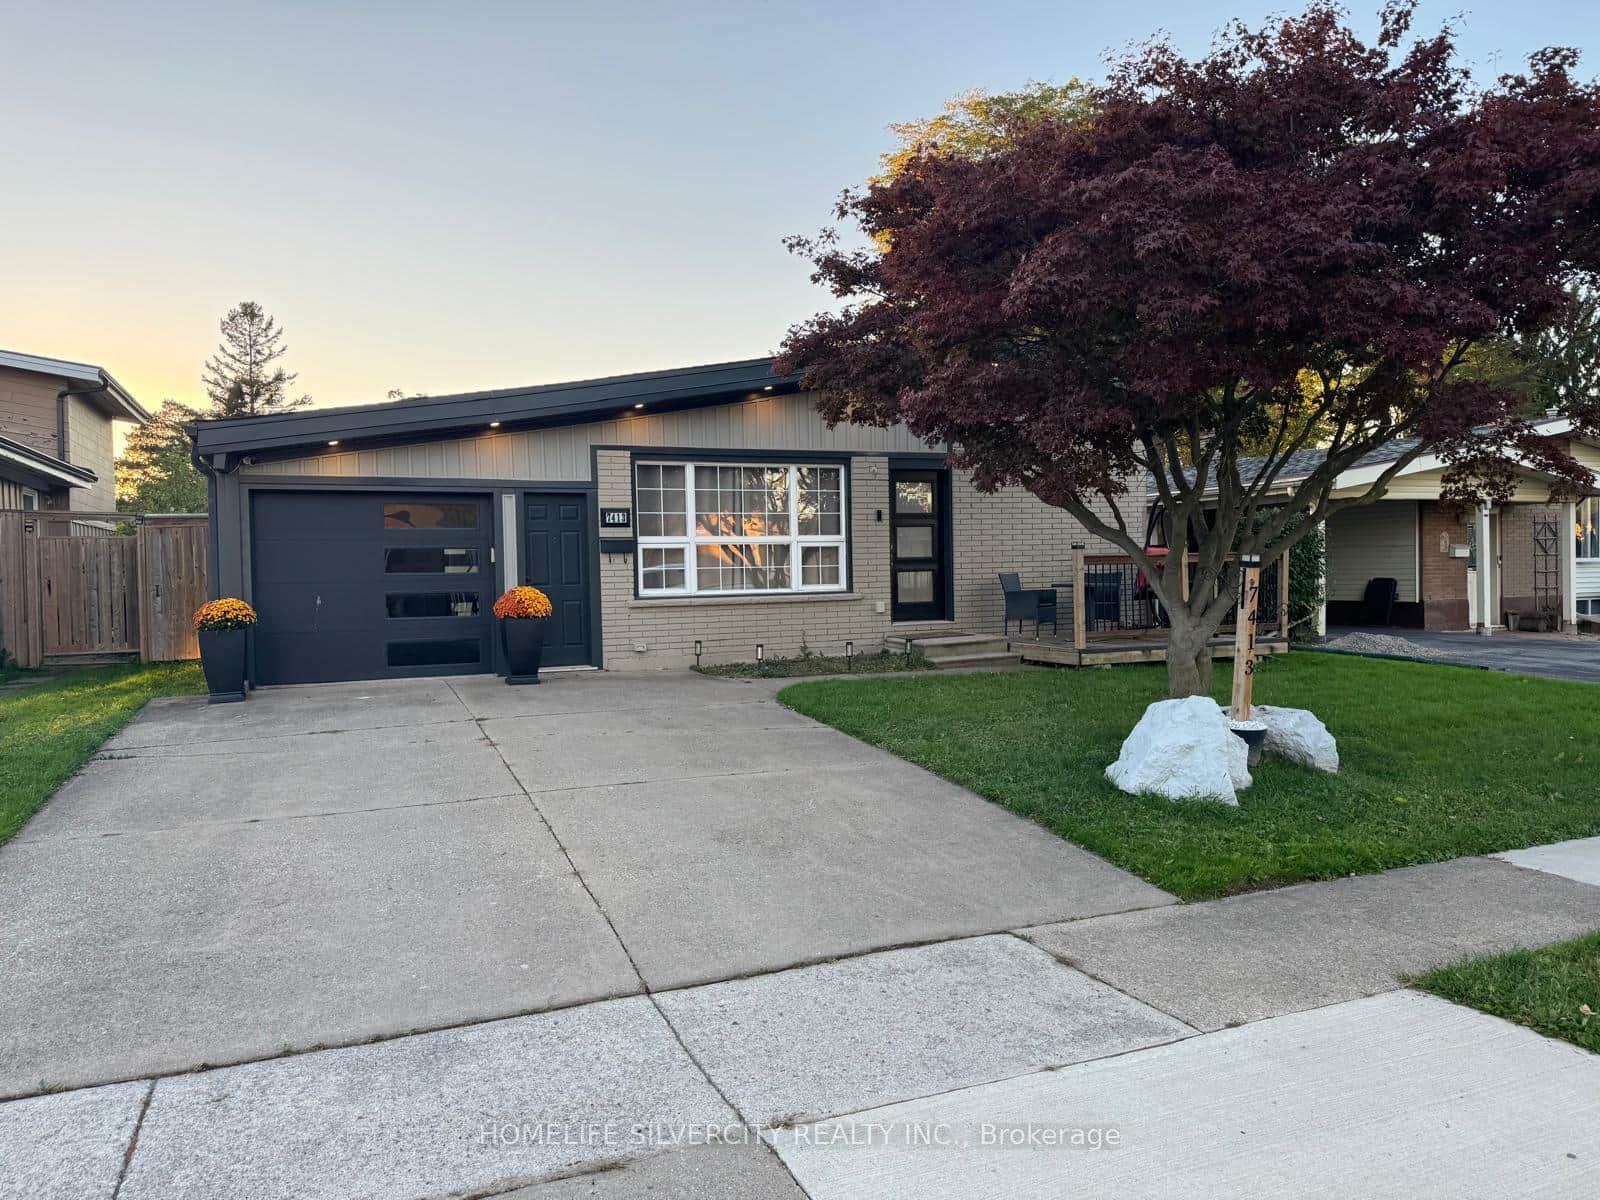
7413 Jordan Avenue
 For Sale
Niagara Falls
$719,000
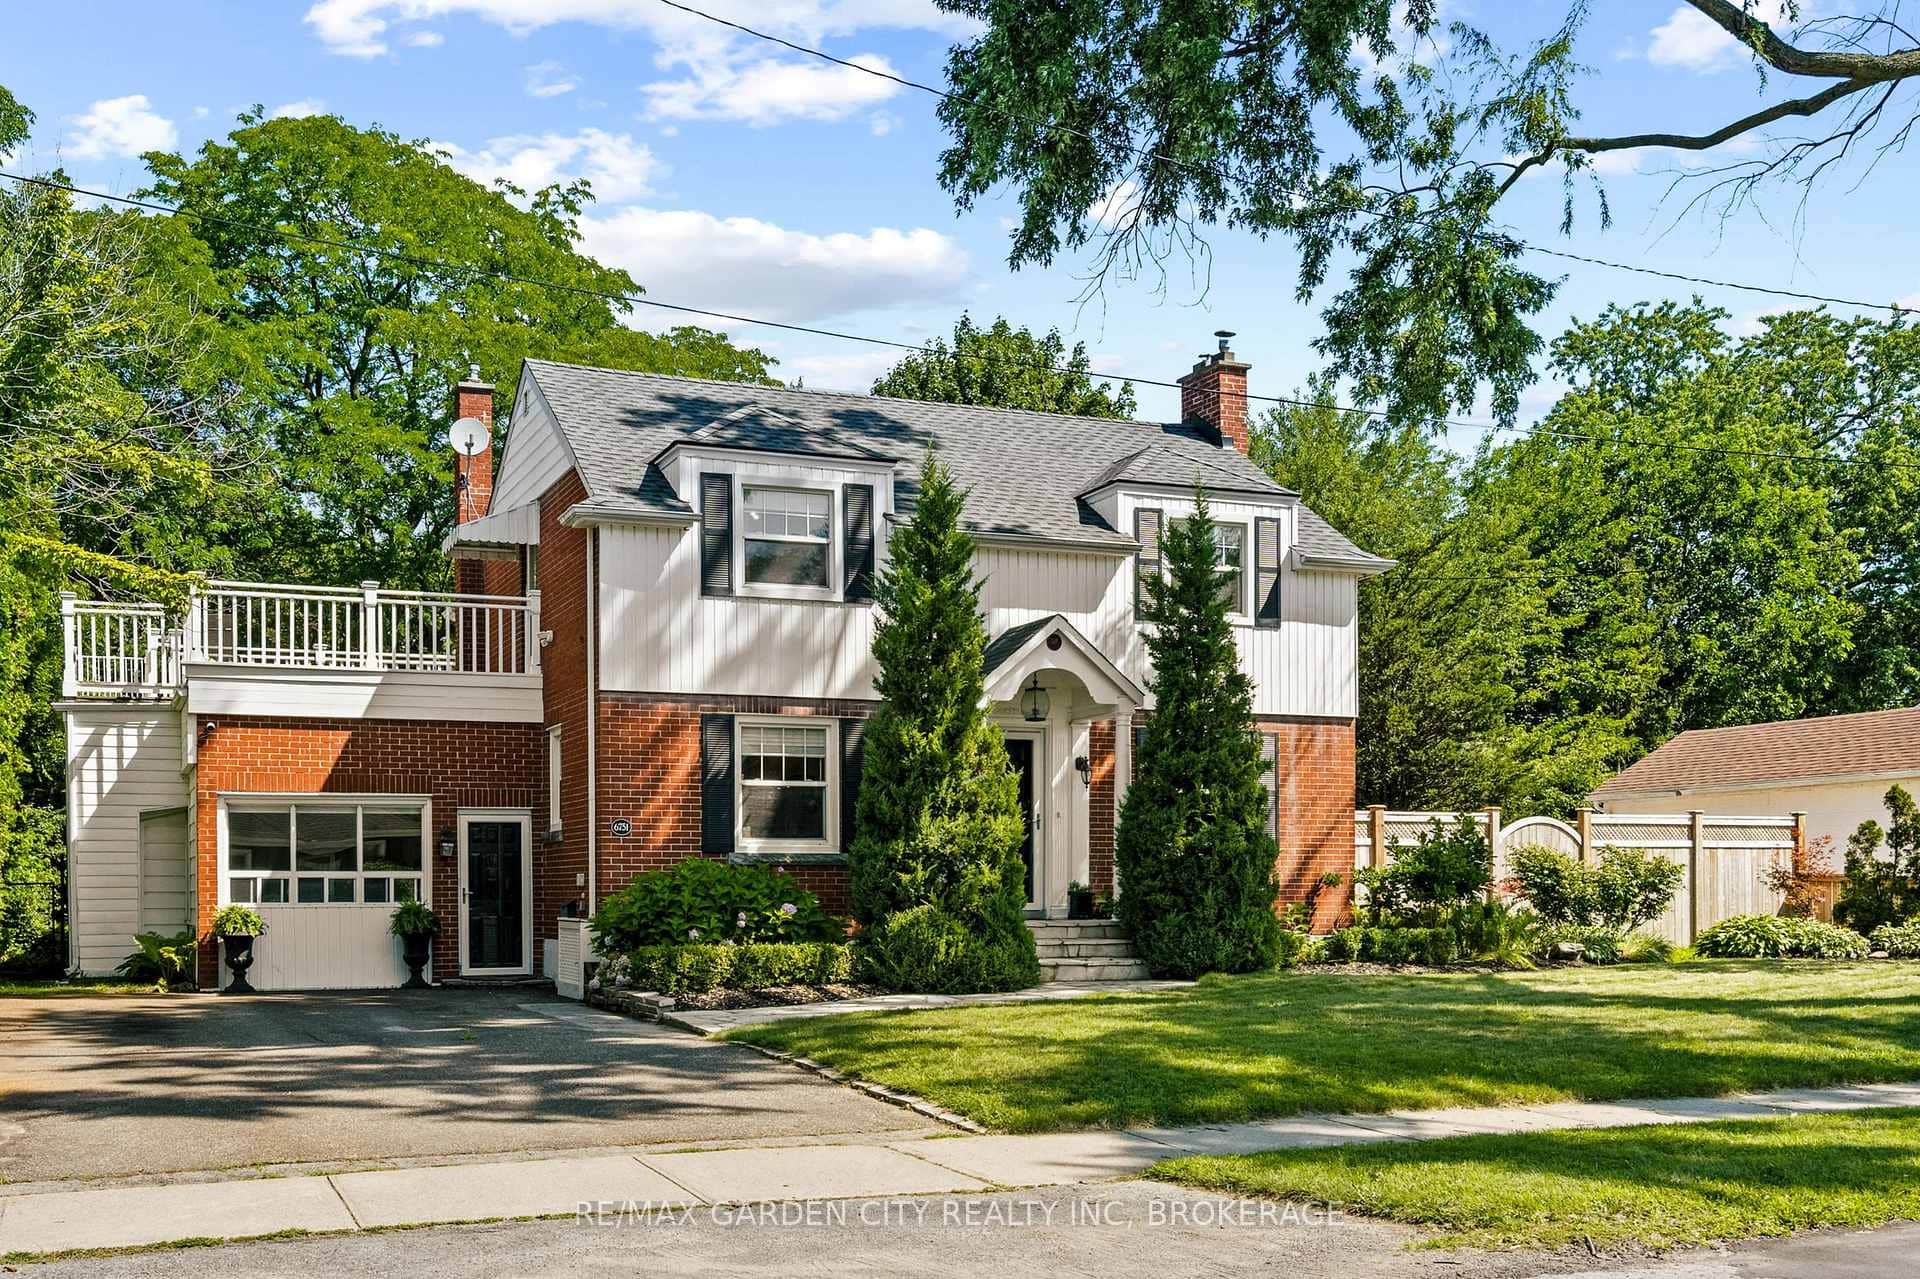
6751 Barker Street
 For Sale
Niagara Falls
$789,000
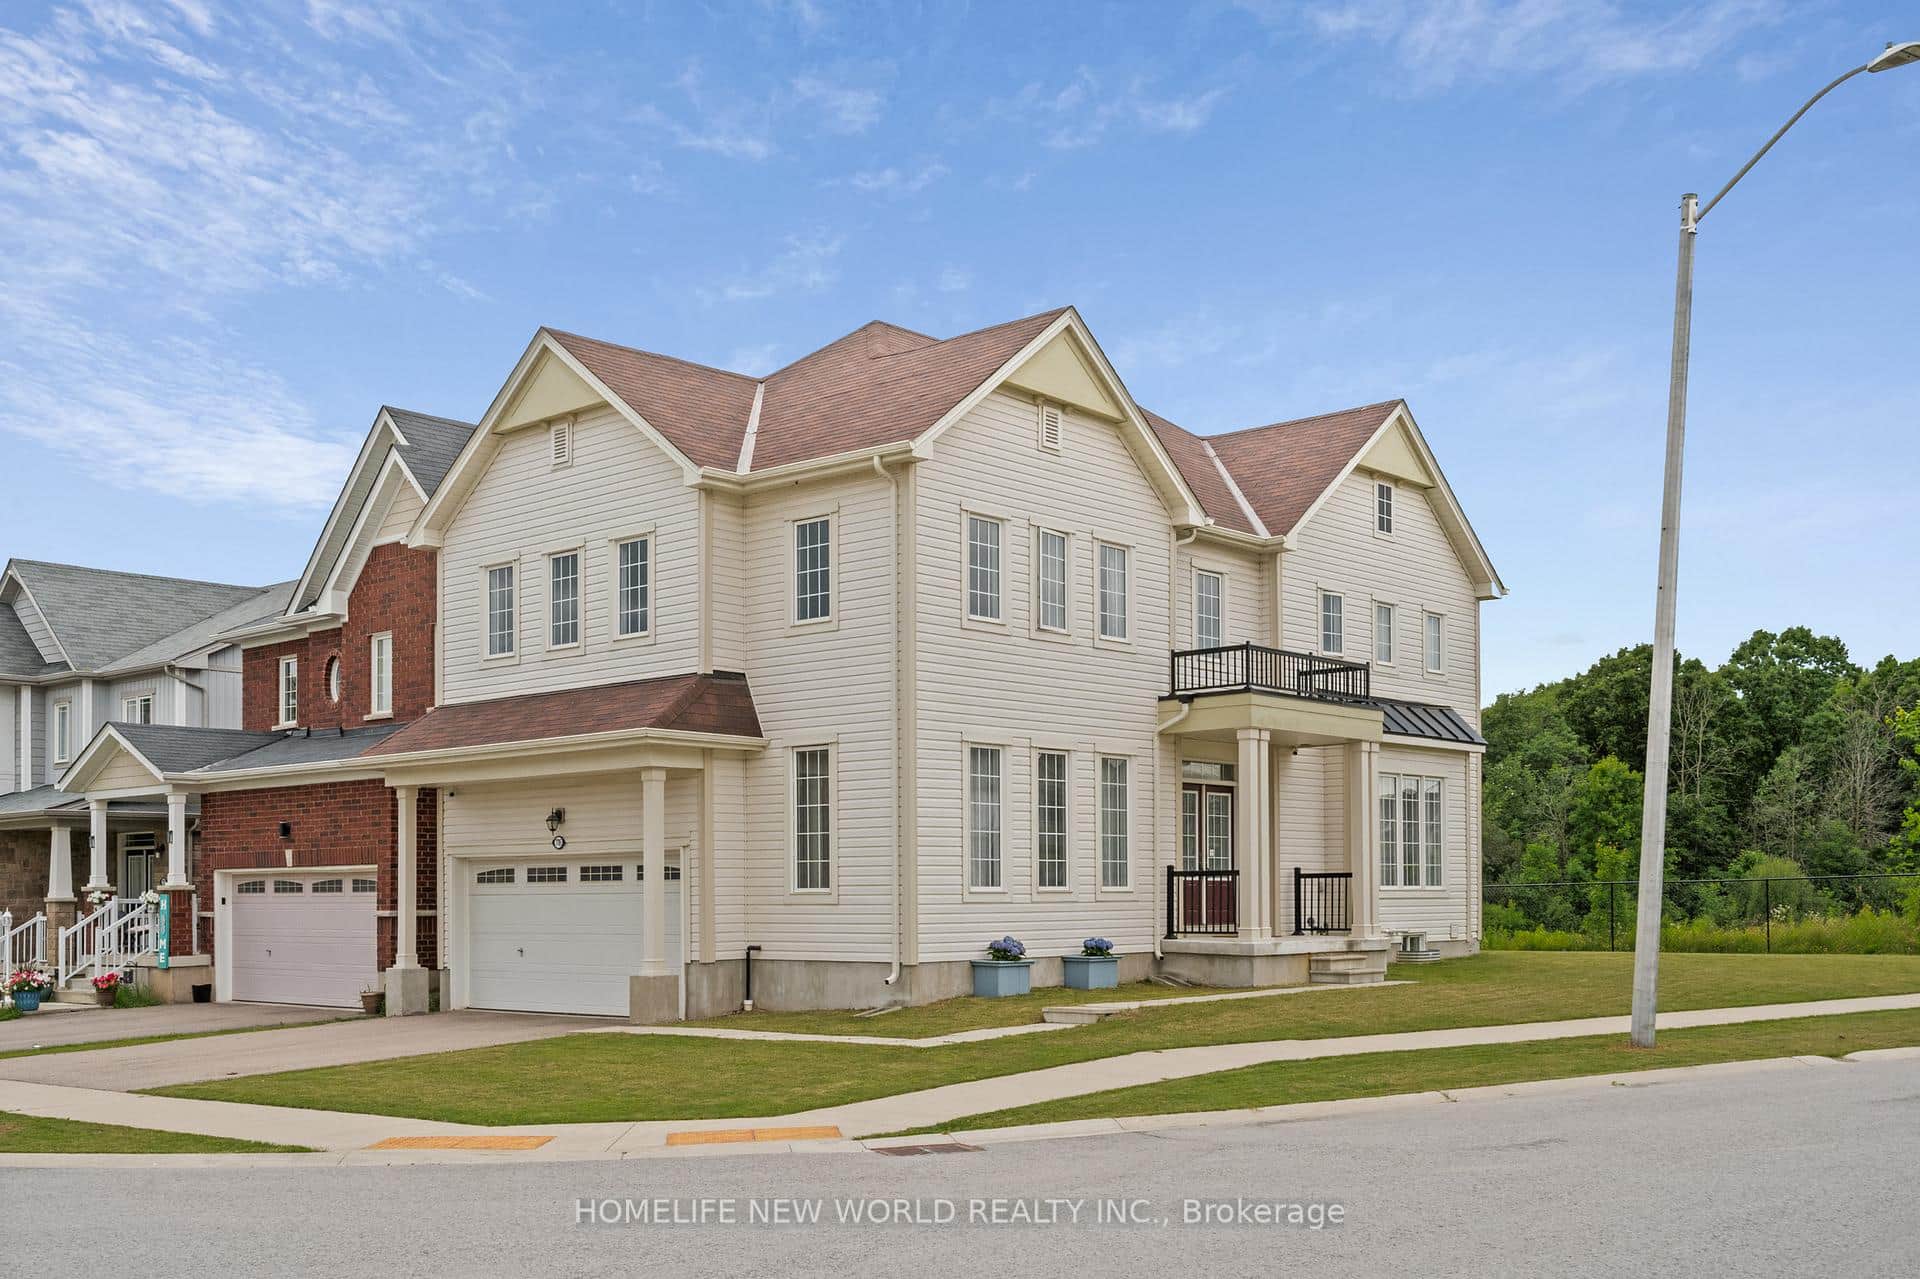
7705 Shadbush Lane
Last Updated: October 8, 2026
Listing Office: RE/MAX NIAGARA REALTY LTD, BROKERAGE
This listing content is owned and licensed by REALTOR® members of The Canadian Real Estate Association. The trademarks REALTOR®, REALTORS®, and the REALTOR® logo are controlled by The Canadian Real Estate Association (CREA) and identify real estate professionals who are members of CREA. The trademarks MLS®, Multiple Listing Service®, and the associated logos are owned by CREA and identify the quality of services provided by real estate professionals who are members of CREA. Used under license.