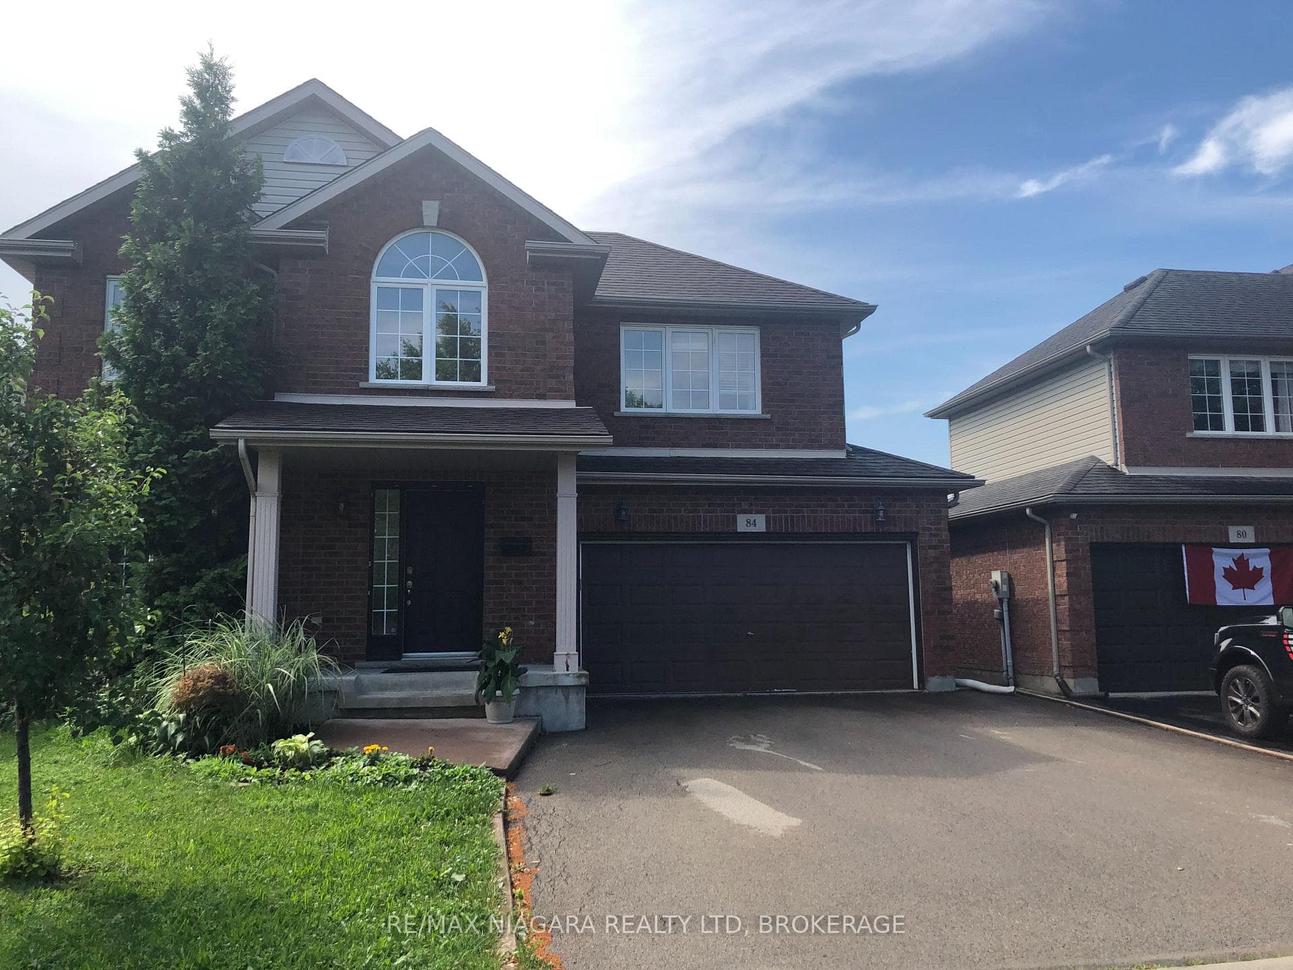
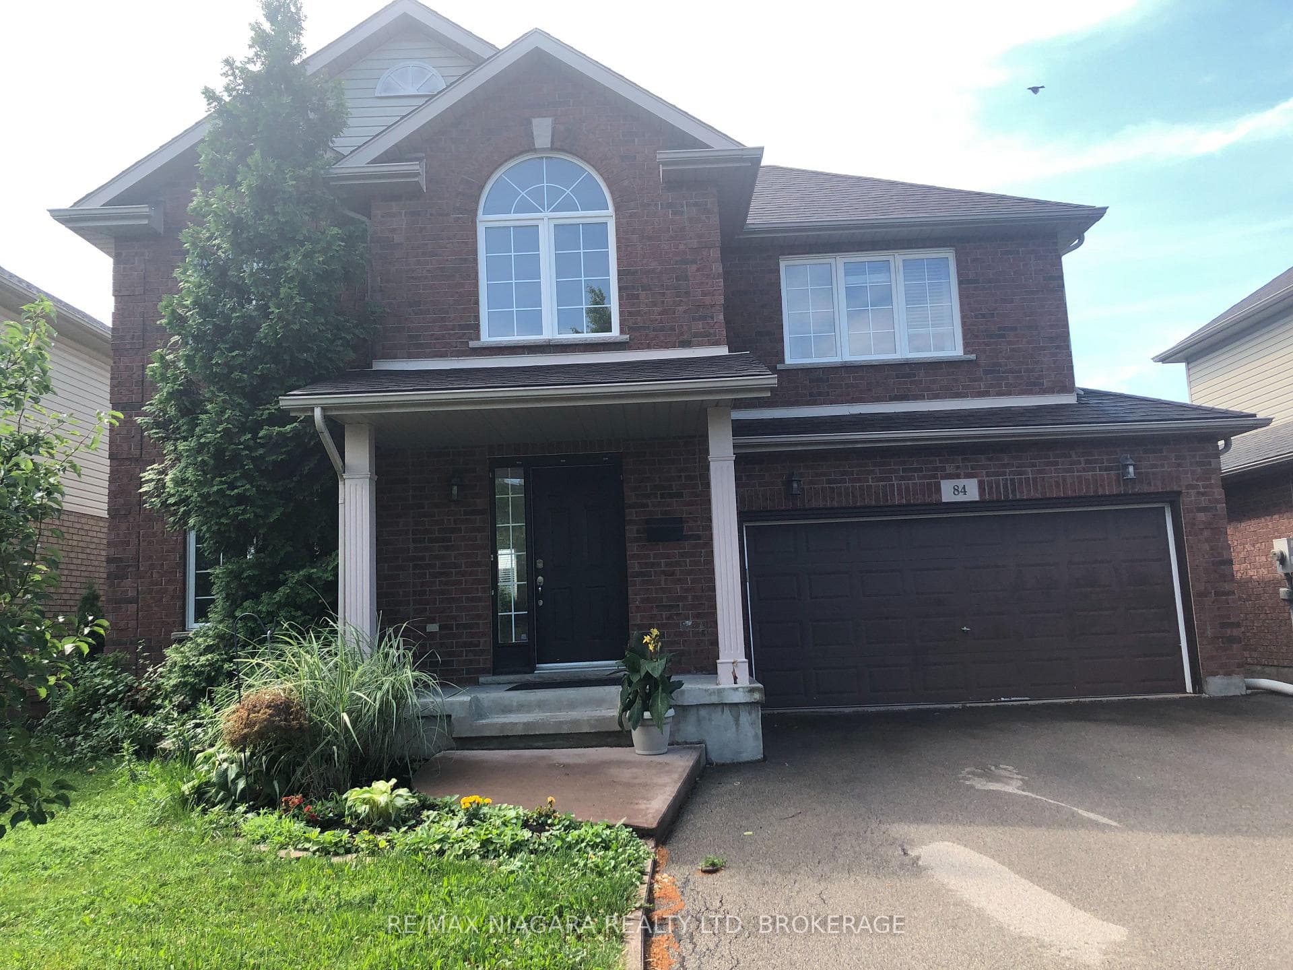
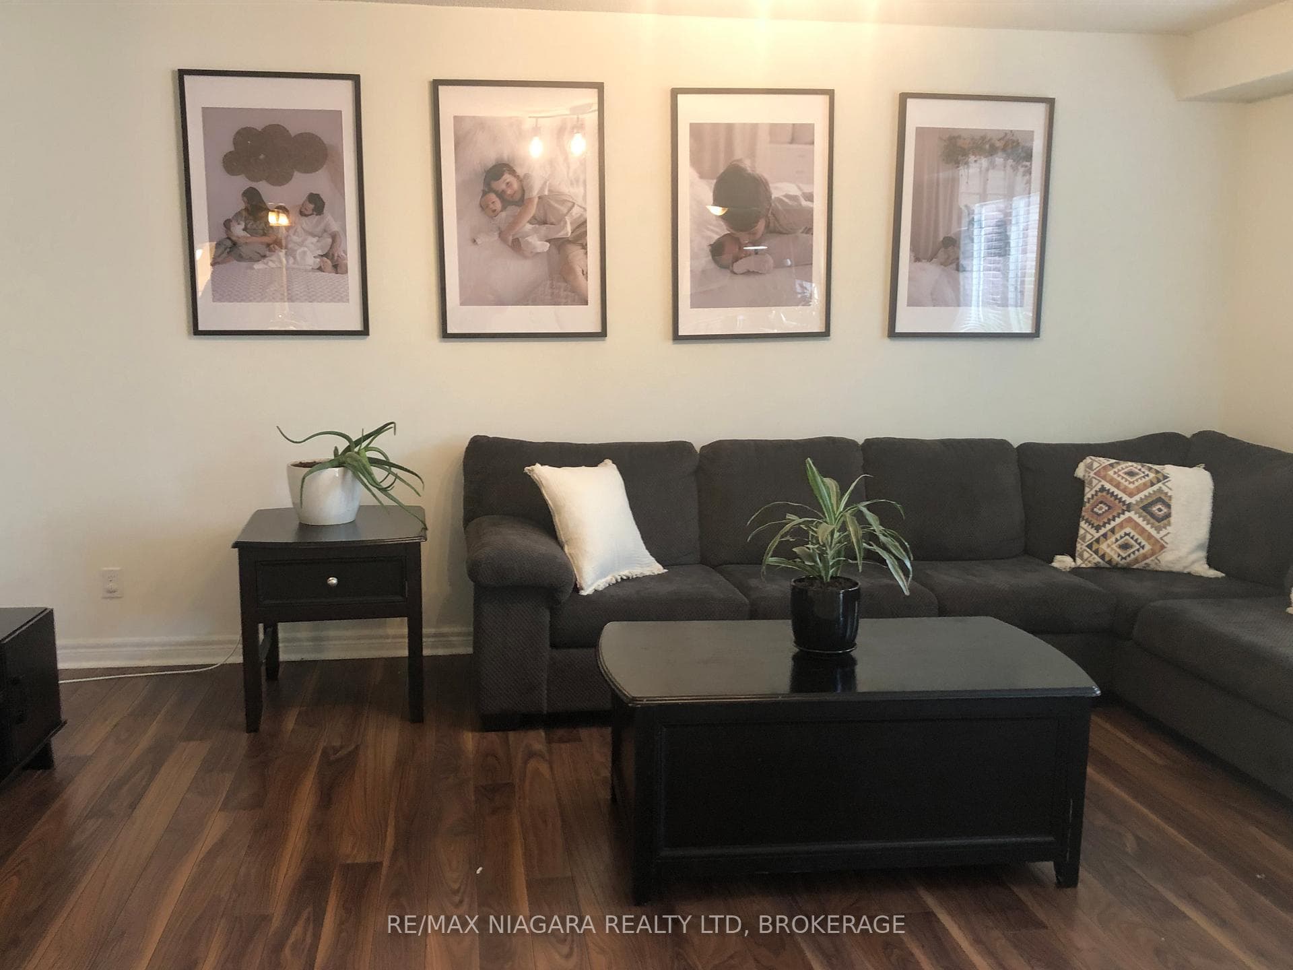
84 Mcbride Drive, St. Catharines, ON
L2S 3Z3
Listed July 3, 2026
About this property
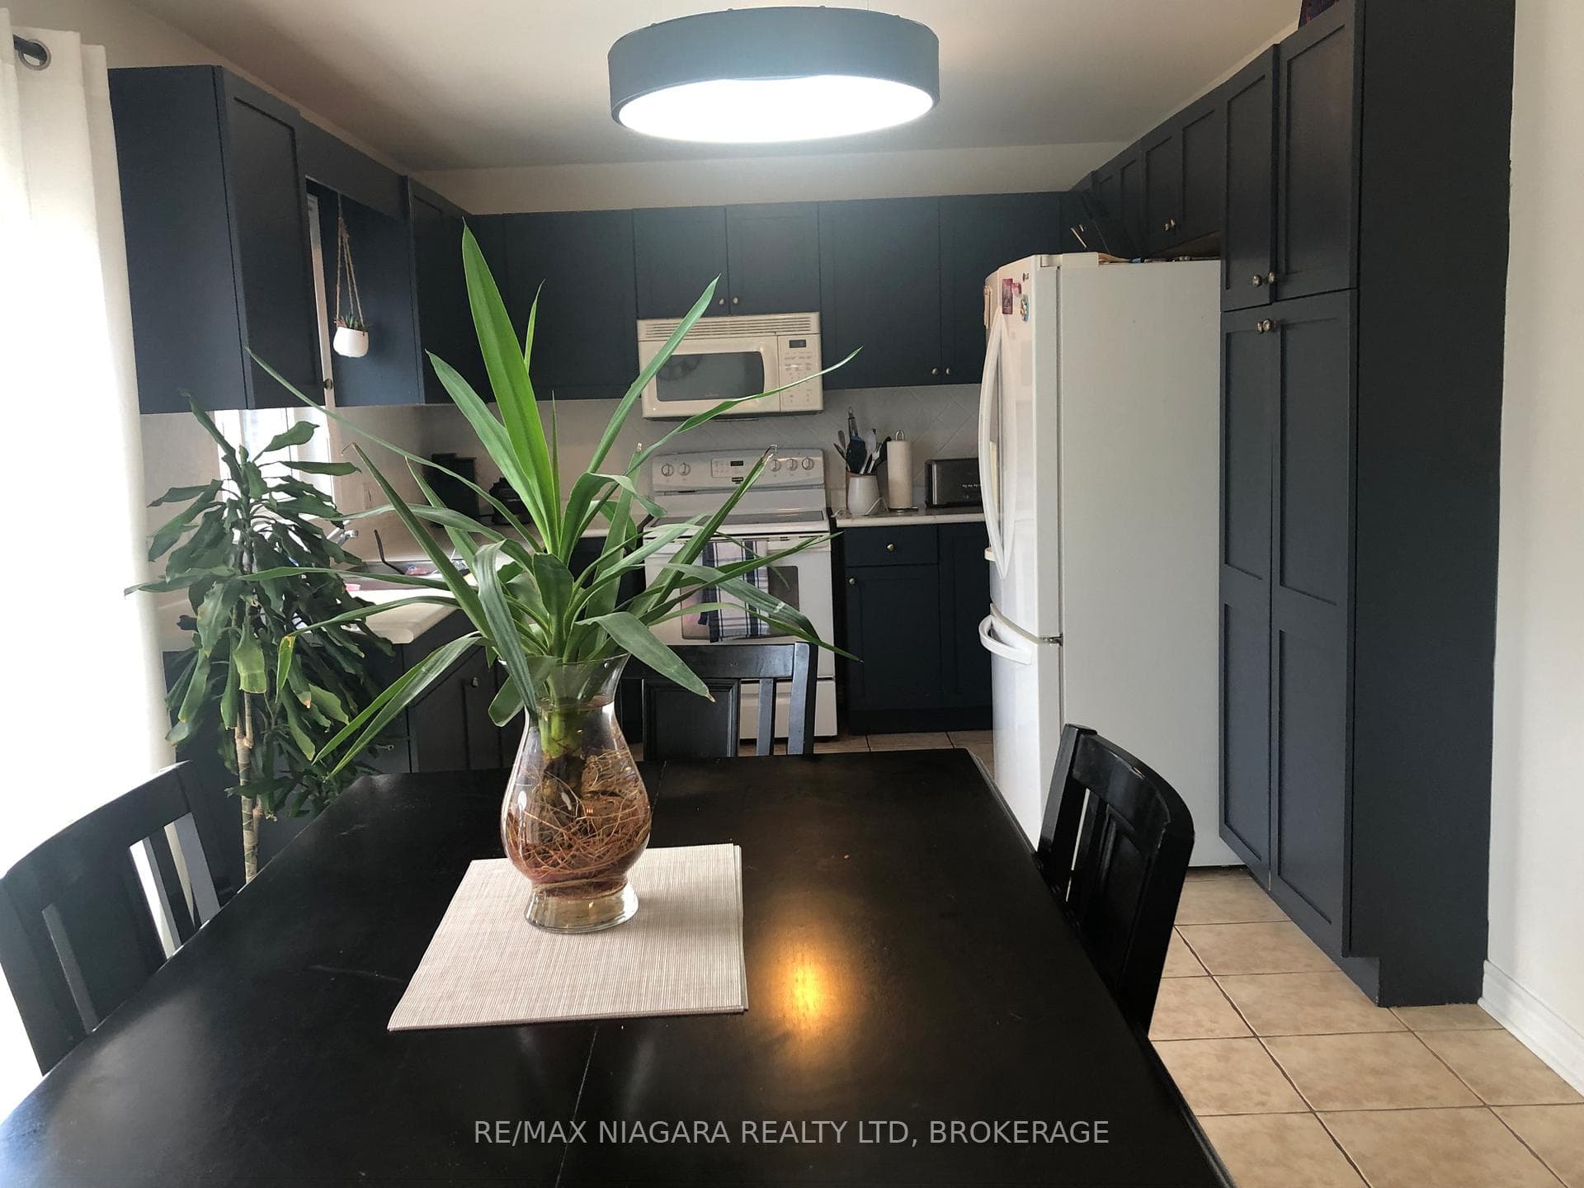
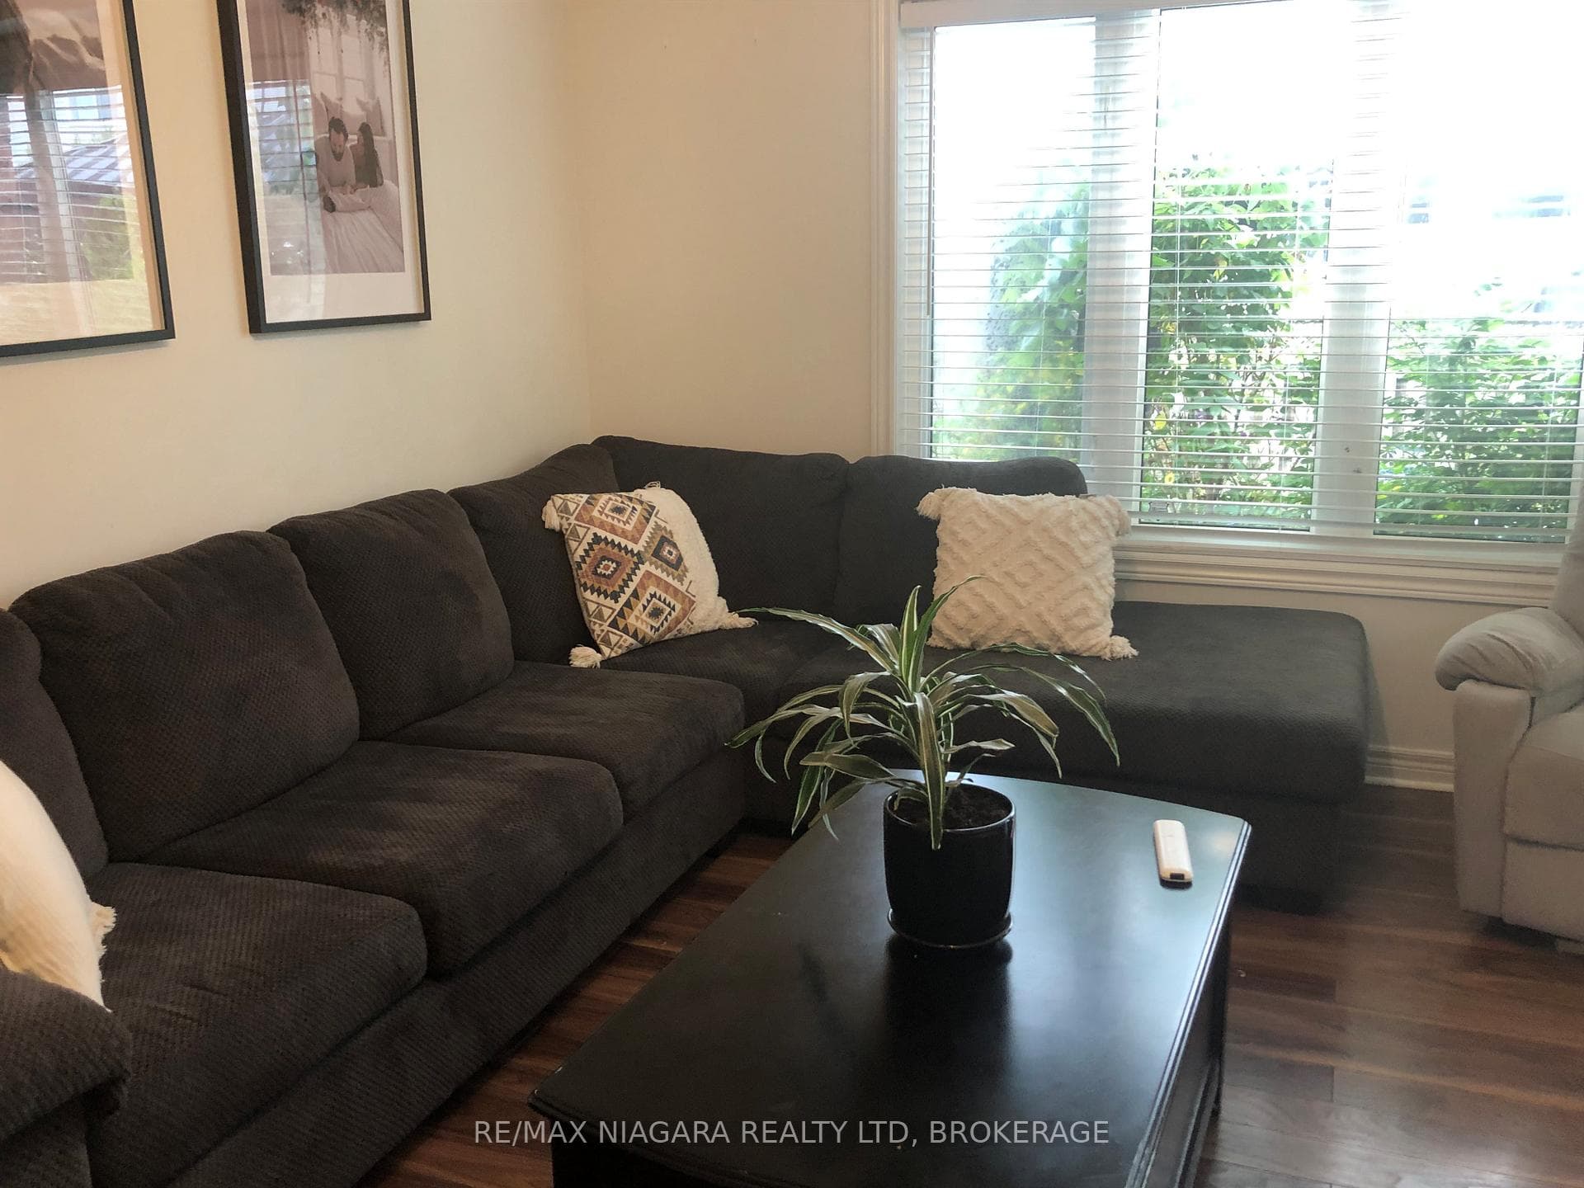
WONDERFUL FAMILY HOME IN WEST ST CATHARINES..FEW MINUTES TO HOSPITAL!! PARKS AND SCHOOLS CLOSEBY..THREE LEVELS FINISHED...WITH LOWER AREA REC ROOM, THREE PIECE BATH,AND FOURTH ROOM BEING USED AS PLAYROOM...SLIDING DOORS OFF KITCHEN TO FENCED IN YARD..MAIN FLOOR FAMILY ROOM.POWDER ROOM ON MAIN FLOOR...OPEN FOYER FROM SECOND LEVEL..UPPER LEVEL HAS THREE BEDEOOMS PLUS LOFT ROOM FOR HOME OFFICE..LARGE 4 PIECE BATHROOM WITH SOAKER TUB! NEWER AIR CONDITIONING UNIT..DOUBLE GARAGE AND DOUBLE DRIVEWAY.. MOVE IN BEFORE SCHOOL BEGINS!!! ******OPEN HOUSE OCTOBER 11 1 PM TILL 3 PM
Features
Property Details
Listing
Property
Location
Taxes & Financials
Location & Walkability
84 Mcbride Drive, St. Catharines, ON
Map data © GoogleOpen in Google Maps ↗
Similar Properties Nearby
View all →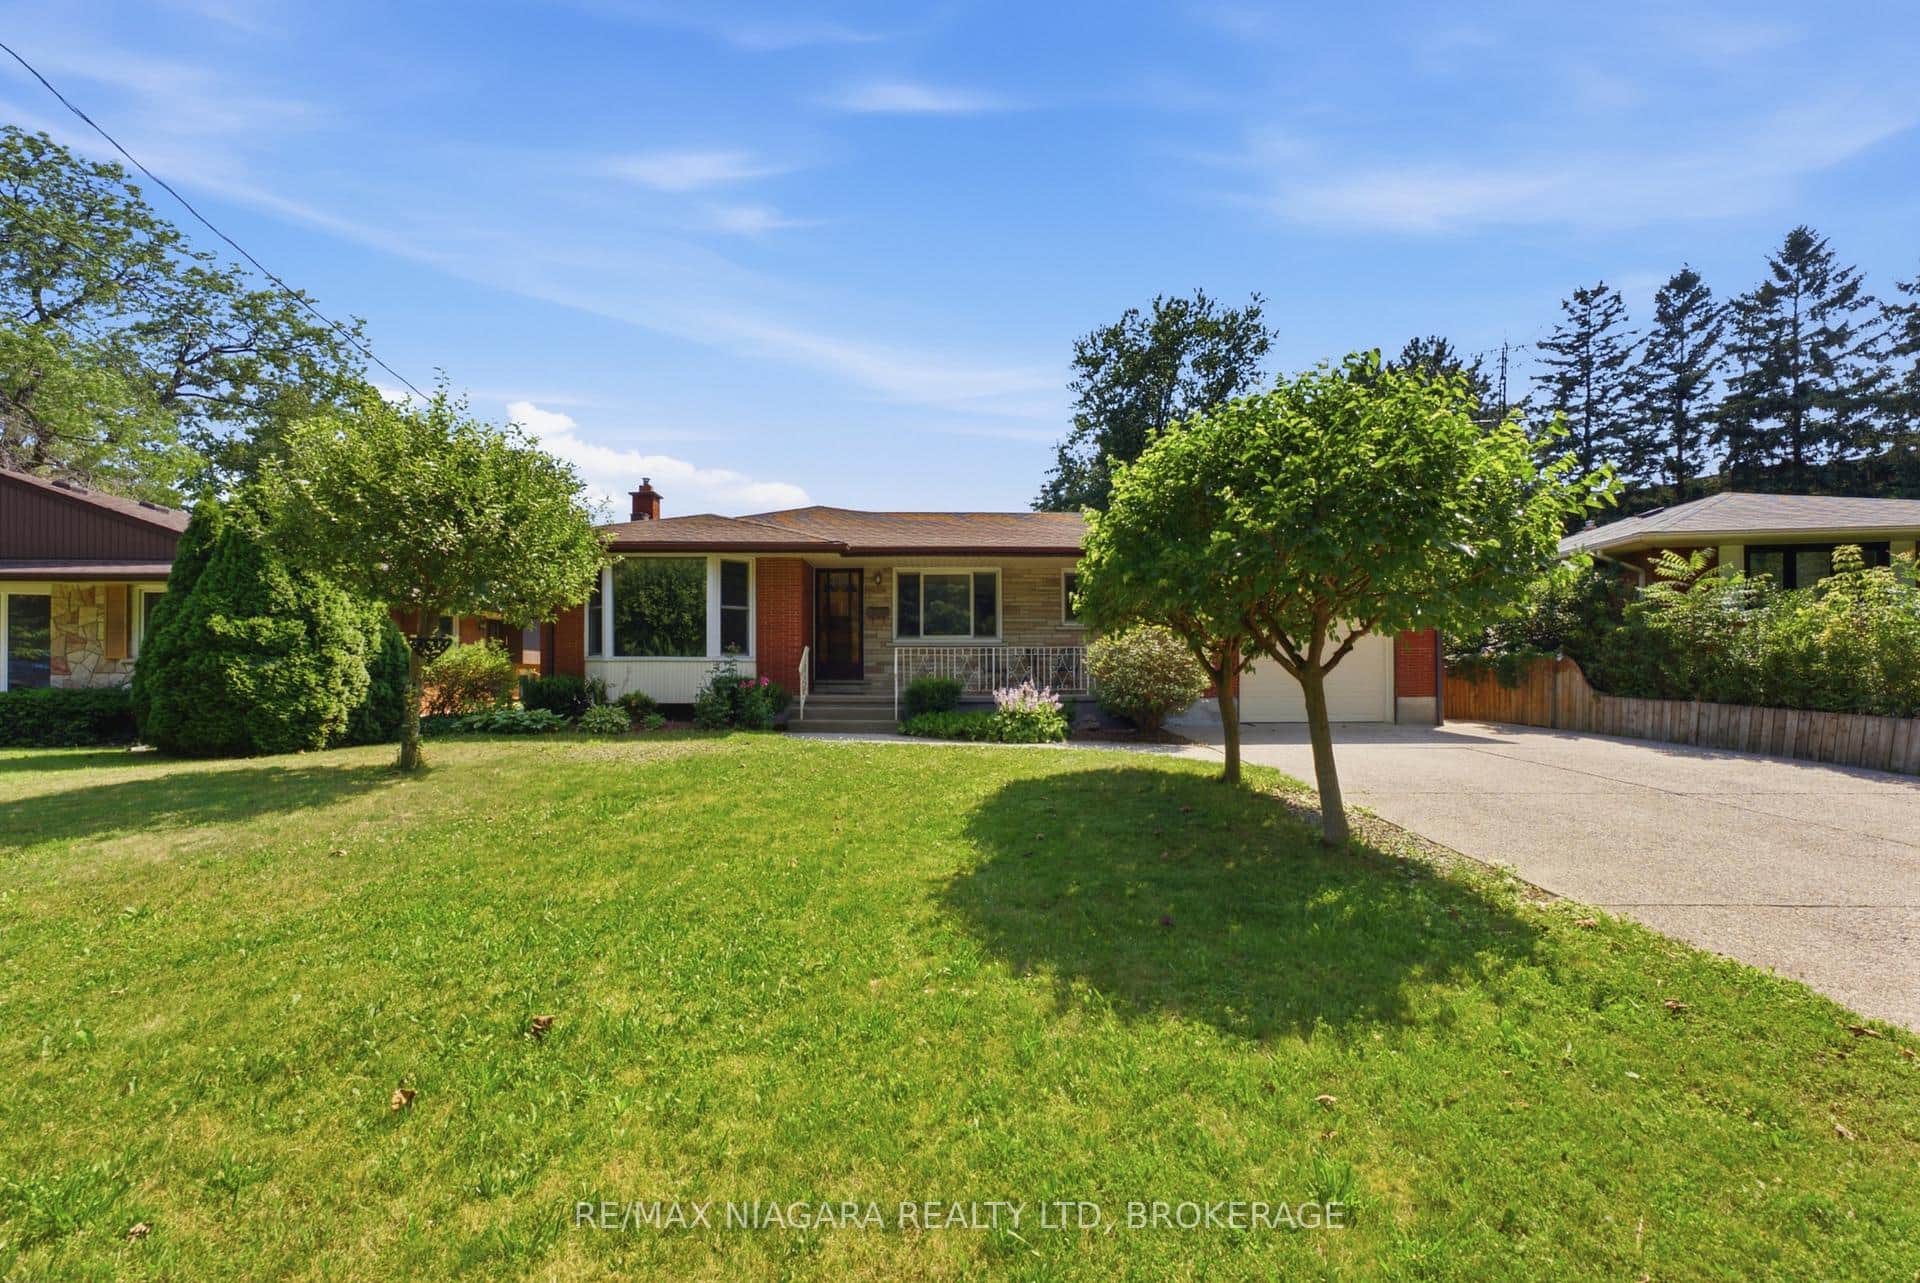 For Sale
St. Catharines
$719,900
11 Richelieu Drive
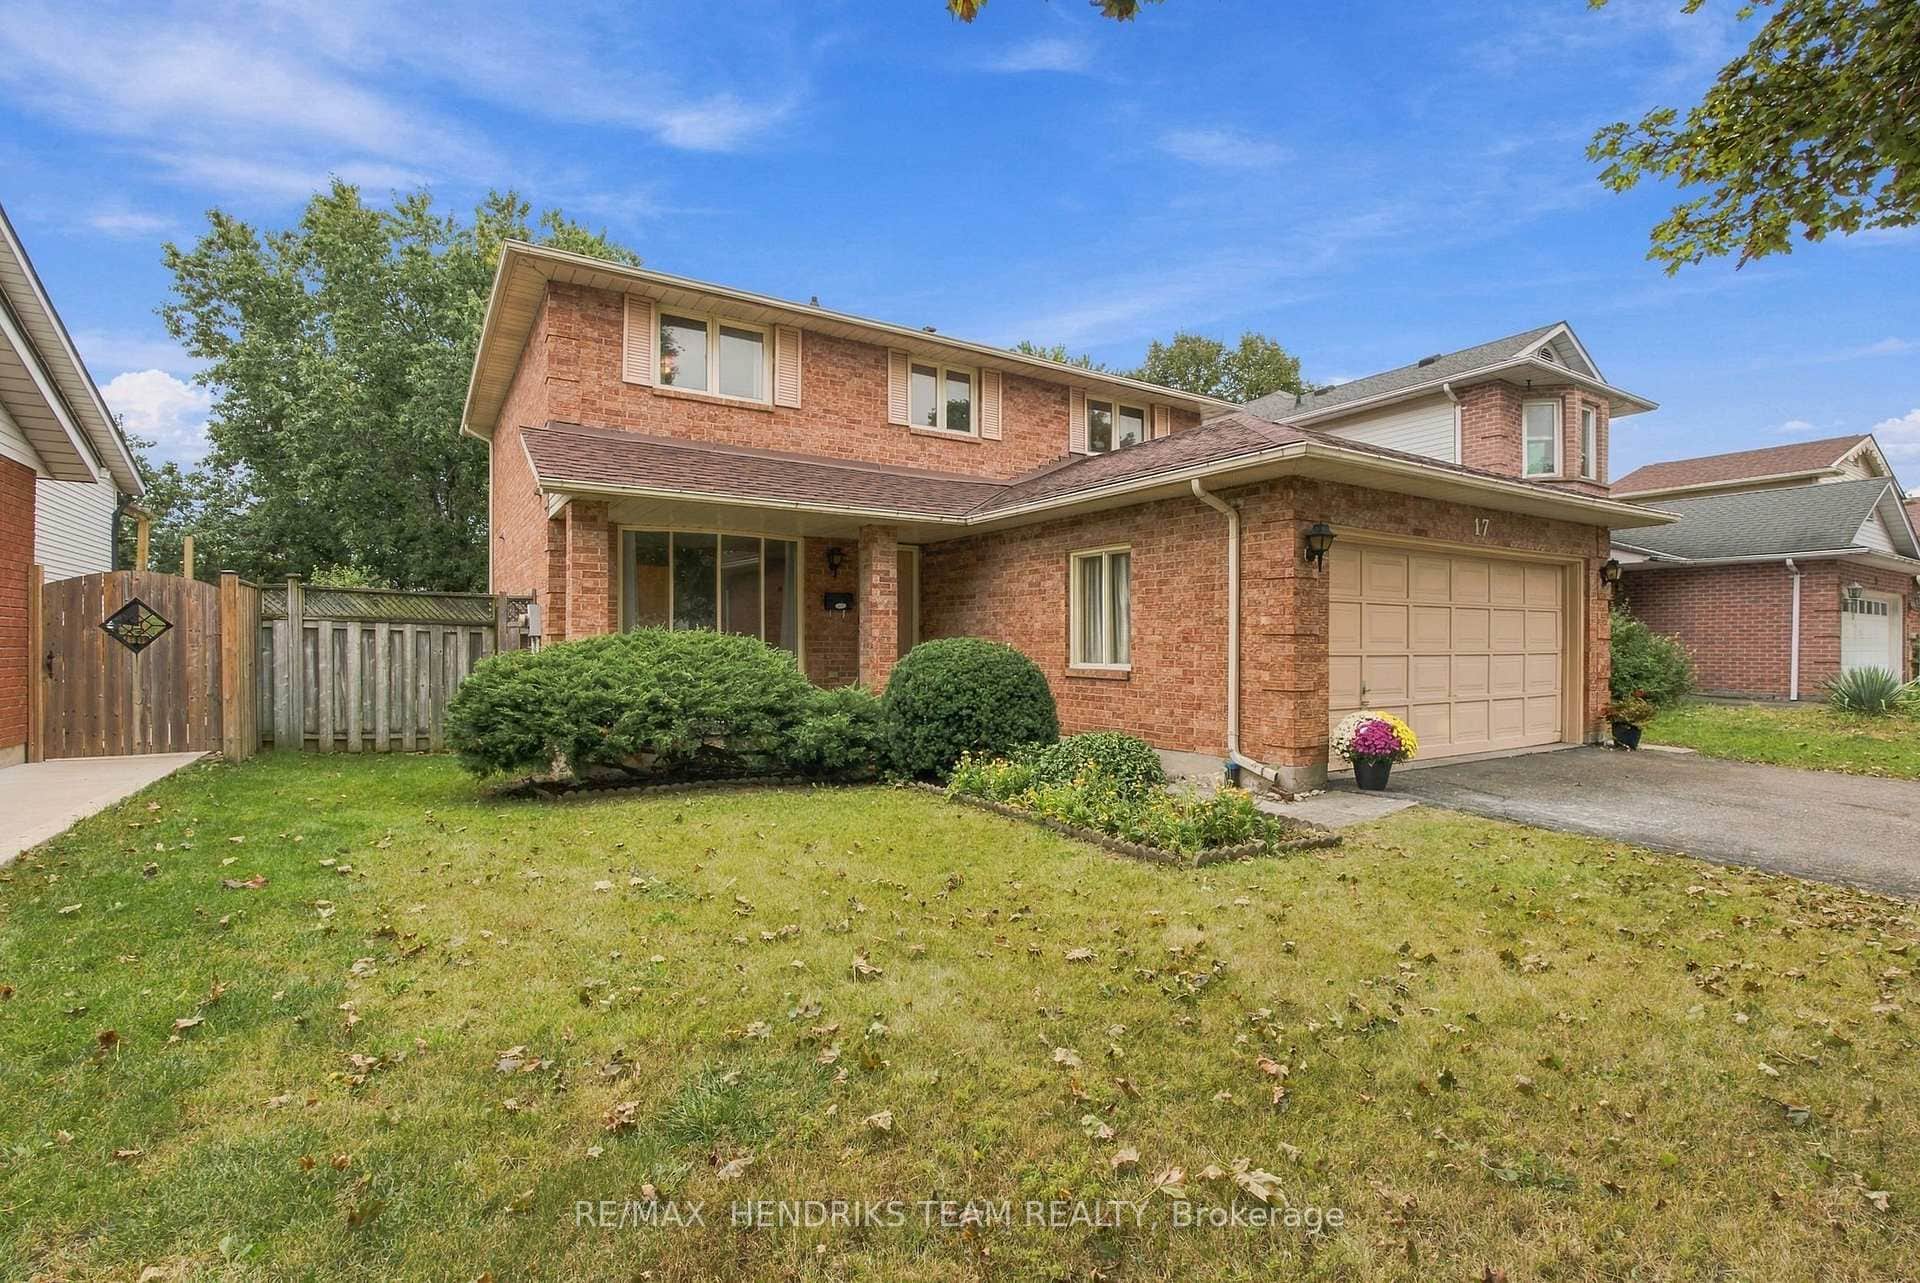 For SaleVideo tour
St. Catharines
$719,900
17 Farmington Drive
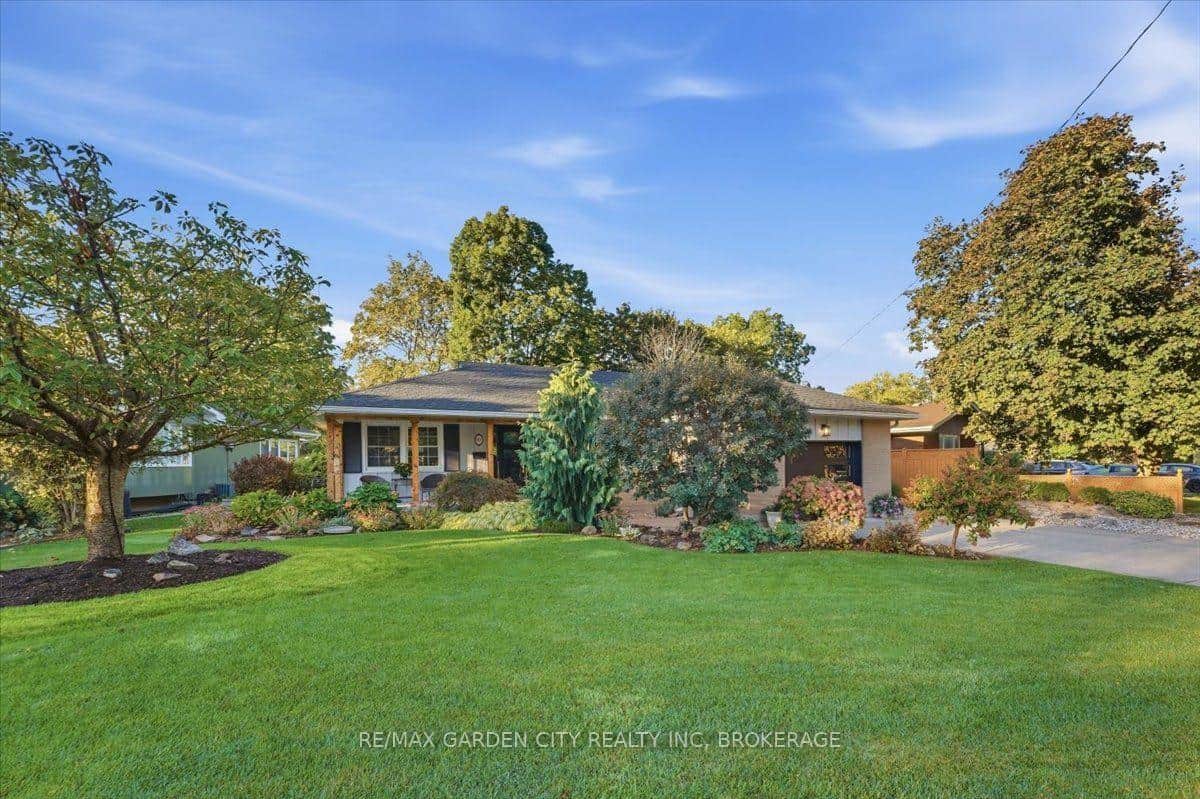 For SaleVideo tour
St. Catharines
$724,000
98 Village Road
 For Sale
St. Catharines
$699,900
10 Michelle Drive
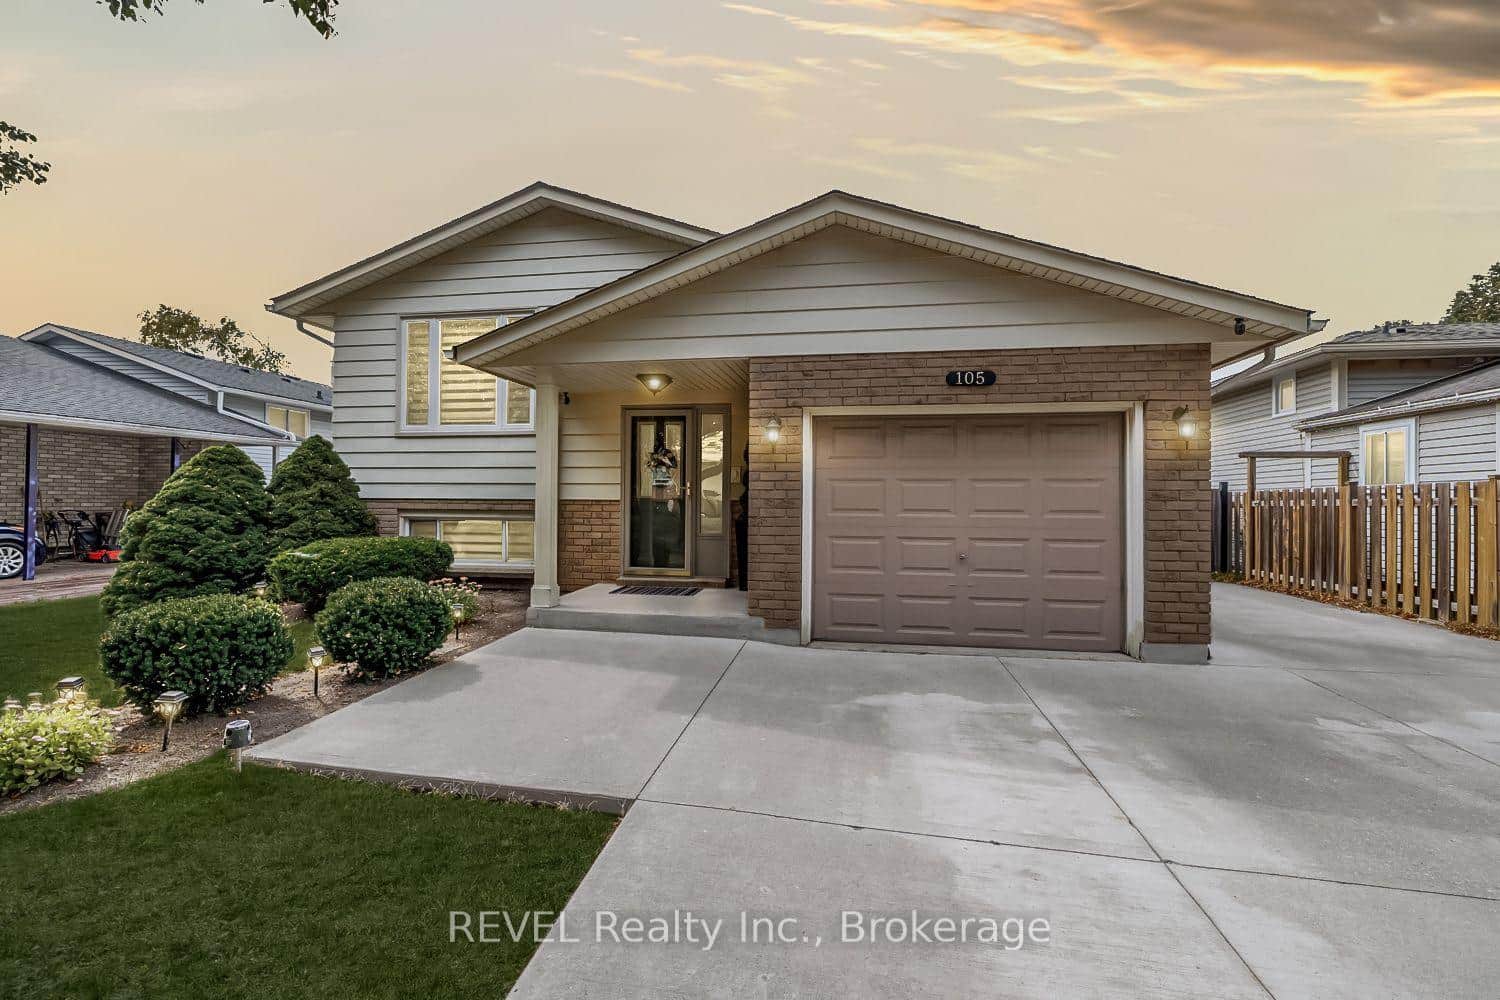 For Sale
St. Catharines
$749,000
105 Elma Street
 For SaleVideo tour
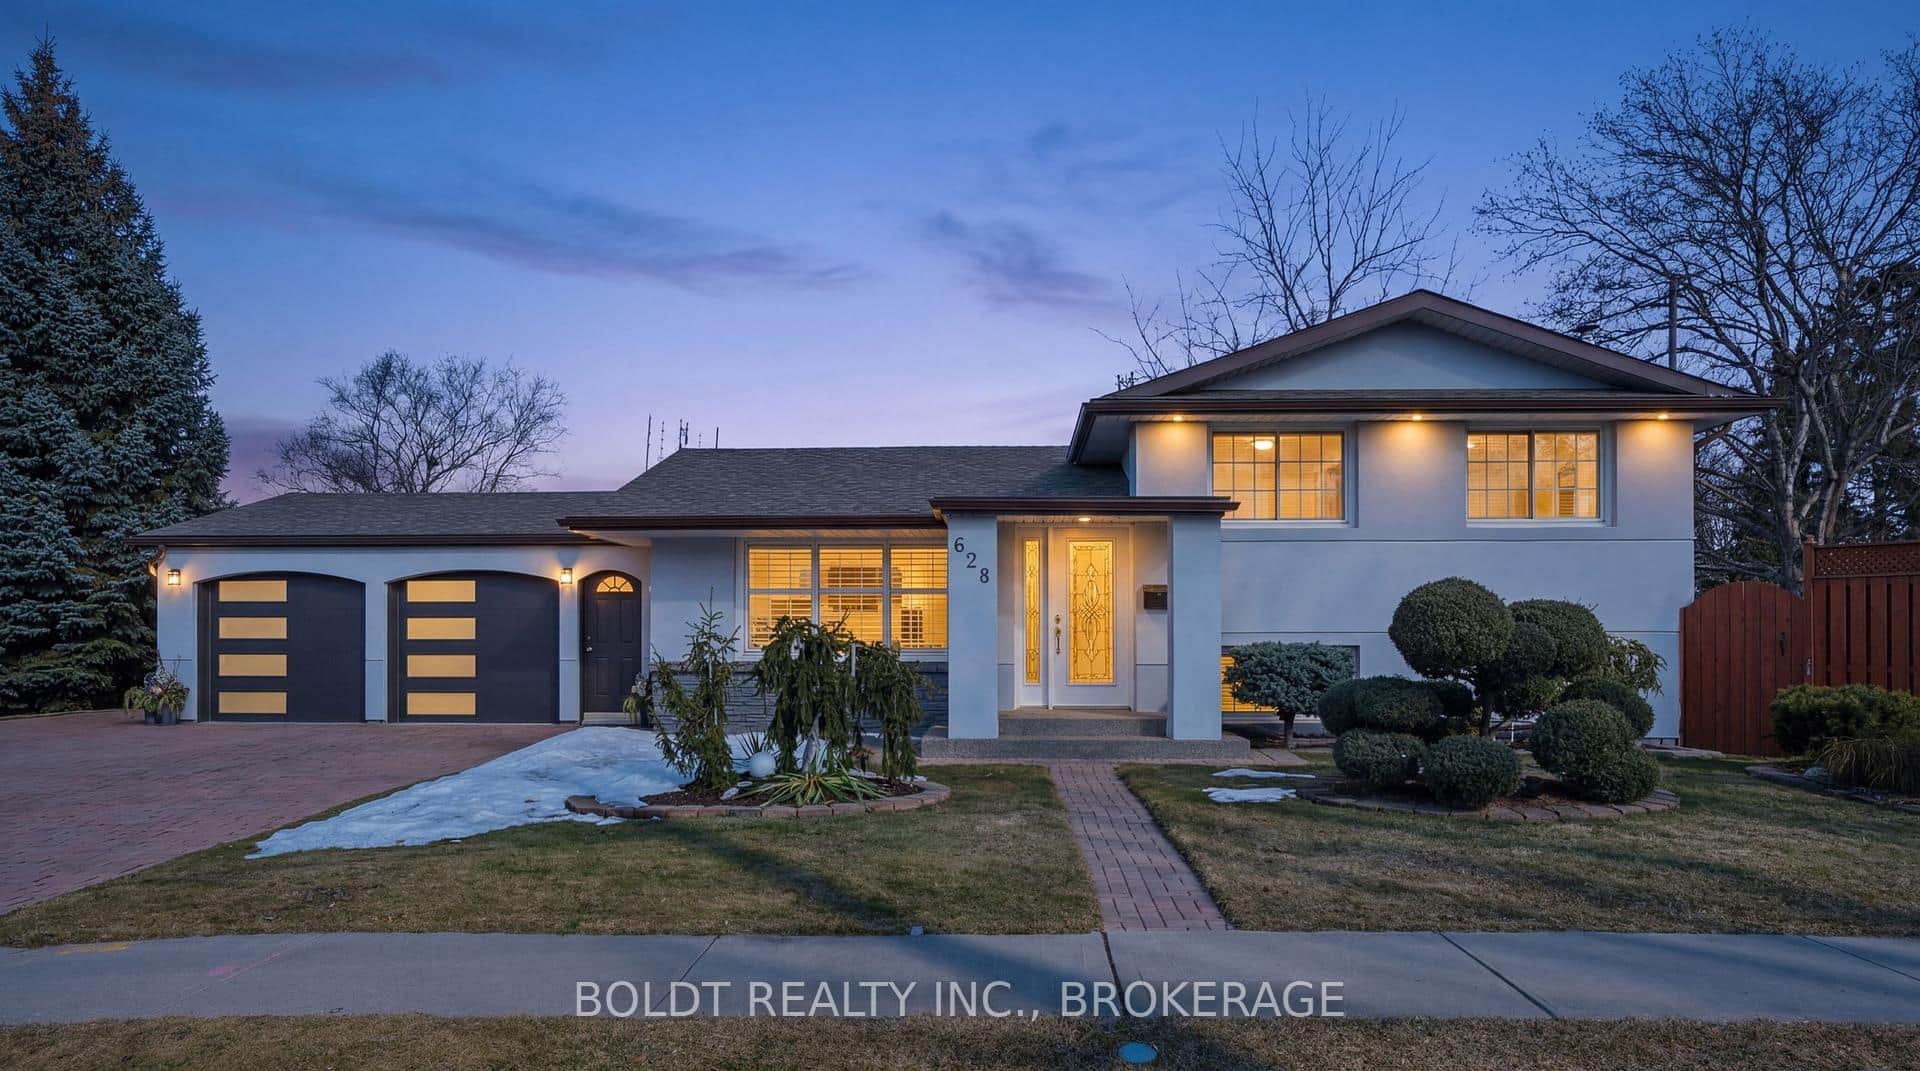
St. Catharines
$749,900
628 Vine Street
Last Updated: July 3, 2026
Listing Office: RE/MAX NIAGARA REALTY LTD, BROKERAGE
This listing content is owned and licensed by REALTOR® members of The Canadian Real Estate Association. The trademarks REALTOR®, REALTORS®, and the REALTOR® logo are controlled by The Canadian Real Estate Association (CREA) and identify real estate professionals who are members of CREA. The trademarks MLS®, Multiple Listing Service®, and the associated logos are owned by CREA and identify the quality of services provided by real estate professionals who are members of CREA. Used under license.