

8196 MCLEOD Road Unit 2 UPPER, Niagara Falls, ON
L2H 3N3
Sold March 4, 2026
About this property
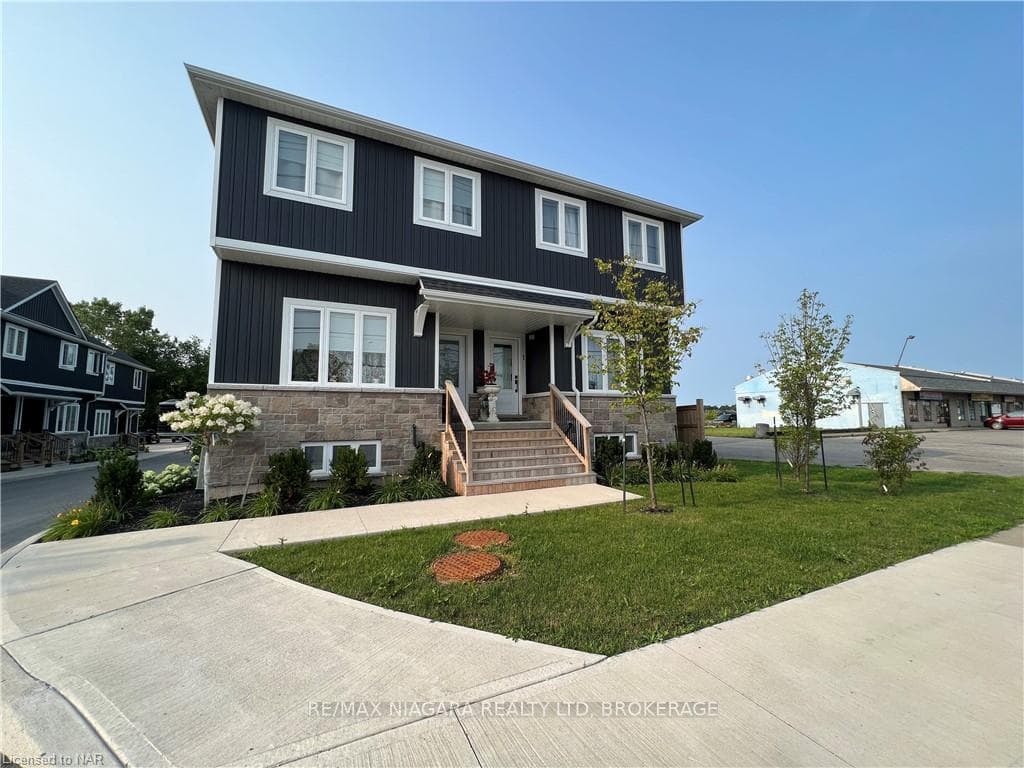
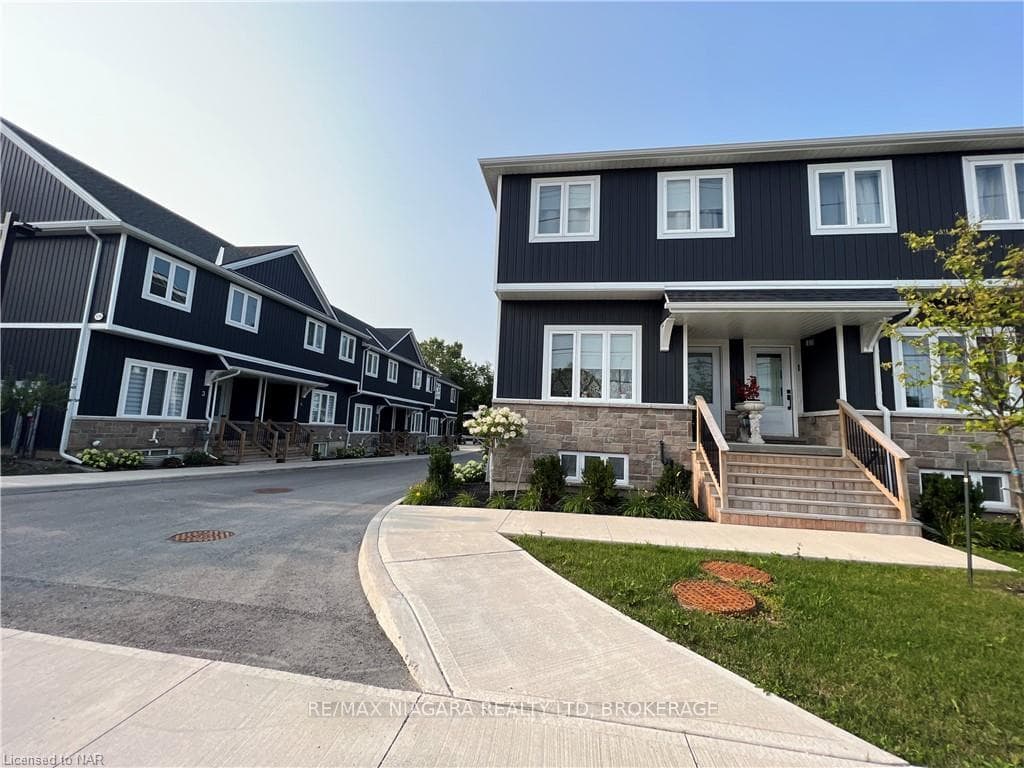
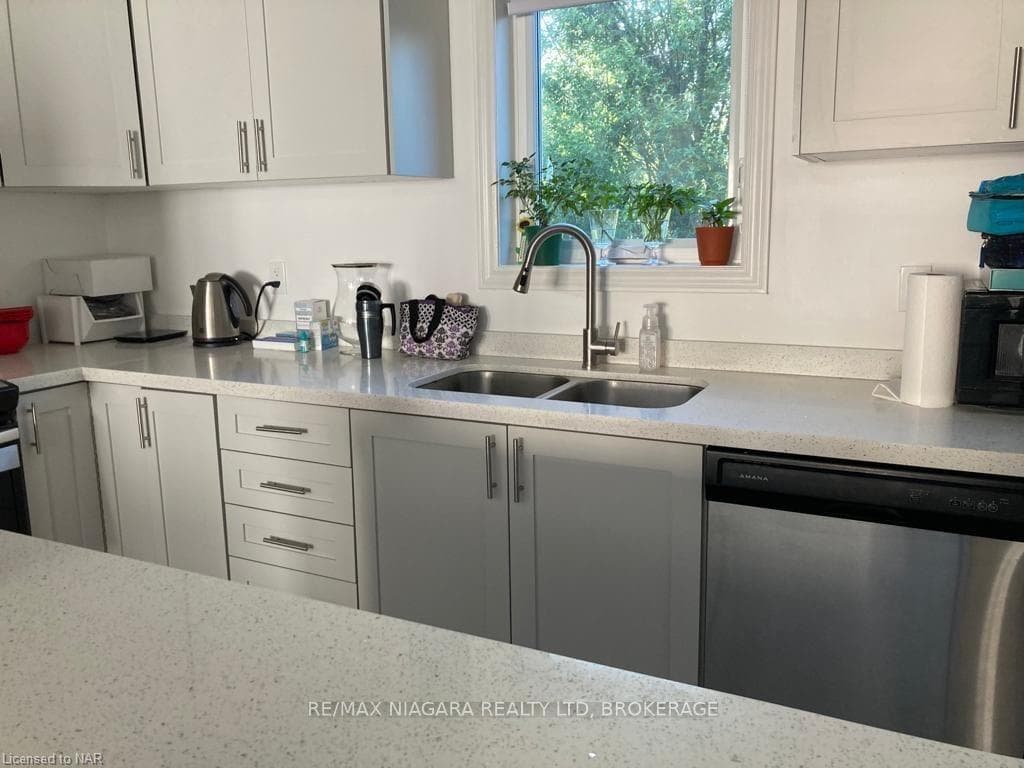
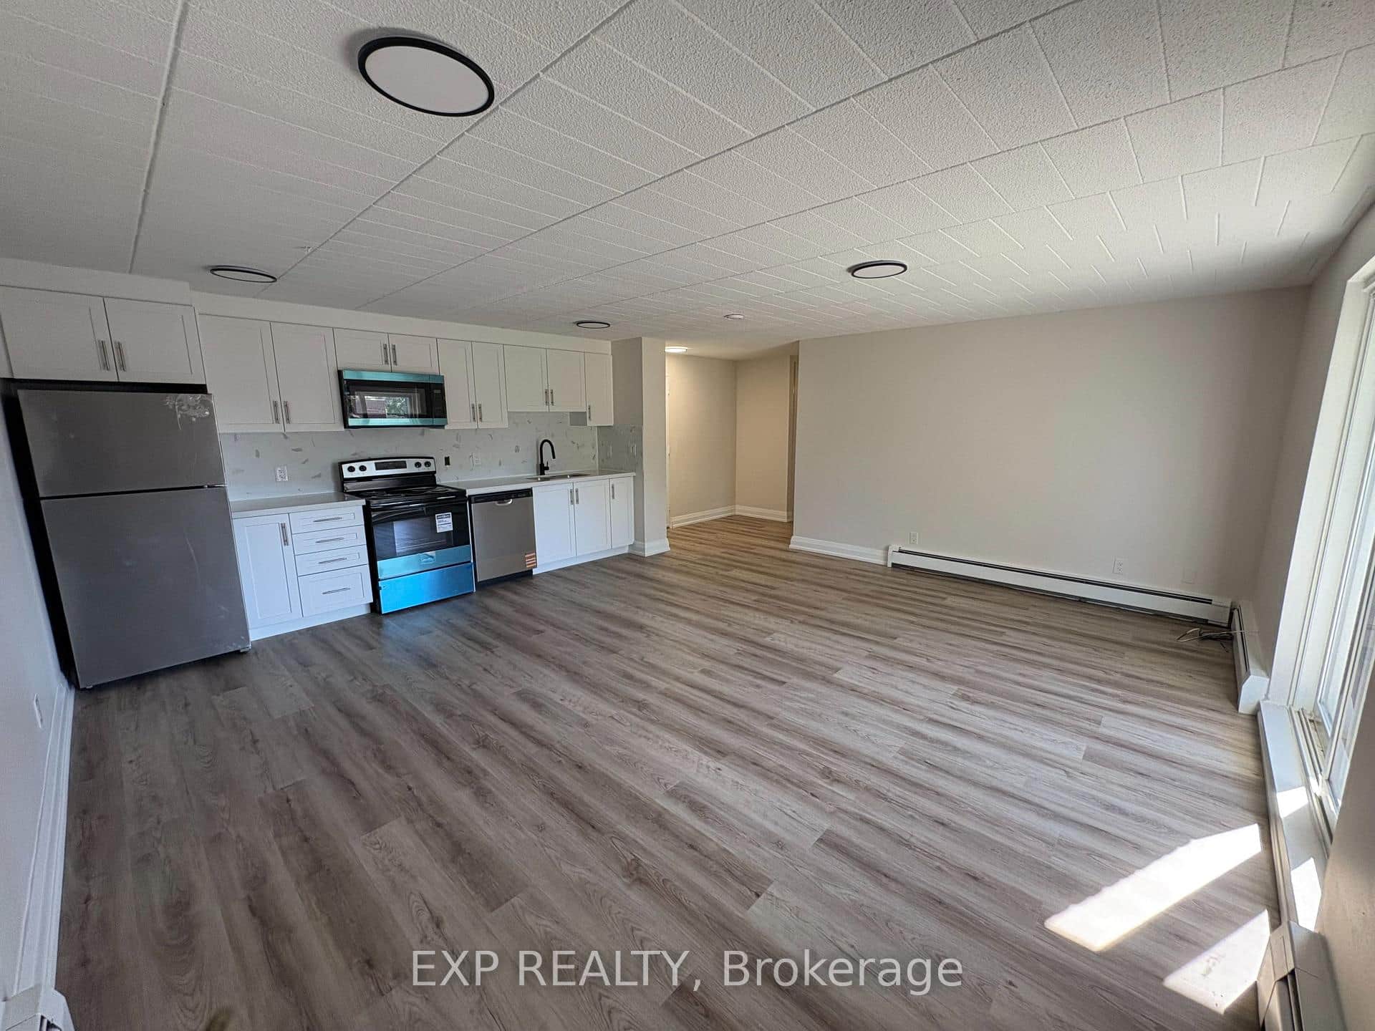
This charming two-storey home features two beautiful bedrooms, each with its own ensuite bathroom. The unit boasts a modern, open-concept layout, combining the kitchen, living room, and dining room, with direct access to a spacious deck. Please note: Basement is not included. Tenants are responsible for all utilities and monthly rent payments. To apply, applicants must provide a recent full credit report, photo ID, letter of employment, references, and two recent pay stubs. The property is ideally located near a variety of amenities, including schools, YMCA, Boys and Girls Club, Heartland Forest, Millennium walking trail, restaurants, a movie theatre, shopping (Costco included), and the future hospital. It also offers easy access to the QEW. Unit is available November 1st. If you're interested in viewing the property or need more information, please feel free to contact us.
Features
Property Details
Listing
Property
Condo / Building
Location
Location & Walkability
8196 MCLEOD Road Unit 2 UPPER, Niagara Falls, ON
Map data © GoogleOpen in Google Maps ↗
Similar Properties Nearby
View all →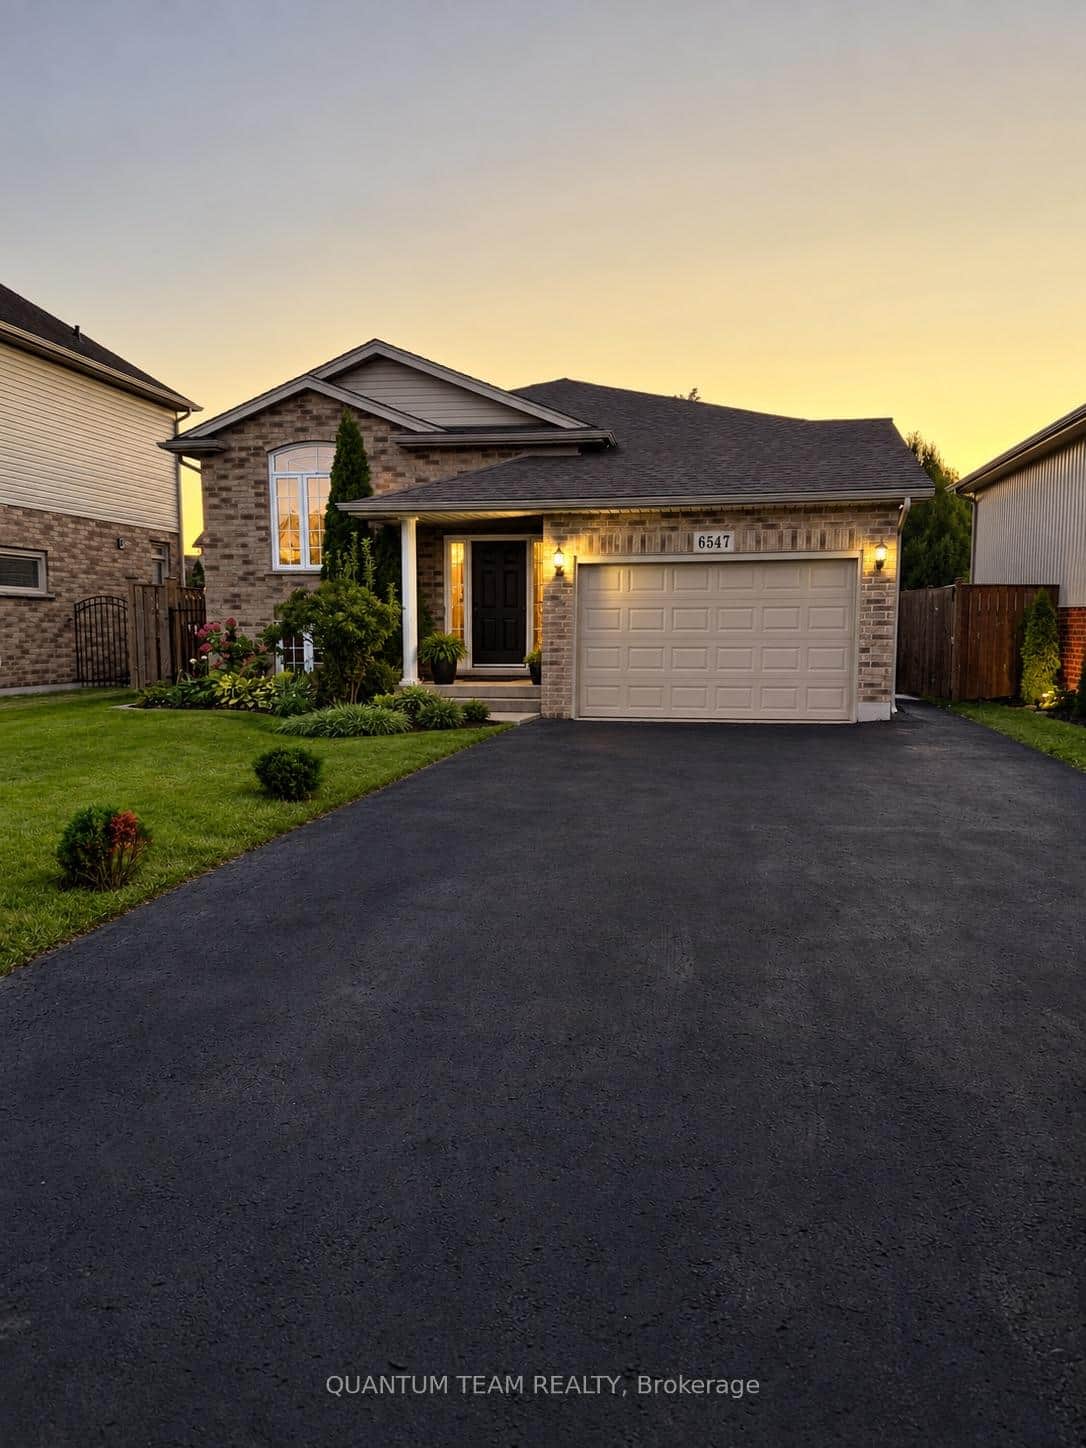 For Rent
Niagara Falls
$2,399
6547 Mary Drive Unit Upper
 For Rent
Niagara Falls
$2,399
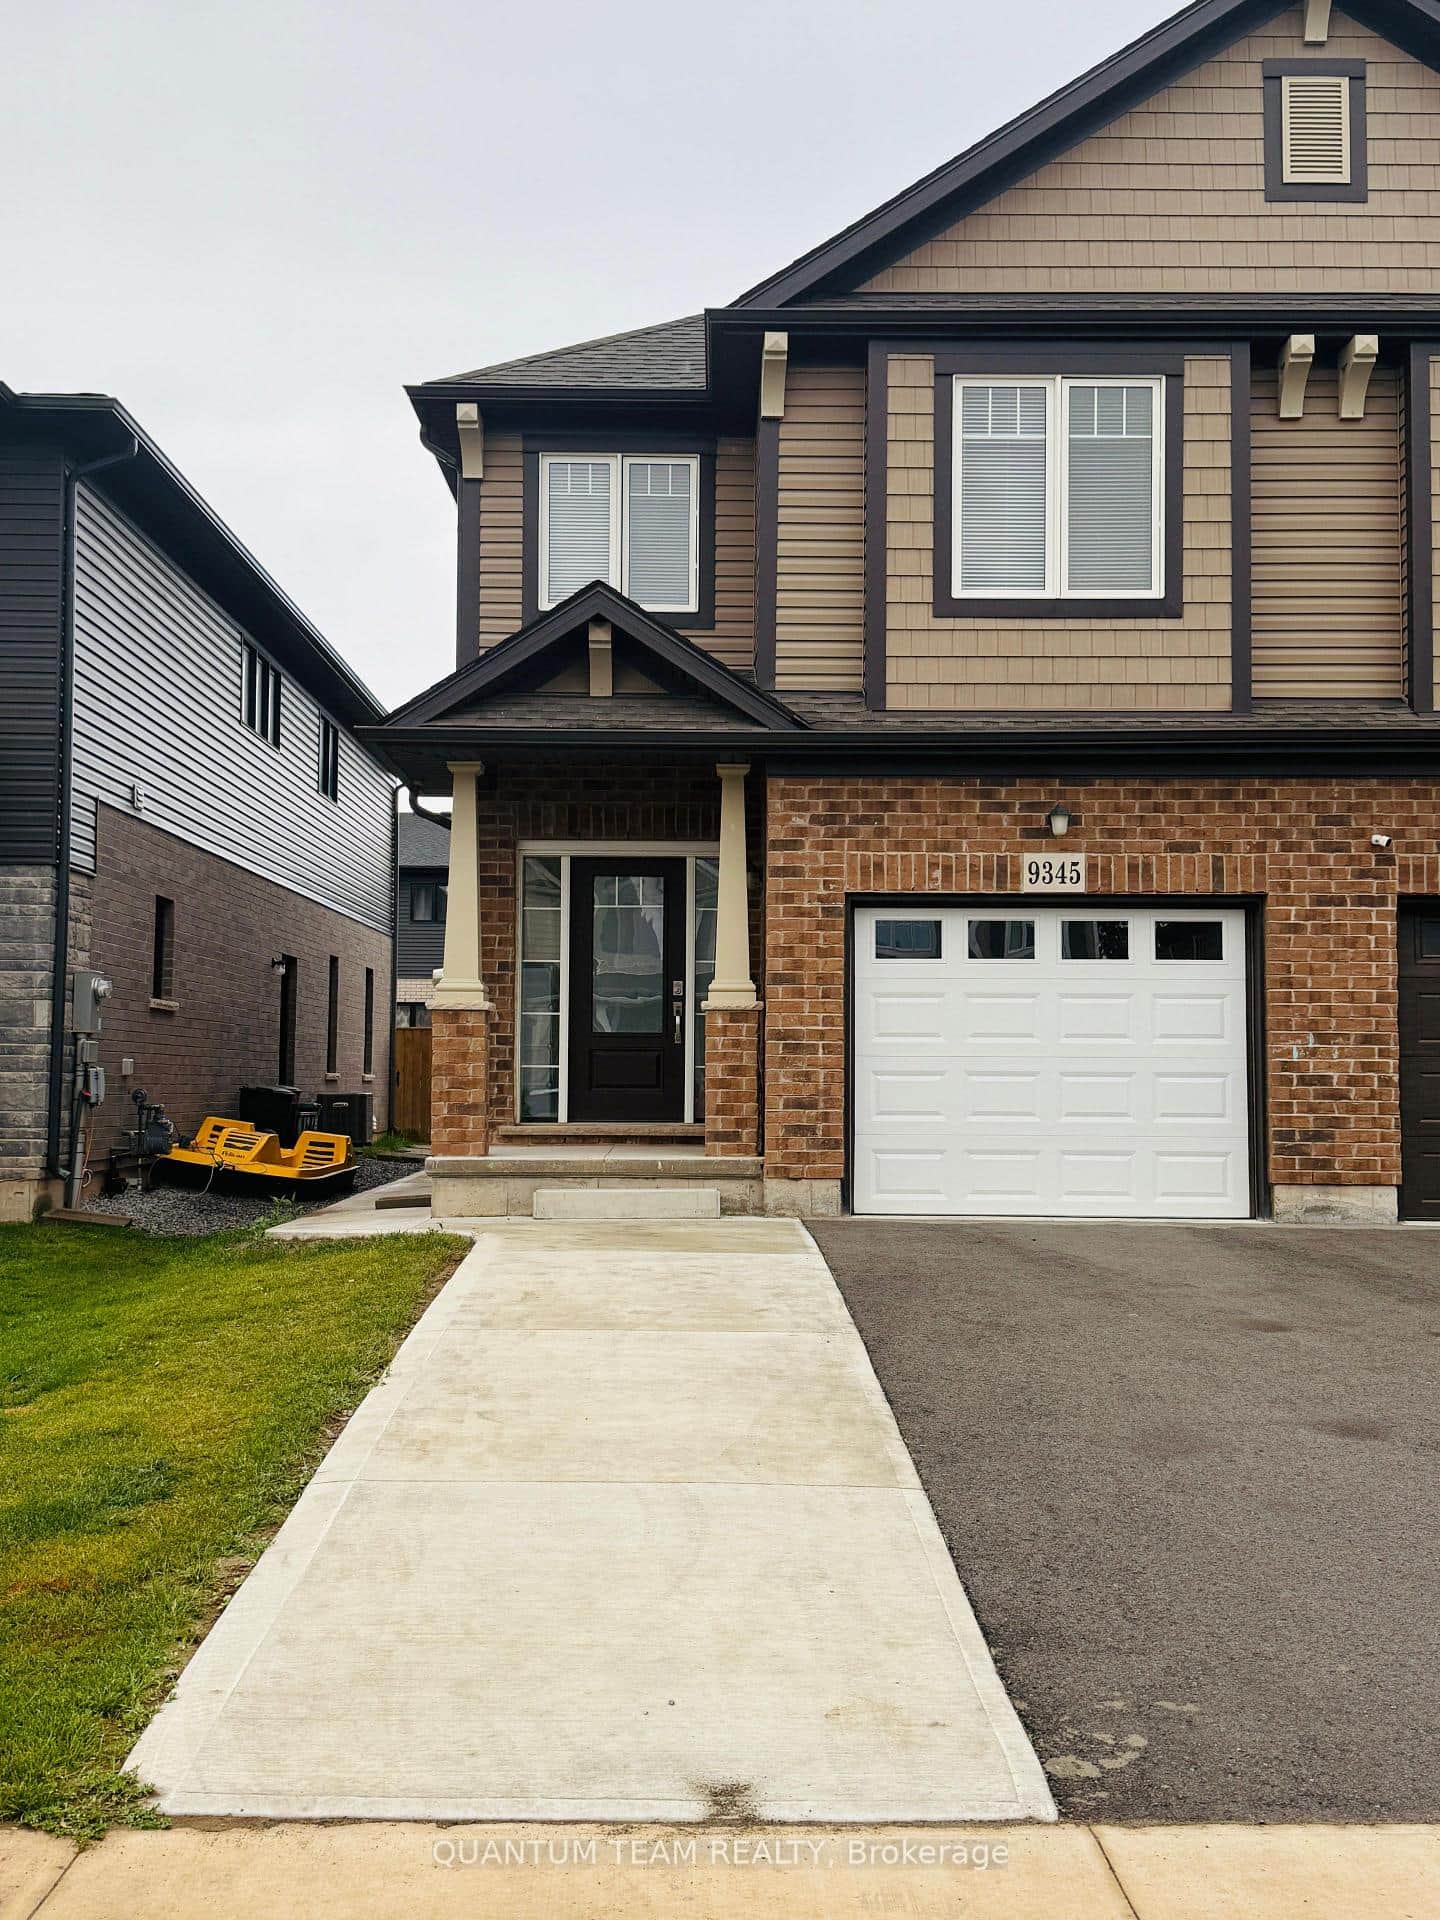
9345 White Oak Avenue Unit Upper
 For Rent
Niagara Falls
$2,500
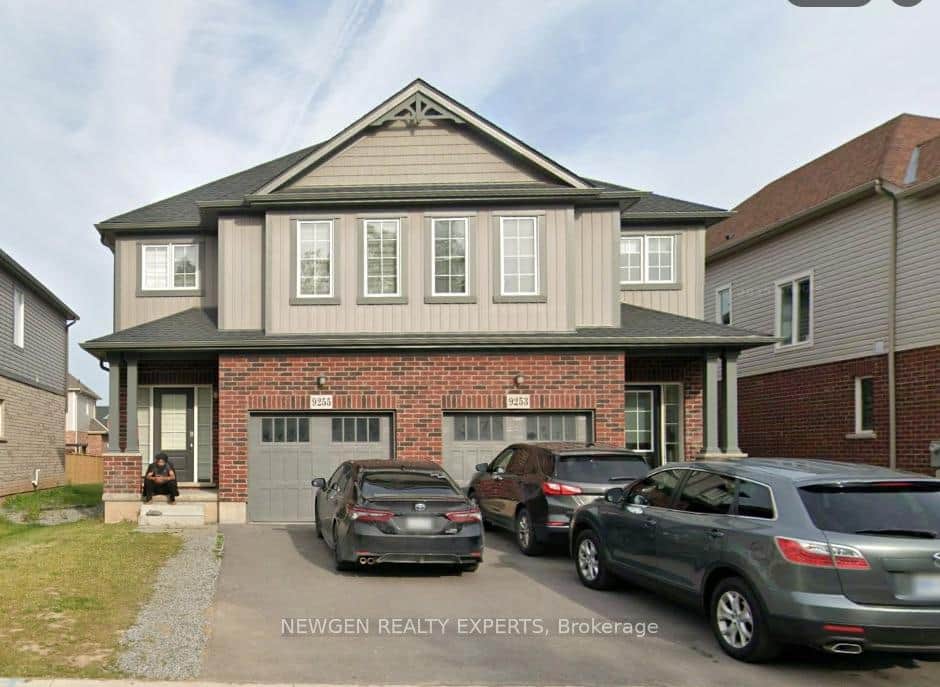
9255 White Oak Avenue
 For Rent
Niagara Falls
$2,000
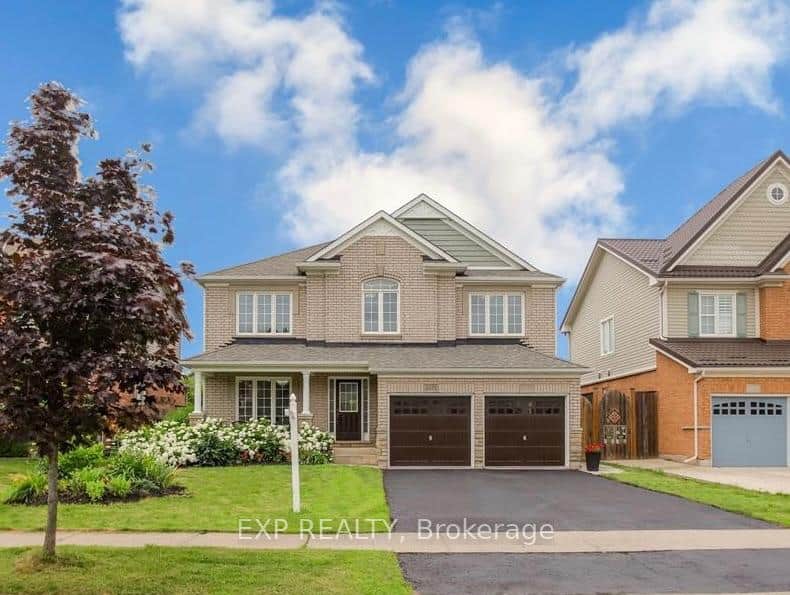
6373 St Michael Avenue
 For Rent
Niagara Falls
$2,650
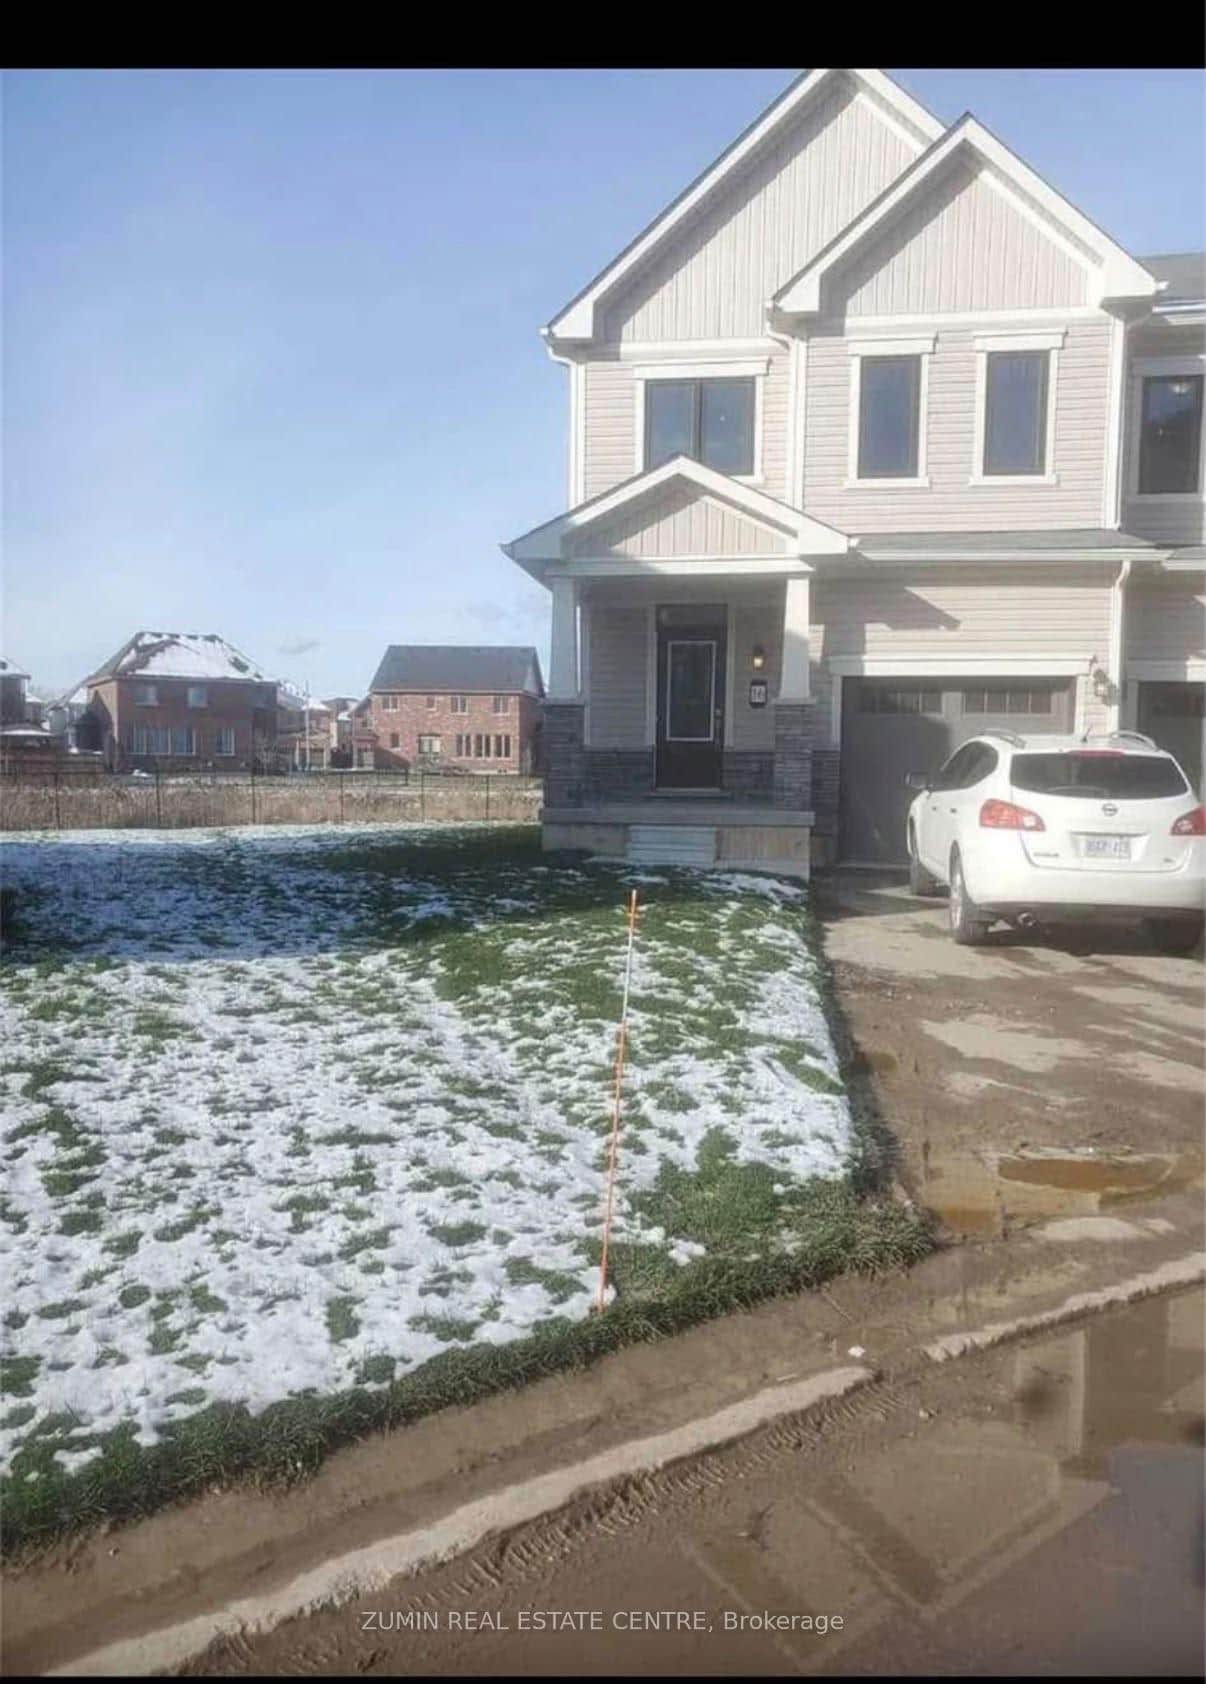
8317 Mulberry Drive Unit 16
 For Rent
Niagara Falls
$1,895
4422 Huron Street Unit 405
Last Updated: March 4, 2026
Listing Office: RE/MAX NIAGARA REALTY LTD, BROKERAGE
This listing content is owned and licensed by REALTOR® members of The Canadian Real Estate Association. The trademarks REALTOR®, REALTORS®, and the REALTOR® logo are controlled by The Canadian Real Estate Association (CREA) and identify real estate professionals who are members of CREA. The trademarks MLS®, Multiple Listing Service®, and the associated logos are owned by CREA and identify the quality of services provided by real estate professionals who are members of CREA. Used under license.