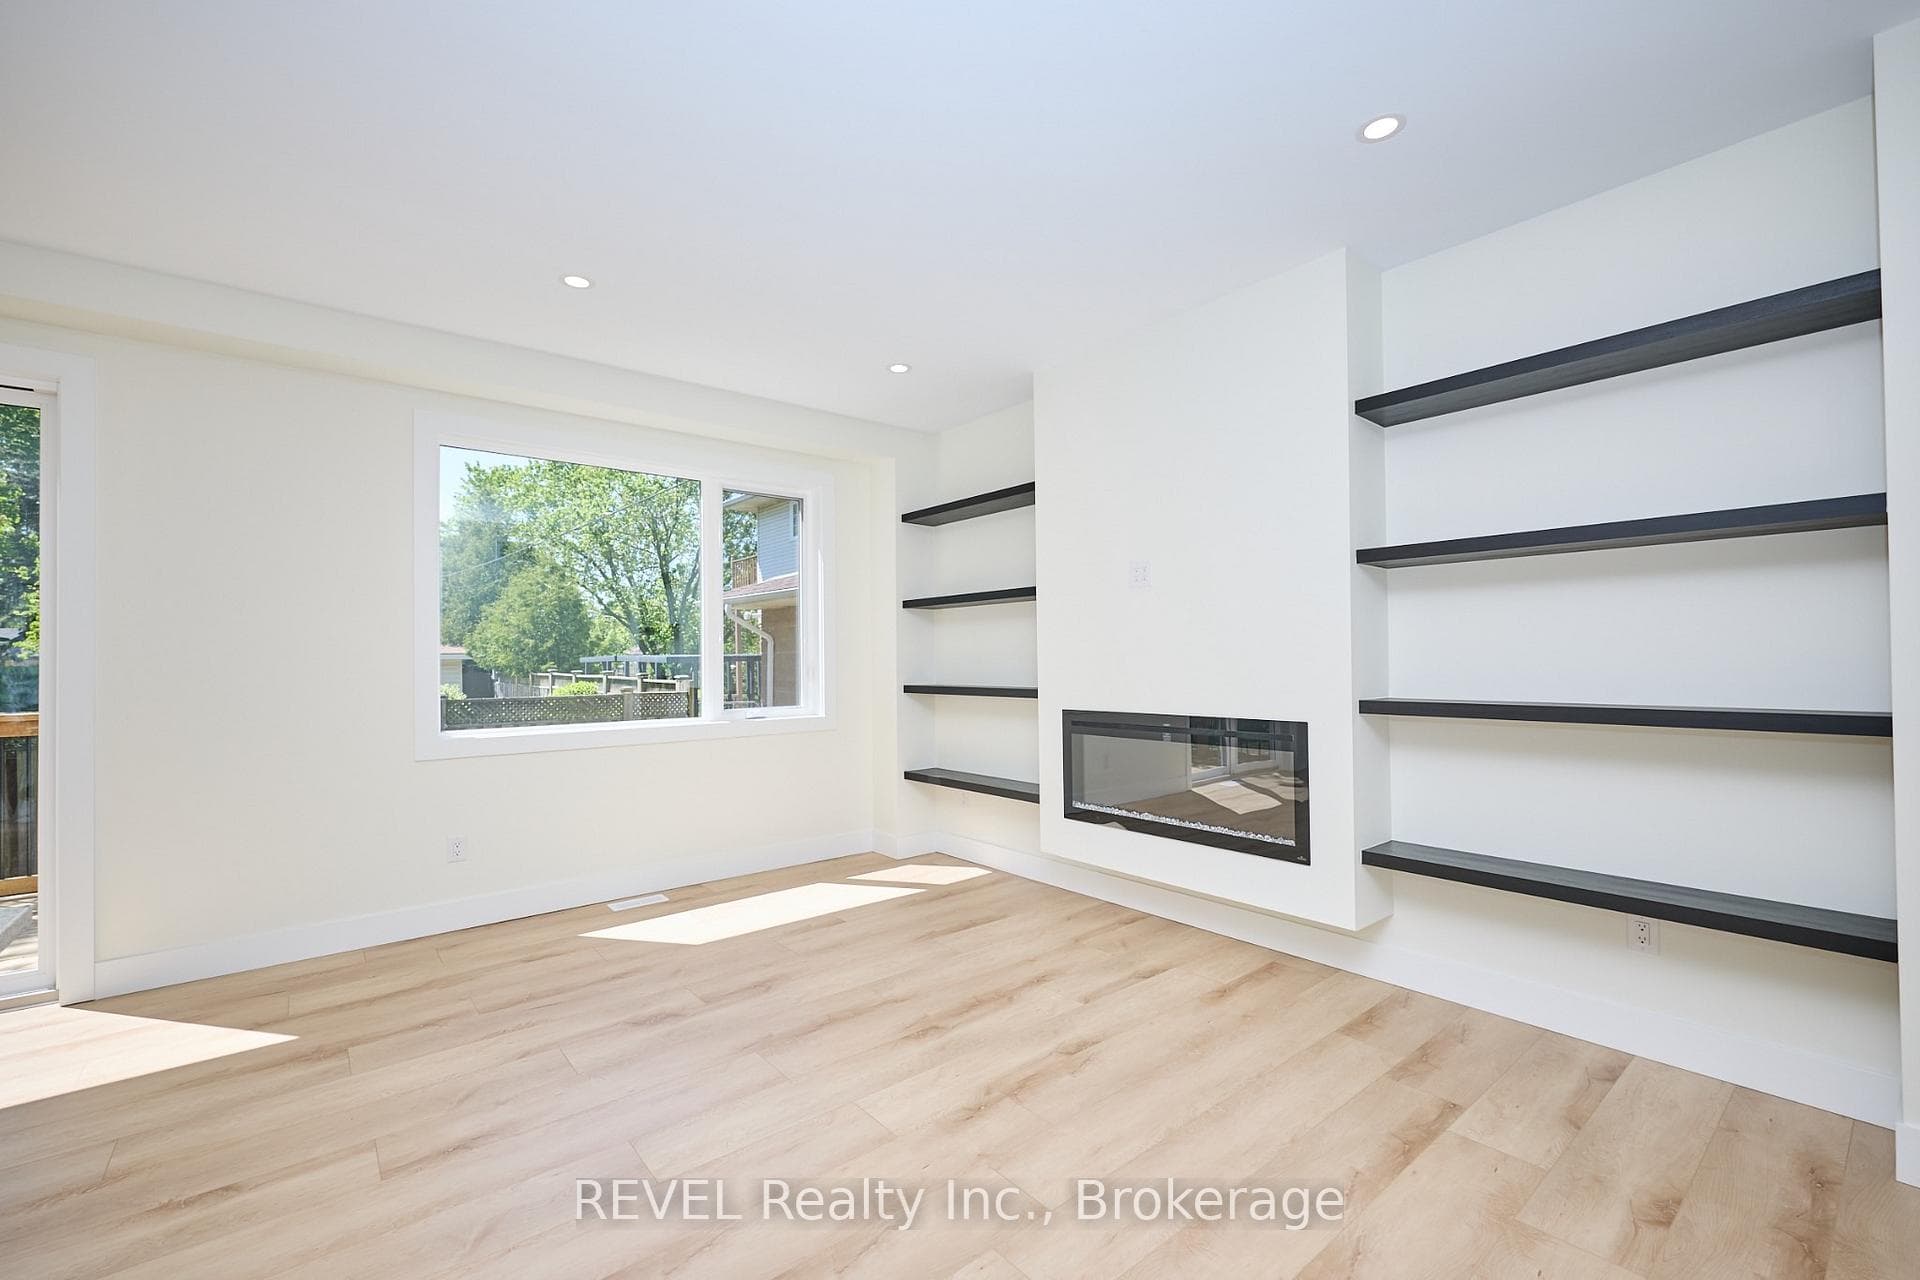
4652 Belfast Avenue Unit Upper Unit, Niagara Falls, ON
L2E 4G3
Listed October 29, 2026
About this property
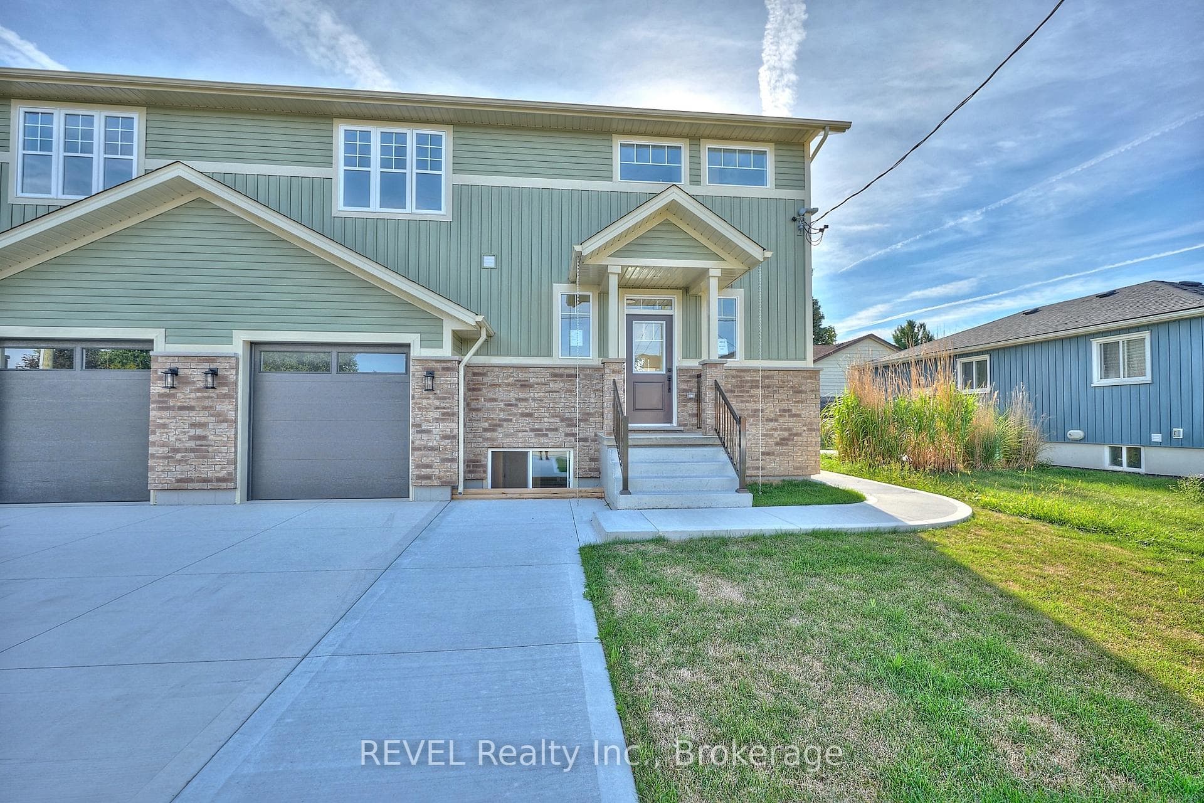
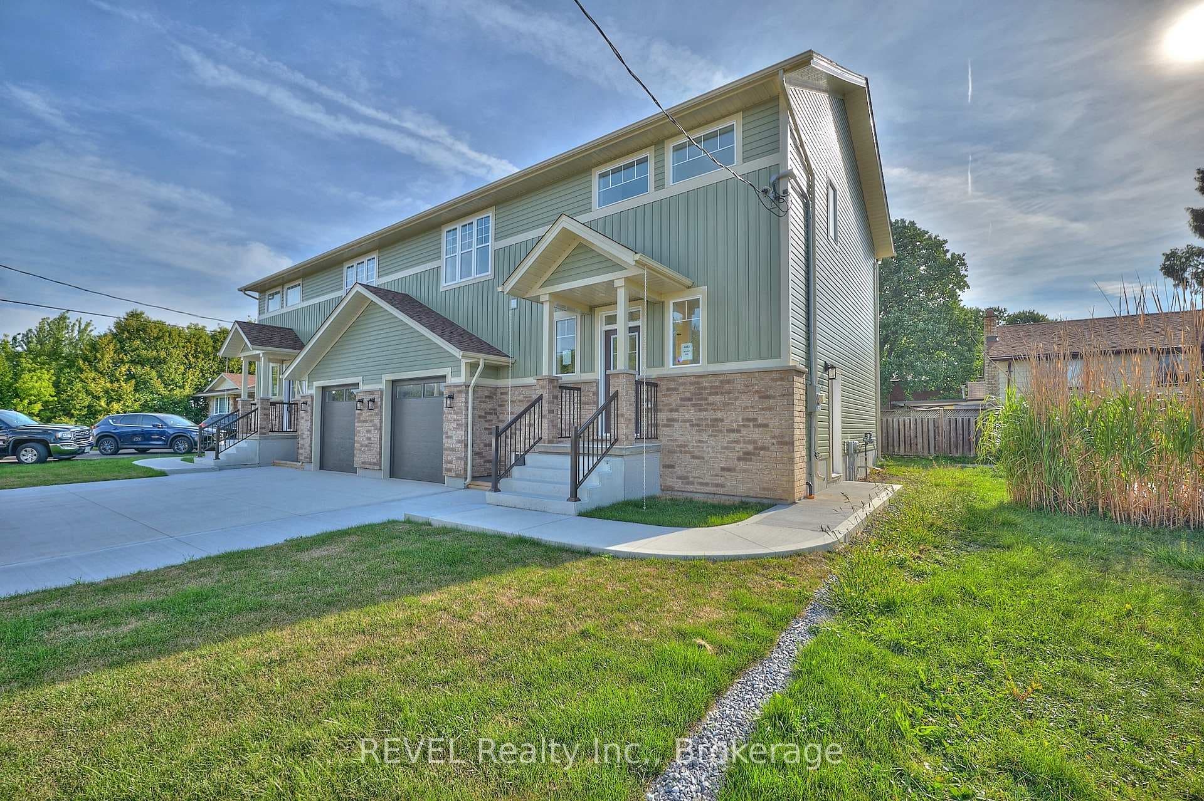
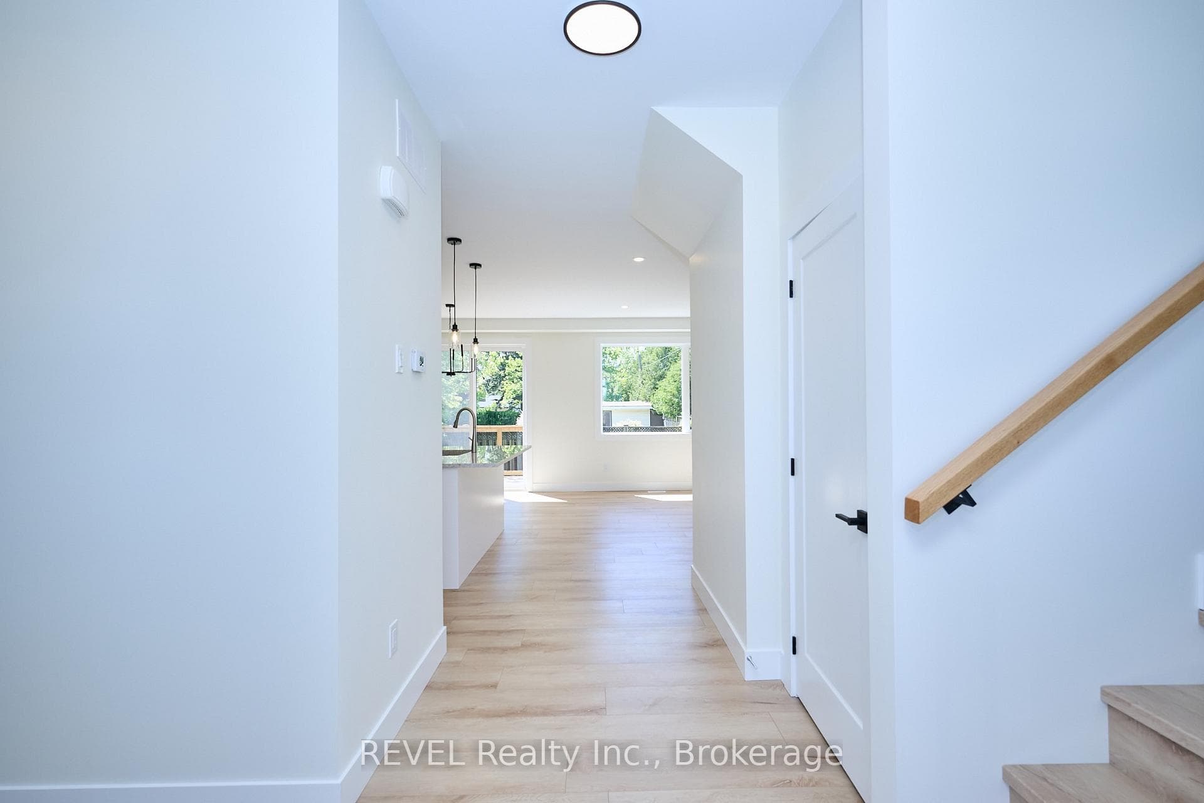
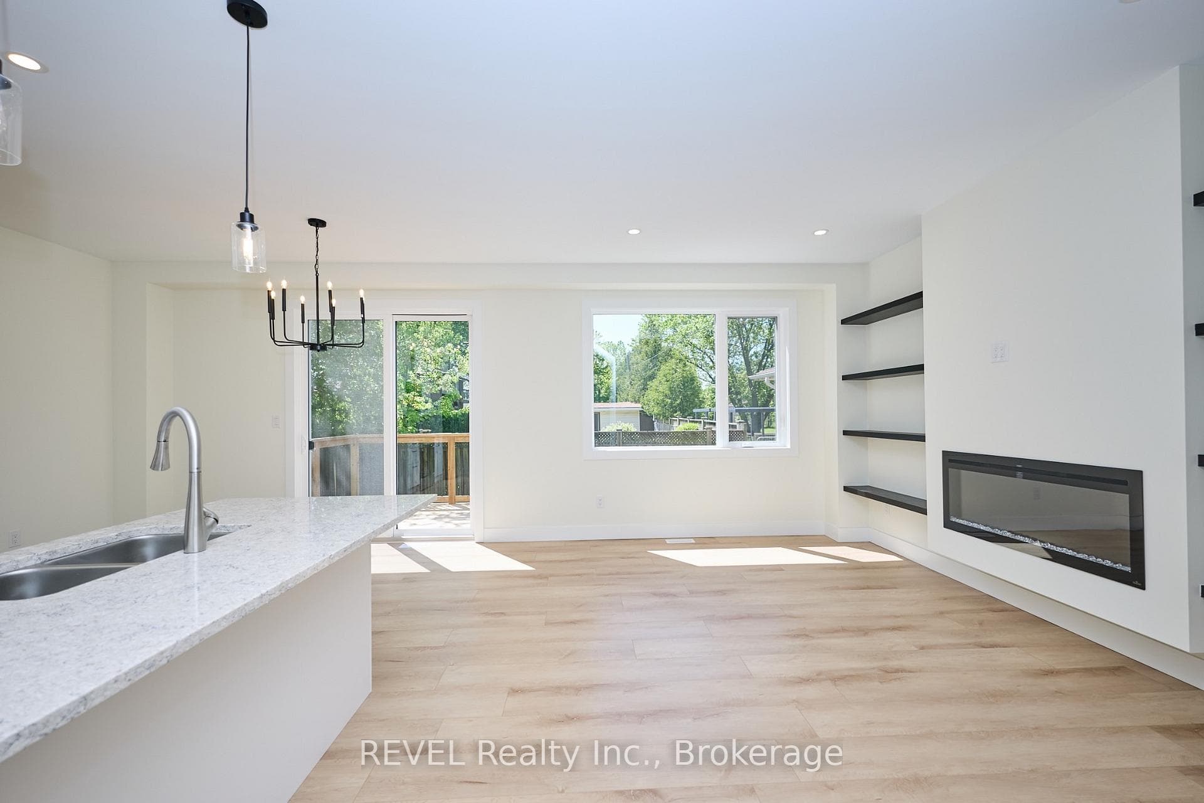
Welcome to this beautifully maintained, modern semi-detached home offering a spacious and thoughtfully designed 3-bedroom upper-level unit in a desirable Niagara Falls neighbourhood. Featuring 9-foot ceilings, luxury vinyl plank flooring, and a bright open-concept layout, the main floor offers a seamless flow between the living, dining, and kitchen areas. The stylish kitchen is complete with a large centre island, walk-in pantry, and a full suite of appliances, while direct access to the private backyard deck with a gas BBQ hookup makes outdoor entertaining a breeze. Upstairs, you'll find three generously sized bedrooms, including a spacious primary retreat featuring a walk-in closet and private ensuite with double sinks and a glass-enclosed shower. The second bedroom also offers a walk-in closet, while an additional full bathroom and convenient upper-level laundry with utility sink add to the home's functionality. Enjoy exclusive use of the attached garage, along with two tandem driveway parking spaces. Ideally located close to schools, parks, shopping, and everyday amenities, this home offers the perfect combination of modern finishes, comfort, and convenience.
Features
Property Details
Listing
Property
Location
Taxes & Financials
Carrying Costs Calculator
What it could cost each month to rent 4652 Belfast Avenue Unit Upper Unit — rent, utilities, tenant insurance, internet and parking — plus the cash you’ll need to move in. Change any number to match your situation.
Rent
From the listing.
Utilities
Not clear from the listing — a typical bill. Ask the landlord.
Not clear from the listing — a typical bill. Ask the landlord.
Not clear from the listing — a typical bill. Ask the landlord.
Many Ontario homes rent their water heater — add it if the landlord passes it on.
Other monthly costs
Typical in Ontario — many landlords require it.
A typical plan in the area.
Add it if parking costs extra.
Coin laundry, a storage locker or other regular costs.
Moving in
Refundable when you return the keys — ask the landlord for the amount.
A typical local move with movers — less if friends help.
Account opening and installation fees.
Estimated monthly carrying cost
$3,035/mo
About $36,420 a year
- Rent$2,600
- $330
- Tenant insurance$30
- Internet$75
Cash needed to move in
- First month's rent
- $2,600
- Last month's rent deposit
- $2,600
- Key / fob depositRefundable
- $100
- Moving & set-upEstimate
- $1,900
- Total
- $7,200
Your first 12 months
- Rent and monthly costs12 months
- $36,420
- Moving & set-up
- $1,900
- Total
- $38,320
Deposits aren’t an extra cost: the last-month deposit pays your final month and the key deposit comes back when you return the keys.
Planning ahead
- Household income to keep rent + utilities at 30%CMHC's affordability guideline — landlords often use a similar test
- $118,000/yr
- Highest rent at your first renewalOntario's 2027 guideline (1.9%), once a year with 90 days' written notice. Units first lived in after November 15, 2018 aren't capped.
- $2,649/mo
Estimates only — not legal or financial advice. Deposits and rent increases follow Ontario’s Residential Tenancies Act; utilities, insurance, internet and moving costs are typical figures for the area. Confirm what the rent includes with the landlord before you sign.
Location & Walkability
4652 Belfast Avenue Unit Upper Unit, Niagara Falls, ON
Map data © GoogleOpen in Google Maps ↗
Similar Properties Nearby
View all →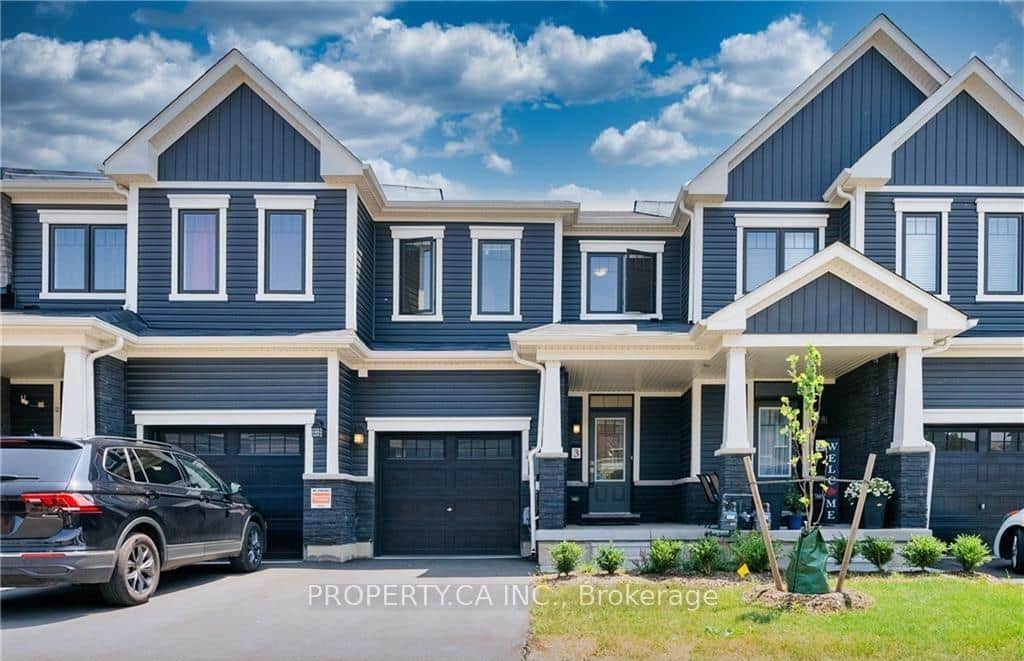 For Rent
Niagara Falls
$2,600
8273 Tulip Tree Drive Unit 3
 For Rent
Niagara Falls
$2,600
7285 Rolling Acres Crescent
 For Rent
Niagara Falls
$2,650
6021 Montrose Road Unit Main
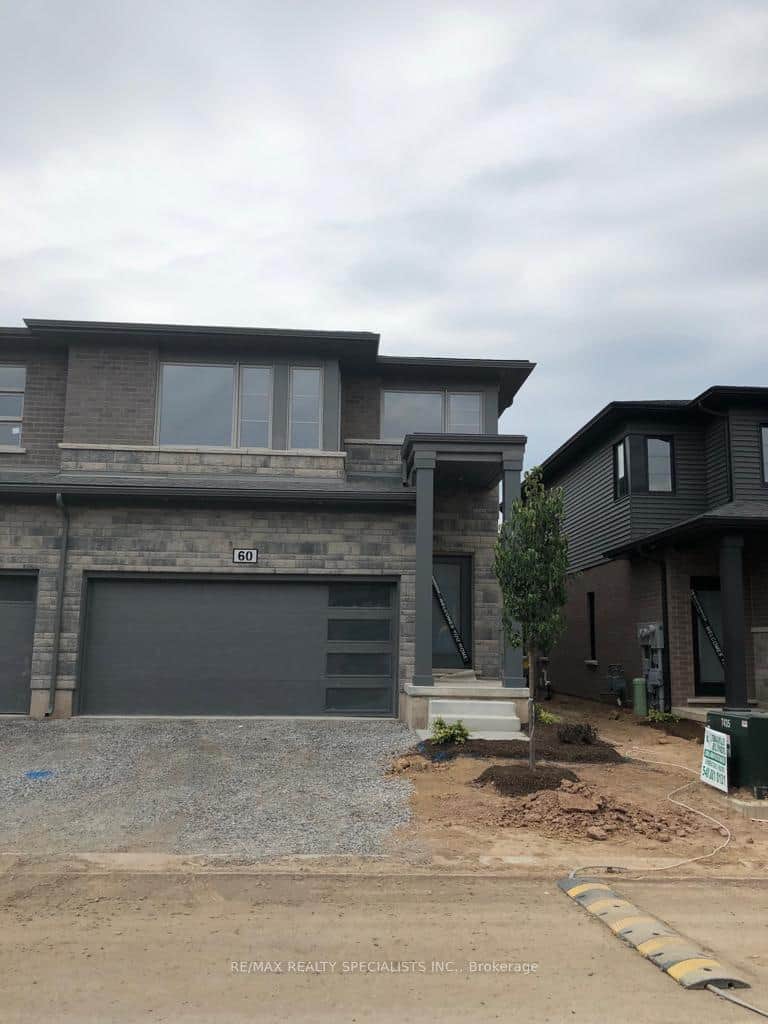 For Rent
Niagara Falls
$2,699
4552 Portage Road Unit 60
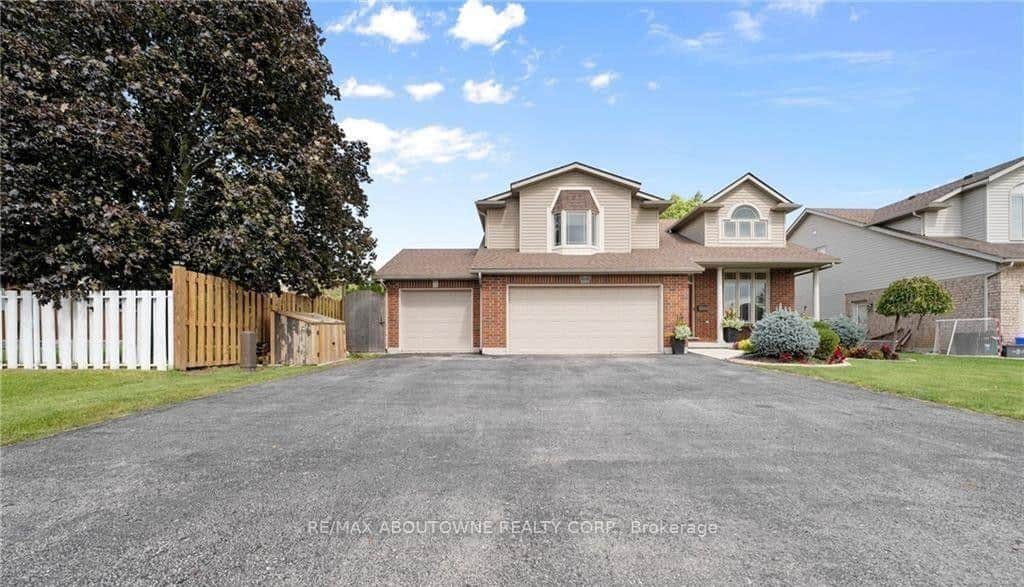 For Rent
Niagara Falls
$2,500
4015 Weinbrenner Road
 For Rent
Niagara Falls
$2,500
4492 Shuttleworth Drive
Last Updated: October 29, 2026
Listing Office: REVEL Realty Inc., Brokerage
This listing content is owned and licensed by REALTOR® members of The Canadian Real Estate Association. The trademarks REALTOR®, REALTORS®, and the REALTOR® logo are controlled by The Canadian Real Estate Association (CREA) and identify real estate professionals who are members of CREA. The trademarks MLS®, Multiple Listing Service®, and the associated logos are owned by CREA and identify the quality of services provided by real estate professionals who are members of CREA. Used under license.