


818 Haig Road, Hamilton, ON
L9G 3G9
Sold March 3, 2026
Virtual Tour
About this property
Contemporary Design! Open Plan Transformation on a 100' lot in Ancaster Heights. Close to Hwy & Many Amenities. Top quality workmanship & thought to every detail. Features include: Custom kitchen w/large island, Quartz counters, S/S appliances, Hardwood Floor Throughout, 4 Top notch bathroom designs, Ensuite w/glass shower & barn door, closet organizer in Master Bedroom, Main floor living room w/gas Fireplace feature wall is bright & airy overlooking backyard. Custom Hunter Douglas shades, Feature brick walls, Additional 715 sq ft fin basement is teen's retreat w/gorgeous 3pc bath & extra bdrm. NEST control & much more incl: Double oversized garage will fit any truck, Extensive backyard decking, Gas BBQ hook-up, neutral decor, This home suits the most discriminating buyer looking for a special unique home on a gorgeous lot close to everything.
Features
Property Details
Listing
Property
Location
Location & Walkability
818 Haig Road, Hamilton, ON
Map data © GoogleOpen in Google Maps ↗
Similar Properties Nearby
View all →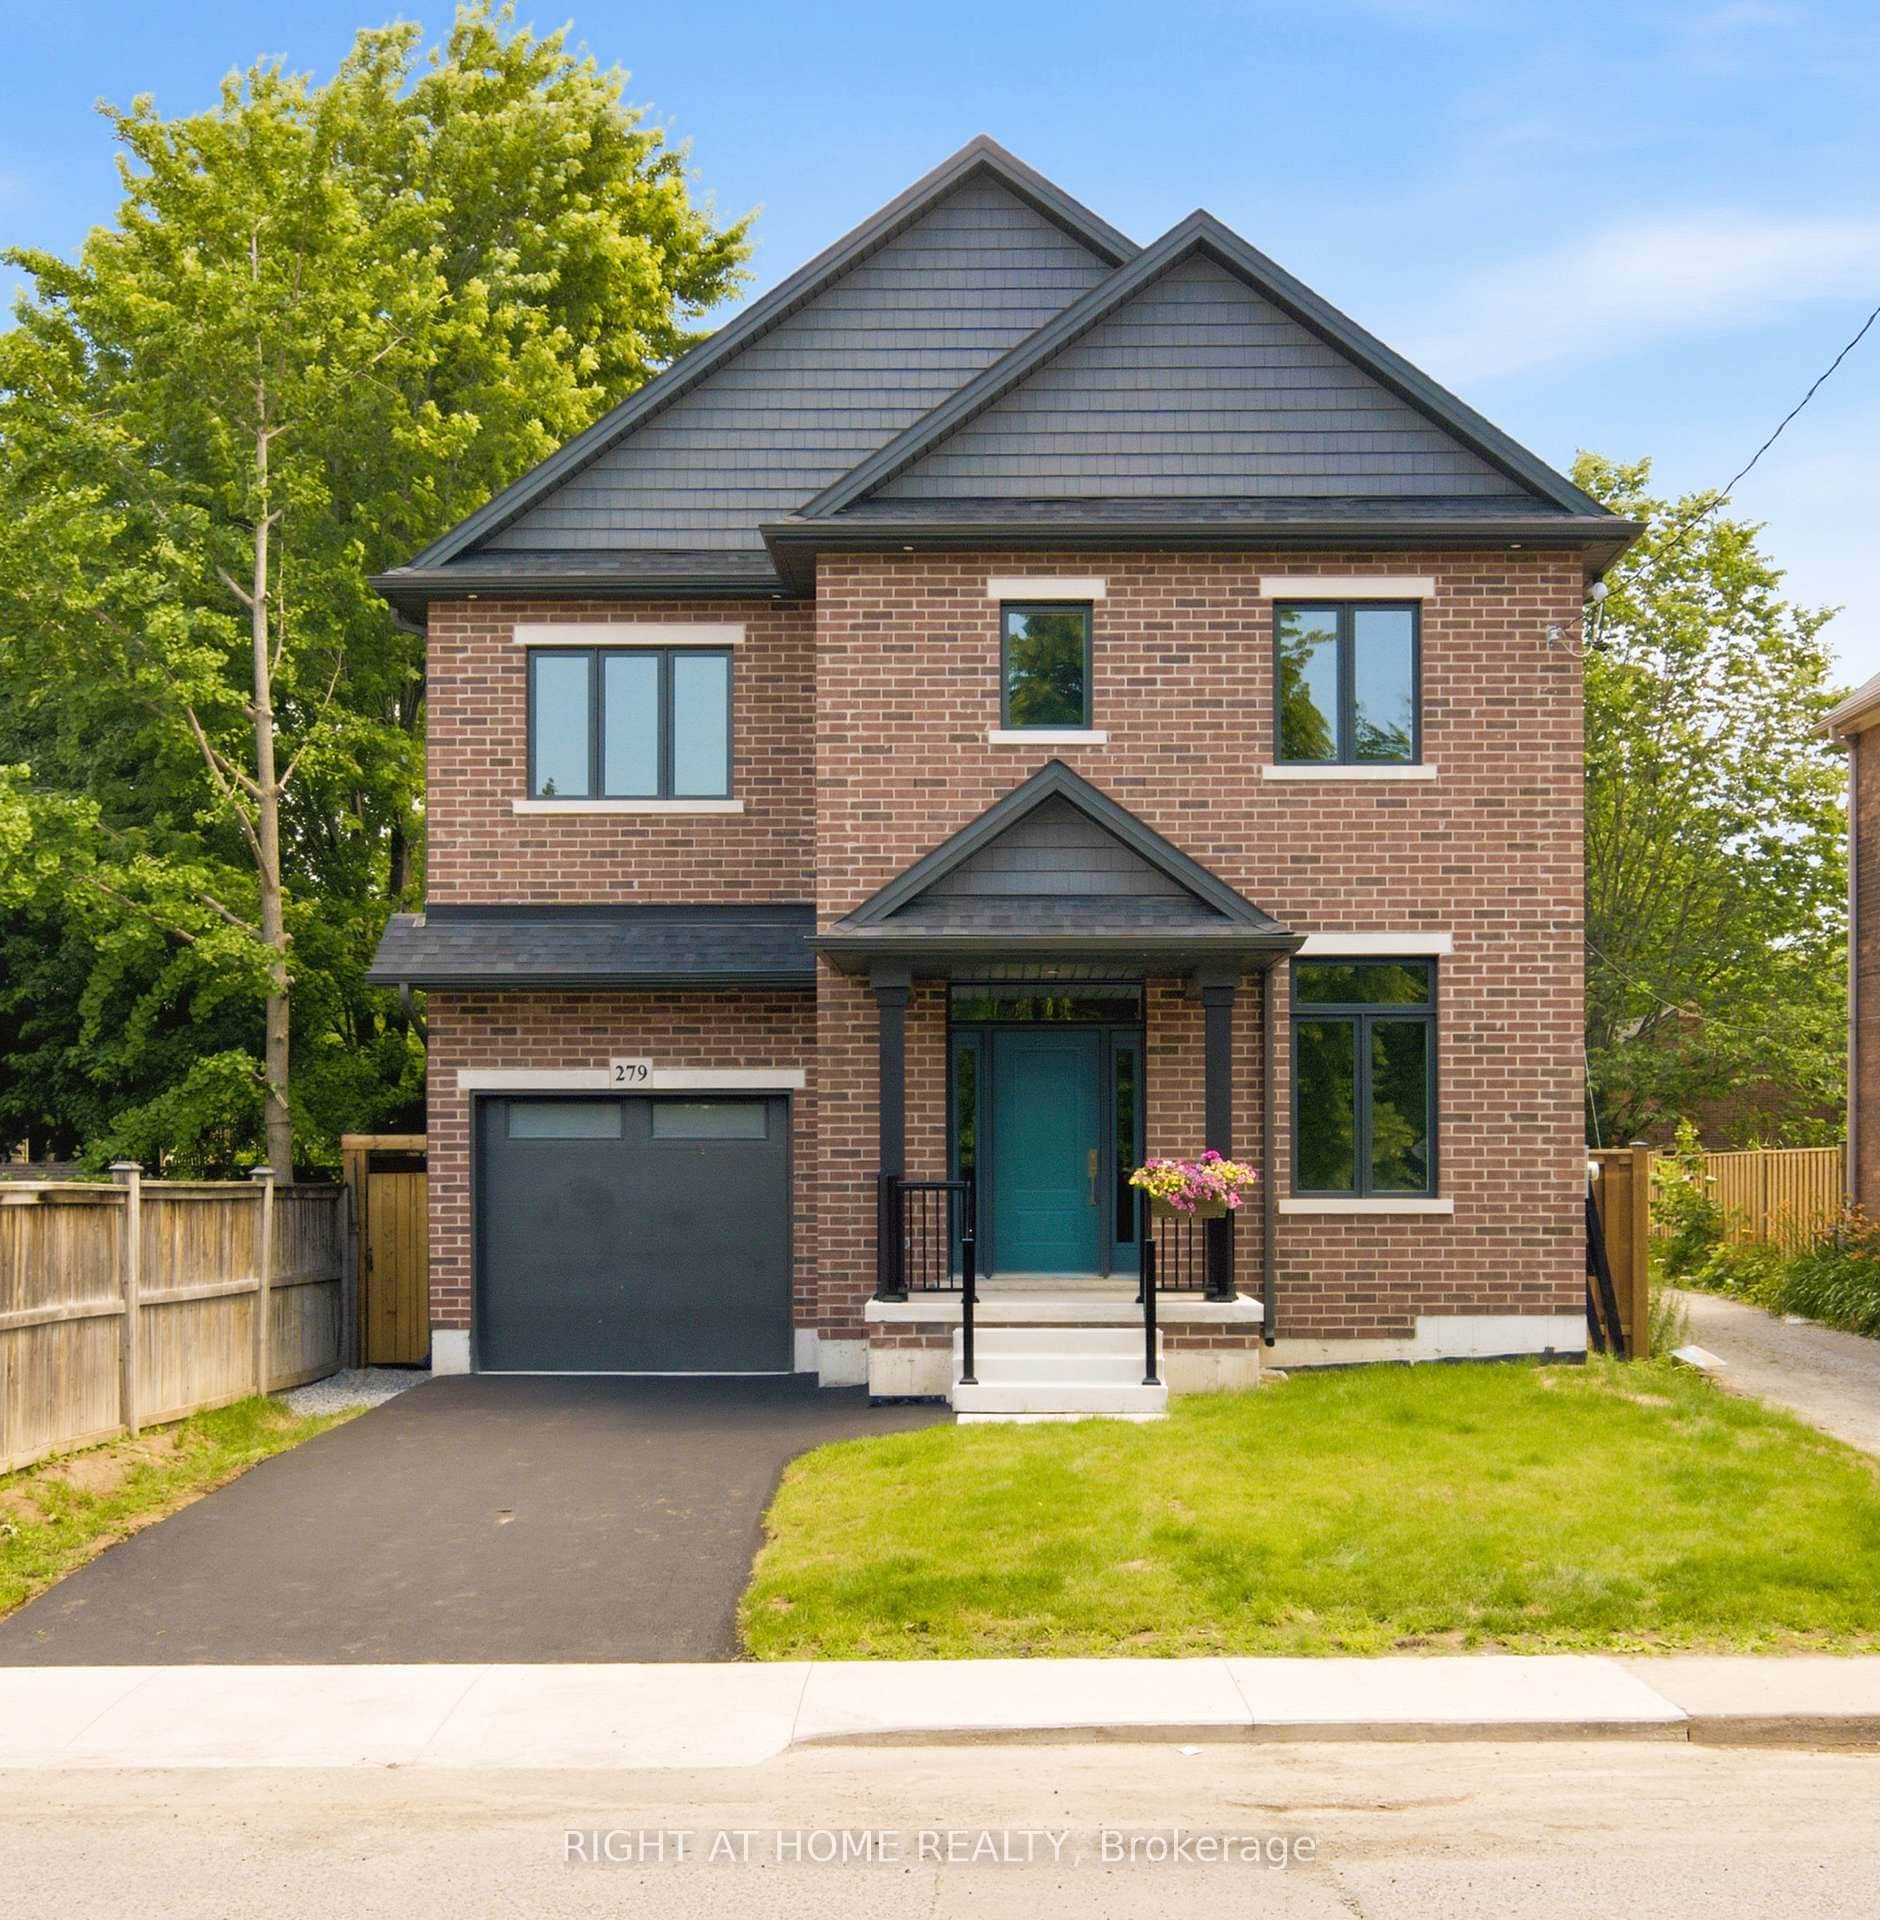 For SaleVideo tour
Hamilton
$1,345,000
279 Hess Street
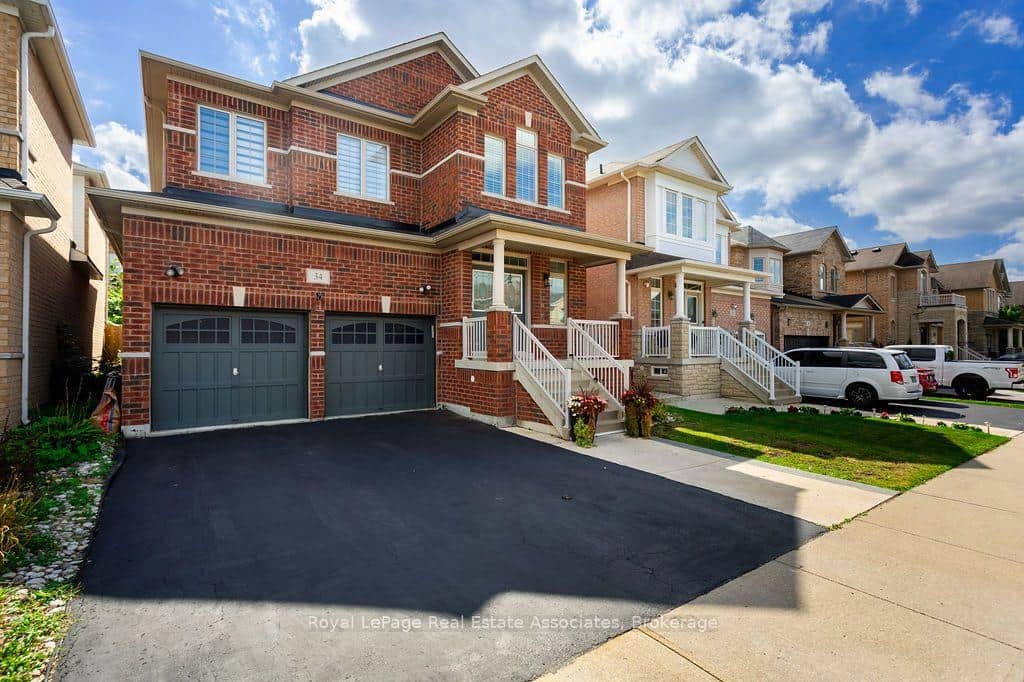 For Sale
Hamilton
$1,375,000
34 Humphrey Street
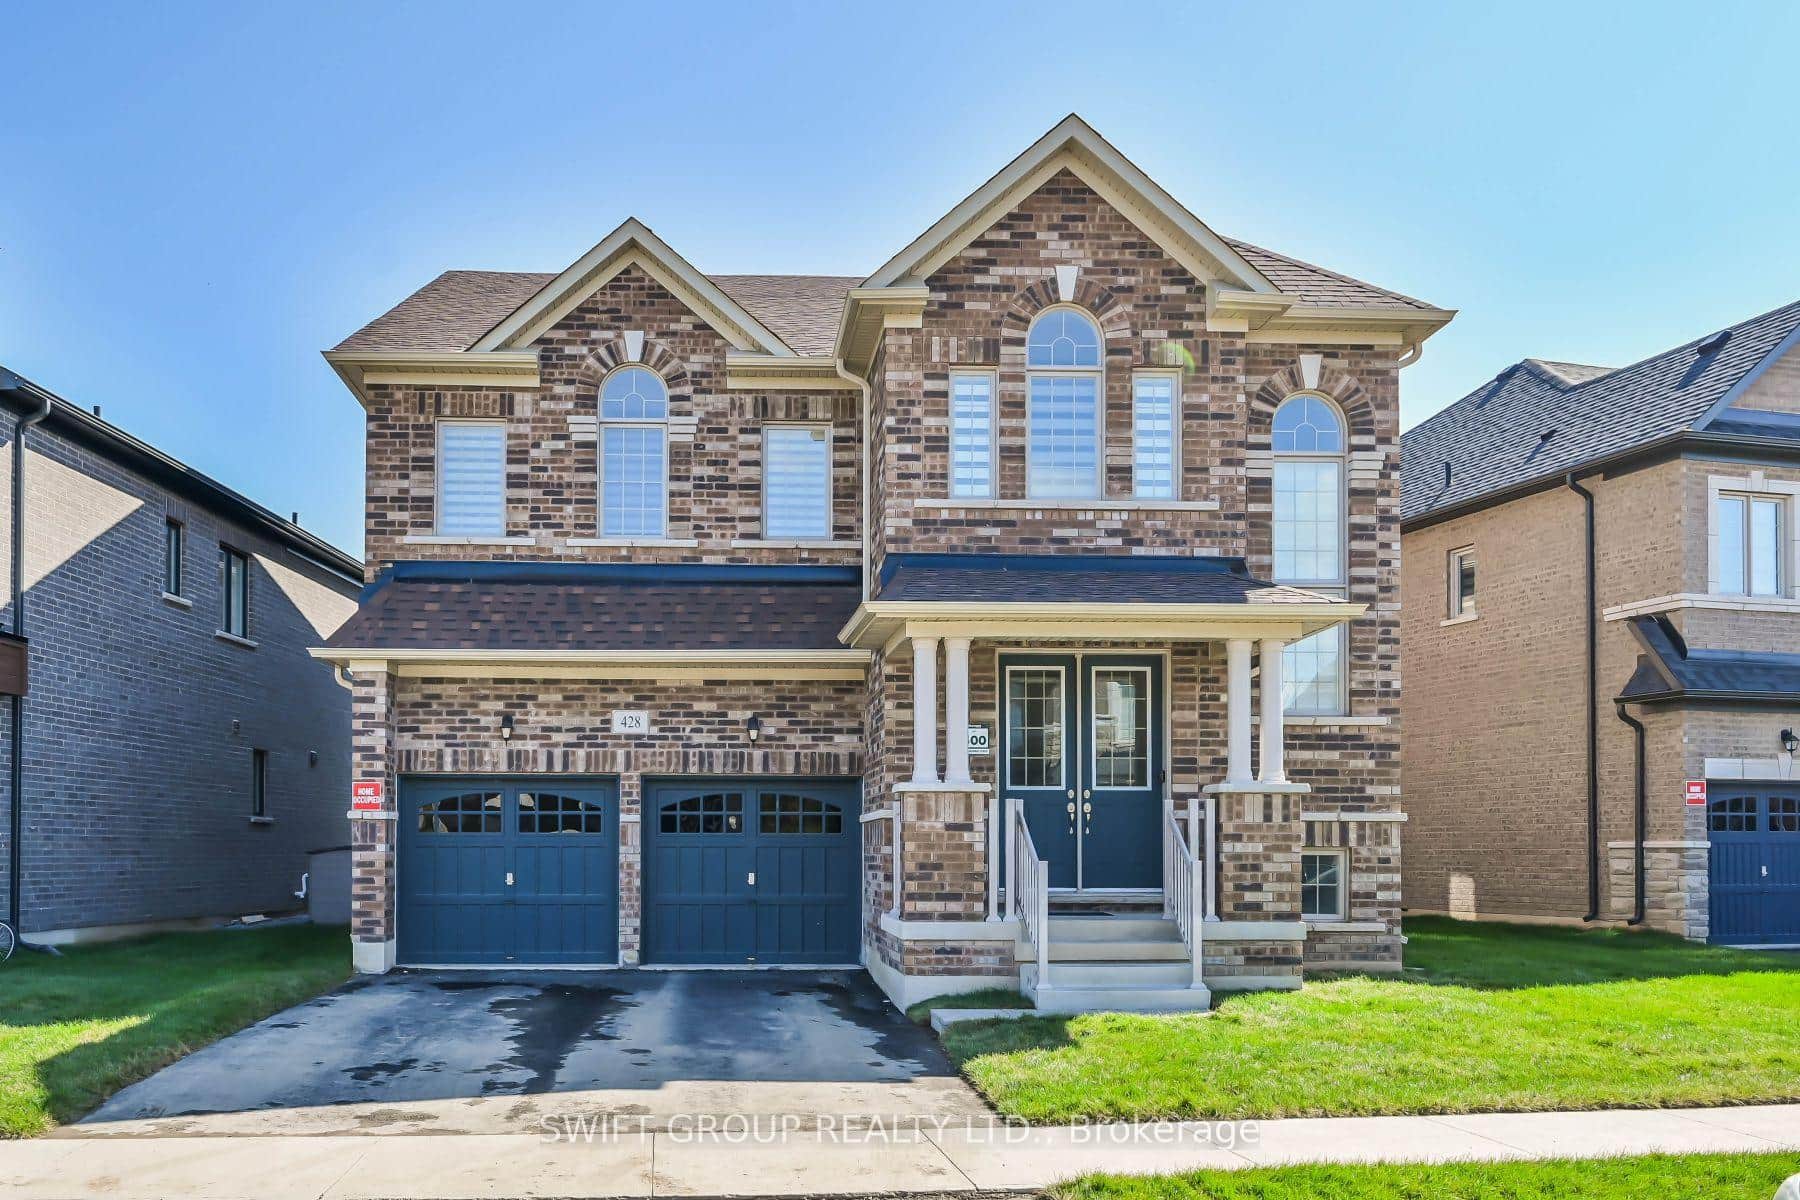 For Sale
Hamilton
$1,375,000
428 Humphrey Street
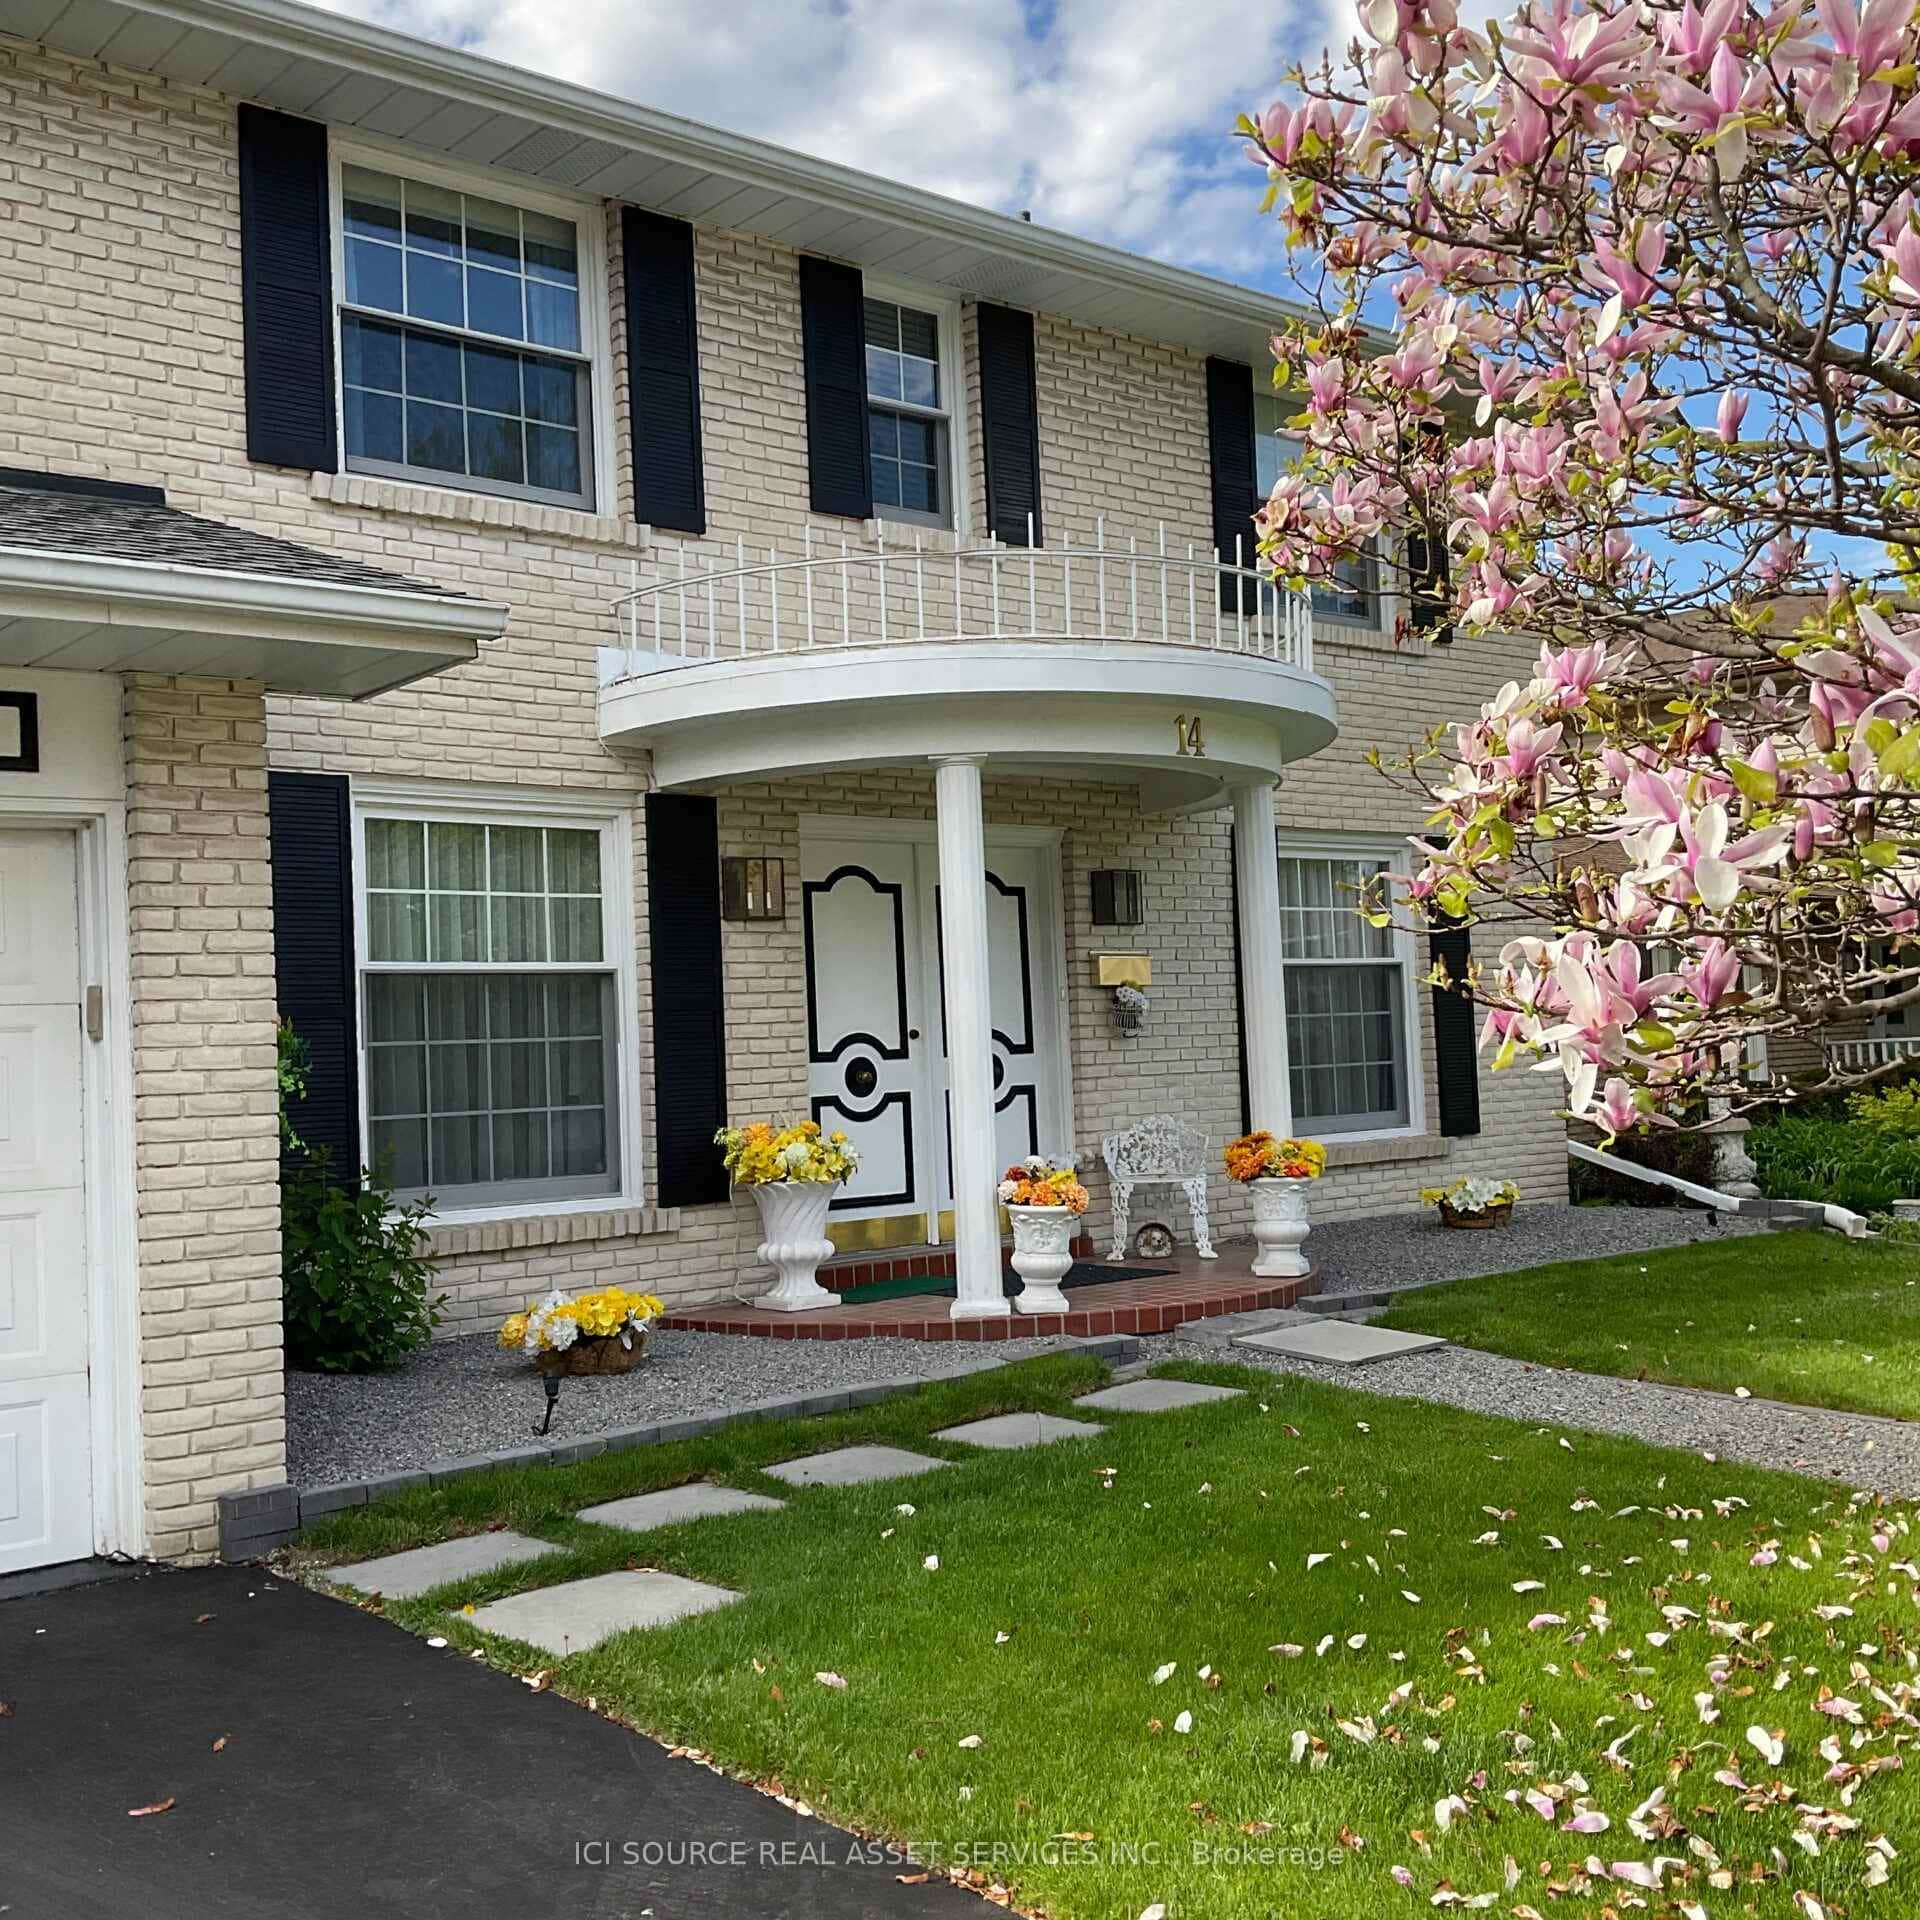 For Sale
Hamilton
$1,390,000
14 Robinhood Drive
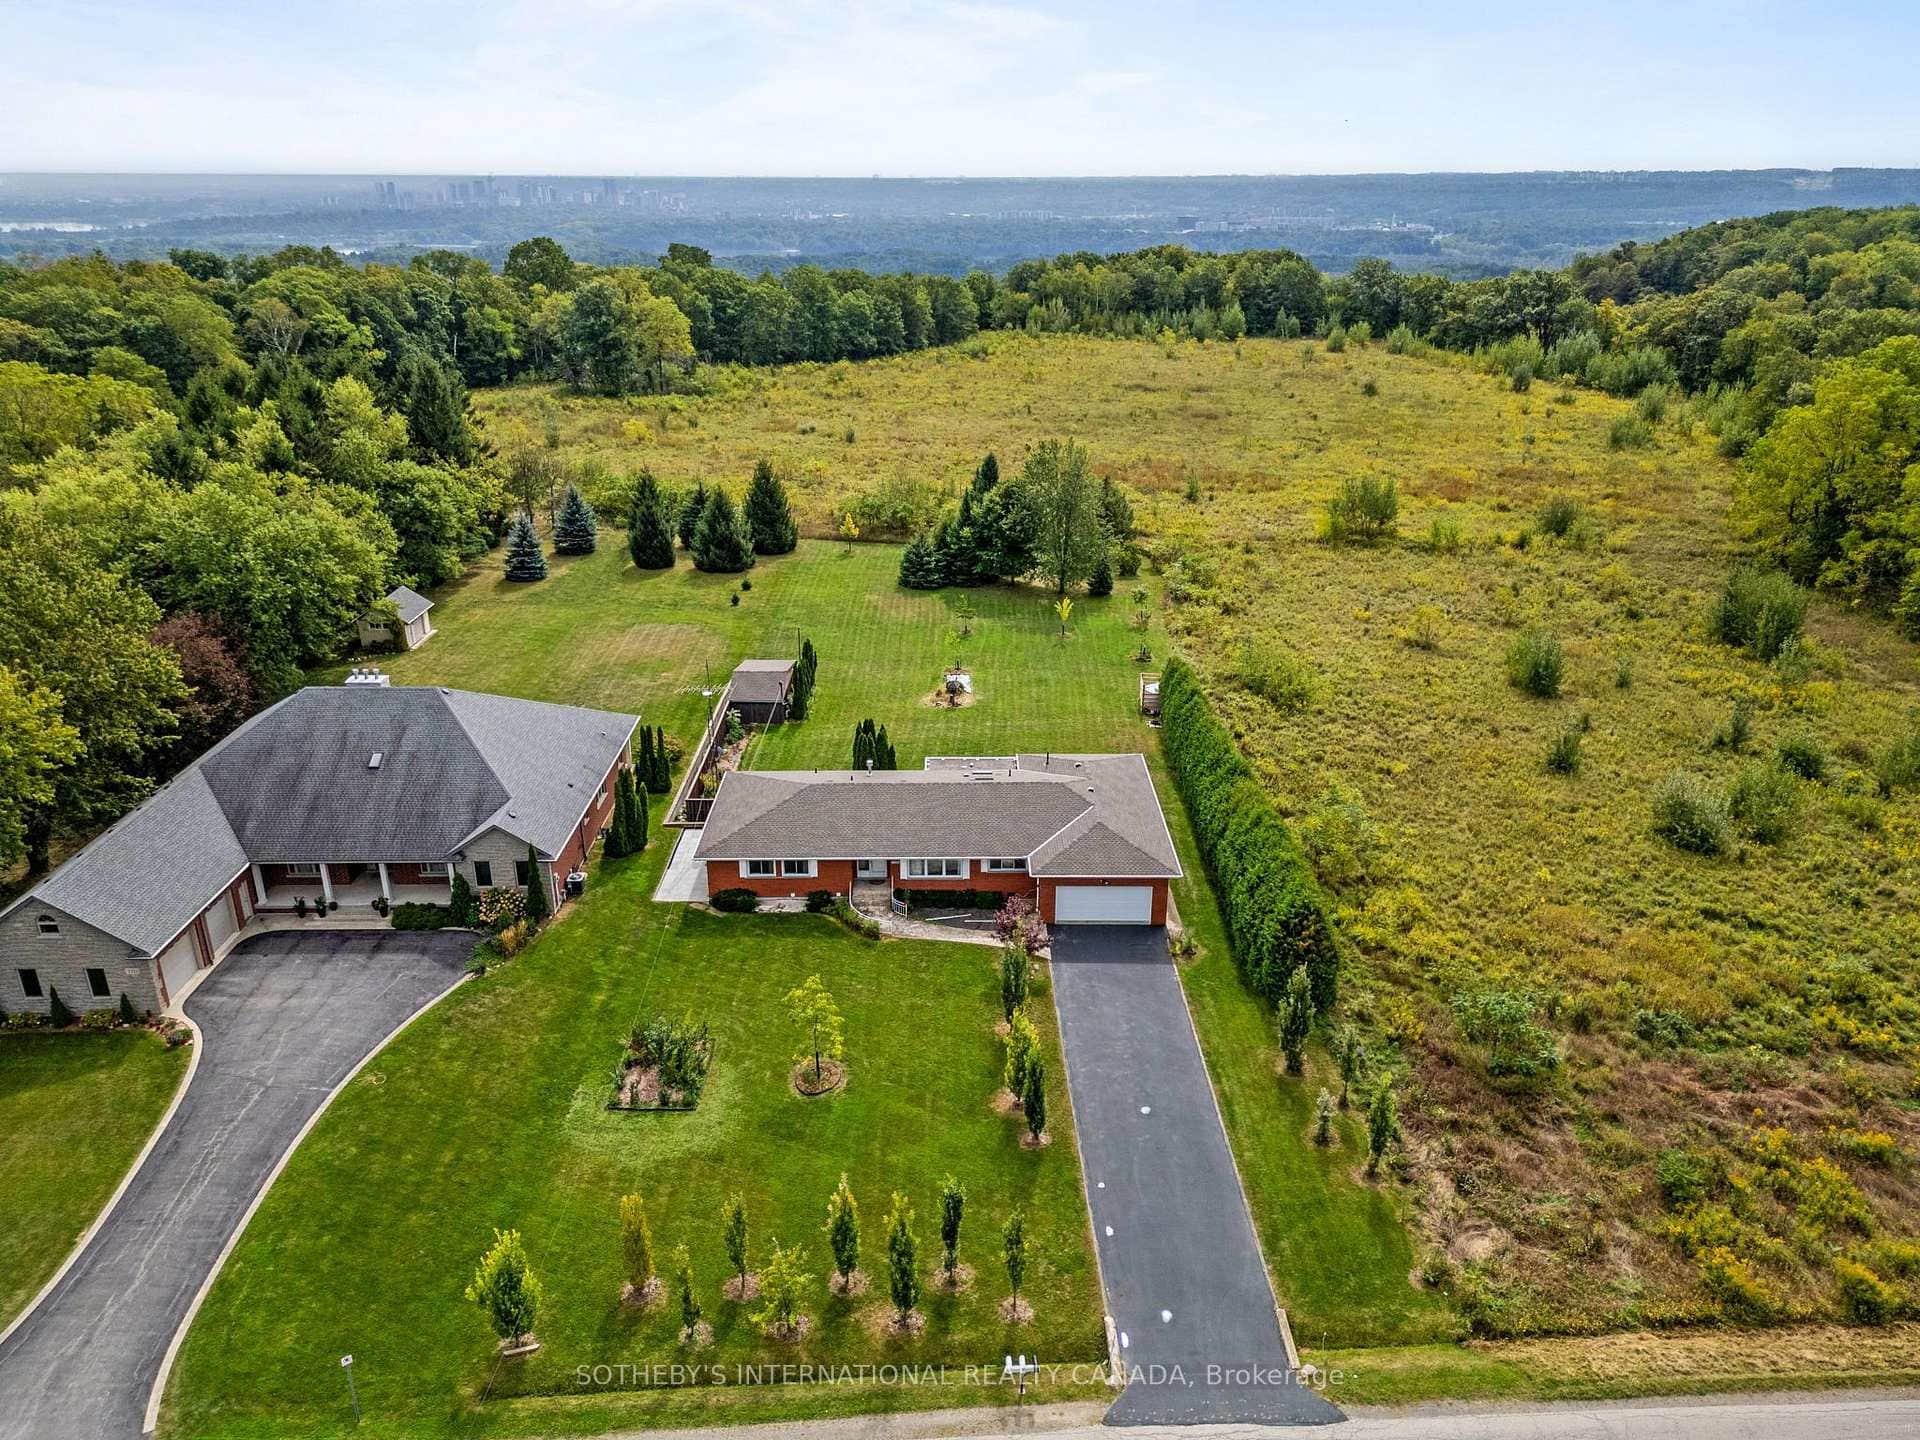 For Sale
Hamilton
$1,395,000
368 Rock Chapel Road
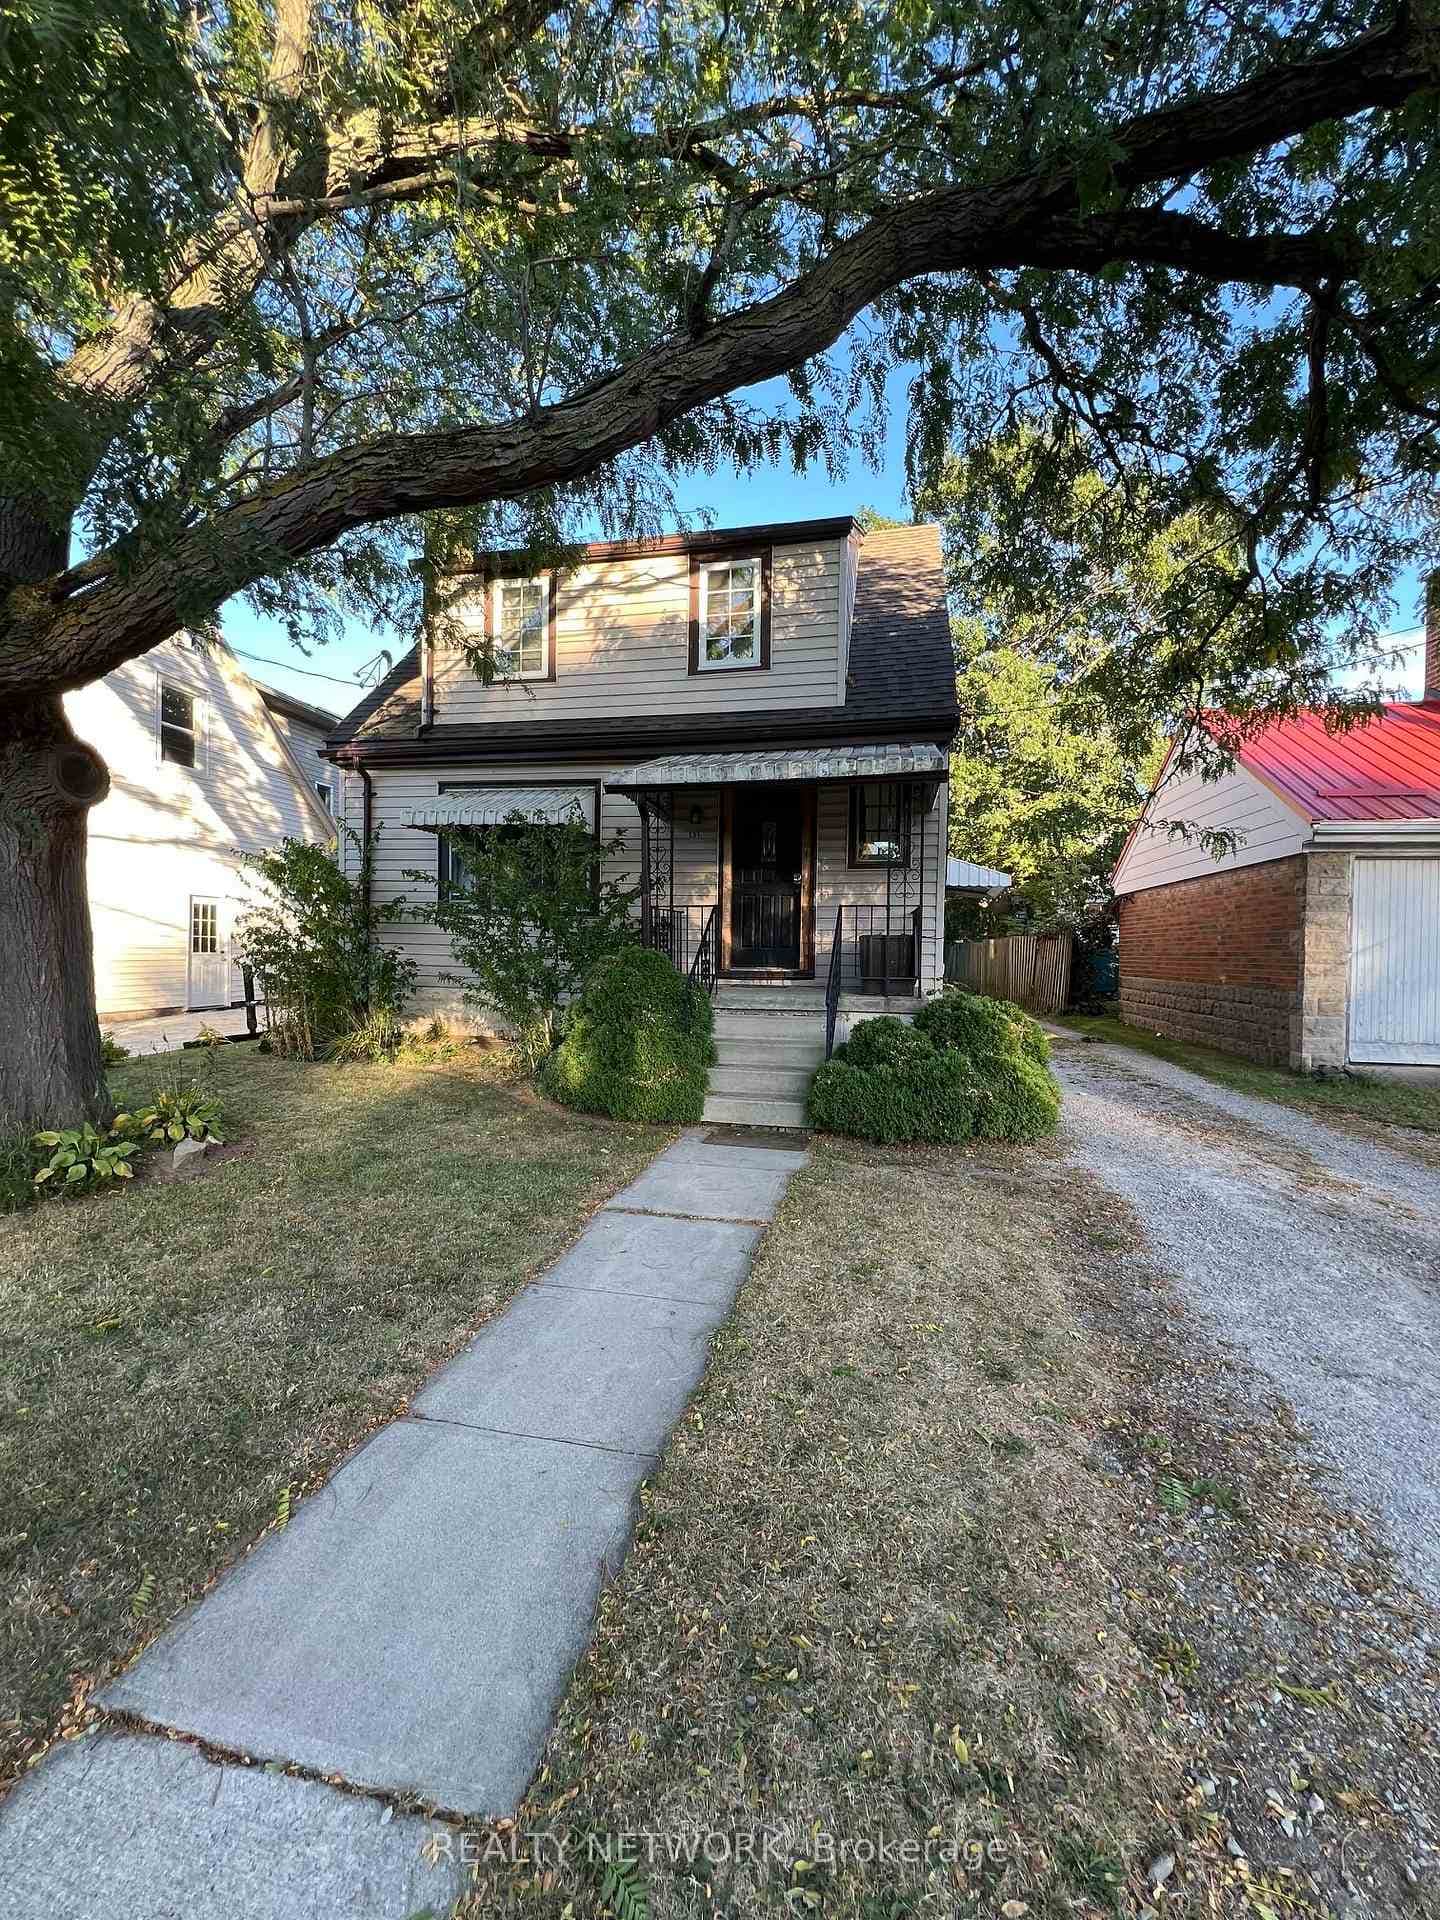 For Sale
Hamilton
$1,300,000
131 Emerson Street
Last Updated: March 3, 2026
Listing Office: RE/MAX ABOUTOWNE REALTY CORP.
This listing content is owned and licensed by REALTOR® members of The Canadian Real Estate Association. The trademarks REALTOR®, REALTORS®, and the REALTOR® logo are controlled by The Canadian Real Estate Association (CREA) and identify real estate professionals who are members of CREA. The trademarks MLS®, Multiple Listing Service®, and the associated logos are owned by CREA and identify the quality of services provided by real estate professionals who are members of CREA. Used under license.