


428 Humphrey Street, Hamilton, ON
L8B 1Z8
Listed September 24, 2026
About this property
Experience luxury upgraded home in the heart of Waterdown. PREMIUM LOT, 3200 Sqft. Detached Green park MOUNTAINASH FOUR" Elev. 1 Model. Separate Living, Dining & Family Rooms. Exquisite Taste Is Evident In Stunning Family Room With Gas Fireplace And A Large Window, Hardwood Flooring. Library/Office On Main Floor. Spacious Kitchen, Walk-In Pantry. 9 Feet Ceiling On Main & 2nd Floor. Wooden Stairs. The Master Suite features with 5 Pc Ensuite and a huge His & Her walk-in closets, while three additional bedrooms have attached washrooms. Loft on 2nd Floor can be convert into 5th Bedroom. Close Proximity To Go Station, amenities, highways, School. Discover refined living in this remarkable home, perfectly nestled in a sought-after neighborhood. Your New Home Awaits Your Arrival. Must See!
Features
Property Details
Listing
Property
Location
Taxes & Financials
Location & Walkability
428 Humphrey Street, Hamilton, ON
Map data © GoogleOpen in Google Maps ↗
Similar Properties Nearby
View all →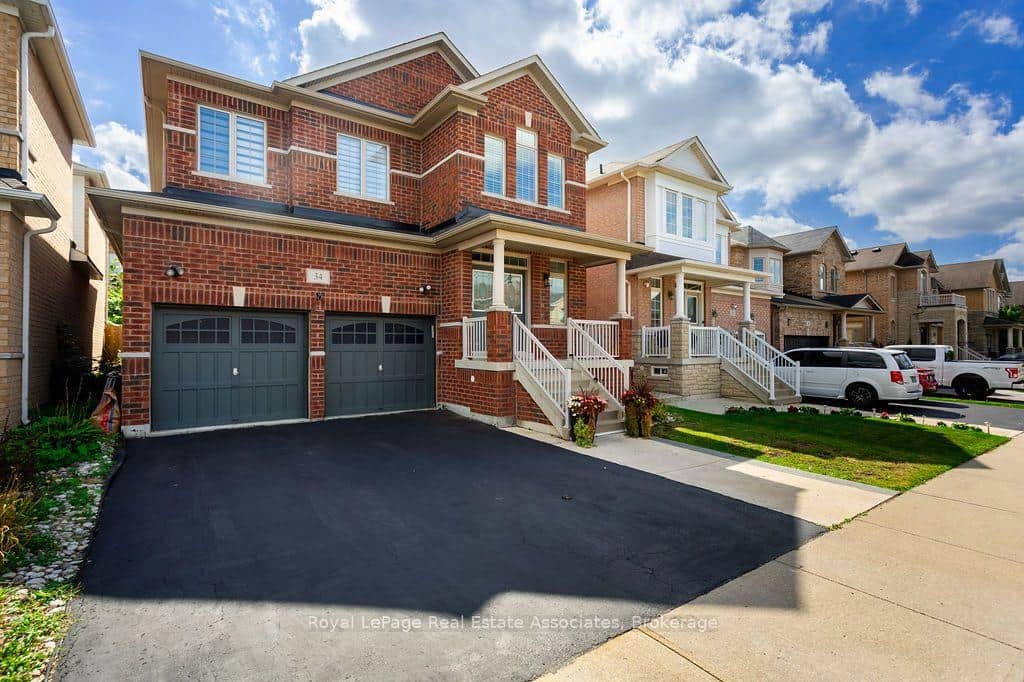 For Sale
Hamilton
$1,375,000
34 Humphrey Street
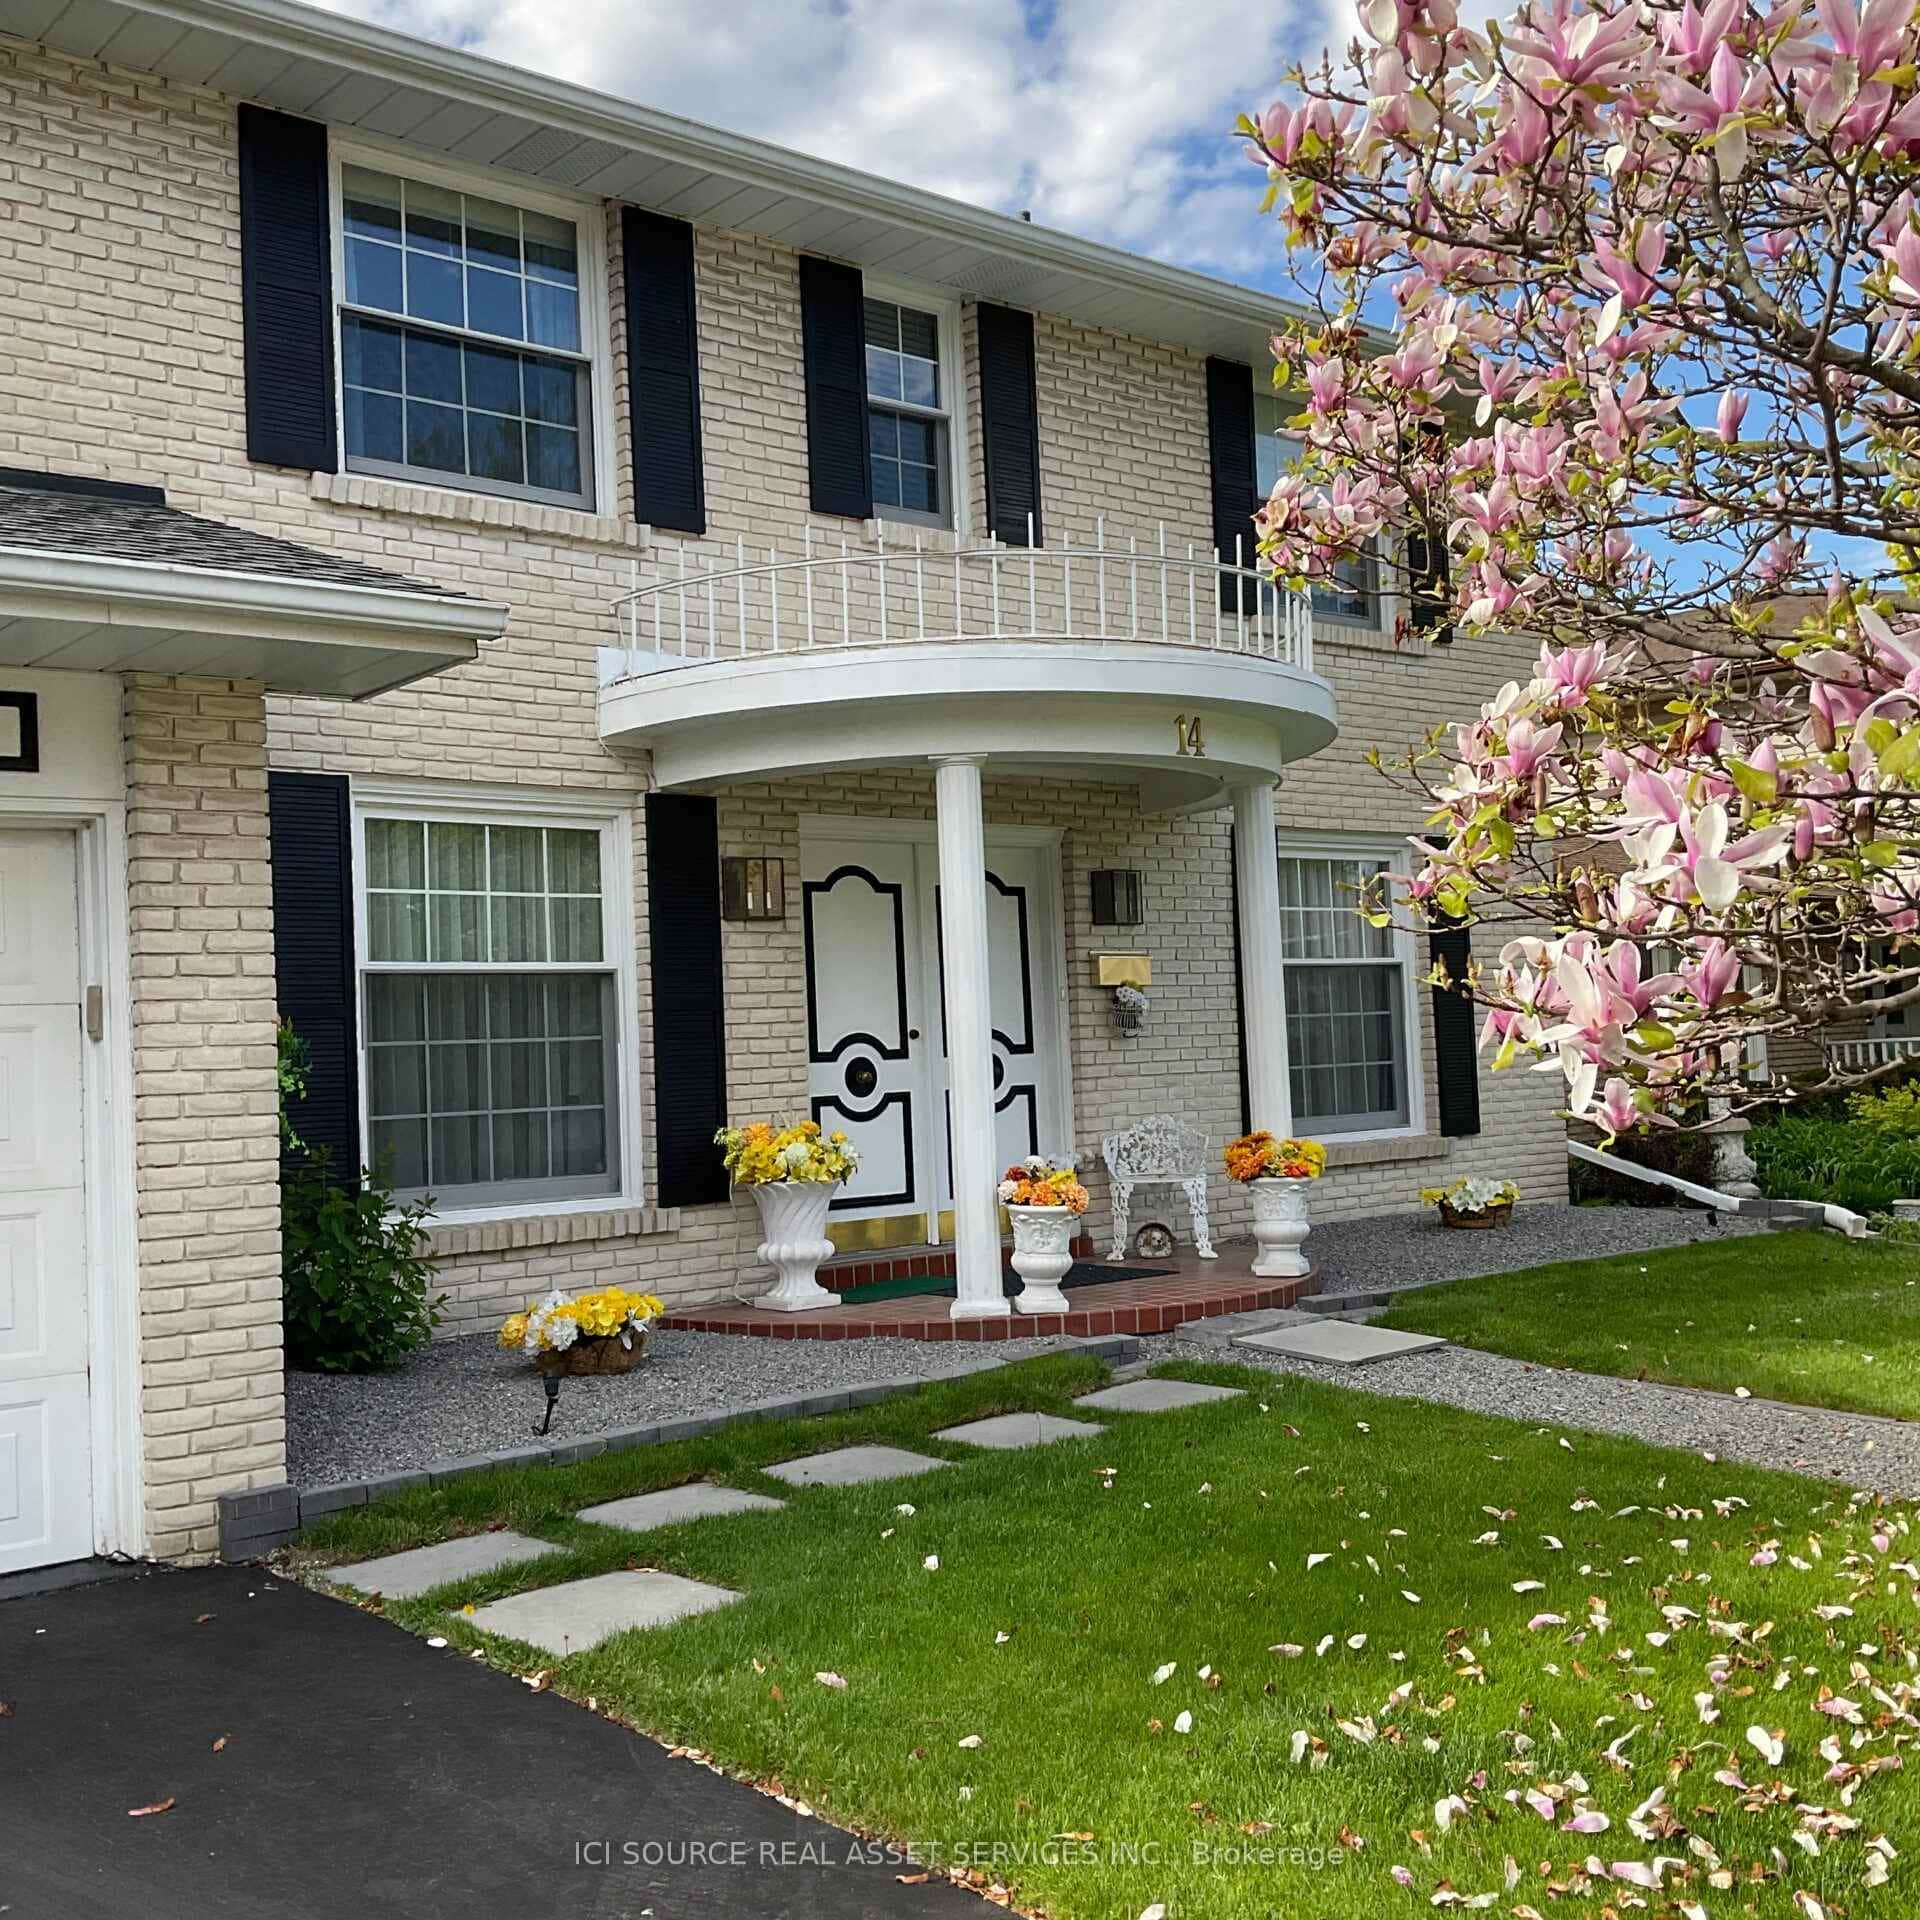 For Sale
Hamilton
$1,390,000
14 Robinhood Drive
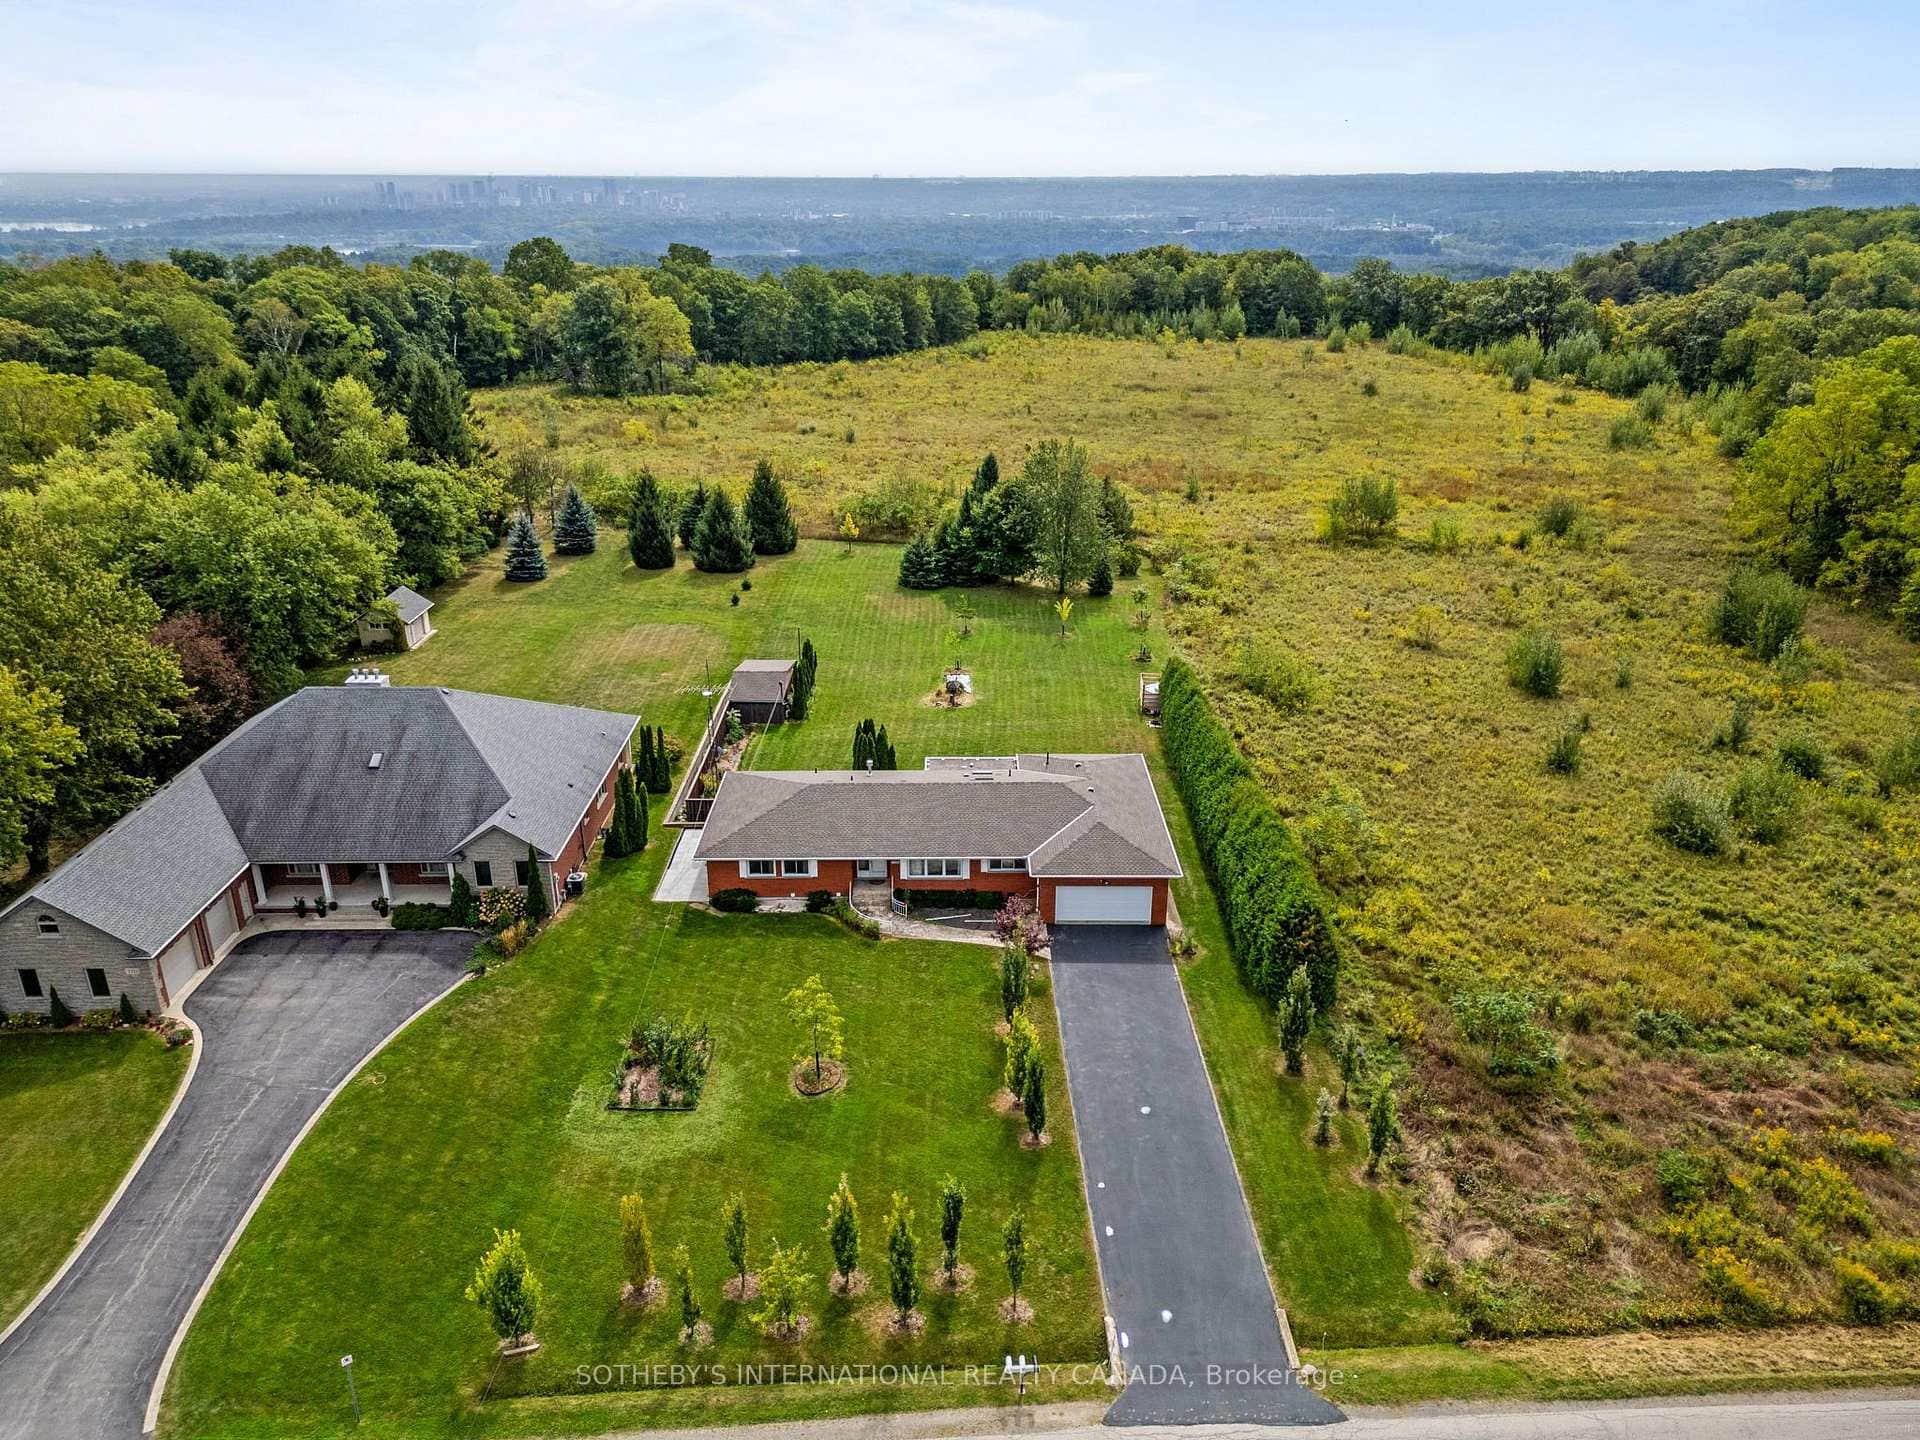 For Sale
Hamilton
$1,395,000
368 Rock Chapel Road
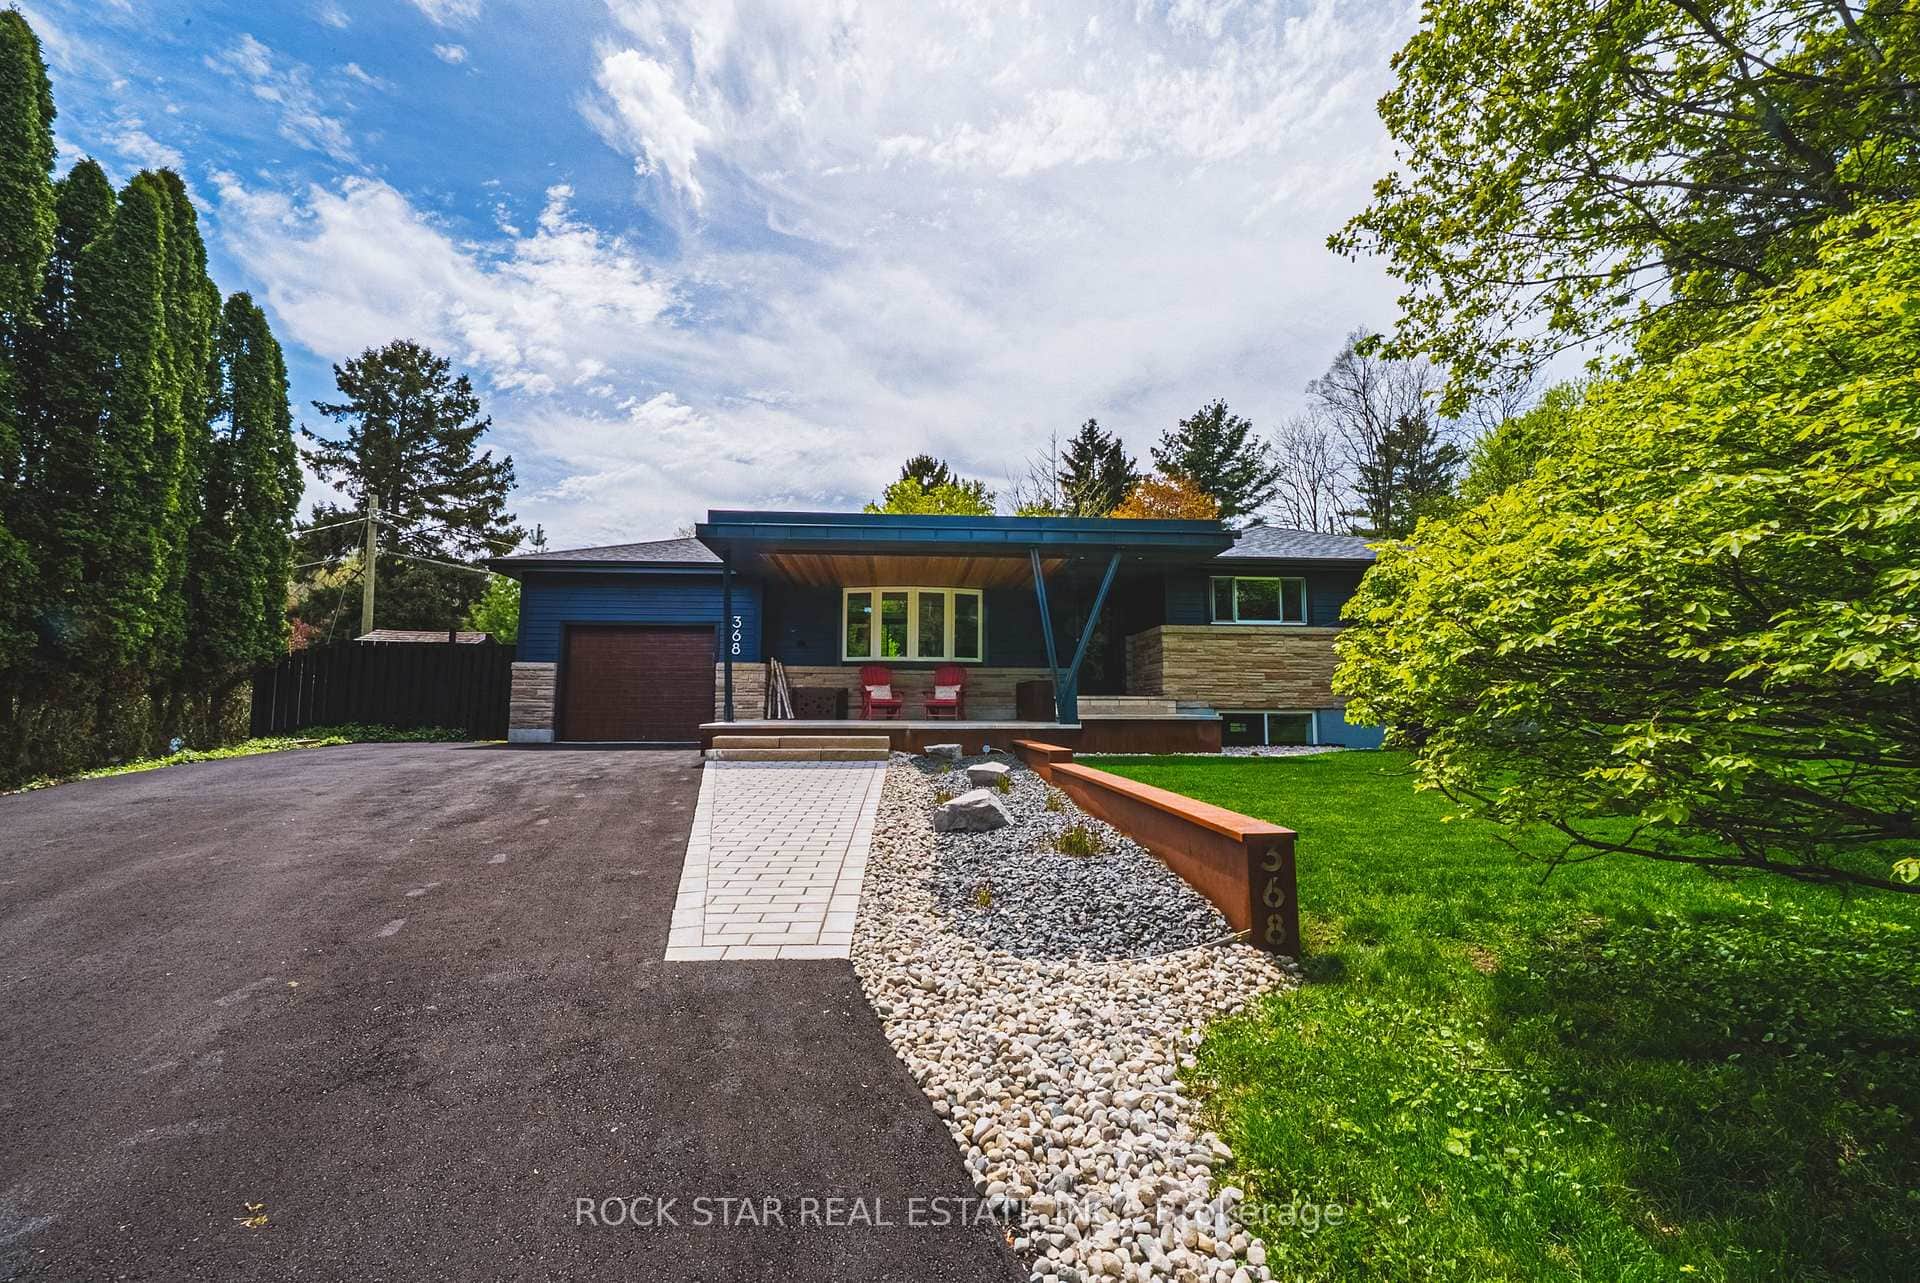 For Sale
Hamilton
$1,399,000
368 Philip Place
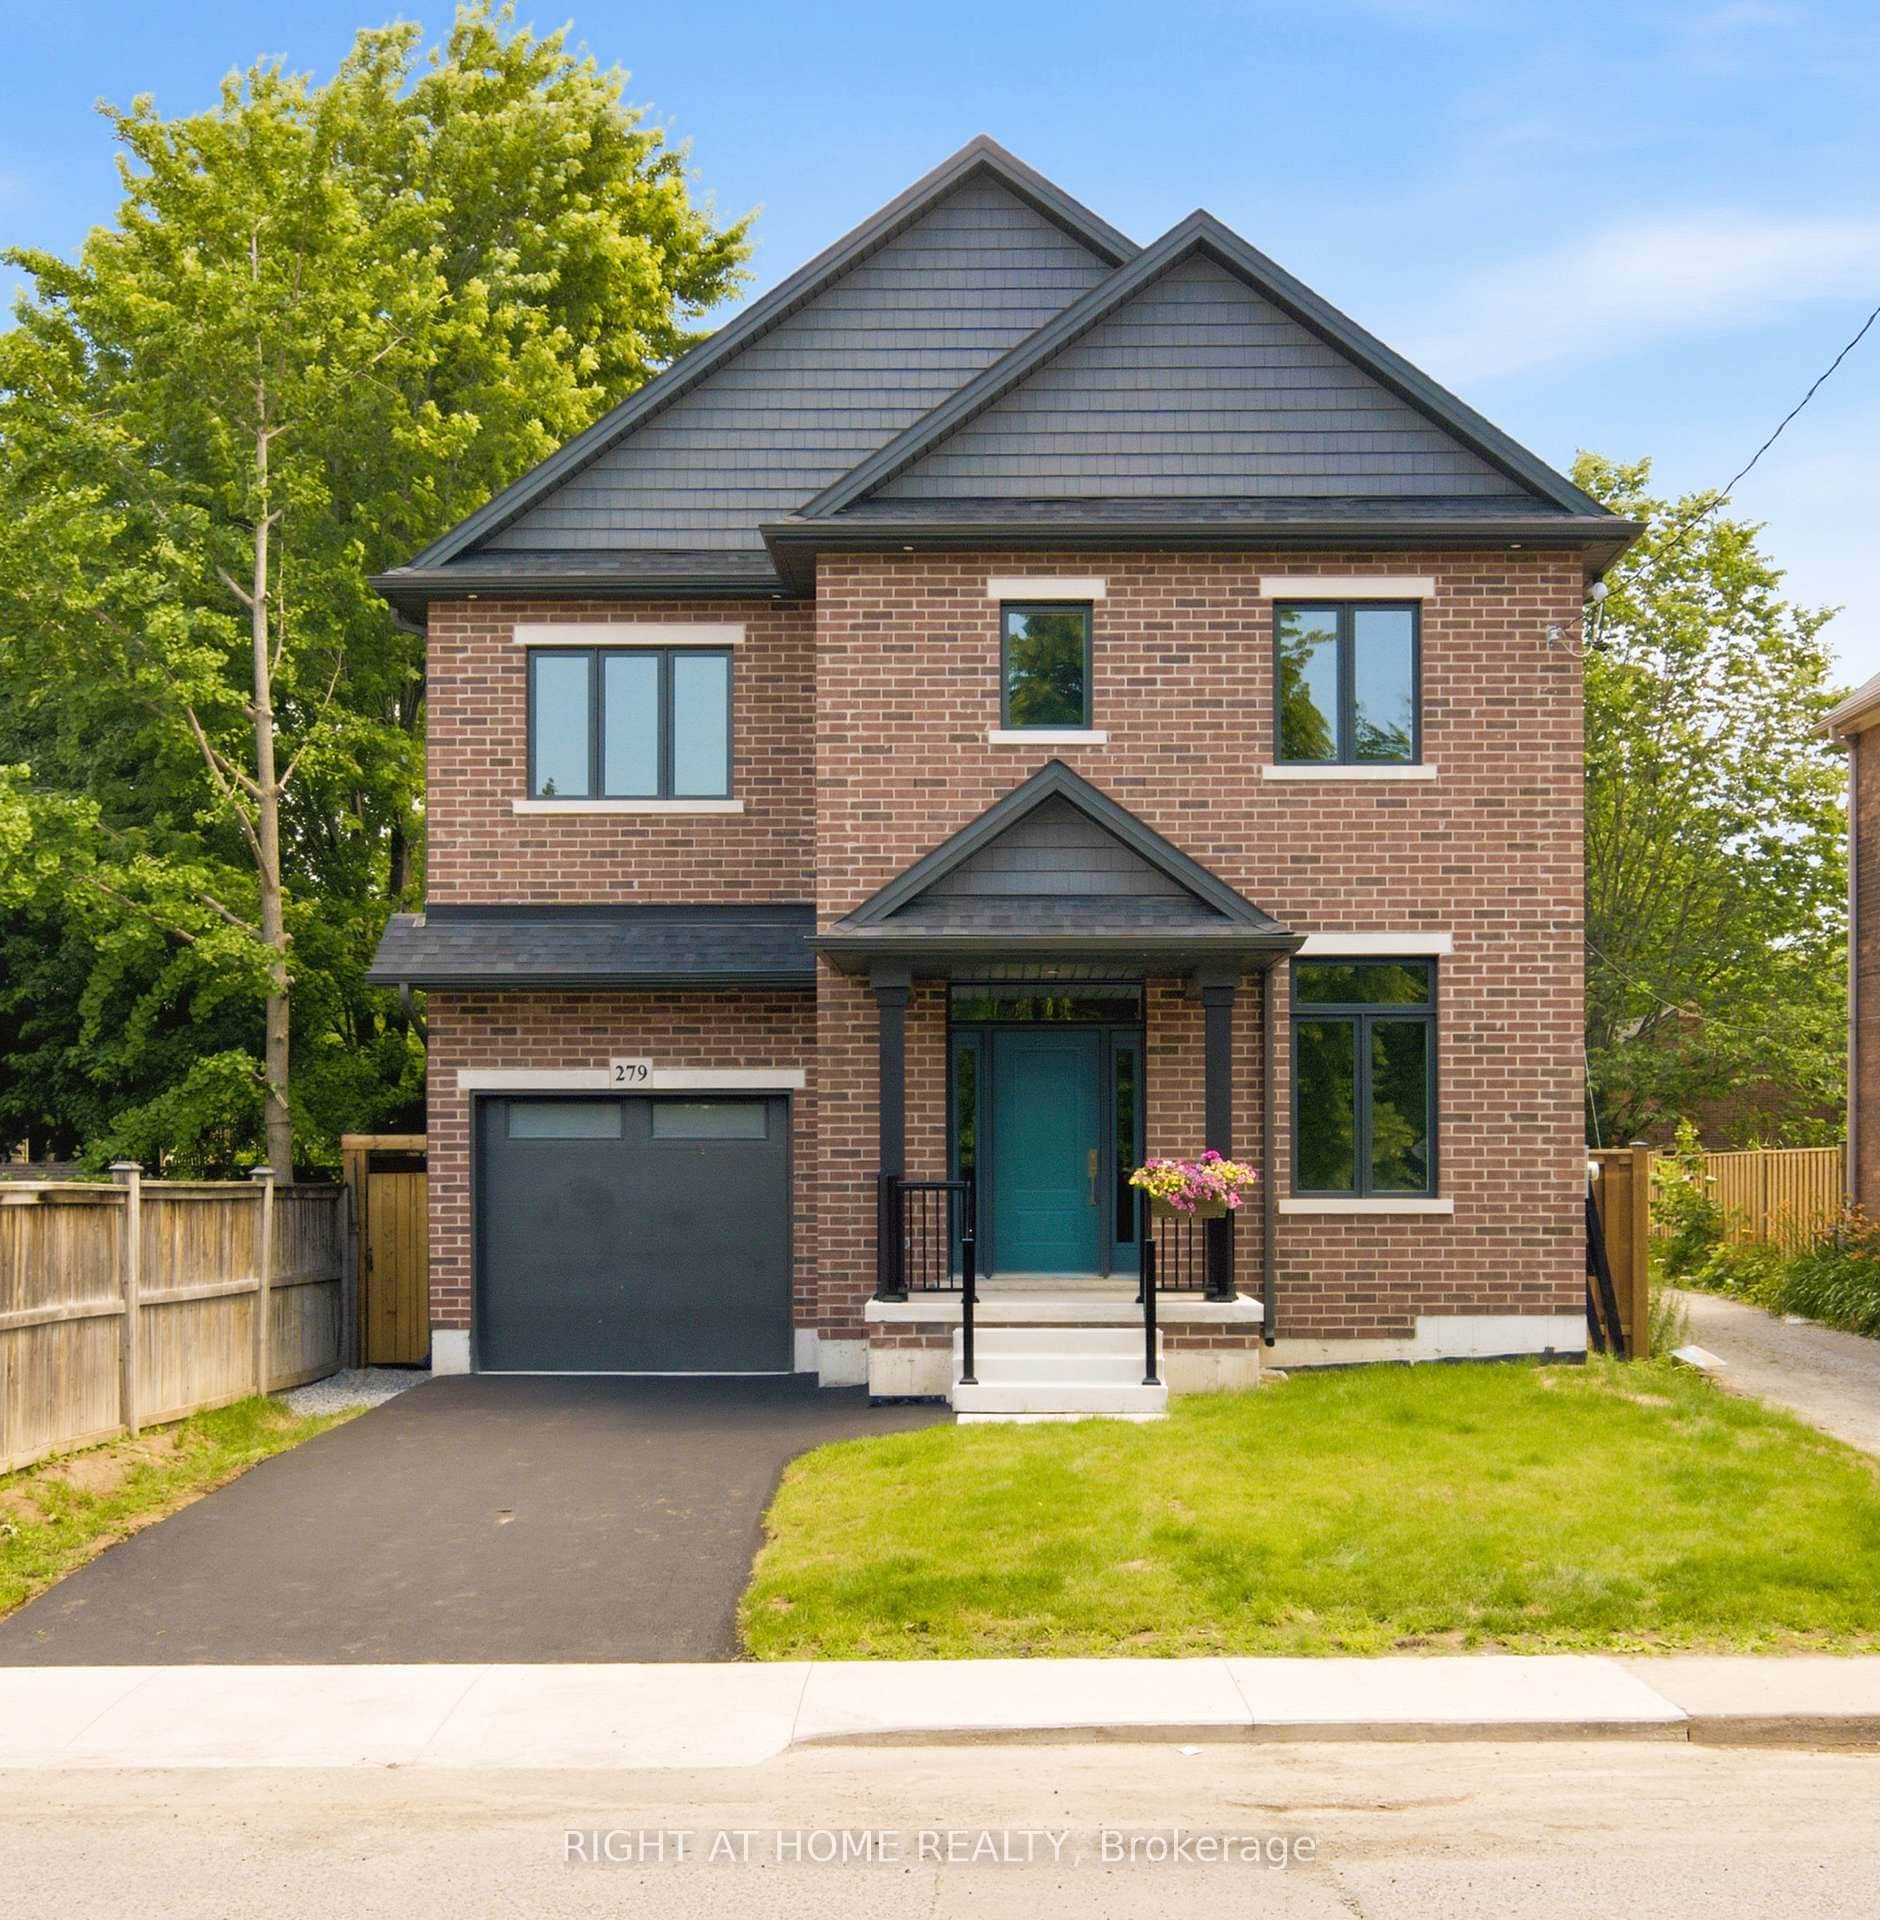 For SaleVideo tour
Hamilton
$1,345,000
279 Hess Street
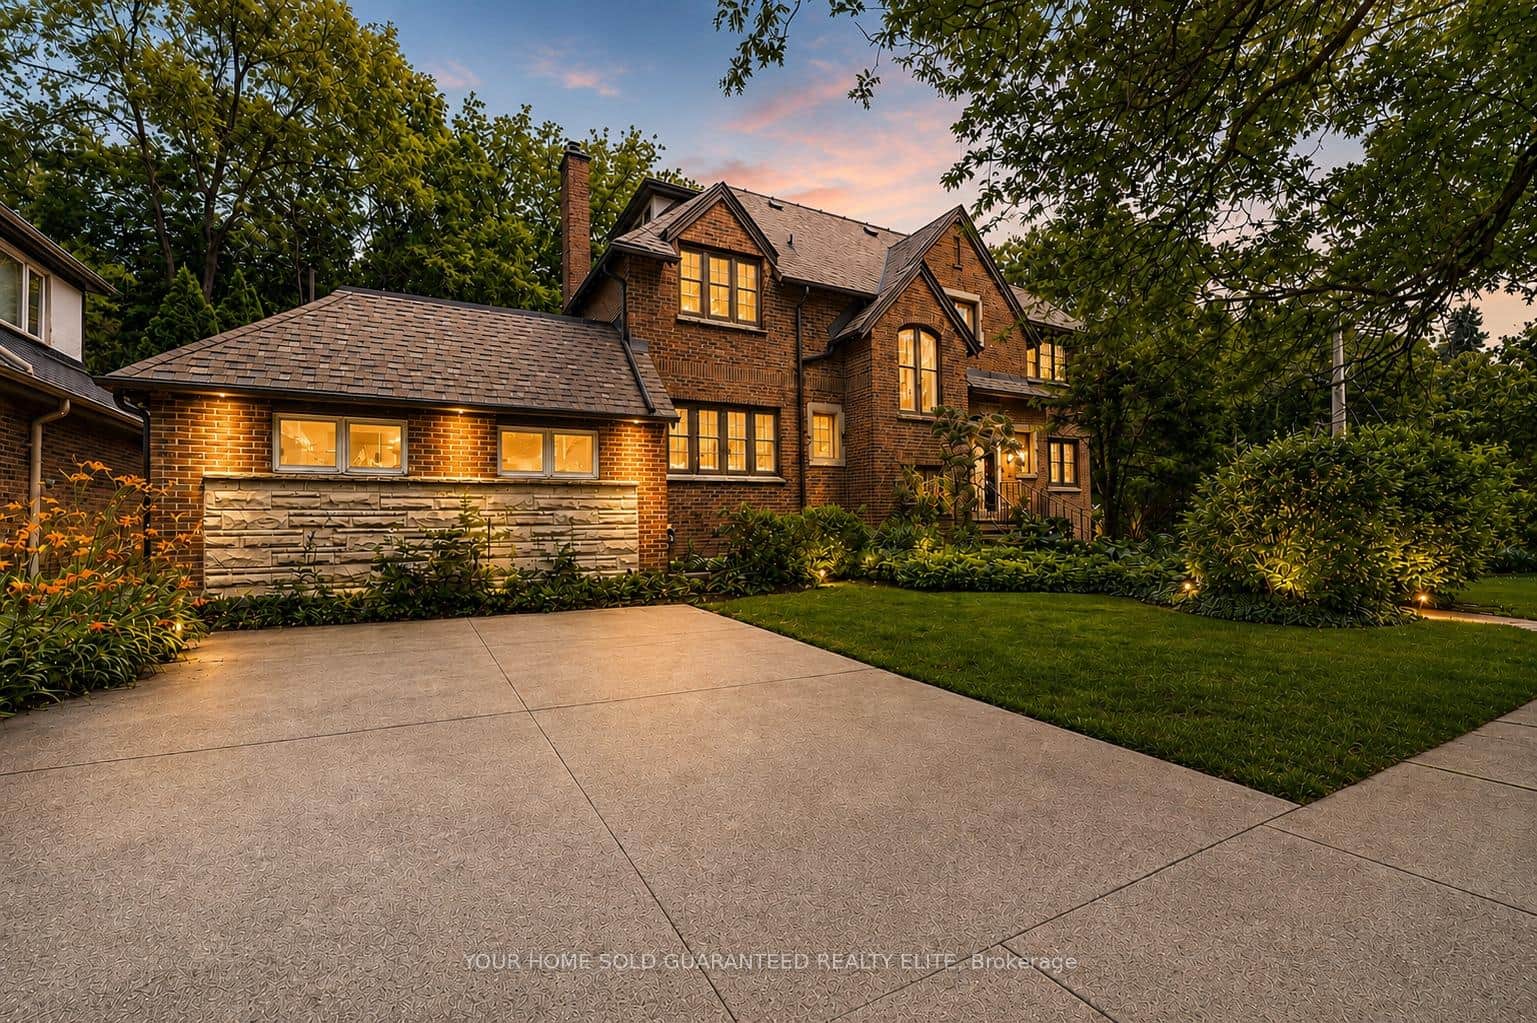 For SaleVirtual tour
Hamilton
$1,449,900
4 Forsyth Avenue
Last Updated: September 24, 2026
Listing Office: SWIFT GROUP REALTY LTD.
This listing content is owned and licensed by REALTOR® members of The Canadian Real Estate Association. The trademarks REALTOR®, REALTORS®, and the REALTOR® logo are controlled by The Canadian Real Estate Association (CREA) and identify real estate professionals who are members of CREA. The trademarks MLS®, Multiple Listing Service®, and the associated logos are owned by CREA and identify the quality of services provided by real estate professionals who are members of CREA. Used under license.