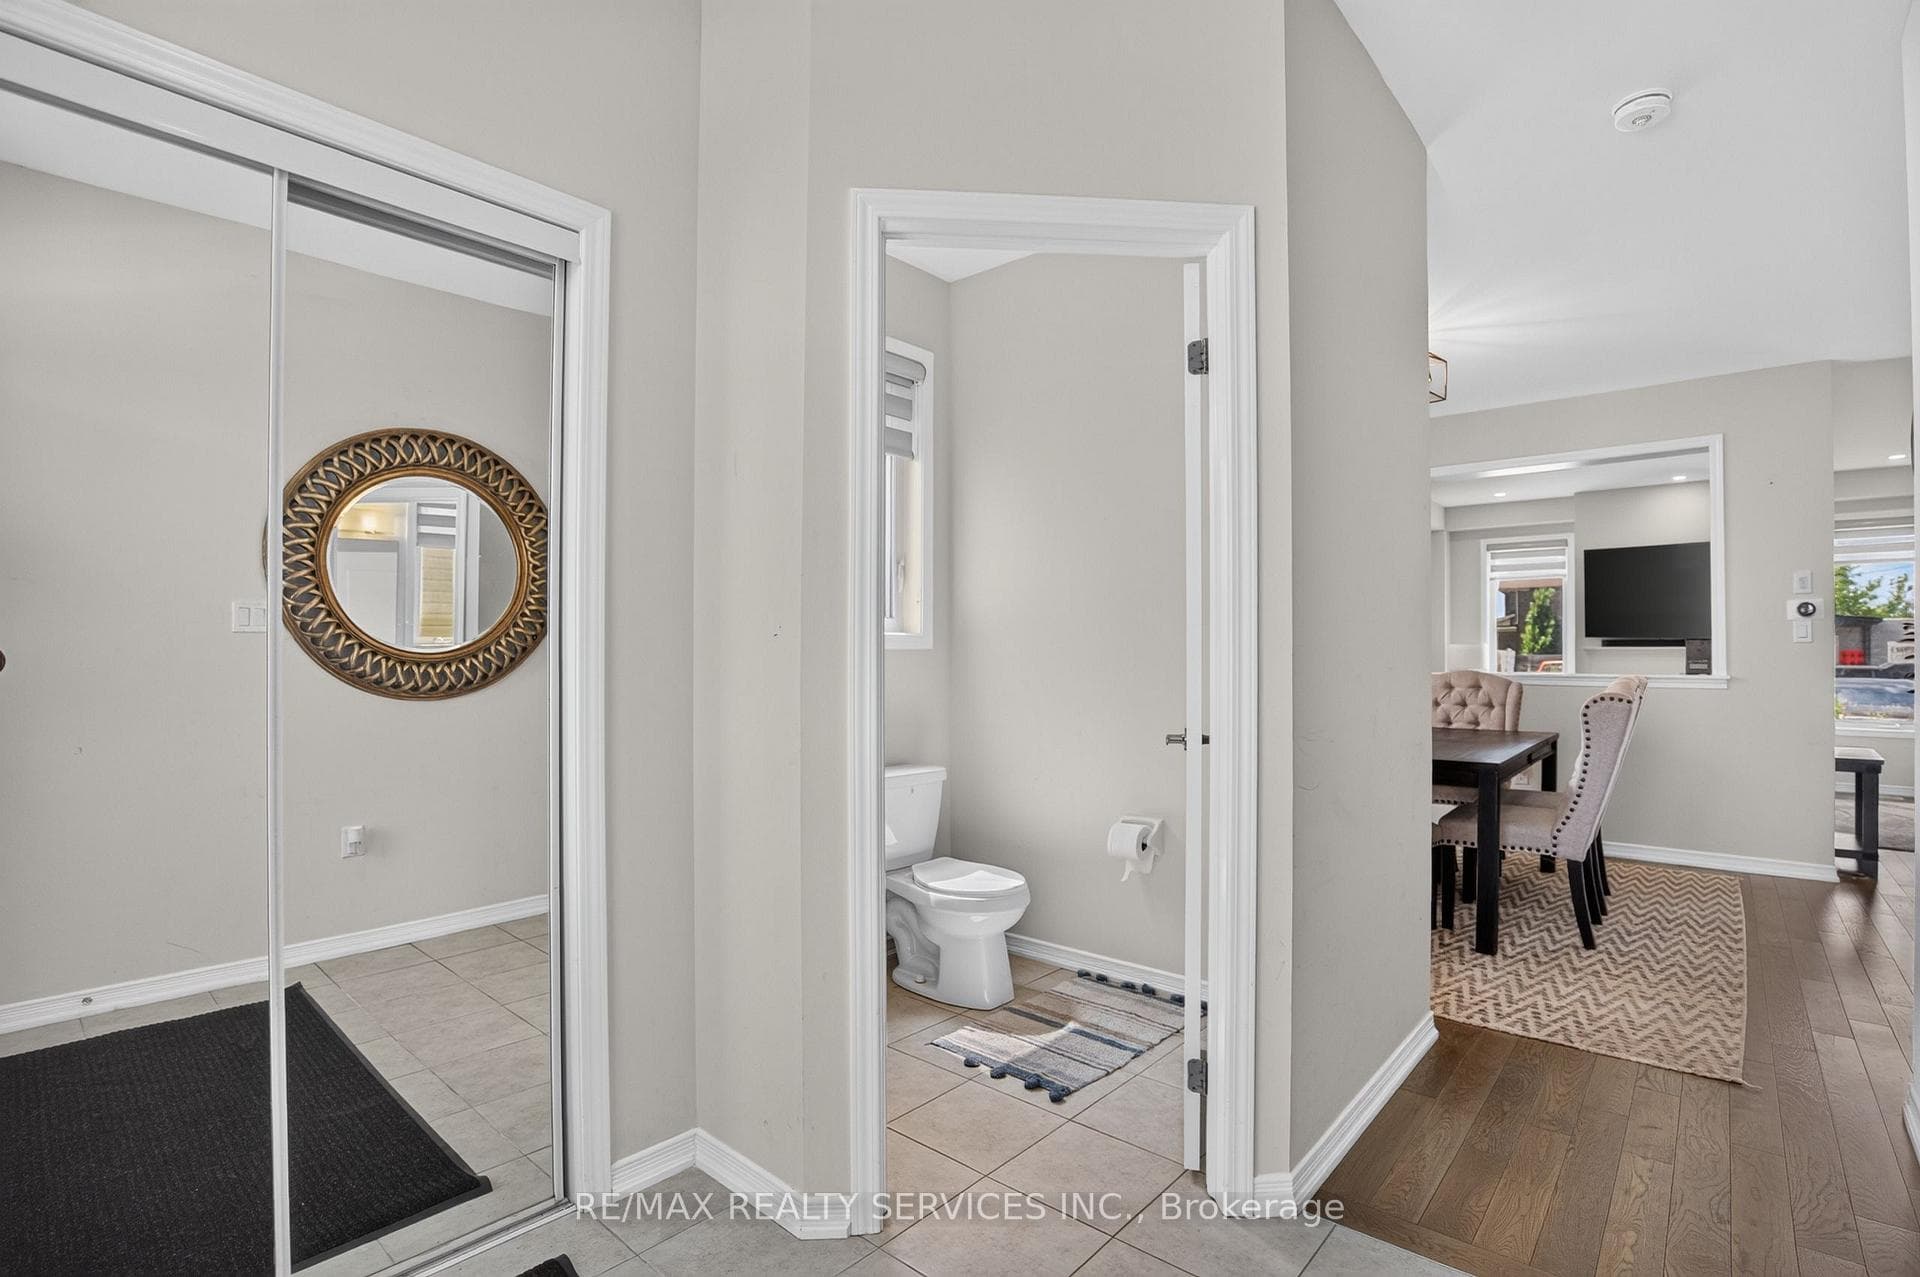
$820,000
8 Munro Circle, Brantford, ON, N3T 0R2
Listed July 14, 2026
About this property
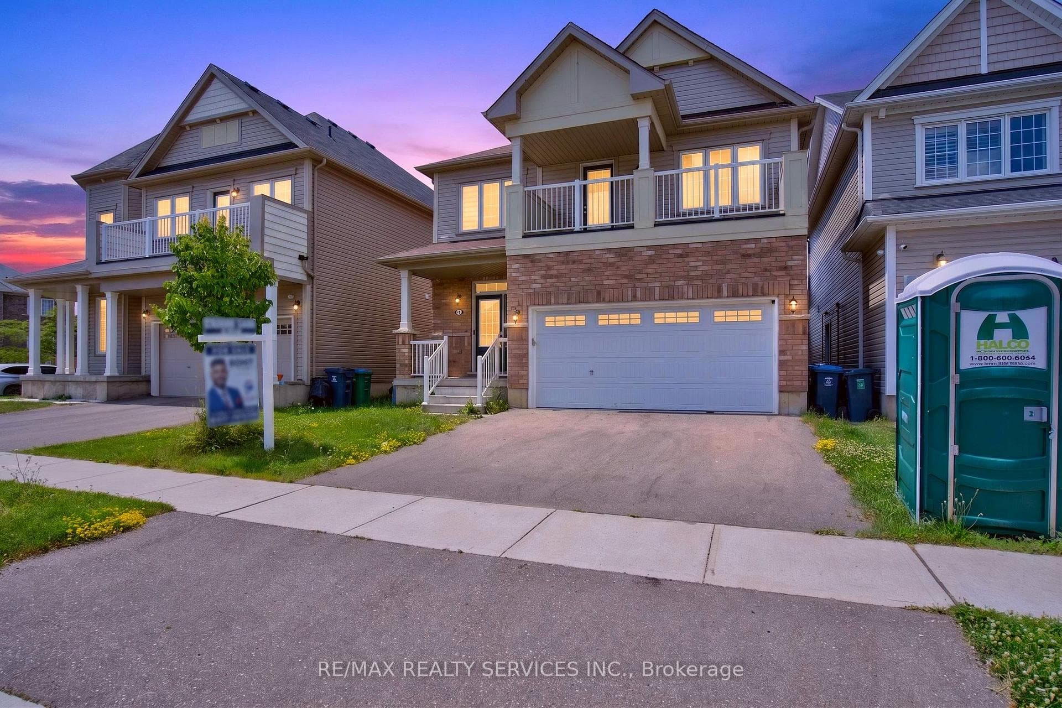
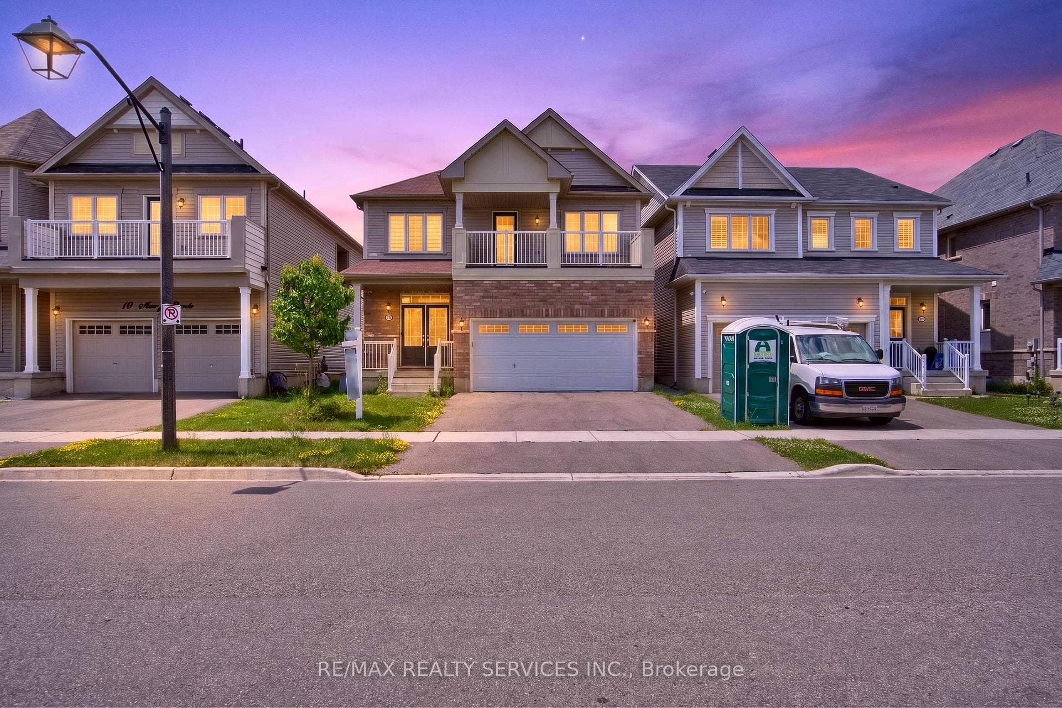
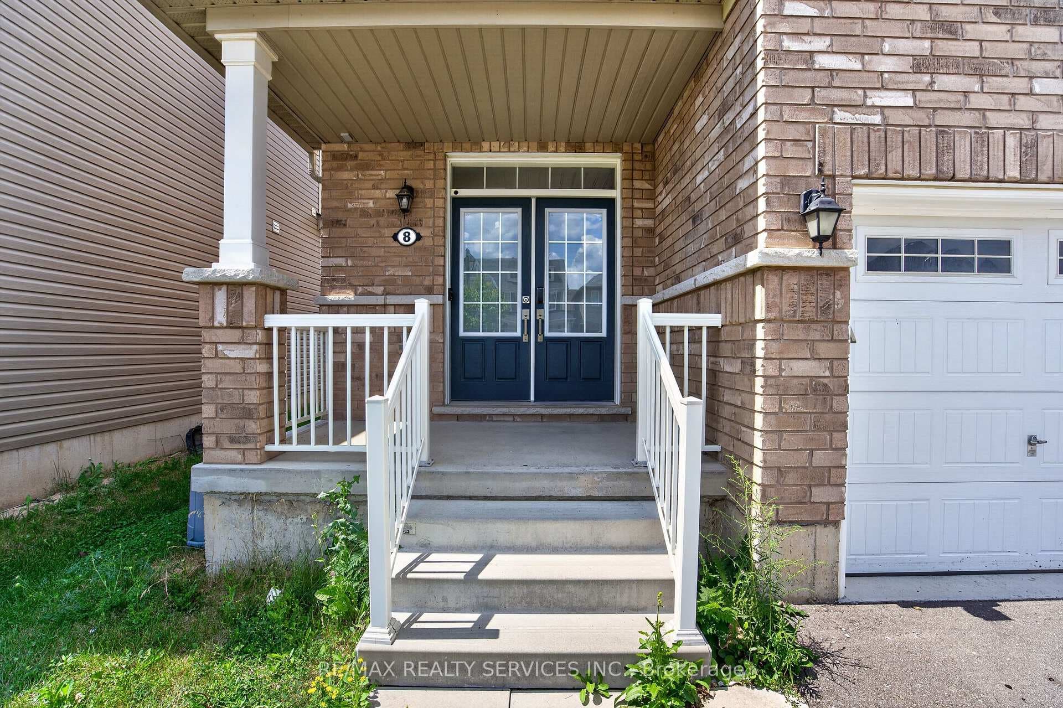
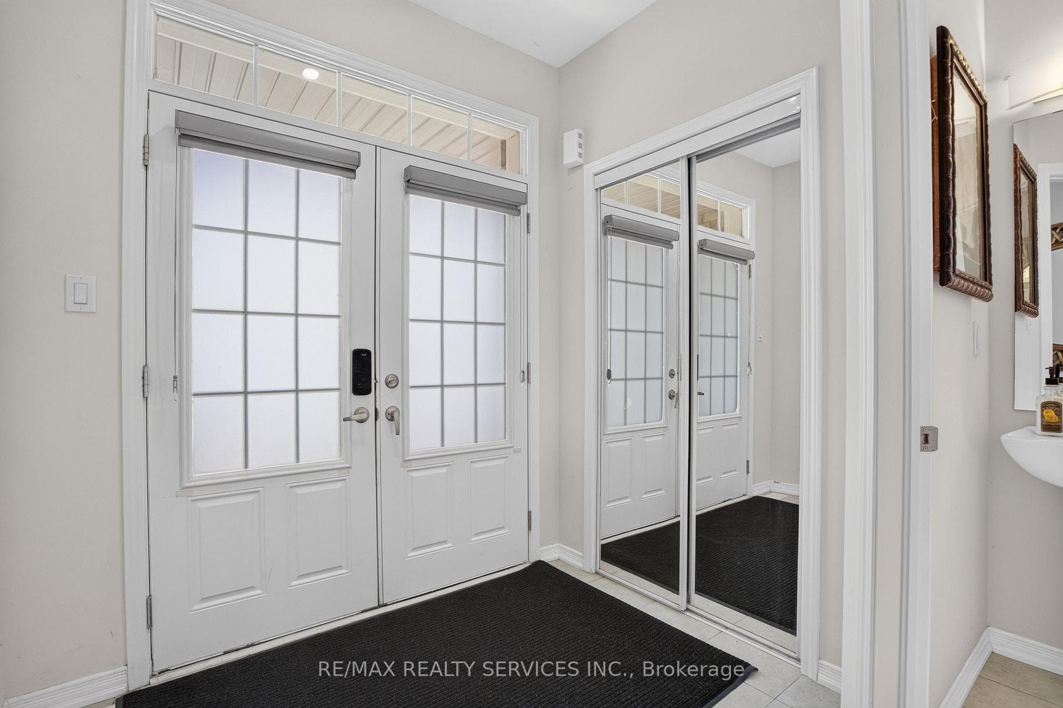
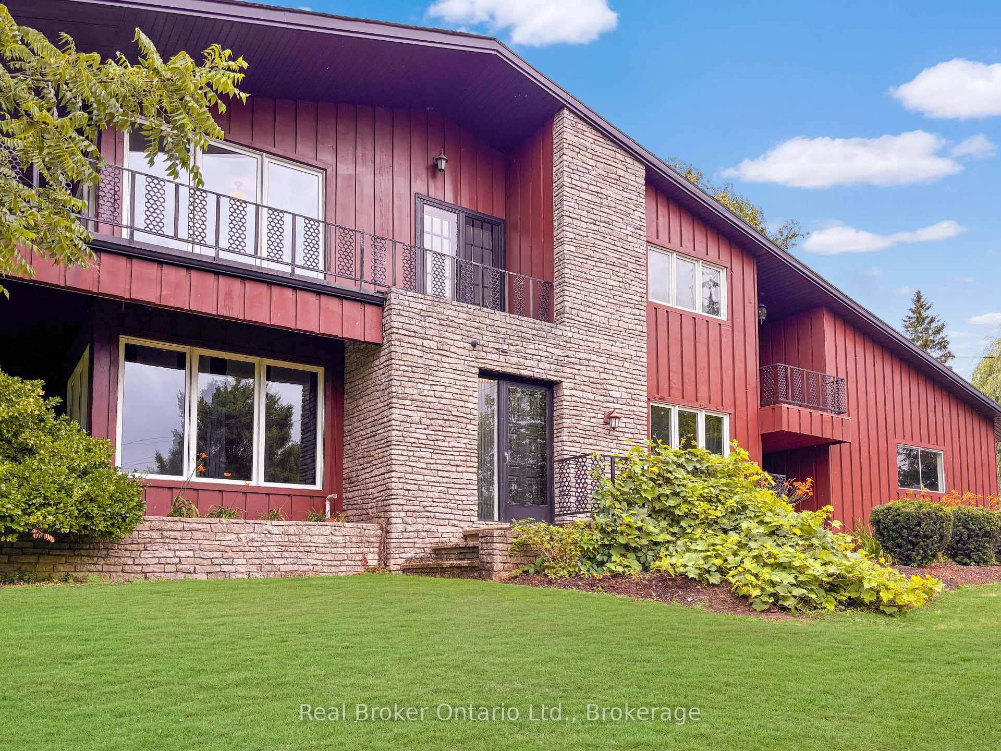
Welcome to this stunning, upgraded 4-bedroom, 3-bathroom home offering a spacious and functional layout designed for modern family living. From the moment you step inside, you'll appreciate the quality finishes, open-concept design, and thoughtful upgrades throughout.The impressive primary retreat is a true highlight, featuring a generous walk-in closet, a luxurious 5-piece ensuite, and a private walk-out balcony-perfect for enjoying your morning coffee or unwinding in the evening. Three additional spacious bedrooms provide plenty of room for a growing family, guests, or a home office, all conveniently served by a well-appointed shared bathroom.The home showcases numerous upgrades, including elegant iron pickets on the staircase that add a touch of sophistication. The bright and spacious living areas offer the perfect setting for entertaining and everyday living, while the functional floor plan provides comfort and versatility for today's lifestyle.Located in one of Brantford's desirable family-friendly communities, this beautiful home is close to parks, schools, shopping, and all essential amenities. A perfect opportunity to own a move-in-ready home with space, style, and quality throughout.
Features
Property Details
Listing
Property
Location
Taxes & Financials
Location & Walkability
8 Munro Circle, Brantford, ON
Map data © GoogleOpen in Google Maps ↗
Walkability scores coming soon
We're finalising our neighbourhood walkability data. Want a hands-on look at the area?
Call (289) 272-5329Similar Properties Nearby
View all →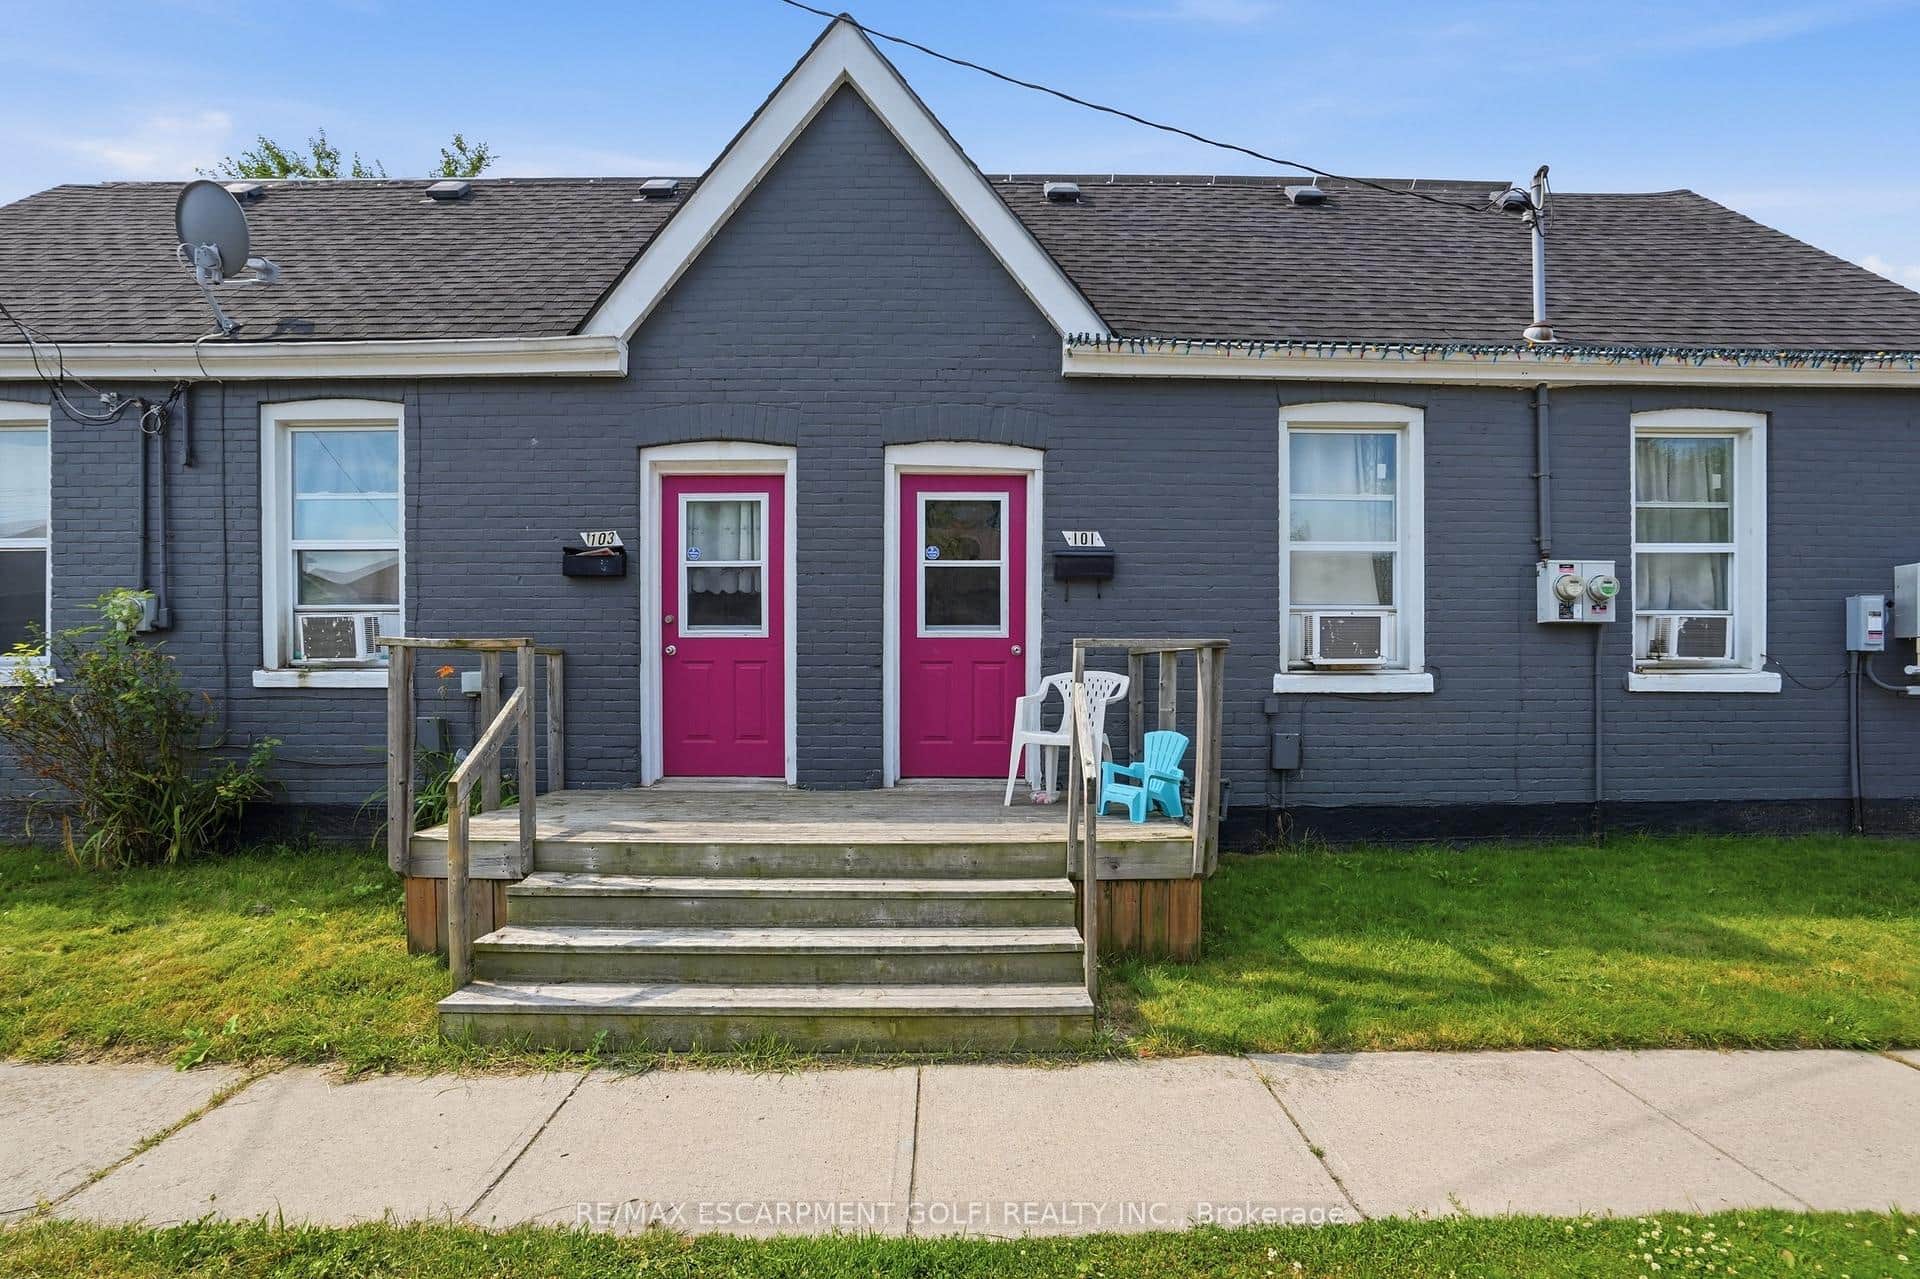 For Sale
Brantford
$819,000
101 Sarah Street
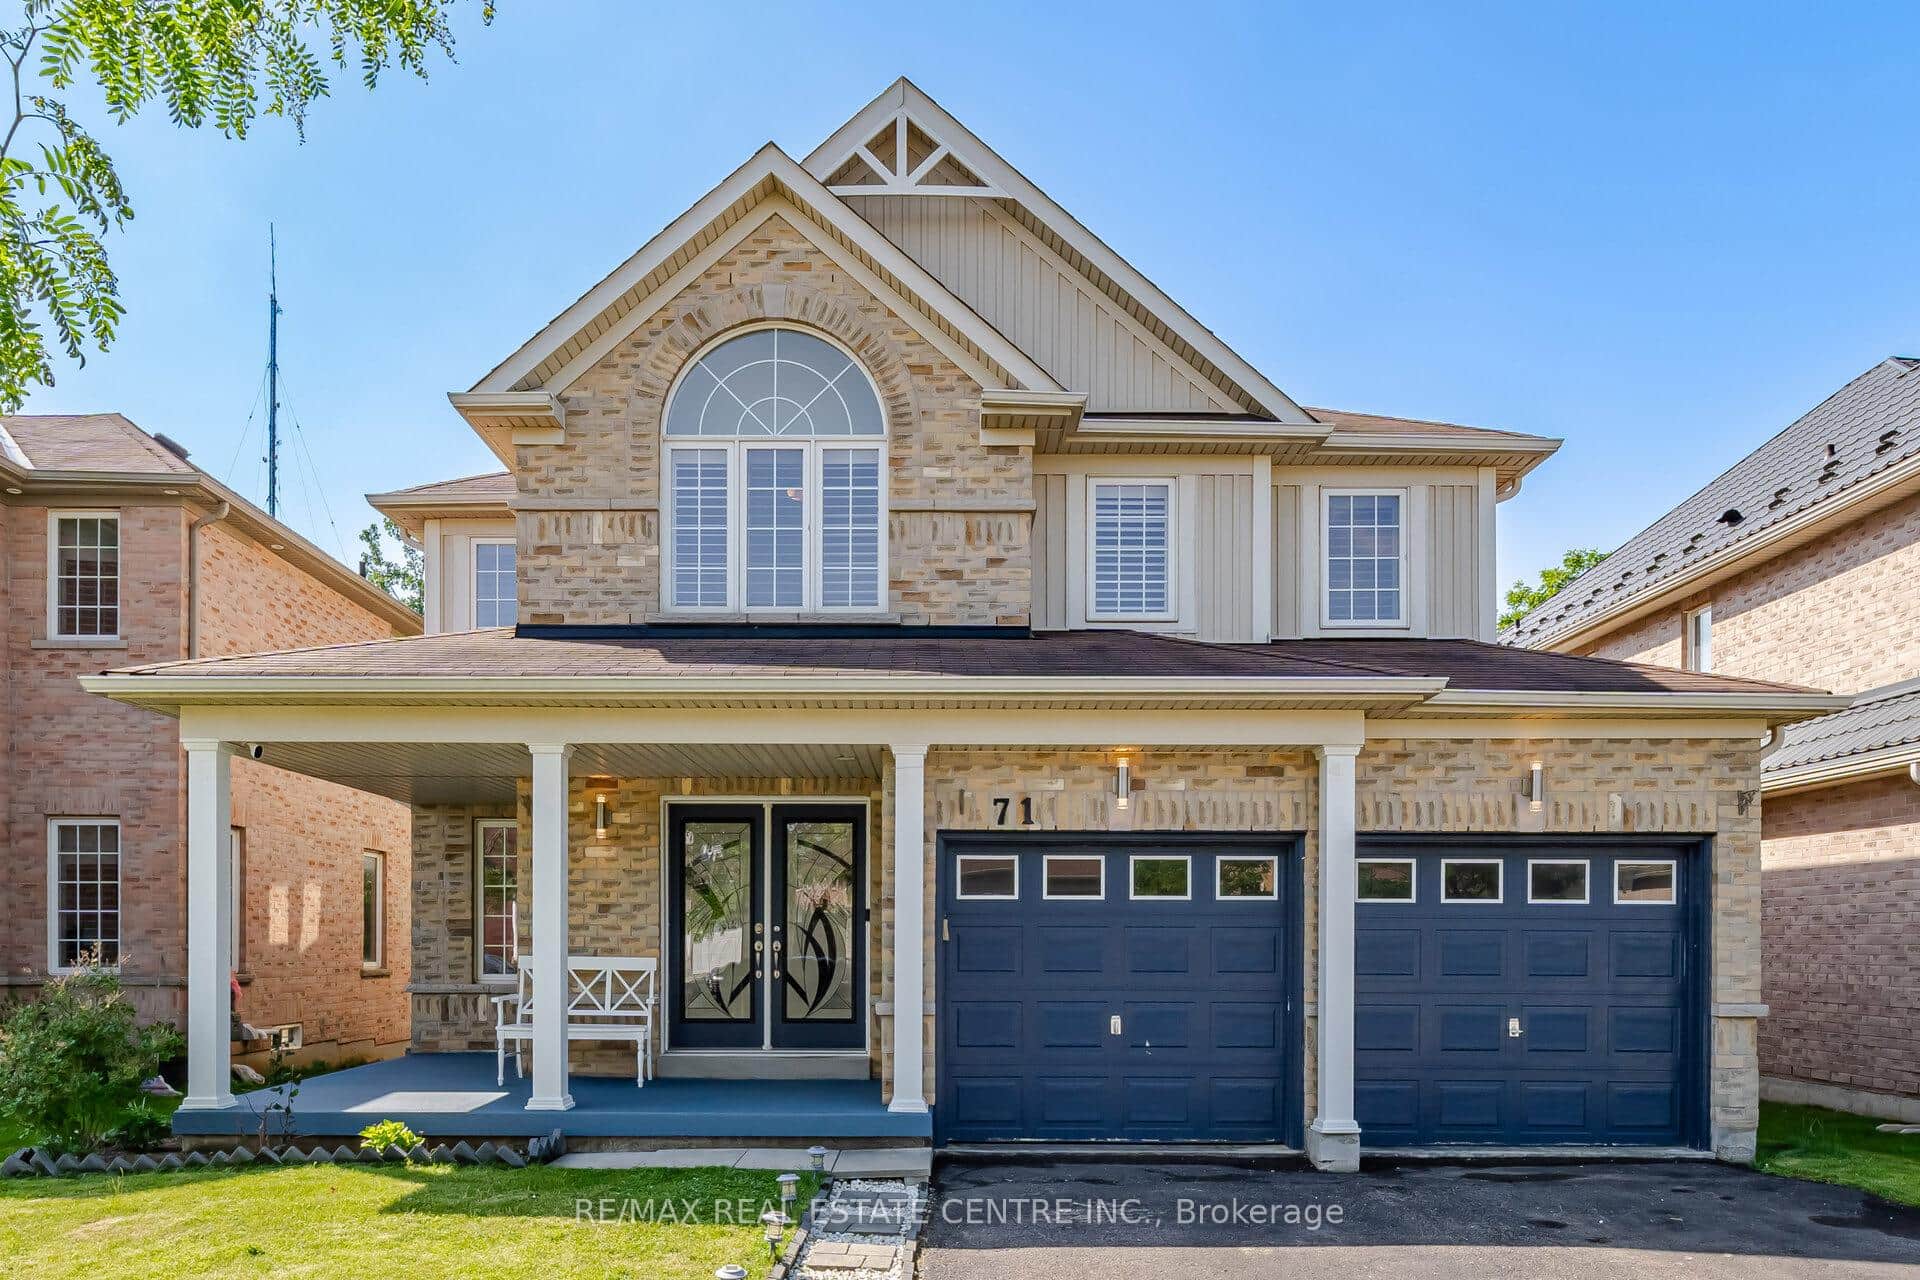 For Sale
Brantford
$817,000
71 Barrett Avenue
 For Sale
Brantford
$829,900
92 Bellhouse Avenue
 For Sale
Brantford
$799,900
18 Macklin Street
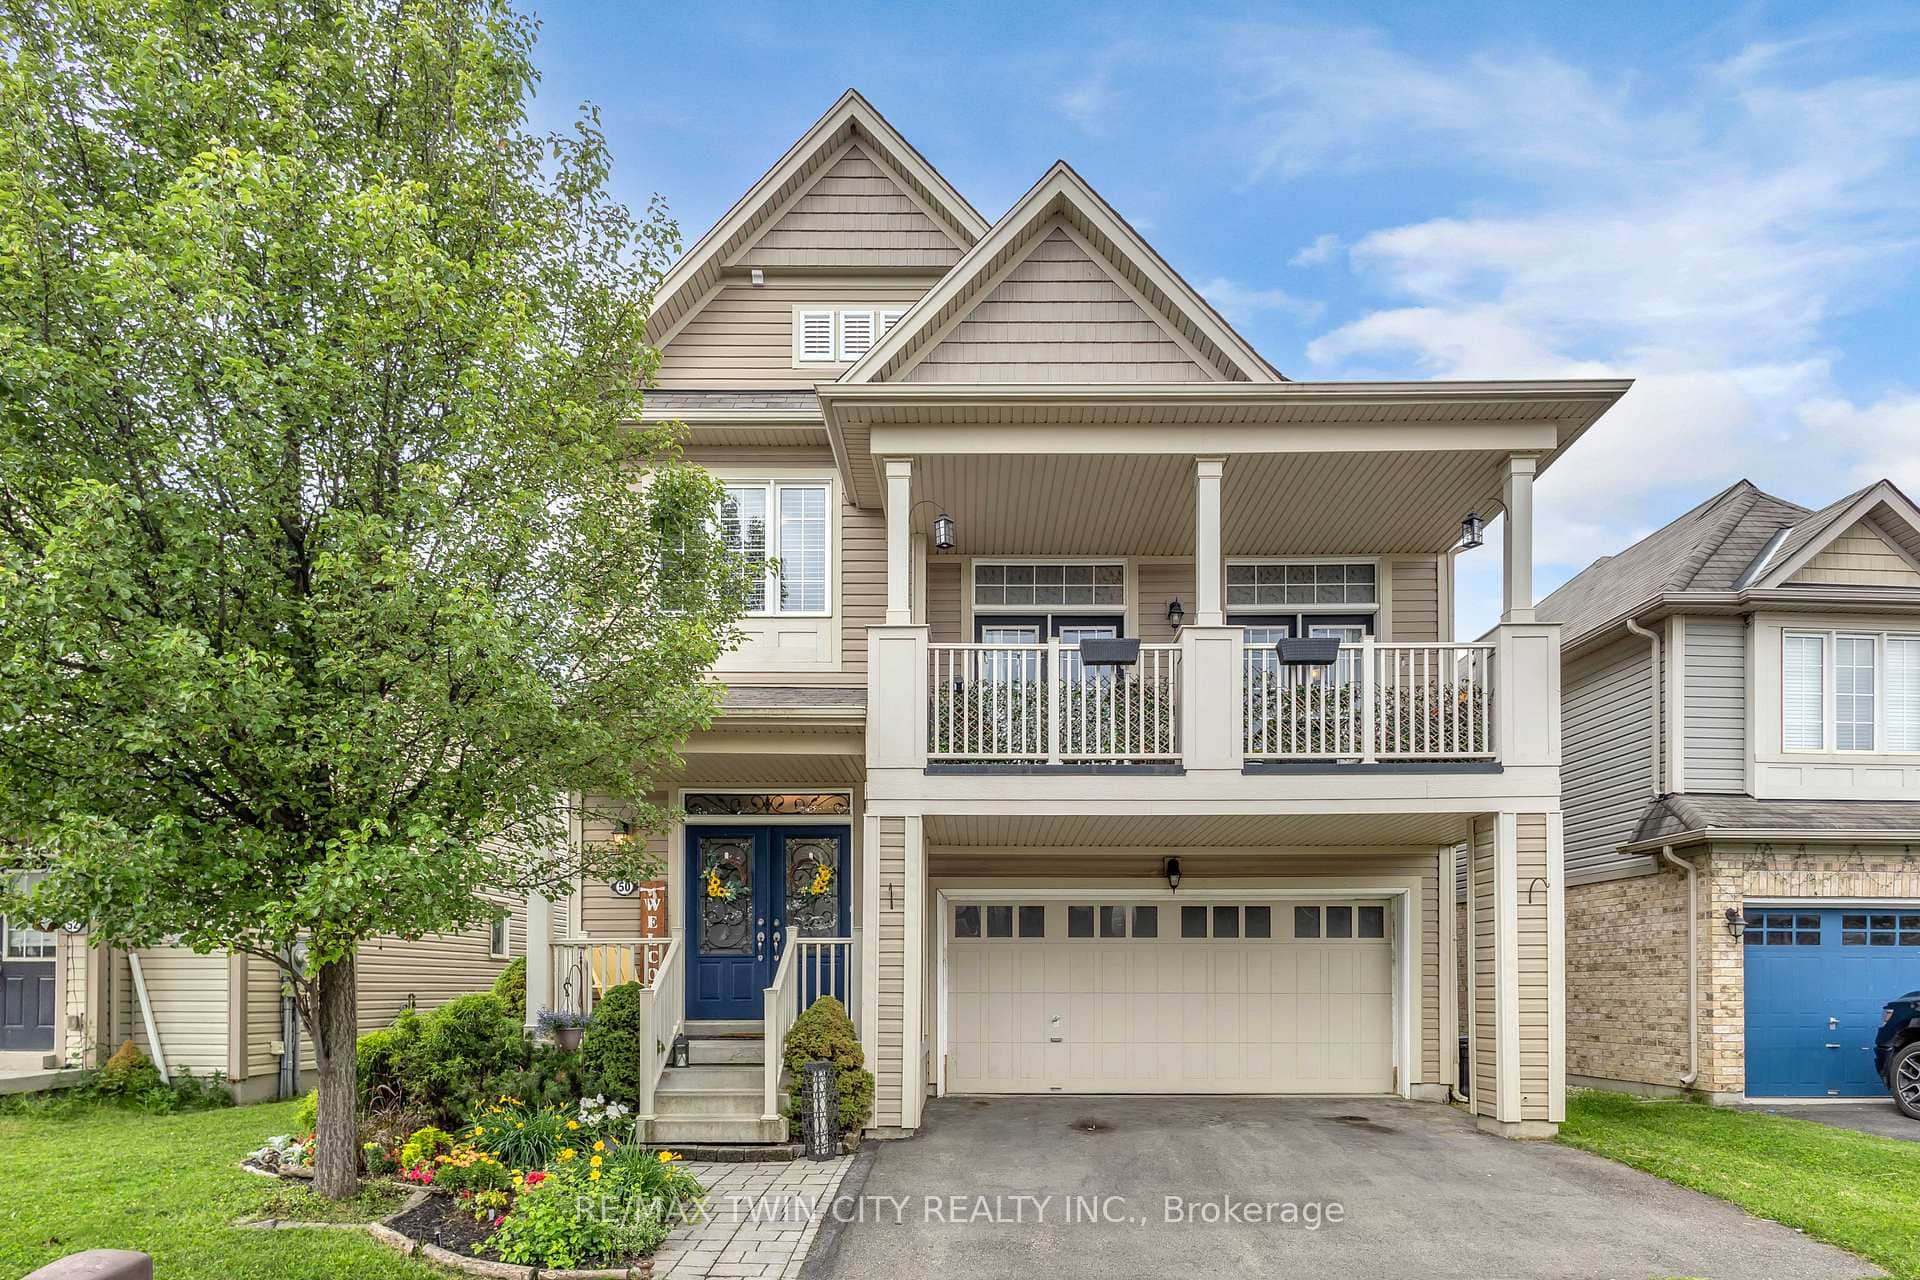 For Sale
Brantford
$799,900
50 Bisset Avenue
 For Sale
Brantford
$849,000
138 Cockshutt Road
Last Updated: July 14, 2026
Listing Office: RE/MAX REALTY SERVICES INC.
This listing content is owned and licensed by REALTOR® members of The Canadian Real Estate Association. The trademarks REALTOR®, REALTORS®, and the REALTOR® logo are controlled by The Canadian Real Estate Association (CREA) and identify real estate professionals who are members of CREA. The trademarks MLS®, Multiple Listing Service®, and the associated logos are owned by CREA and identify the quality of services provided by real estate professionals who are members of CREA. Used under license.