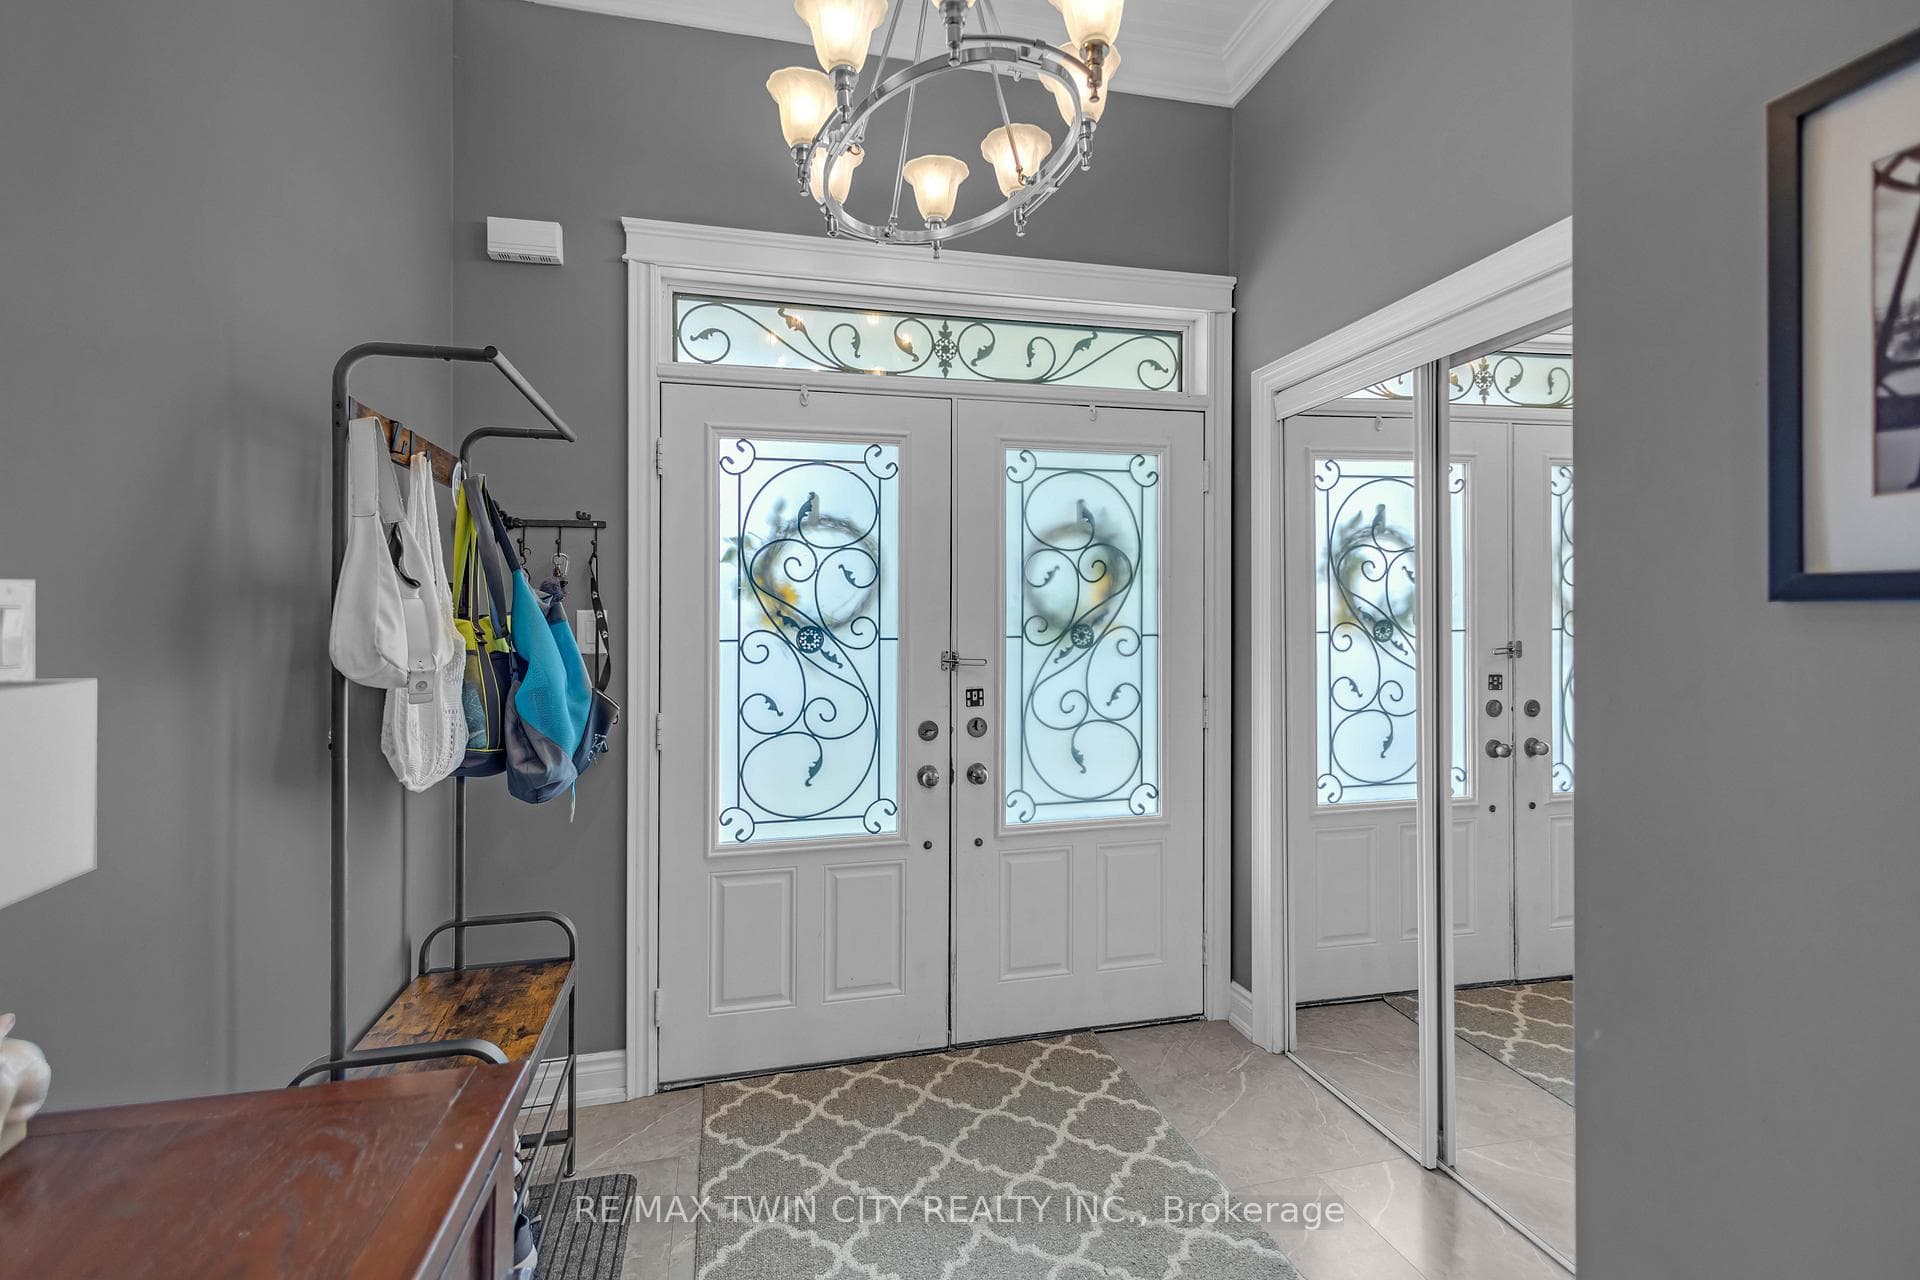
$774,900
50 Bisset Avenue, Brantford, ON, N3T 0H2
Listed June 29, 2026
About this property
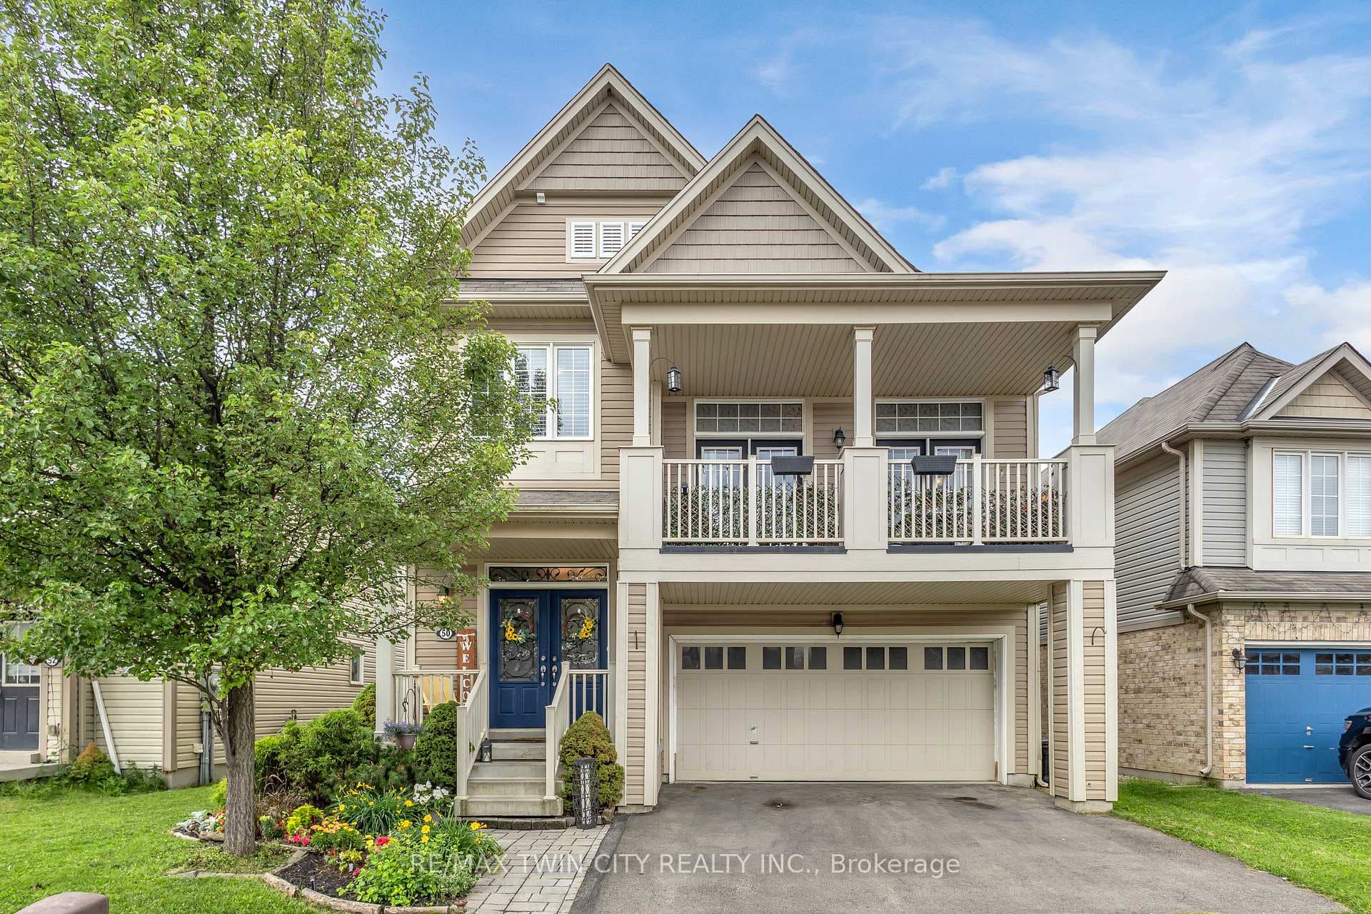
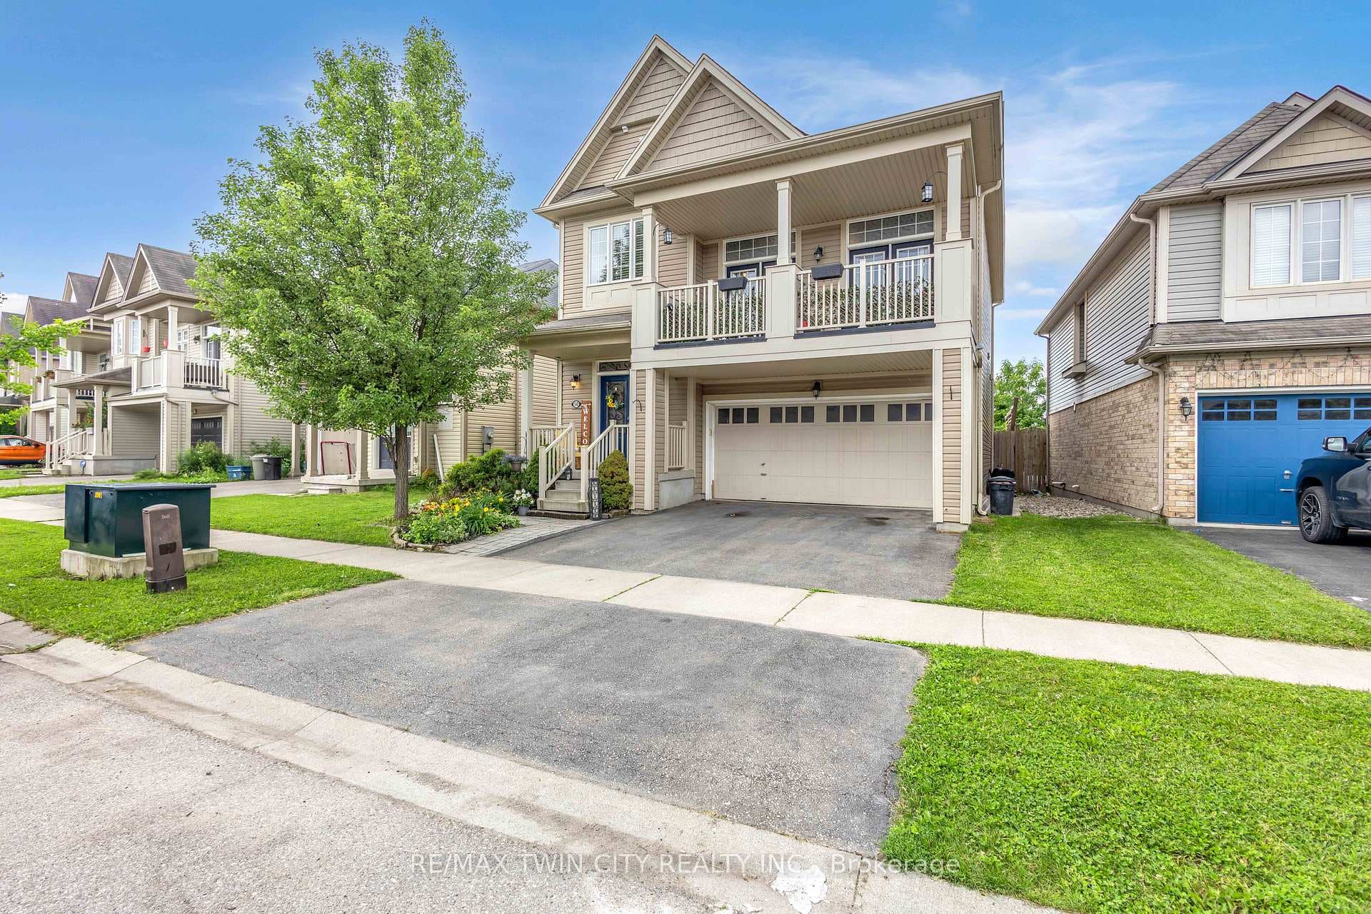
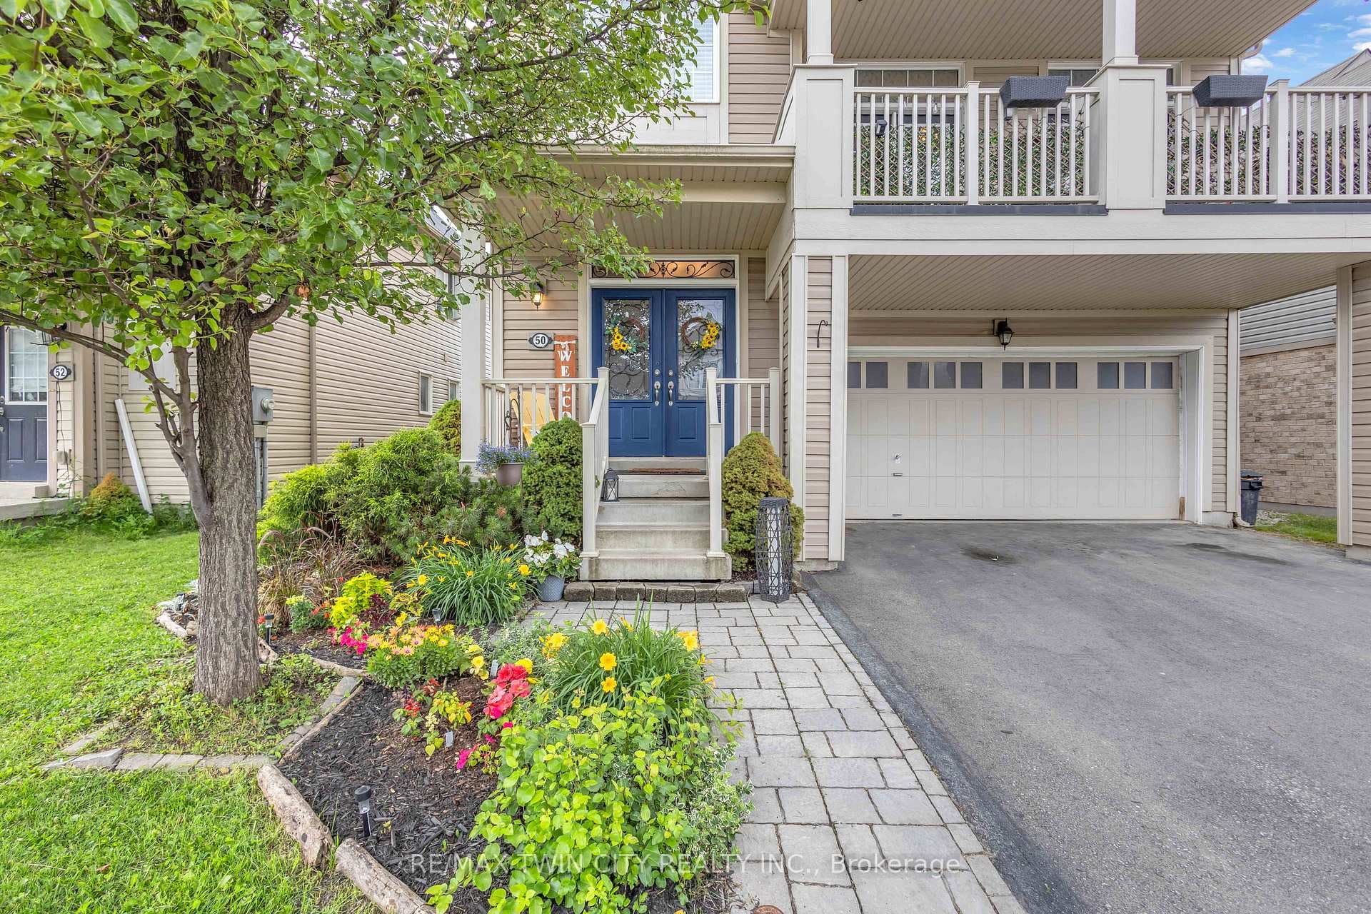
Welcome to one of West Brant's most sought-after floor plans-the popular Hudson model, thoughtfully designed for growing families. The bright main level features a welcoming living room, dining area, and kitchen, with a beautiful fireplace creating a warm focal point between the living and dining spaces. Upstairs, a spacious family room with access to a private front balcony offers the perfect place to relax, while three generous bedrooms and convenient upper-level laundry complete the second floor. The finished basement provides additional living space ideal for a rec room, home office, or playroom, highlighted by stylish feature walls and a striking brick fireplace accent. Outside, enjoy one of this home's standout features-no rear neighbours. Backing onto greenspace offers added privacy and peaceful views. Located in the heart of West Brant, you'll be just minutes from excellent schools, parks, scenic walking trails, shopping, restaurants, and everyday amenities, making this an exceptional place to call home.
Features
Virtual Tour
Property Details
Listing
Property
Location
Taxes & Financials
Location & Walkability
50 Bisset Avenue, Brantford, ON
Map data © GoogleOpen in Google Maps ↗
Similar Properties Nearby
View all →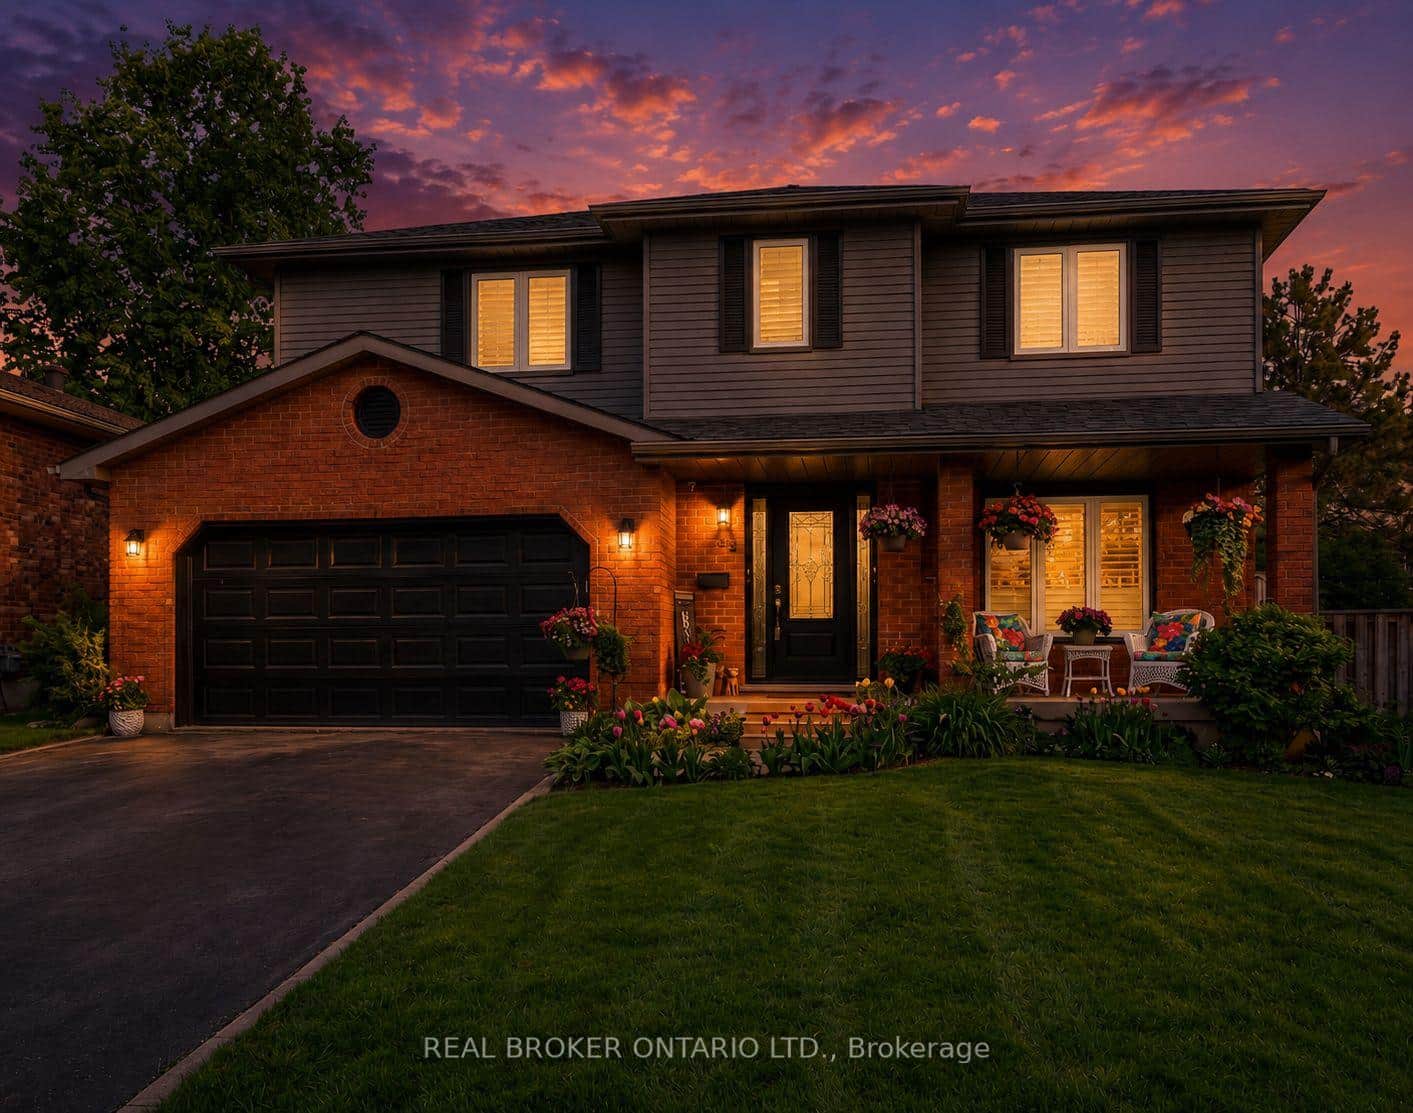 For Sale
Brantford
$768,000
52 Beckett Drive
 For Sale
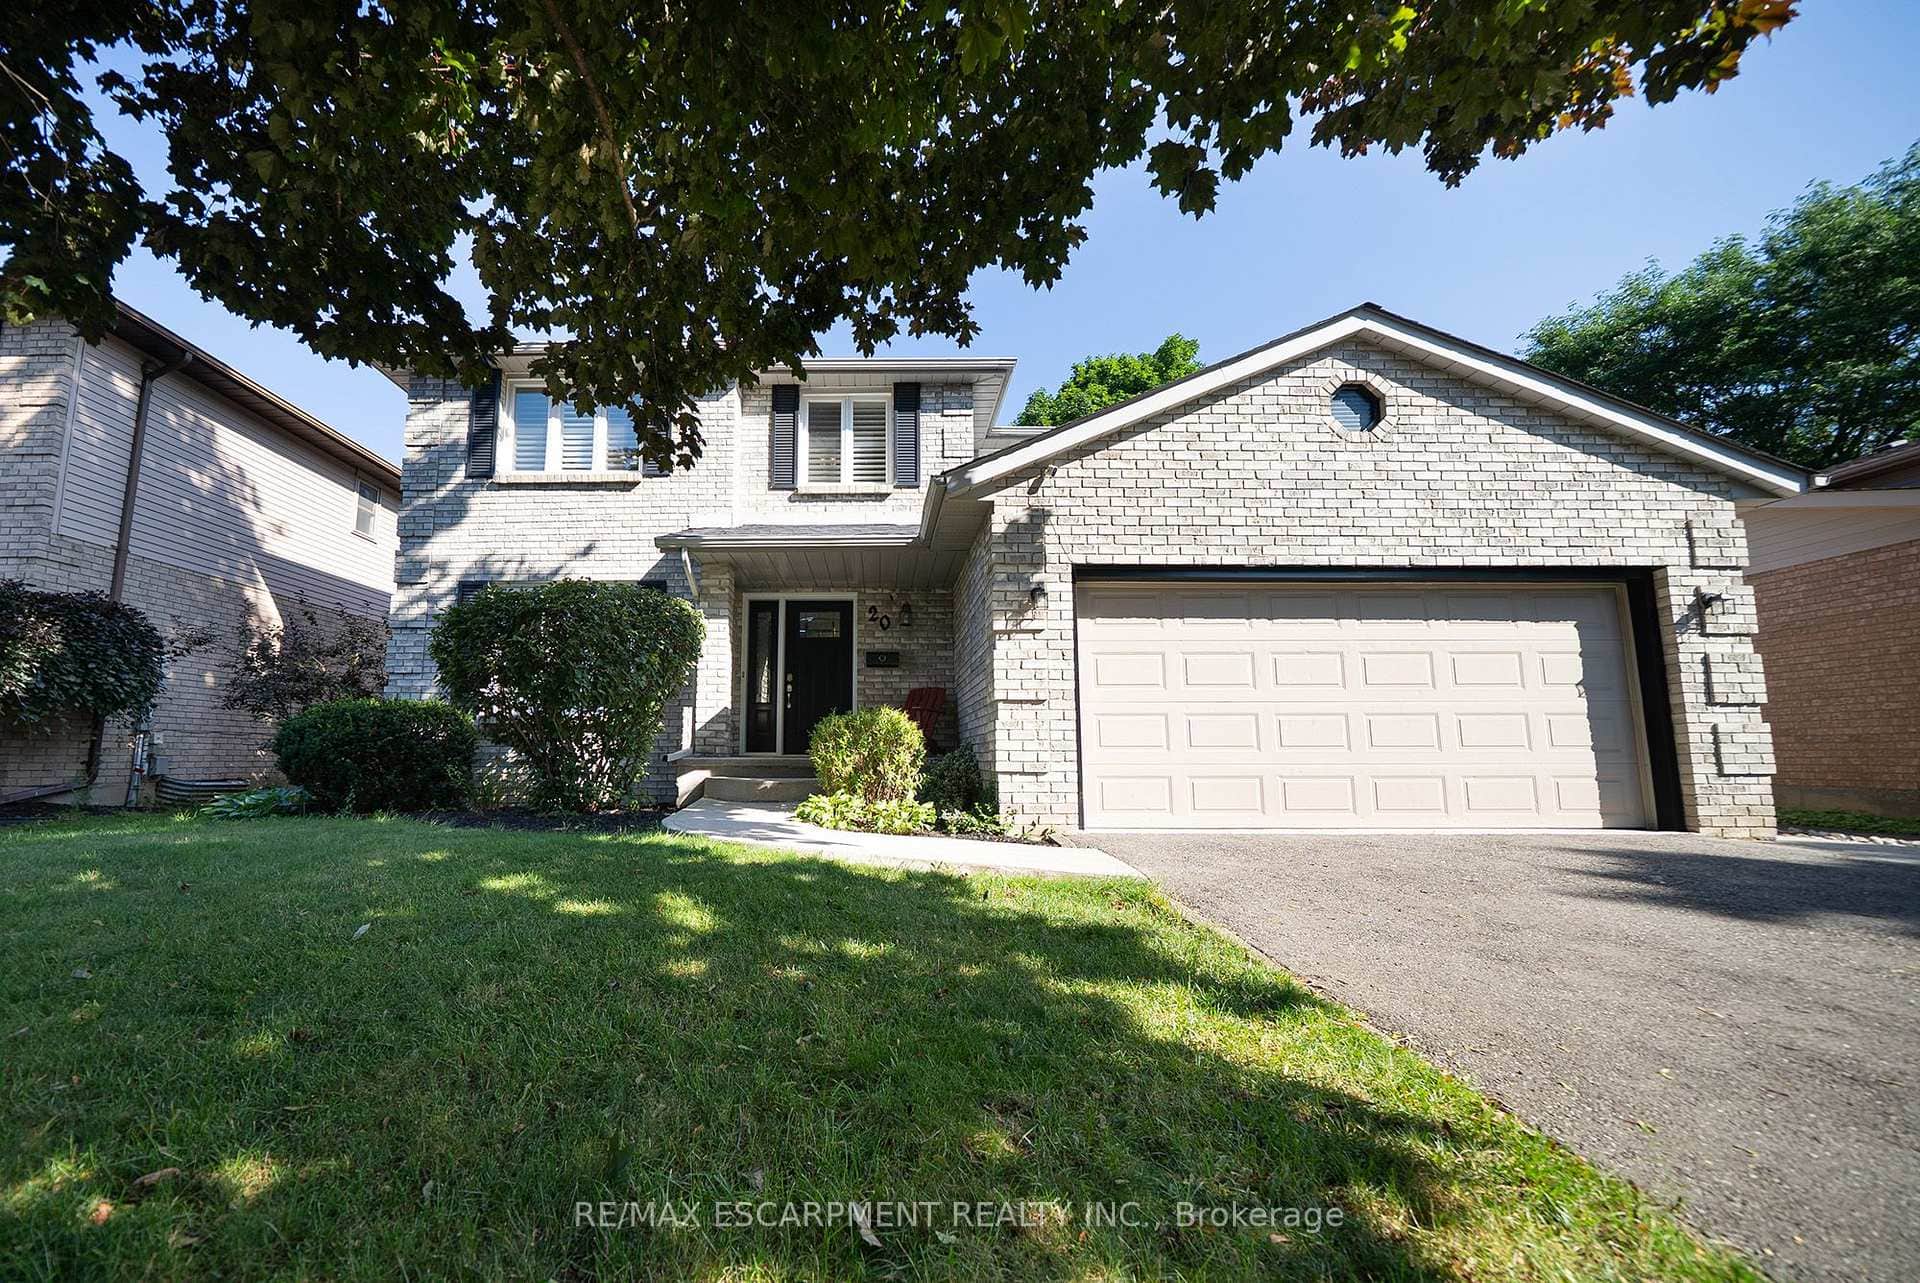
Brantford
$799,000
20 Hogarth Road
 For Sale
Brantford
$799,900
18 Macklin Street
 For Sale
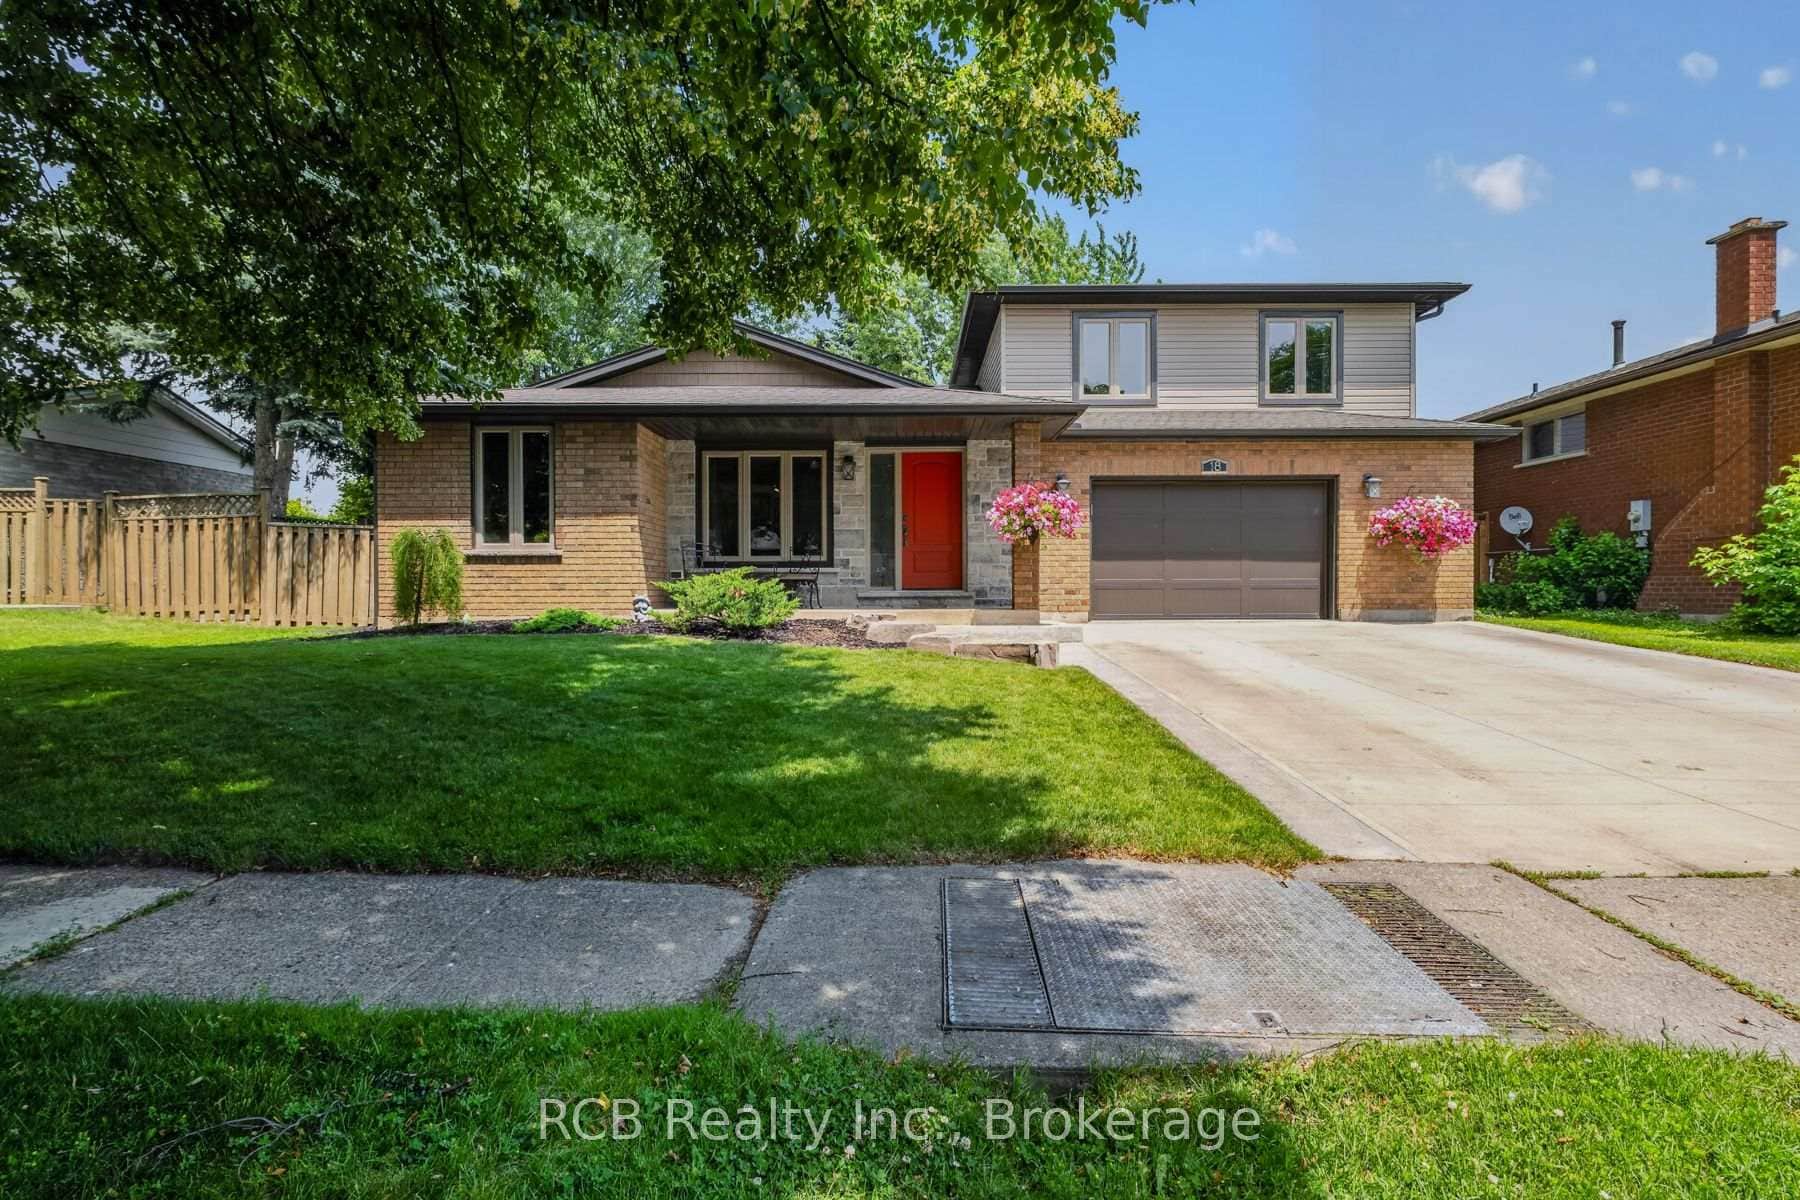
Brantford
$749,900
40 Maich Crescent
 For Sale
Brantford
$809,000
18 Max Webster Road
 For Sale
Brantford
$819,000
101 Sarah Street
Last Updated: June 29, 2026
Listing Office: RE/MAX TWIN CITY REALTY INC.
This listing content is owned and licensed by REALTOR® members of The Canadian Real Estate Association. The trademarks REALTOR®, REALTORS®, and the REALTOR® logo are controlled by The Canadian Real Estate Association (CREA) and identify real estate professionals who are members of CREA. The trademarks MLS®, Multiple Listing Service®, and the associated logos are owned by CREA and identify the quality of services provided by real estate professionals who are members of CREA. Used under license.