


78 Terrence Park Drive, Hamilton, ON
L9G 1C2
Sold May 1, 2026
Virtual Tour
About this property
Located in Ancaster's Oakhill neighbourhood,78 Terrence Park is walking distance to downtown shopping, businesses, schools, parks, conservation and hiking trials! This 2500 sq ft home features 4 bedrooms, 3.5 baths in addition to a finished basement with recroom & workshop. The main level features hardwood flooring, granite countertops, a family room, living room, separate dining room, eat-in kitchen & spectacular view and access to the backyard! The private mature lot is 65 x 130 ft. featuring an in-ground pool with a new liner (22), pump (21) and deck. Pride of ownership is evident in this meticulously maintained family home. Move in and enjoy!
Features
Property Details
Listing
Property
Location
Location & Walkability
78 Terrence Park Drive, Hamilton, ON
Map data © GoogleOpen in Google Maps ↗
Similar Properties Nearby
View all →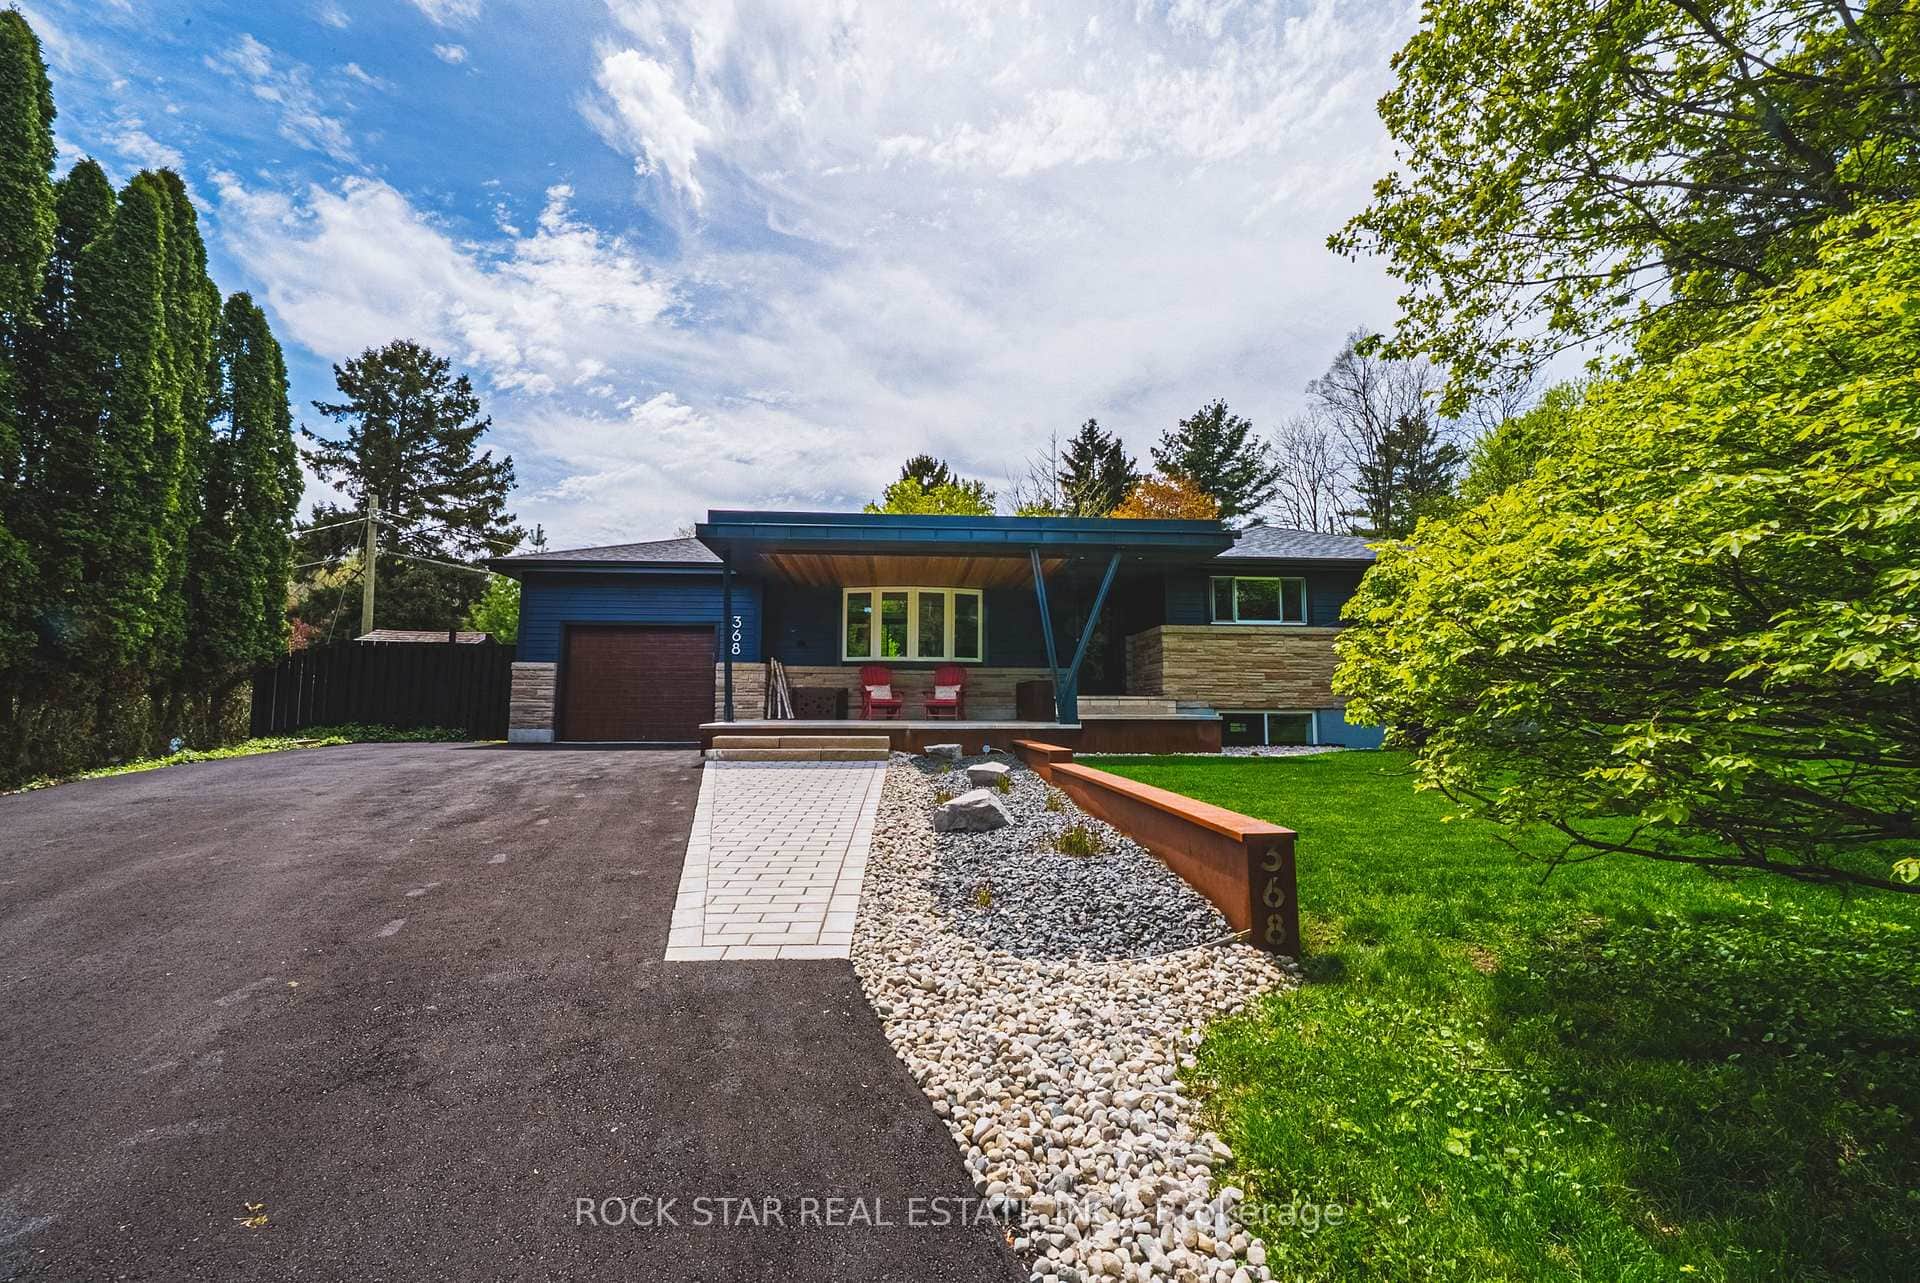 For Sale
Hamilton
$1,399,000
368 Philip Place
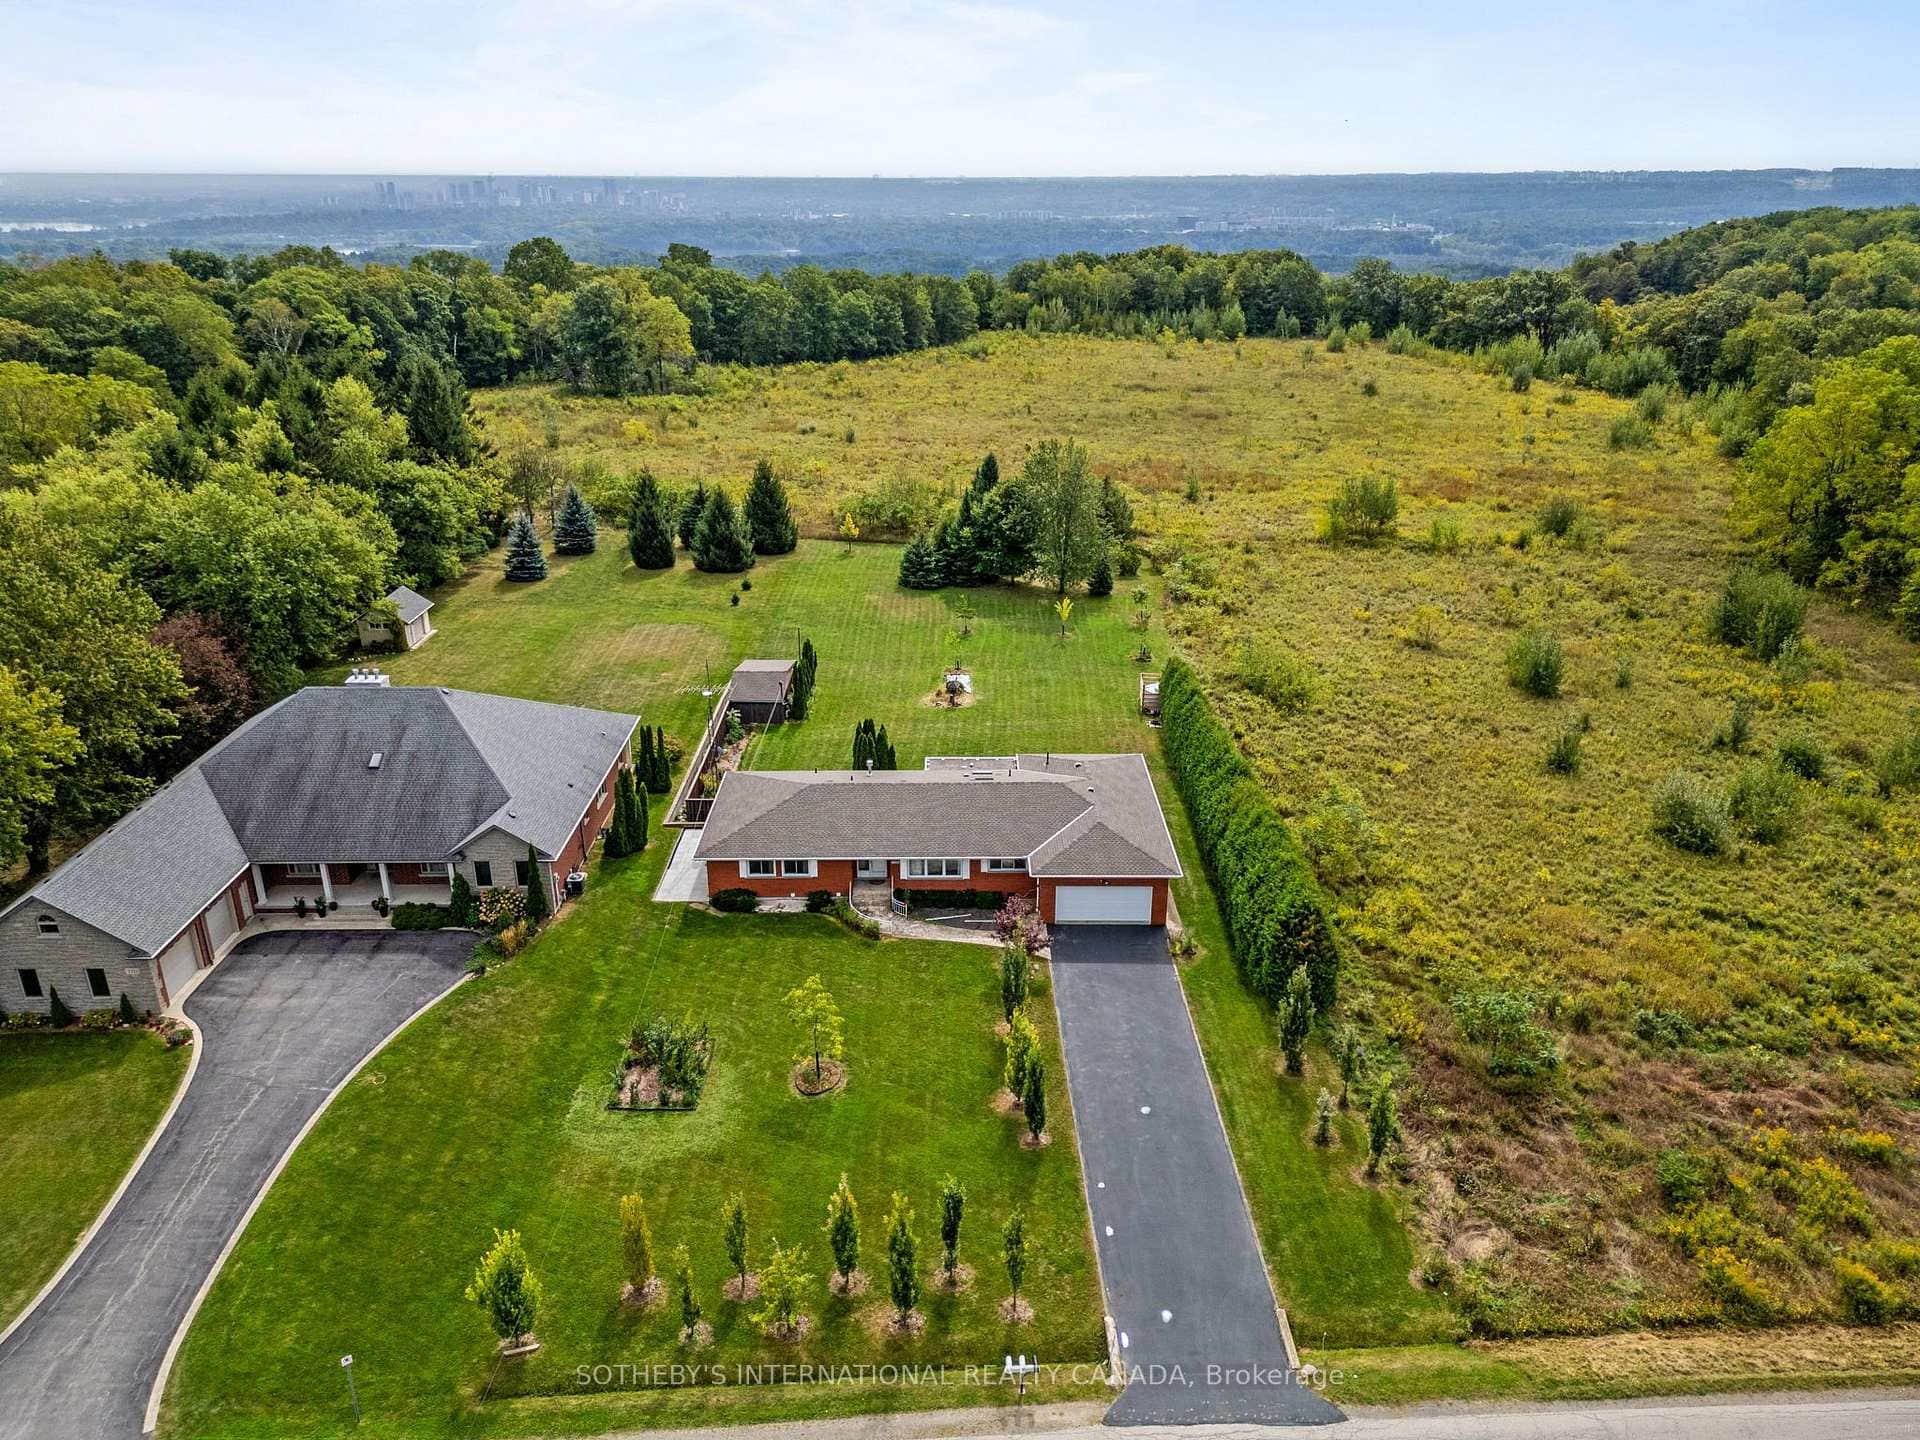 For Sale
Hamilton
$1,395,000
368 Rock Chapel Road
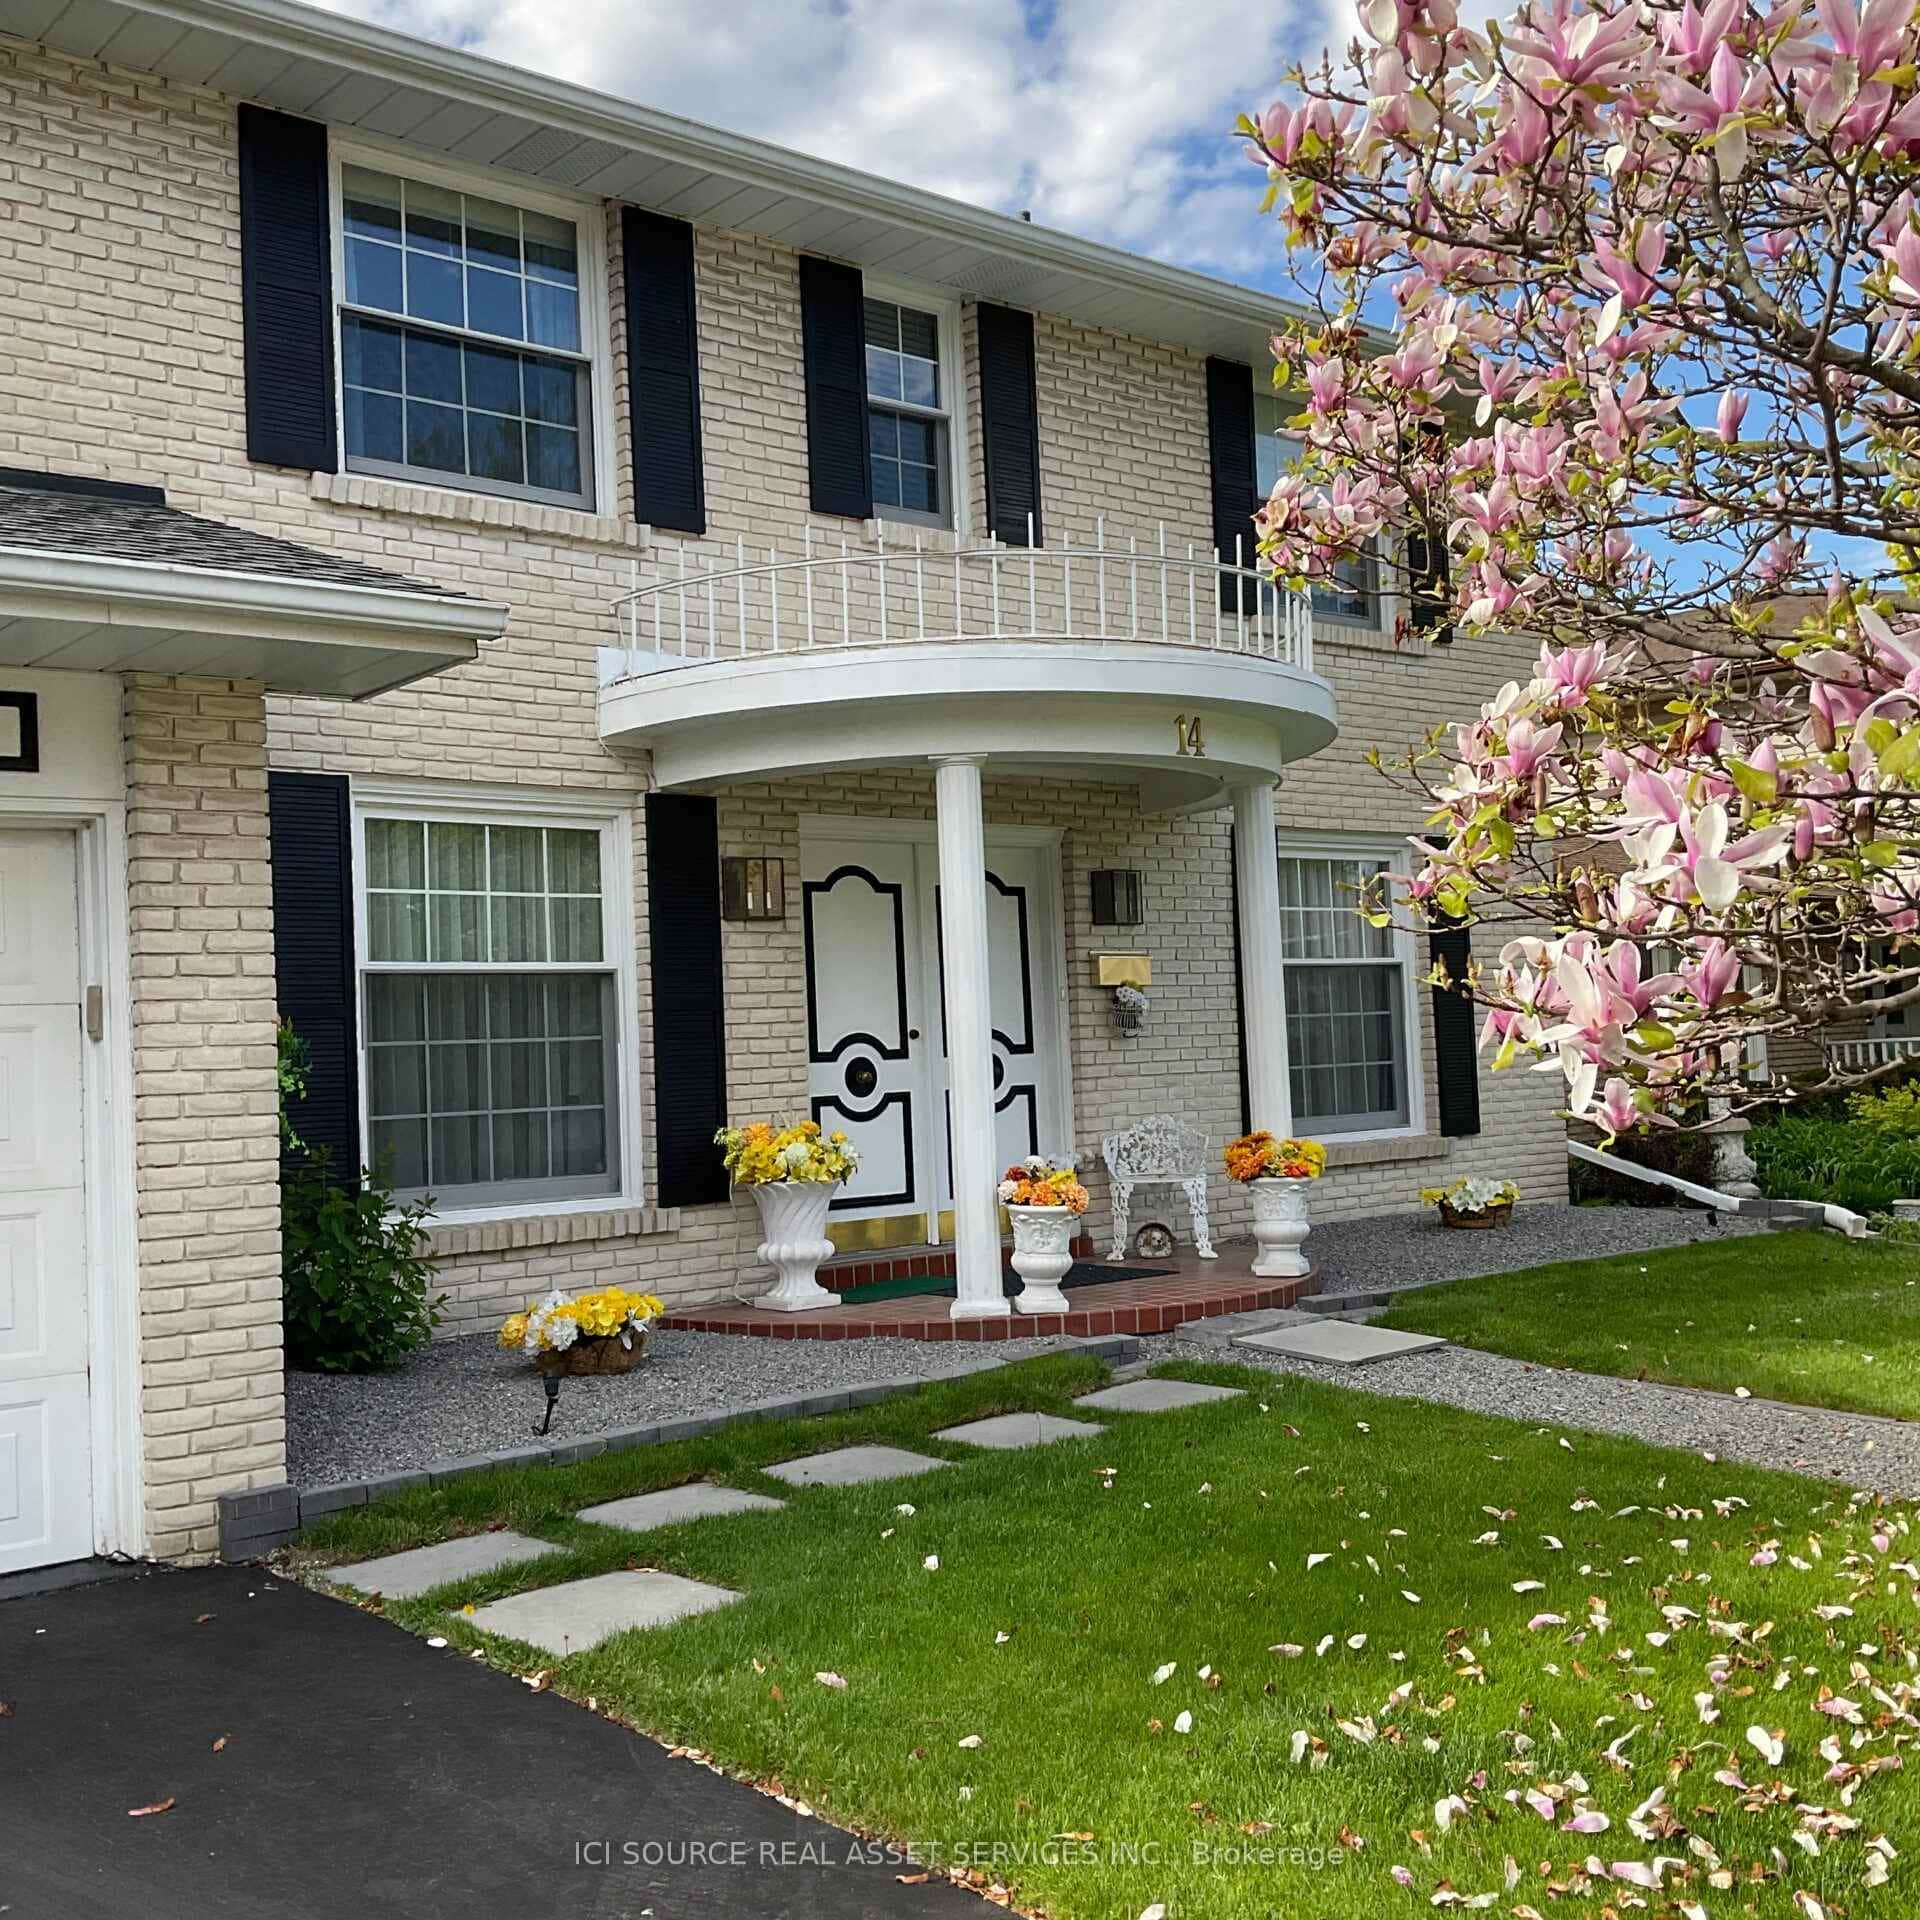 For Sale
Hamilton
$1,390,000
14 Robinhood Drive
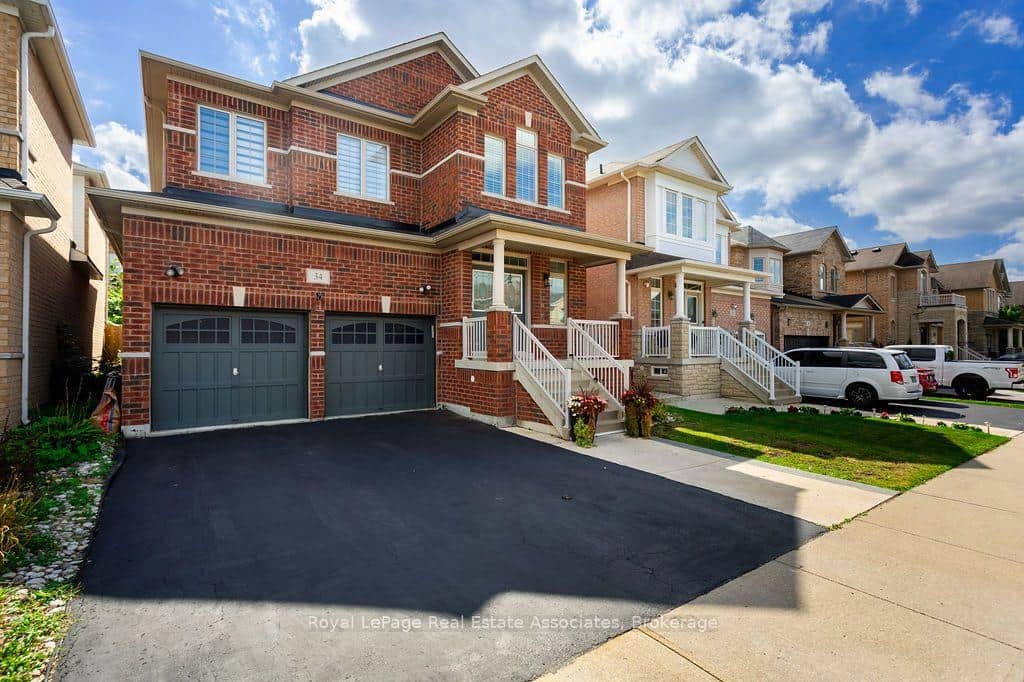 For Sale
Hamilton
$1,375,000
34 Humphrey Street
 For Sale
Hamilton
$1,375,000
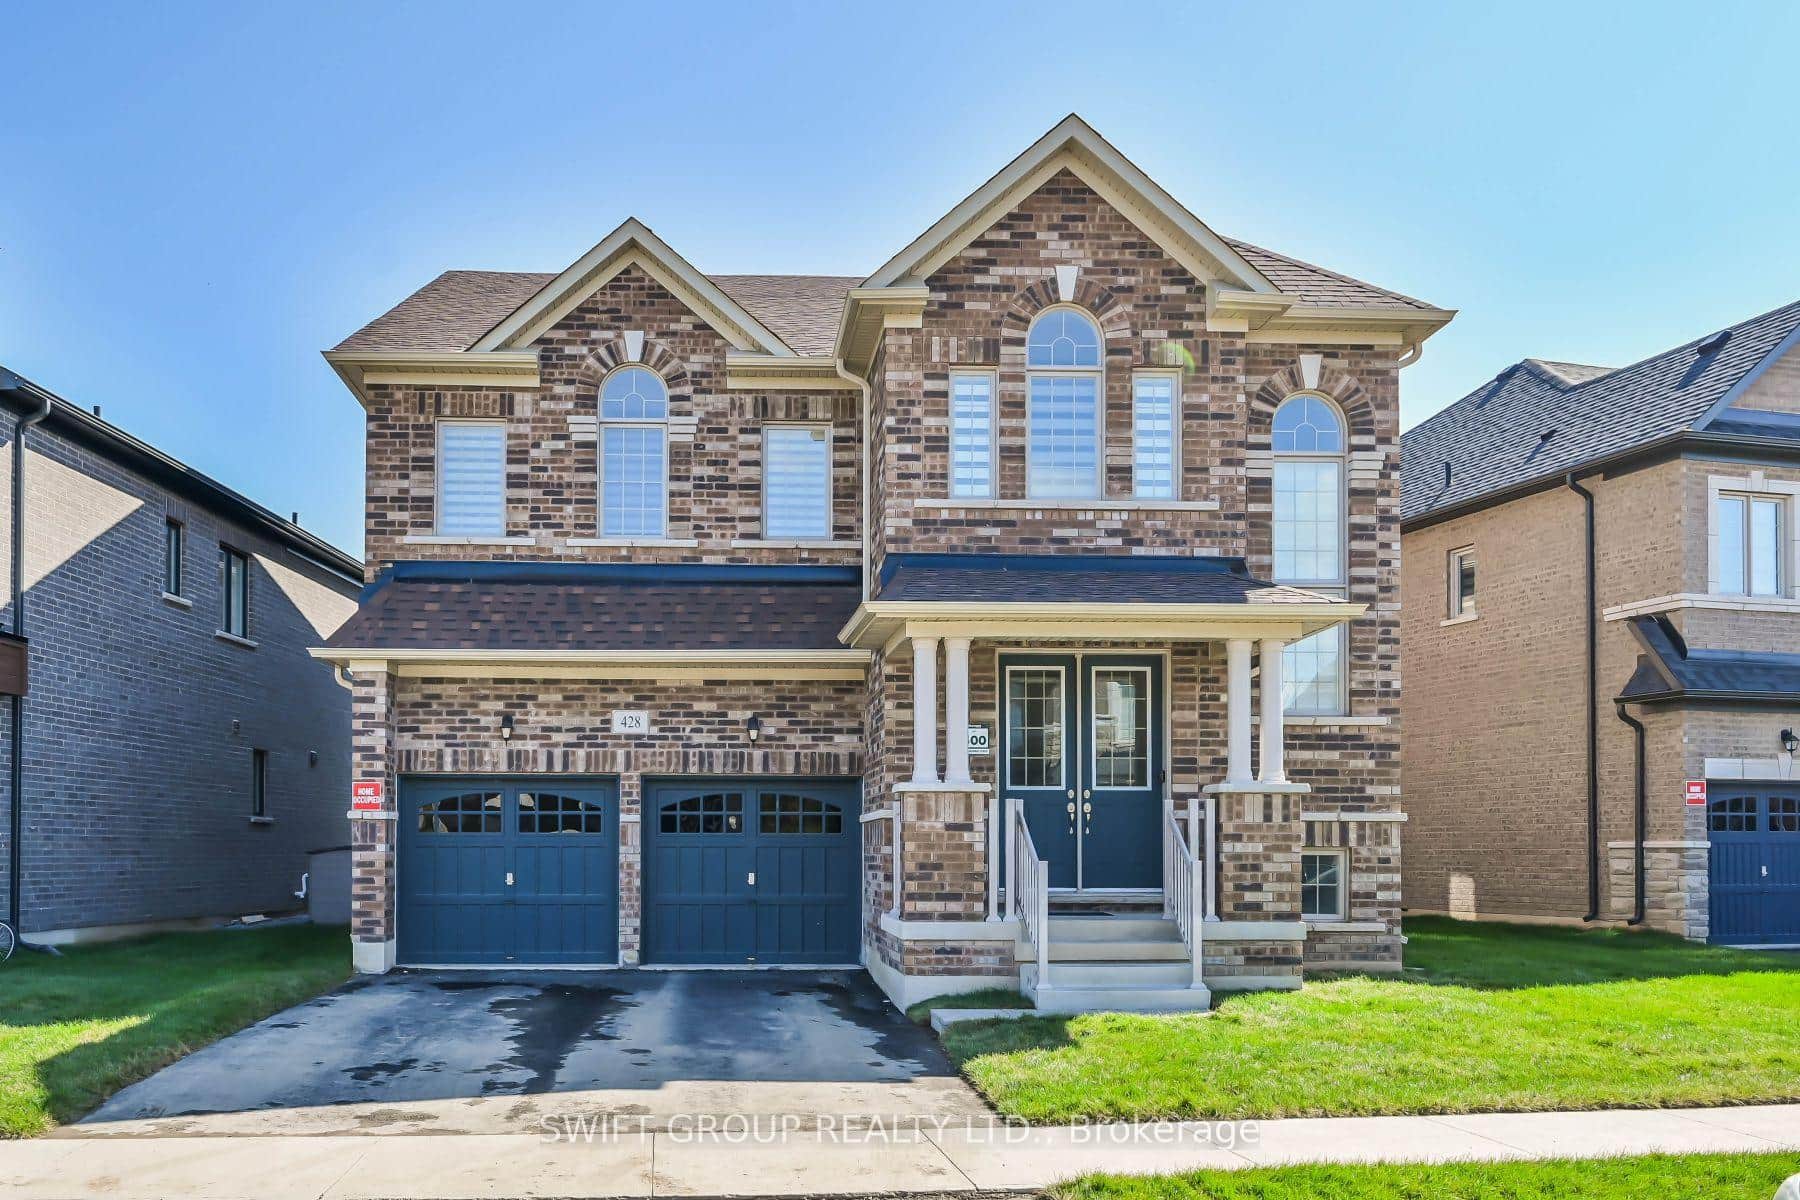
428 Humphrey Street
 For SaleVirtual tour
Hamilton
$1,449,900
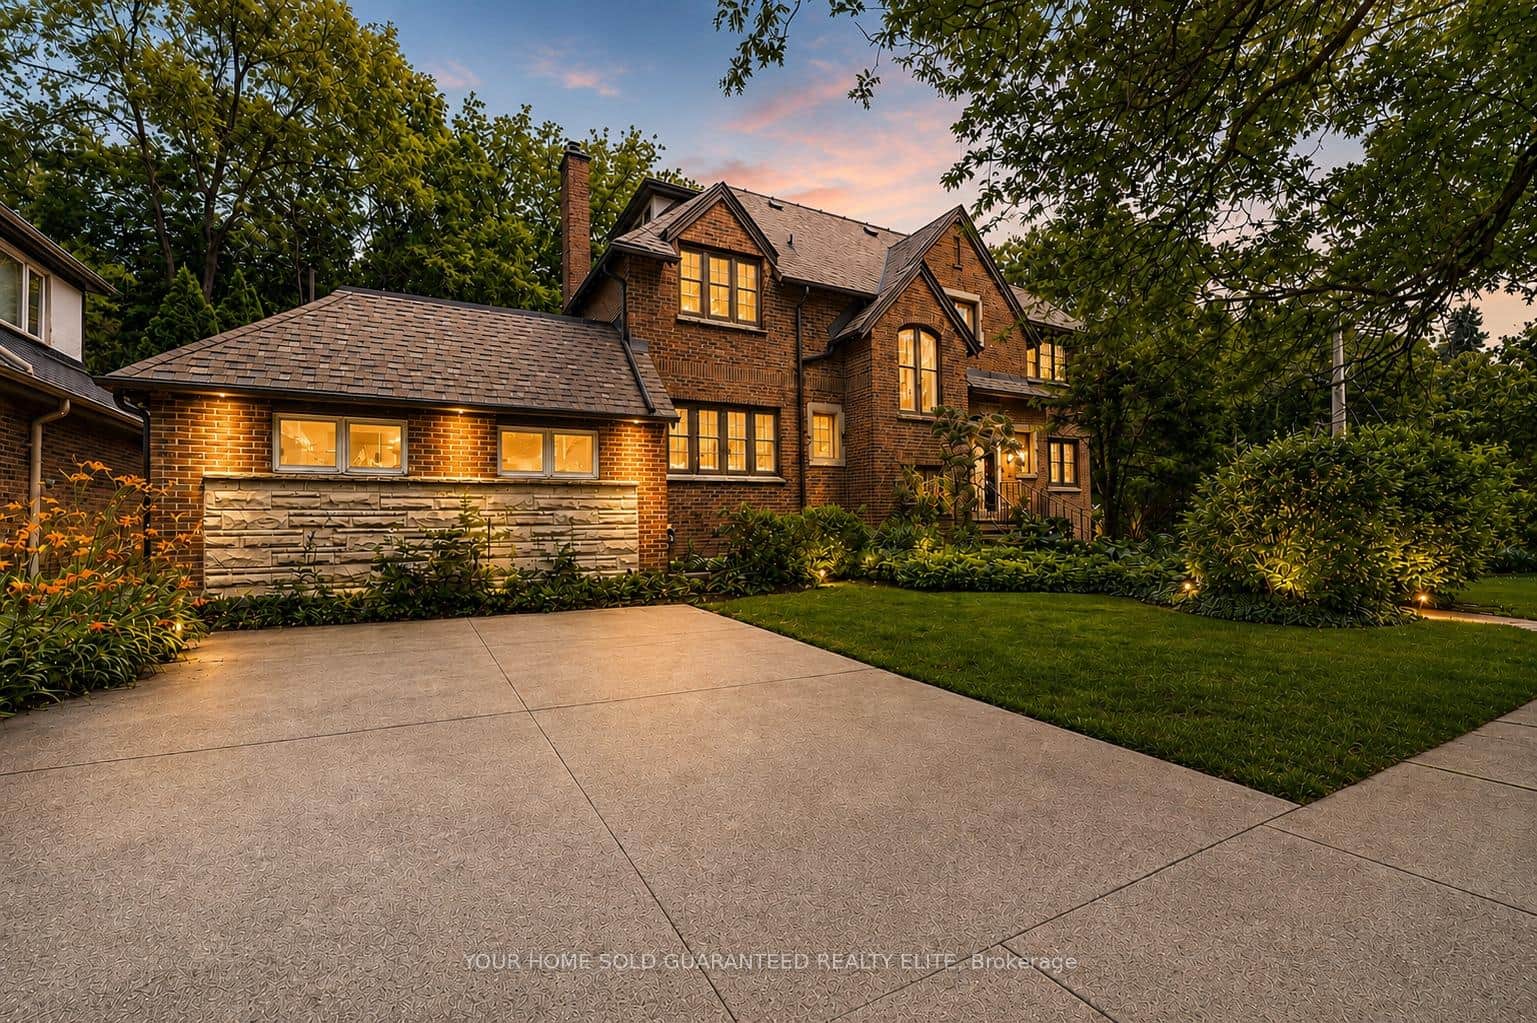
4 Forsyth Avenue
Last Updated: May 1, 2026
Listing Office: RE/MAX ESCARPMENT REALTY INC.
This listing content is owned and licensed by REALTOR® members of The Canadian Real Estate Association. The trademarks REALTOR®, REALTORS®, and the REALTOR® logo are controlled by The Canadian Real Estate Association (CREA) and identify real estate professionals who are members of CREA. The trademarks MLS®, Multiple Listing Service®, and the associated logos are owned by CREA and identify the quality of services provided by real estate professionals who are members of CREA. Used under license.