


7547 Lionshead Avenue, Niagara Falls, ON
L2G 0A6
Listed July 9, 2026
About this property
Stunning Customized Bungaloft This beautifully upgraded bungaloft offers a thoughtfully customized layout and over $160,000in premium upgrades-too many to list! The main floor features a spacious primary bedroom with a luxurious ensuite, plus an additional bedroom for added convenience. Upstairs, you'll find two more bedrooms, a full washroom, and an open loft area, perfect for extra family space or added privacy. With soaring raised ceilings and a bright, open-concept living, dining, and chef's kitchen, this home is designed for modern living and effortless entertaining. Enjoy year-round outdoor living on the expansive covered deck. The fully finished basement apartment includes a separate side entrance, 2 bedrooms, a full kitchen, washroom, and a large recreation area-ideal for multi-generational living or potential rental income. Located just 20 minutes from Niagara Falls and steps from Thundering Waters Golf Club, this is not just another investor property-it's a rare opportunity to own a truly exceptional home. Over 2,300 sq.ft. above grade + 1,600 sq.ft. finished basement! Condo fees of $45 for Roads maintenance
Features
Property Details
Listing
Property
Location
Taxes & Financials
Location & Walkability
7547 Lionshead Avenue, Niagara Falls, ON
Map data © GoogleOpen in Google Maps ↗
Similar Properties Nearby
View all →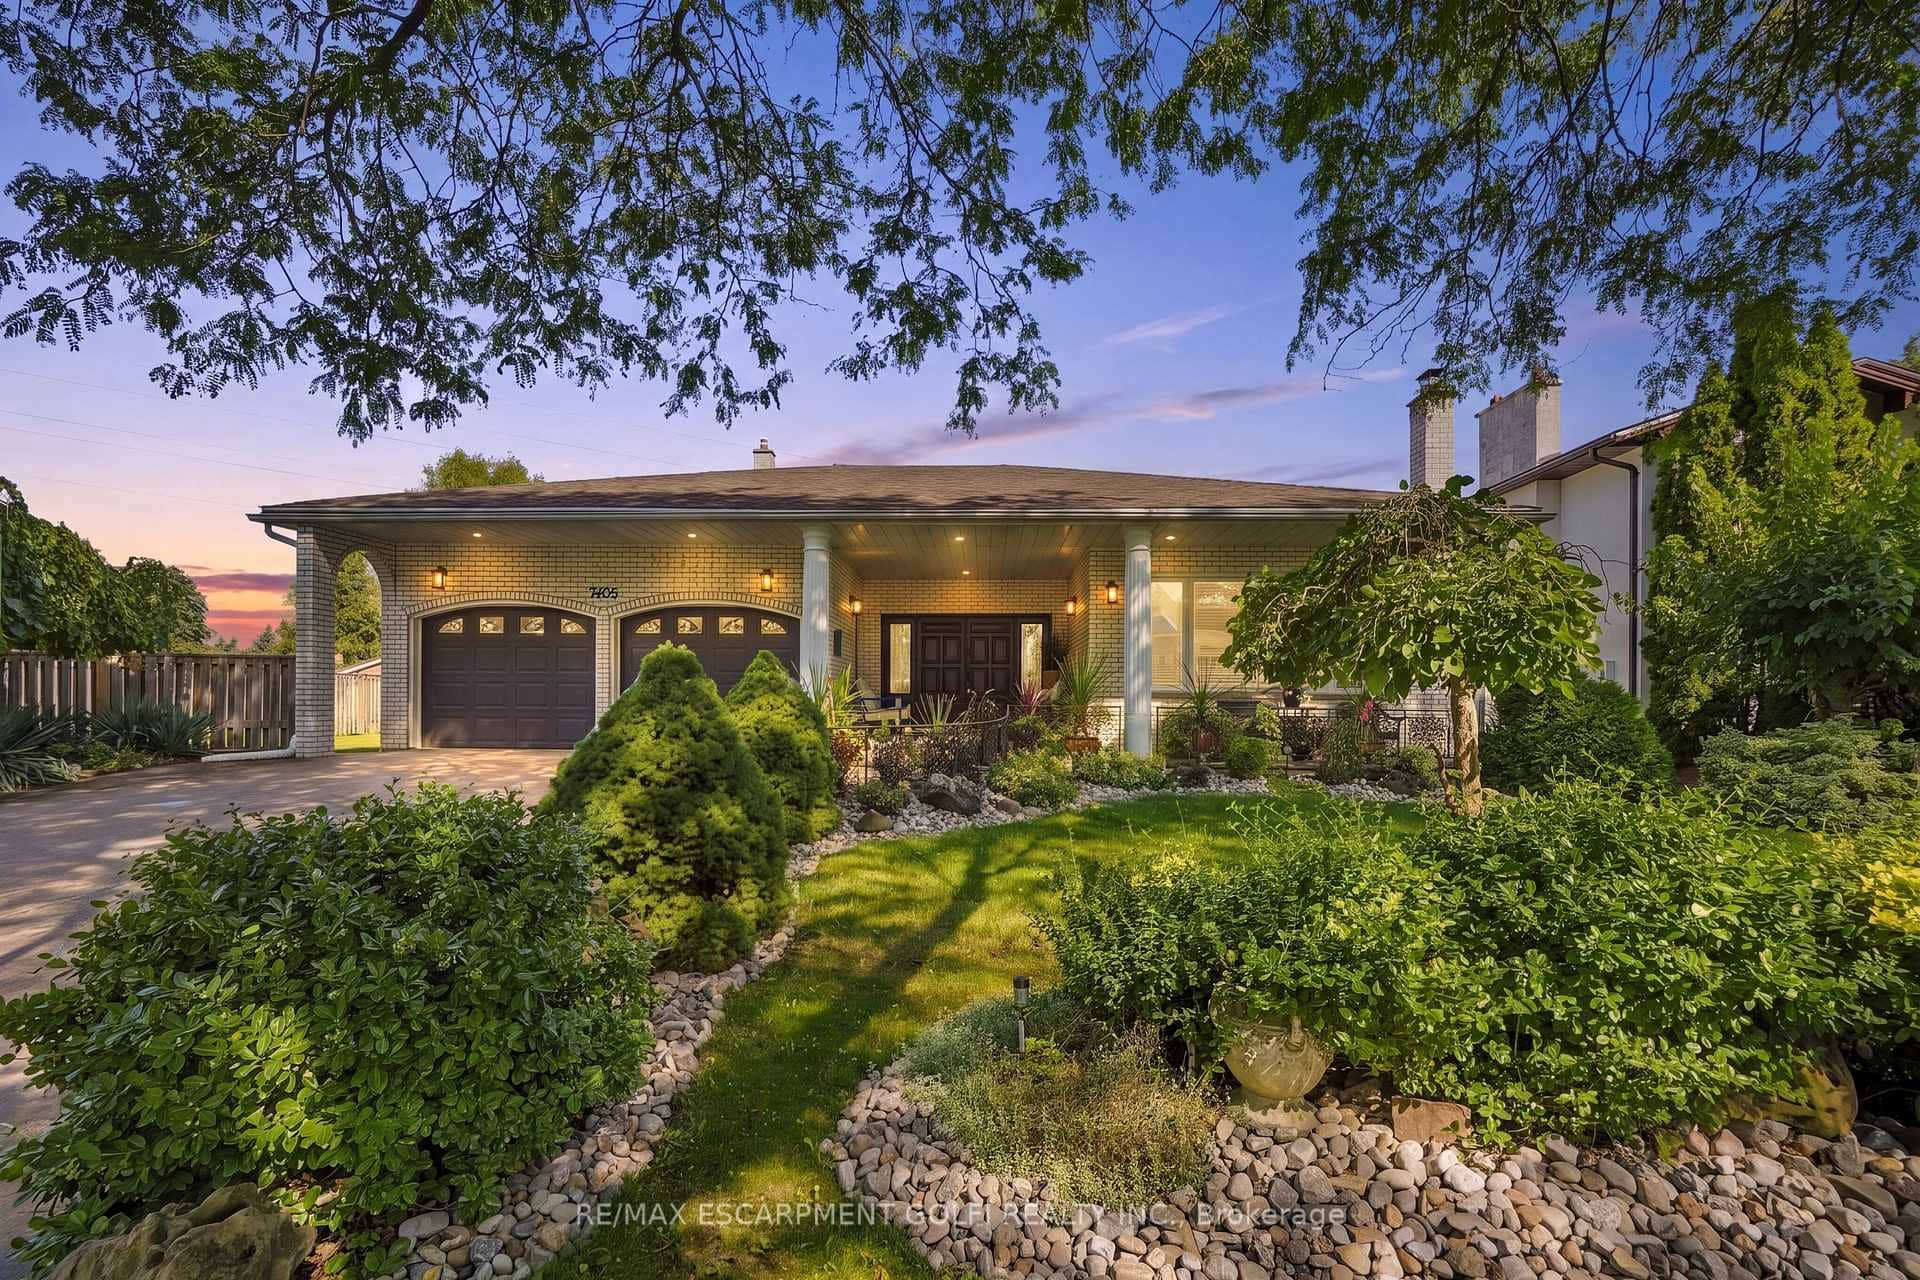 For SaleVideo tour
Niagara Falls
$1,099,000
7105 York Drive
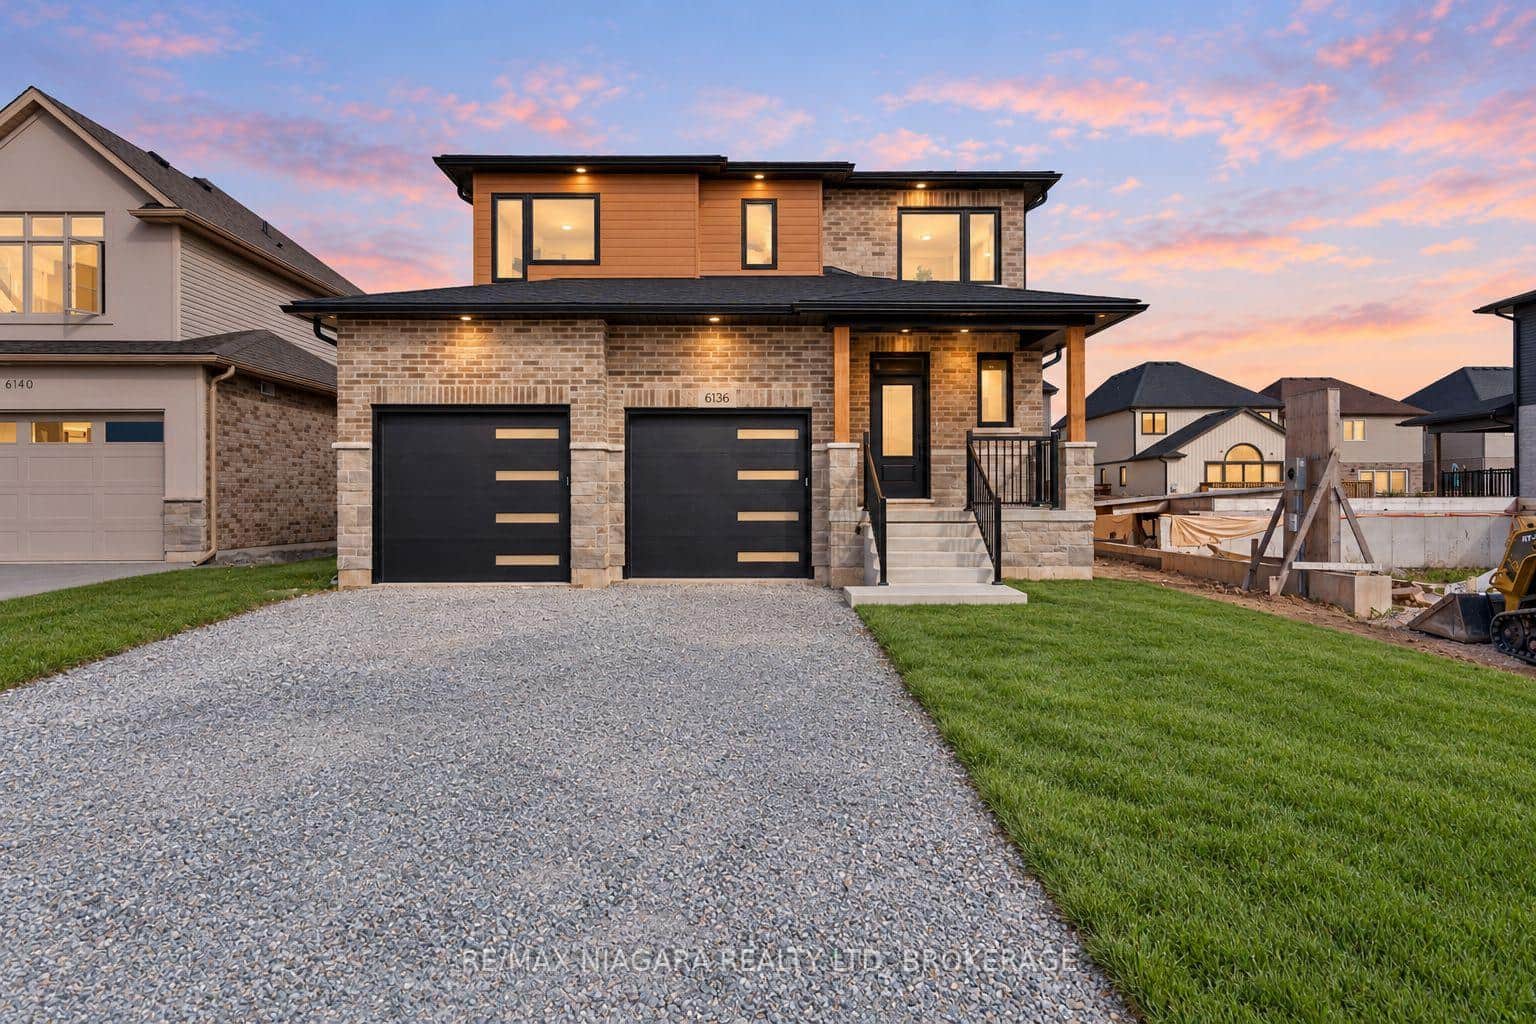 For Sale
Niagara Falls
$1,099,000
6136 Curlin Crescent
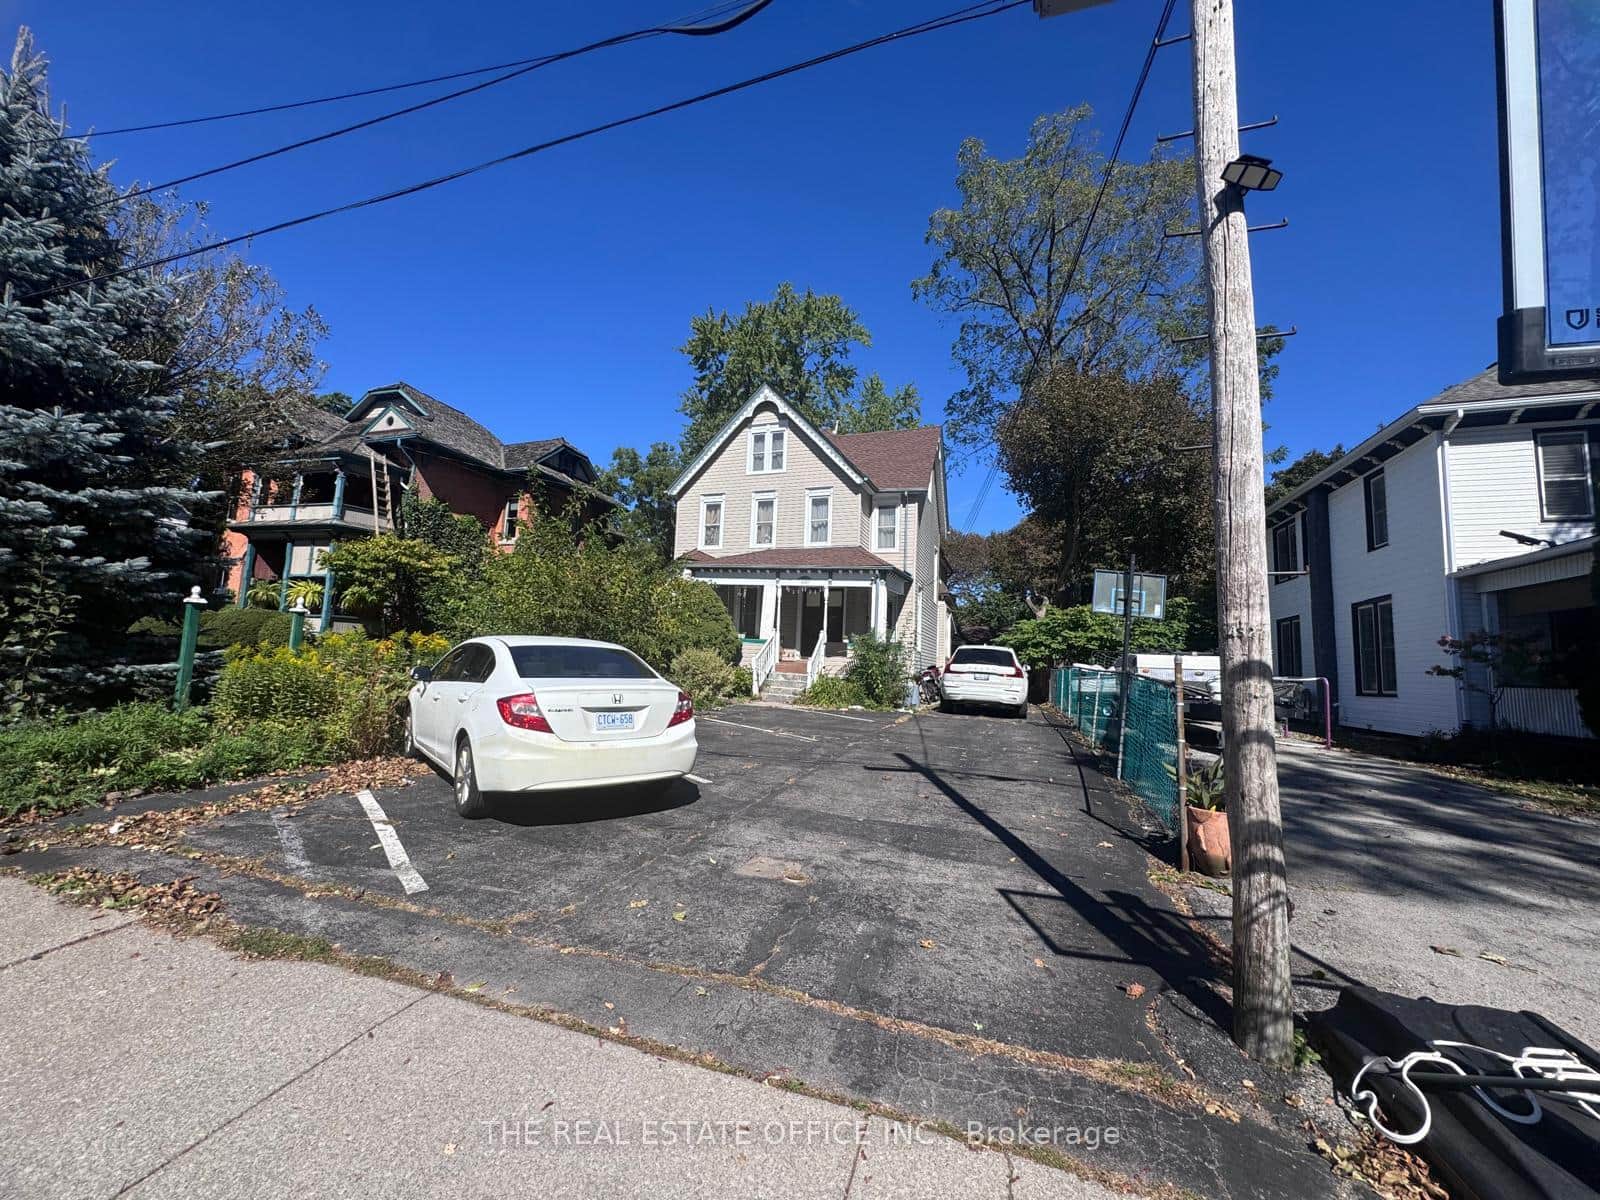 For Sale
Niagara Falls
$1,095,000
4327 Simcoe Street
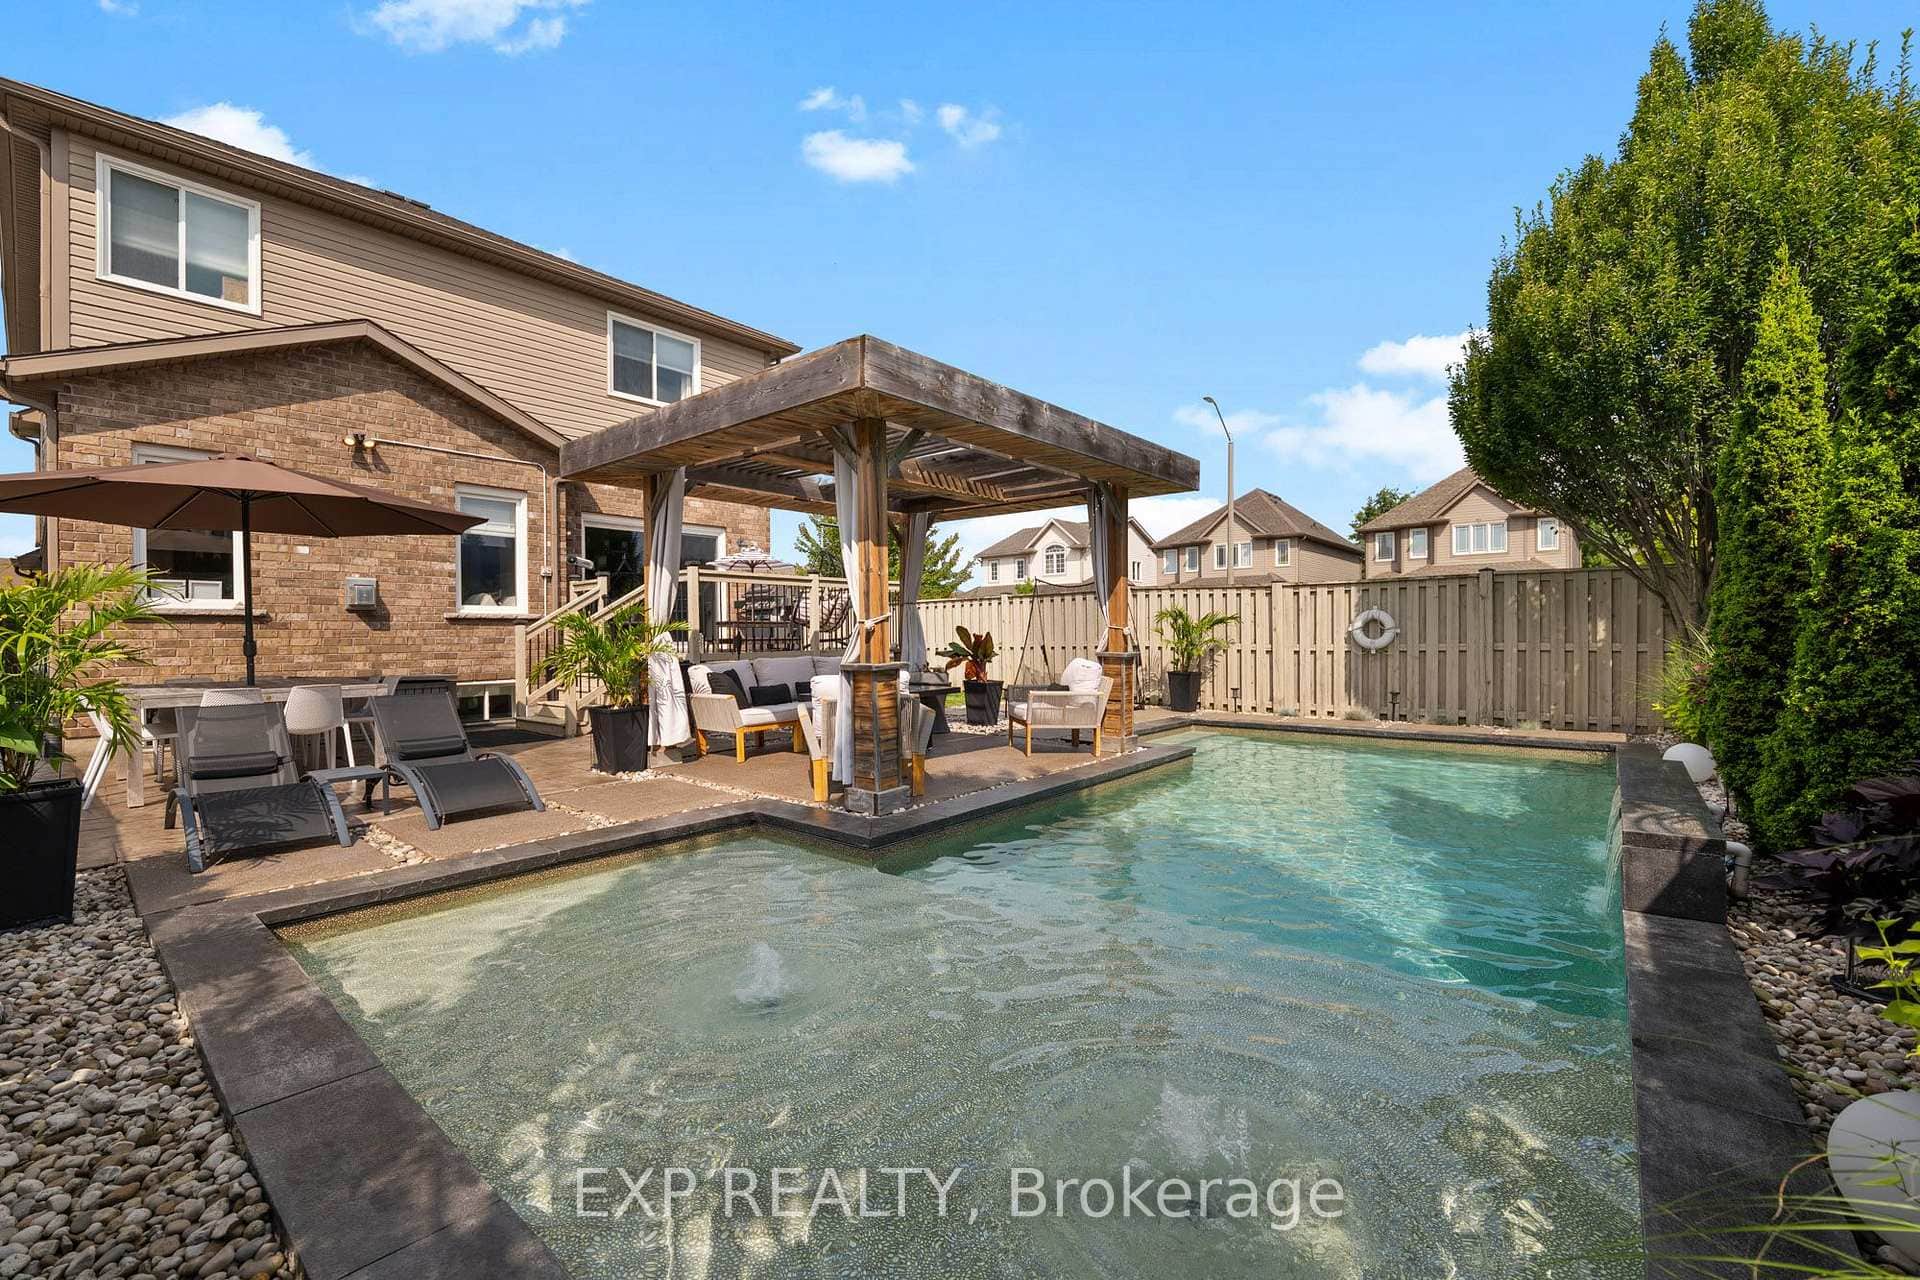 For SaleVideo tour
Niagara Falls
$1,089,000
6464 Desanka Avenue
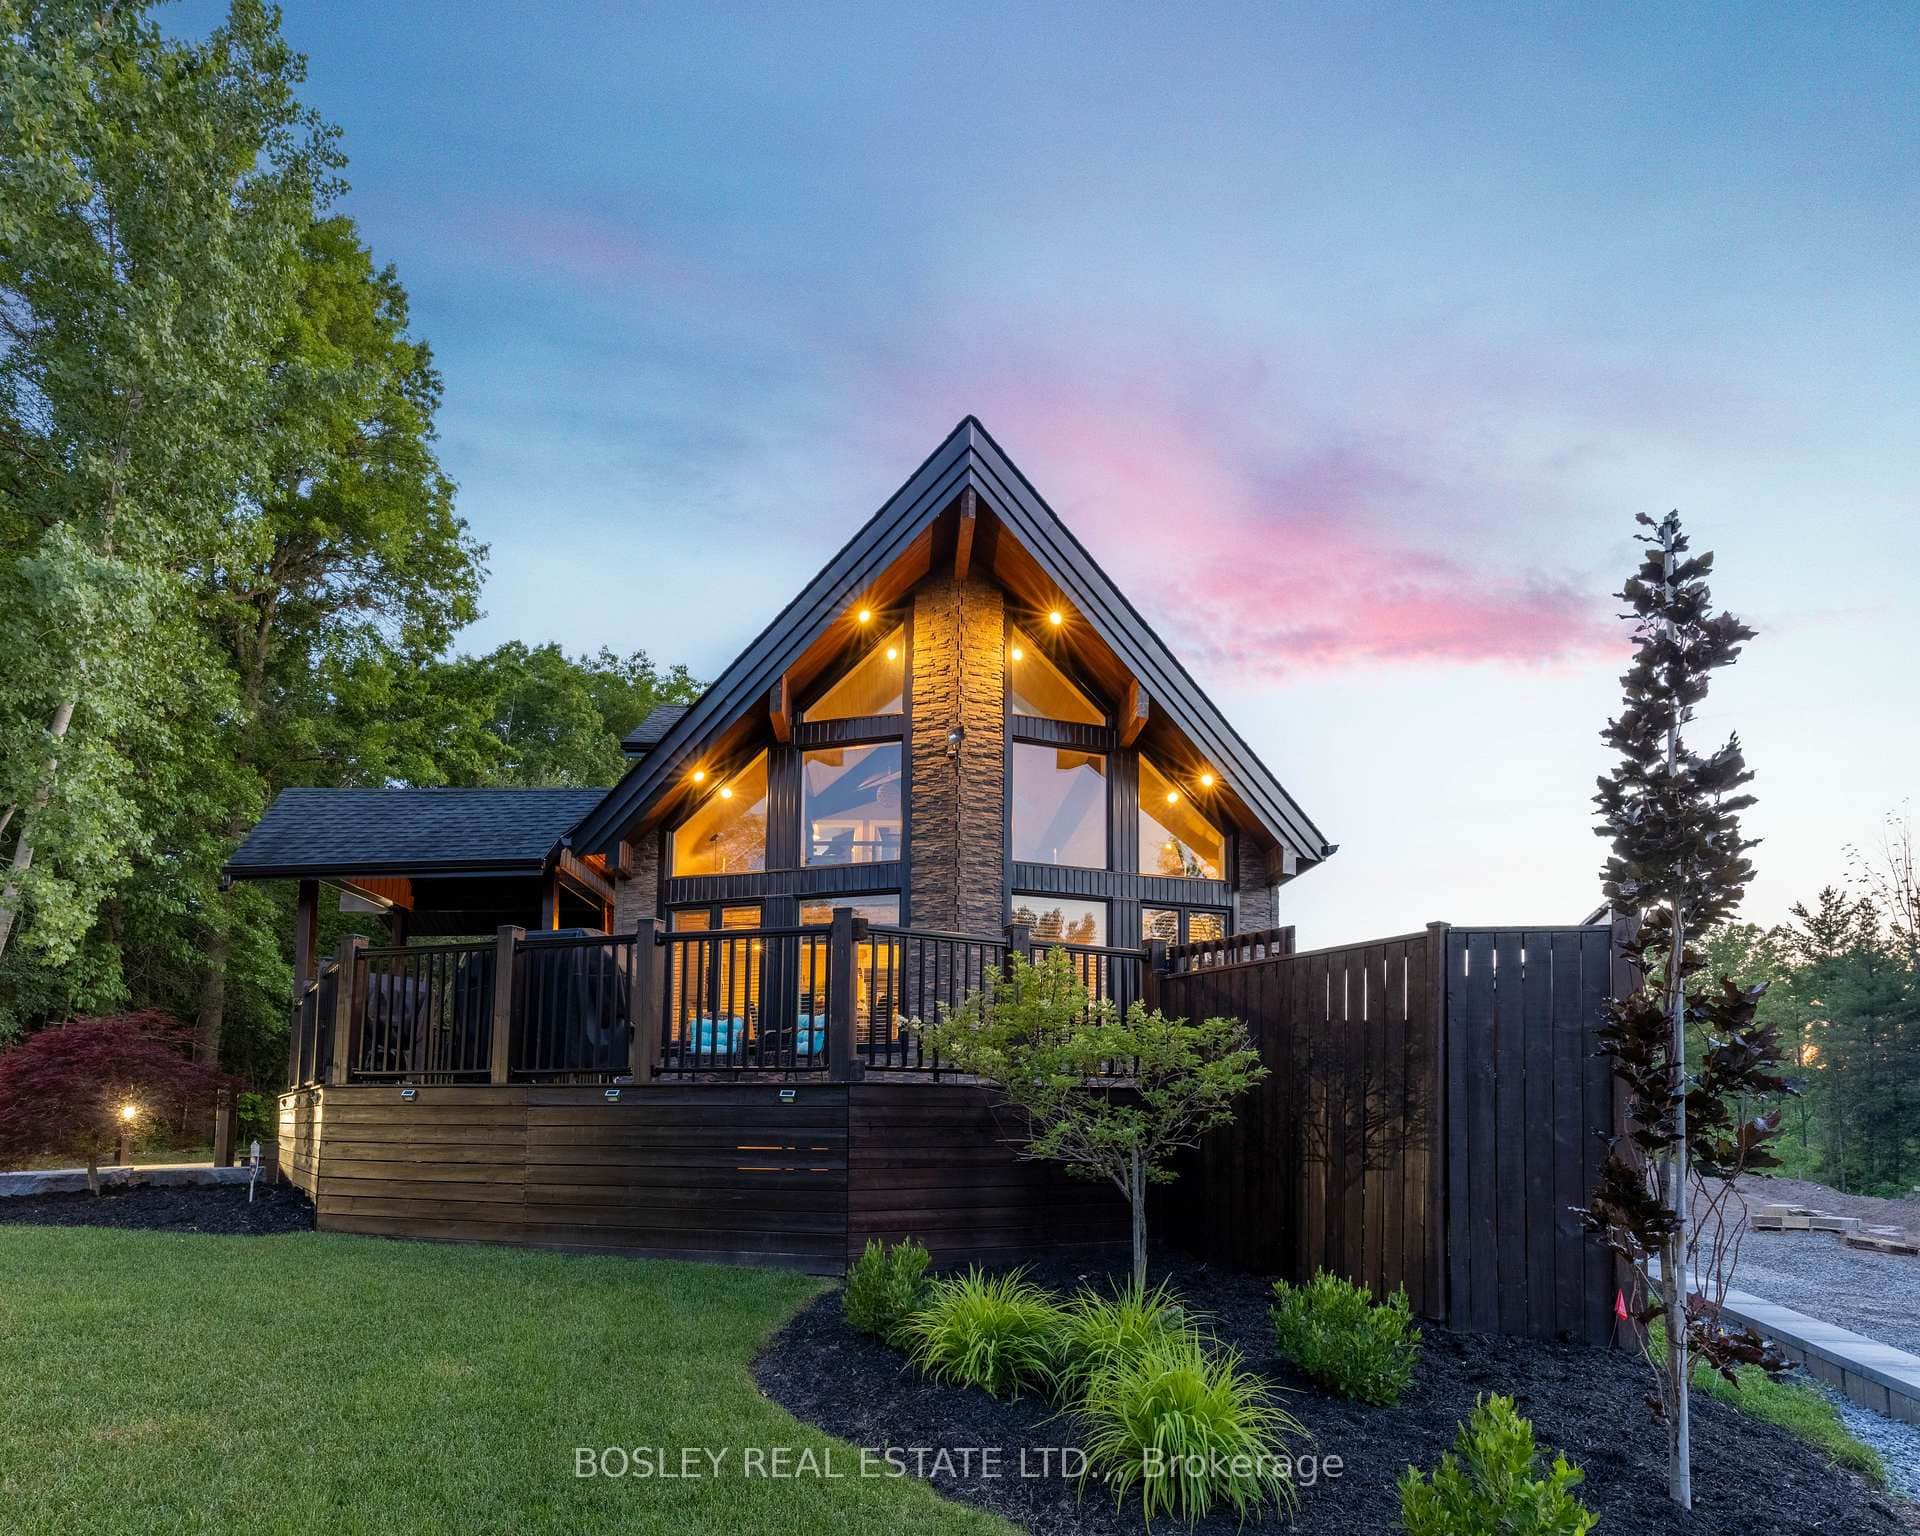 For Sale
Niagara Falls
$1,149,000
4949 Lyon'S Parkway
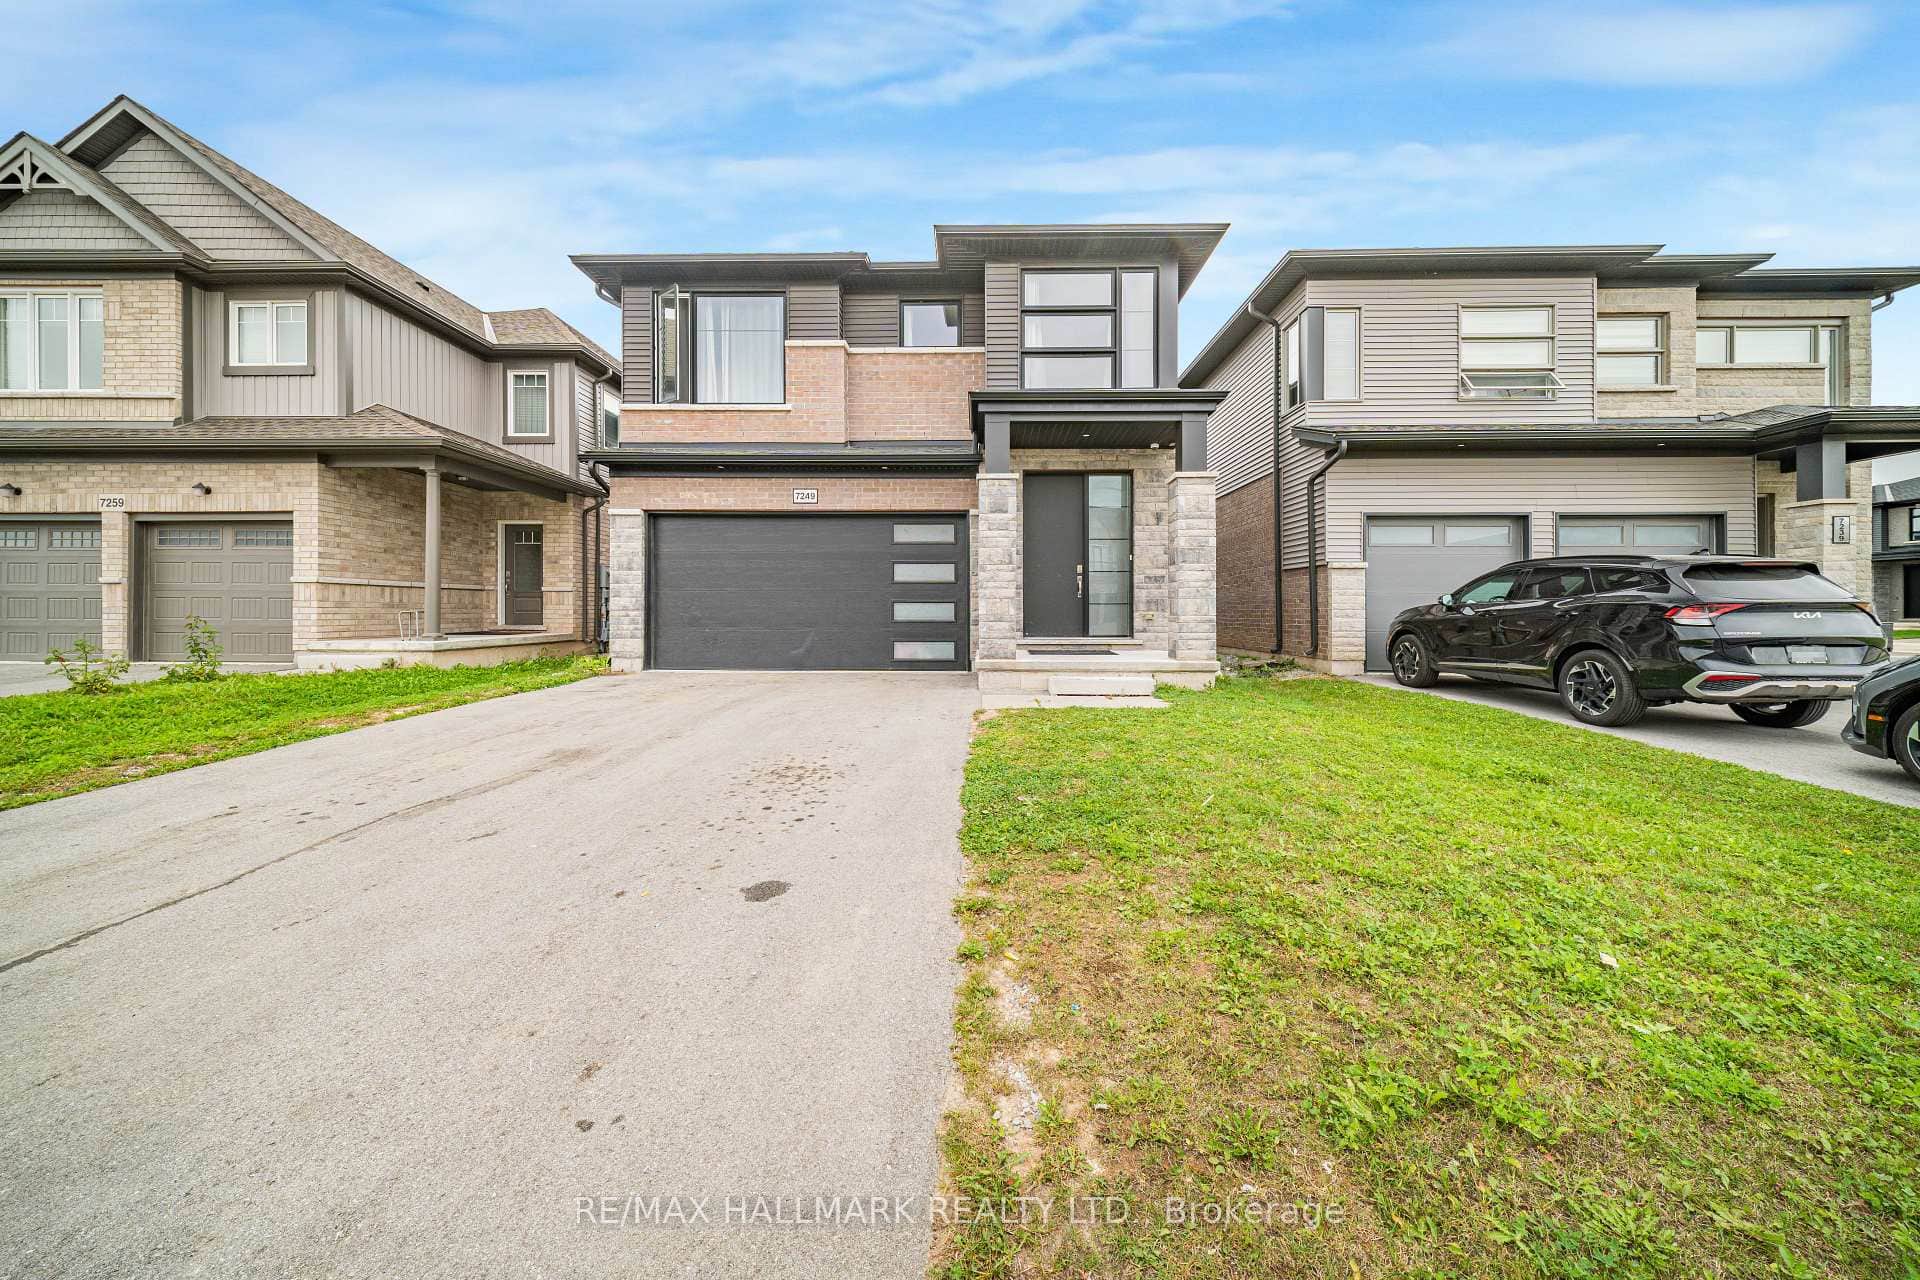 For Sale
Niagara Falls
$1,179,999
7249 Parkside Road
Last Updated: July 9, 2026
Listing Office: SAVE MAX EMPIRE REALTY
This listing content is owned and licensed by REALTOR® members of The Canadian Real Estate Association. The trademarks REALTOR®, REALTORS®, and the REALTOR® logo are controlled by The Canadian Real Estate Association (CREA) and identify real estate professionals who are members of CREA. The trademarks MLS®, Multiple Listing Service®, and the associated logos are owned by CREA and identify the quality of services provided by real estate professionals who are members of CREA. Used under license.