


7473 BARBARA Drive, Niagara Falls, ON
L2G 3J1
Sold March 3, 2026
About this property
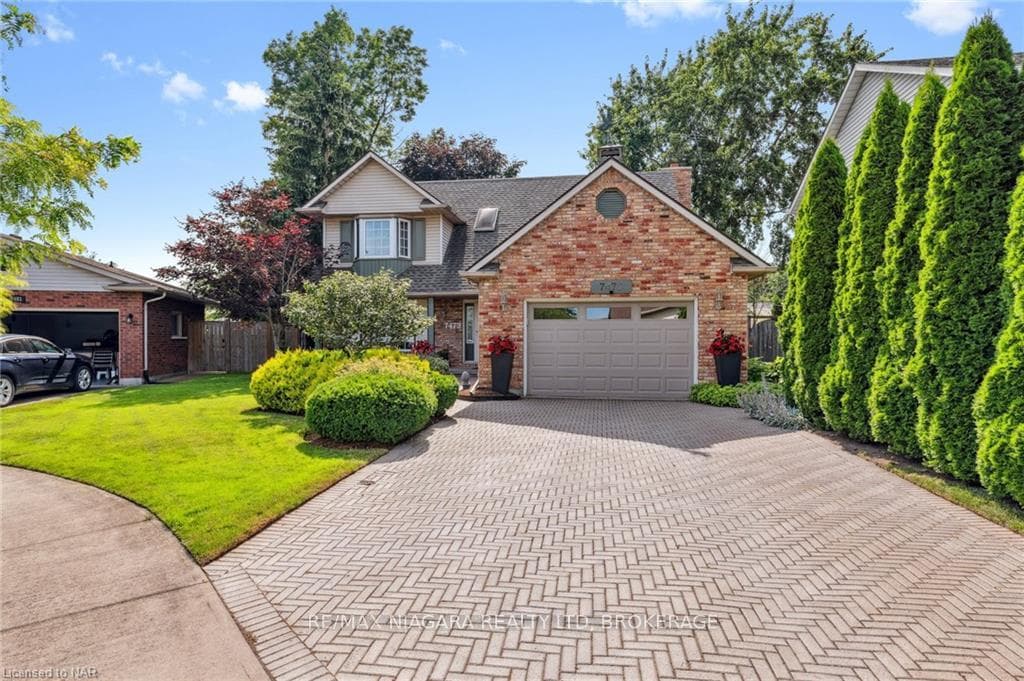
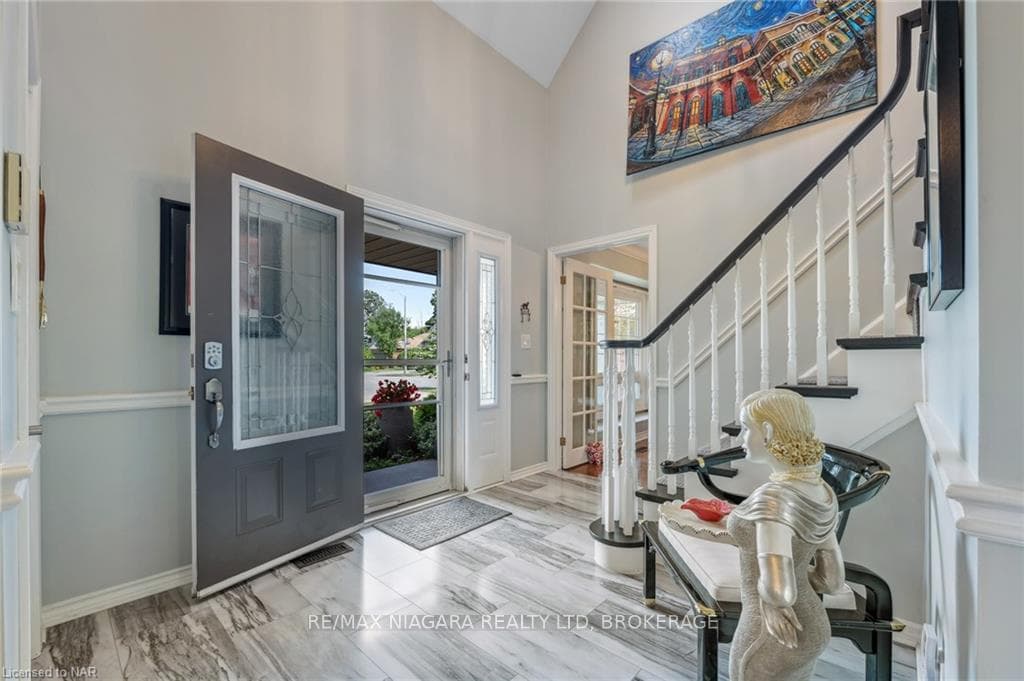
This beautifully maintained 2 sty home will wow you from top to bottom. Impressive foyer leads you into this inviting family home , featuring a spacious updated eat in kitchen with plenty of cupboards, counter space, built in desk center, counter breakfast bar , room for a large table and chair set with patio doors leading to a wonderful newer covered deck (2022), with plenty of space for outdoor dining . Main floor great room featuring tray ceiling and heartwarming wood burning fireplace and is open to the kitchen. Formal Dining or living room with beautiful naturel lightening main floor laundry and direct entry to the 1.5 car garage. Upper level features large primary bedroom with walk in closet and 3 pc ensuite, 2 other spacious bedrooms and a 4pc bath with bath fitter redo in 2021. Lower level offers an open office space and an inviting rec room with electric fireplace and plenty of storage room. The spectacular grounds offer numerous perennial gardens. Enjoy the warmth of the sunrise on the front porch and the cool afternoon shade on the covered rear deck. Most windows replaced in 2022, furnace had new circuit board in 2024. Wonderful family friendly location close to schools,parks, shopping and main roads. Move in condition !!
Features
Property Details
Listing
Property
Condo / Building
Location
Location & Walkability
7473 BARBARA Drive, Niagara Falls, ON
Map data © GoogleOpen in Google Maps ↗
Similar Properties Nearby
View all →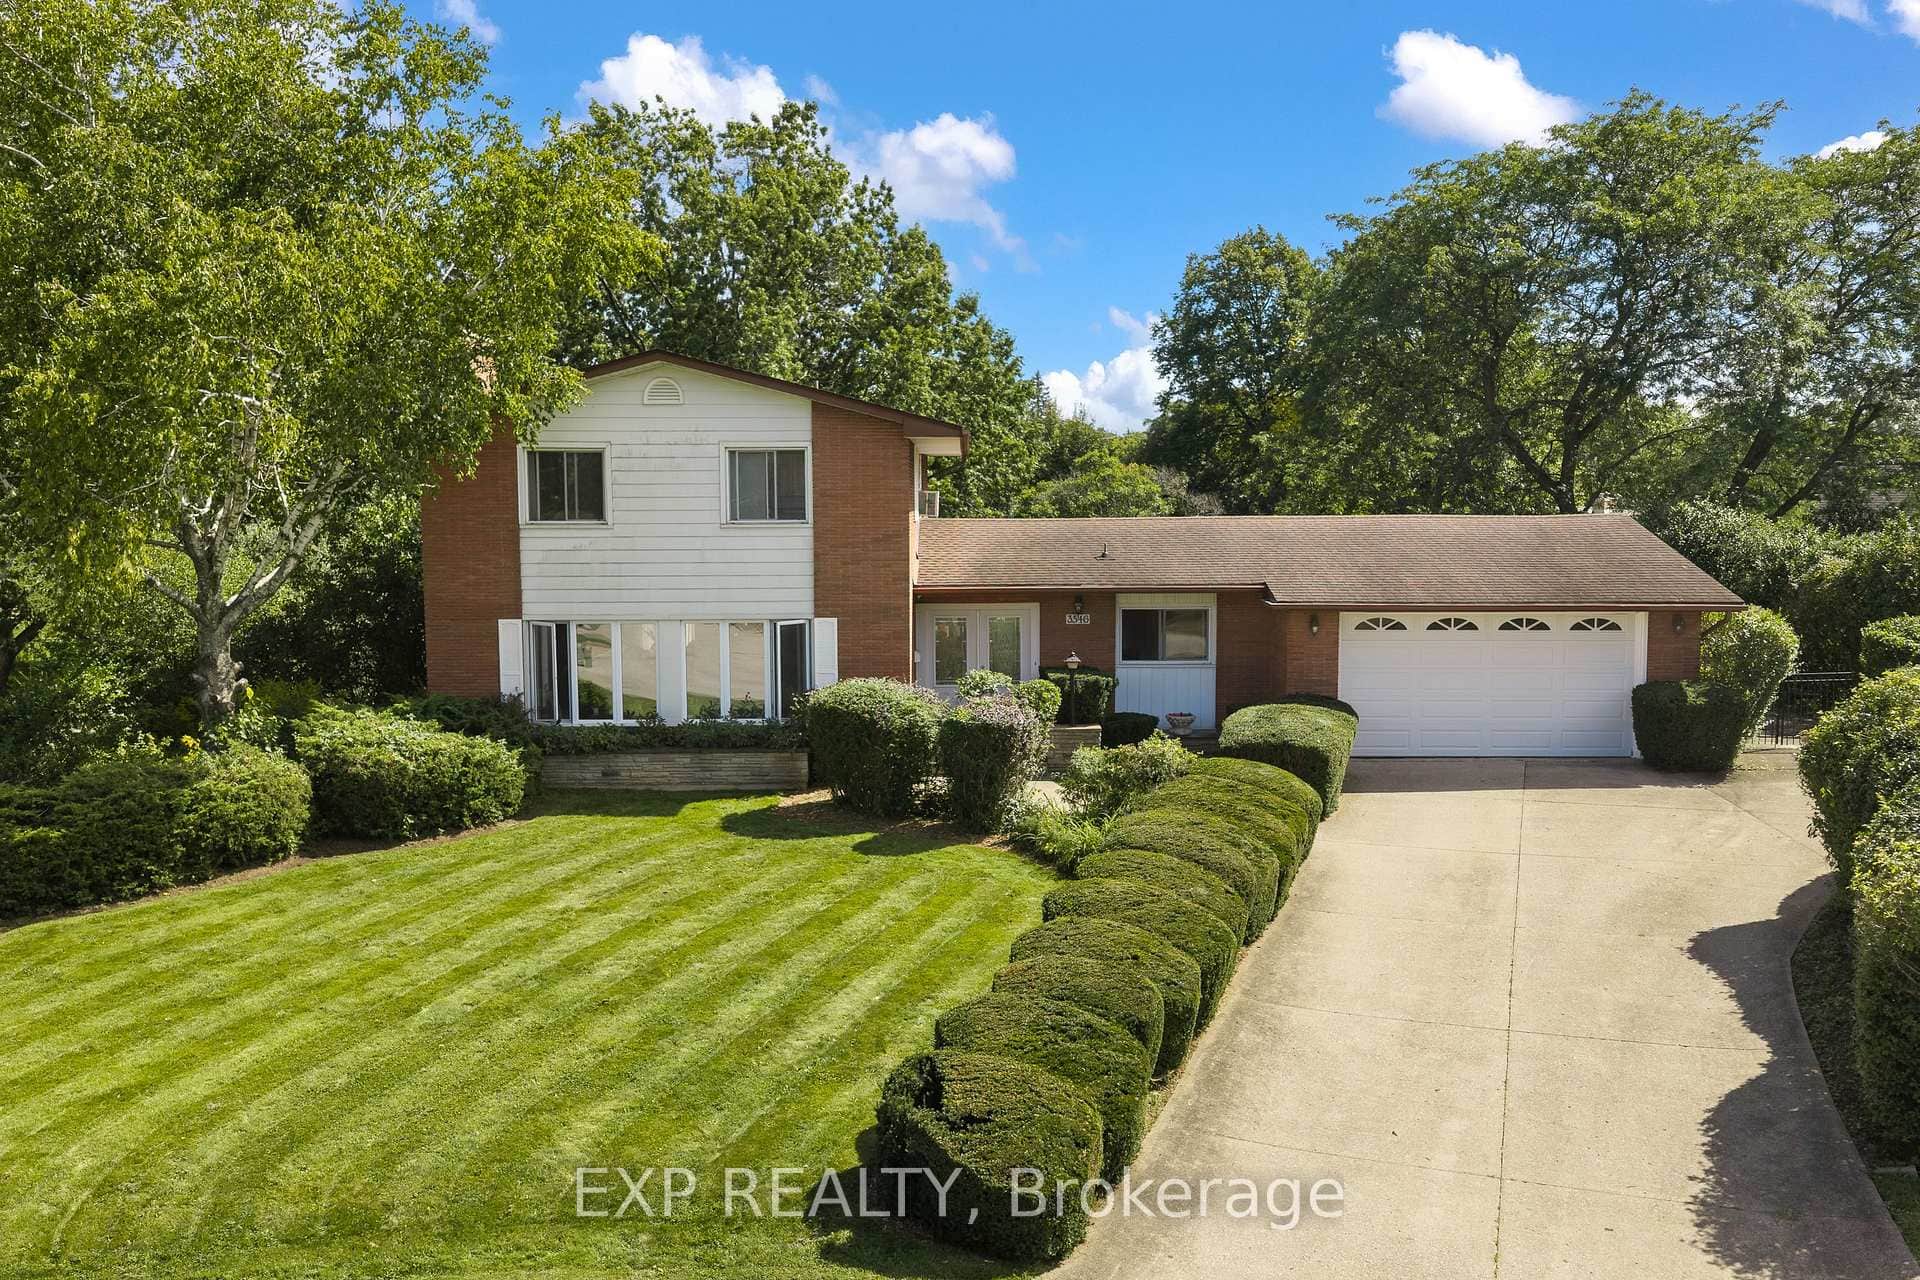 For SaleVirtual tour
Niagara Falls
$799,900
3546 Eton Crescent
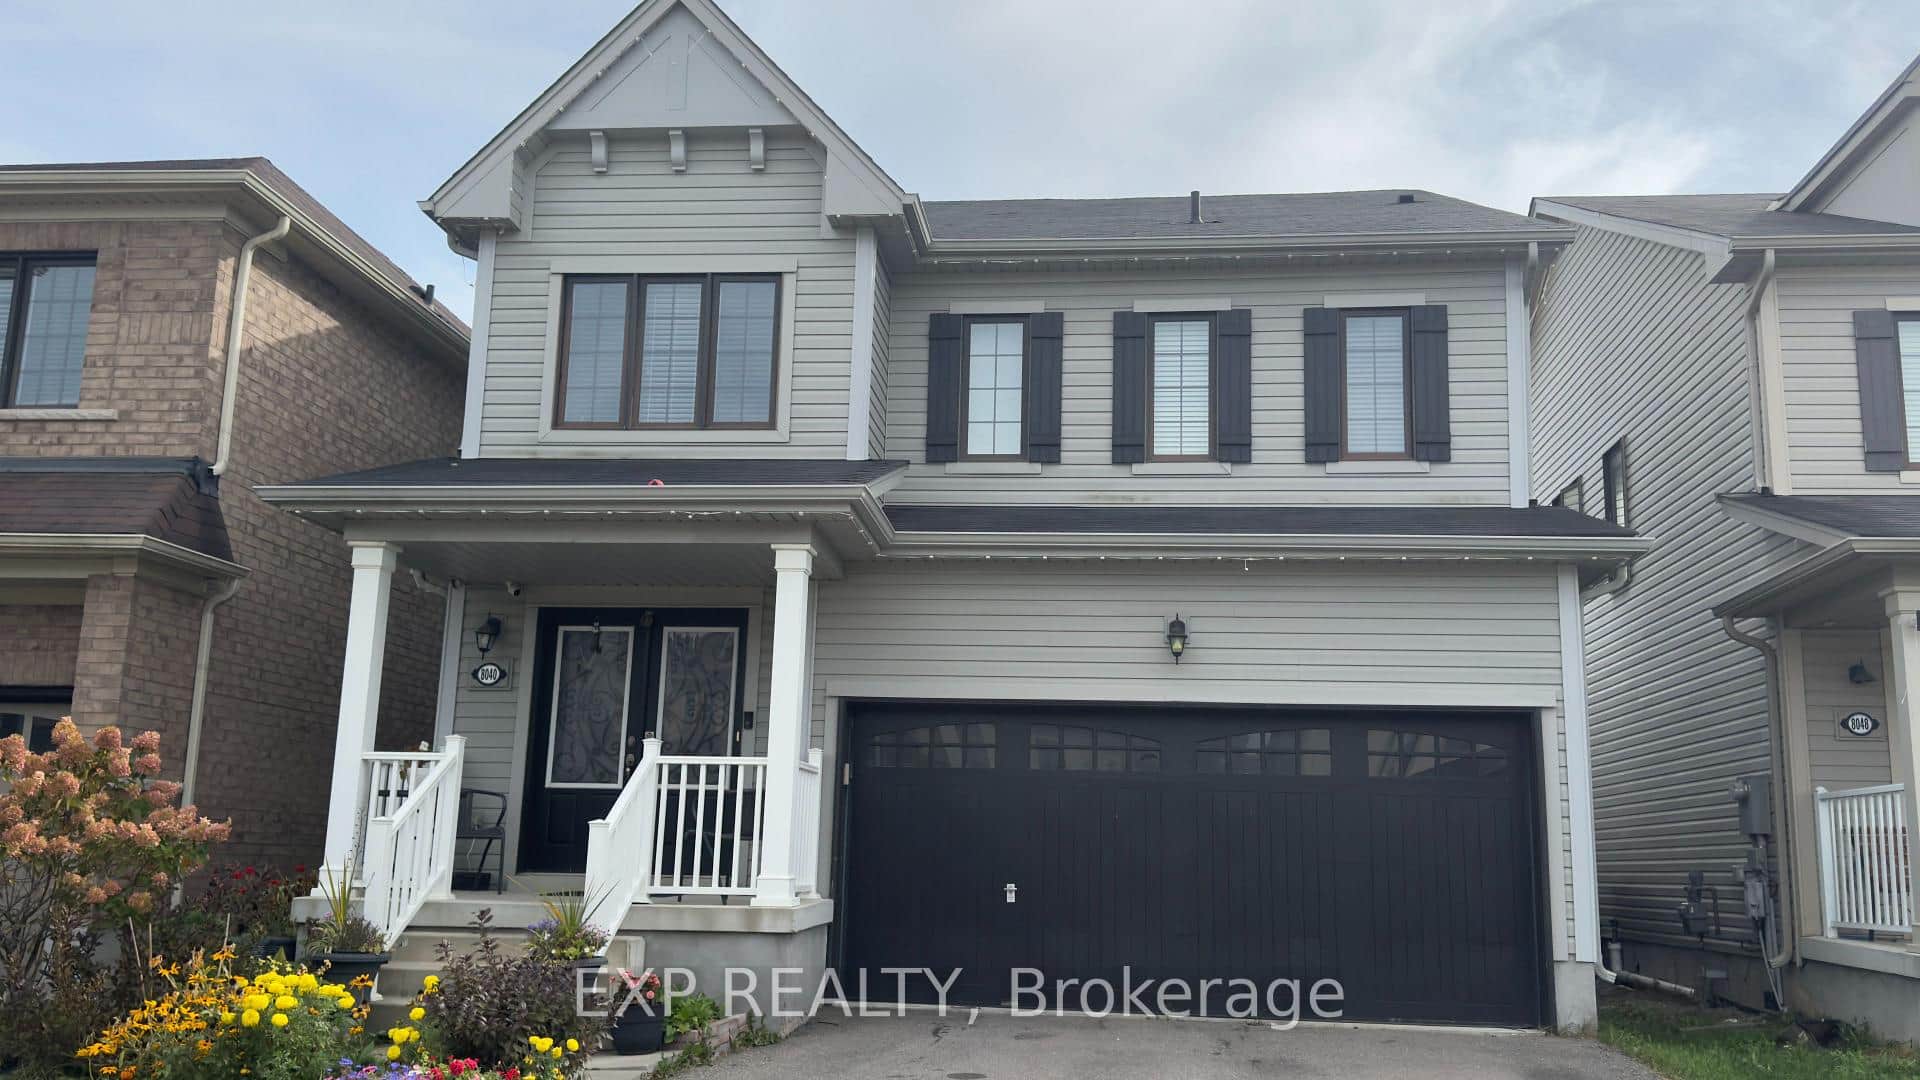 For Sale
Niagara Falls
$799,999
8040 Blue Ash Lane
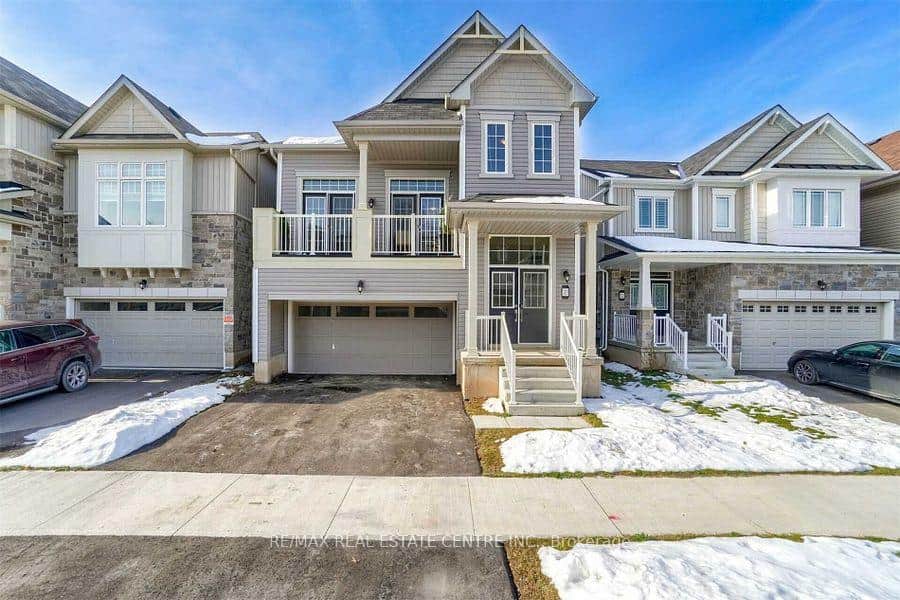 For Sale
Niagara Falls
$799,000
7831 Odell Crescent
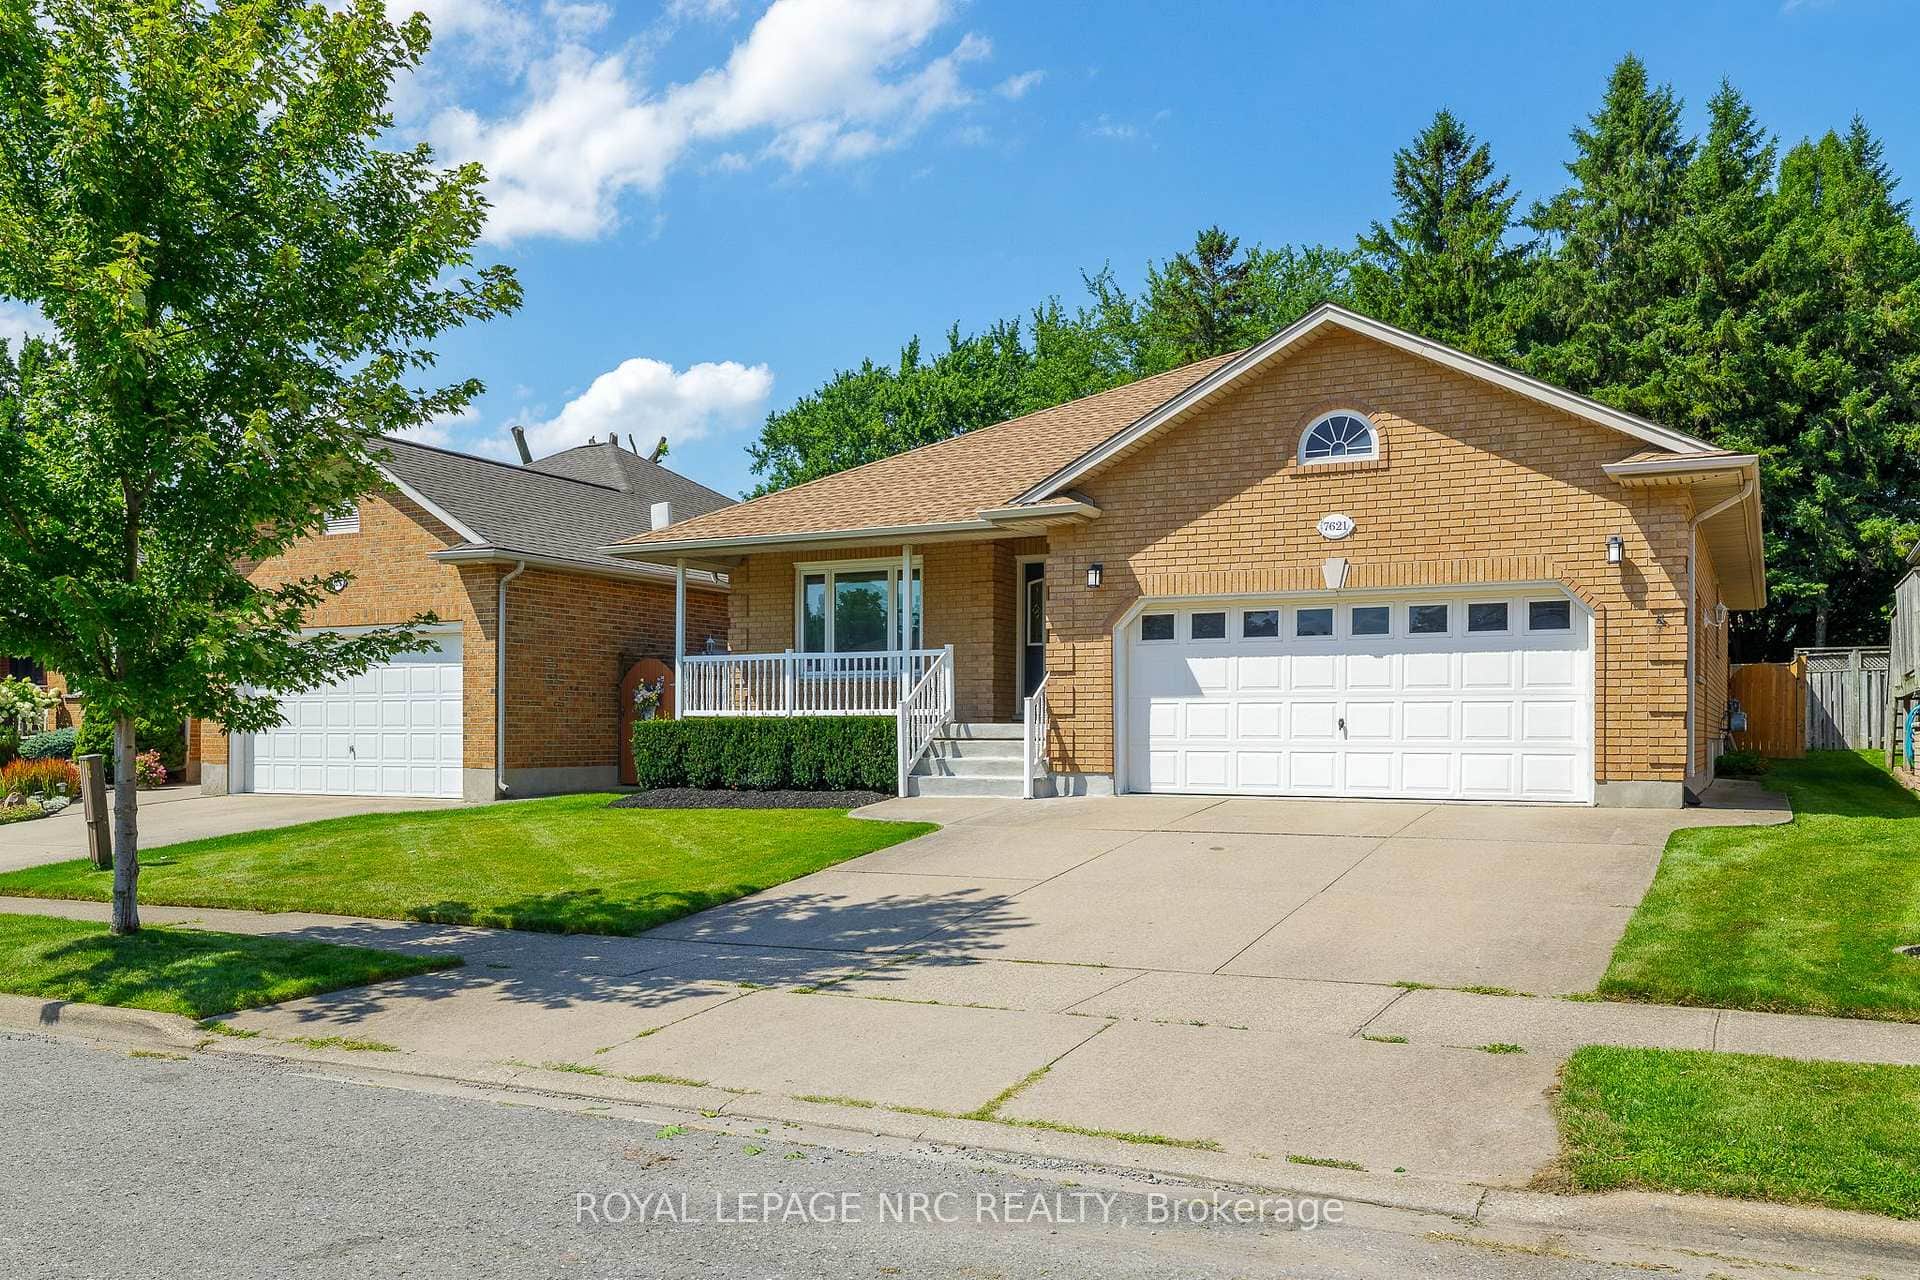 For Sale
Niagara Falls
$789,900
7621 Cameron Court
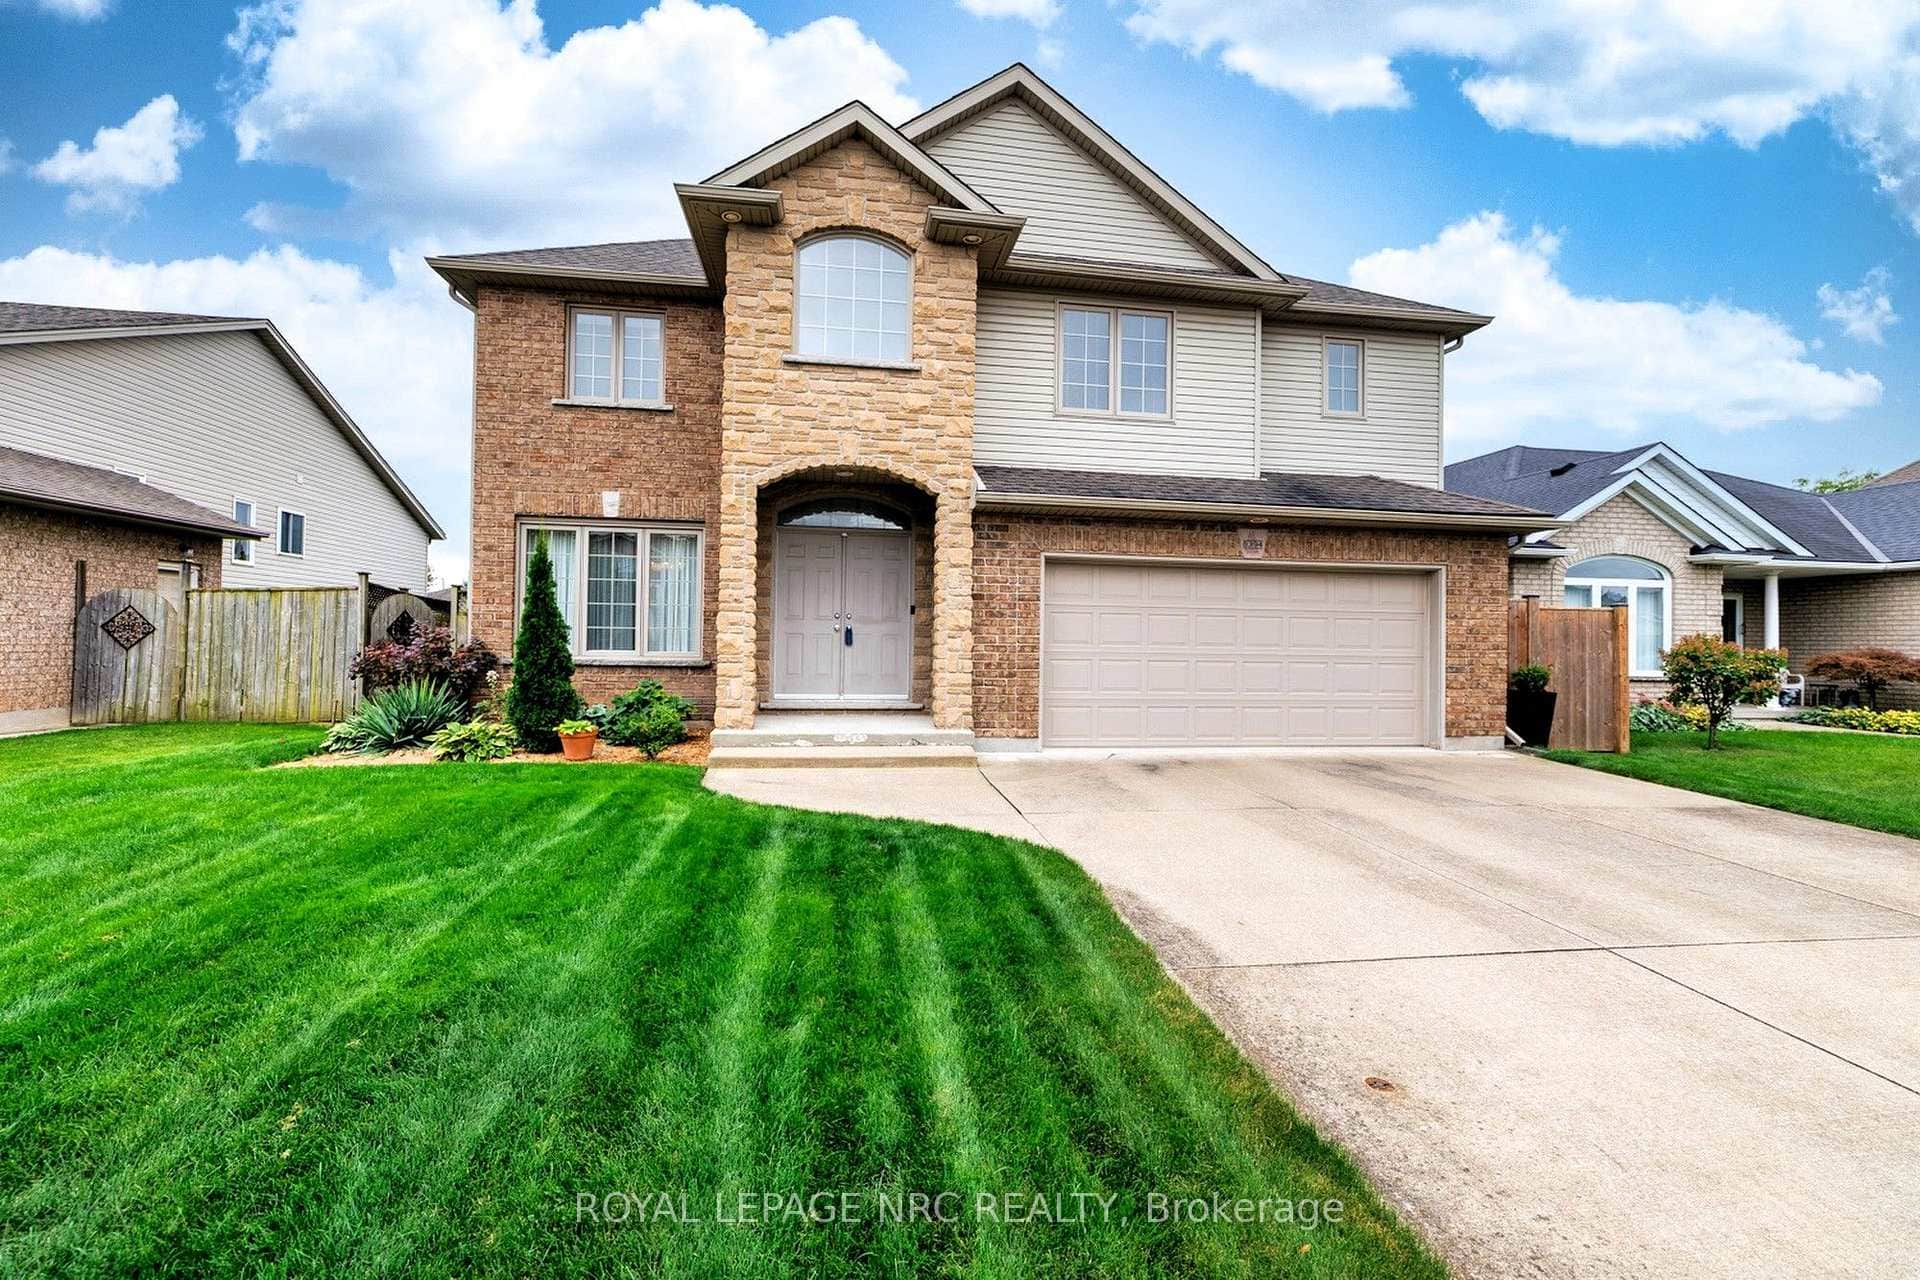 For Sale
Niagara Falls
$789,000
8394 Greenfield Crescent
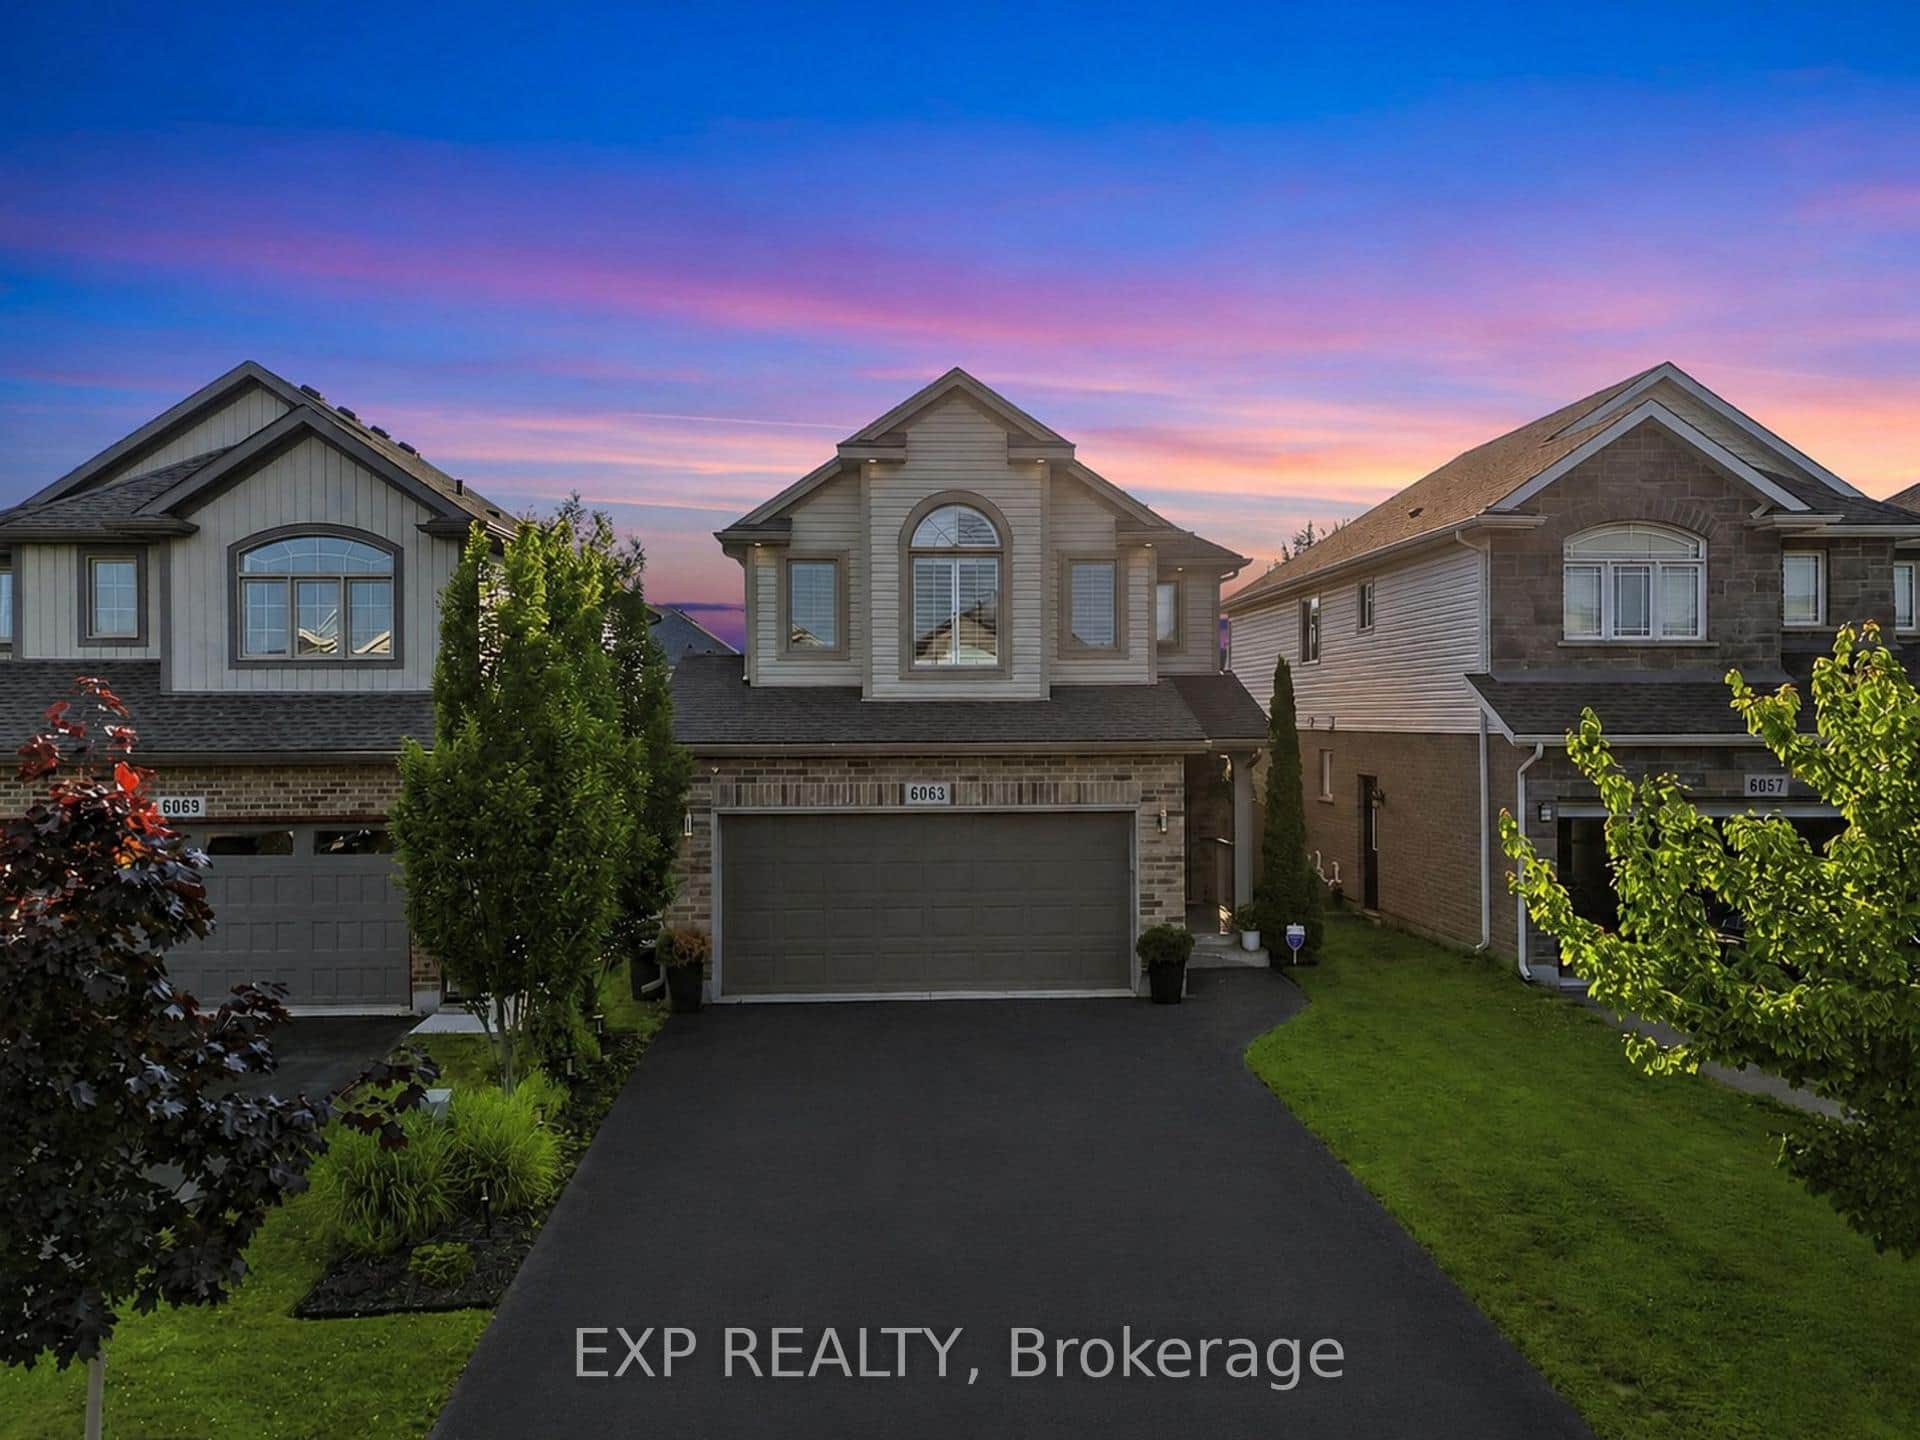 For Sale
Niagara Falls
$779,900
6063 Fausta Boulevard
Last Updated: March 3, 2026
Listing Office: RE/MAX NIAGARA REALTY LTD, BROKERAGE
This listing content is owned and licensed by REALTOR® members of The Canadian Real Estate Association. The trademarks REALTOR®, REALTORS®, and the REALTOR® logo are controlled by The Canadian Real Estate Association (CREA) and identify real estate professionals who are members of CREA. The trademarks MLS®, Multiple Listing Service®, and the associated logos are owned by CREA and identify the quality of services provided by real estate professionals who are members of CREA. Used under license.