


7427 Sherrilee Crescent, Niagara Falls, ON
L2H 3T4
Sold March 3, 2026
About this property
This is a luxurious and high-quality home that is only a year old, located in an excellent location. This spacious 2-storey home is perfect for large or growing families, and it can also be used to entertain guests. The house features 4 bedrooms, 3 bathrooms, a large recreation room, a covered deck, and a double car garage. The primary bedroom comes with a 5 pcs ensuite . The house comes with 5 appliances and has a partially finished basement with walk out. Tenants will be responsible for paying the monthly rent plus all utilities, hot water tank rental, and yard maintenance. All applicants must provide a recent credit report, references, a letter of employment, and two recent pay stubs. Don't miss out on this incredible rental property
Features
Property Details
Listing
Property
Location
Location & Walkability
7427 Sherrilee Crescent, Niagara Falls, ON
Map data © GoogleOpen in Google Maps ↗
Similar Properties Nearby
View all →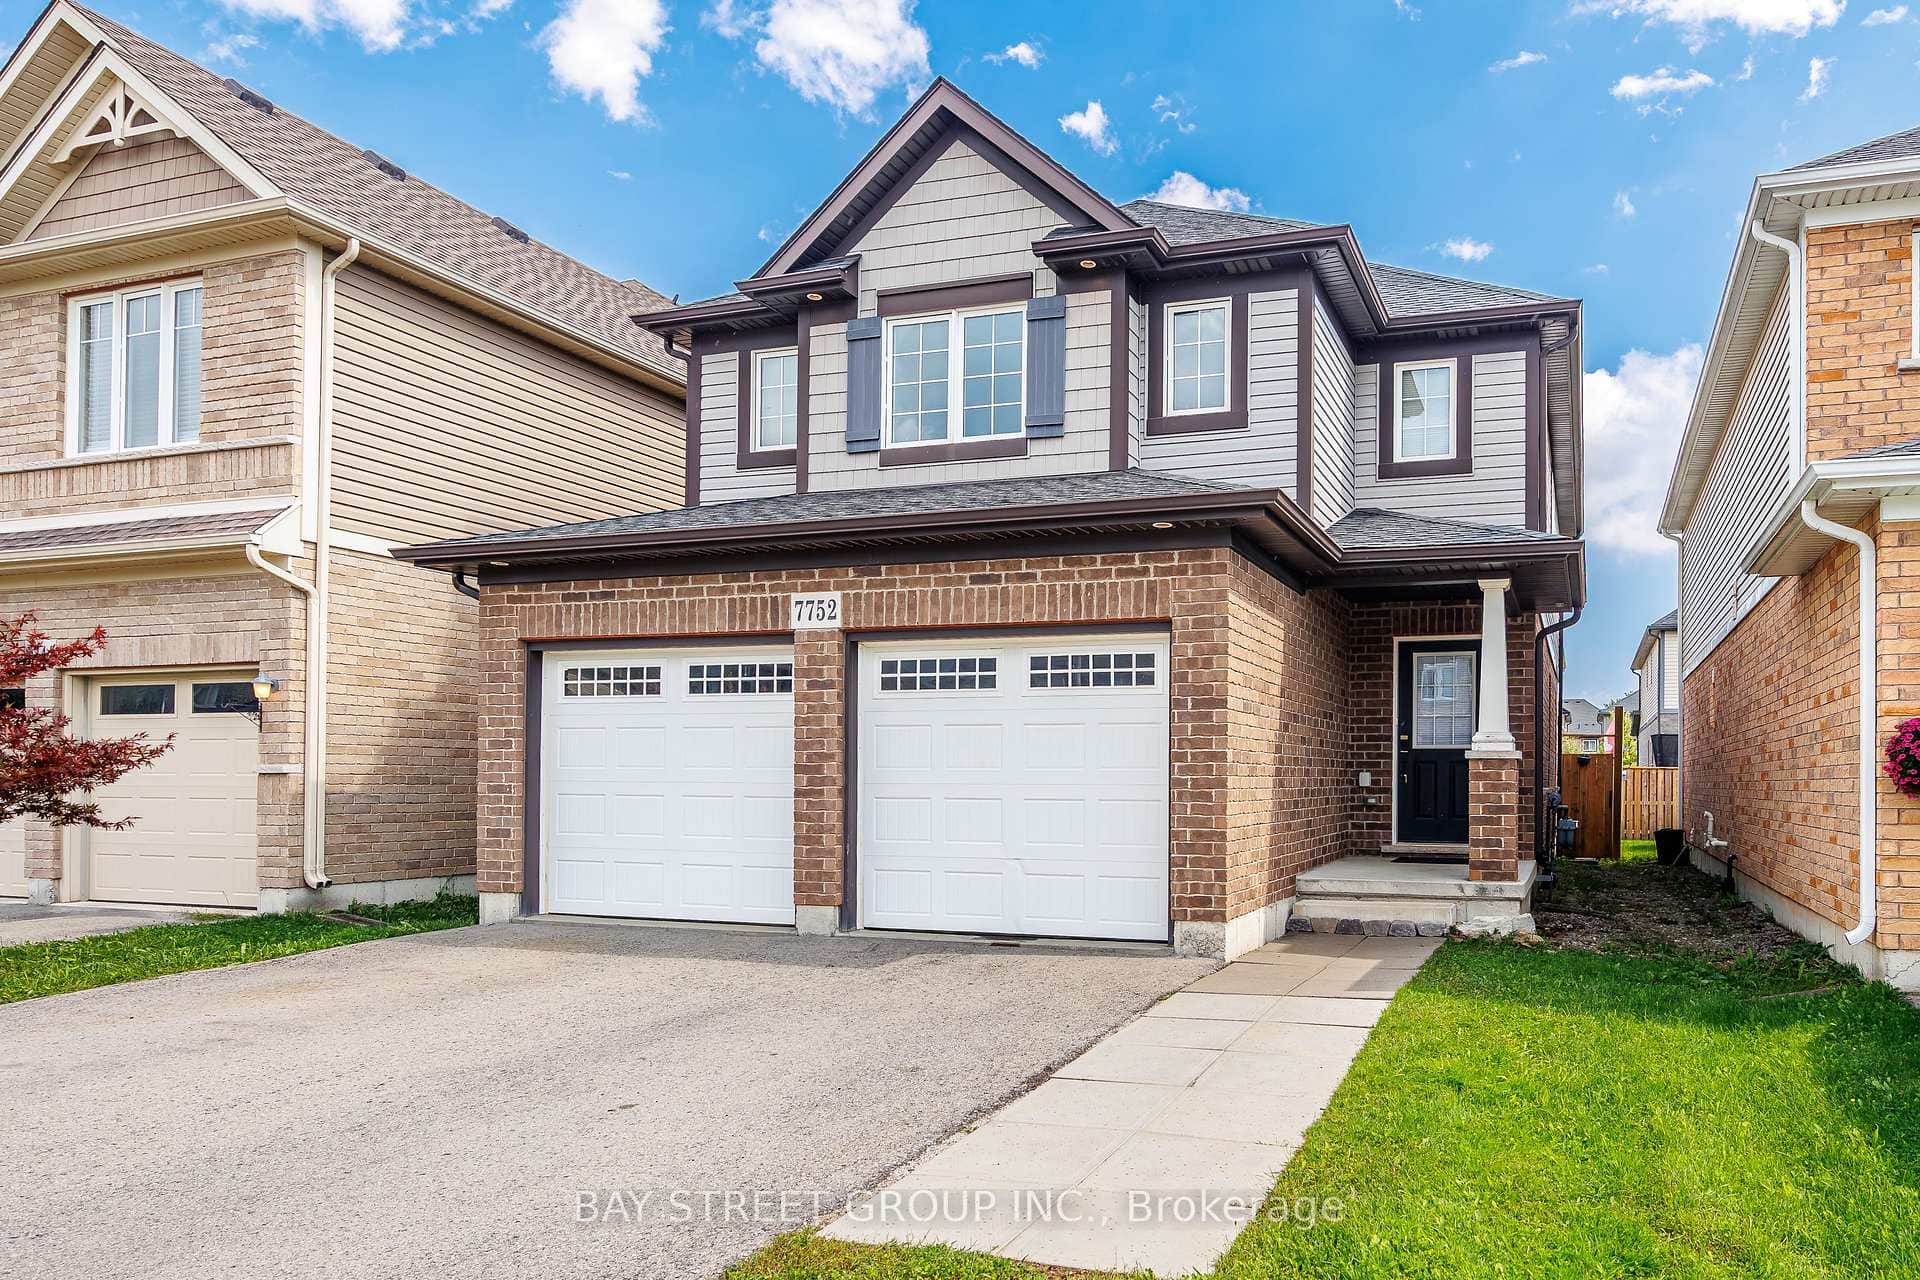 For Rent
Niagara Falls
$3,000
7752 Willey Street
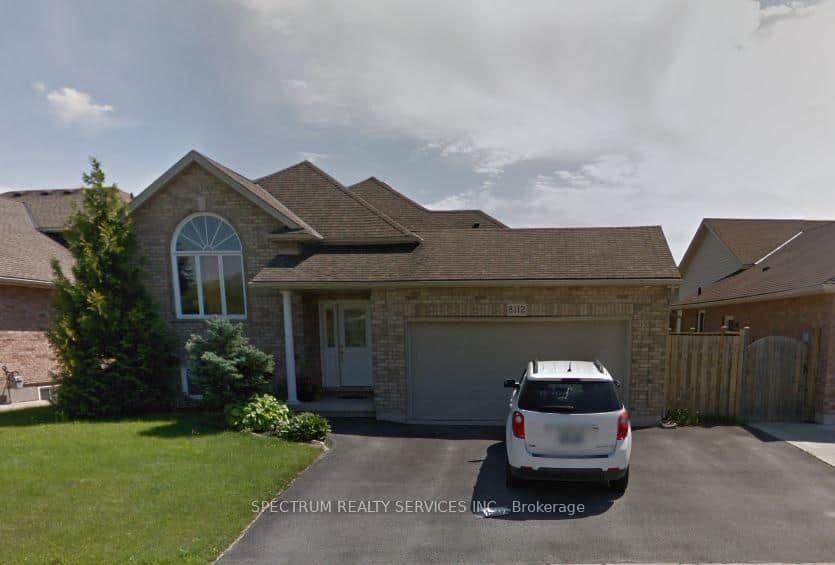 For Rent
Niagara Falls
$3,000
8112 Beaver Glen Drive
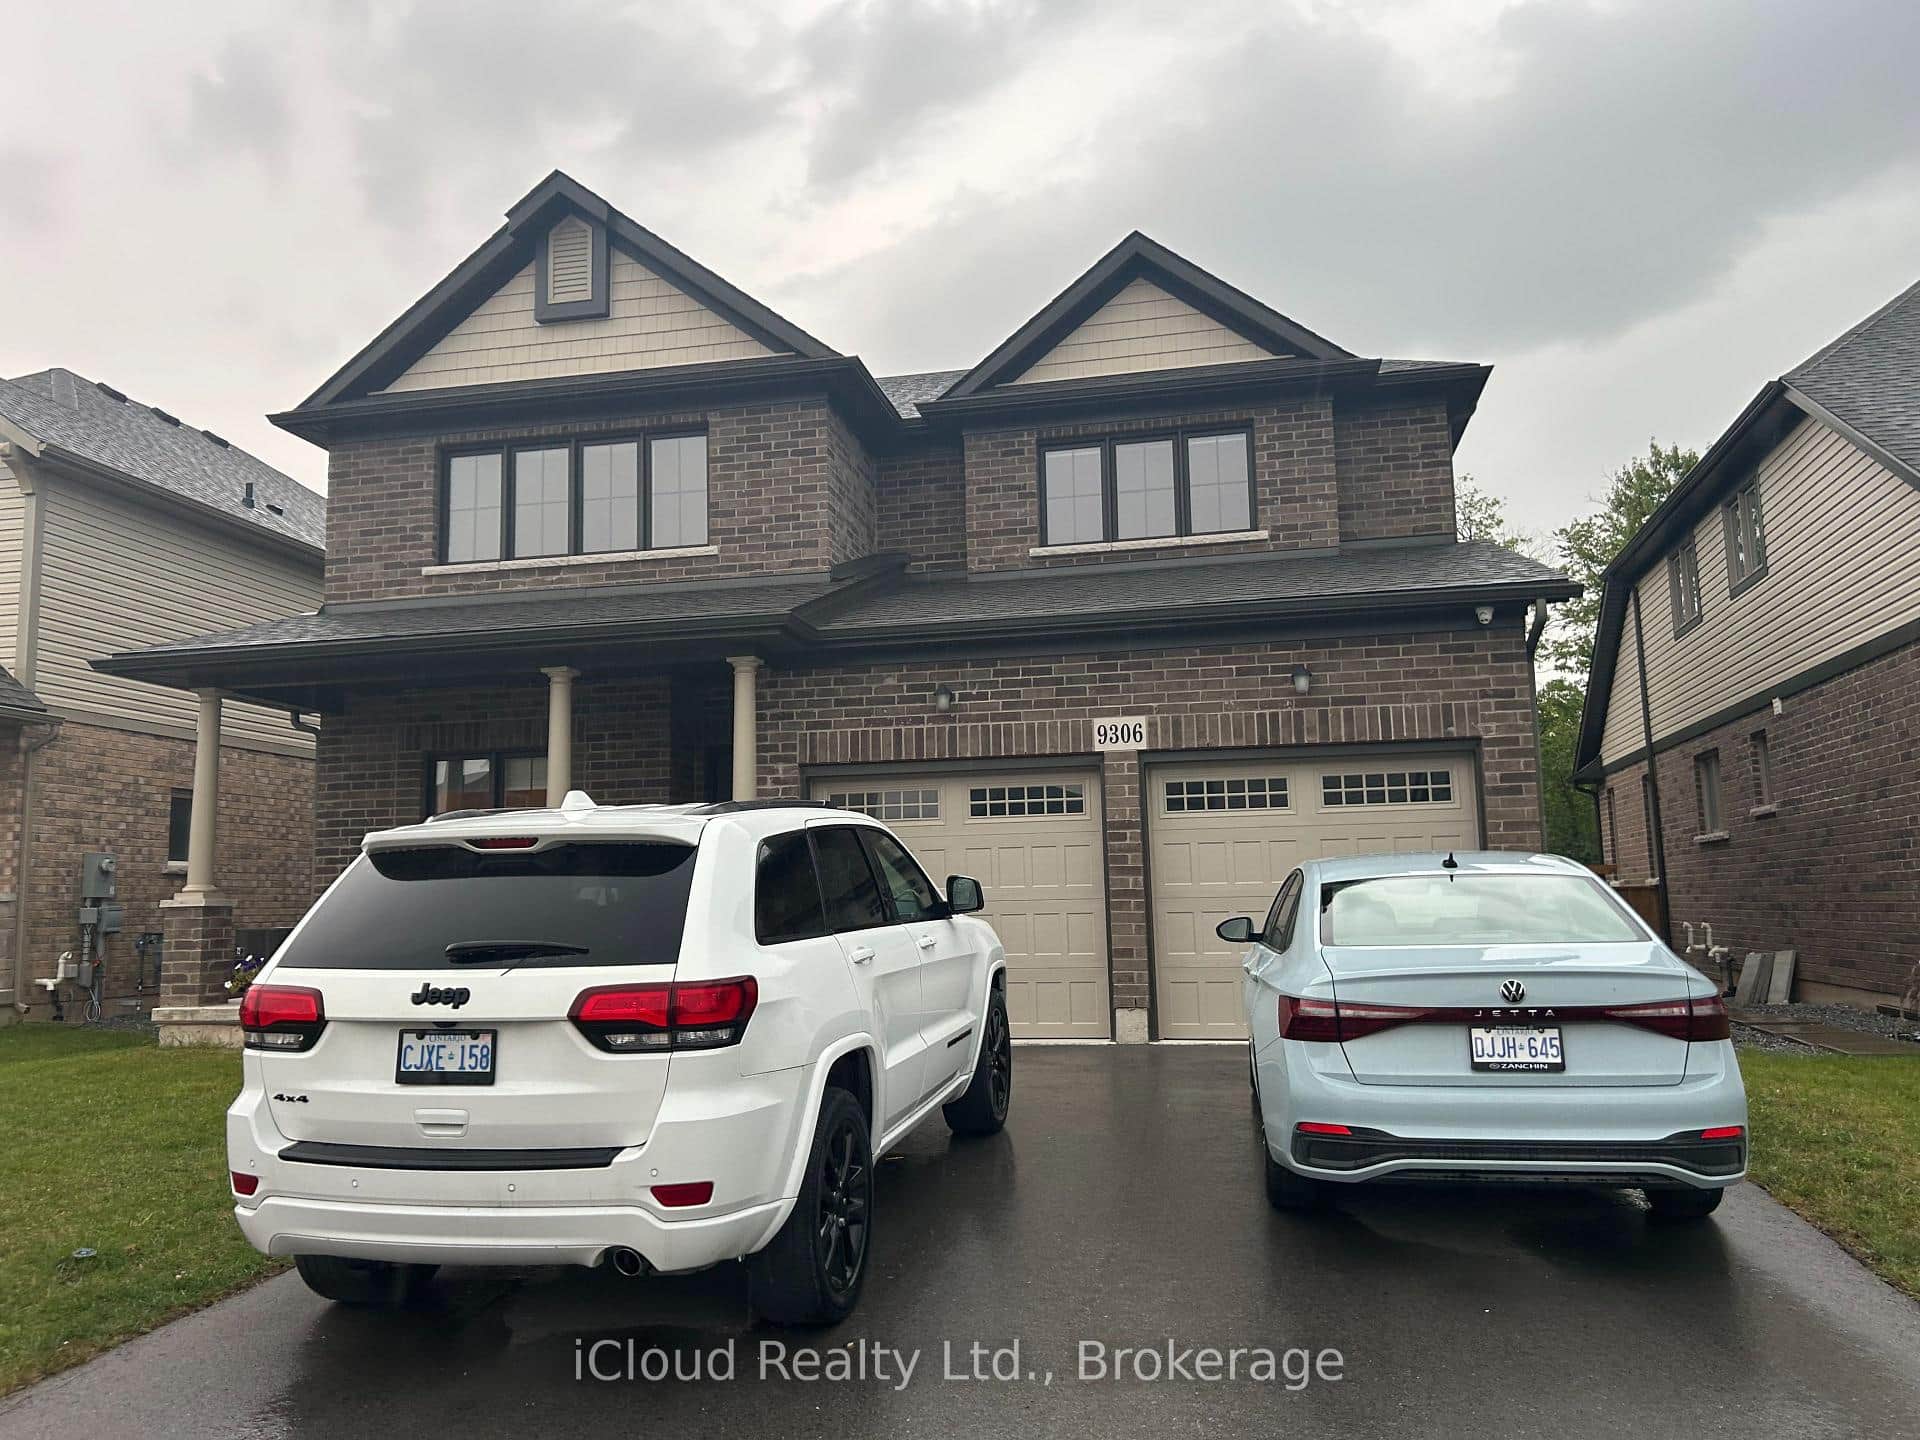 For Rent
Niagara Falls
$3,000
9306 White Oak Avenue
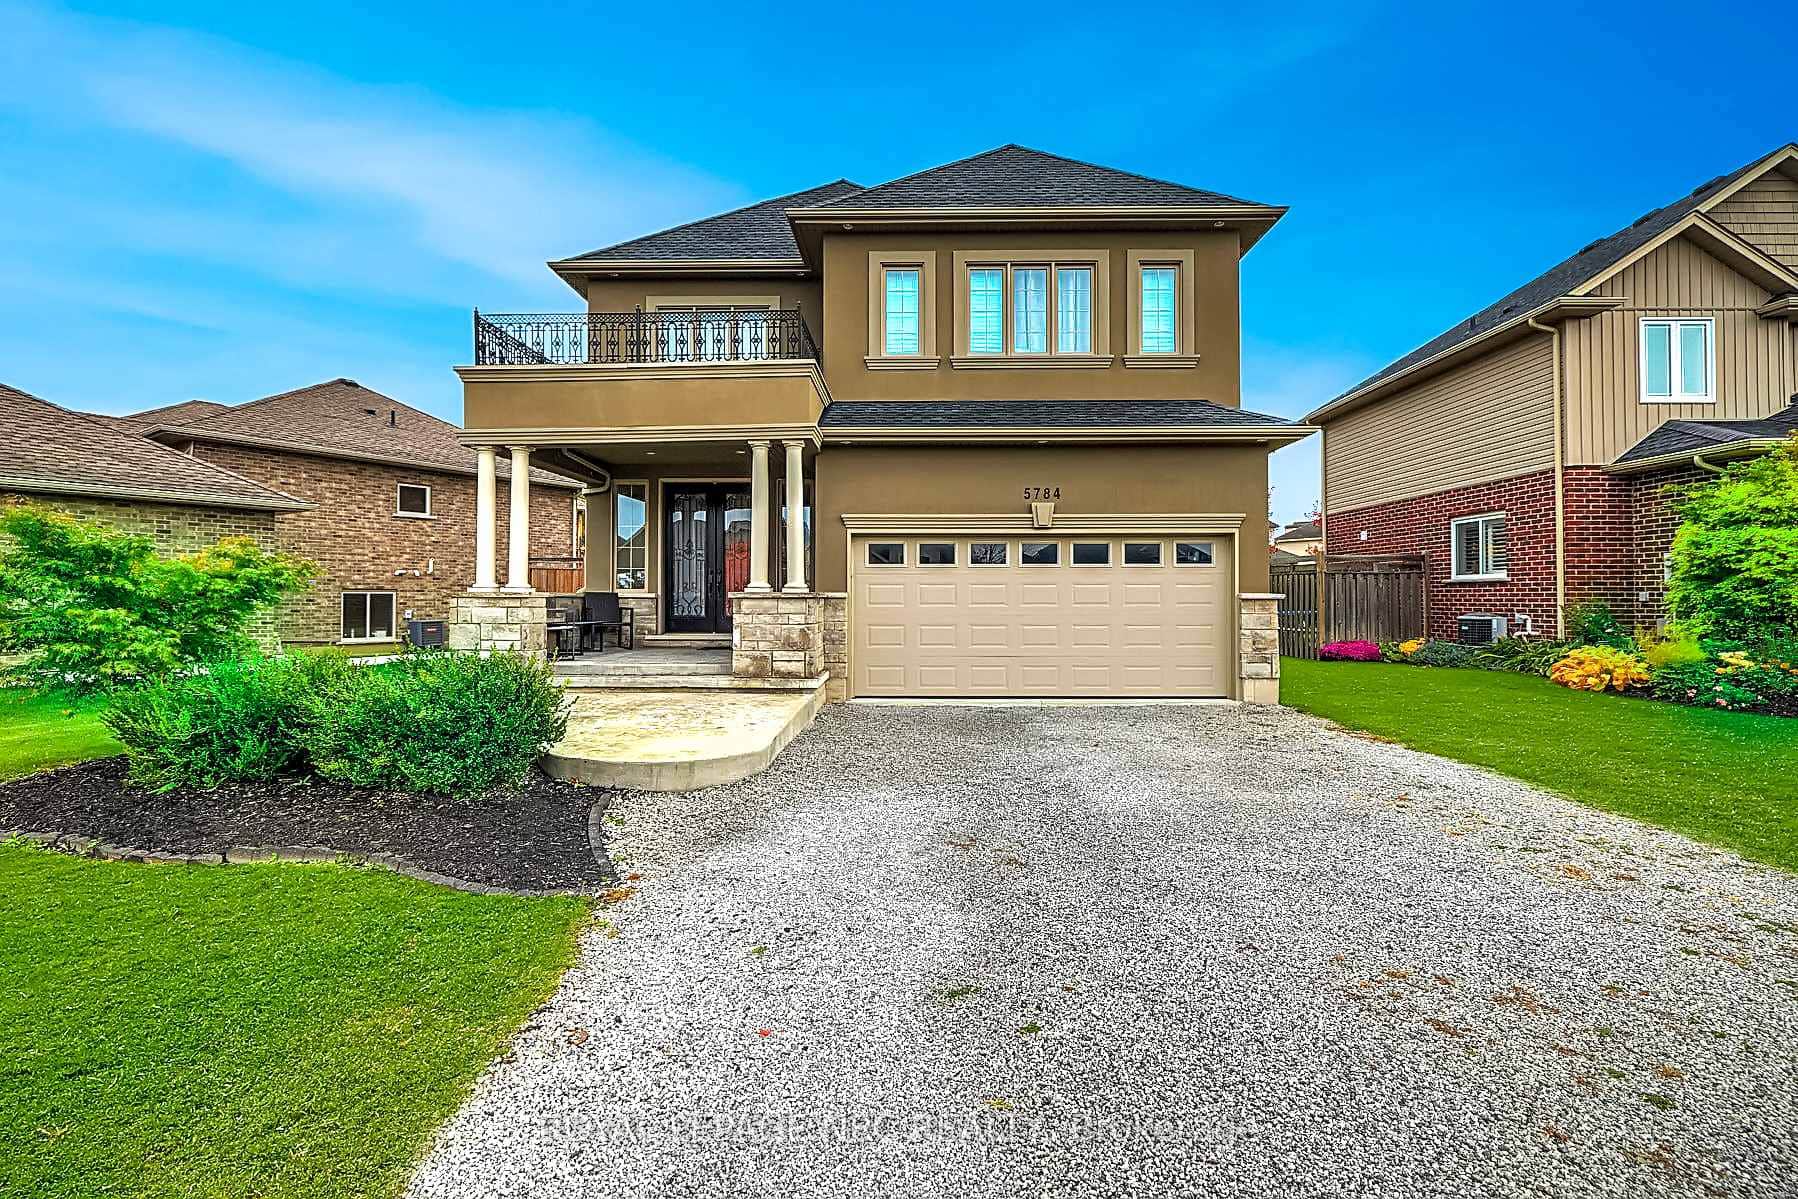 For Rent
Niagara Falls
$3,000
5784 Ironwood Street
 For Rent
Niagara Falls
$3,000
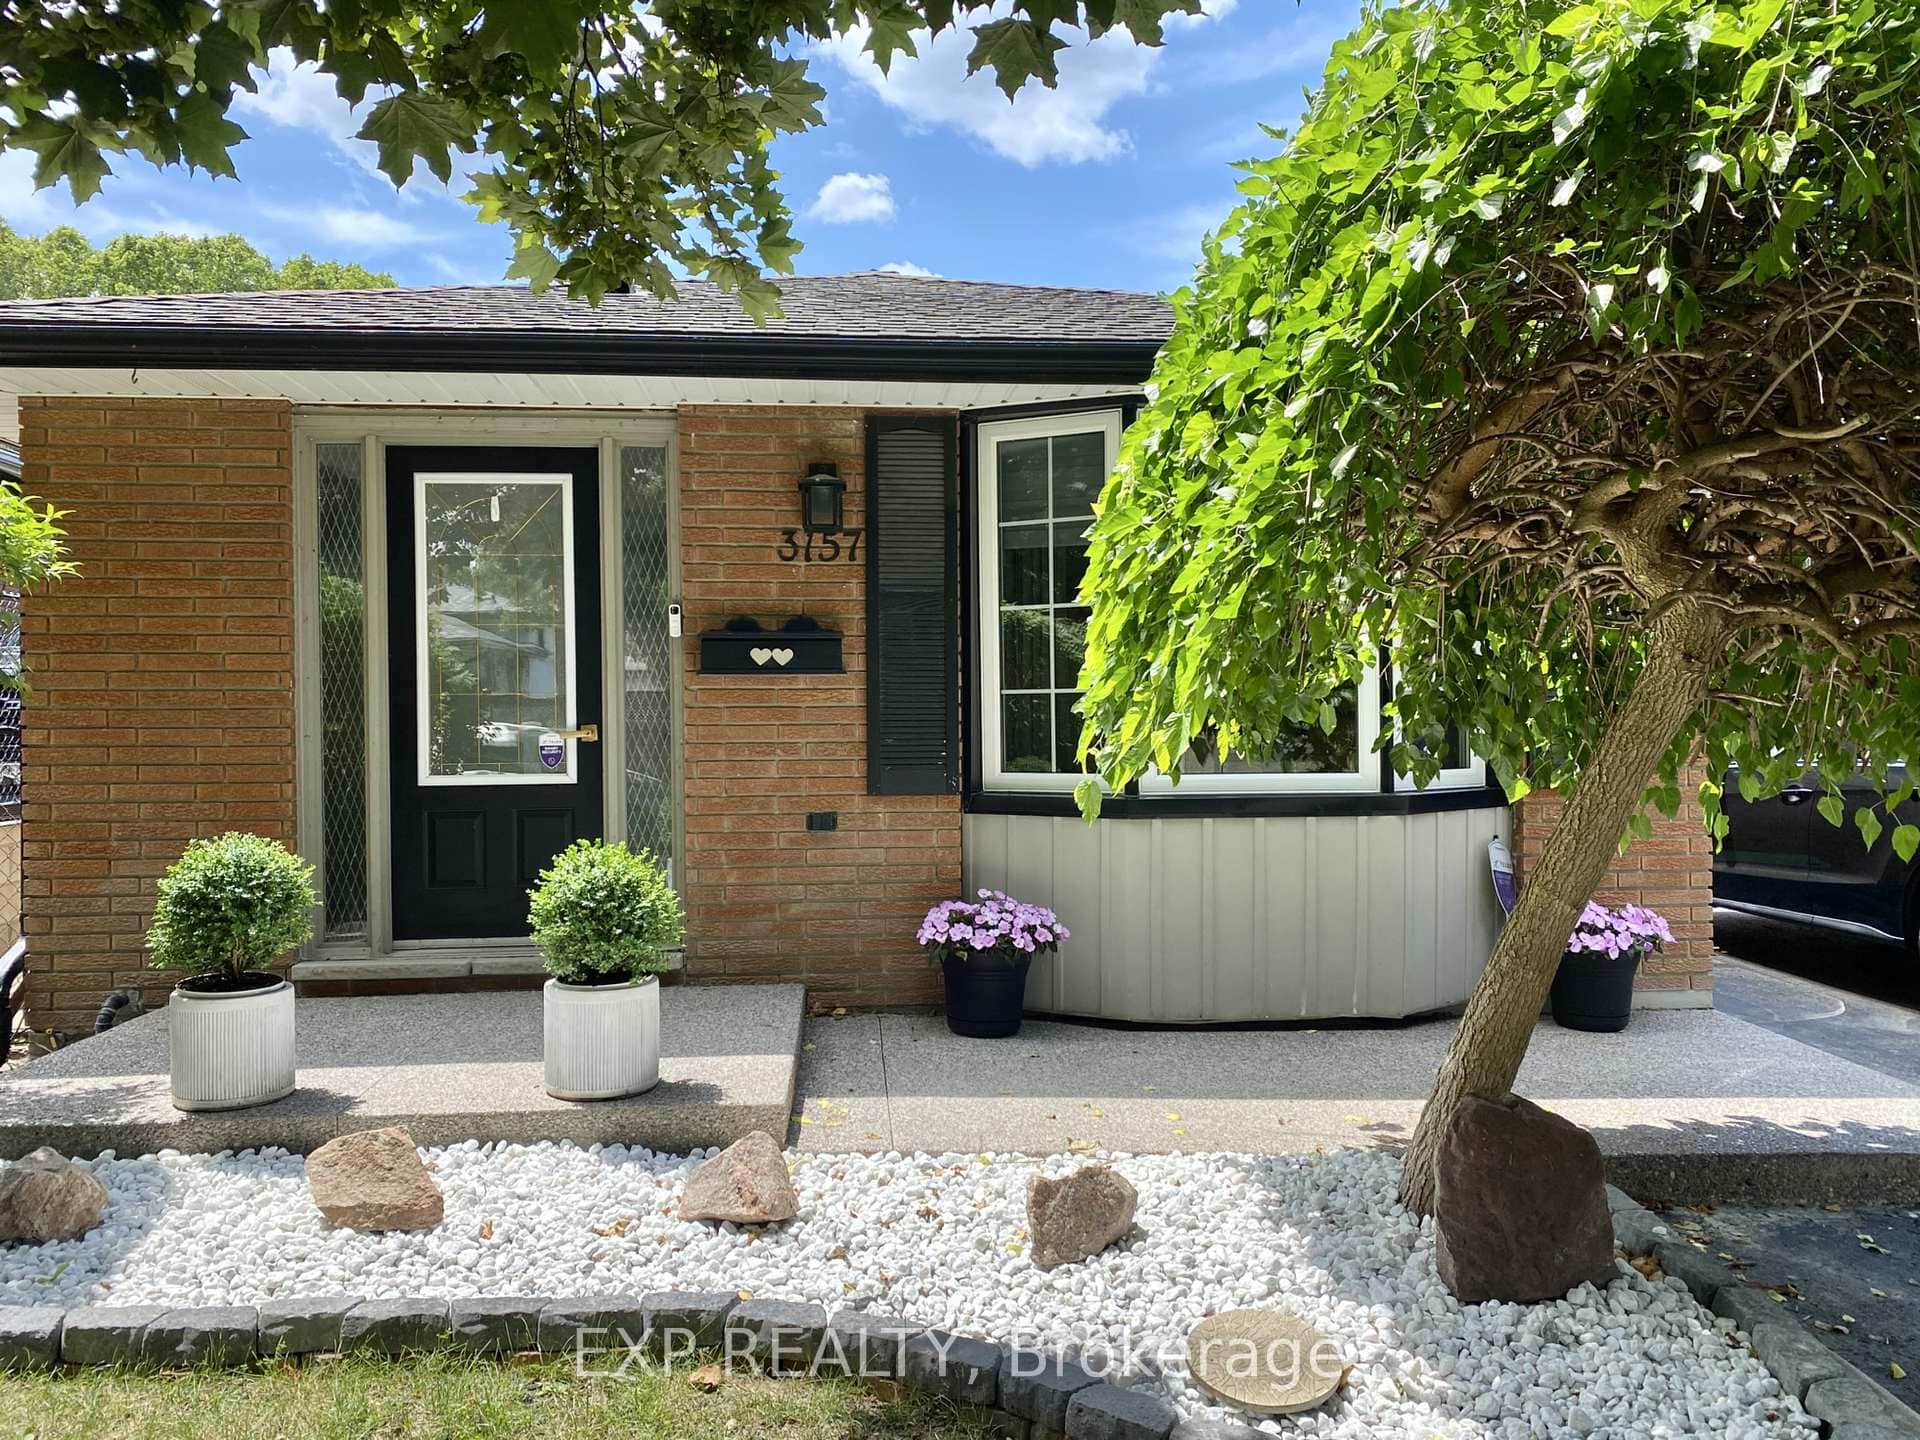
3157 Secord Place
 For RentVirtual tour
Niagara Falls
$3,100
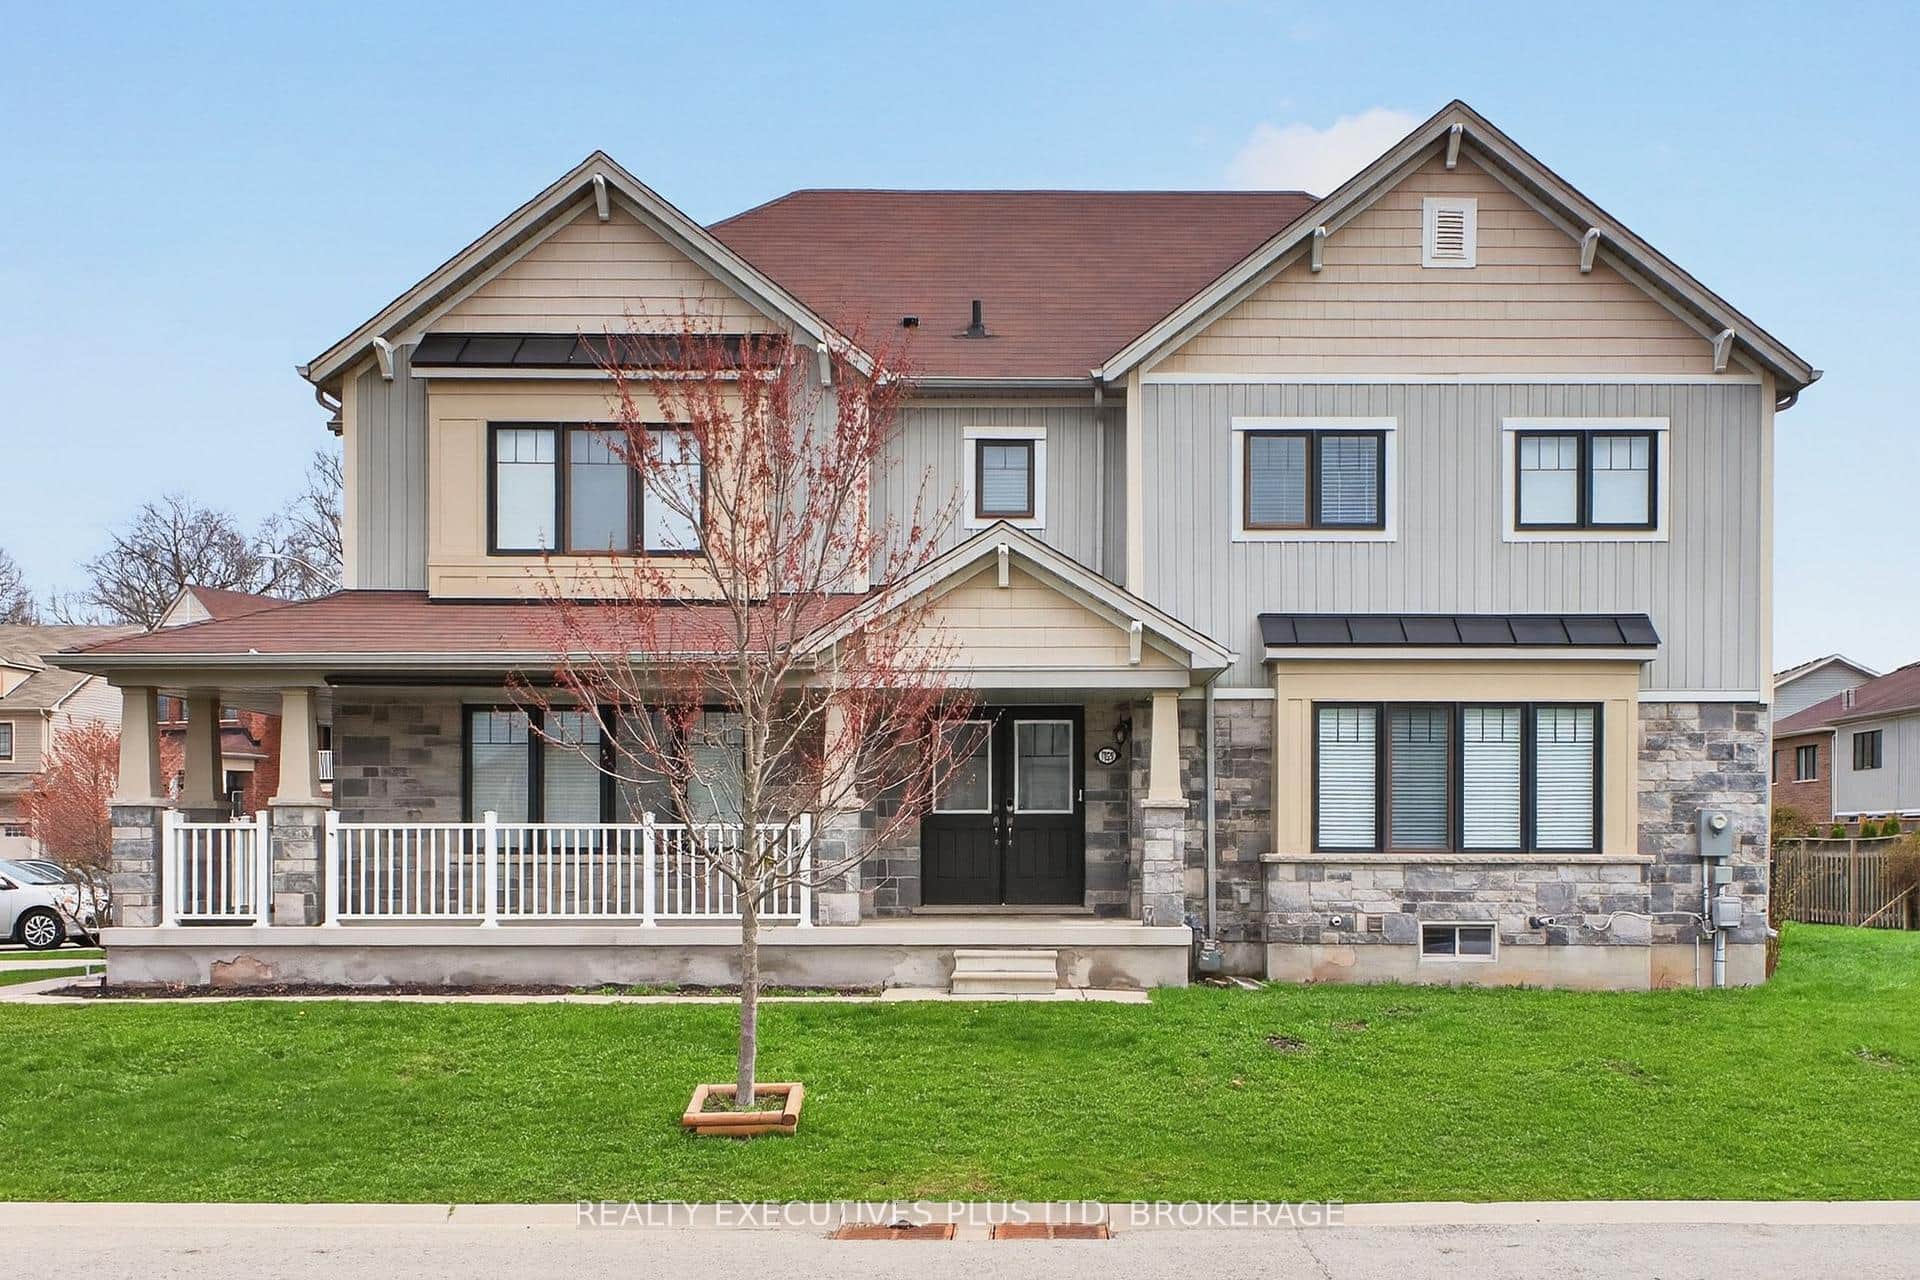
7829 Buckeye Crescent
Last Updated: March 3, 2026
Listing Office: RE/MAX NIAGARA REALTY LTD.
This listing content is owned and licensed by REALTOR® members of The Canadian Real Estate Association. The trademarks REALTOR®, REALTORS®, and the REALTOR® logo are controlled by The Canadian Real Estate Association (CREA) and identify real estate professionals who are members of CREA. The trademarks MLS®, Multiple Listing Service®, and the associated logos are owned by CREA and identify the quality of services provided by real estate professionals who are members of CREA. Used under license.