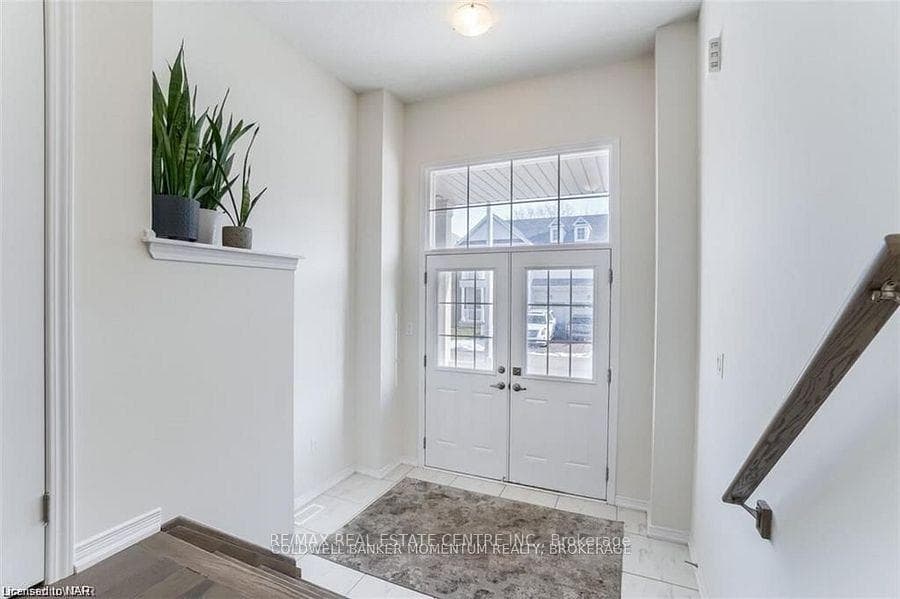
7831 ODELL Crescent, Niagara Falls, ON
L2H 3R6
Listed October 12, 2026
About this property
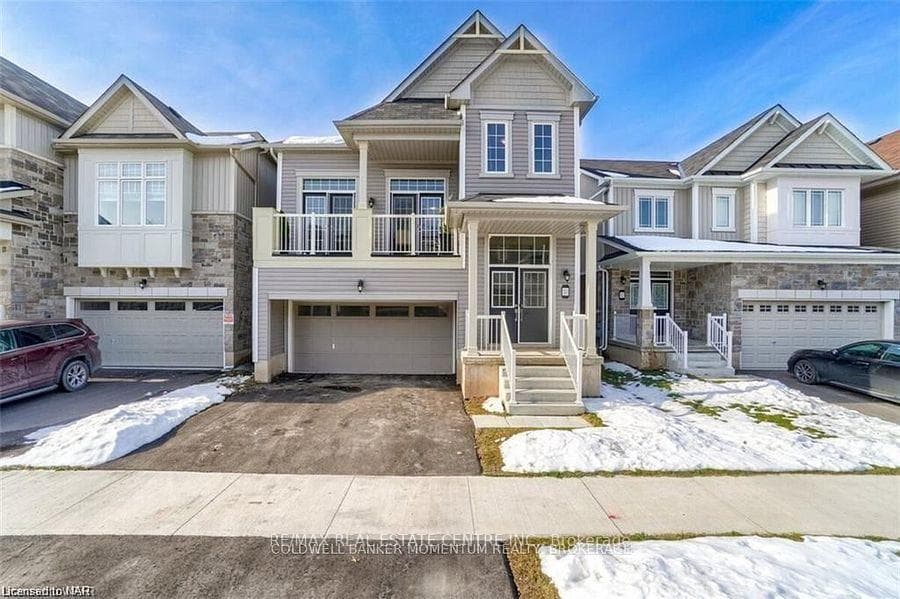
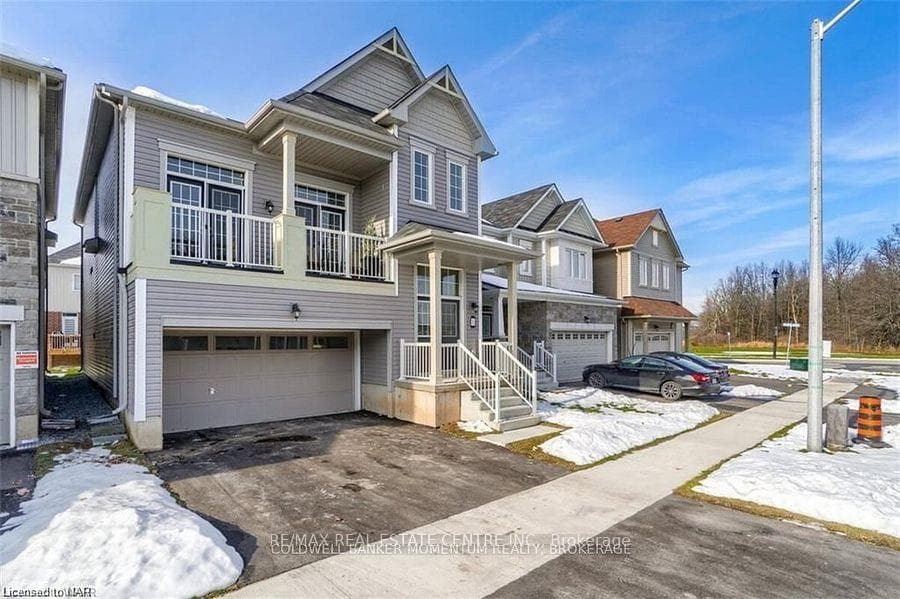
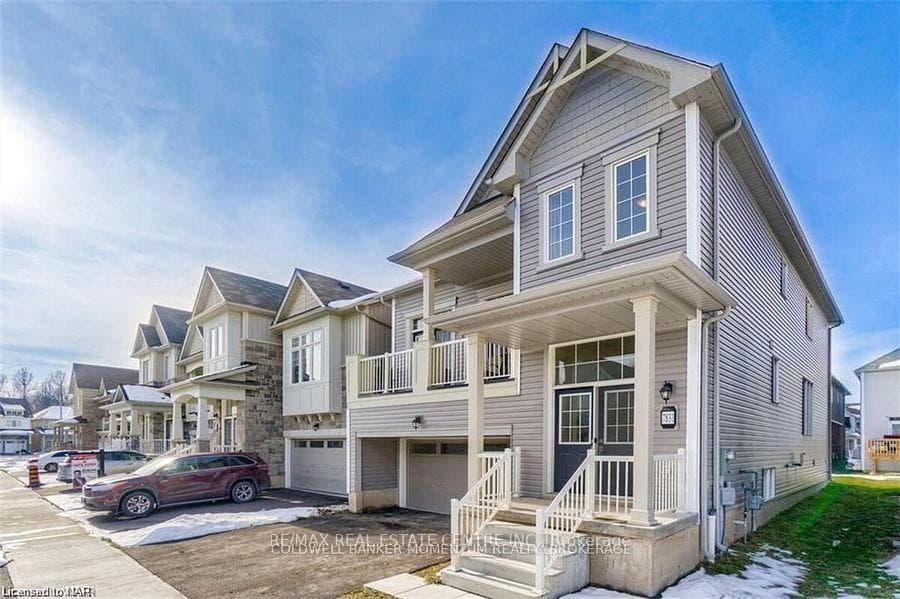
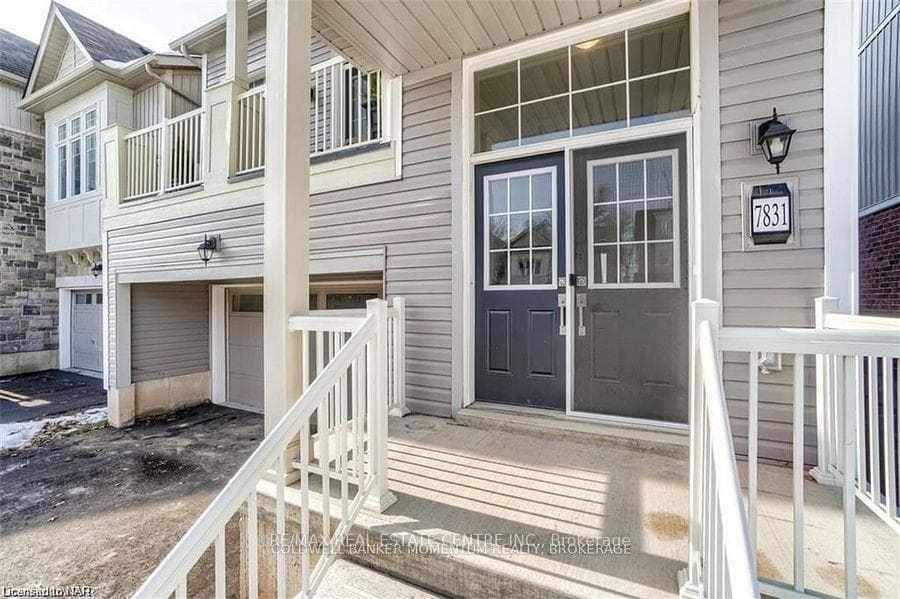
Exquisitely Built With A Taste Of Luxury, This 5 Year Old "Calypso Model" By Empire Includes 4 Spacious Bedrms & 2.5 Washrooms With Double Door Entry. M. Bedroom Has His And Hers Closet With 4 Piece Ensuite. The Kitchen Is Open Concept With Island And Plenty Of Cabinet And Counter Space Overlooking The Spacious Family Room. More Amenities Include Walk-In Pantry Planning Centre Off The Living And Kitchen Area - Perfect For Homework Sessions Or Craftime - With A French Door Onto The Backyard Deck. The Architectural Styles Are Stunning And Evey Design Features Functional And Family Friendly Floorplan. Located Off The Qew Surrounded by Beautiful Trails, Vineyards And Luscious Greenery With All Of The Conveniences Of The City Within Reach.
Features
Property Details
Listing
Property
Location
Taxes & Financials
Location & Walkability
7831 ODELL Crescent, Niagara Falls, ON
Map data © GoogleOpen in Google Maps ↗
Similar Properties Nearby
View all → For Rent
Niagara Falls
$3,000
7763 Secretariat Court
 For Rent
Niagara Falls
$3,000
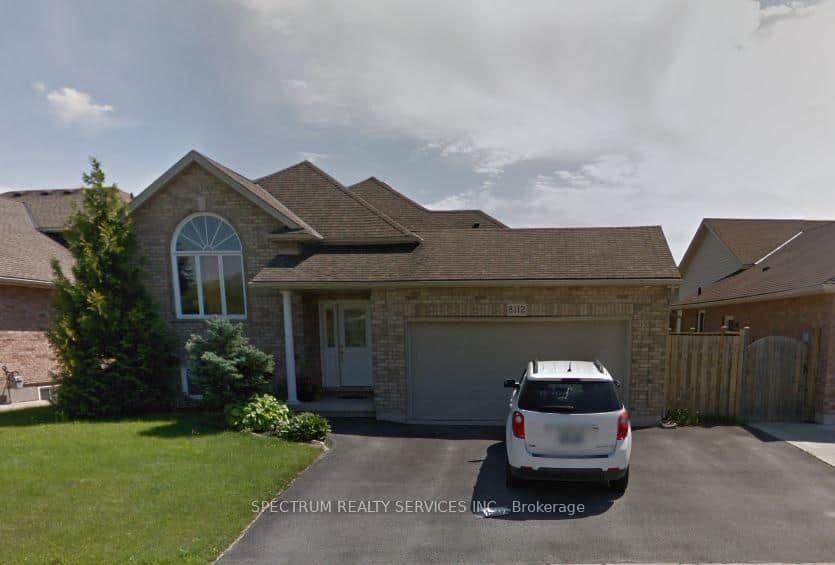
8112 Beaver Glen Drive
 For Rent
Niagara Falls
$3,000
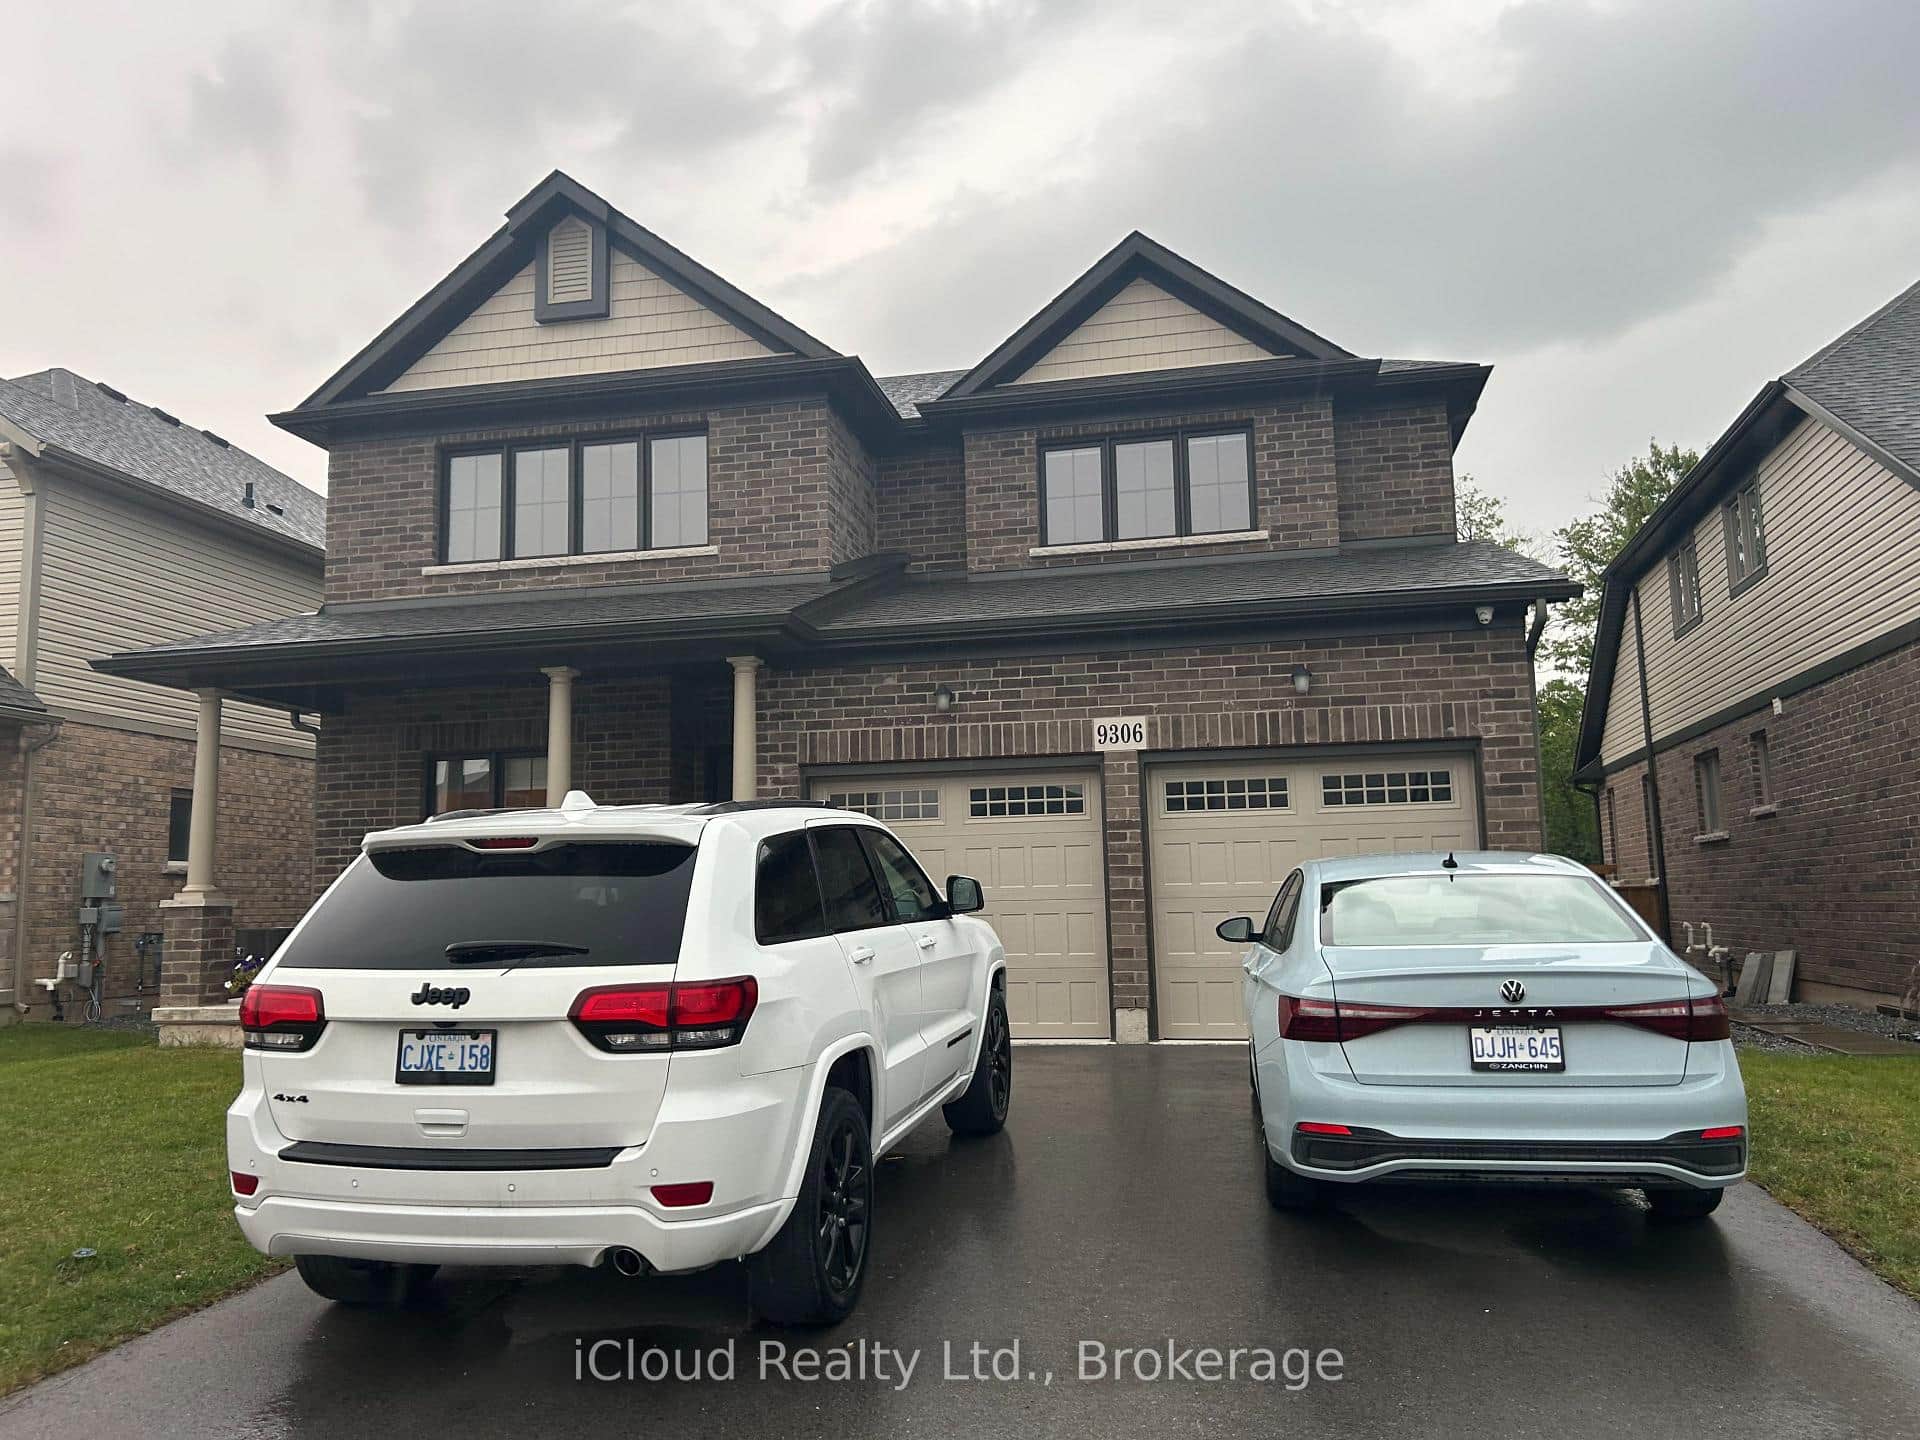
9306 White Oak Avenue
 For Rent
Niagara Falls
$3,000
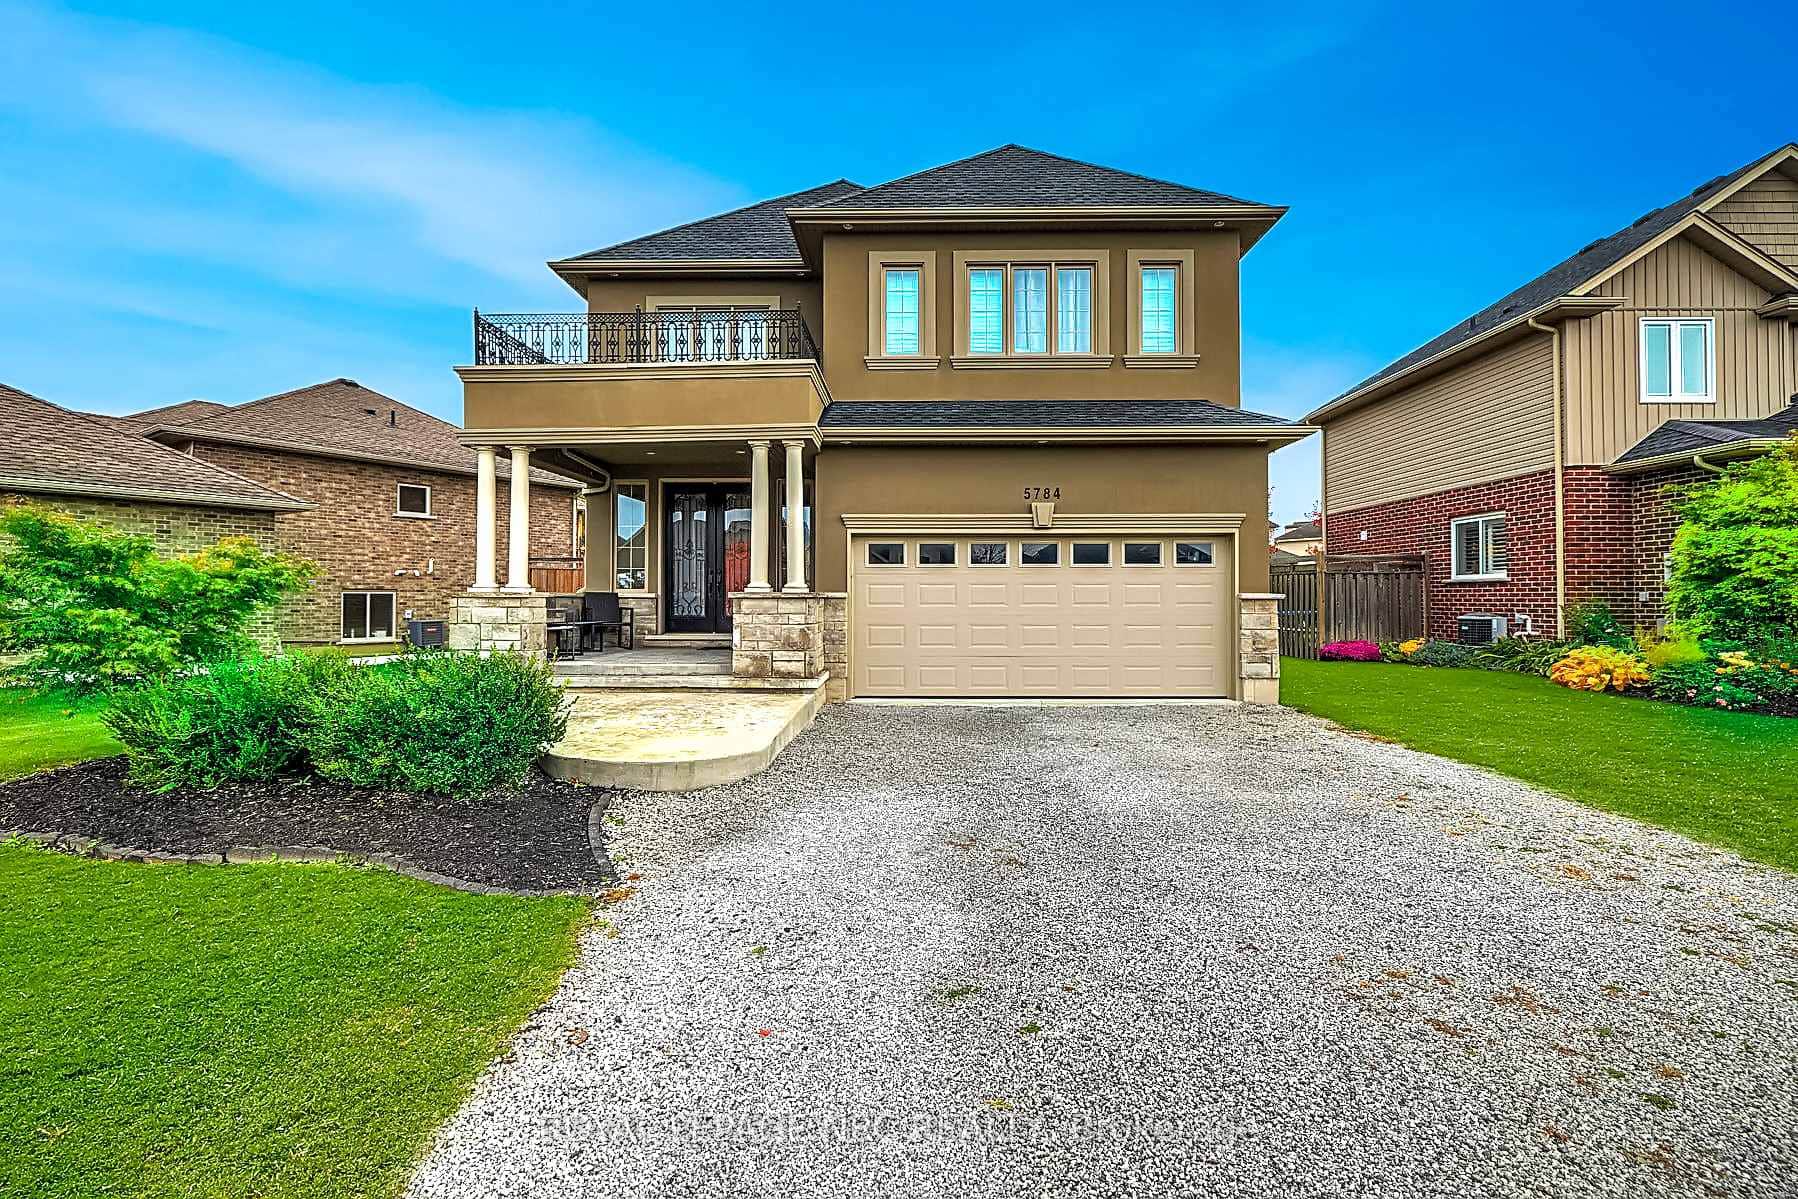
5784 Ironwood Street
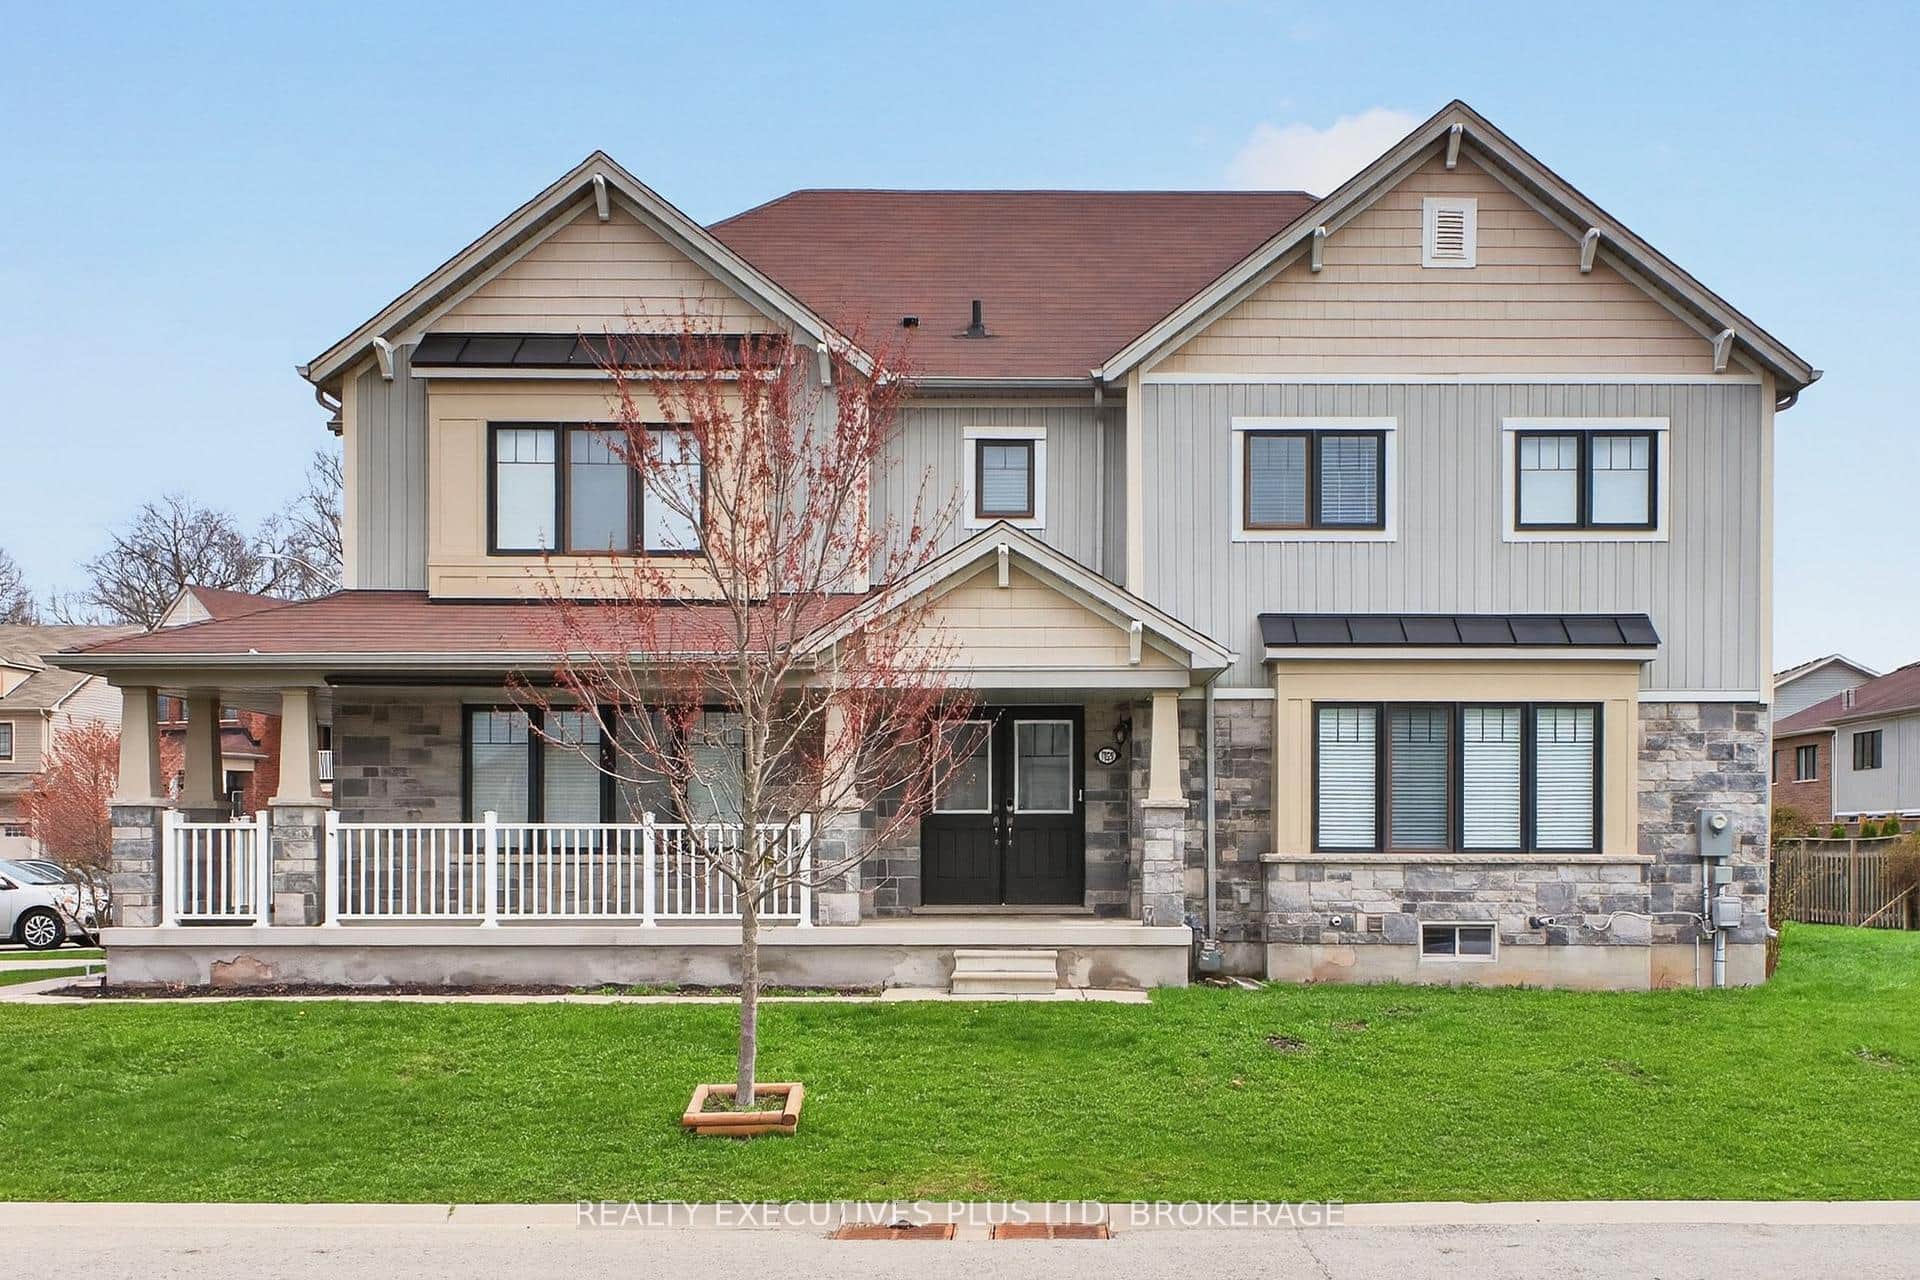 For RentVirtual tour
Niagara Falls
$3,100
7829 Buckeye Crescent
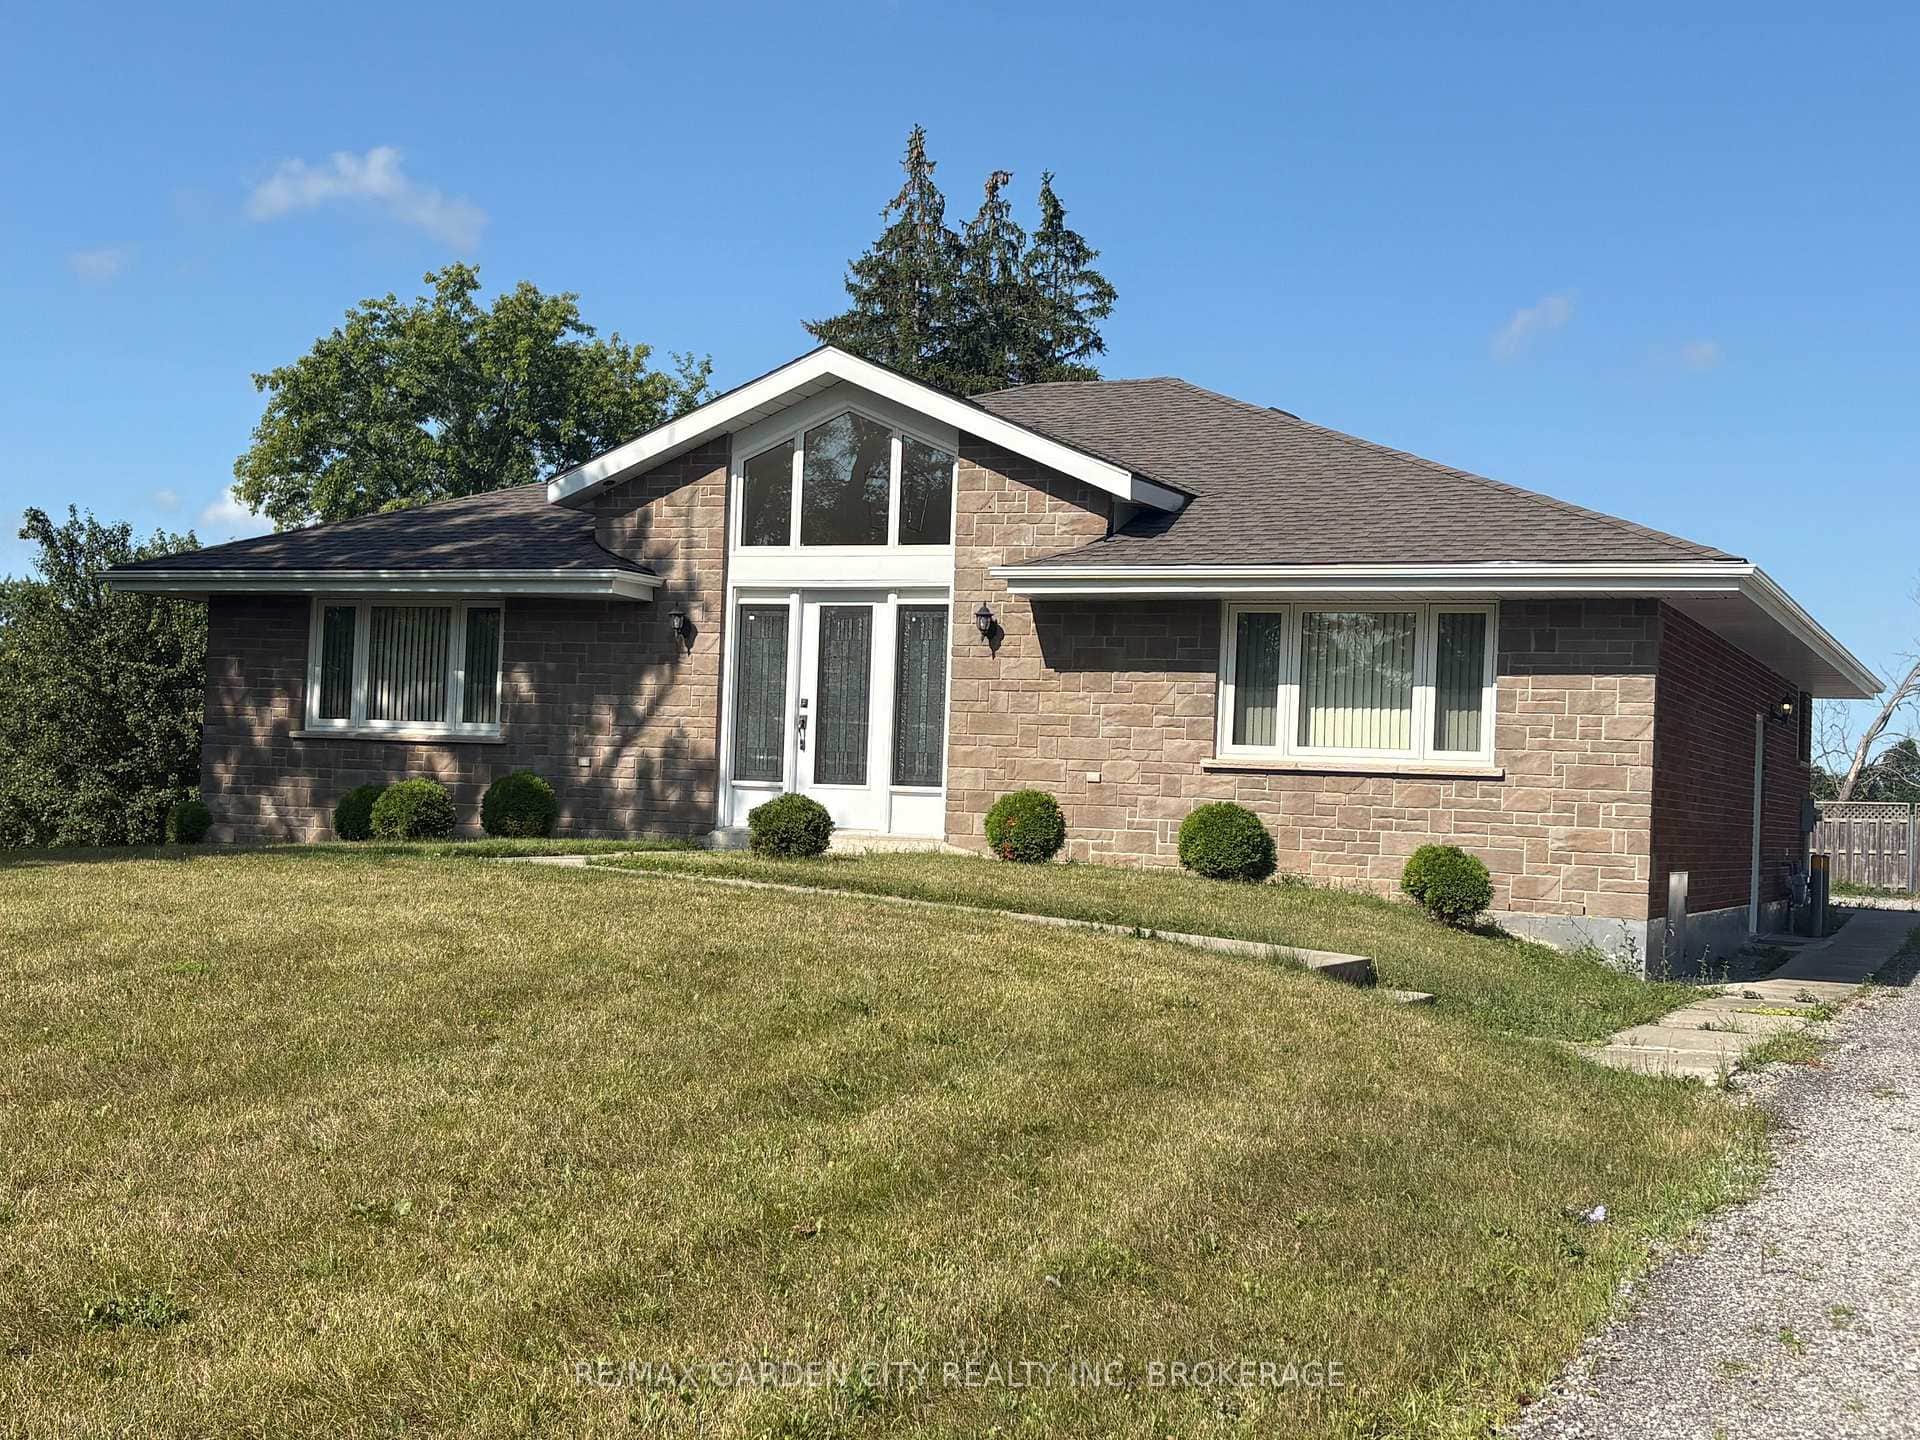 For Rent
Niagara Falls
$2,885
11981 Morris Road
Last Updated: October 12, 2026
Listing Office: RE/MAX REAL ESTATE CENTRE INC.
This listing content is owned and licensed by REALTOR® members of The Canadian Real Estate Association. The trademarks REALTOR®, REALTORS®, and the REALTOR® logo are controlled by The Canadian Real Estate Association (CREA) and identify real estate professionals who are members of CREA. The trademarks MLS®, Multiple Listing Service®, and the associated logos are owned by CREA and identify the quality of services provided by real estate professionals who are members of CREA. Used under license.