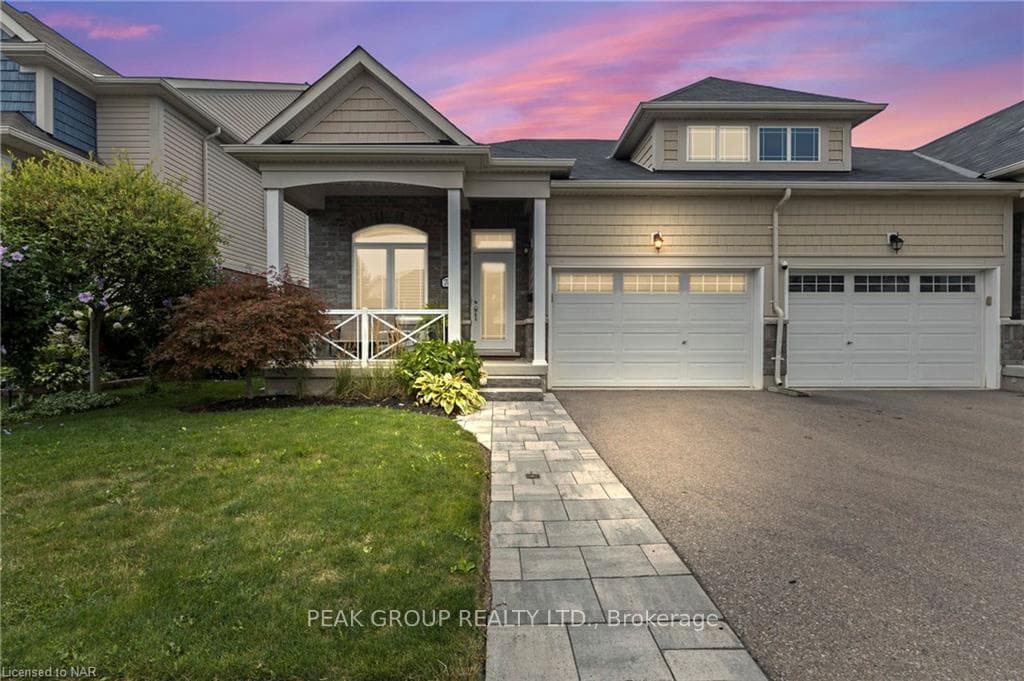
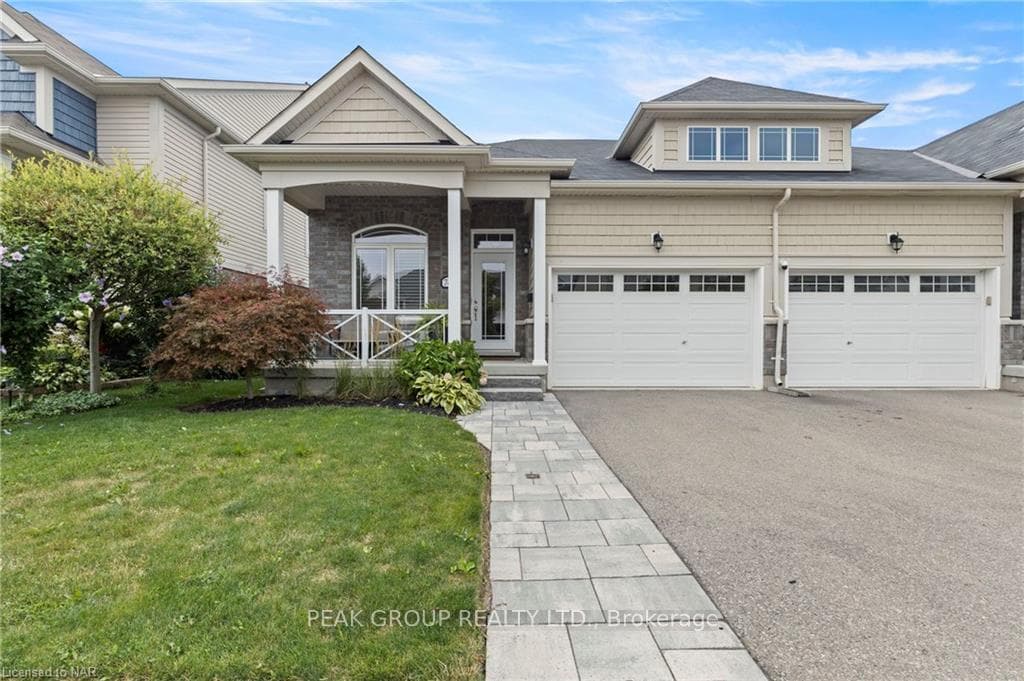
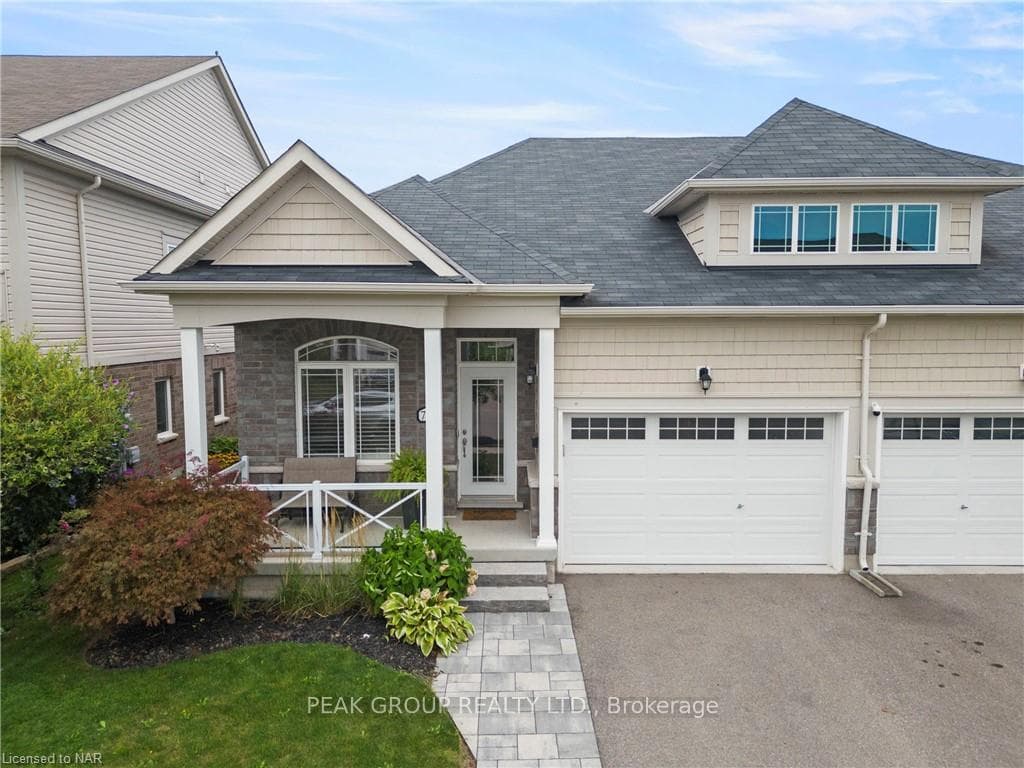
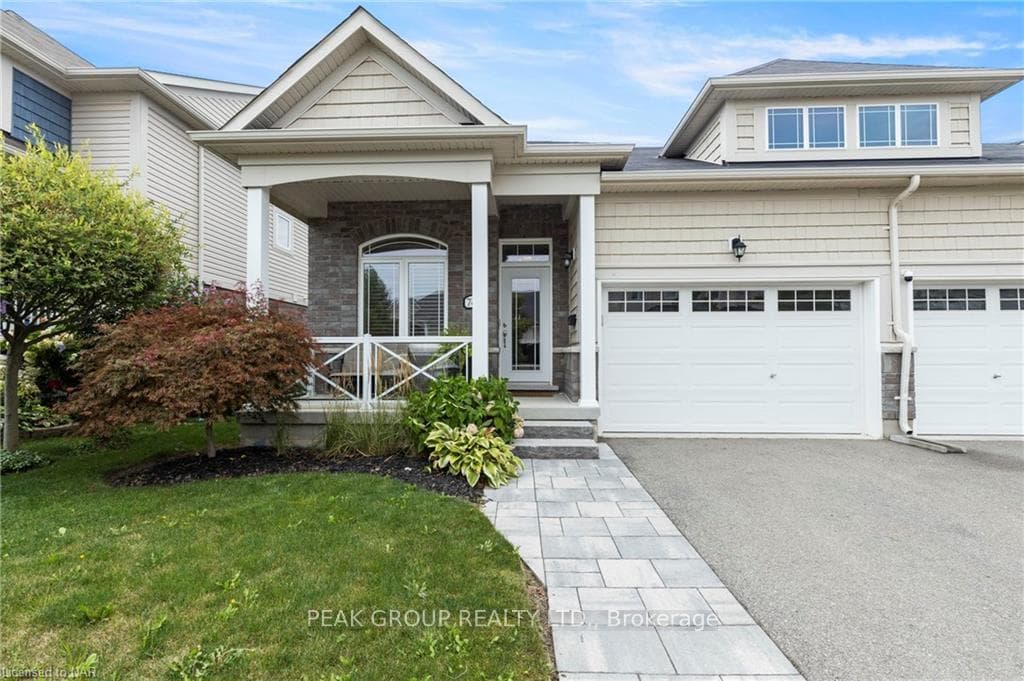
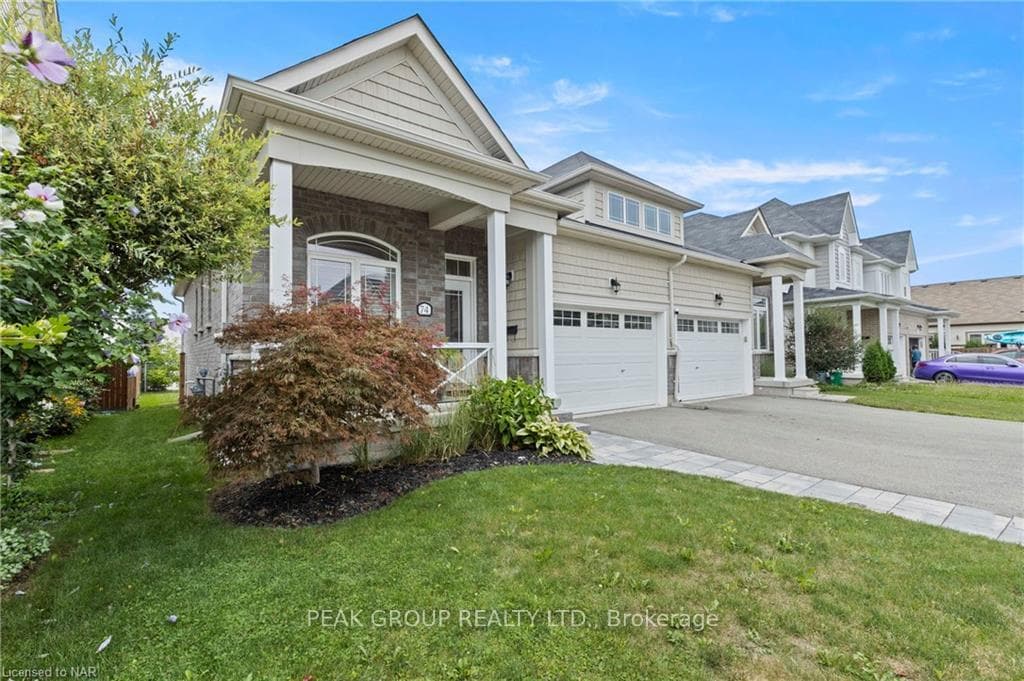
74 CANNERY Drive, Niagara-on-the-Lake, ON
L0S 1J1
Sold October 24, 2024
Property Tour
About this property
Welcome to 74 Cannery Drive, nestled in the picturesque Village of Saint David’s in Niagara-on-the-Lake, Ontario. This exceptional freehold semi-detached bungalow unit offers a harmonious blend of comfort and convenient lifestyle, encompassing a total of 2000 square feet of completed living space. With 2 bedrooms, including a master ensuite, and a total of 3 full bathrooms, this home is designed for comfortable modern living. As you step inside this inviting residence, the main floor reveals an open concept kitchen and living area that epitomizes contemporary living. The kitchen features elegant quartz counters and a spacious eat-in island, ideal for day to day living and hosting guests. Natural light floods the space through large bright windows, creating a warm and welcoming atmosphere. Access the backyard deck through the walkout door, seamlessly connected to your main living area. The main floor is accentuated by 10-foot ceilings, adding an element of sophistication and spaciousness, as well as convenient main floor laundry. Descend to the finished basement, offering additional living space and a full bathroom for added convenience. Parking is effortless with the two-car garage, providing direct access to your main floor. 74 Cannery Drive awaits for you to call home!
Features
Property Details
Listing
Property
Condo / Building
Location
Taxes & Financials
Location & Walkability
74 CANNERY Drive, Niagara-on-the-Lake, ON
Map data © GoogleOpen in Google Maps ↗
Similar Properties Nearby
View all →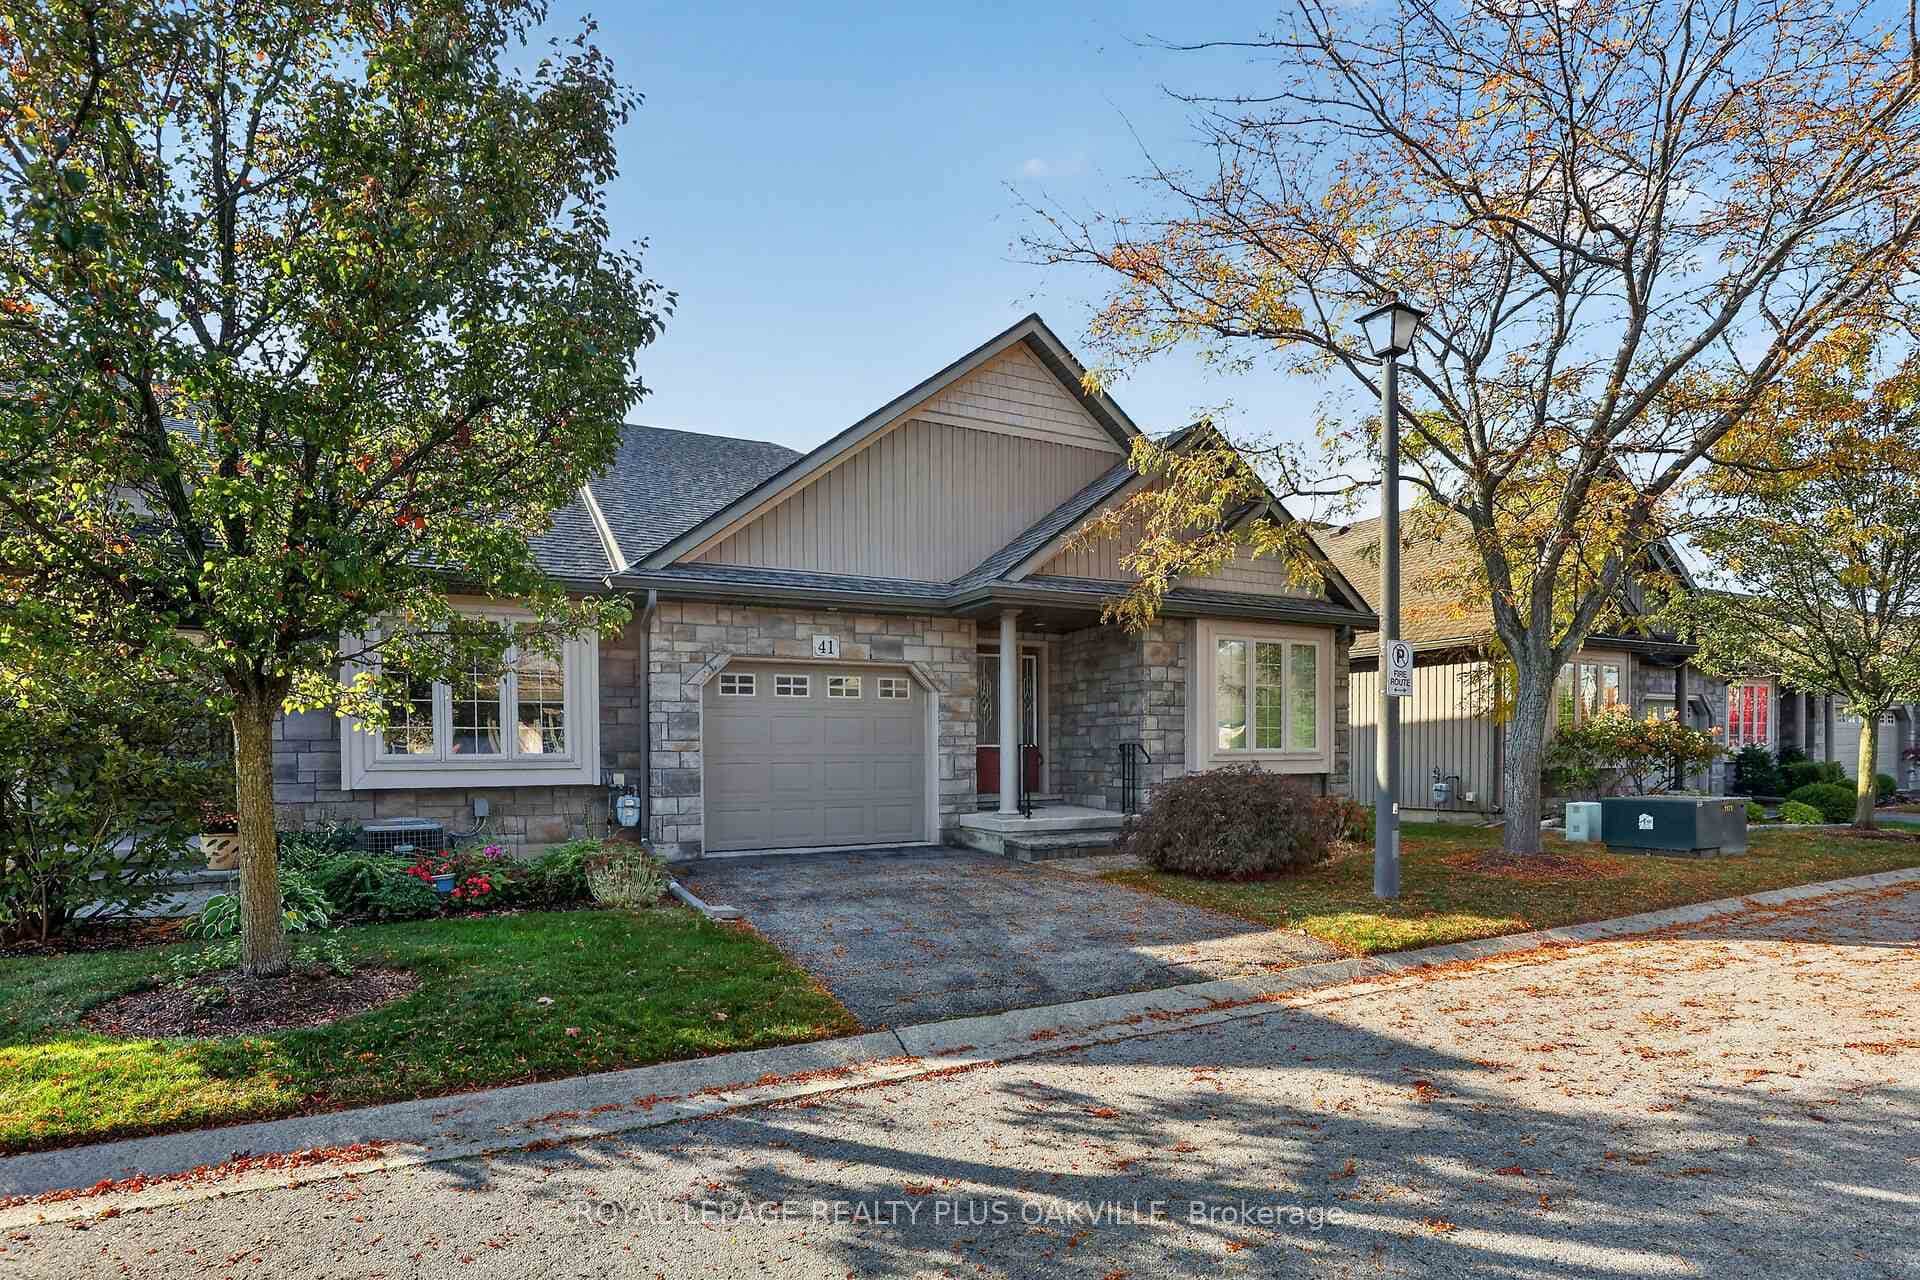 For SaleVirtual tour
Niagara-on-the-Lake
$699,900
41 Rose Glen Crescent
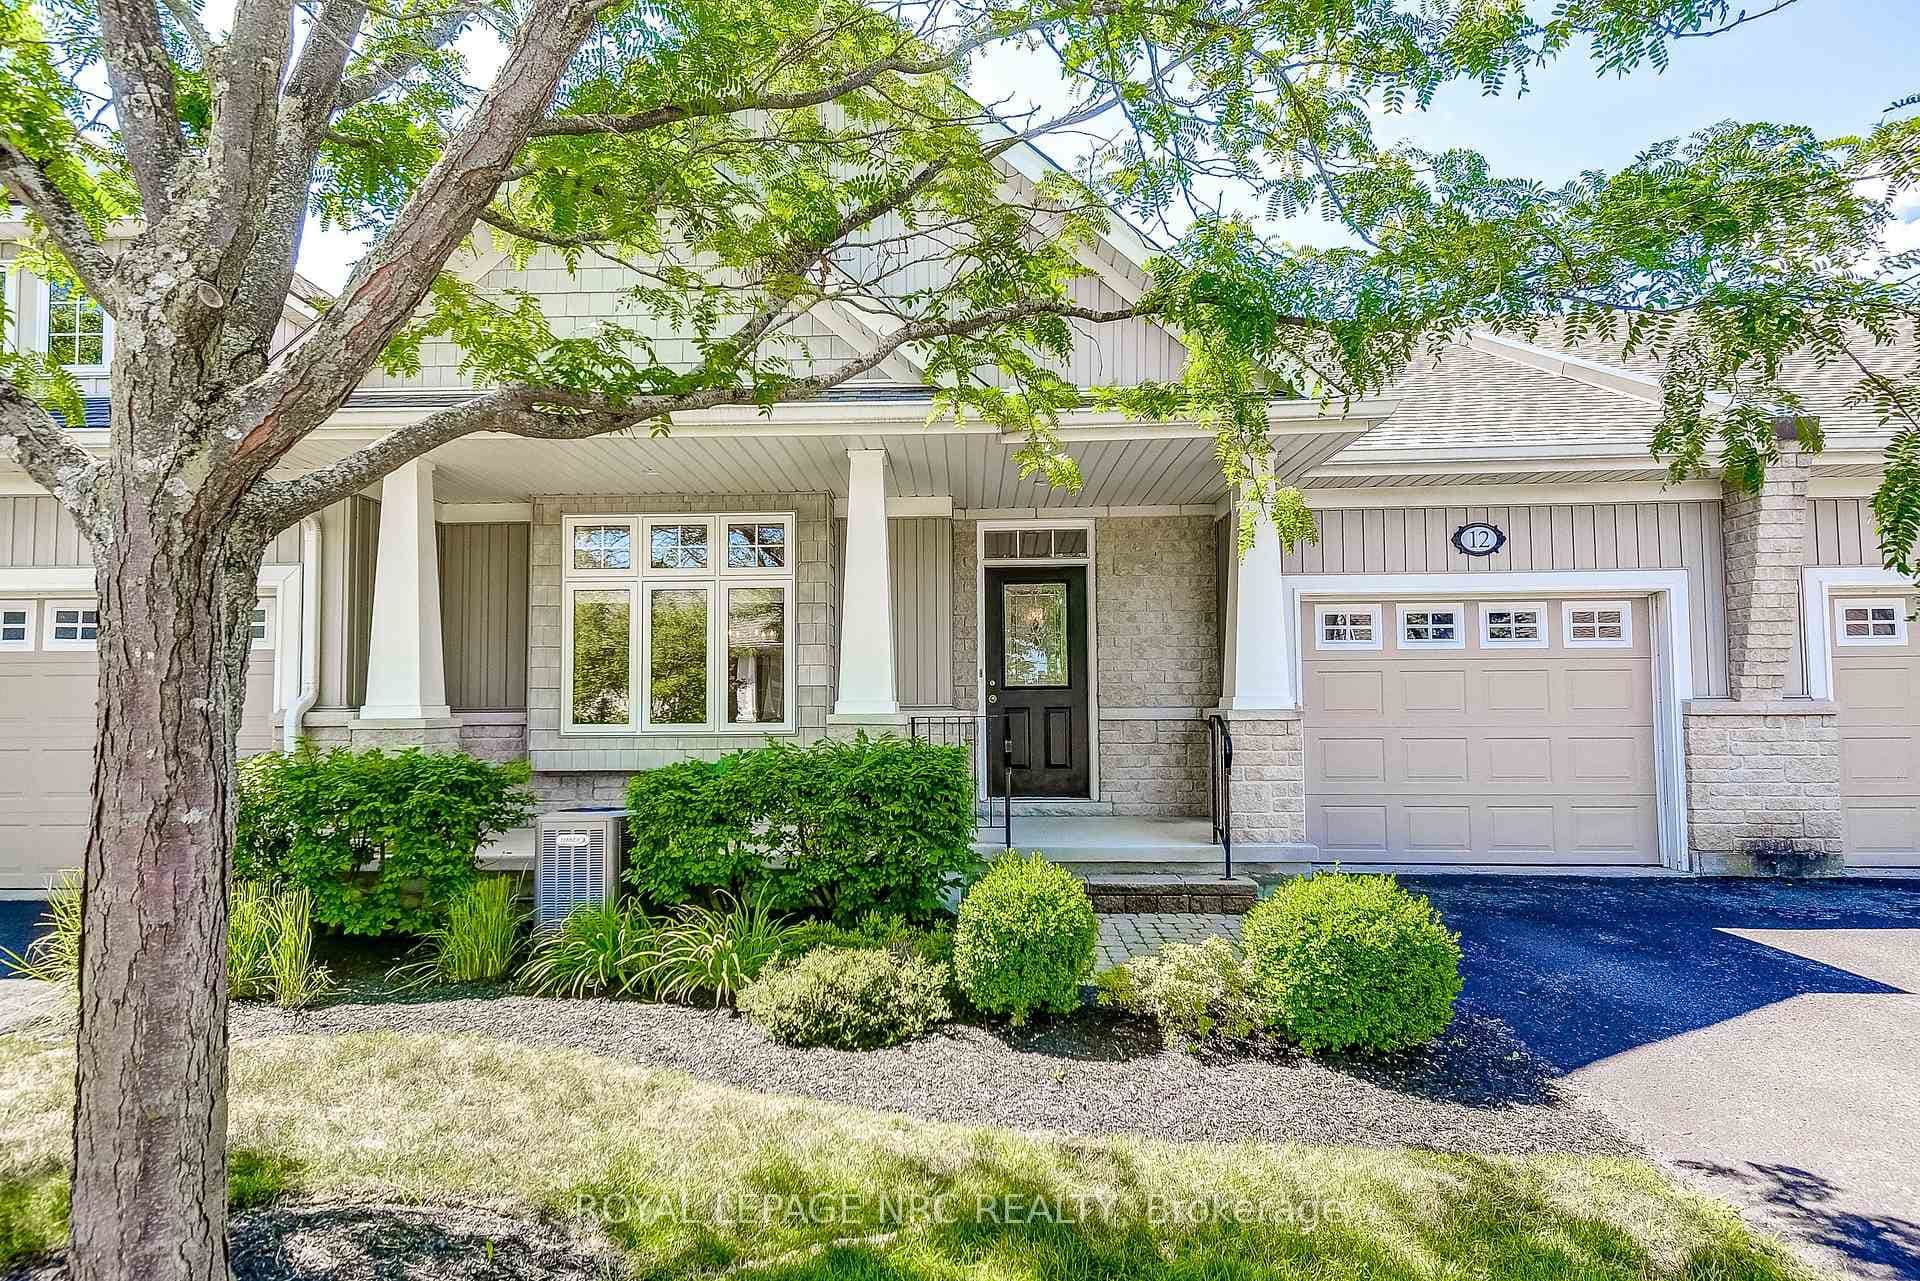 For SaleVideo tour
Niagara-on-the-Lake
$699,000
92 Loretta Drive Unit 12
 For Sale
Niagara-on-the-Lake
$699,000
12 Macdonell Road
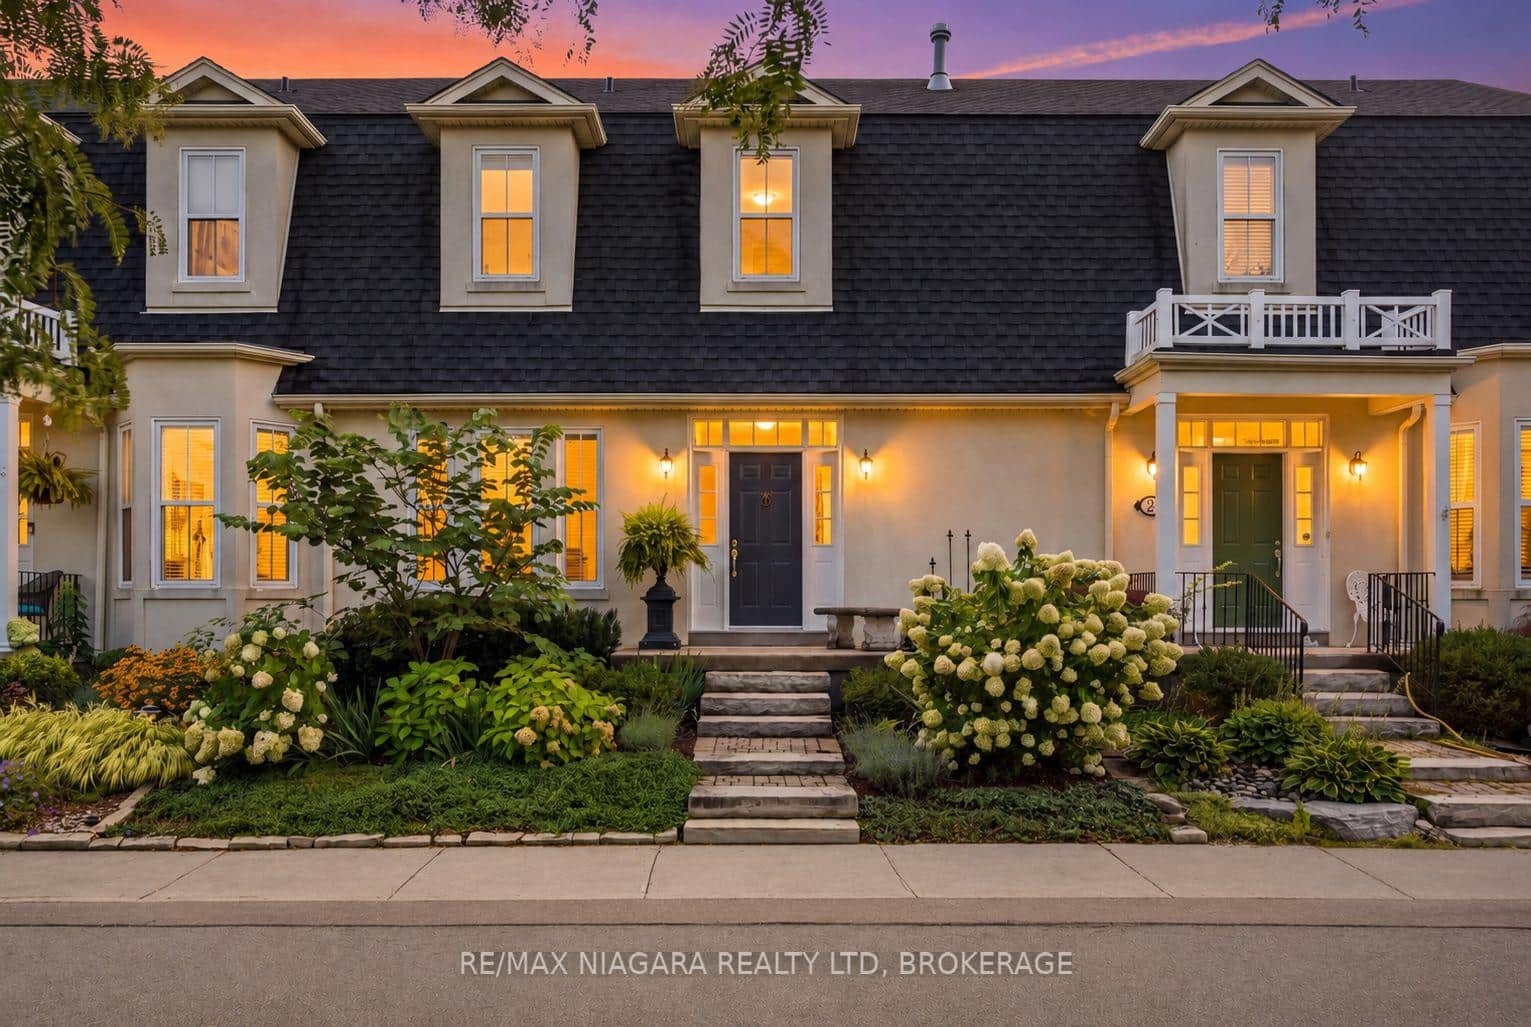 For SaleVideo tour
Niagara-on-the-Lake
$799,000
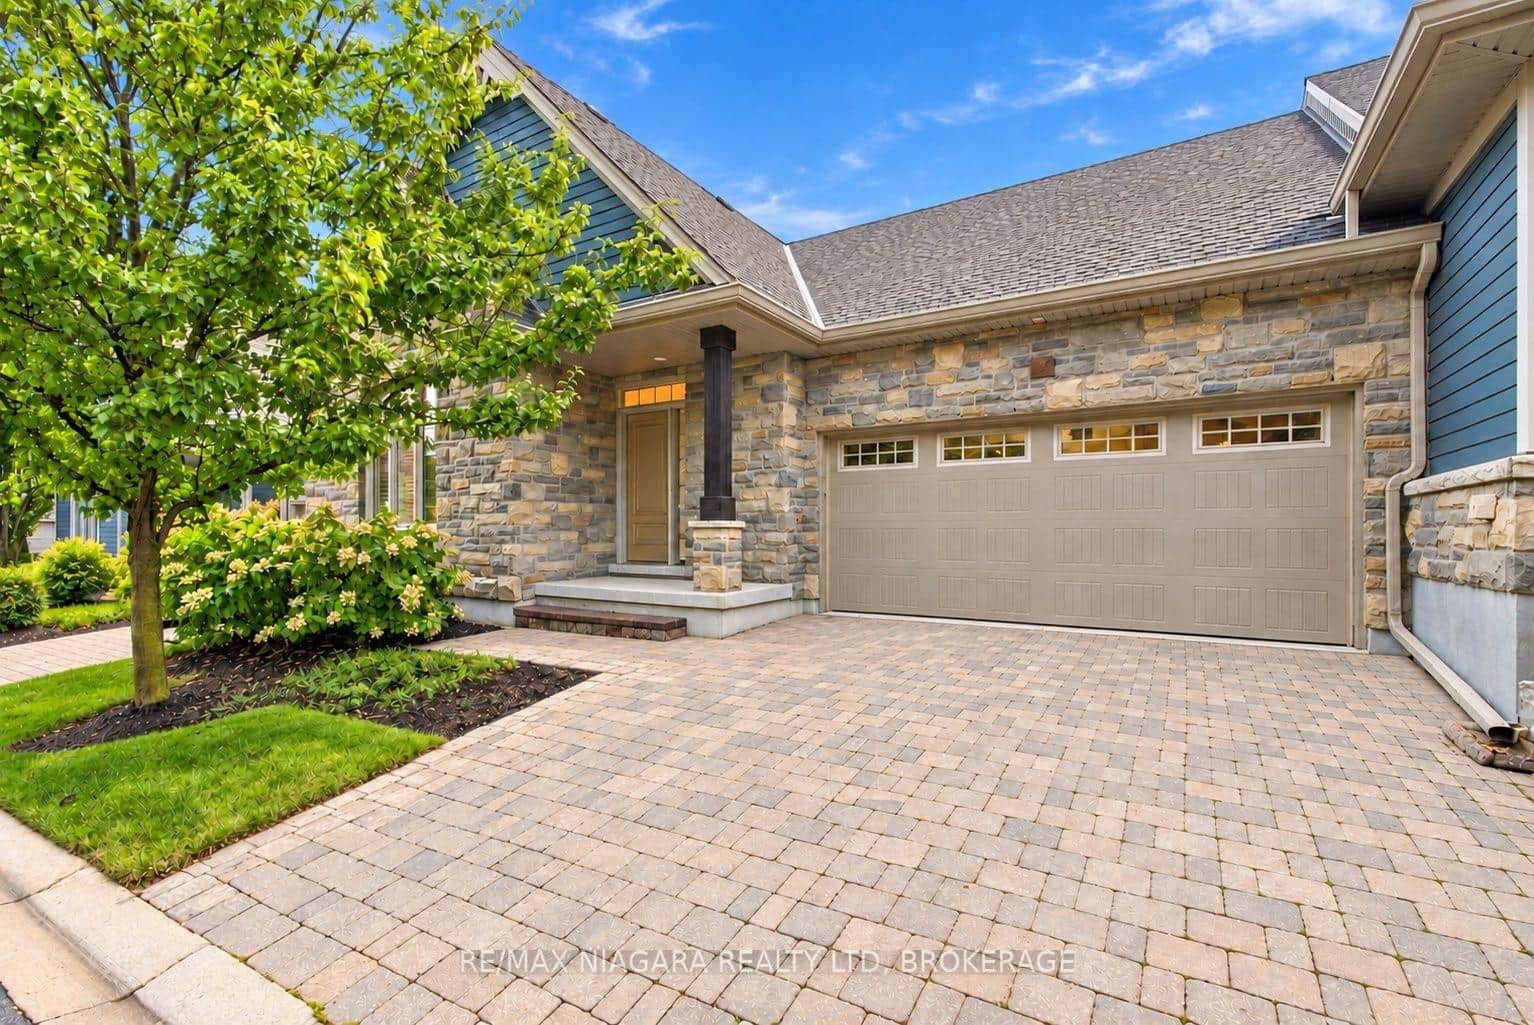
25 Balmoral Drive
 For SaleVideo tour
Niagara-on-the-Lake
$799,500
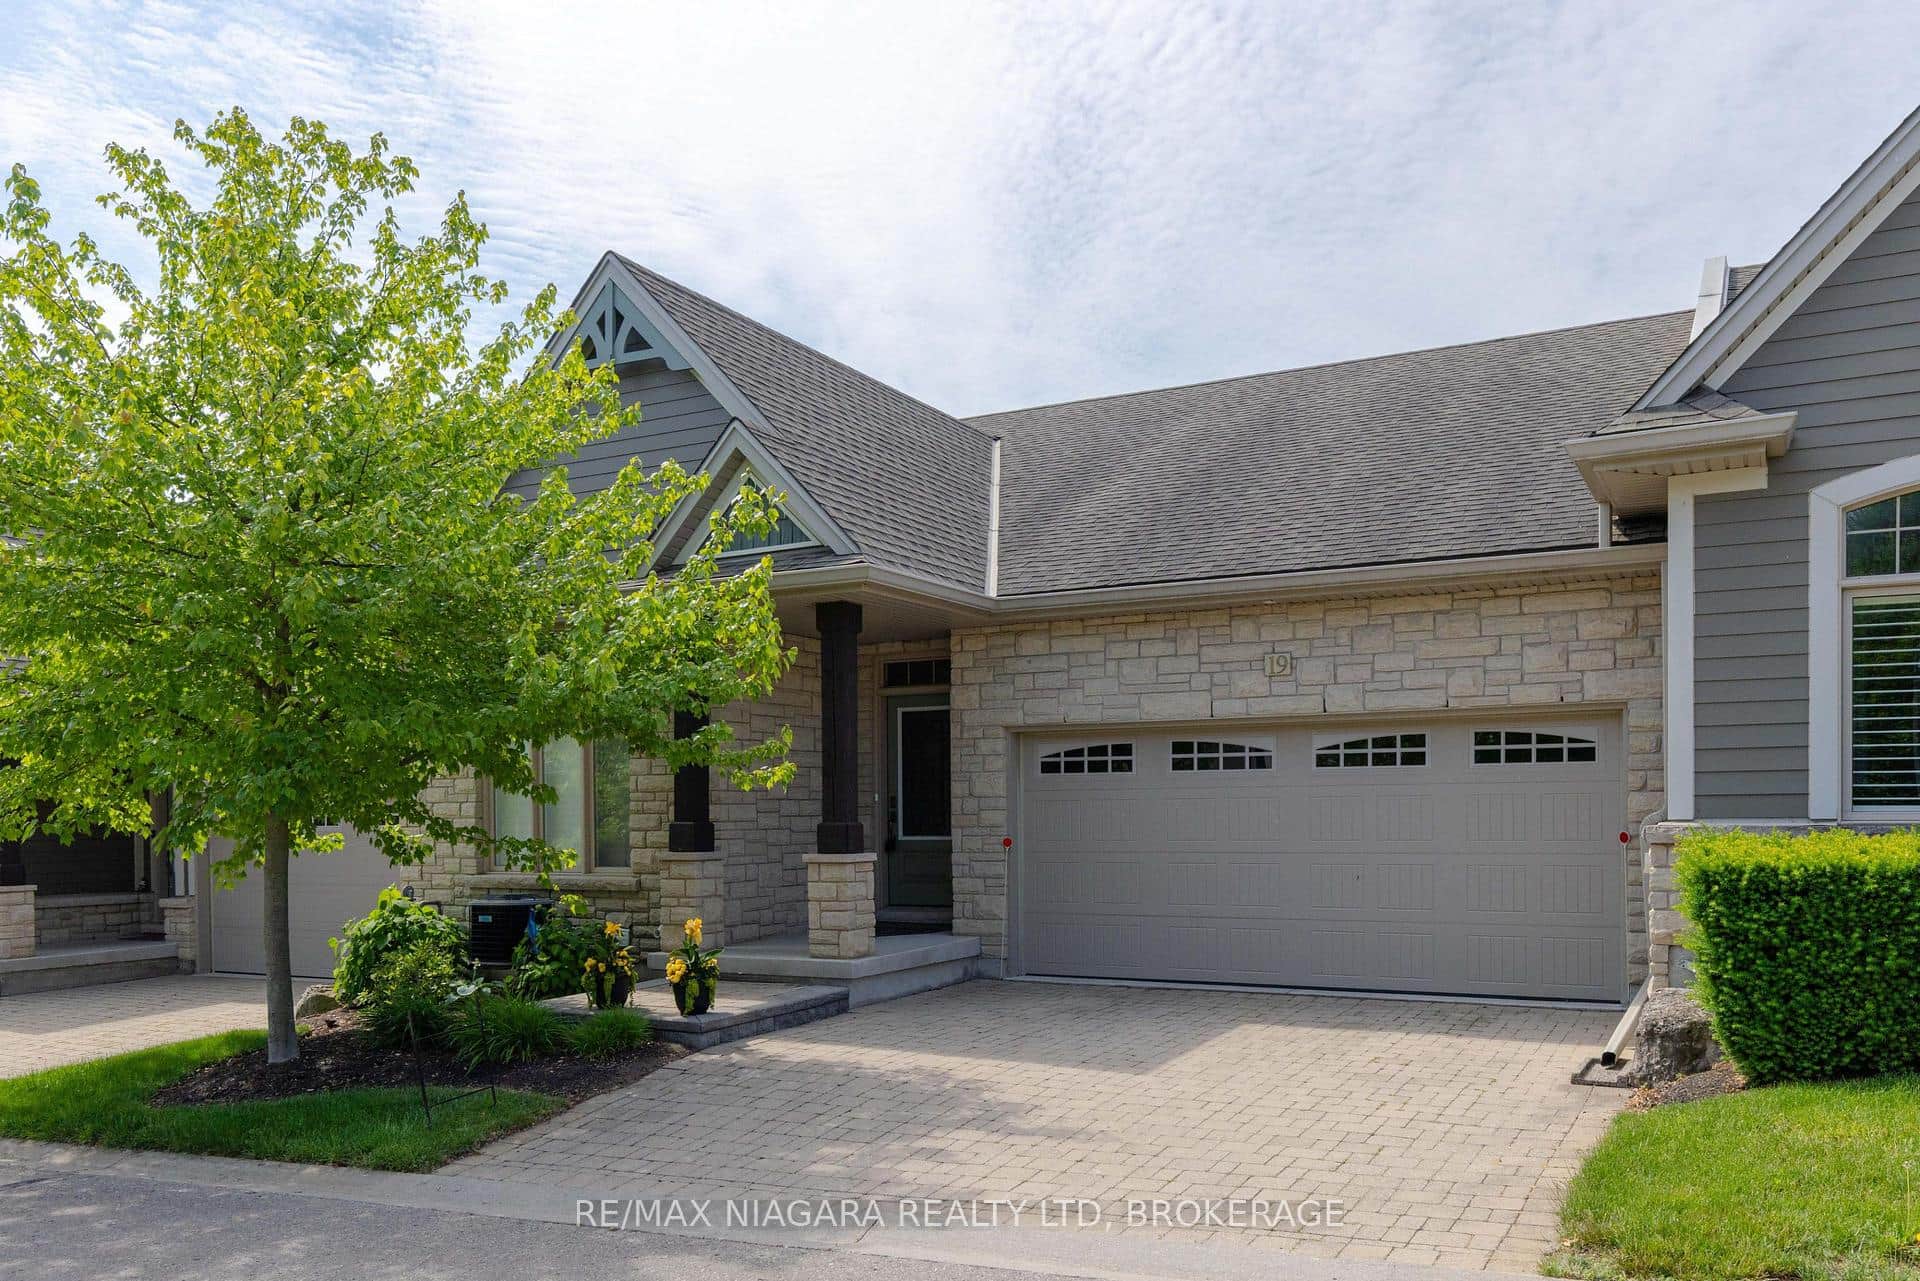
3 Hillside Drive
 For Sale
Niagara-on-the-Lake
$799,900
19 Crimson Drive
Last Updated: October 24, 2024
Listing Office: PEAK GROUP REALTY LTD.
This listing content is owned and licensed by REALTOR® members of The Canadian Real Estate Association. The trademarks REALTOR®, REALTORS®, and the REALTOR® logo are controlled by The Canadian Real Estate Association (CREA) and identify real estate professionals who are members of CREA. The trademarks MLS®, Multiple Listing Service®, and the associated logos are owned by CREA and identify the quality of services provided by real estate professionals who are members of CREA. Used under license.