7353 Marvel Drive, Niagara Falls, ON
L2H 3V5
Sold July 22, 2026
About this property
Welcome to this beautifully upgraded townhome offering 3 bedrooms and 4 bathrooms in a sought-after newer community near Kalar and McLeod Road. The bright, open-concept main floor features modern finishes, abundant natural light, and a functional layout that's perfect for both everyday living and entertaining. Step outside to the covered rear patio, creating a comfortable outdoor space to enjoy rain or shine. Upstairs, the spacious primary suite offers a walk-in closet and a spa-inspired ensuite with a stand-alone soaker tub, while two additional bedrooms and the convenience of second-floor laundry complete the upper level. The professionally finished basement adds valuable living space with a large recreation room and a stylish 3-piece bathroom, making it ideal for family gatherings, guests, or a home office. Conveniently located directly across from St. Michael Catholic High School and just minutes from Niagara Falls, shopping, restaurants, and major highway access, this move-in-ready home offers the perfect blend of comfort, style, and location. Don't miss your opportunity to call this your next home!
Features
Property Details
Listing
Property
Parking & Land
Location
Location & Walkability
7353 Marvel Drive, Niagara Falls, ON
Map data © GoogleOpen in Google Maps ↗
Similar Properties Nearby
View all →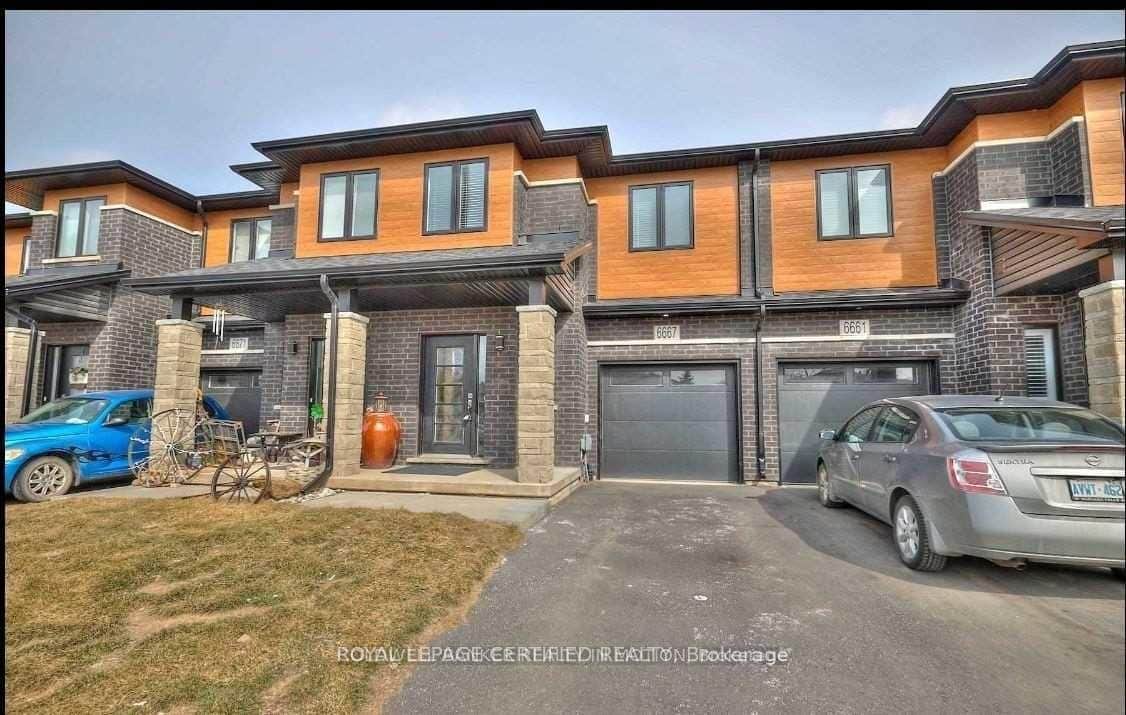 For Rent
Niagara Falls
$2,600
6667 Cropp Street
 For Rent
Niagara Falls
$2,600
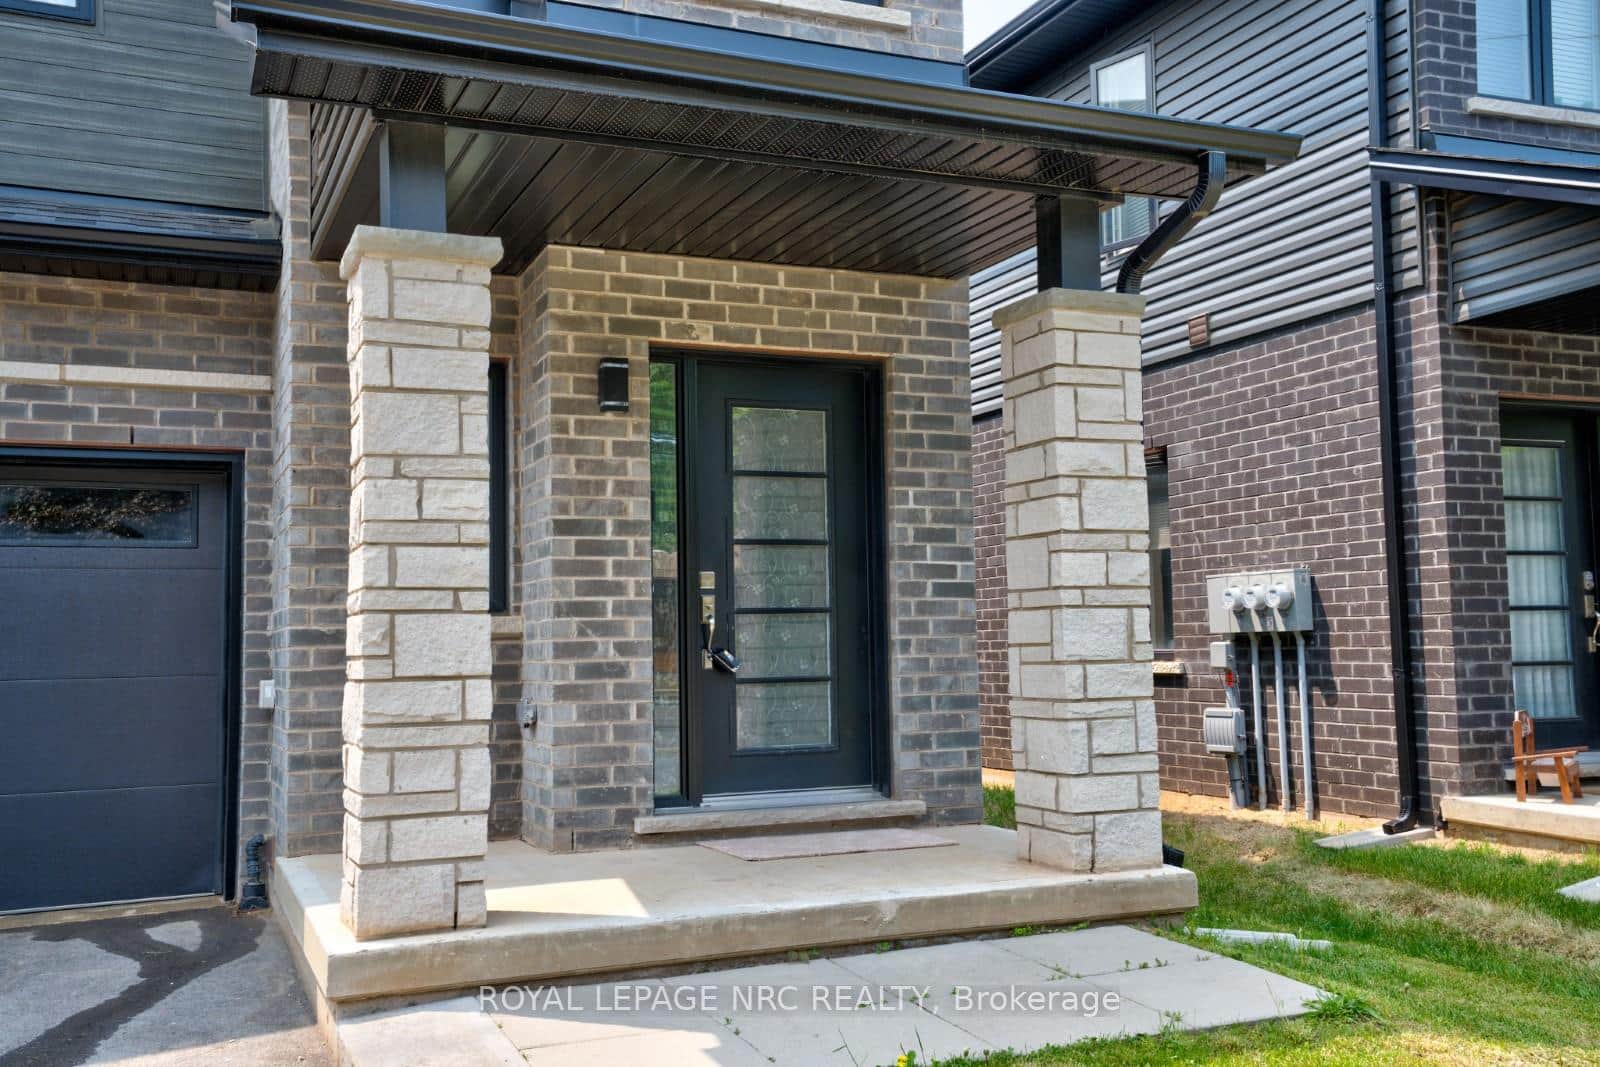
4901 Pettit Avenue
 For Rent
Niagara Falls
$2,590
7129 Parsa Street
 For Rent
Niagara Falls
$2,650
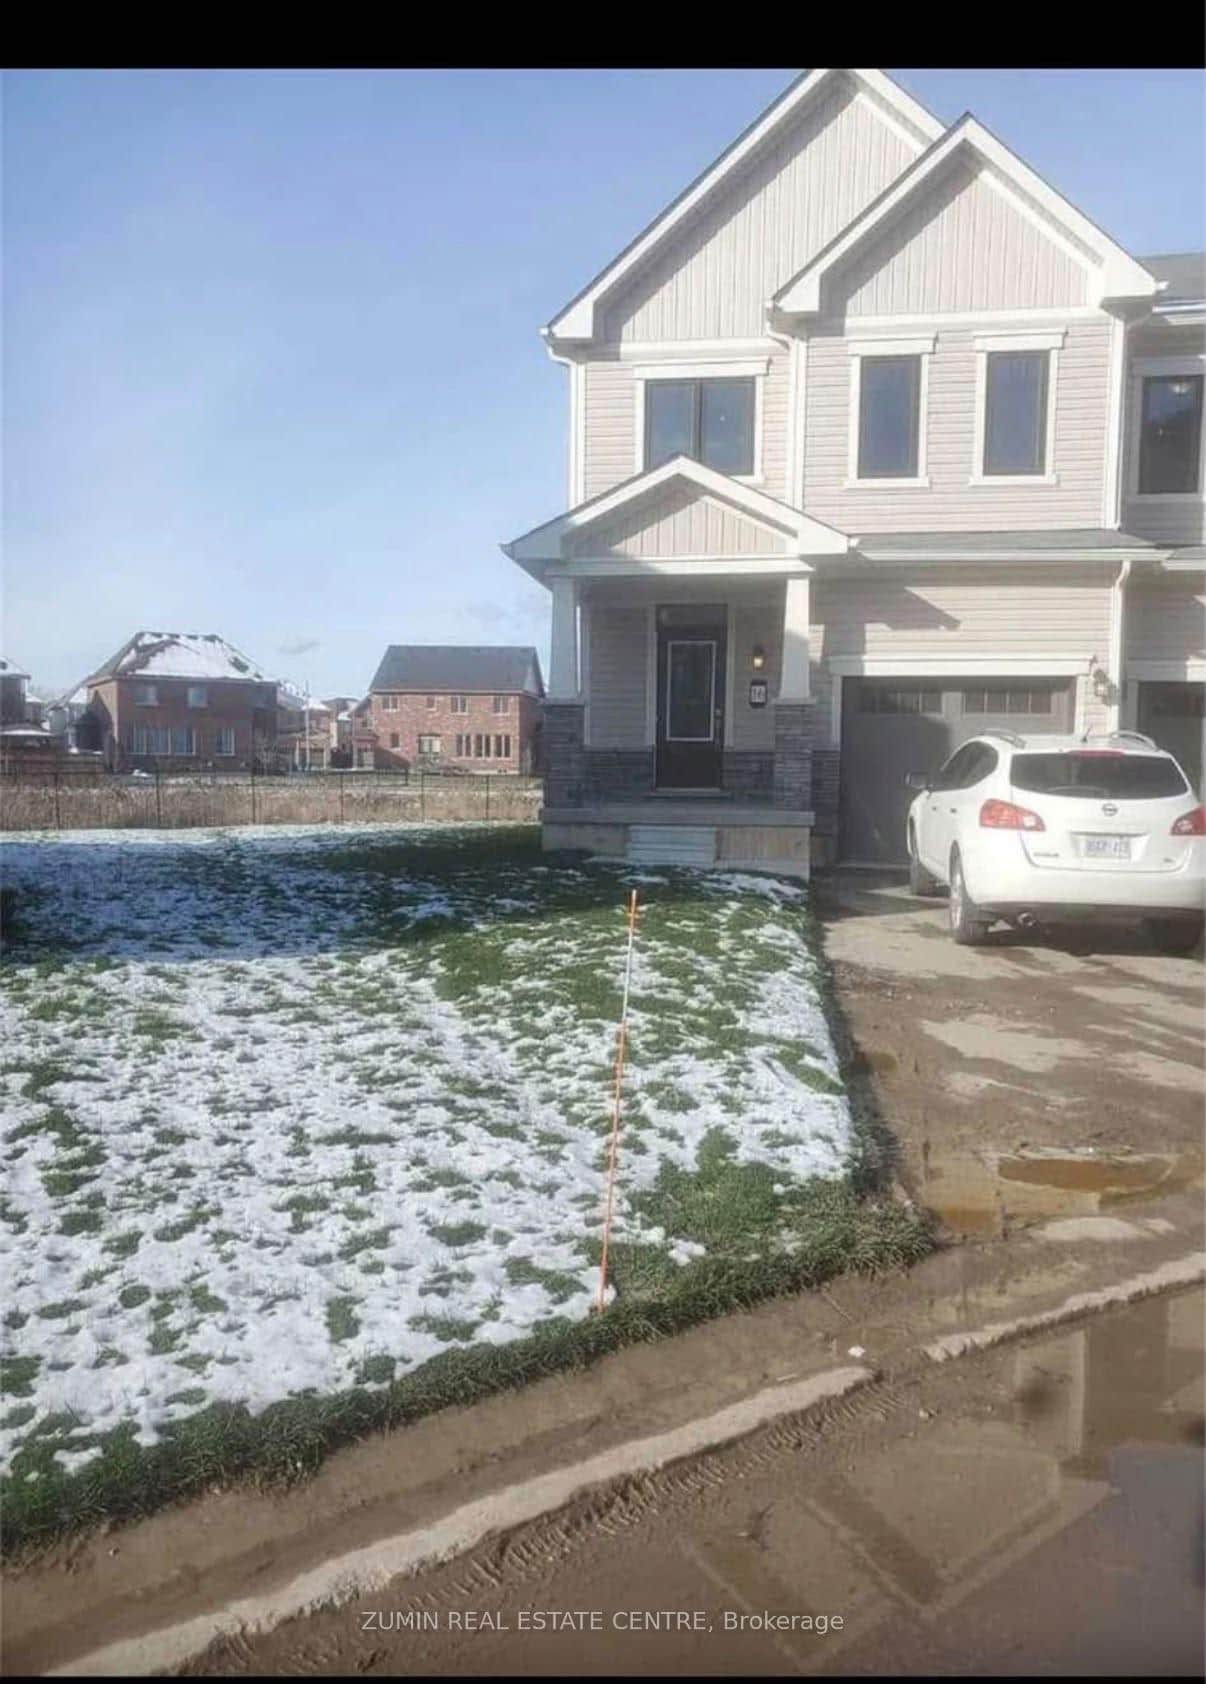
8317 Mulberry Drive Unit 16
 For Rent
Niagara Falls
$2,650
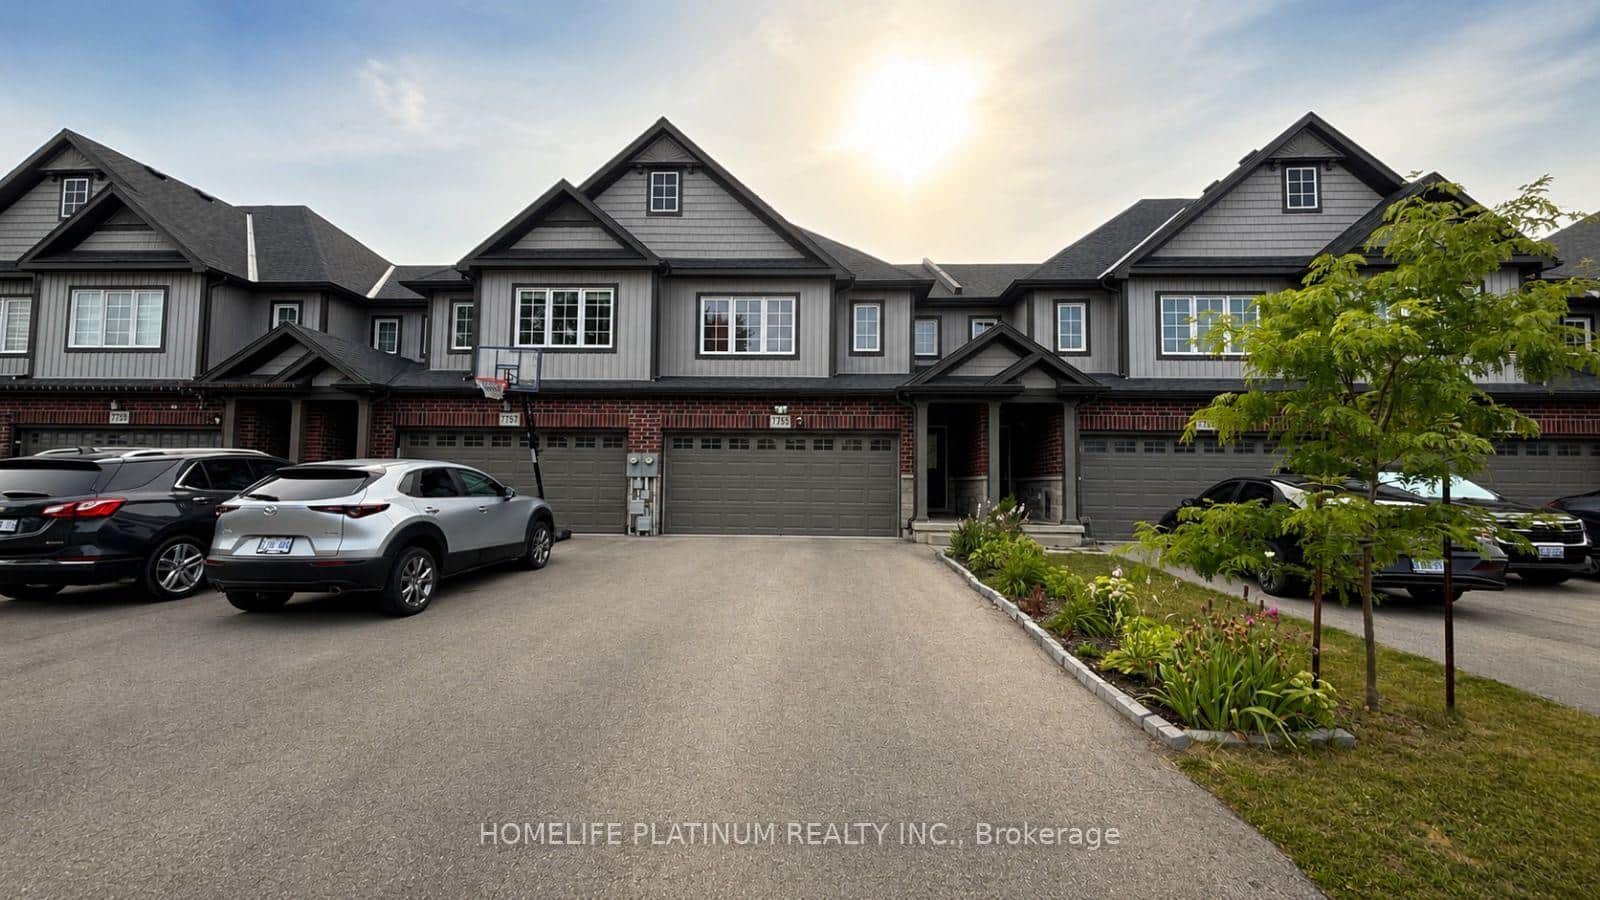
7755 Shaw Street
 For RentVirtual tour
Niagara Falls
$2,549
7591 Scholfield Road Unit 7
Last Updated: July 22, 2026
Listing Office: RE/MAX HENDRIKS TEAM REALTY
This listing content is owned and licensed by REALTOR® members of The Canadian Real Estate Association. The trademarks REALTOR®, REALTORS®, and the REALTOR® logo are controlled by The Canadian Real Estate Association (CREA) and identify real estate professionals who are members of CREA. The trademarks MLS®, Multiple Listing Service®, and the associated logos are owned by CREA and identify the quality of services provided by real estate professionals who are members of CREA. Used under license.