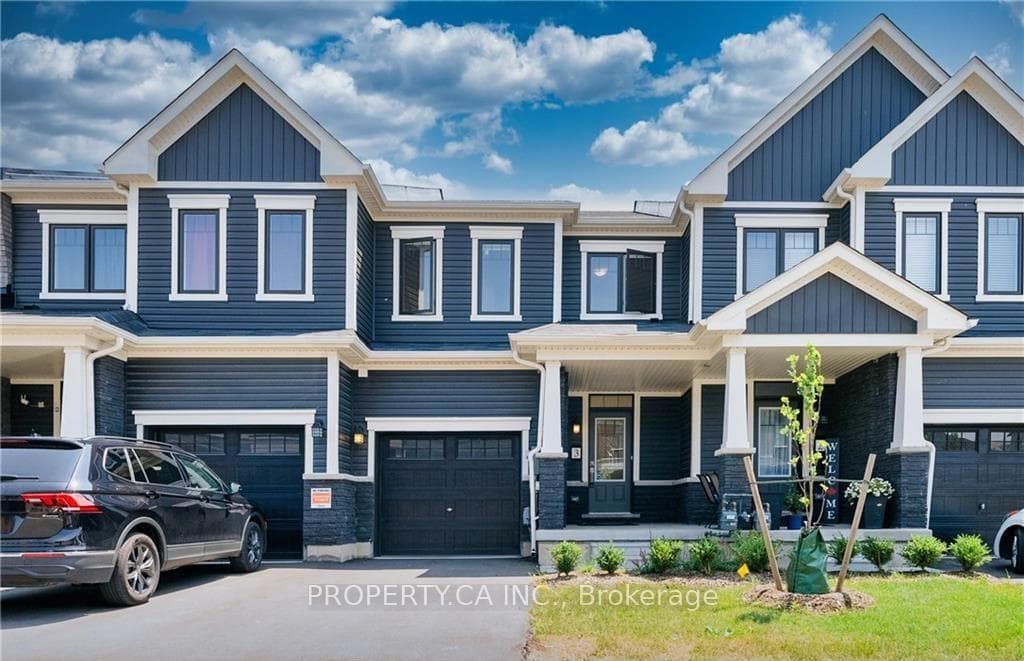
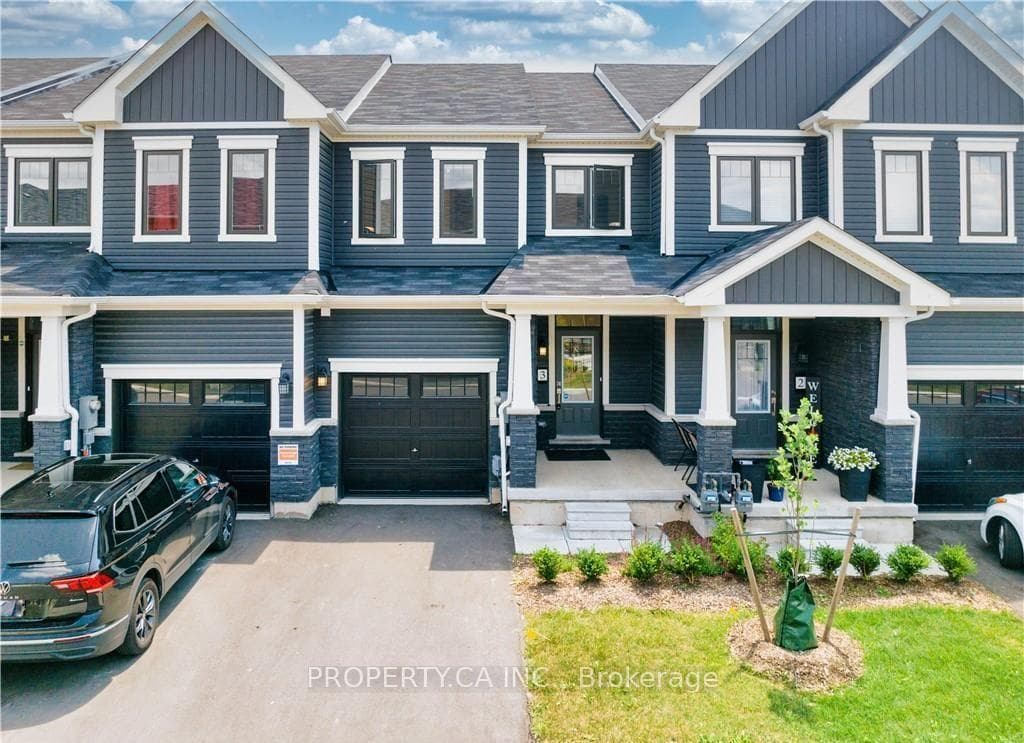
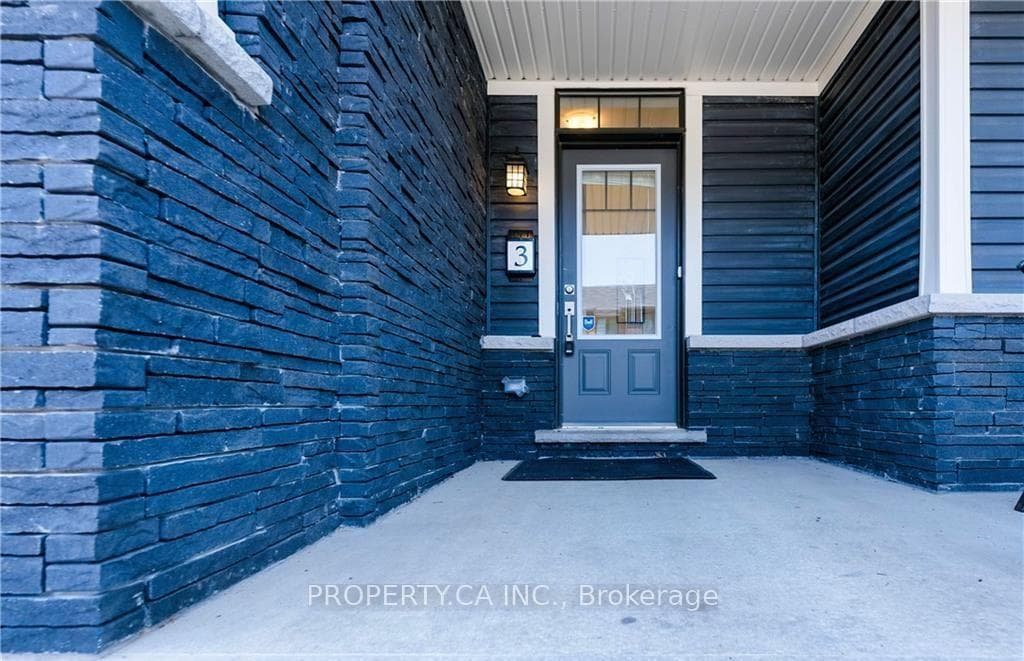
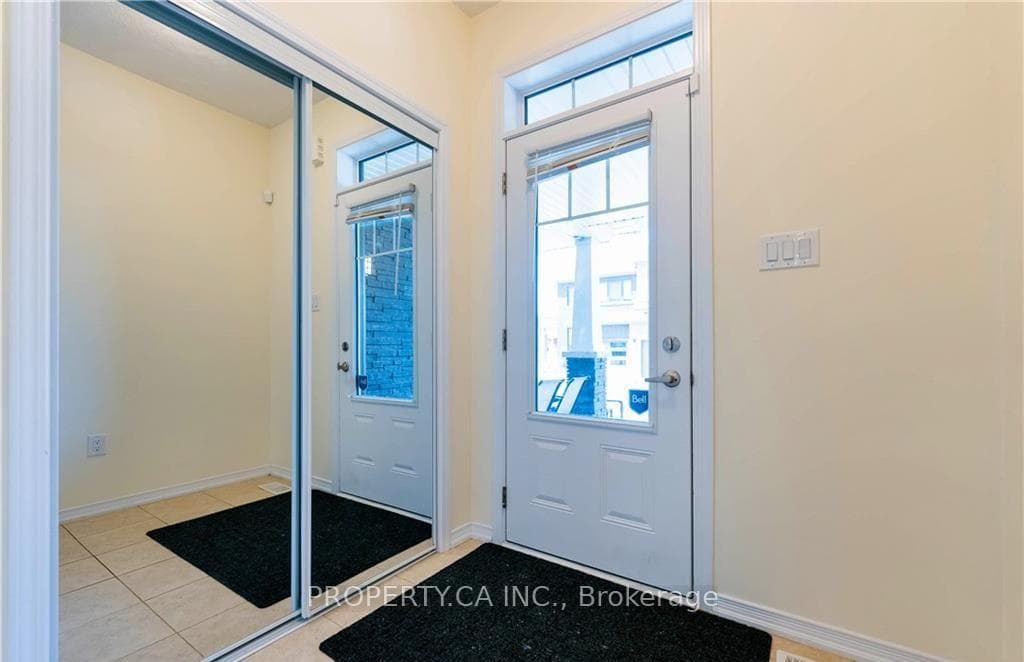
8273 TULIP TREE Drive Unit 3, Niagara Falls, ON
L2H 3S8
Listed November 1, 2026
About this property
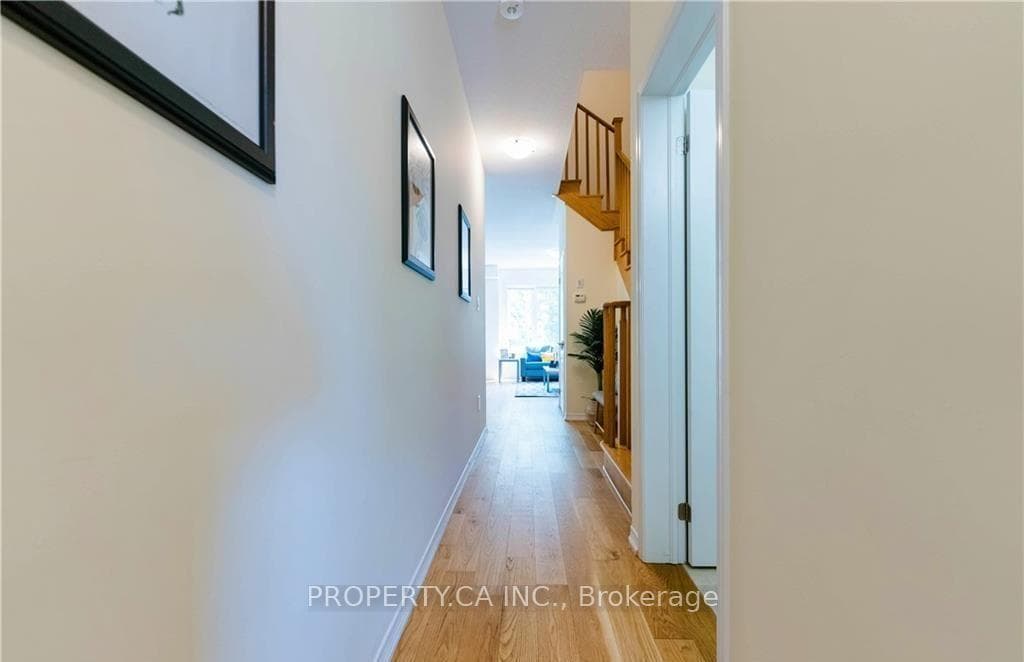
Welcome to your dream home at Unit 3 - 8273 Tulip Tree Drive! This stunning 3-bedroom, 3-bathroom townhouse offers a perfect blend of modern luxury and comfort. As you step through the front door, you'll be greeted by an inviting living space that seamlessly connects the living, dining, and kitchen areas. The open floor plan creates an airy atmosphere, perfect for entertaining friends and family. The contemporary kitchen is a chef'sdelight, boasting stainless steel appliances, granite countertops, and ample cabinet space. Upstairs, you'll find three spacious bedrooms. The master suite is a true retreat, featuring awalk-in closet and a spa-like bathroom with a luxurious soaking tub and separate shower. Enjoy your morning coffee or evening relaxation on the private patio, perfect for outdoor dining or simply unwinding after a long day. Additional highlights of this townhouse include a convenient half bath on the main floor, in-unit laundry facilities, and garage parking.Situated in a prime location, Unit 3 - 8273 Tulip Tree Drive is part of a well-maintained community with easy access to local amenities, parks, and schools. Don't miss the opportunity to make this townhouse your new home! Schedule a showing today and experience the epitome of contemporary living.
Features
Property Details
Listing
Property
Location
Taxes & Financials
Carrying Costs Calculator
What it could cost each month to rent 8273 TULIP TREE Drive Unit 3 — rent, utilities, tenant insurance, internet and parking — plus the cash you’ll need to move in. Change any number to match your situation.
Rent
From the listing.
Utilities
Not clear from the listing — a typical bill. Ask the landlord.
Not clear from the listing — a typical bill. Ask the landlord.
Not clear from the listing — a typical bill. Ask the landlord.
Many Ontario homes rent their water heater — add it if the landlord passes it on.
Other monthly costs
Typical in Ontario — many landlords require it.
A typical plan in the area.
Add it if parking costs extra.
Coin laundry, a storage locker or other regular costs.
Moving in
Refundable when you return the keys — ask the landlord for the amount.
A typical local move with movers — less if friends help.
Account opening and installation fees.
Estimated monthly carrying cost
$2,965/mo
About $35,580 a year
- Rent$2,600
- $260
- Tenant insurance$30
- Internet$75
Cash needed to move in
- First month's rent
- $2,600
- Last month's rent deposit
- $2,600
- Key / fob depositRefundable
- $100
- Moving & set-upEstimate
- $1,900
- Total
- $7,200
Your first 12 months
- Rent and monthly costs12 months
- $35,580
- Moving & set-up
- $1,900
- Total
- $37,480
Deposits aren’t an extra cost: the last-month deposit pays your final month and the key deposit comes back when you return the keys.
Planning ahead
- Household income to keep rent + utilities at 30%CMHC's affordability guideline — landlords often use a similar test
- $115,000/yr
- Highest rent at your first renewalOntario's 2027 guideline (1.9%), once a year with 90 days' written notice. Units first lived in after November 15, 2018 aren't capped.
- $2,649/mo
Estimates only — not legal or financial advice. Deposits and rent increases follow Ontario’s Residential Tenancies Act; utilities, insurance, internet and moving costs are typical figures for the area. Confirm what the rent includes with the landlord before you sign.
Location & Walkability
8273 TULIP TREE Drive Unit 3, Niagara Falls, ON
Map data © GoogleOpen in Google Maps ↗
Similar Properties Nearby
View all →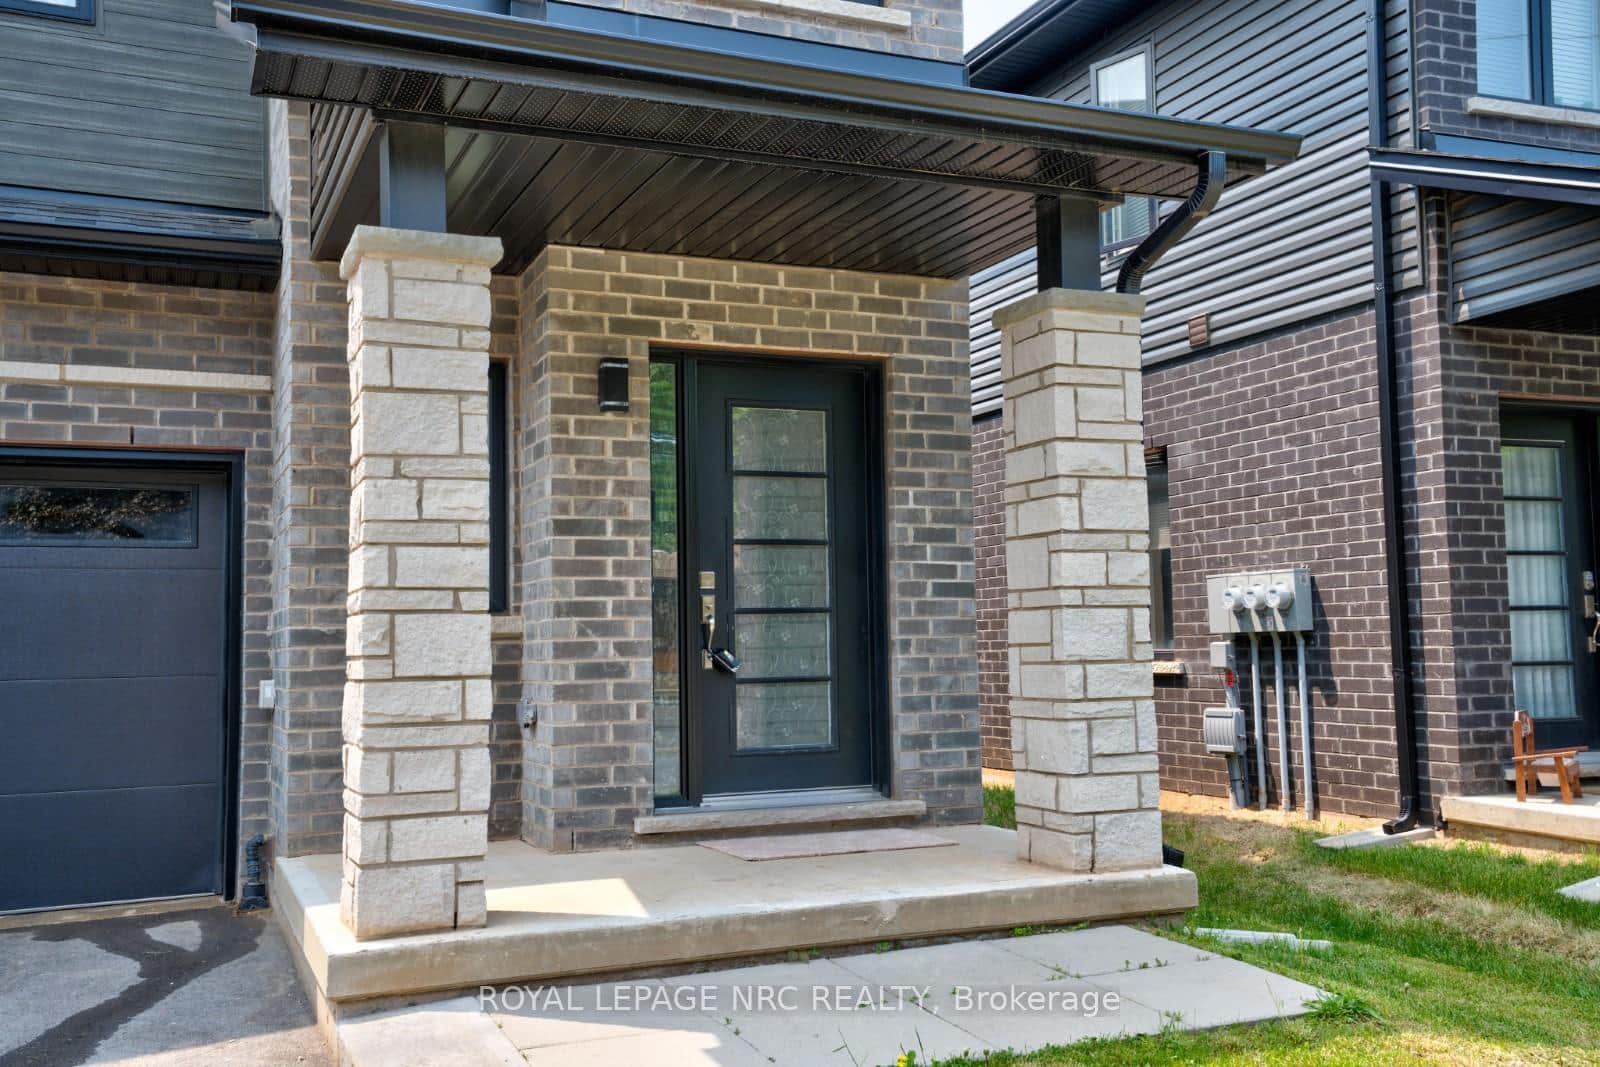 For Rent
Niagara Falls
$2,600
4901 Pettit Avenue
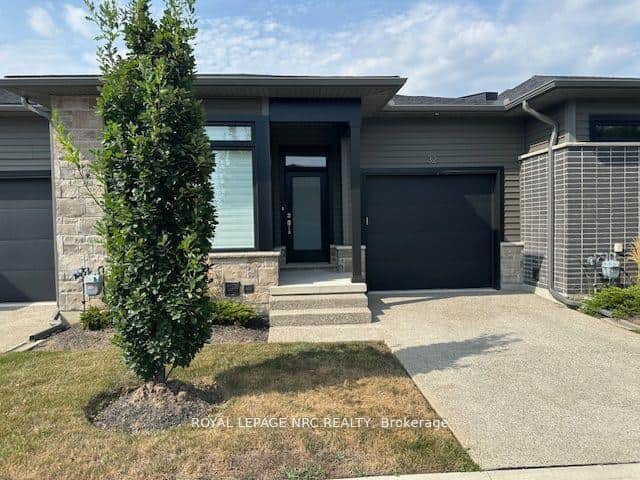 For Rent
Niagara Falls
$2,600
9150 Willoughby Drive Unit 32
 For Rent
Niagara Falls
$2,590
7129 Parsa Street
 For Rent
Niagara Falls
$2,650
7413 Matteo Drive
 For RentVirtual tour
Niagara Falls
$2,549
7591 Scholfield Road Unit 7
 For Rent
Niagara Falls
$2,699
4552 Portage Road Unit 60
Last Updated: November 1, 2026
Listing Office: PROPERTY.CA INC.
This listing content is owned and licensed by REALTOR® members of The Canadian Real Estate Association. The trademarks REALTOR®, REALTORS®, and the REALTOR® logo are controlled by The Canadian Real Estate Association (CREA) and identify real estate professionals who are members of CREA. The trademarks MLS®, Multiple Listing Service®, and the associated logos are owned by CREA and identify the quality of services provided by real estate professionals who are members of CREA. Used under license.