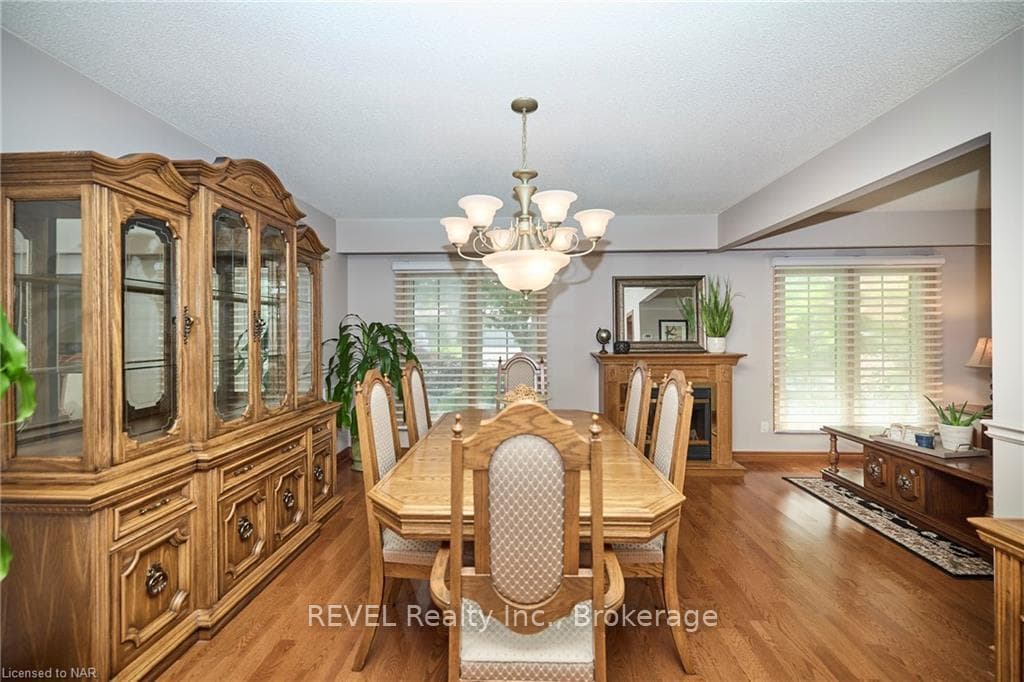
7151 MAYWOOD Street, Niagara Falls, ON
L2E 5P6
Sold November 4, 2024
Property Tour
About this property
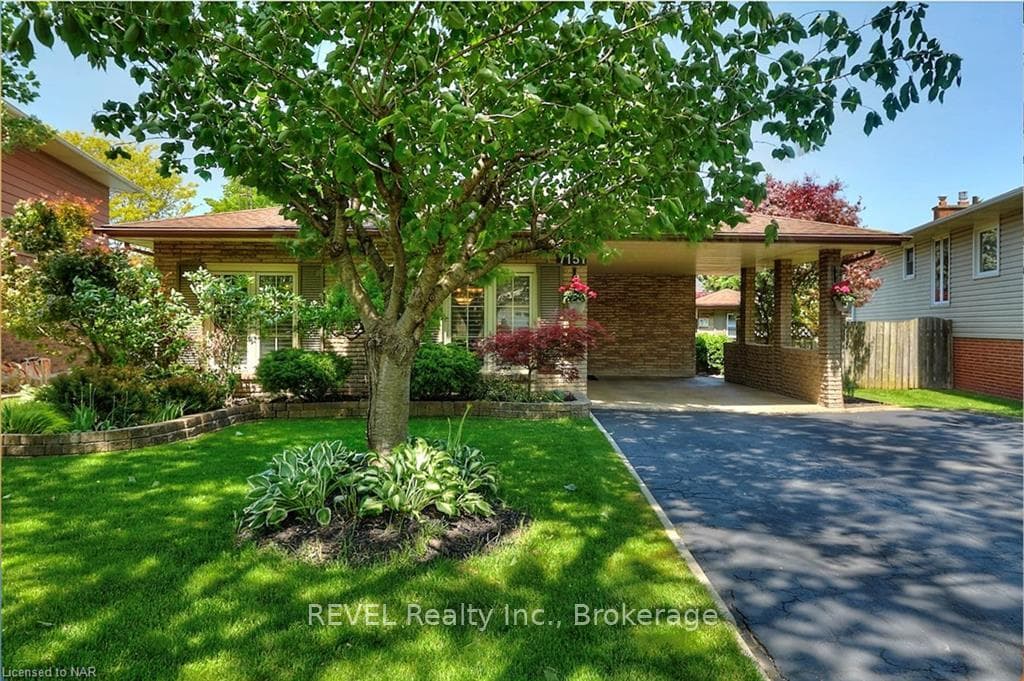
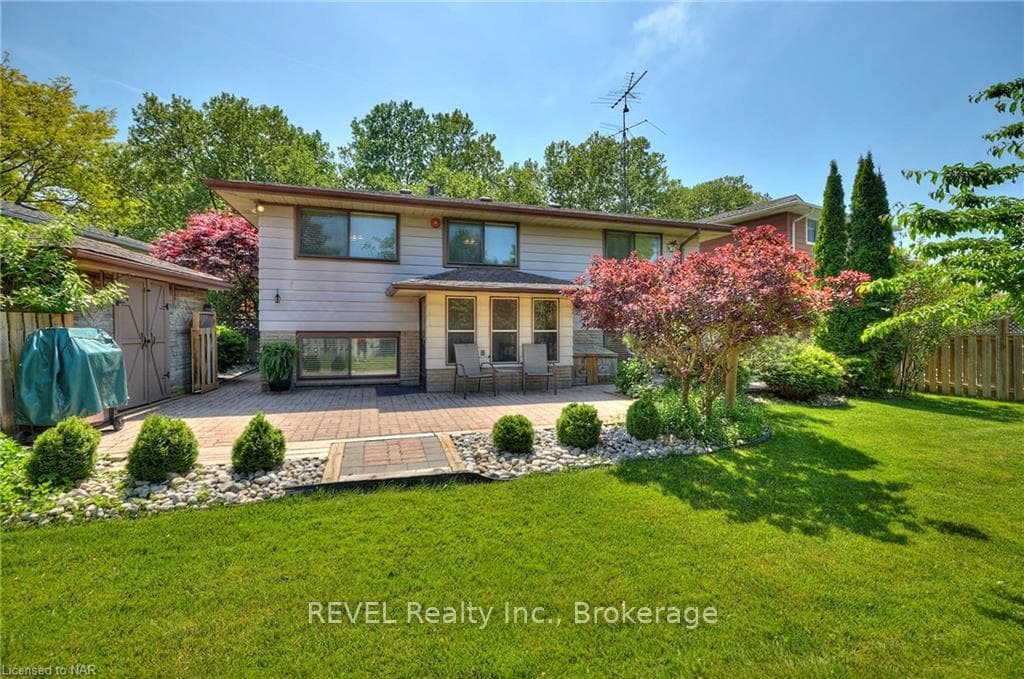
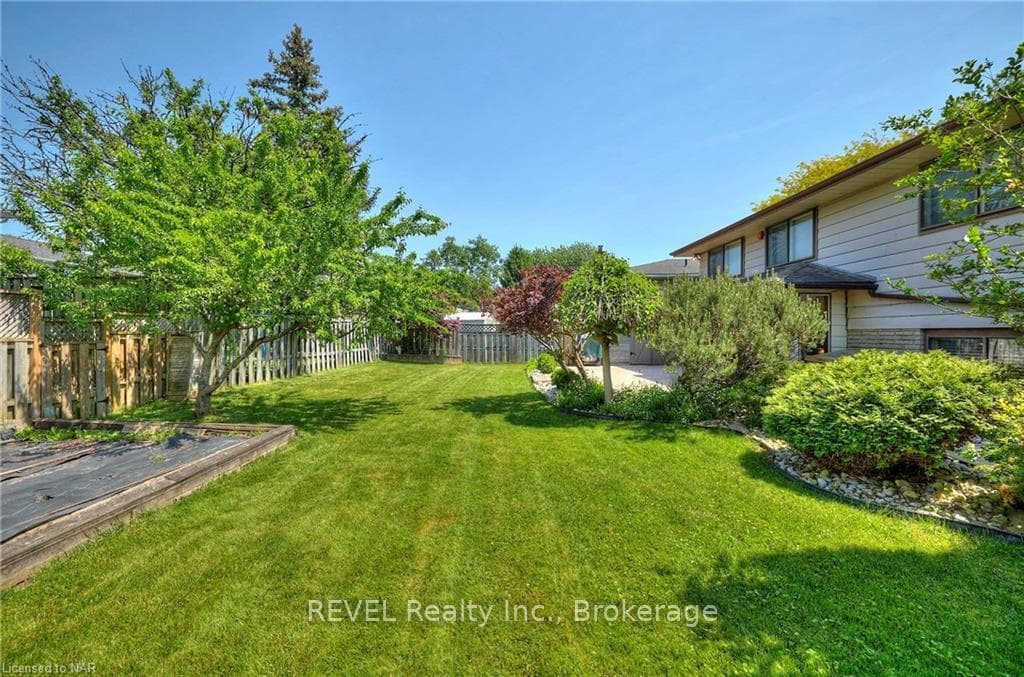
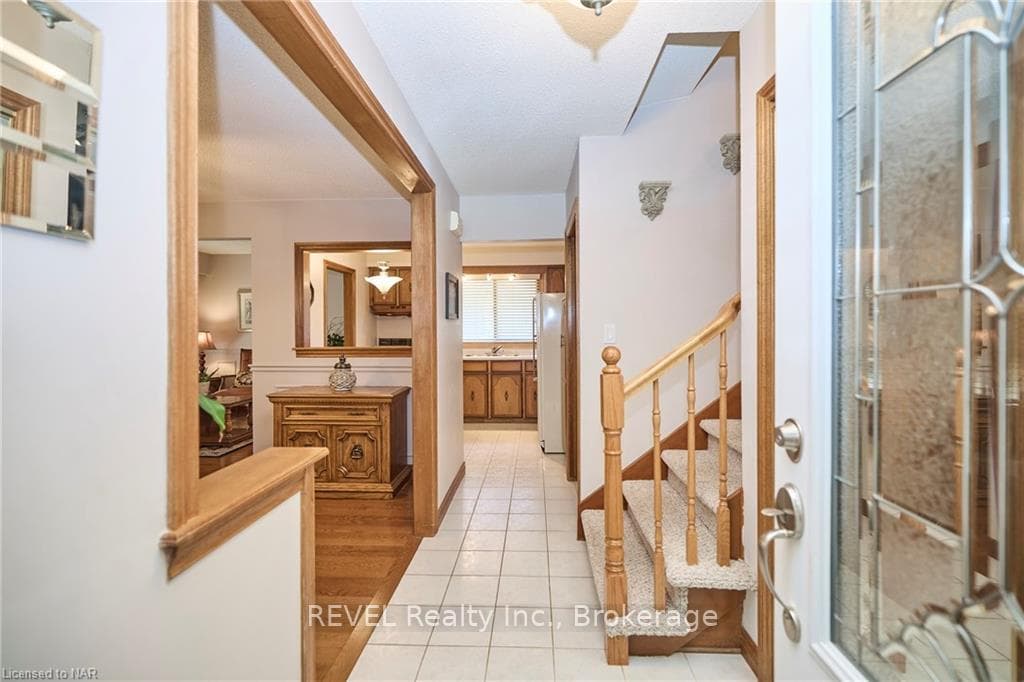
Welcome to a gem in the heart of the highly sought-after north end of Niagara Falls! This meticulously maintained backsplit, cherished by its original owner, boasts 3 generous bedrooms and 2 full bathrooms, offering ample space for a growing family. The standout feature of this home is its dual kitchens, perfectly designed for an in-law suite setup with a private, separate entrance, ensuring comfort and privacy for extended family or guests. The finished basement provides additional versatile living space, ideal for a family room, home office, or play area. Step outside to a beautifully landscaped garden and a fully fenced yard with patio, offering a private oasis for family gatherings and outdoor enjoyment creating a serene and safe environment for children and pets to play. Located in a family-friendly neighborhood, this home offers not just a place to live, but a community to belong to, with parks, schools, and amenities just a stone's throw away. Updates Include: A/C '21, interior doors, exterior doors, electrical panel, dining room flooring, railings, and more! Dont miss your chance to own this exceptional property and enjoy the best of Niagara Falls living!
Features
Property Details
Listing
Property
Condo / Building
Location
Taxes & Financials
Location & Walkability
7151 MAYWOOD Street, Niagara Falls, ON
Map data © GoogleOpen in Google Maps ↗
Similar Properties Nearby
View all →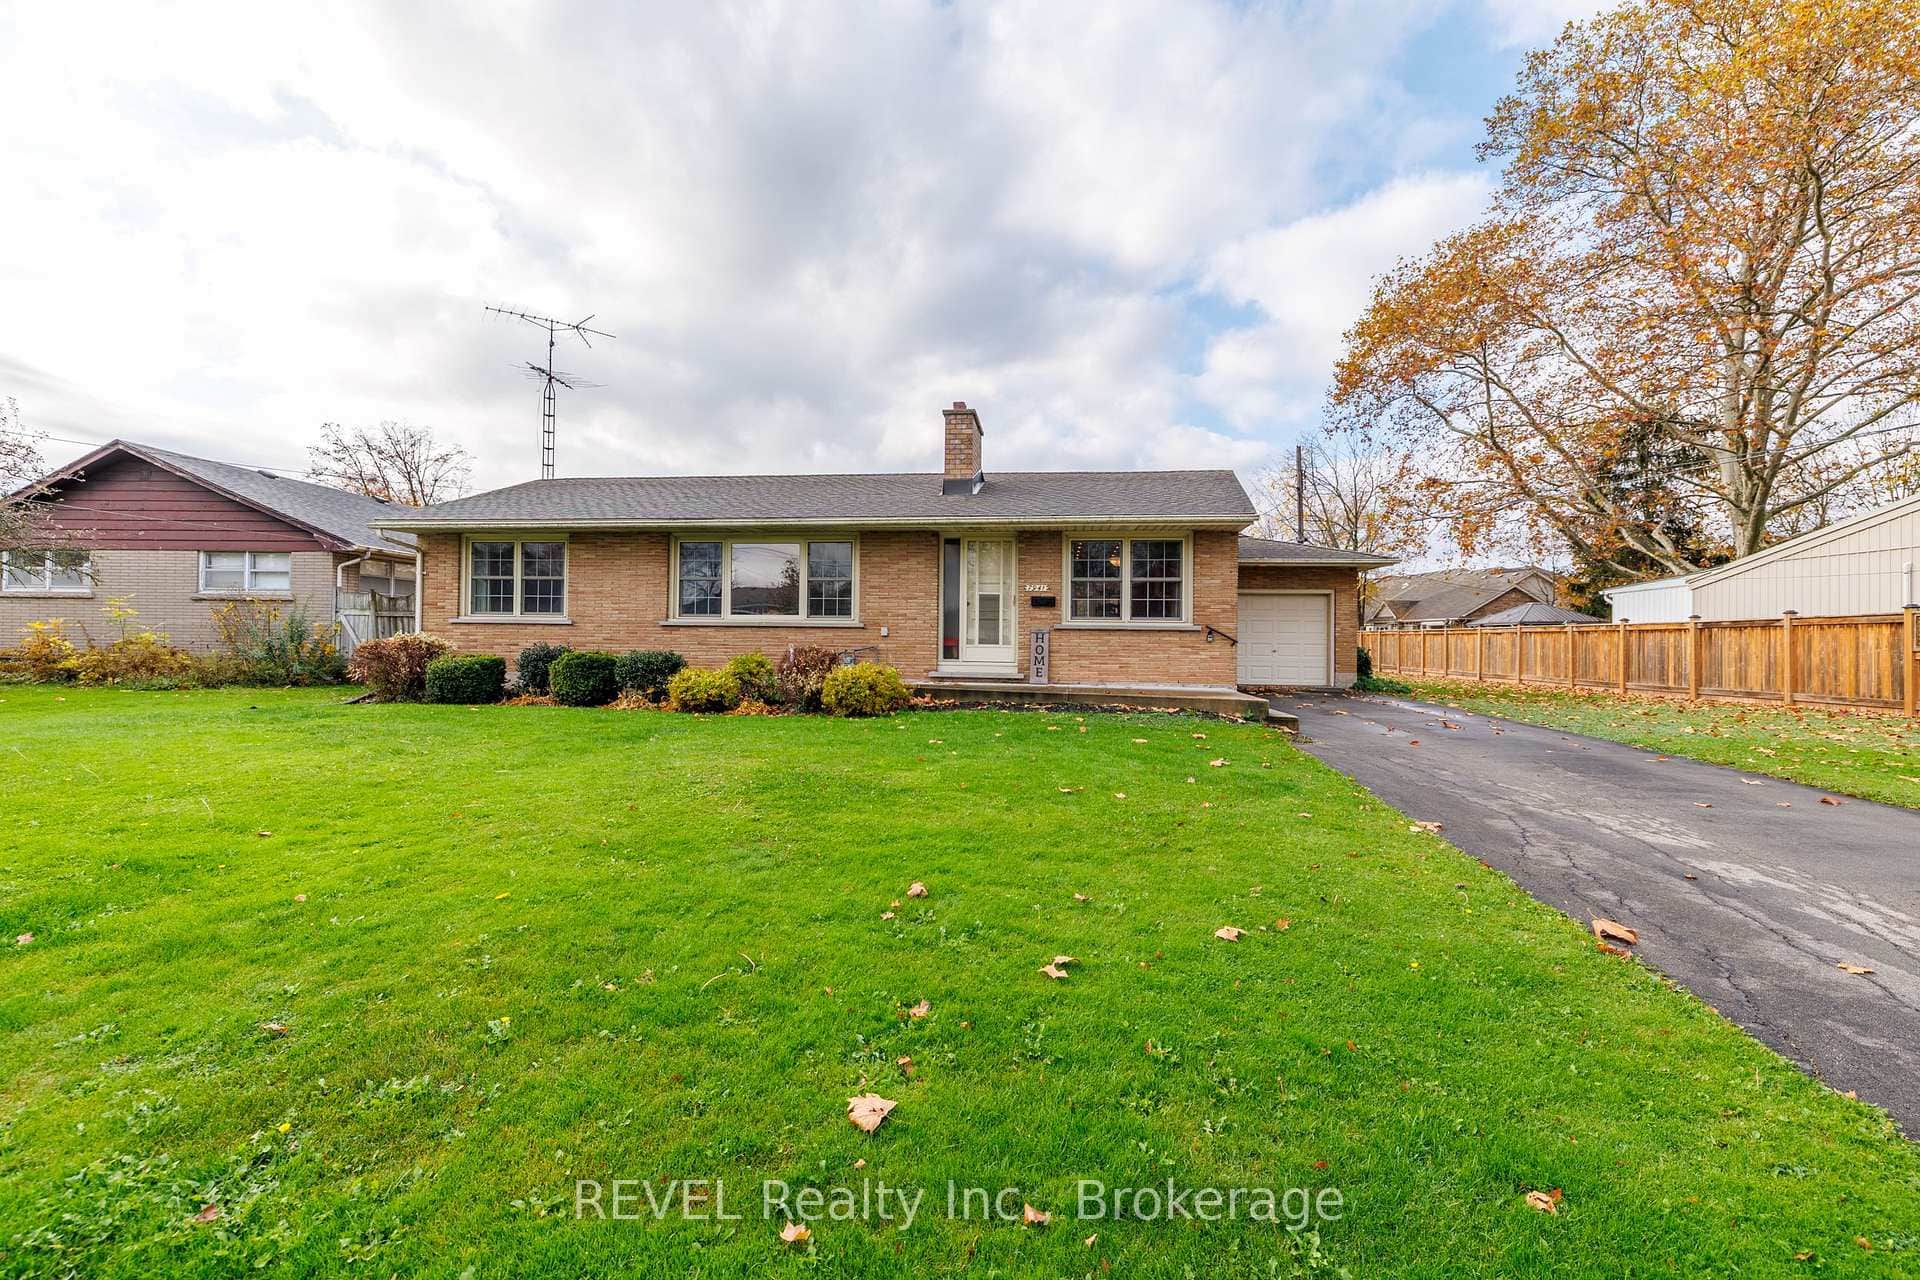 For SaleVideo tour
Niagara Falls
$649,900
7941 Sarah Street
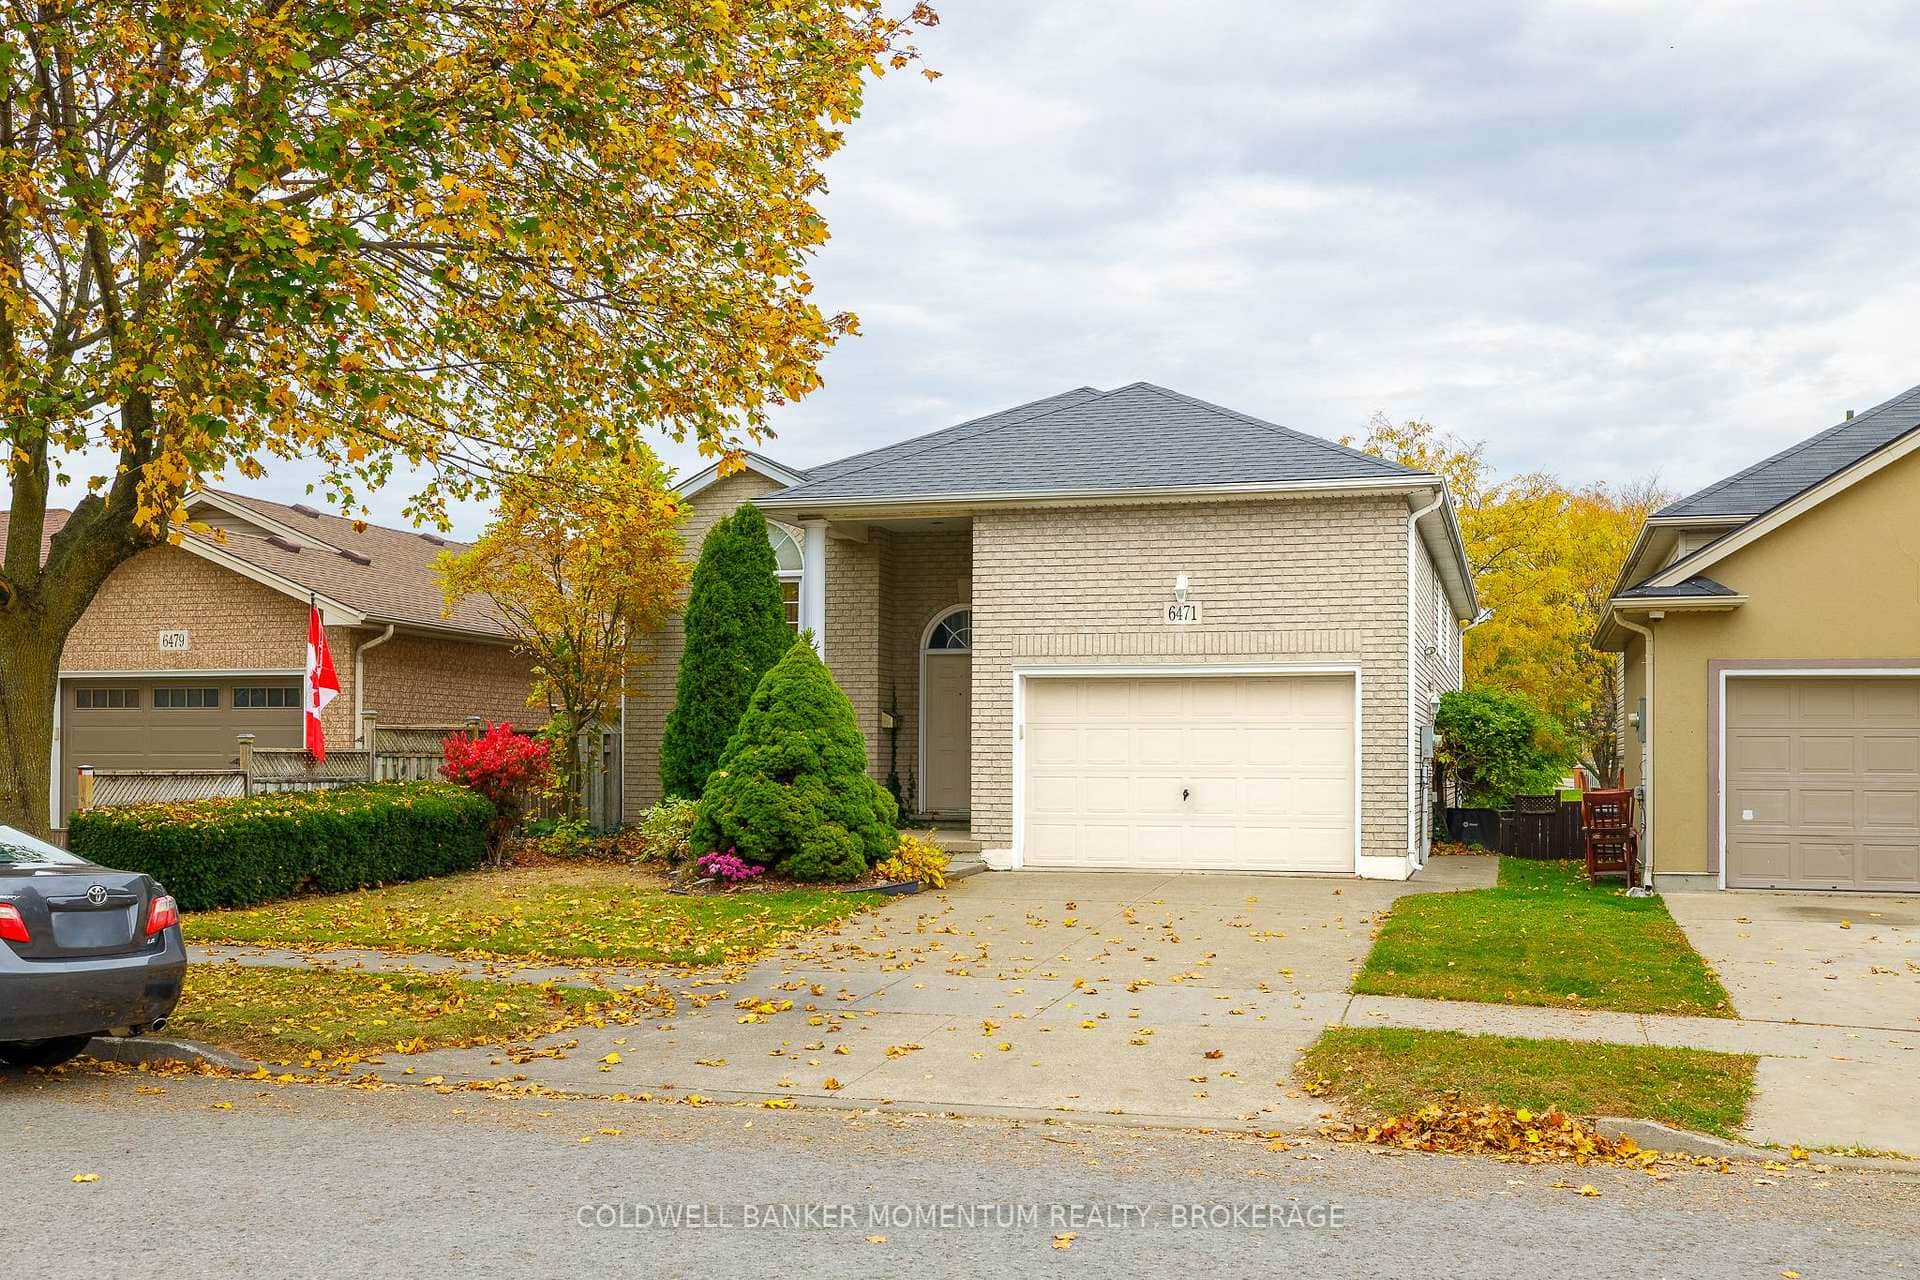 For SaleVirtual tour
Niagara Falls
$649,900
6471 Harper Drive
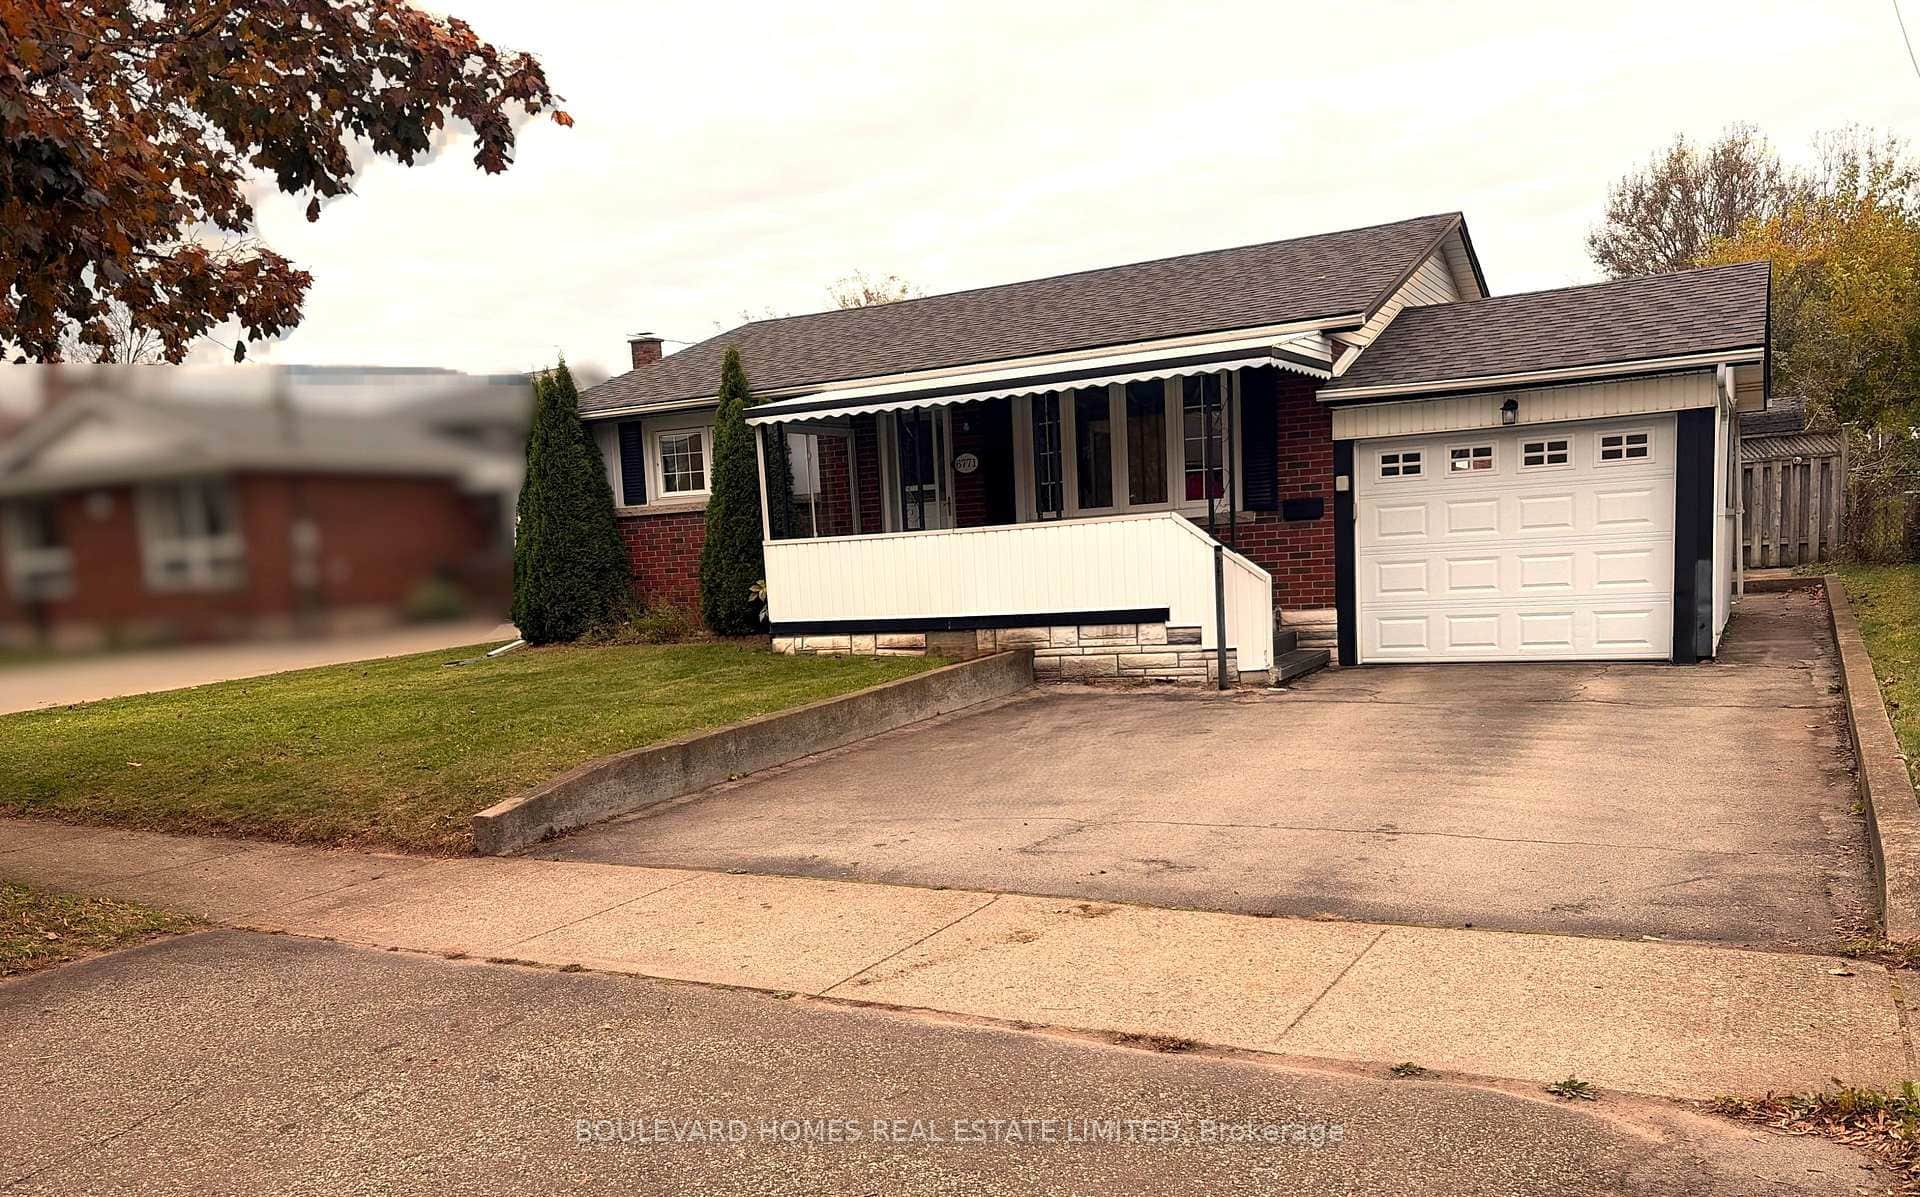 For Sale
Niagara Falls
$650,000
6771 Keiffer Street
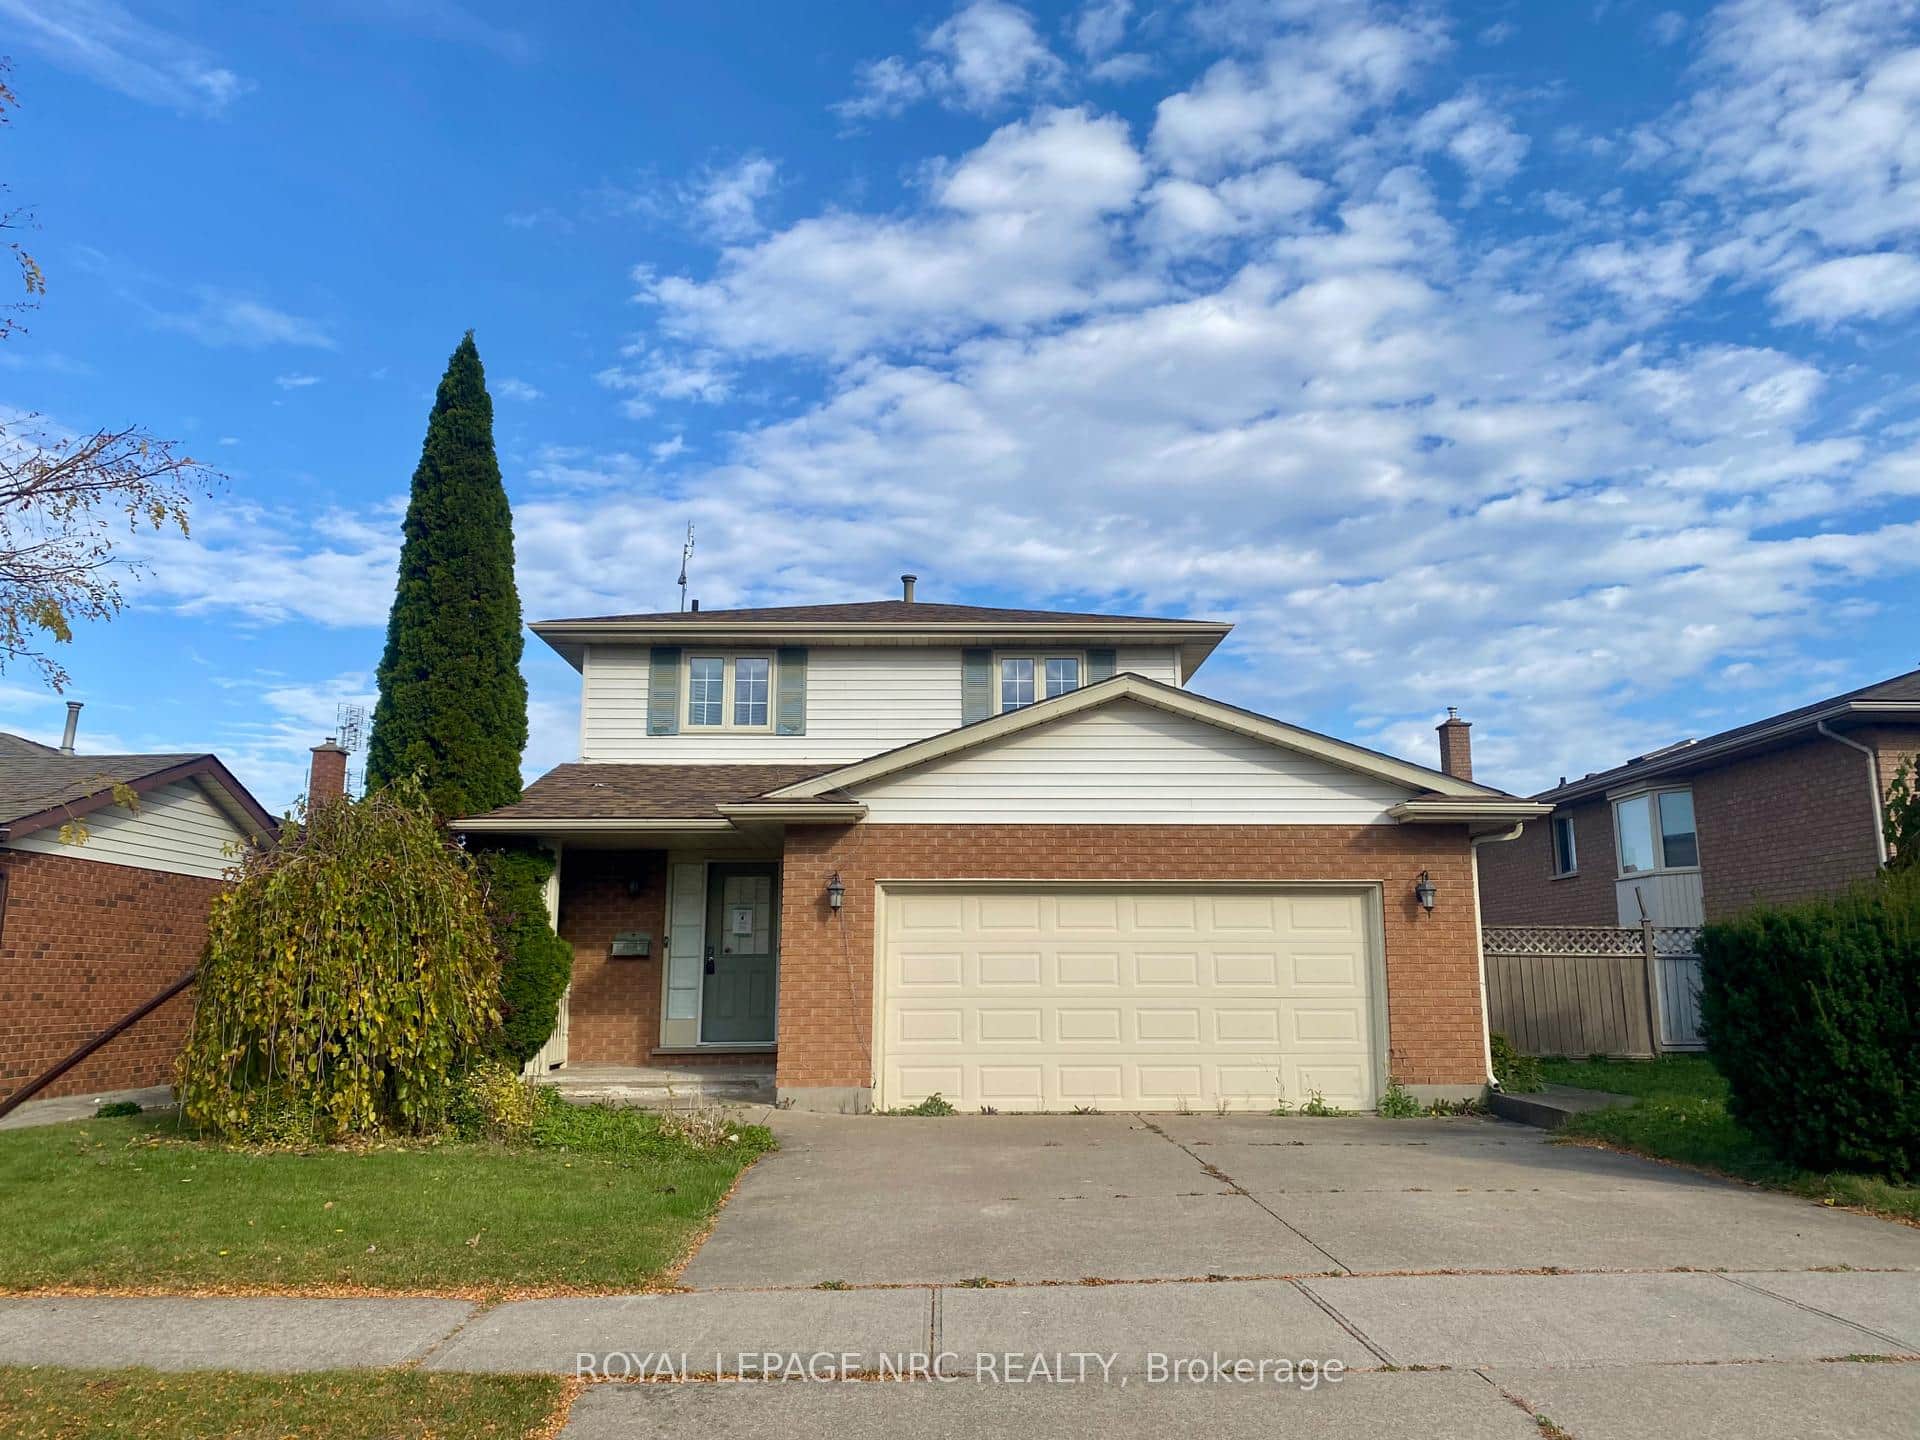 For Sale
Niagara Falls
$644,800
7863 Alfred Street
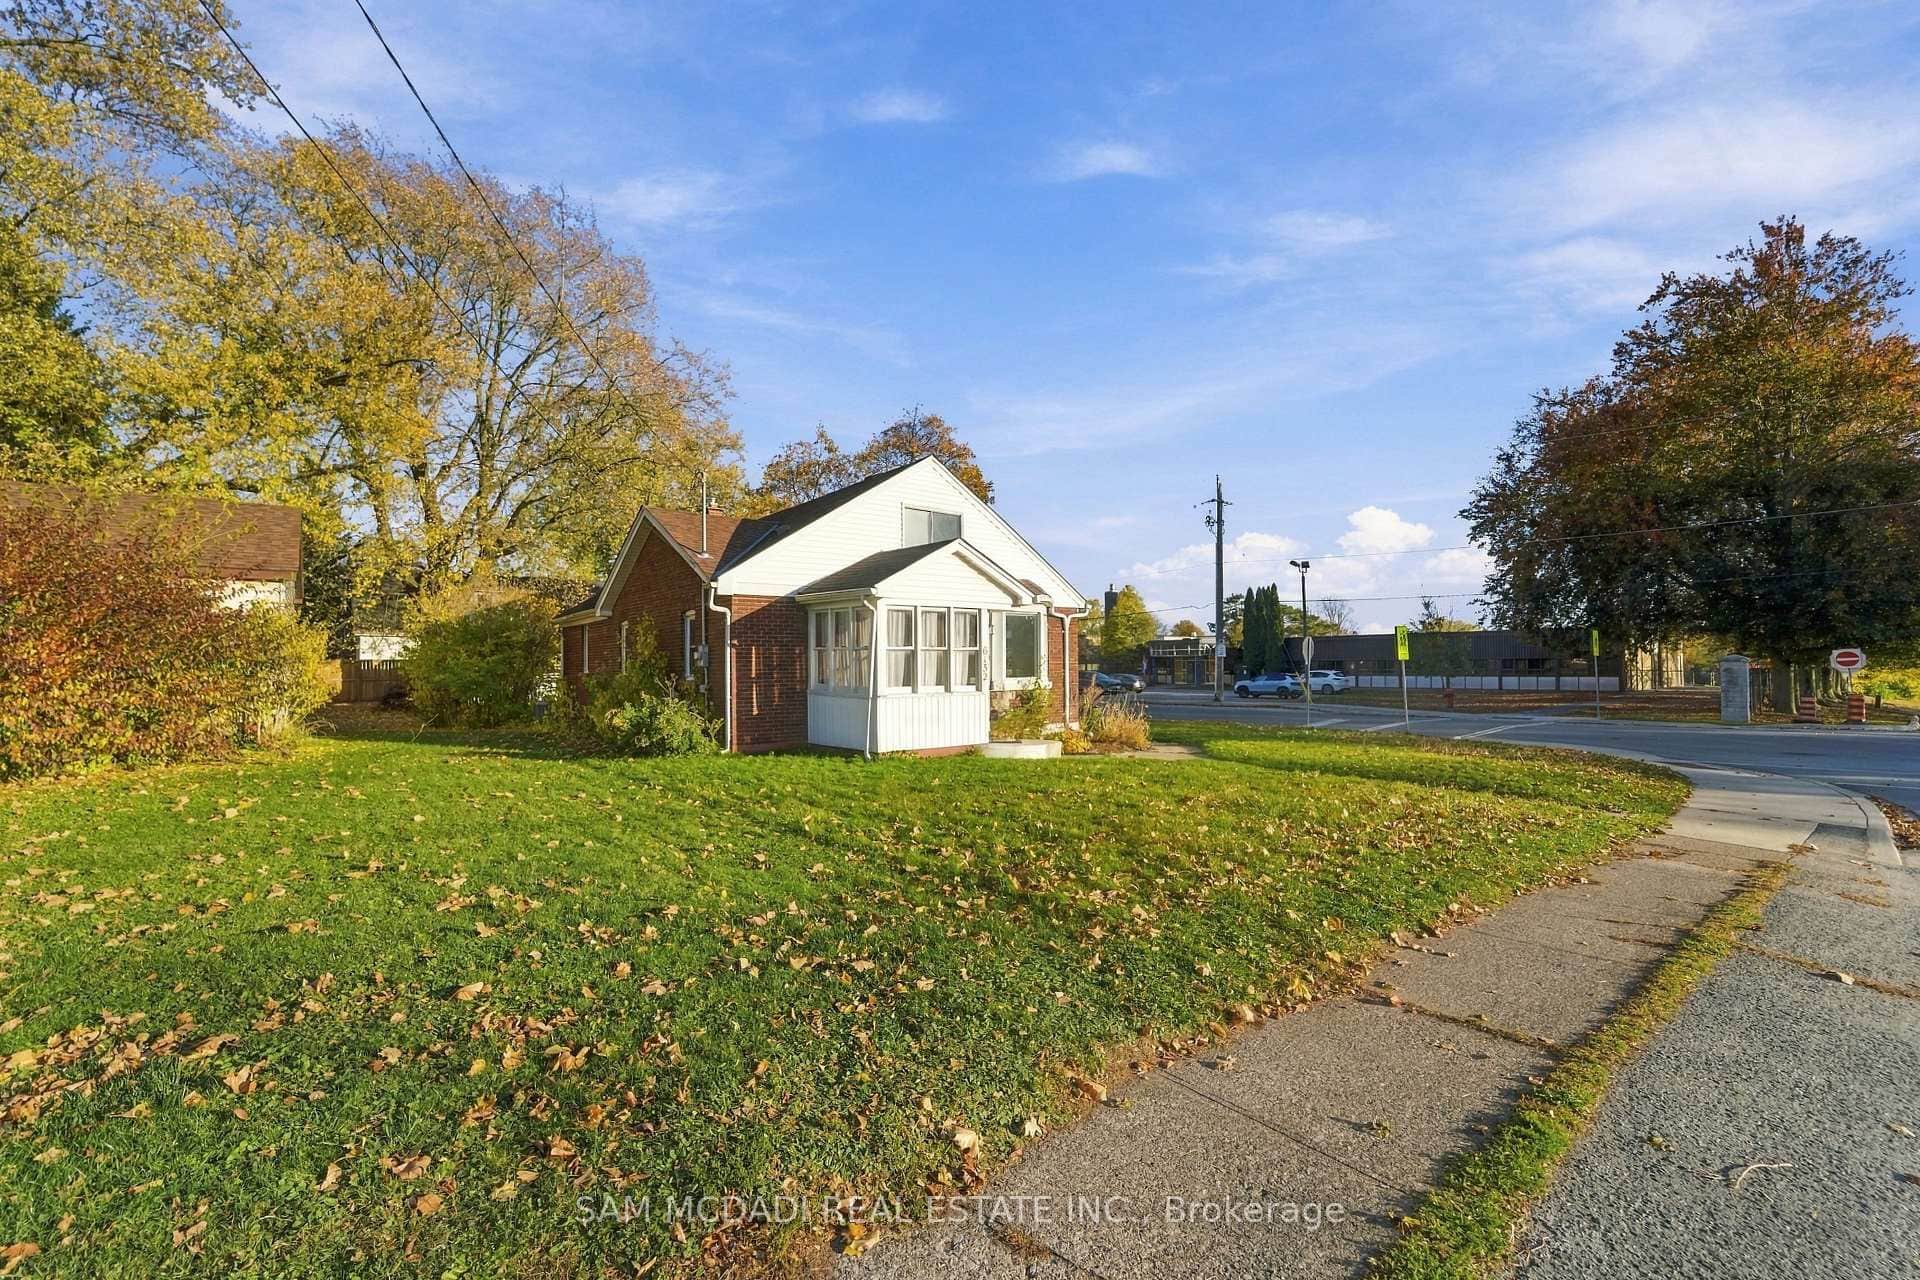 For SaleVirtual tour
Niagara Falls
$659,000
6152 Carlton Avenue
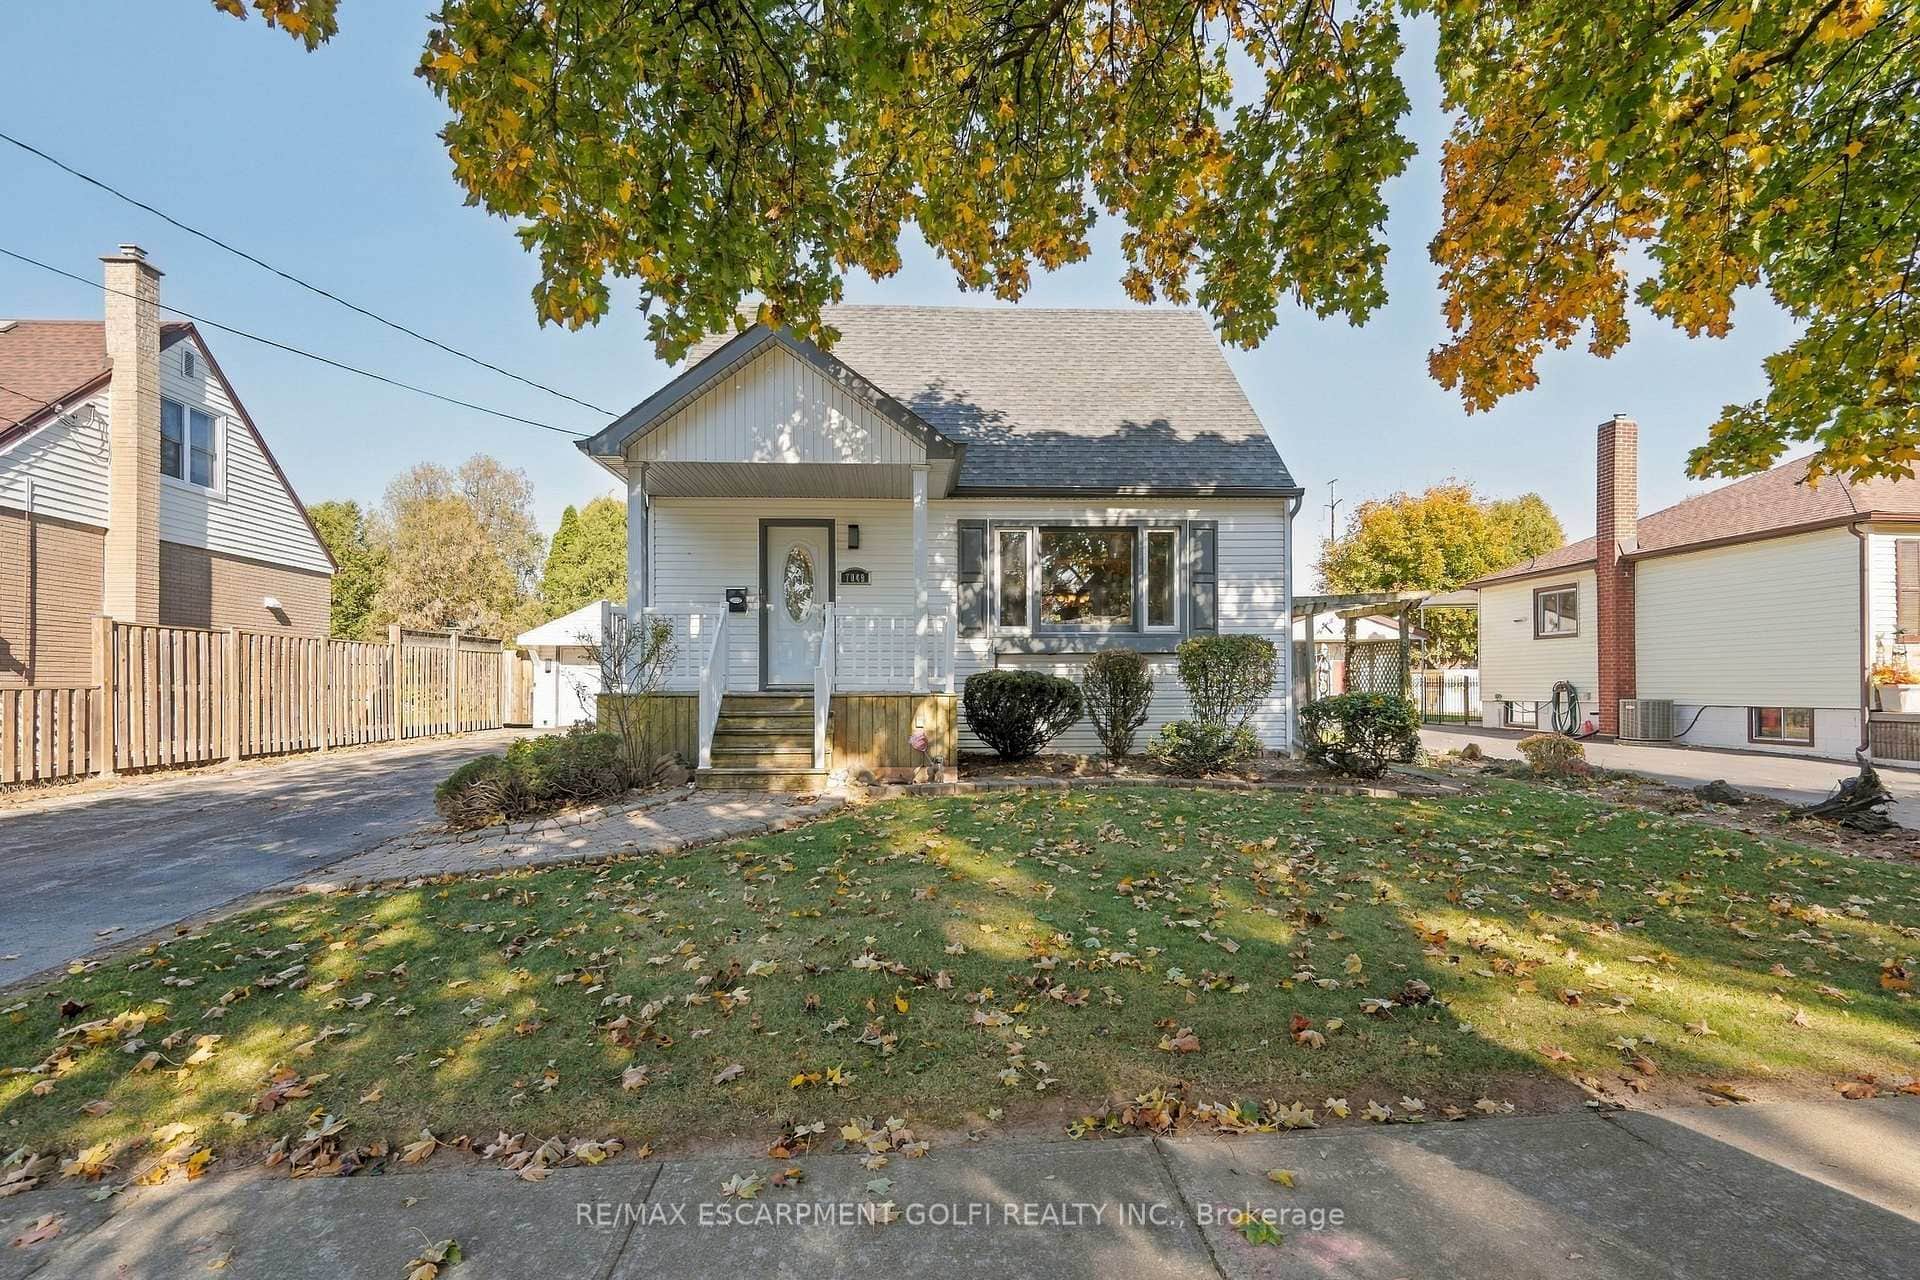 For Sale
Niagara Falls
$659,900
7049 Dunn Street
Last Updated: November 4, 2024
Listing Office: REVEL Realty Inc., Brokerage
This listing content is owned and licensed by REALTOR® members of The Canadian Real Estate Association. The trademarks REALTOR®, REALTORS®, and the REALTOR® logo are controlled by The Canadian Real Estate Association (CREA) and identify real estate professionals who are members of CREA. The trademarks MLS®, Multiple Listing Service®, and the associated logos are owned by CREA and identify the quality of services provided by real estate professionals who are members of CREA. Used under license.