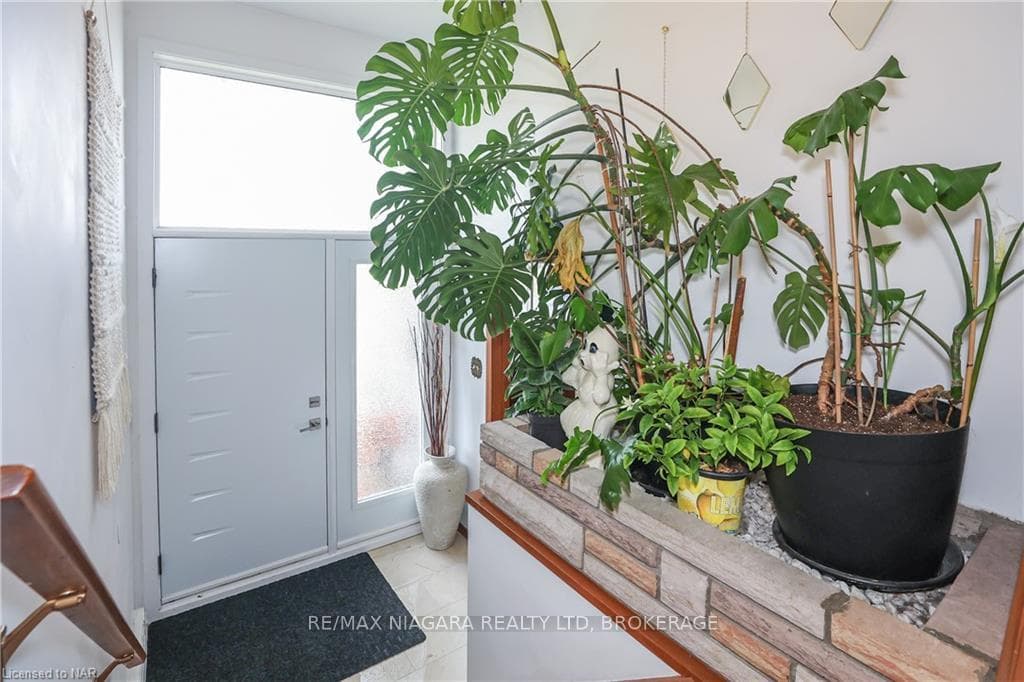
7001 CONCORD Crescent, Niagara Falls, ON
L2G 5G7
Sold October 25, 2024
Virtual Tour
About this property
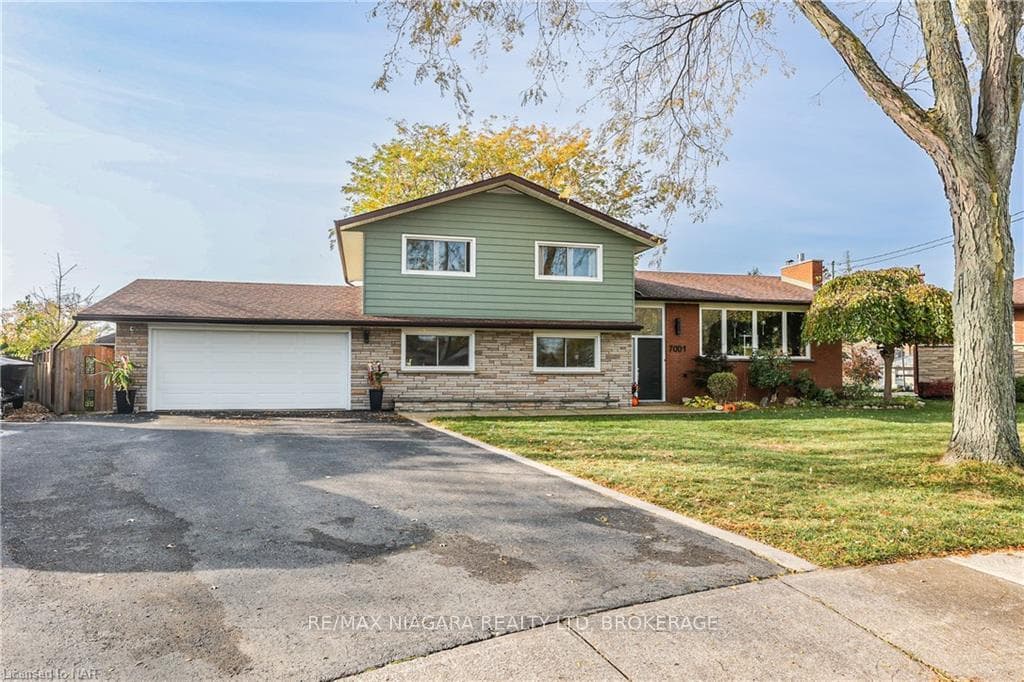
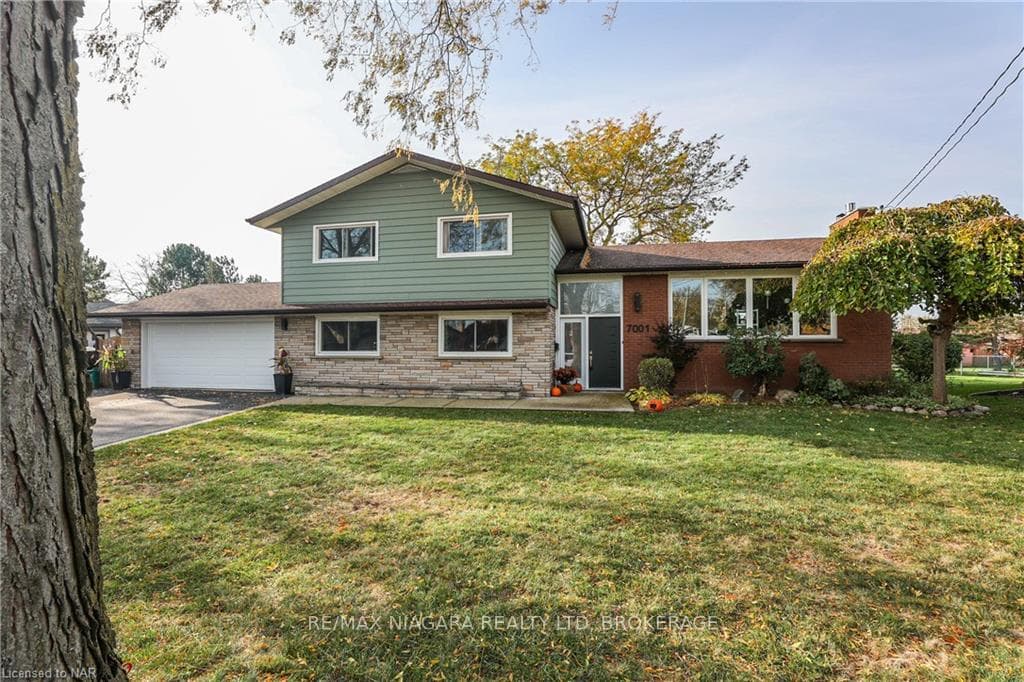
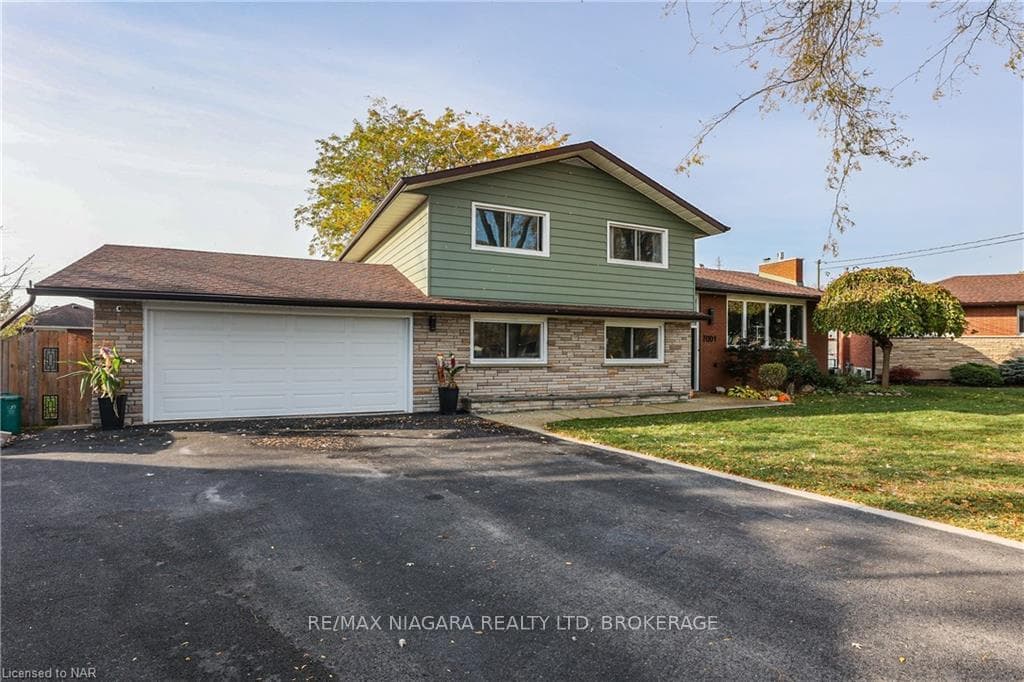
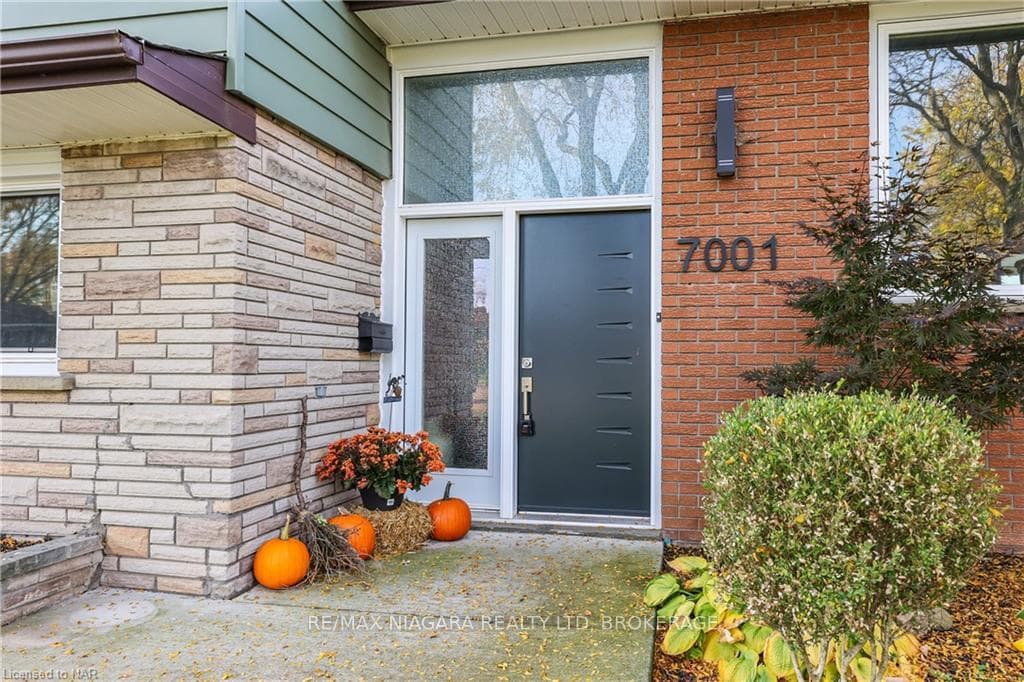
Spacious multi-level home on a very large pie shaped crescent lot. Located in a well established neighborhood in the south end. Ideal for the growing family with 4 bedrooms and 2 full baths and 2 kitchens all a generous size as the home is approx 2000 sq feet above grade. There is an in law suite on the main floor just off the main entrance. Large 2 car garage with man door into the house. Rec/room with new gas fireplace. New flooring in foyer L/R and D/R. Bathrooms recently remodeled one with double sinks and a stand up shower. Other recent updates include asphalt drive, concrete walkway, new front door and patio door, flooring, counter tops,roof, most windows,ductless cooling system, hot water tank etc This is a great family home for the growing family
Features
Property Details
Listing
Property
Condo / Building
Location
Taxes & Financials
Location & Walkability
7001 CONCORD Crescent, Niagara Falls, ON
Map data © GoogleOpen in Google Maps ↗
Similar Properties Nearby
View all →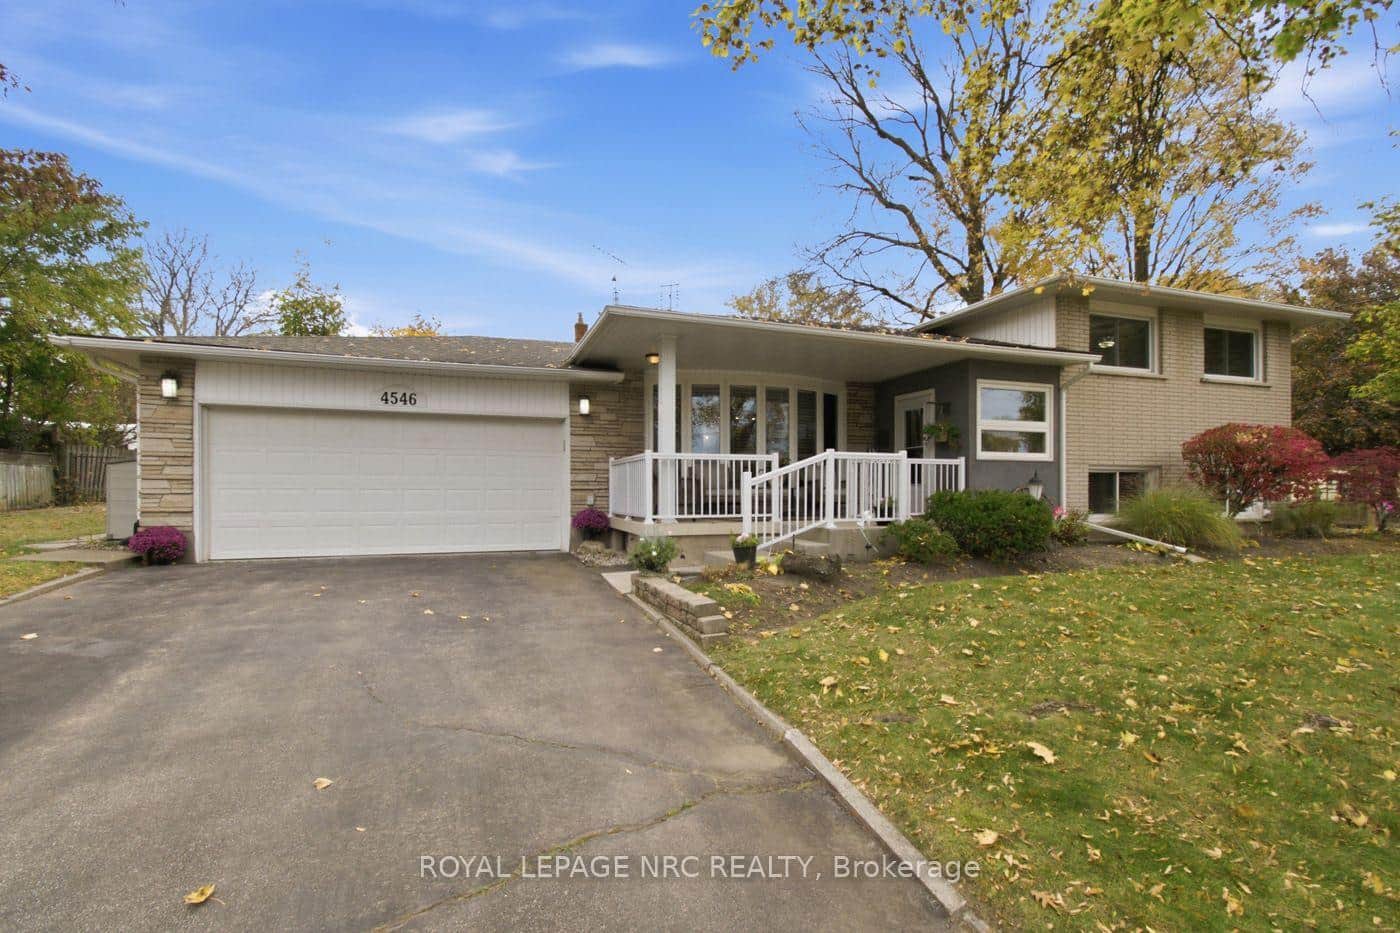 For Sale
Niagara Falls
$749,900
4546 Pinedale Drive
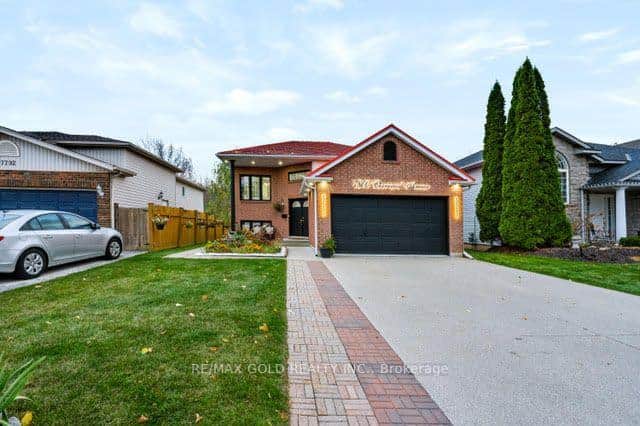 For Sale
Niagara Falls
$749,000
7800 Charnwood Avenue
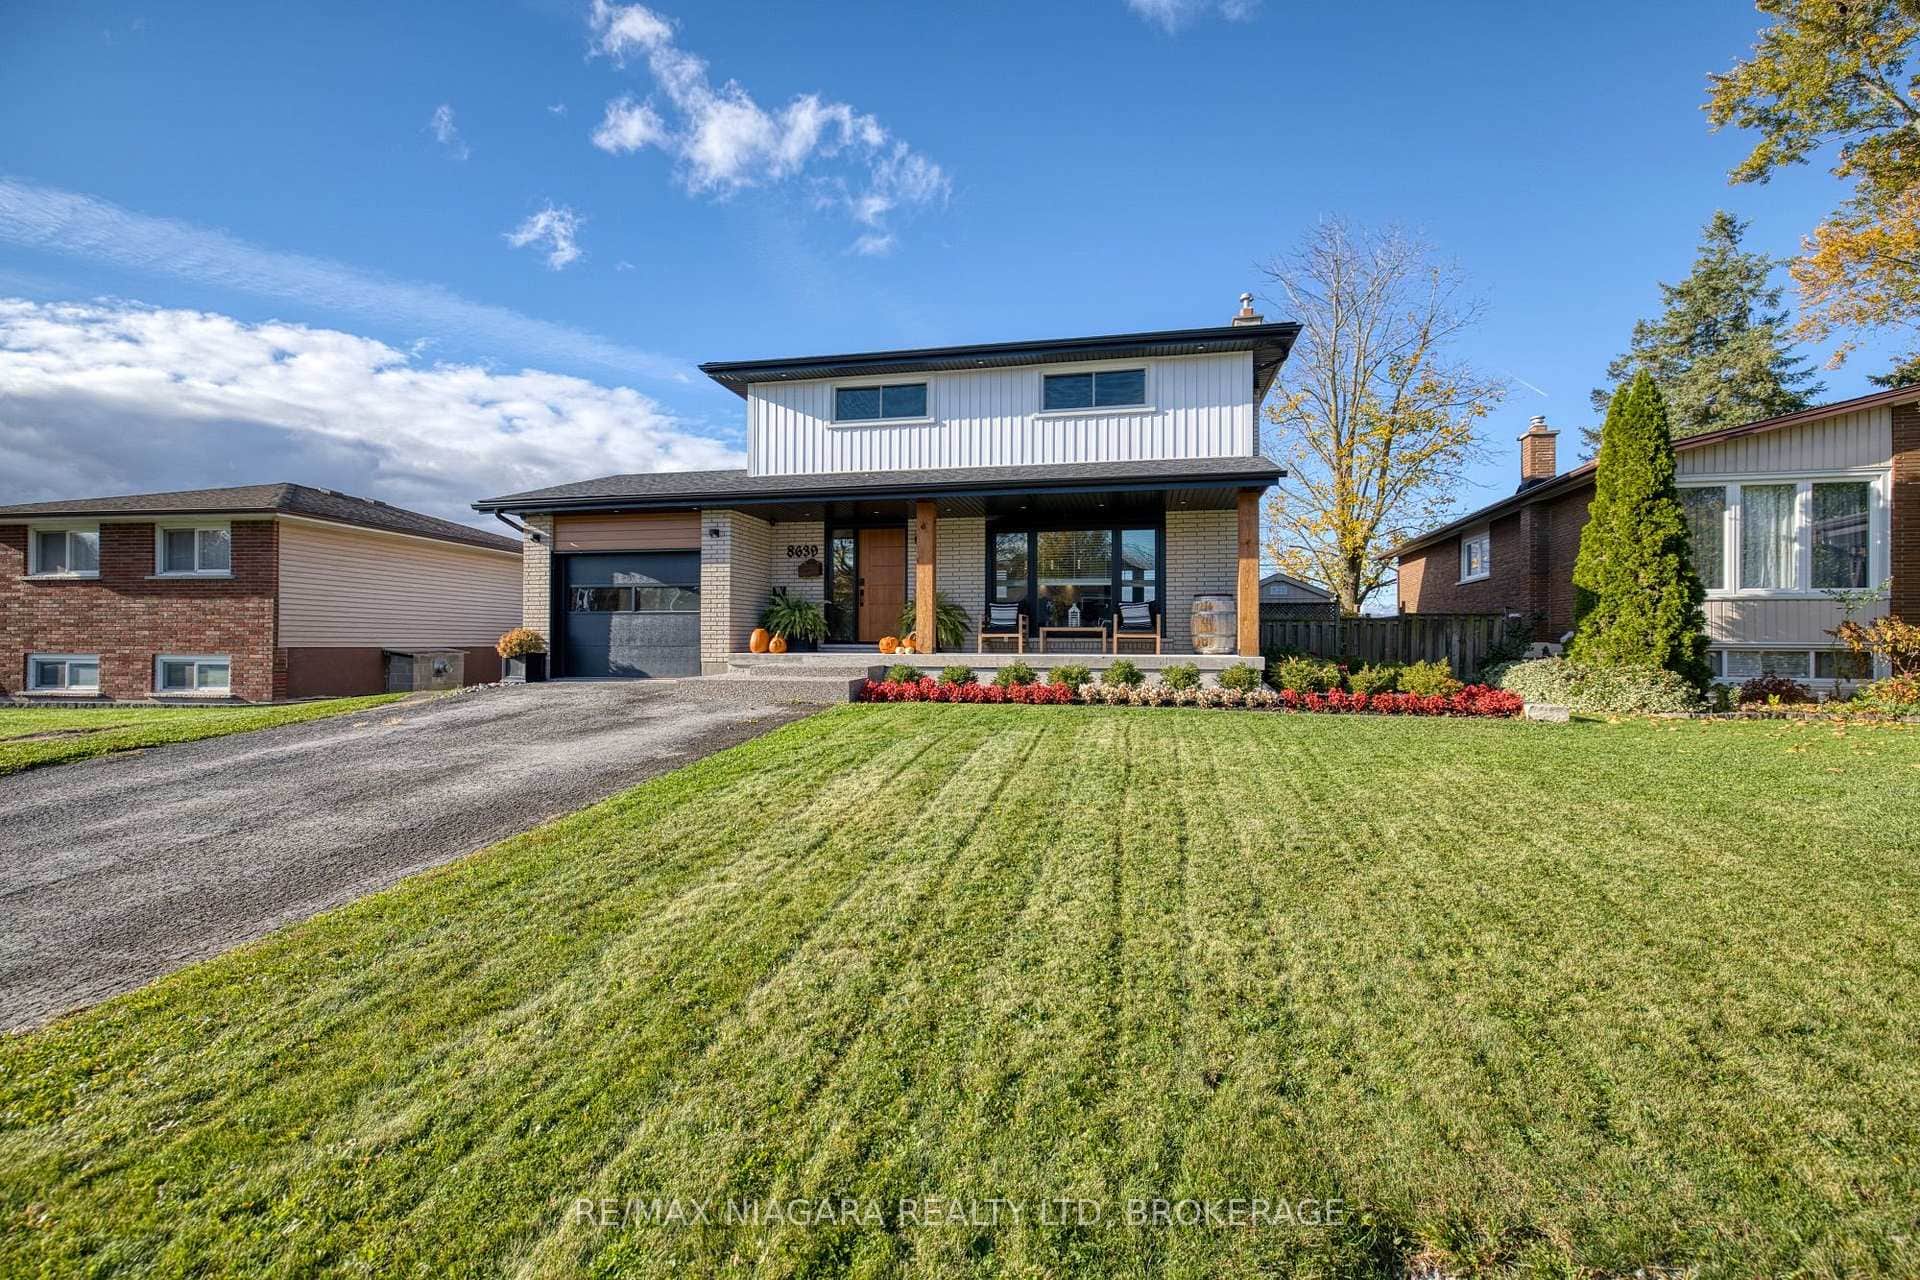 For Sale
Niagara Falls
$765,000
8639 Furlong Avenue
 For Sale
Niagara Falls
$724,900
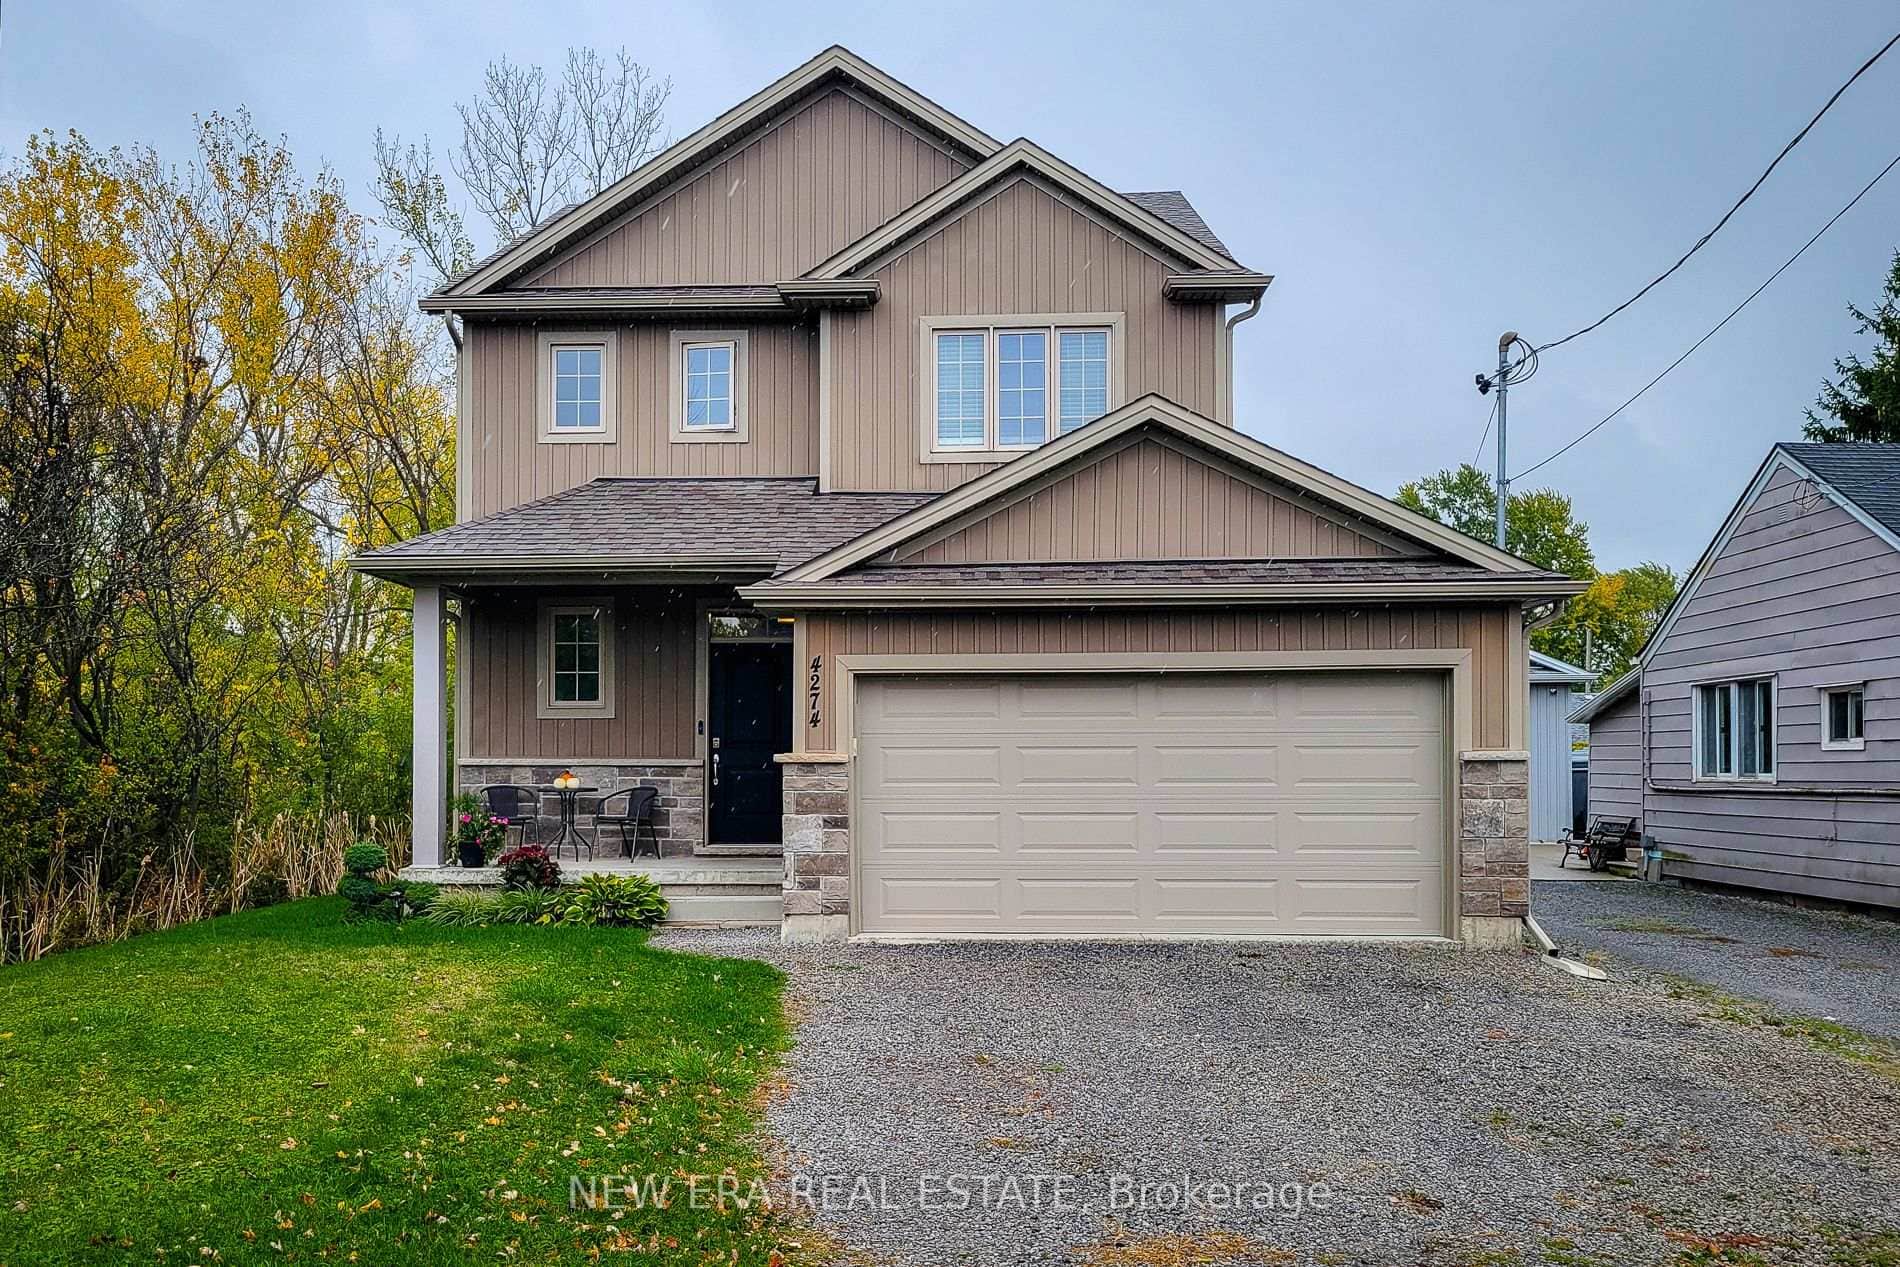
4274 Sixth Avenue
 For SaleVideo tour
Niagara Falls
$779,900
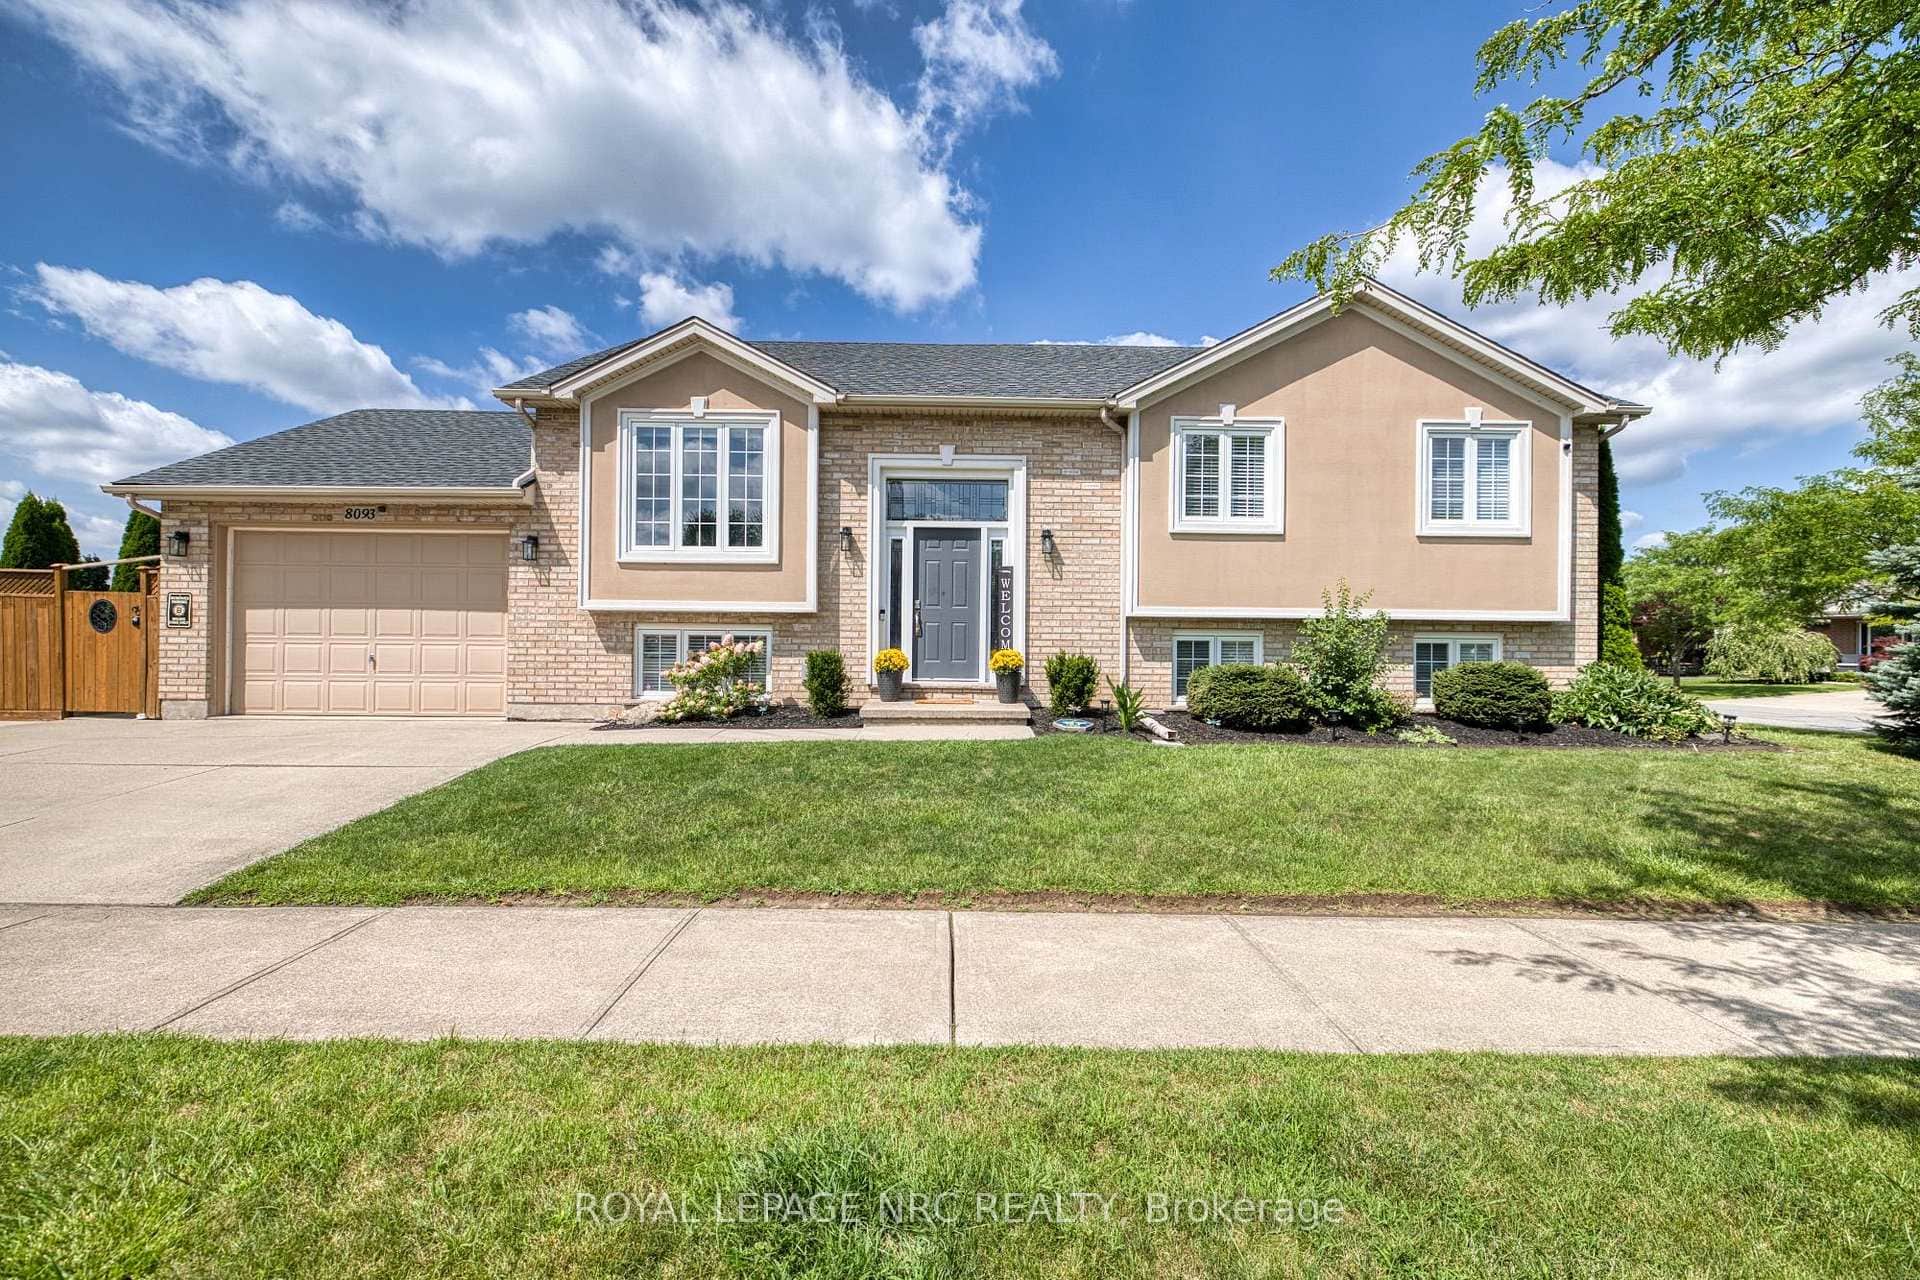
8093 Beaverton Boulevard
 For SaleVideo tour
Niagara Falls
$709,900
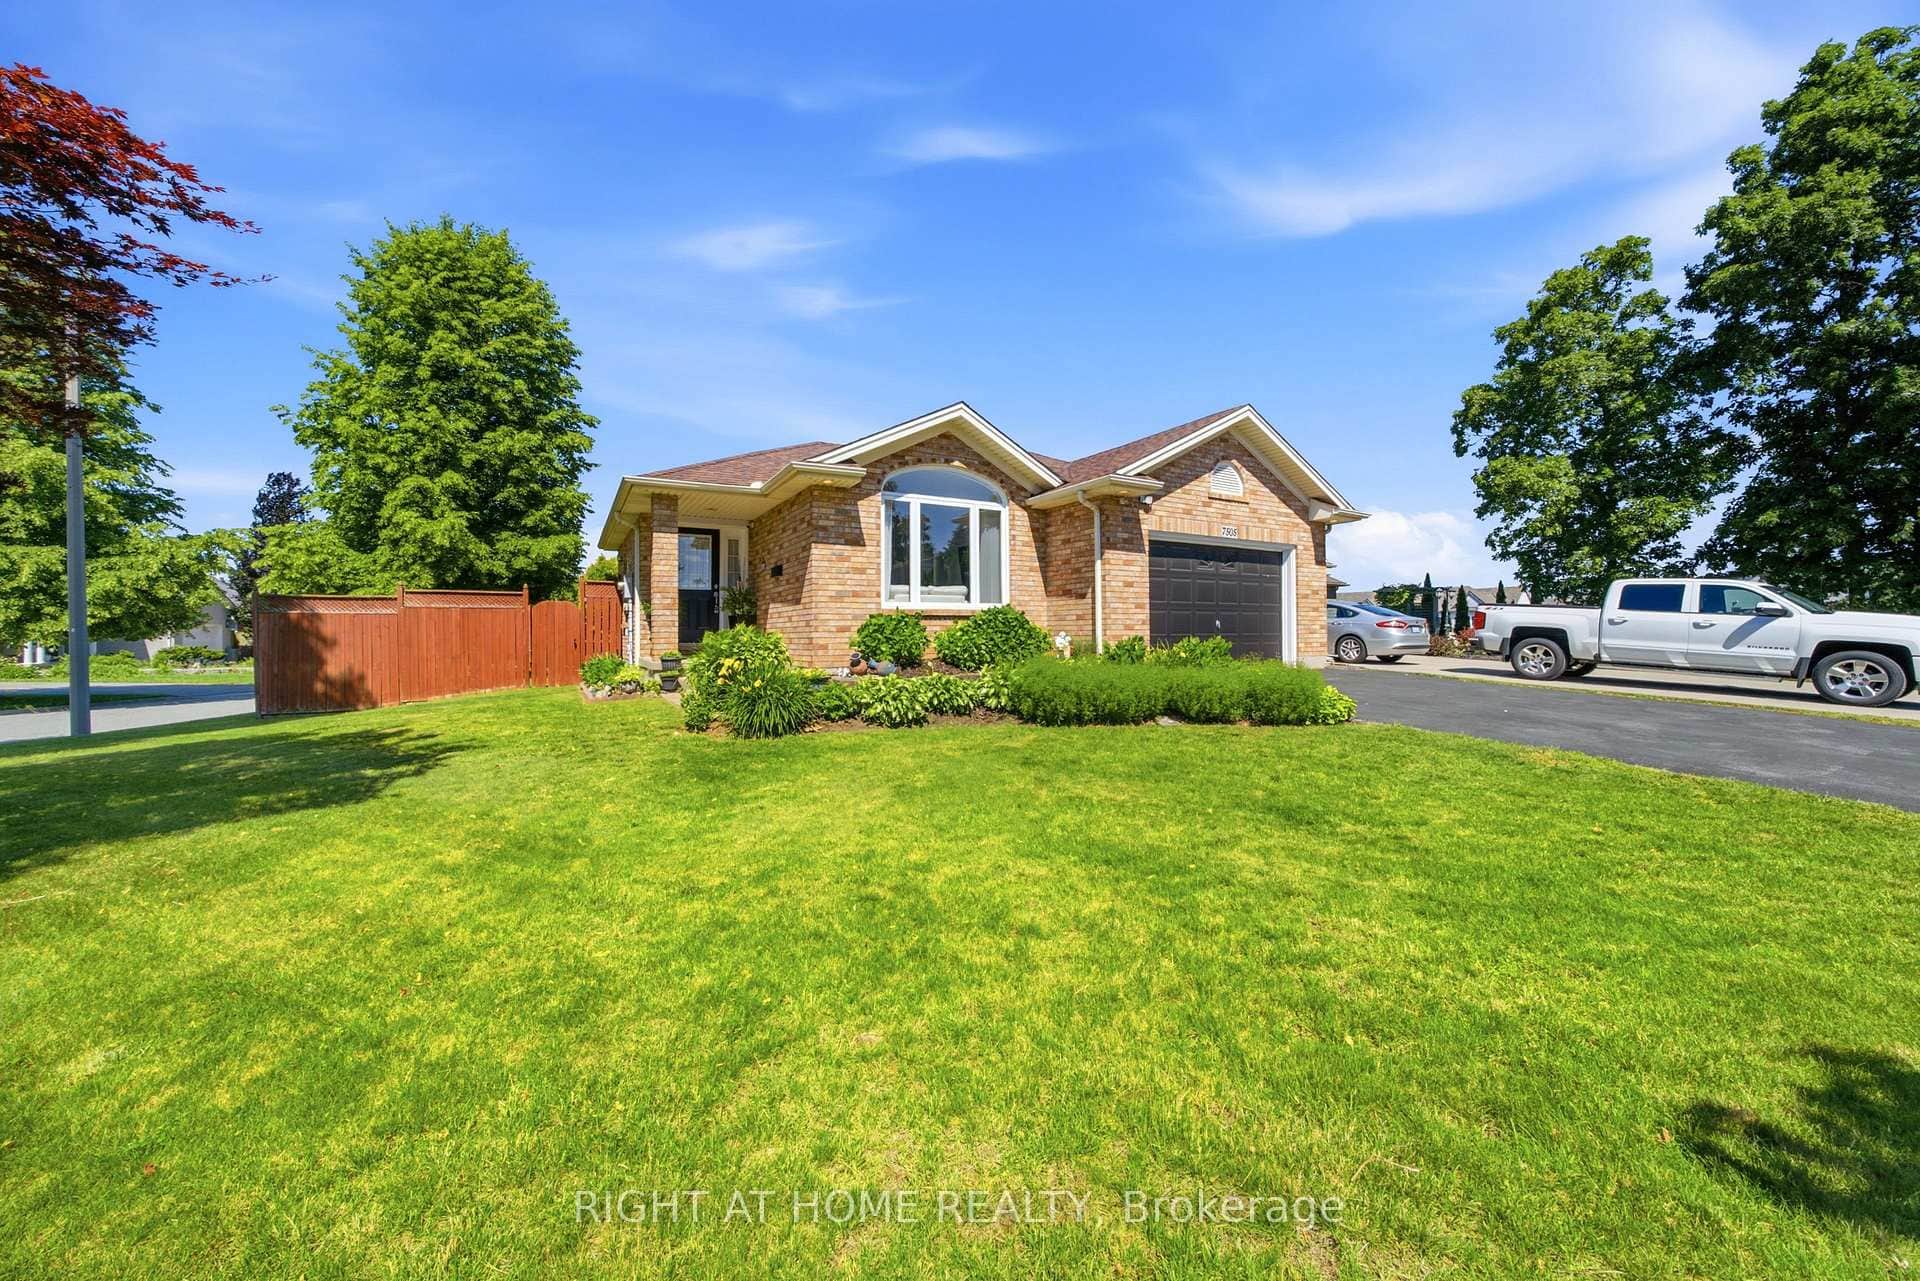
7505 Nadia Court
Last Updated: October 25, 2024
Listing Office: RE/MAX NIAGARA REALTY LTD, BROKERAGE
This listing content is owned and licensed by REALTOR® members of The Canadian Real Estate Association. The trademarks REALTOR®, REALTORS®, and the REALTOR® logo are controlled by The Canadian Real Estate Association (CREA) and identify real estate professionals who are members of CREA. The trademarks MLS®, Multiple Listing Service®, and the associated logos are owned by CREA and identify the quality of services provided by real estate professionals who are members of CREA. Used under license.