
7 Christopher Street, Niagara-on-the-Lake, ON
L0S 1J0
Listed October 29, 2026
Property Tour
About this property
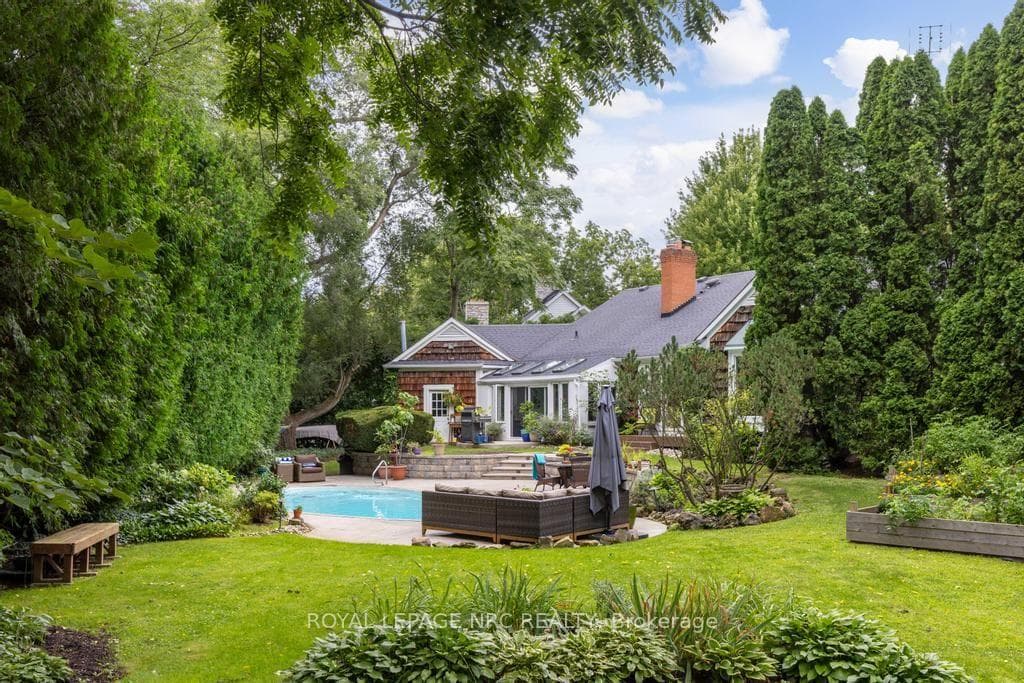
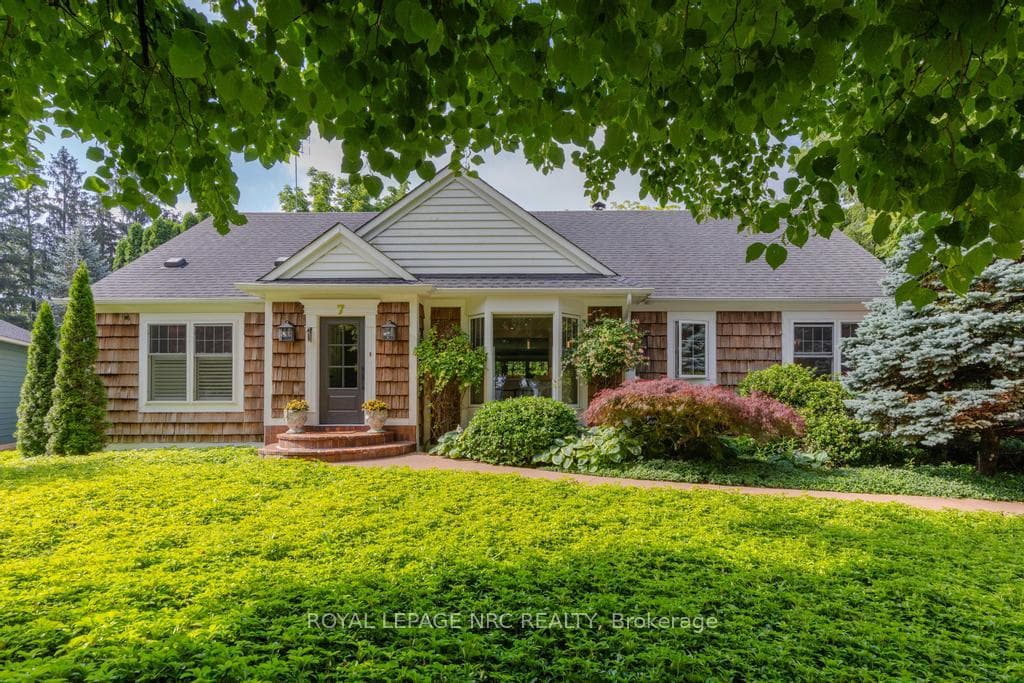
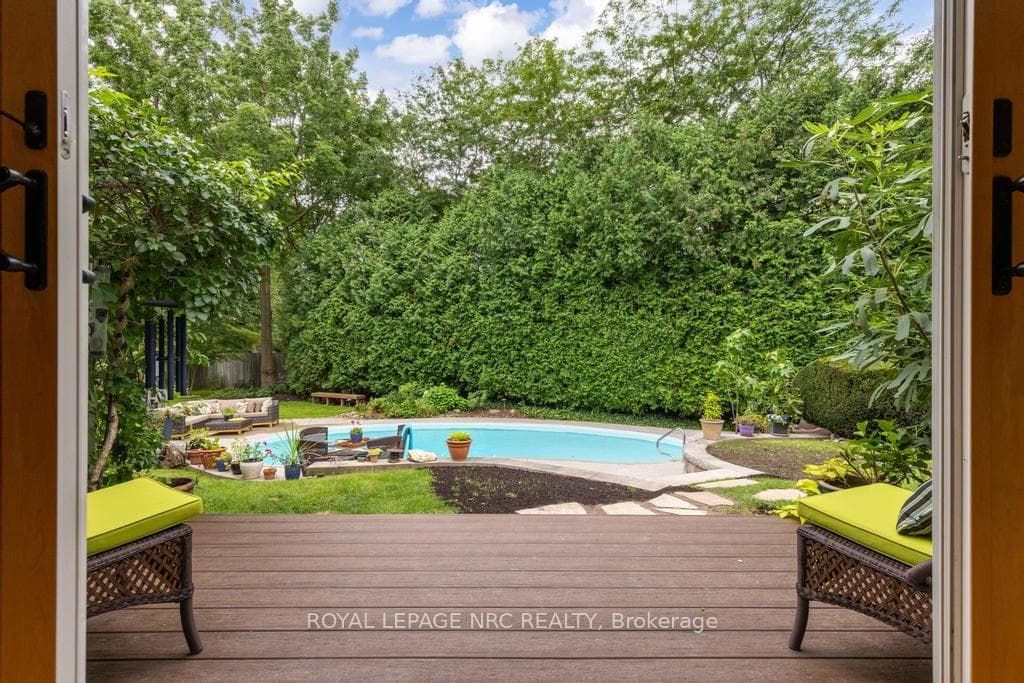
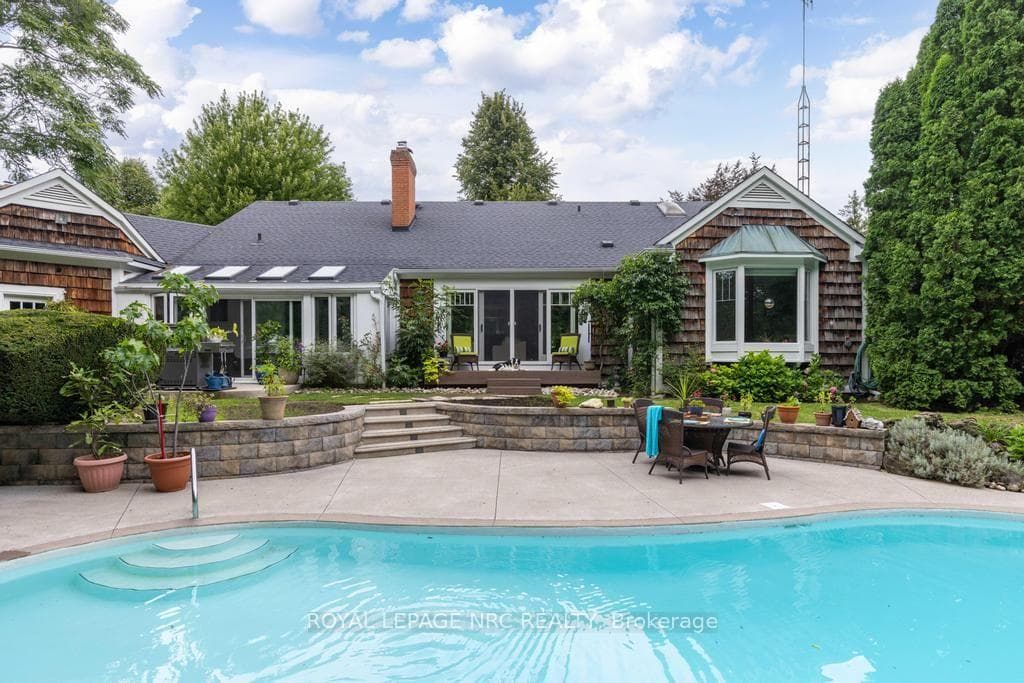
Stately Style Meets Cozy Charm in Old Town Niagara-on-the-Lake. Nestled on a quiet, tree-lined cul-de-sac behind a heritage stone wall, 7 Christopher Street is one of Old Town's most distinguished residences. This beautifully transformed bungaloft offers over 2,700 sq. ft. of above-grade living space, plus a finished lower level and single-car garage. Featuring 3+1 bdrm, 4 bathrooms, a paneled study, four-season sunroom, and fitness room, the home blends timeless elegance with modern comfort. At its heart is a chef-inspired kitchen and open-concept living and dining area renovated to magazine-worthy standards. Custom Enns cabinetry, premium Fisher & Paykel appliances, and a 14-foot natural quartz island create an unforgettable centerpiece for entertaining. An architectural pass-through connects the kitchen to the bright LR, where wide-plank engineered flooring, built-in cabinetry, and a wood-burning stove add warmth and character. The spacious primary suite offers a relaxing retreat with serene views of the pool and gardens, complemented by a 4pc ensuite. A second main-floor bdrm sits adjacent to a stylish guest bath, while the loft-level suite, complete with skylight and 2pc ensuite, provides a flexible space for a bedroom or office. A convenient laundry room, sunroom access, and poolside powder room complete the main level. The fully finished basement adds exceptional versatility with a gym, fourth bdrm, expansive recreation room ideal for a home theatre, workshop, pantry storage, and wine cellar. Surrounded by a majestic cedar hedge, the meticulously landscaped grounds feature fruit trees, raised garden beds, and a unique 40-foot kidney-shaped inground pool. Multiple composite and concrete deck areas create inviting spaces for dining, entertaining, or simply enjoying the sights of visiting hummingbirds. Complete with a single-car garage, oversized double driveway, and extensive updates. This home is a true lifestyle property in the heart of Niagara-on-the-Lake.
Features
Property Details
Listing
Property
Location
Taxes & Financials
Cost of Ownership Calculator
What it could cost each month to own 7 Christopher Street — mortgage, property taxes, fees, insurance, utilities and upkeep. Change any number to match your situation.
Your mortgage
$365,400 · Minimum $365,400
Use the rate your lender or broker quotes you.
Monthly costs
From the listing (2026 tax bill).
Leave at $0 if there isn't one.
Typical for this kind of home.
Hydro, heating, water and sewer.
About 1% of the price a year, set aside.
One-time costs
A typical estimate — your lawyer will confirm.
Estimated monthly cost of ownership
$10,872/mo
About $130,464 a year
- $8,081
- $813
- Home insurance$125
- Utilities$330
- Maintenance & repairs$1,523
Cash needed to close
- Down payment (20%)
- $365,400
- Ontario land transfer tax
- $33,015
- Legal fees, title insurance & inspectionEstimate
- $2,500
- Total
- $400,915
Estimates only — not a mortgage approval, quote or tax advice. Payments assume a fixed rate compounded semi-annually; minimum down payments, mortgage insurance and land transfer tax follow current CMHC and Ontario rules. Insurance, utilities and upkeep are typical figures for the area. Your lender, lawyer and insurer will confirm your exact costs.
Location & Walkability
7 Christopher Street, Niagara-on-the-Lake, ON
Map data © GoogleOpen in Google Maps ↗
Similar Properties Nearby
View all →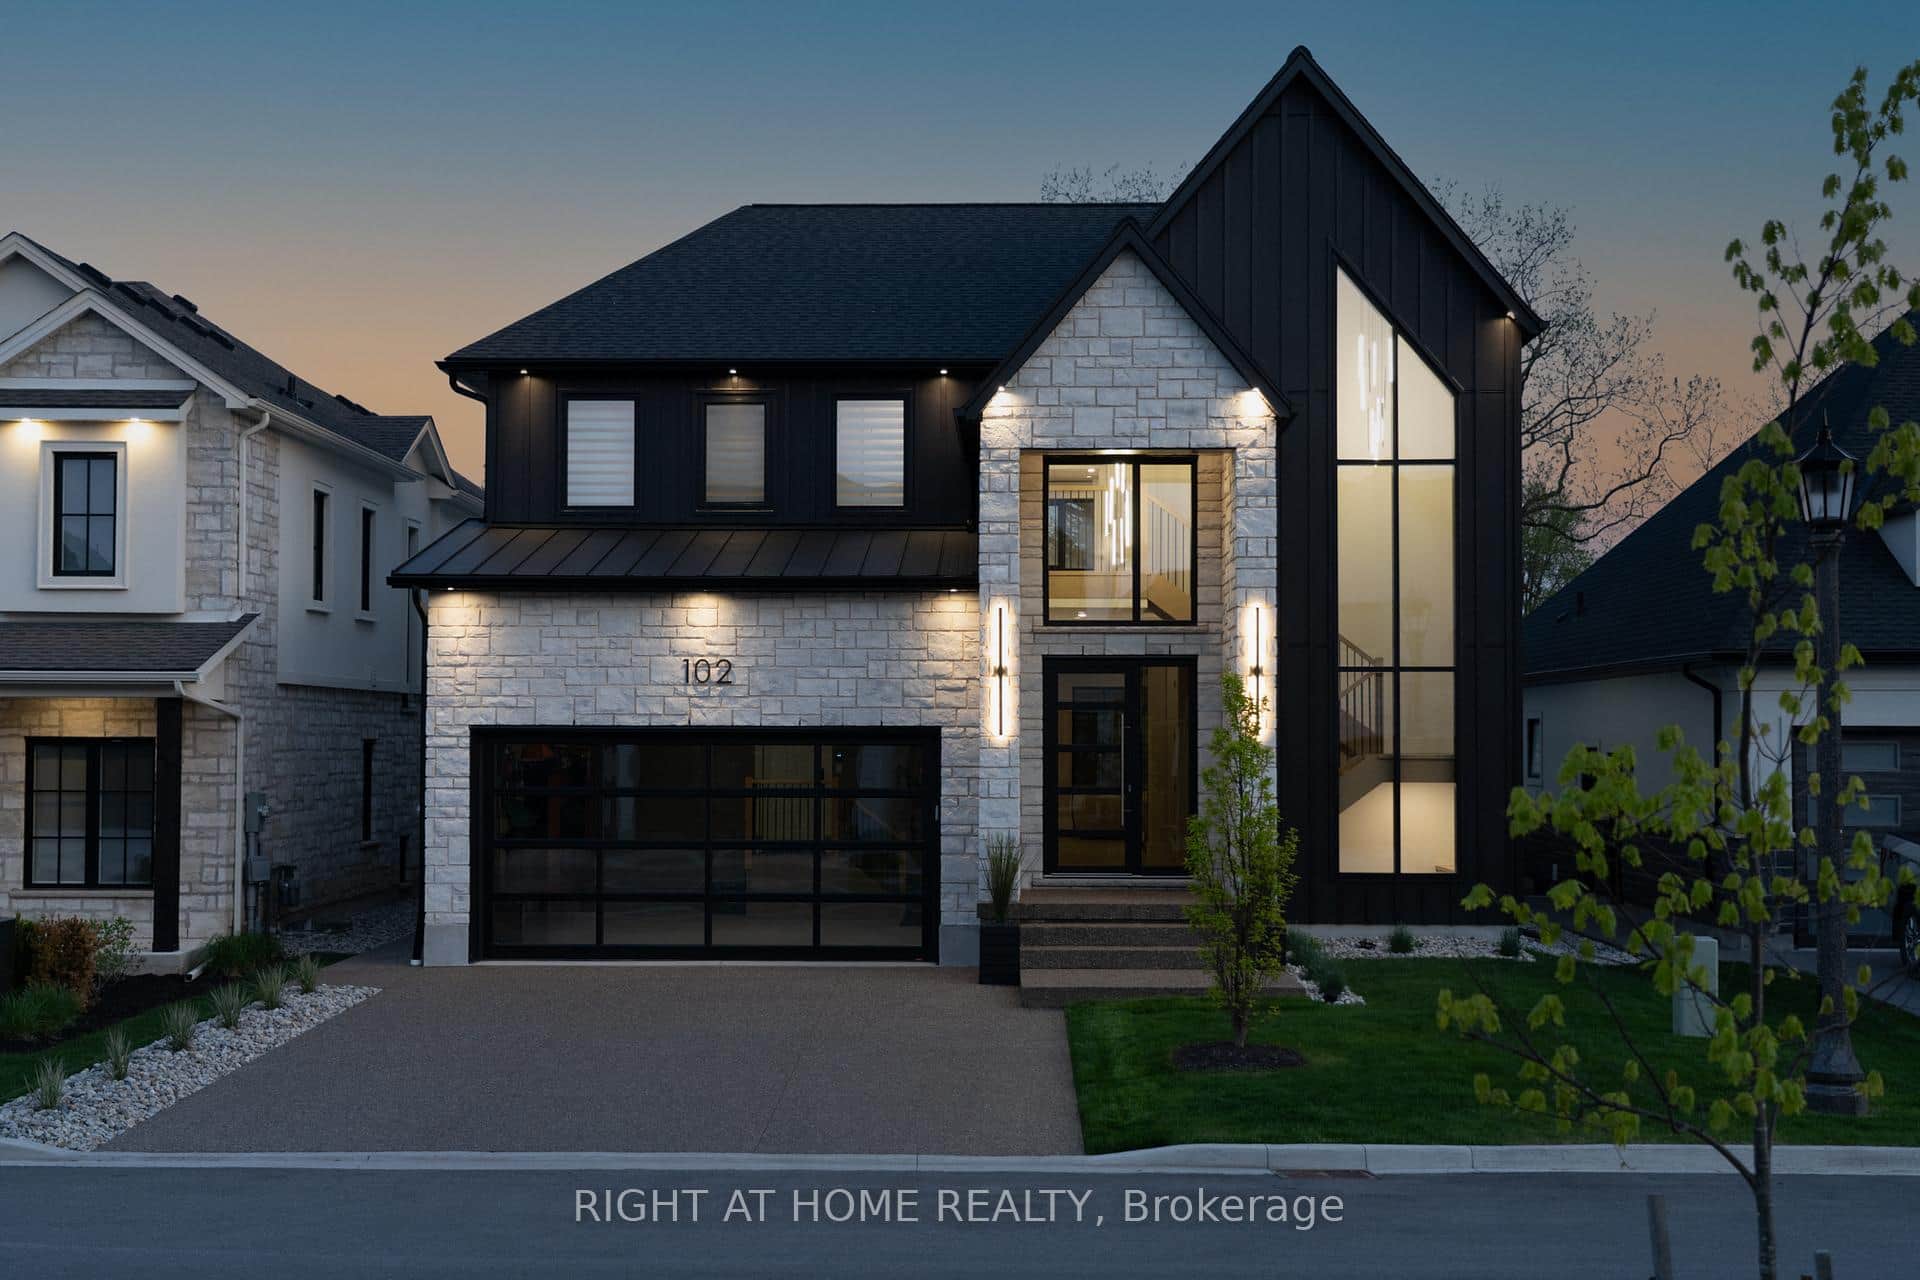 For Sale
Niagara-on-the-Lake
$1,849,000
102 Millpond Road
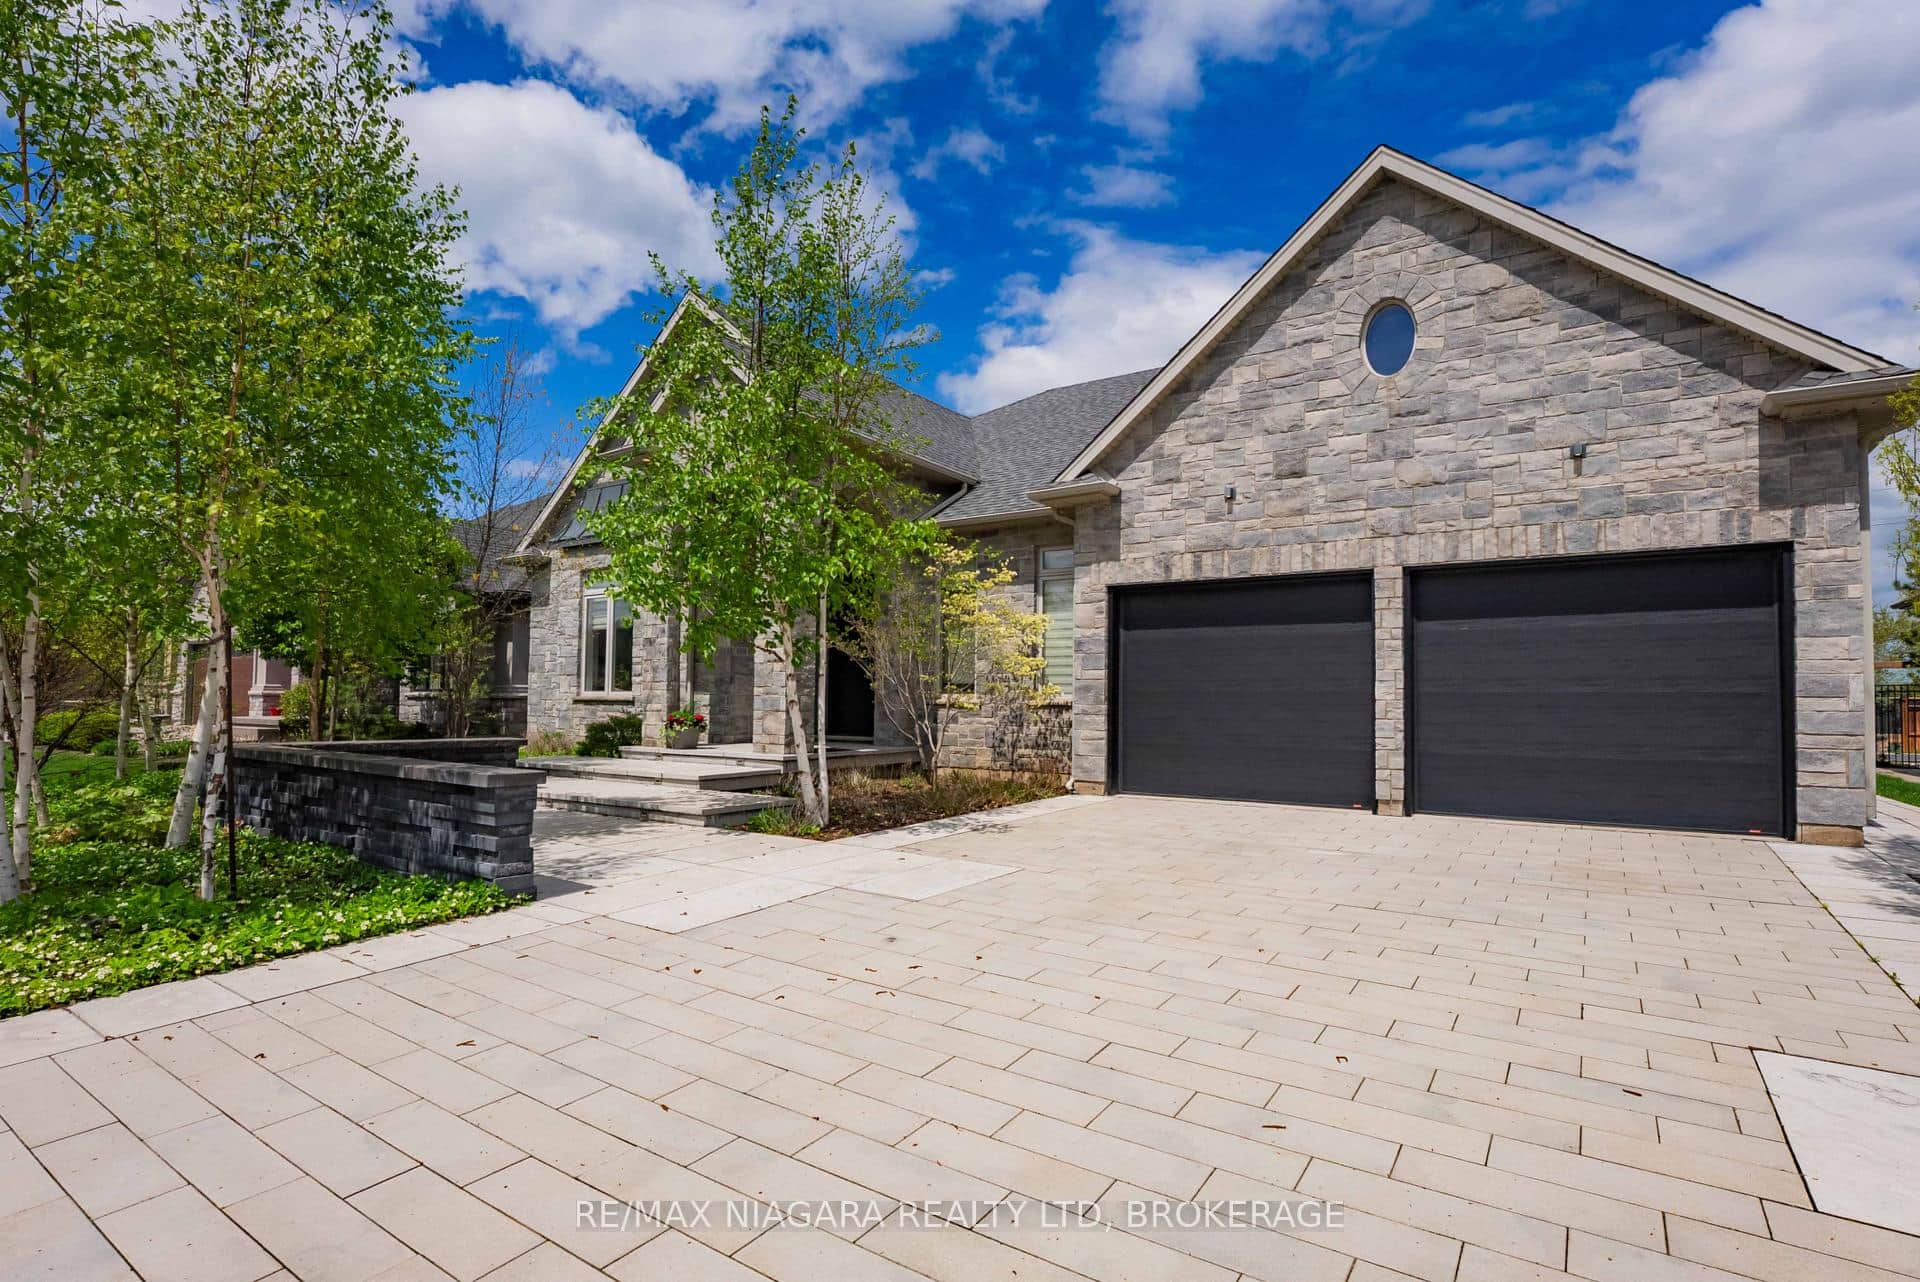 For Sale
Niagara-on-the-Lake
$1,849,900
14 Angels Drive
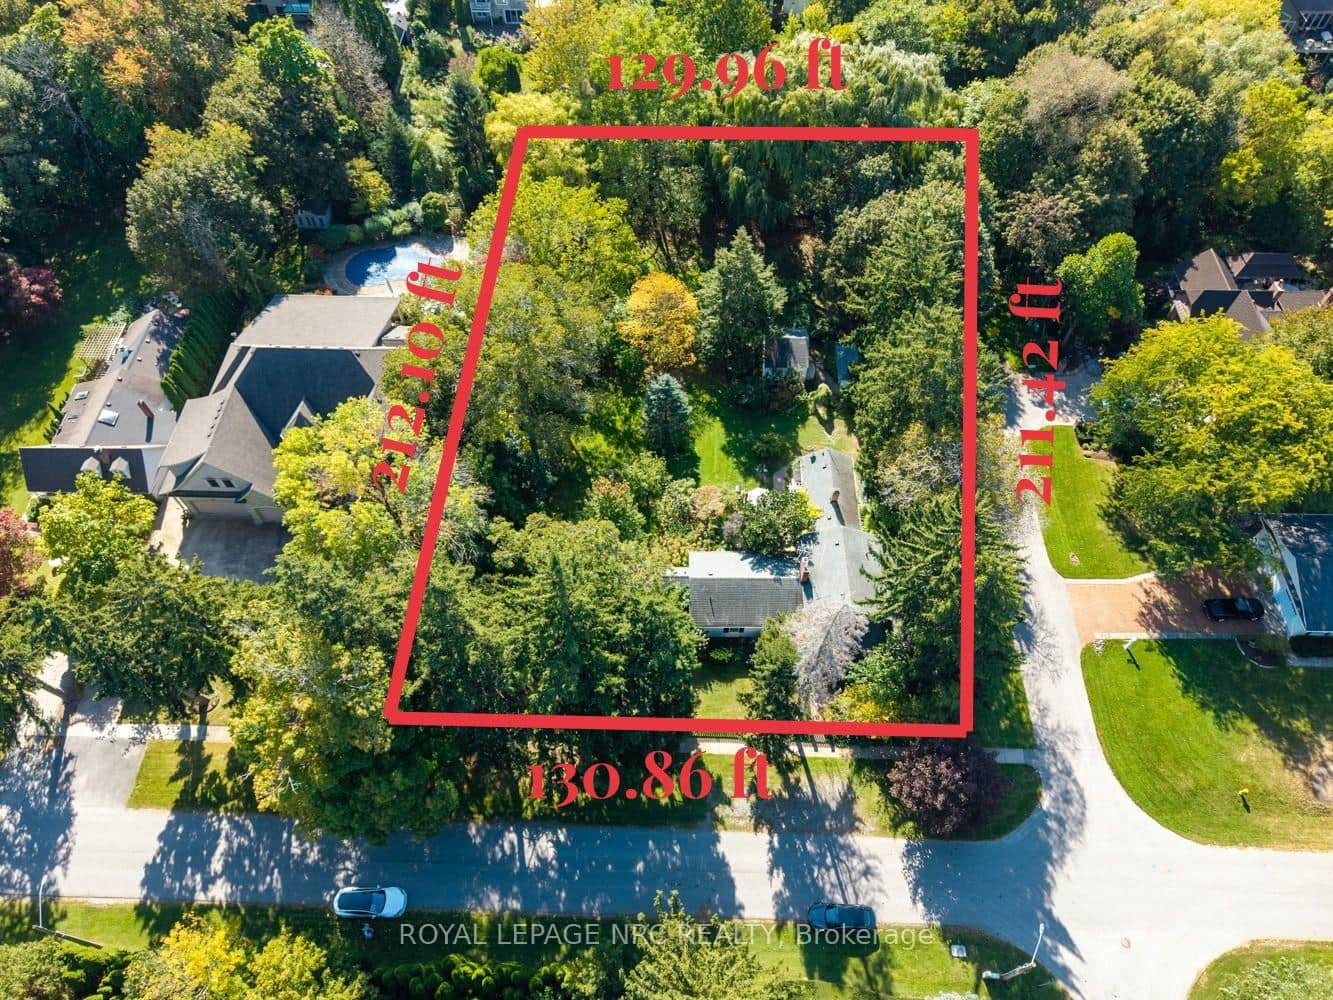 For SaleVideo tour
Niagara-on-the-Lake
$1,800,000
292 Johnson Street
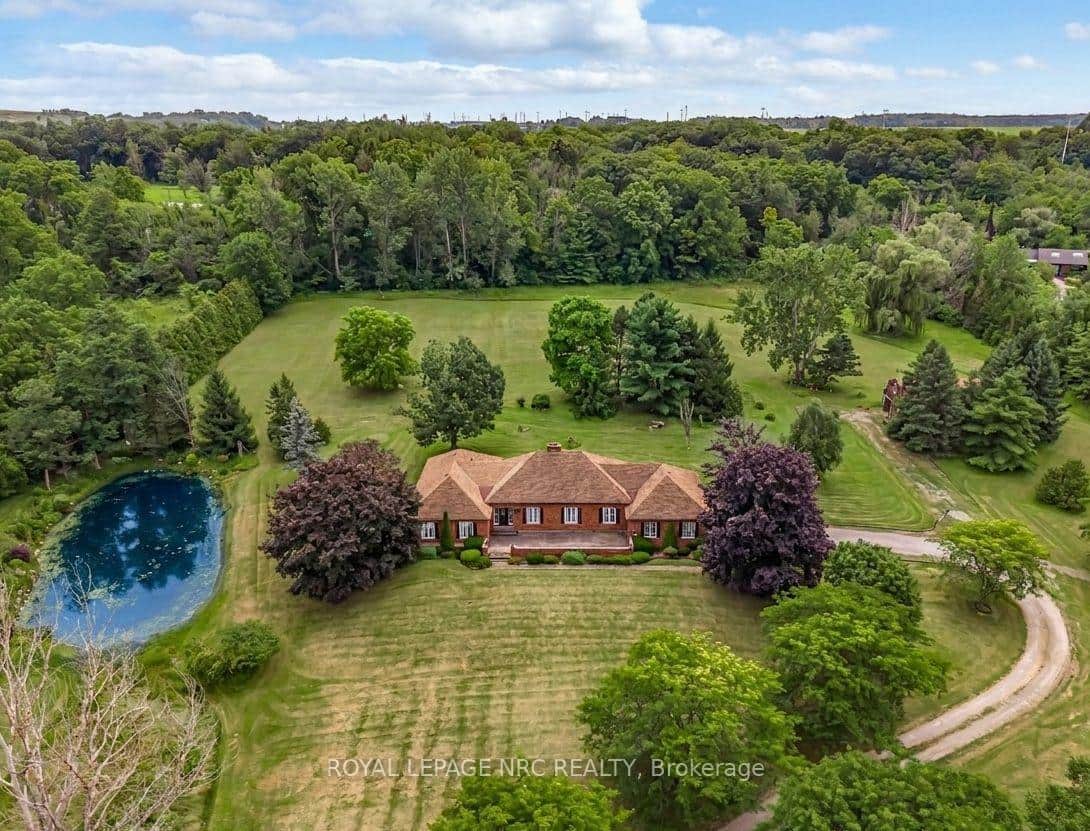 For SaleVirtual tour
Niagara-on-the-Lake
$1,799,900
263 Warner Road
 For Sale
Niagara-on-the-Lake
$1,799,900
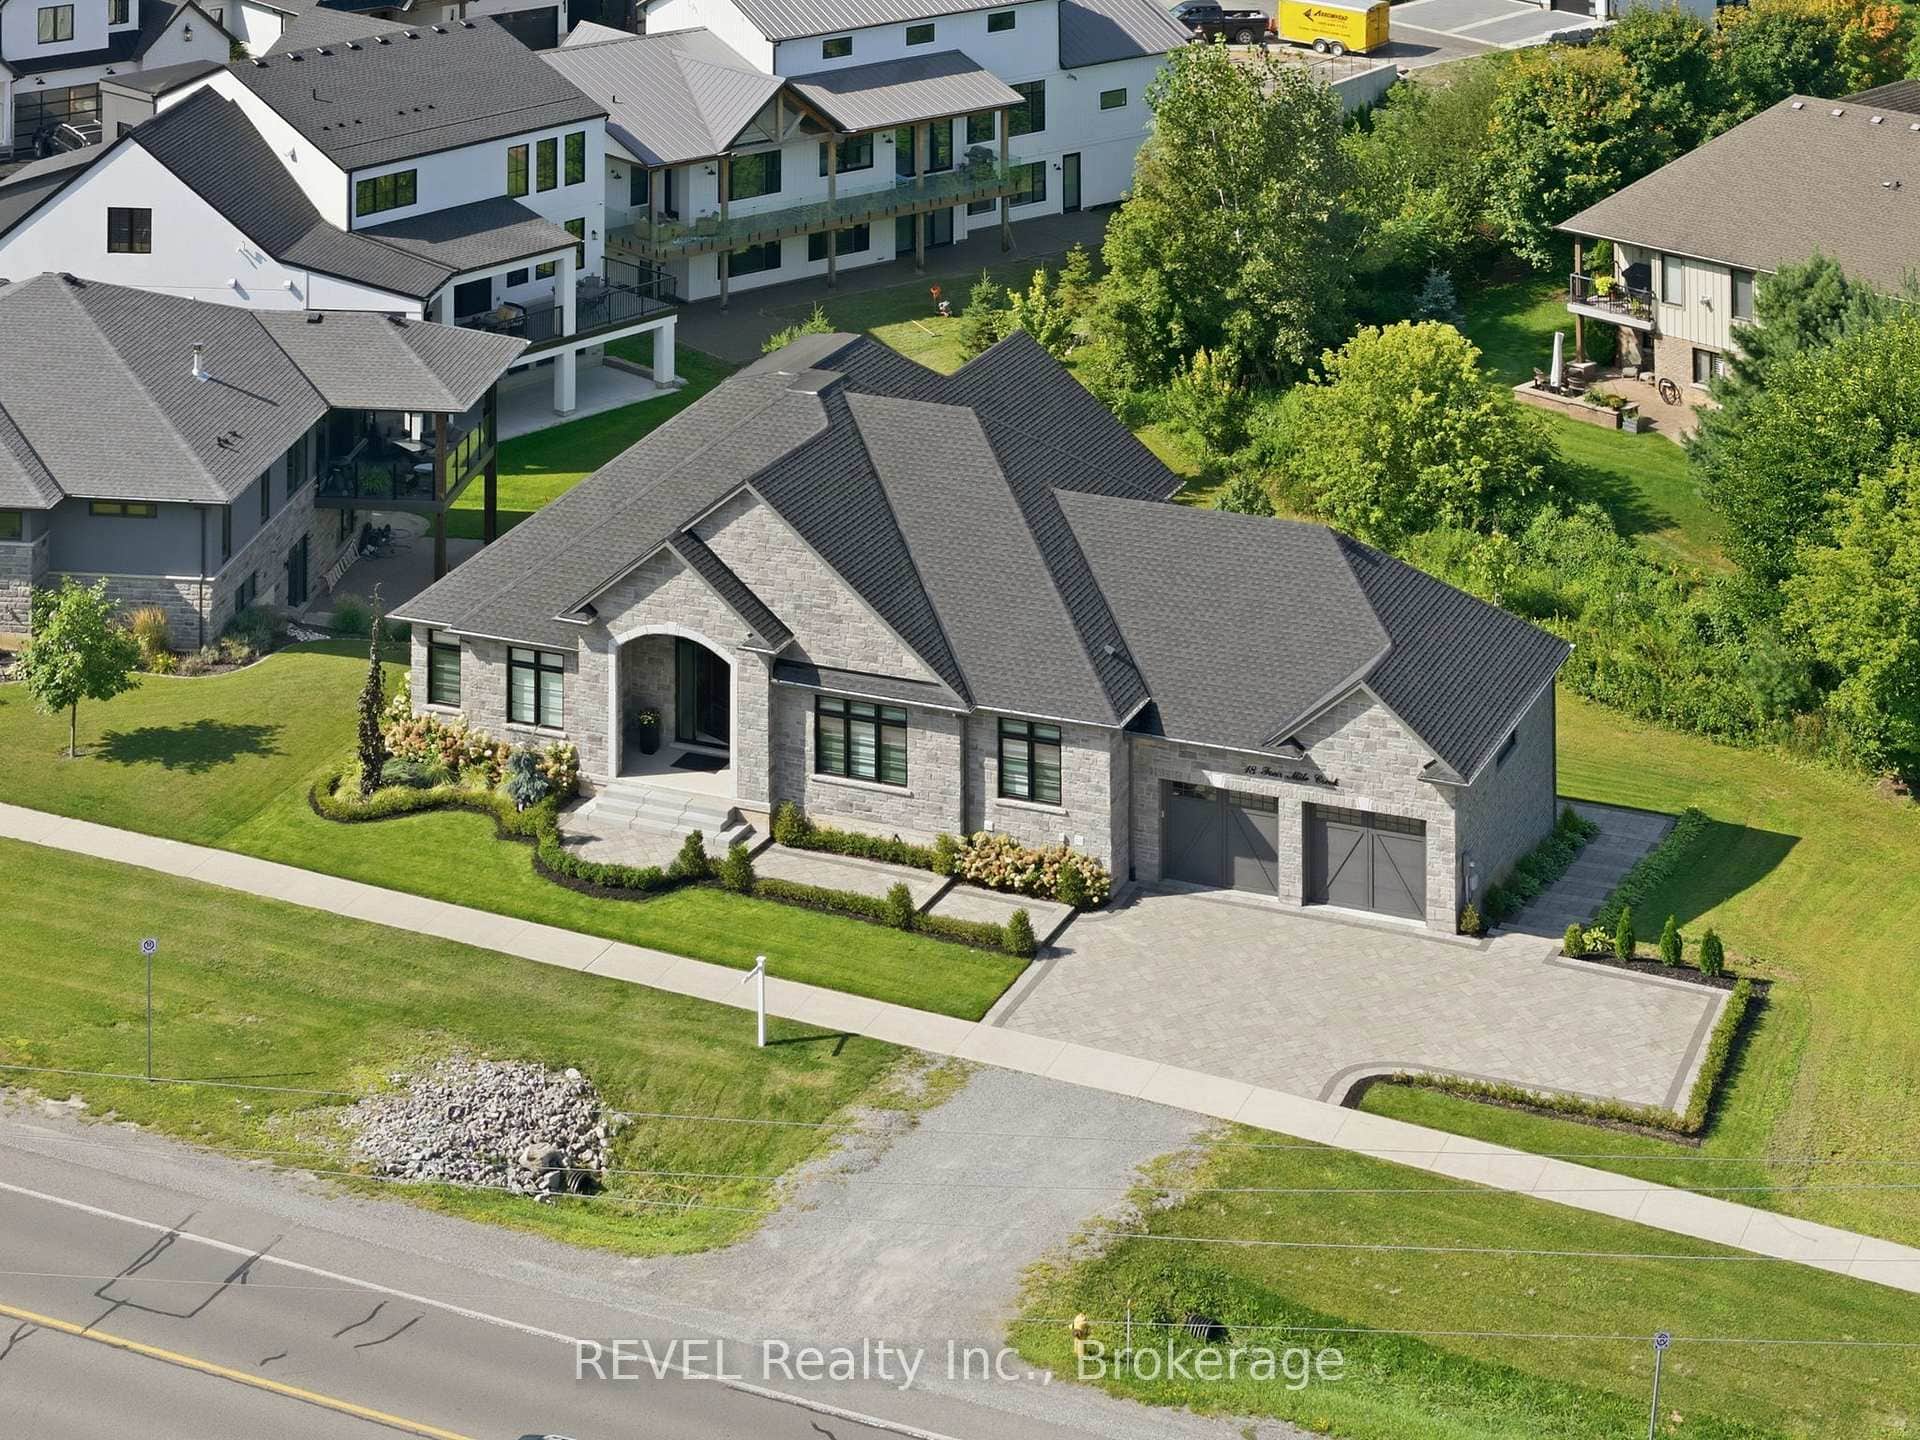
18 Four Mile Creek Road
 For SaleVideo tour
Niagara-on-the-Lake
$1,788,800
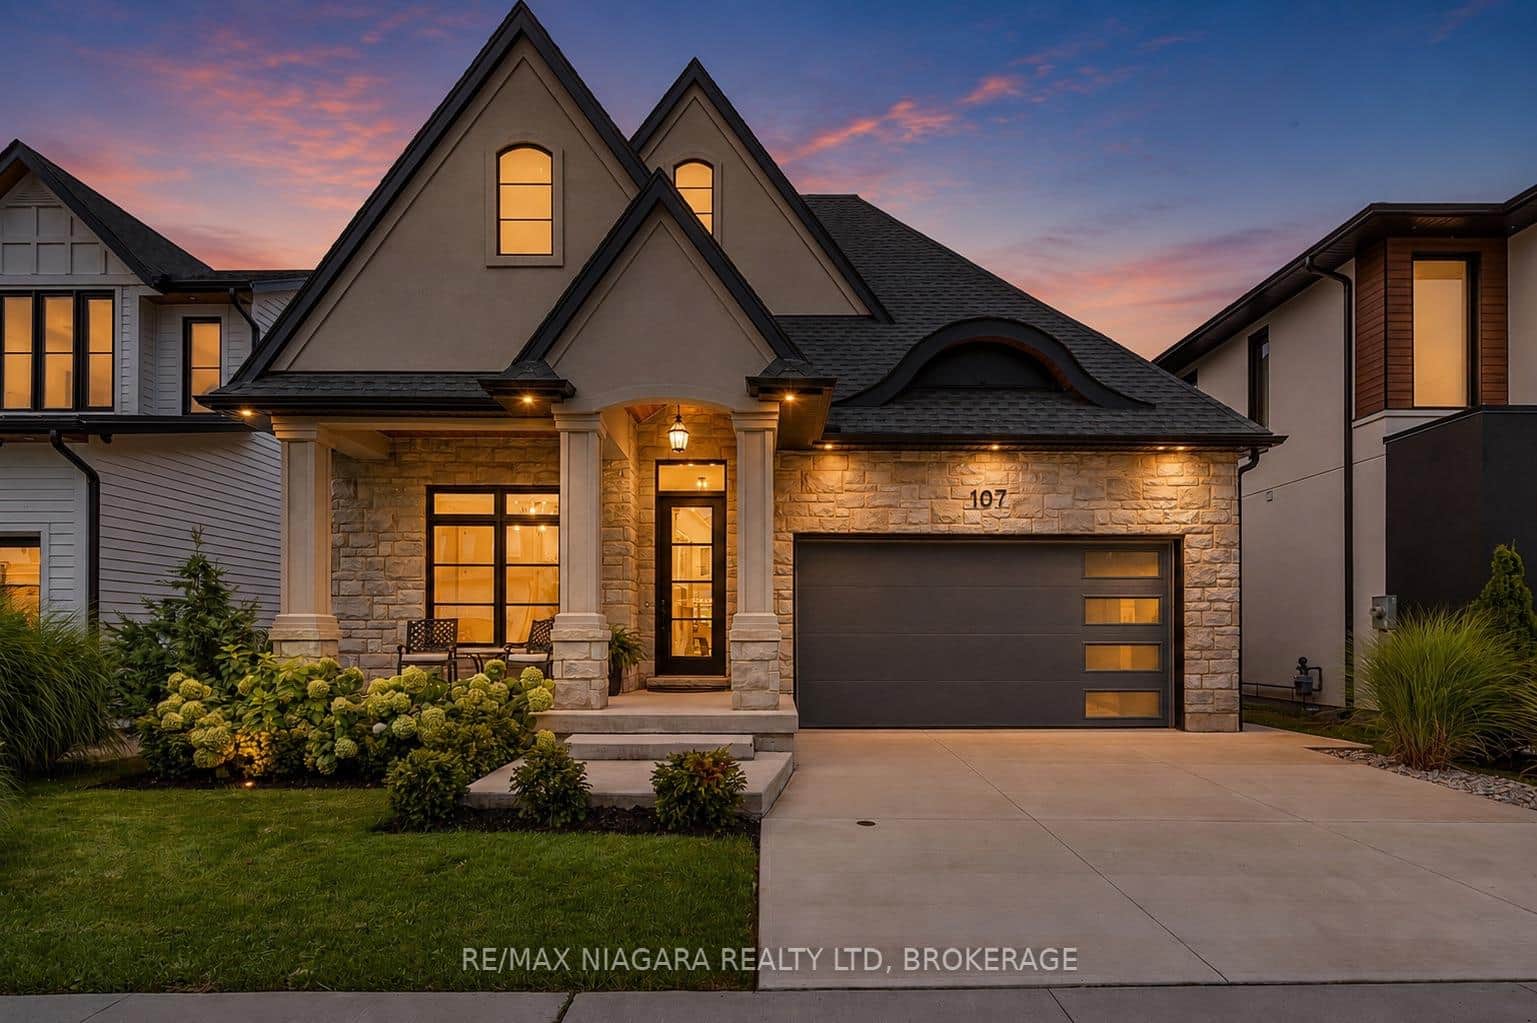
107 Millpond Road
Last Updated: October 29, 2026
Listing Office: ROYAL LEPAGE NRC REALTY
This listing content is owned and licensed by REALTOR® members of The Canadian Real Estate Association. The trademarks REALTOR®, REALTORS®, and the REALTOR® logo are controlled by The Canadian Real Estate Association (CREA) and identify real estate professionals who are members of CREA. The trademarks MLS®, Multiple Listing Service®, and the associated logos are owned by CREA and identify the quality of services provided by real estate professionals who are members of CREA. Used under license.