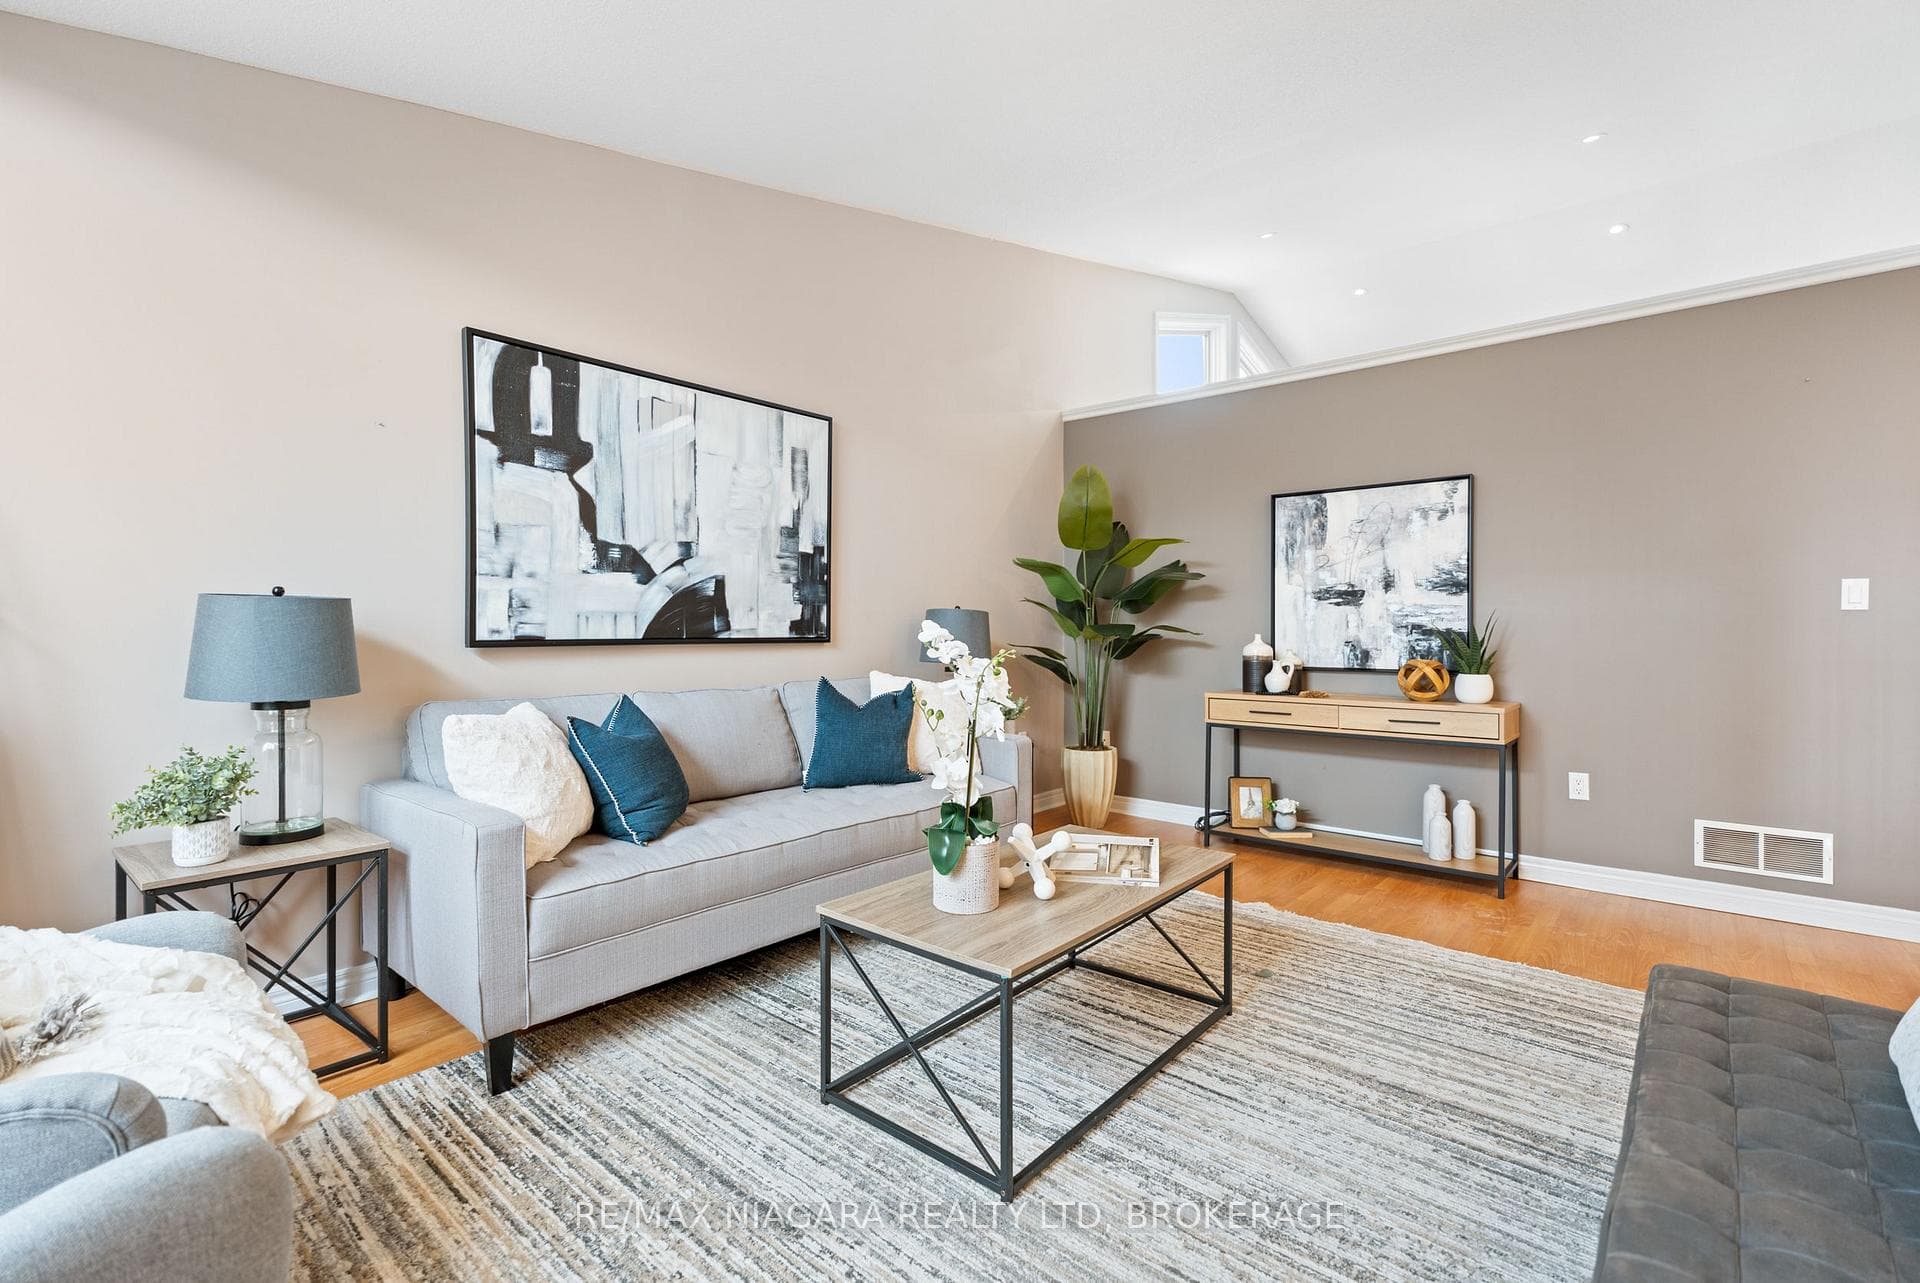
6992 Julie Drive, Niagara Falls, ON
L2H 3L5
Sold January 31, 2025
About this property
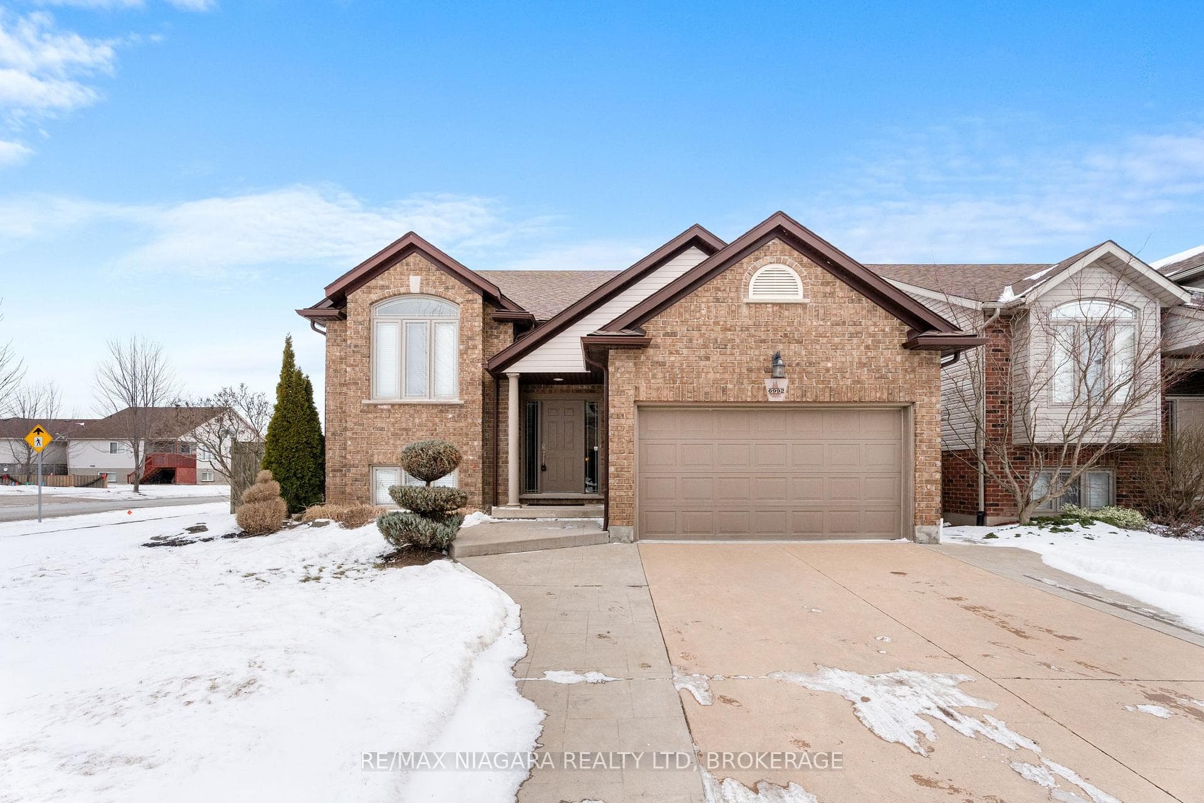
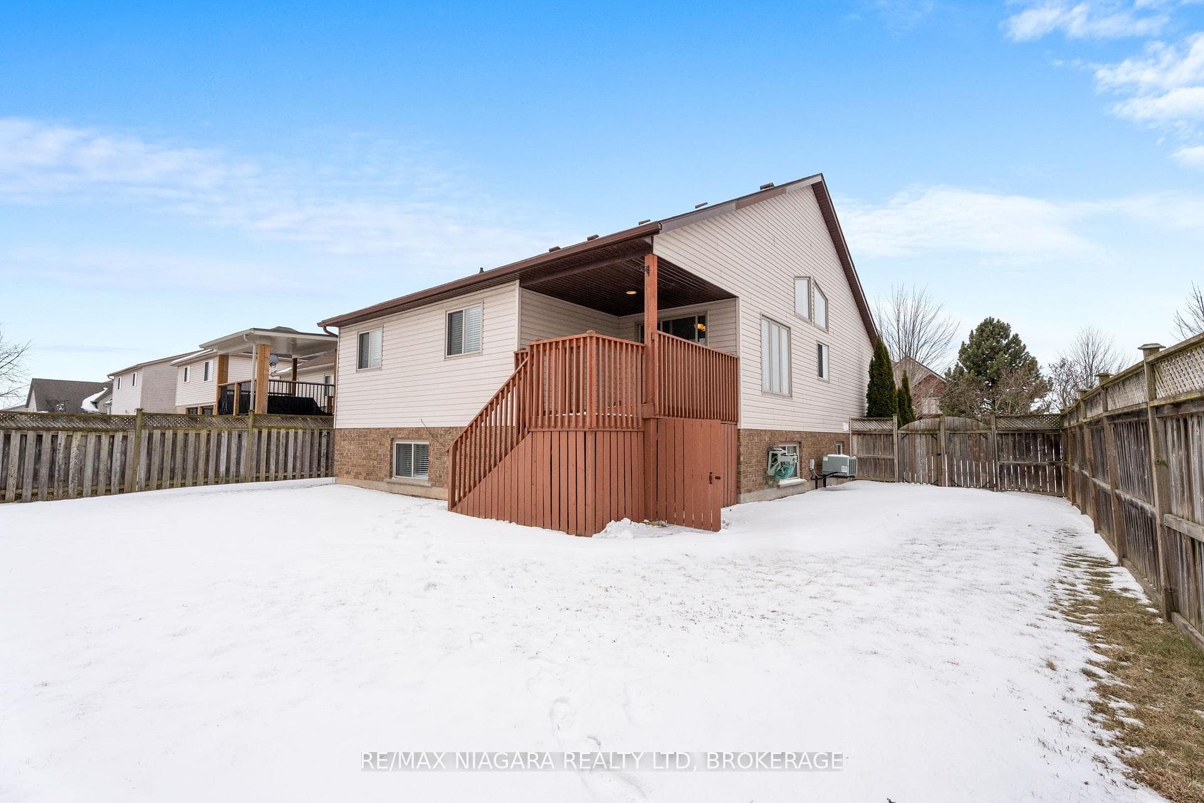
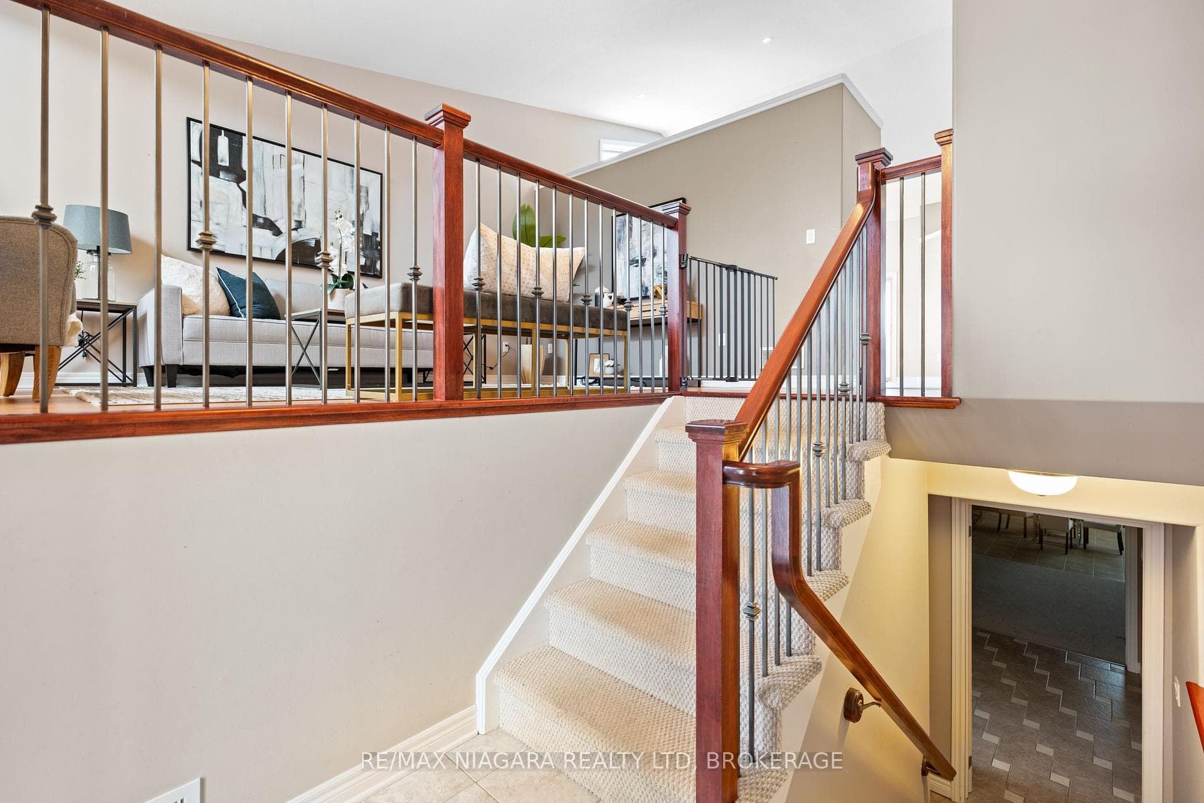
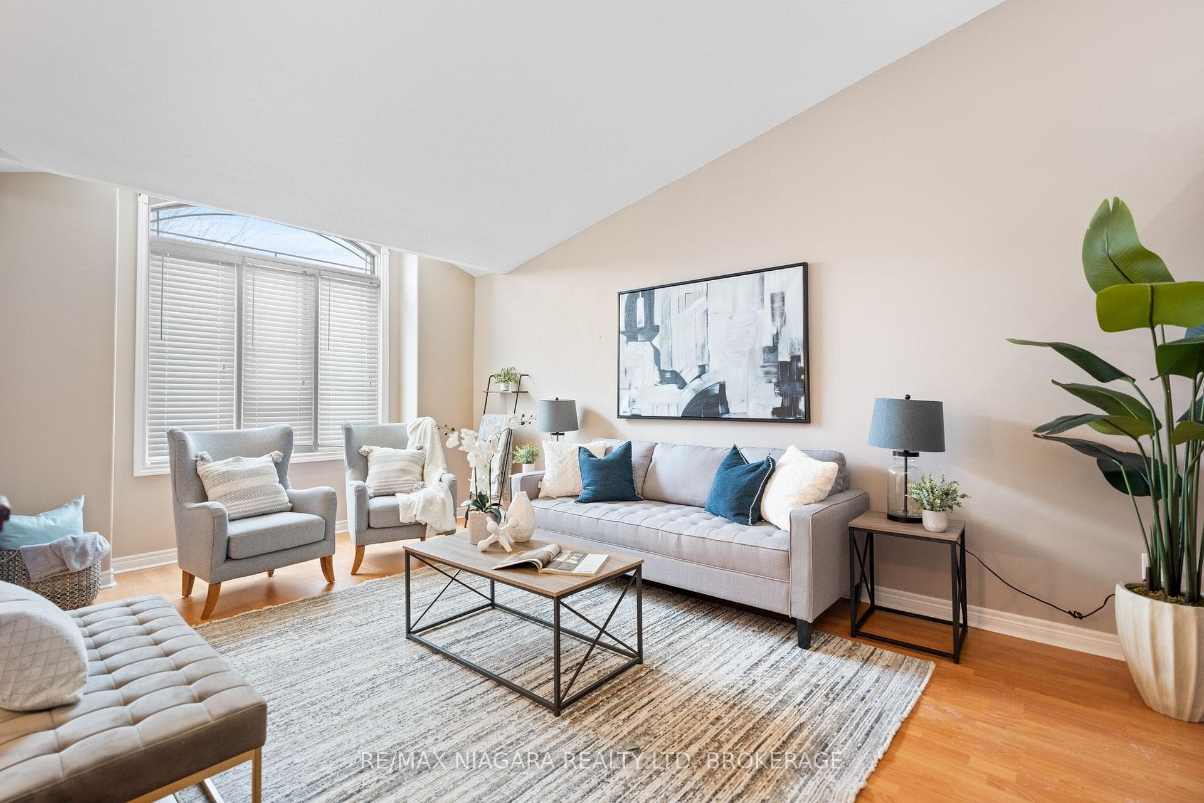
HIGHLY DESIRABLE FORESTVIEW NEIGHBOURHOOD! Quality built by Pinewood Homes and offering over 2000 sqft of finished living space with 3+2 bedrooms, 2 full bathrooms, 2nd separate entrance to the basement and rough-in for 2nd kitchen. Main floor features an oversized living room, eat-in kitchen with island and sliding door walk-out to your covered deck and rear yard. Main floor also offers 3 bedrooms with closets and a 4-piece bath with tub & shower. Basement level features a separate entrance from the garage, 4th & 5th bedrooms, 3-piece bath and a spacious rec room area with rough-in for kitchenette or wet bar. Stamped concrete driveway and fully fenced rear yard with storage shed. Quick & easy access to Niagara Square and the Costco shopping centre, banking, groceries, pharmacies, restaurants and more. Convenient access to the QEW highway to Toronto and Fort Erie/USA. Fantastic home for the growing family or investor.
Features
Property Details
Listing
Property
Location
Taxes & Financials
Location & Walkability
6992 Julie Drive, Niagara Falls, ON
Map data © GoogleOpen in Google Maps ↗
Similar Properties Nearby
View all →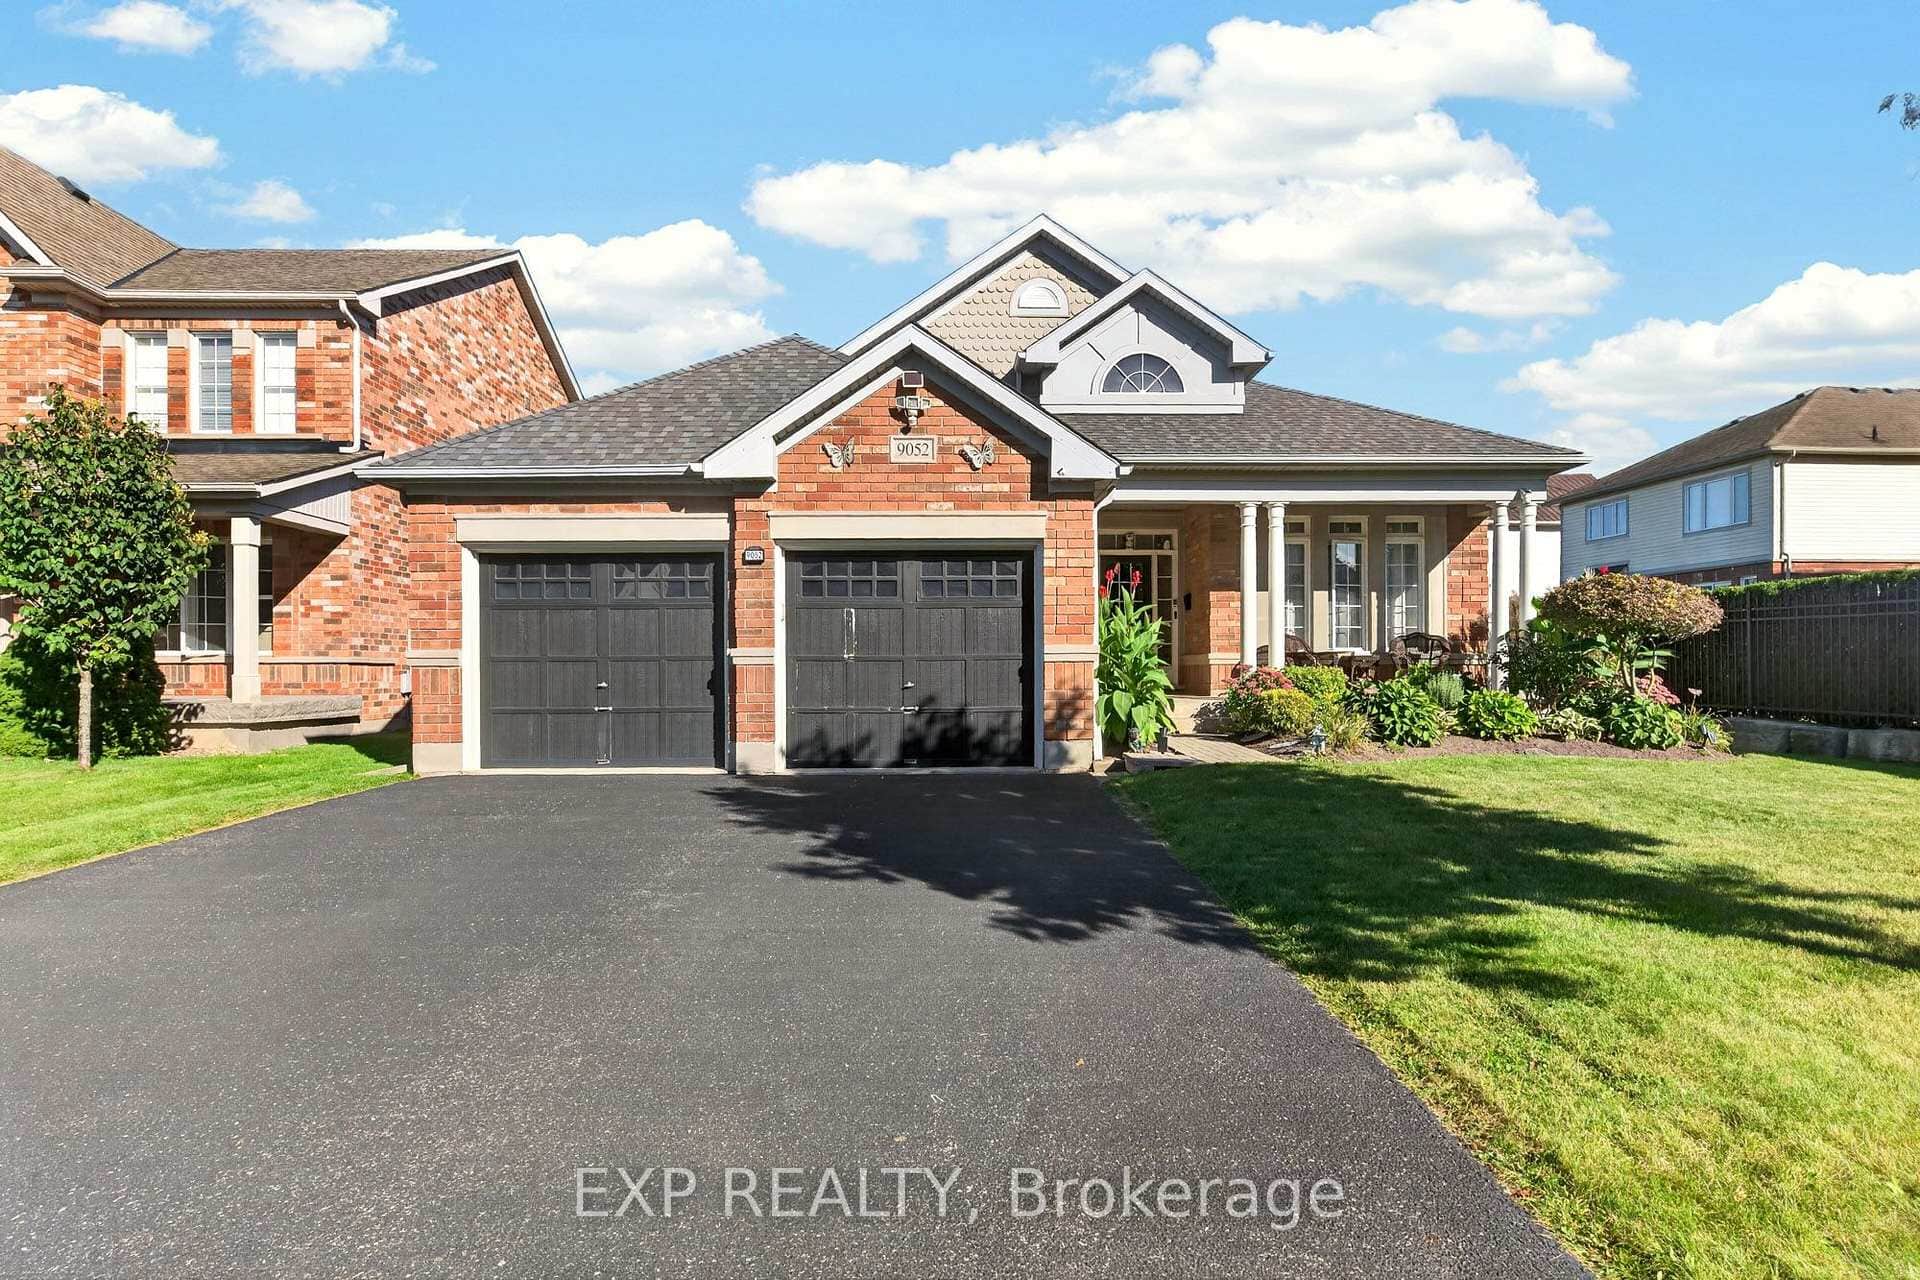 For Sale
Niagara Falls
$799,900
9052 Kudlac Street
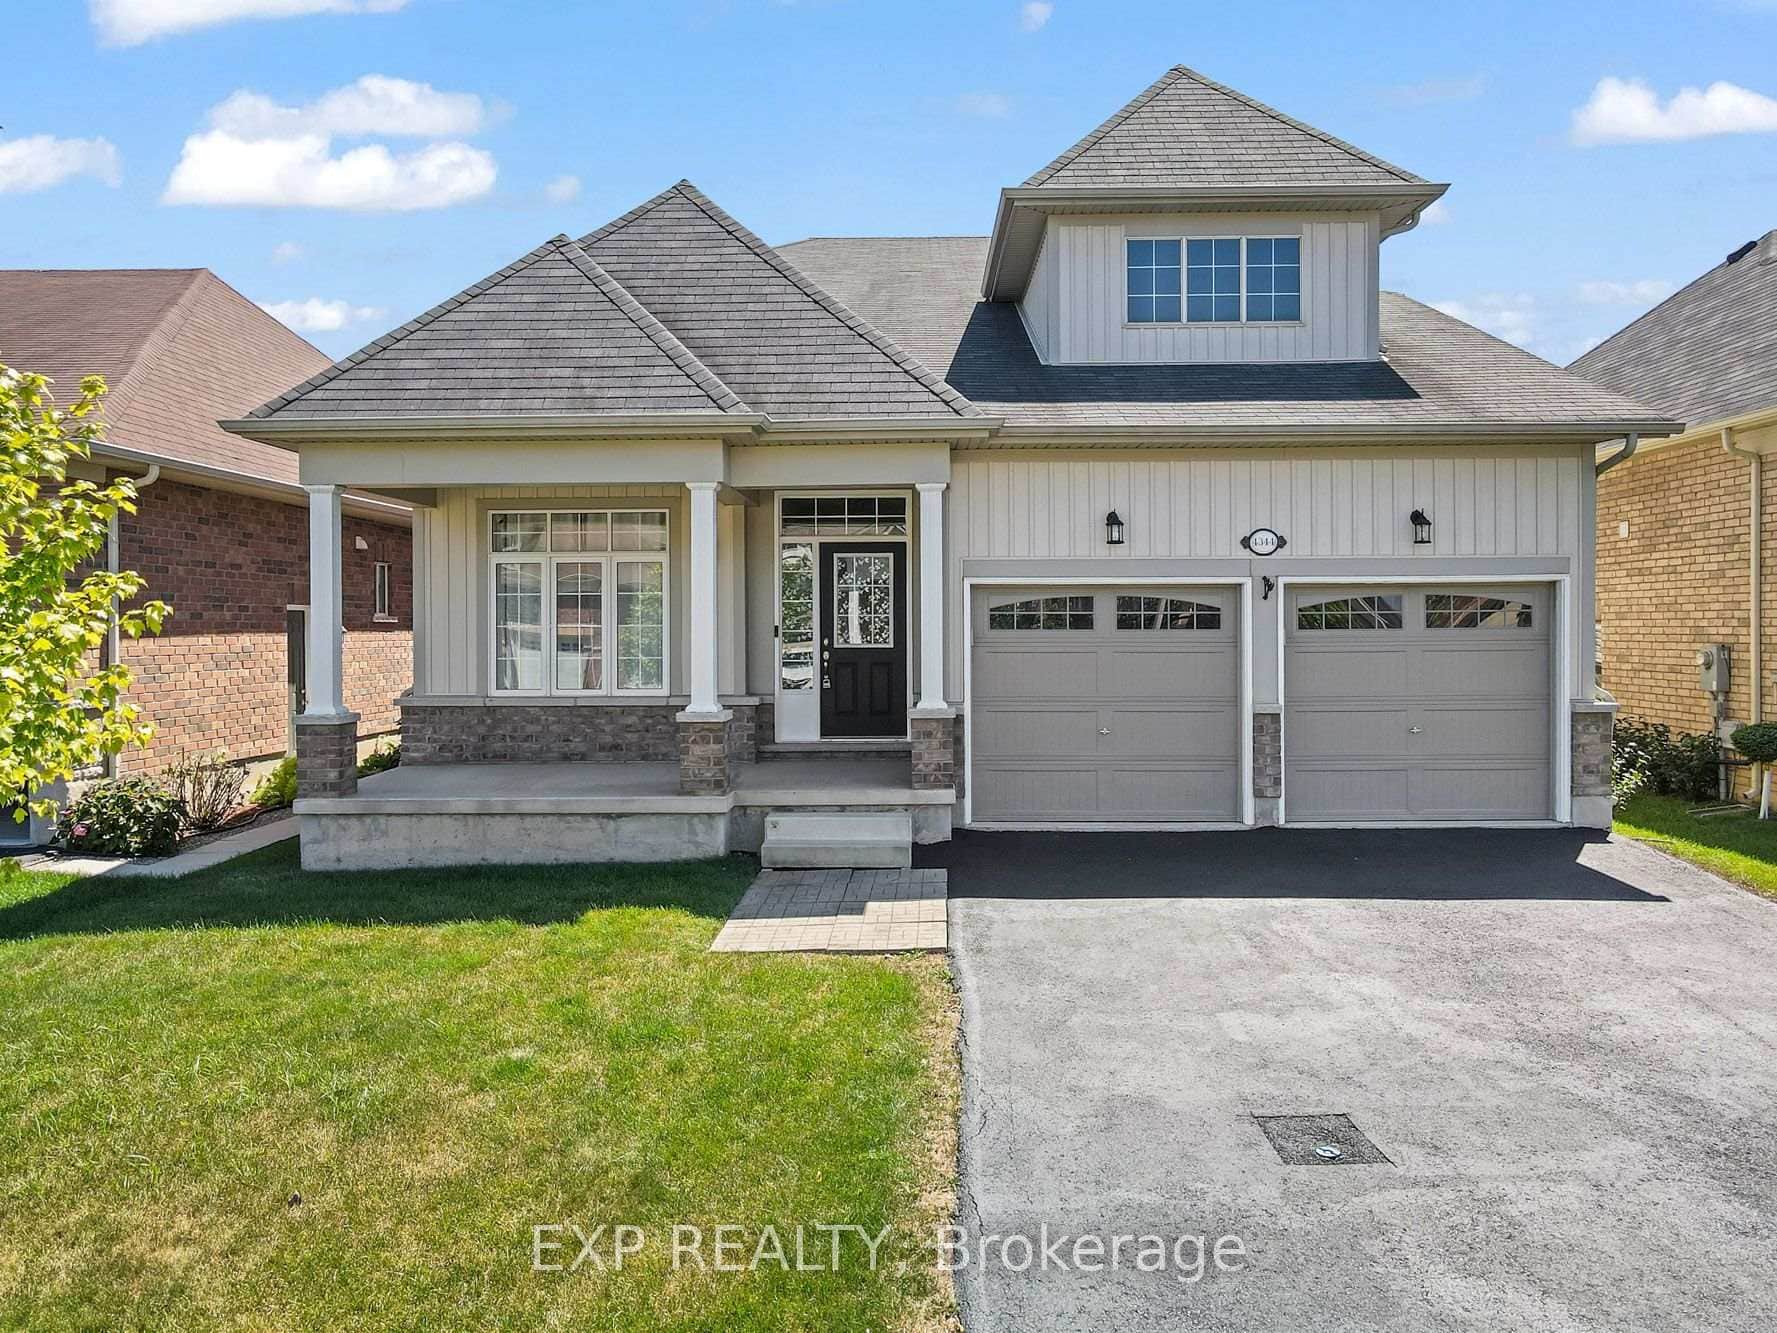 For Sale
Niagara Falls
$799,900
4344 Cinnamon Grove
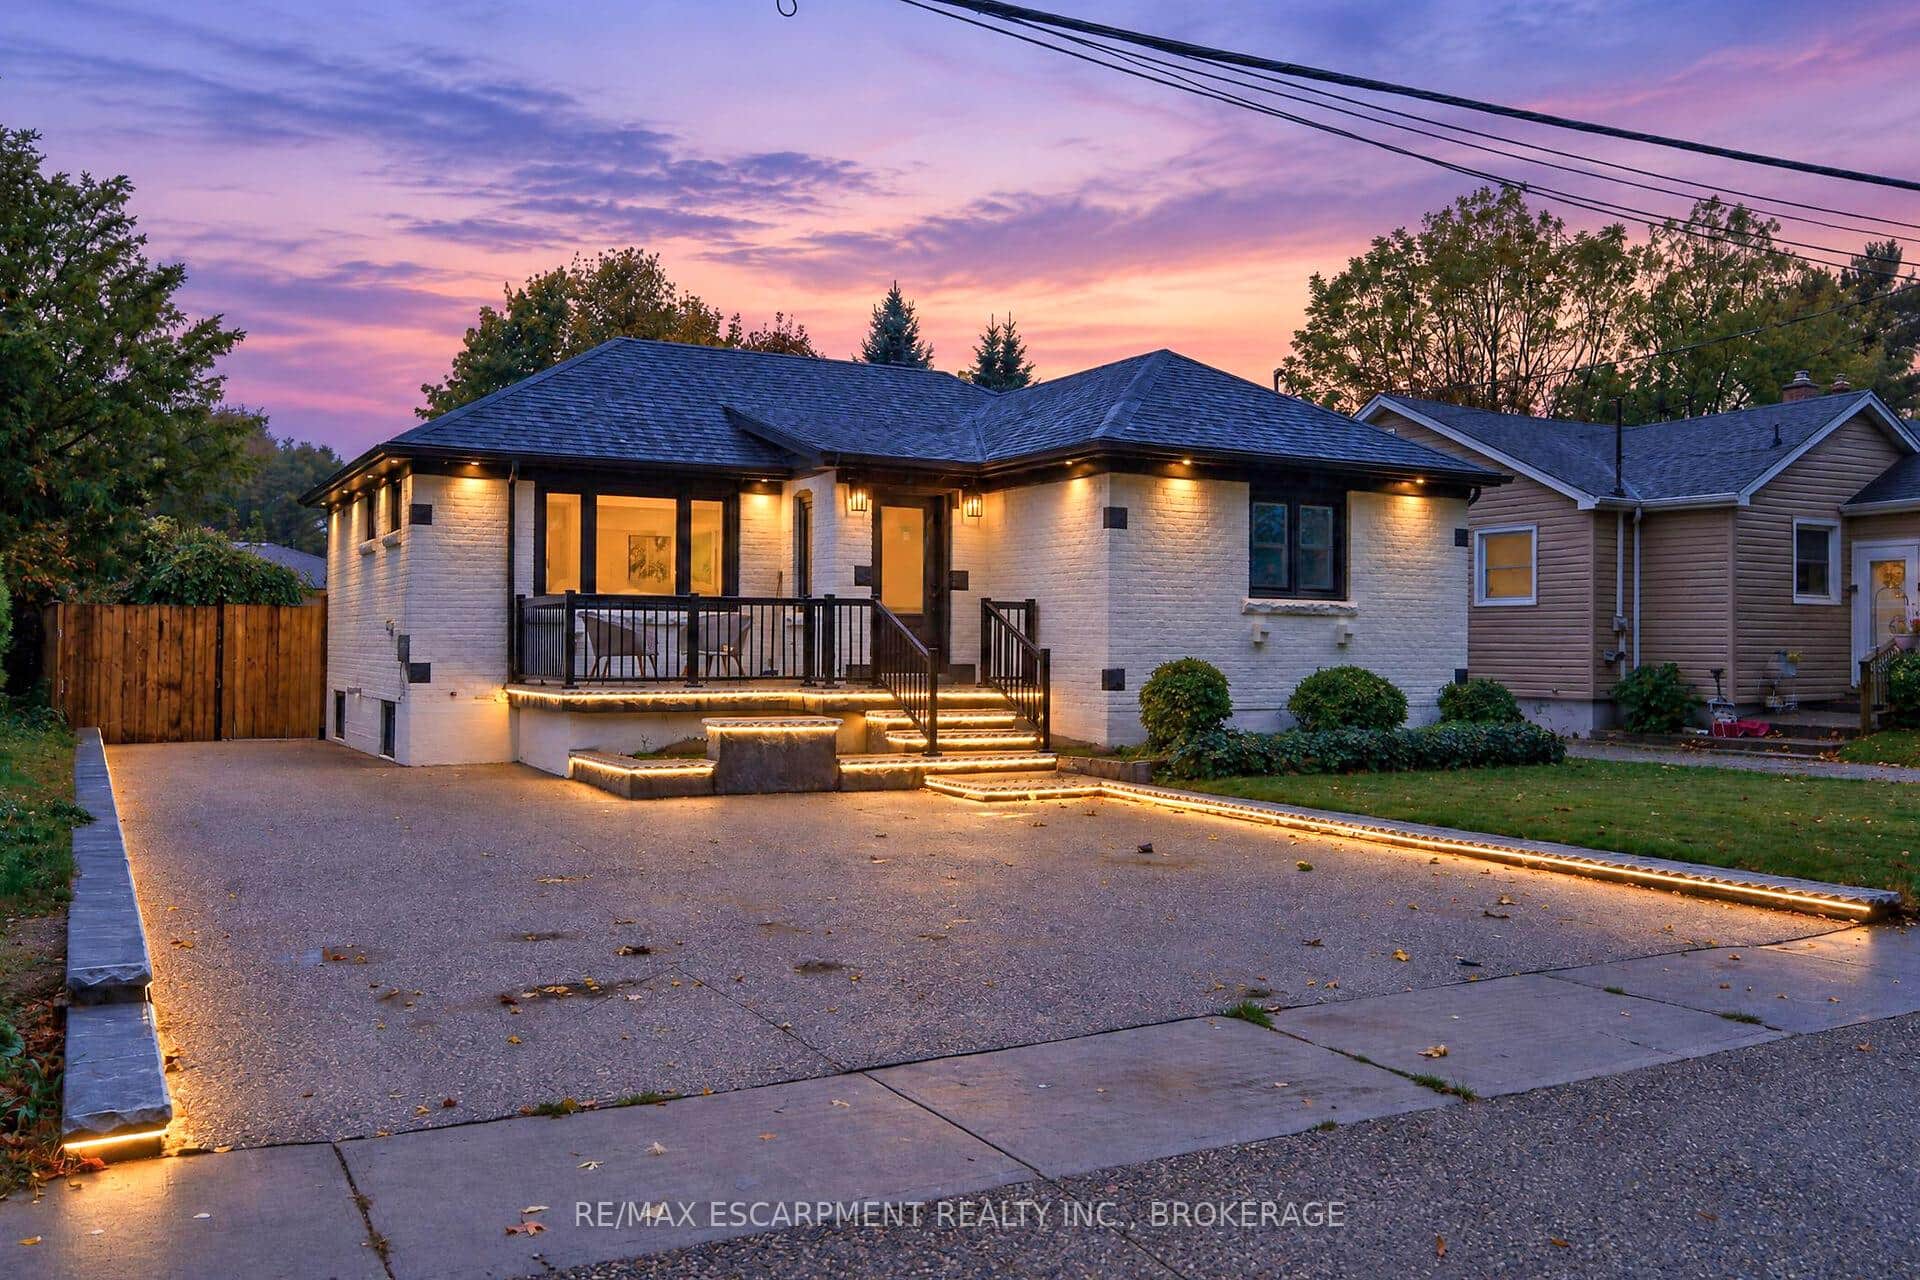 For SaleVirtual tour
Niagara Falls
$799,000
5662 Morden Drive
 For SaleVideo tour
Niagara Falls
$799,000
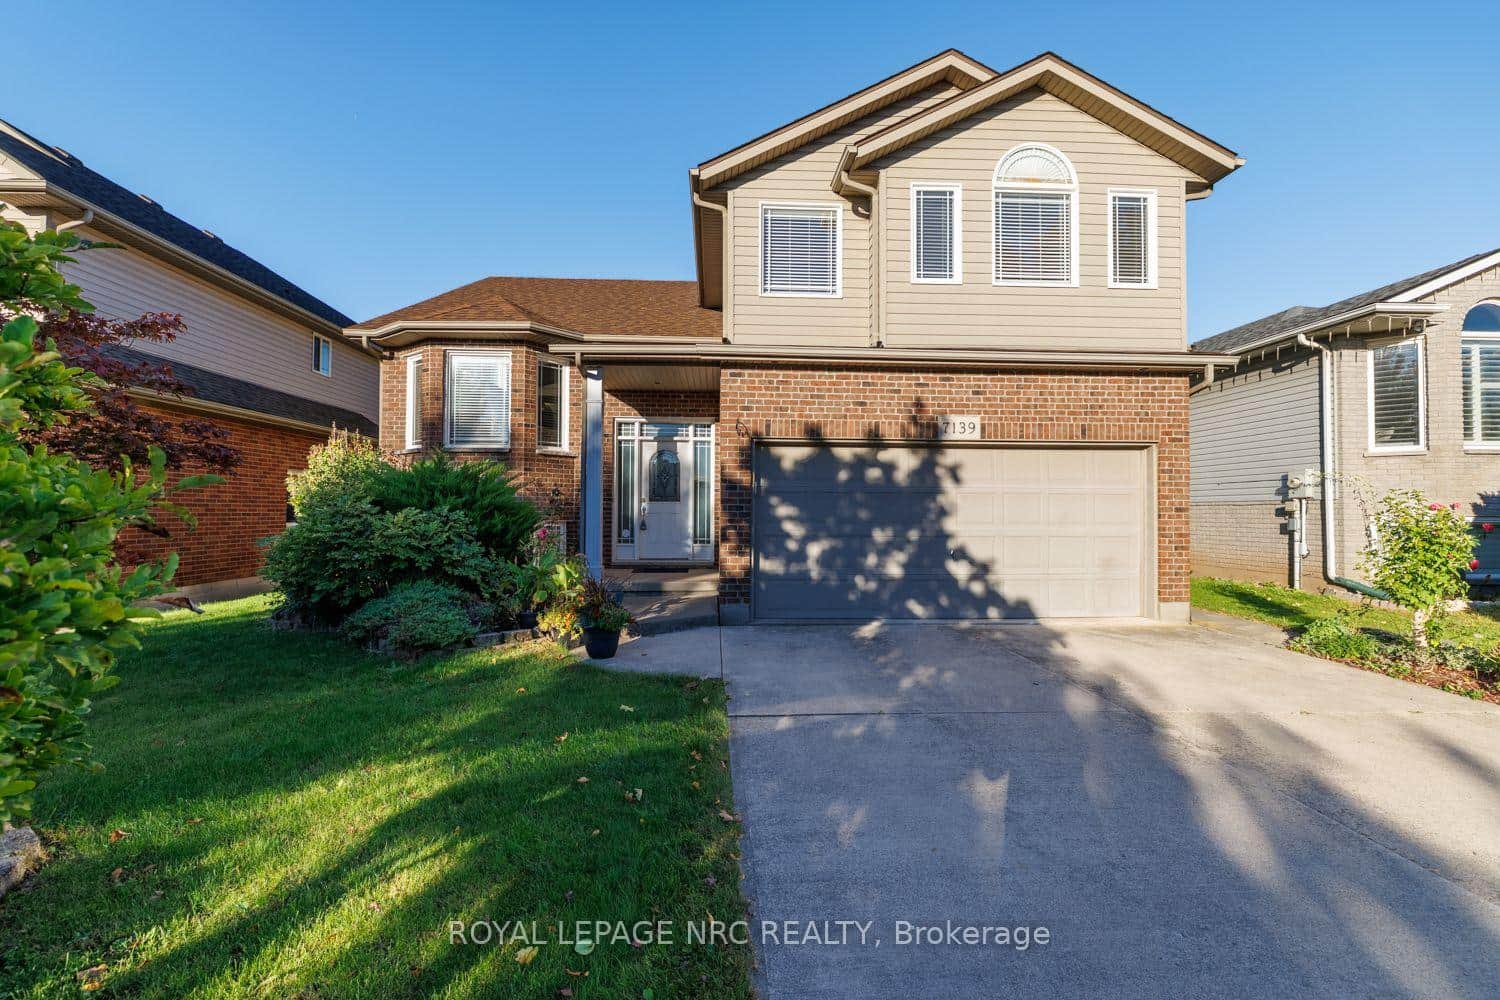
7139 Parkside Road
 For SaleVideo tour
Niagara Falls
$779,900
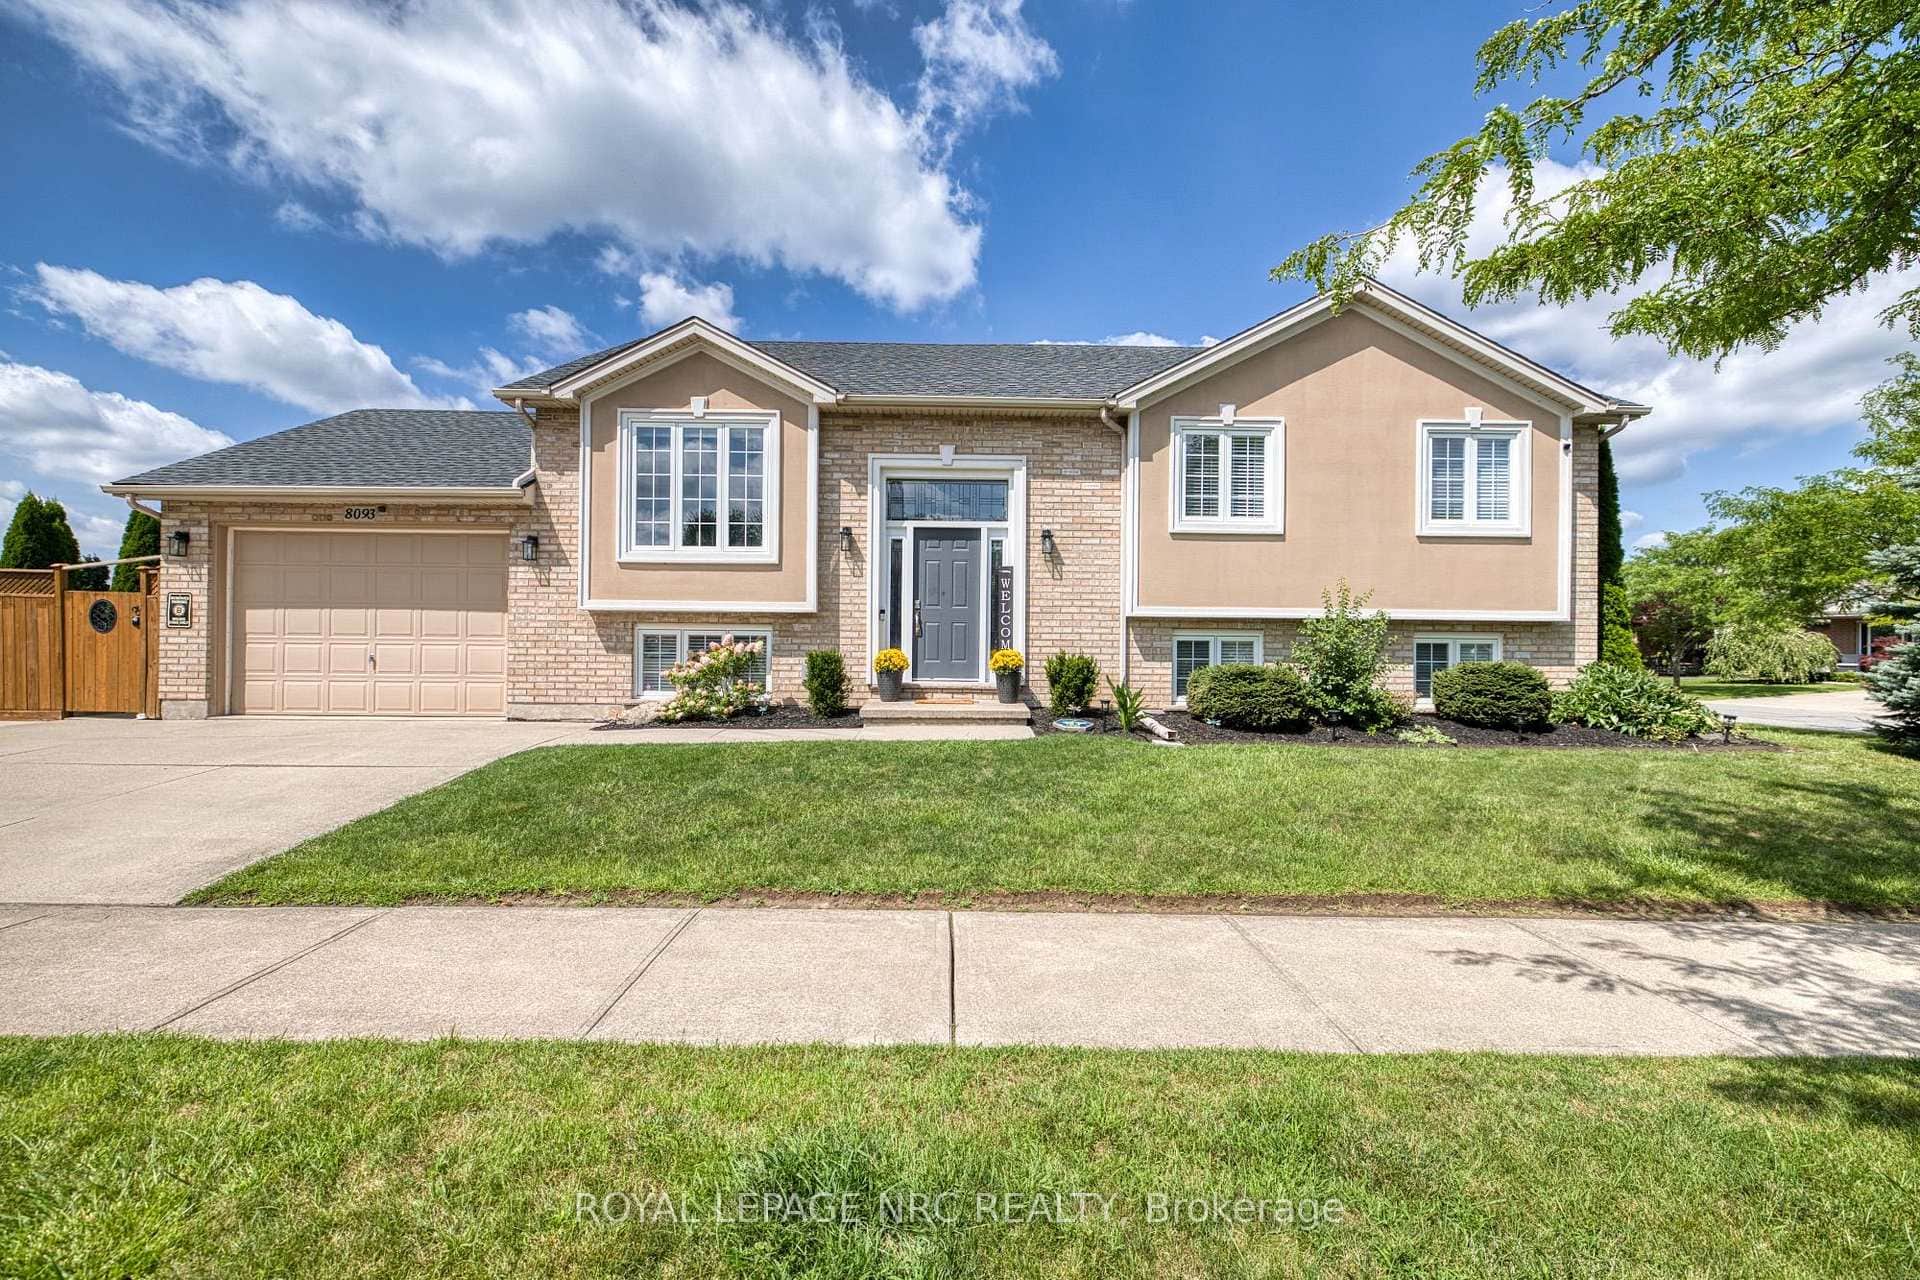
8093 Beaverton Boulevard
 For Sale
Niagara Falls
$775,000
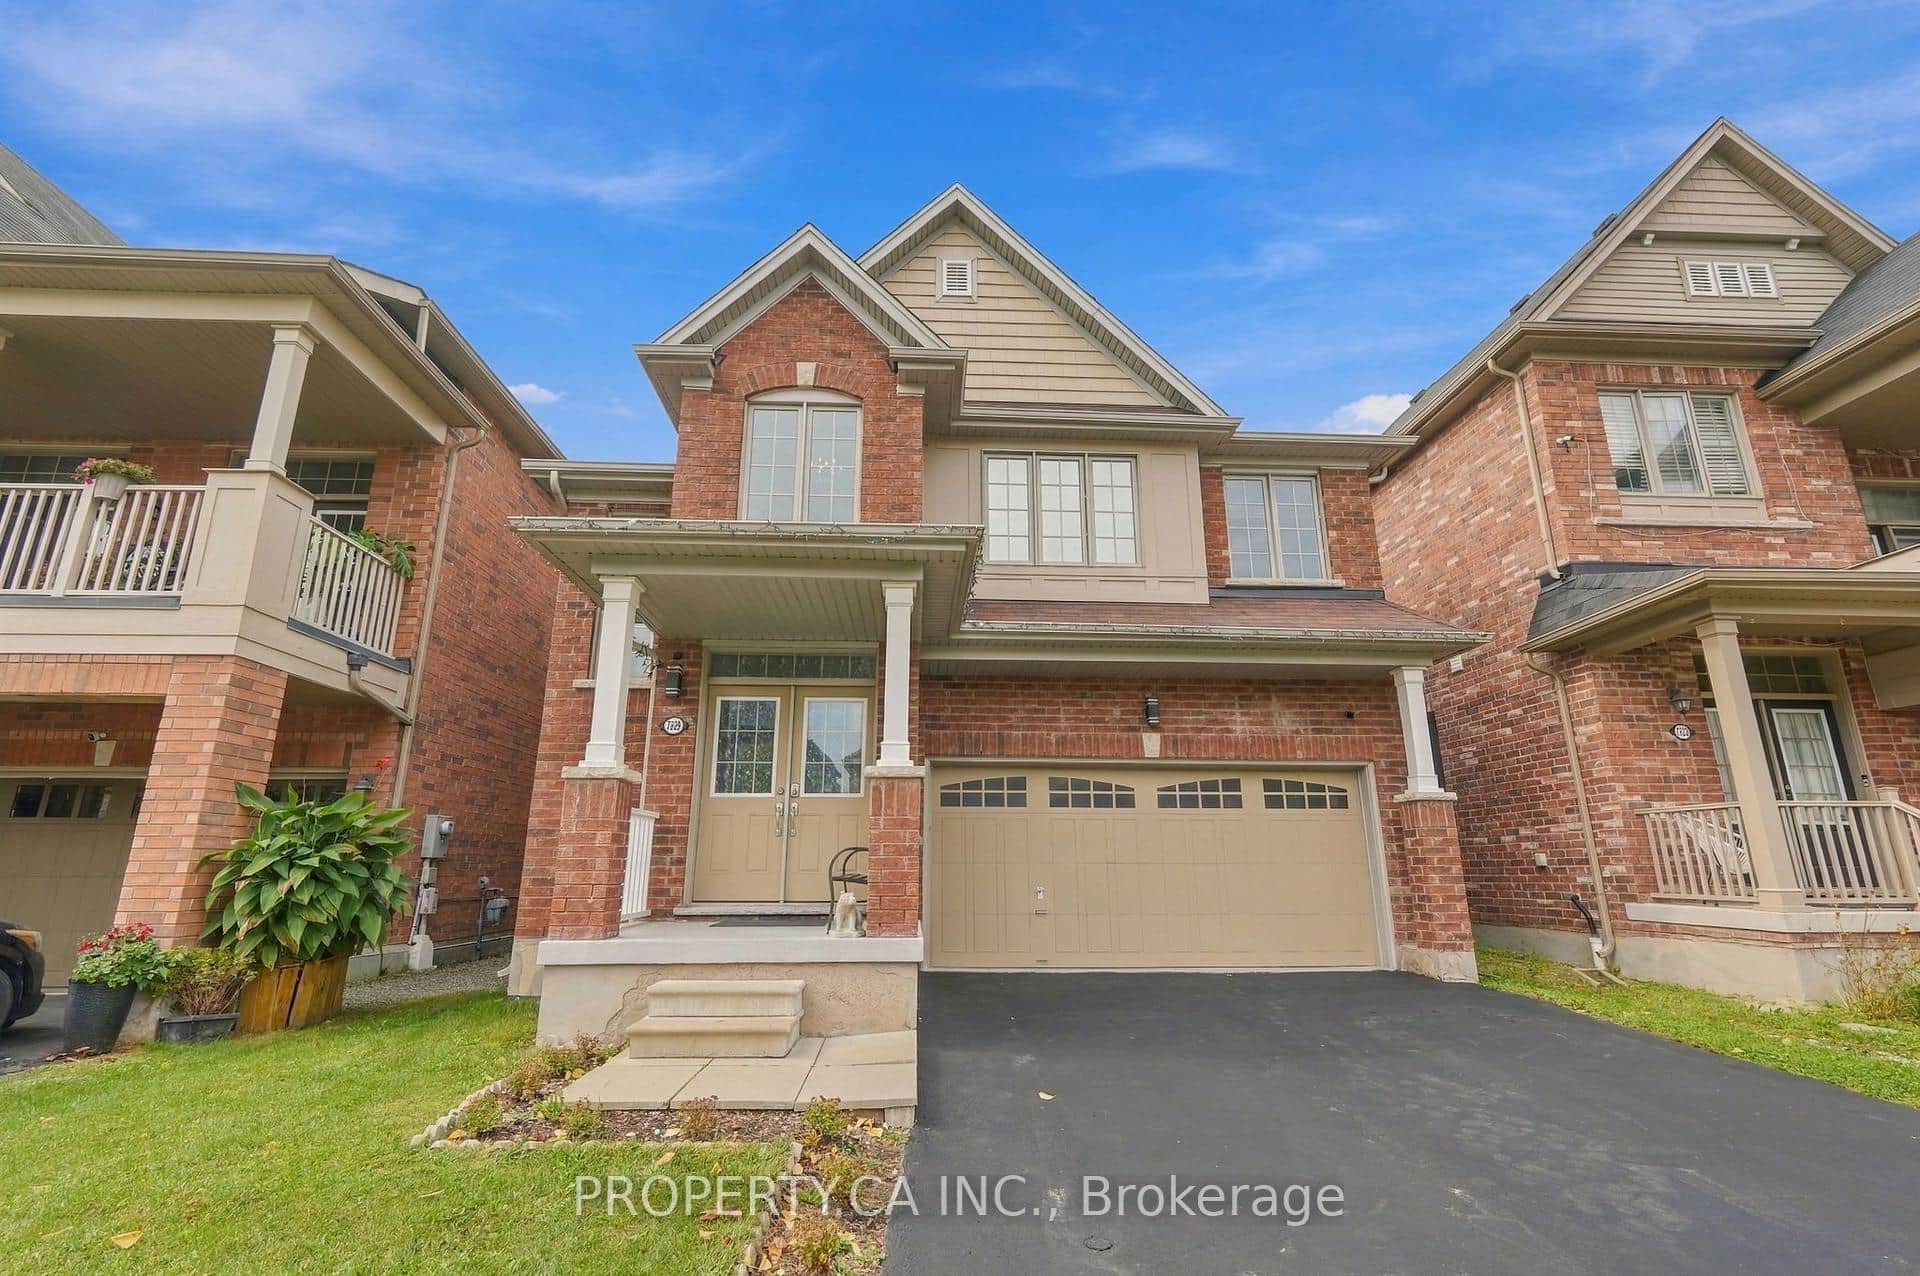
7829 Juneberry Drive
Last Updated: January 31, 2025
Listing Office: RE/MAX NIAGARA REALTY LTD, BROKERAGE
This listing content is owned and licensed by REALTOR® members of The Canadian Real Estate Association. The trademarks REALTOR®, REALTORS®, and the REALTOR® logo are controlled by The Canadian Real Estate Association (CREA) and identify real estate professionals who are members of CREA. The trademarks MLS®, Multiple Listing Service®, and the associated logos are owned by CREA and identify the quality of services provided by real estate professionals who are members of CREA. Used under license.