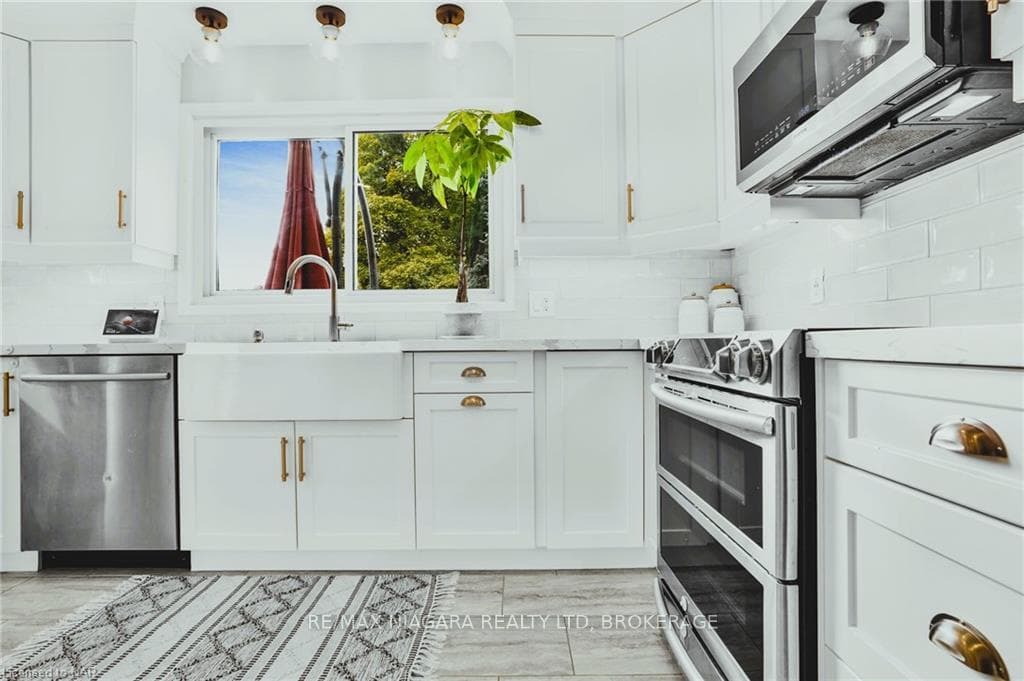
6940 COACH Drive, Niagara Falls, ON
L2G 2J1
Sold September 3, 2024
About this property
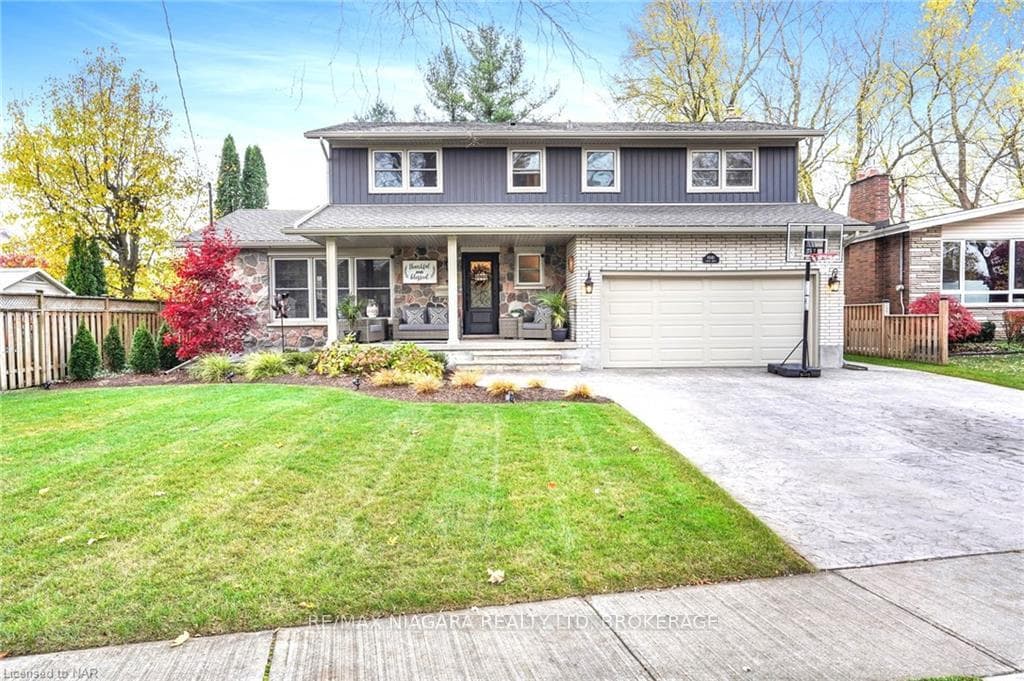
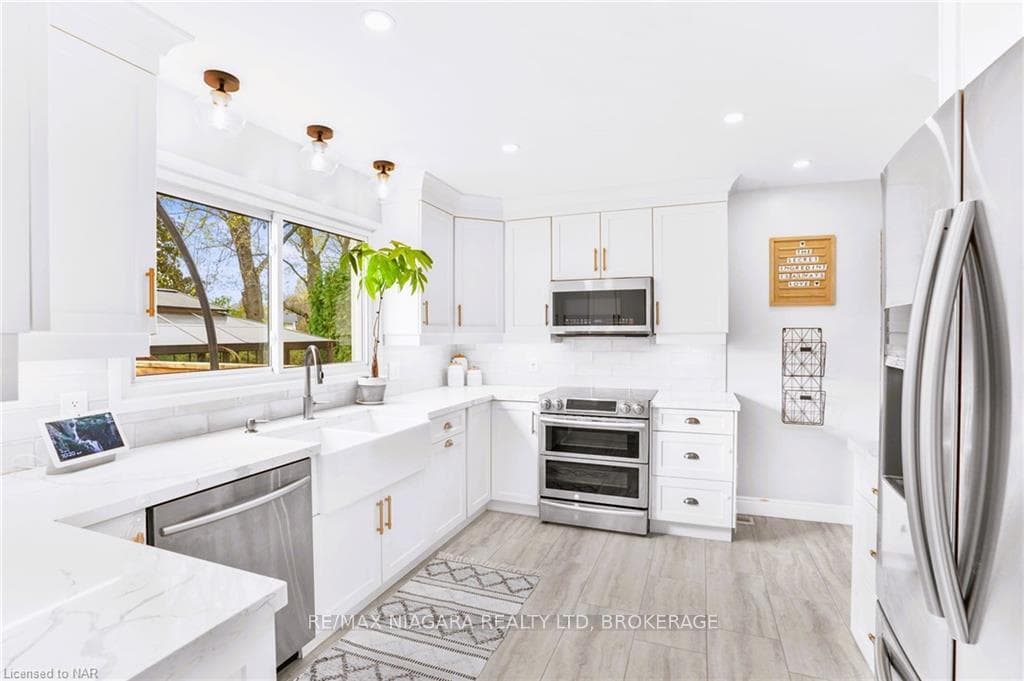
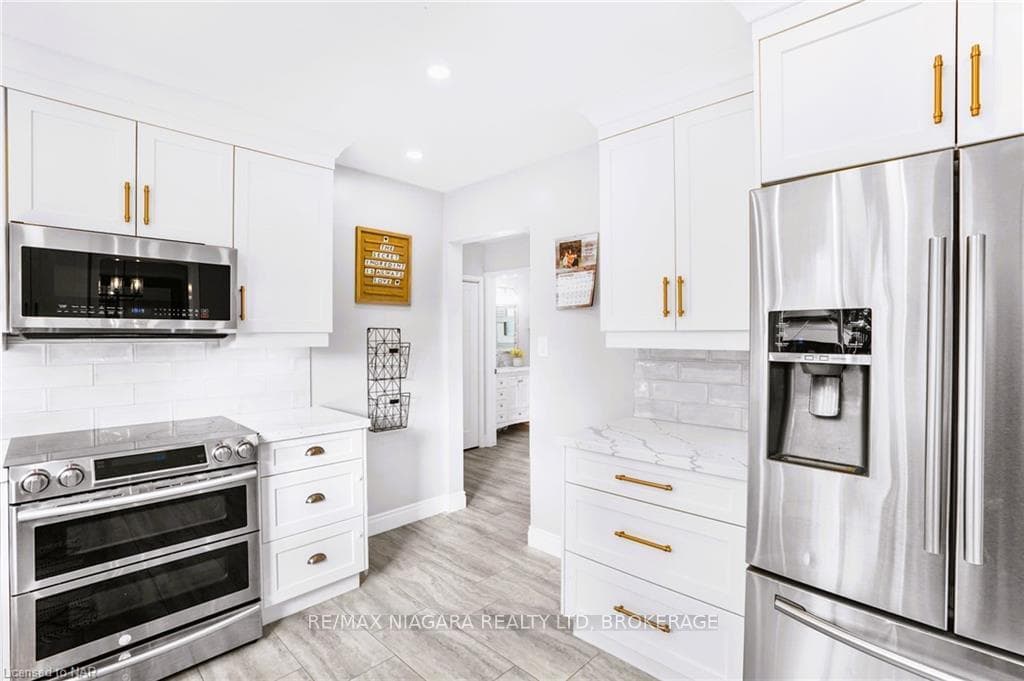
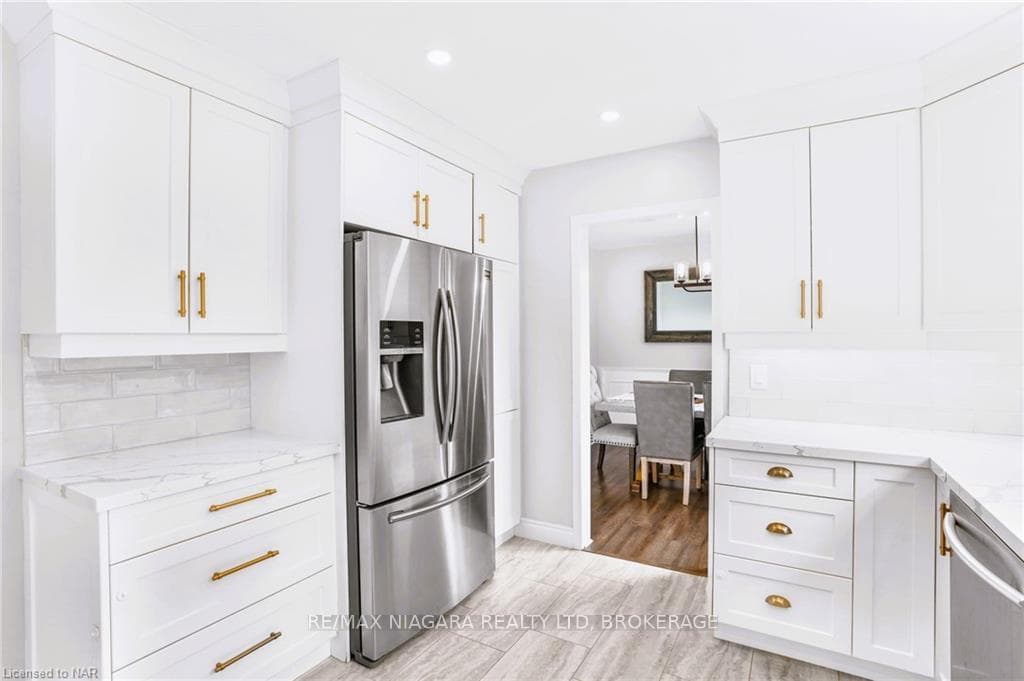
Welcome to 6940 Coach Drive, Niagara Falls. Located in the quiet and secluded Mansions of McMillan neighborhood. This natural 4-bedroom home has been completely updated and features the perfect layout to raise a family. The main floor features massive living room, formal dining room, family room, brand new custom kitchen, brand new powder room, all new flooring and updated windows. Upper level has 4 very spacious bedrooms with the master bedroom offering wall to wall closet, new 3pc ensuite and walk in closet, new 4pc bathroom, all new flooring and updated windows, lower level can be accessed from the back yard or main floor and has large rec room, 5th bedroom, 3pc bath and large storage area. Private back yard with new pool, deck, gazebo and plenty of yard for the kids to play. BONUS FEATURES & UPGRADES: Roof (2019), Furnace and A/C (2022), Newer Windows, Siding/Soffits/Eaves (2021), Stamp Concrete driveway, side walk & back patio (2021), New interior and exterior doors, Pool & Deck (2020), New Kitchen, New Appliances, New Bathrooms, New Flooring, Recently Painted and more. This is a true move in ready home with the finest finishes and décor. Take advantage of this rare opportunity. Call today for private showing.
Features
Property Details
Listing
Property
Condo / Building
Location
Location & Walkability
6940 COACH Drive, Niagara Falls, ON
Map data © GoogleOpen in Google Maps ↗
Similar Properties Nearby
View all →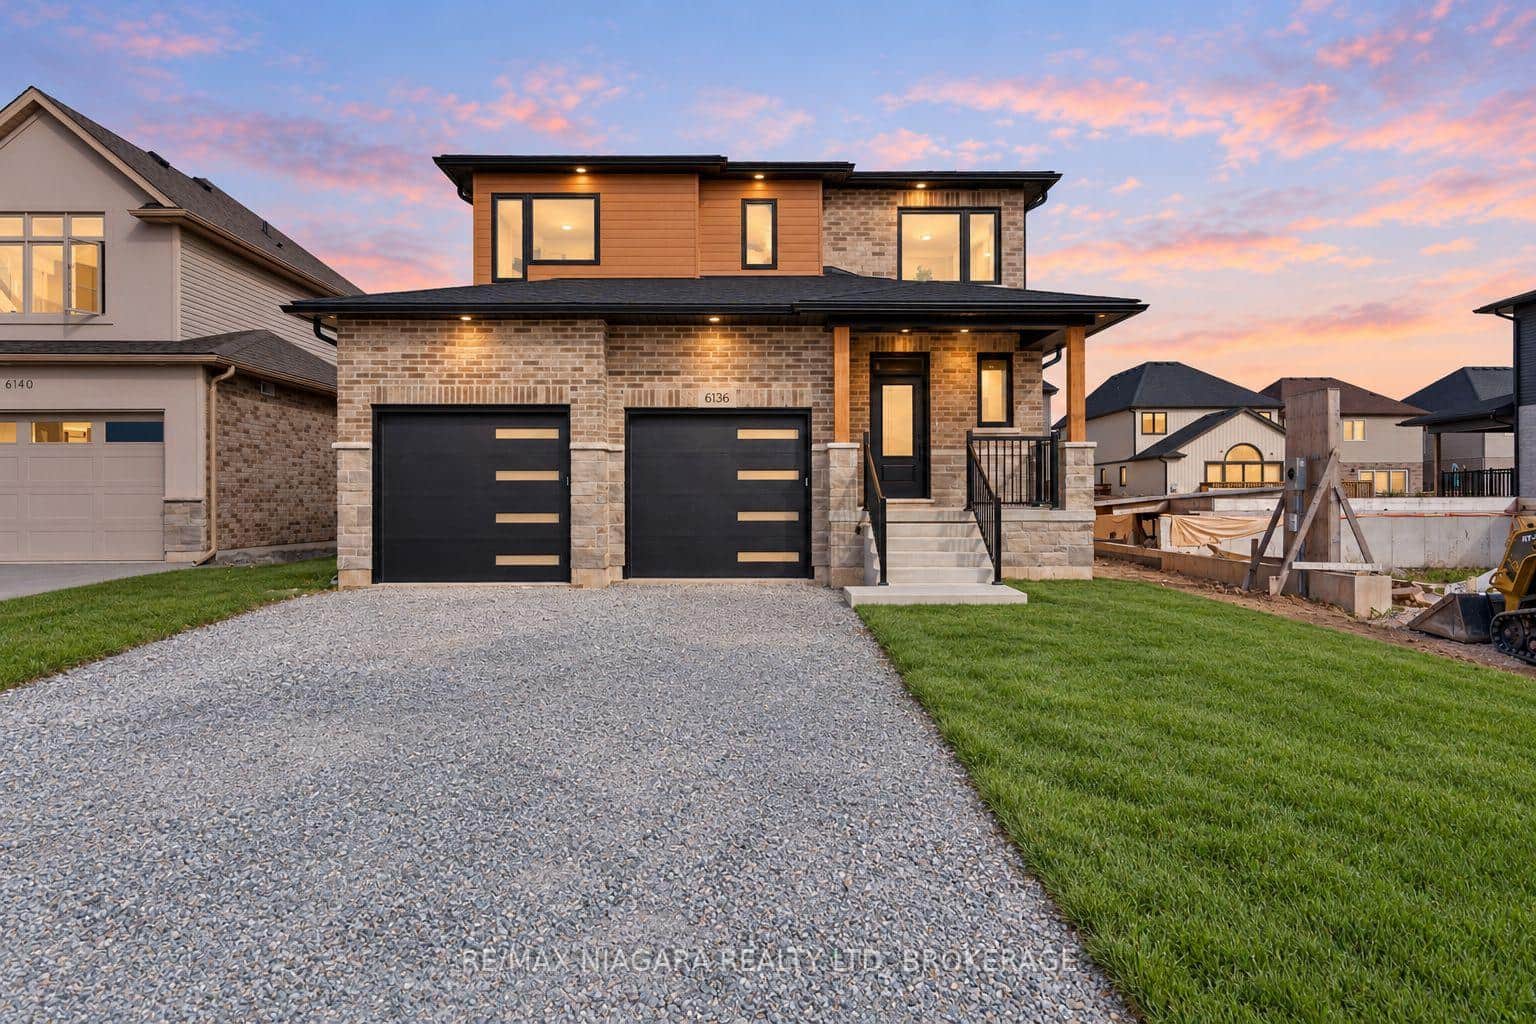 For Sale
Niagara Falls
$1,099,000
6136 Curlin Crescent
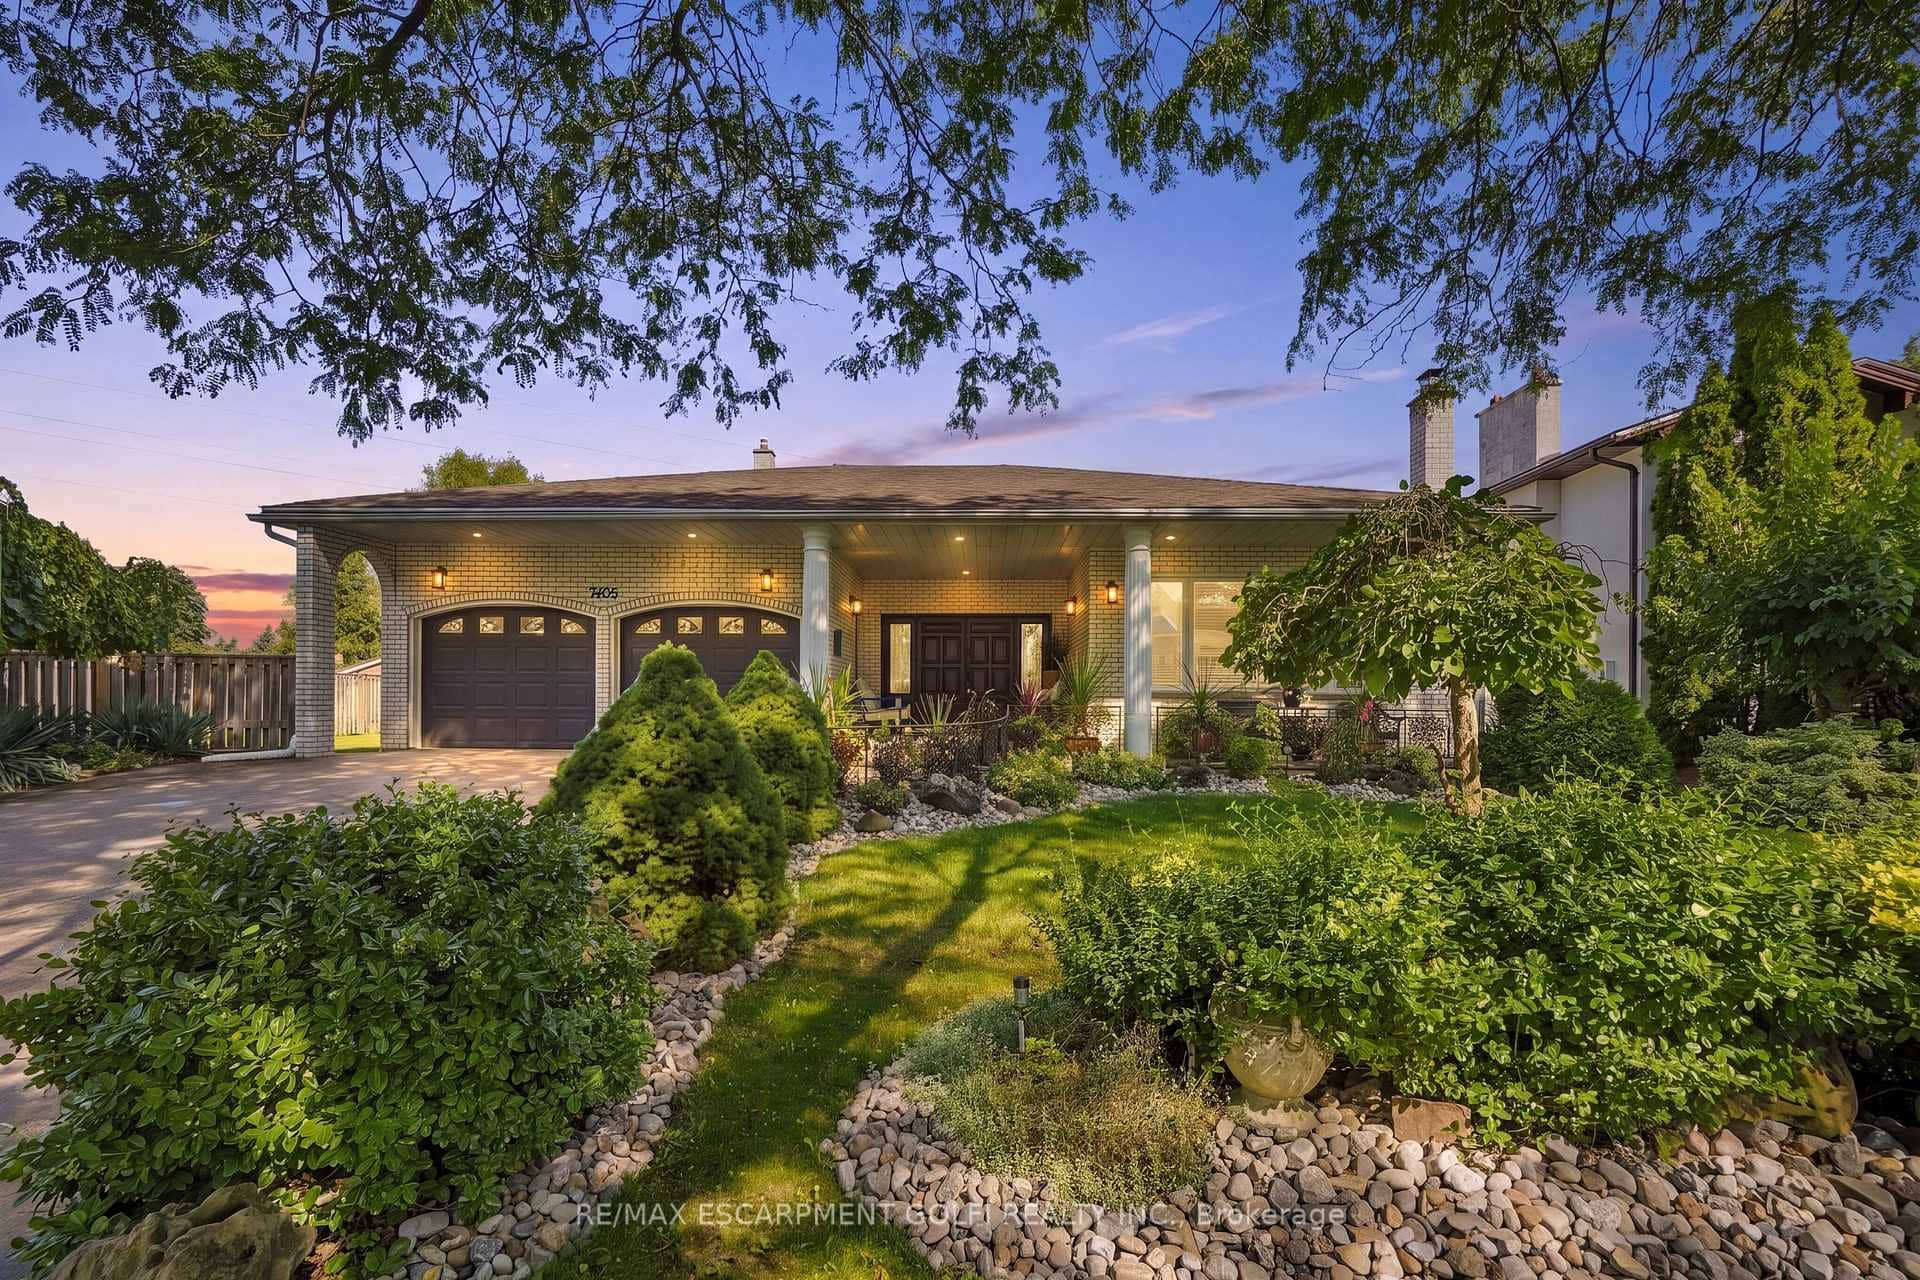 For SaleVideo tour
Niagara Falls
$1,099,000
7105 York Drive
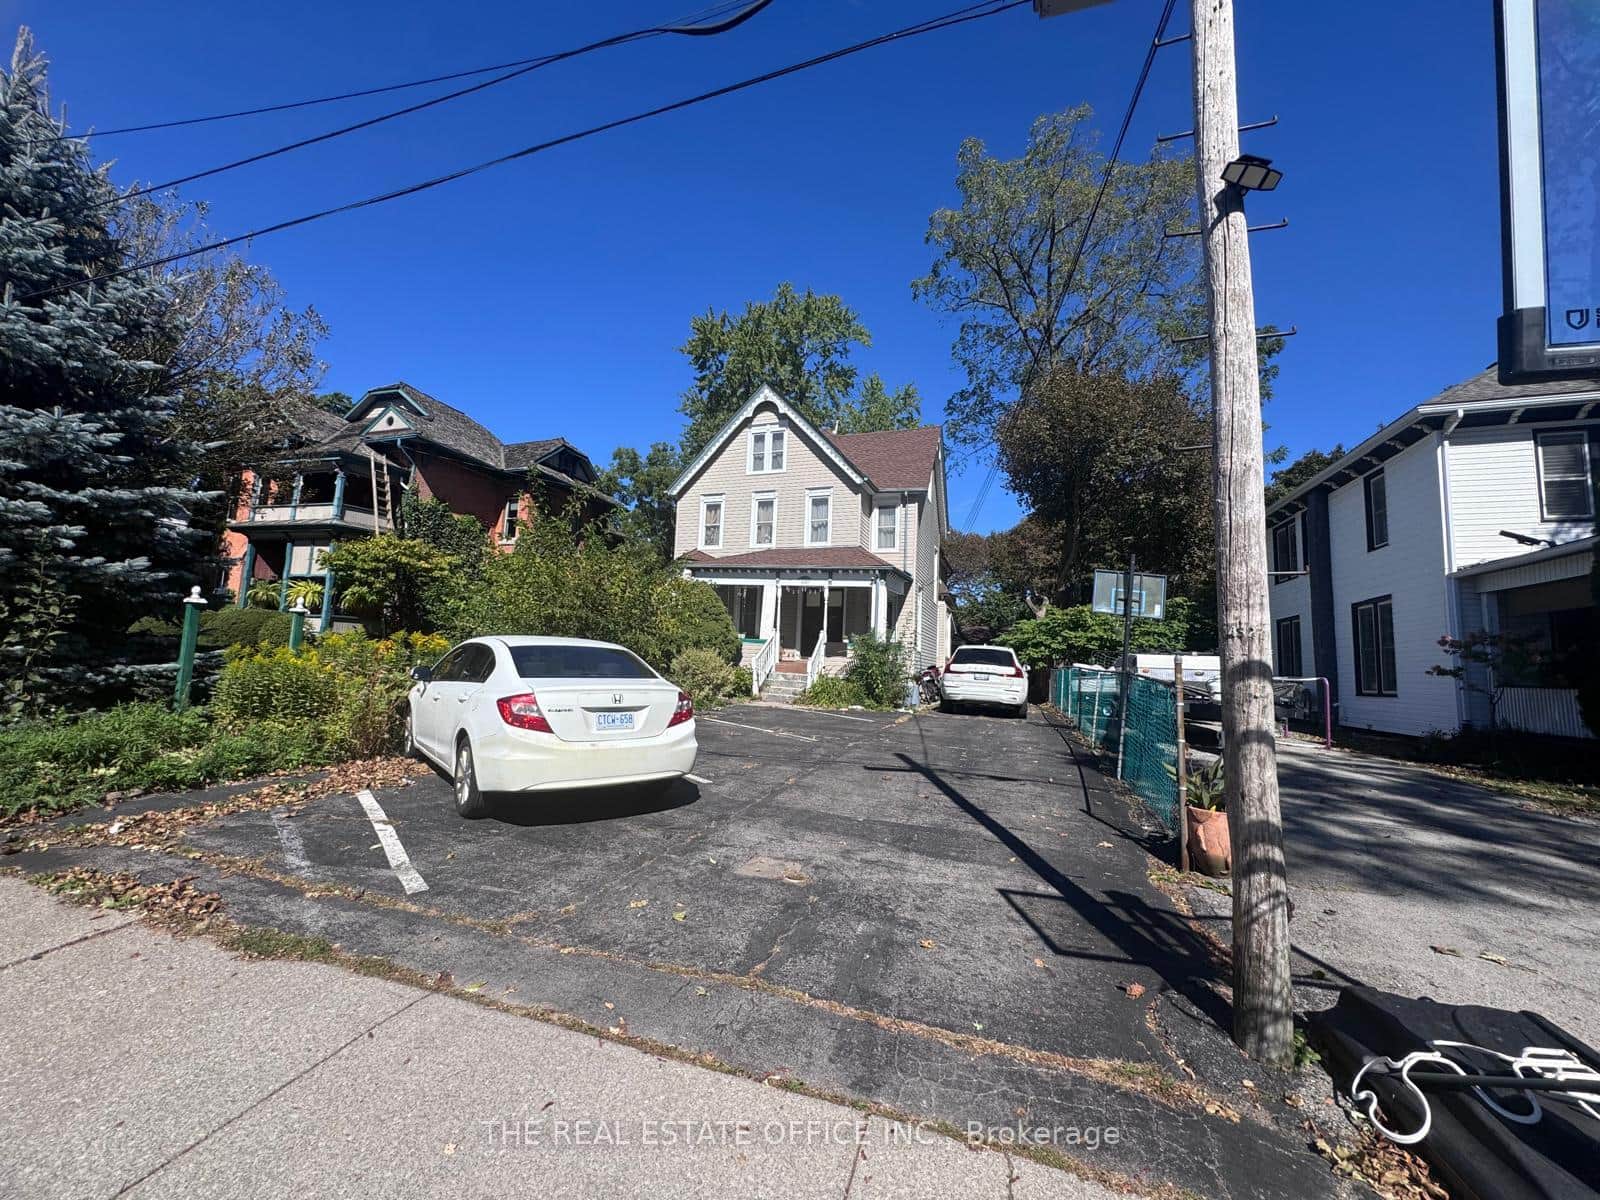 For Sale
Niagara Falls
$1,095,000
4327 Simcoe Street
 For SaleVideo tour
Niagara Falls
$1,089,000
6464 Desanka Avenue
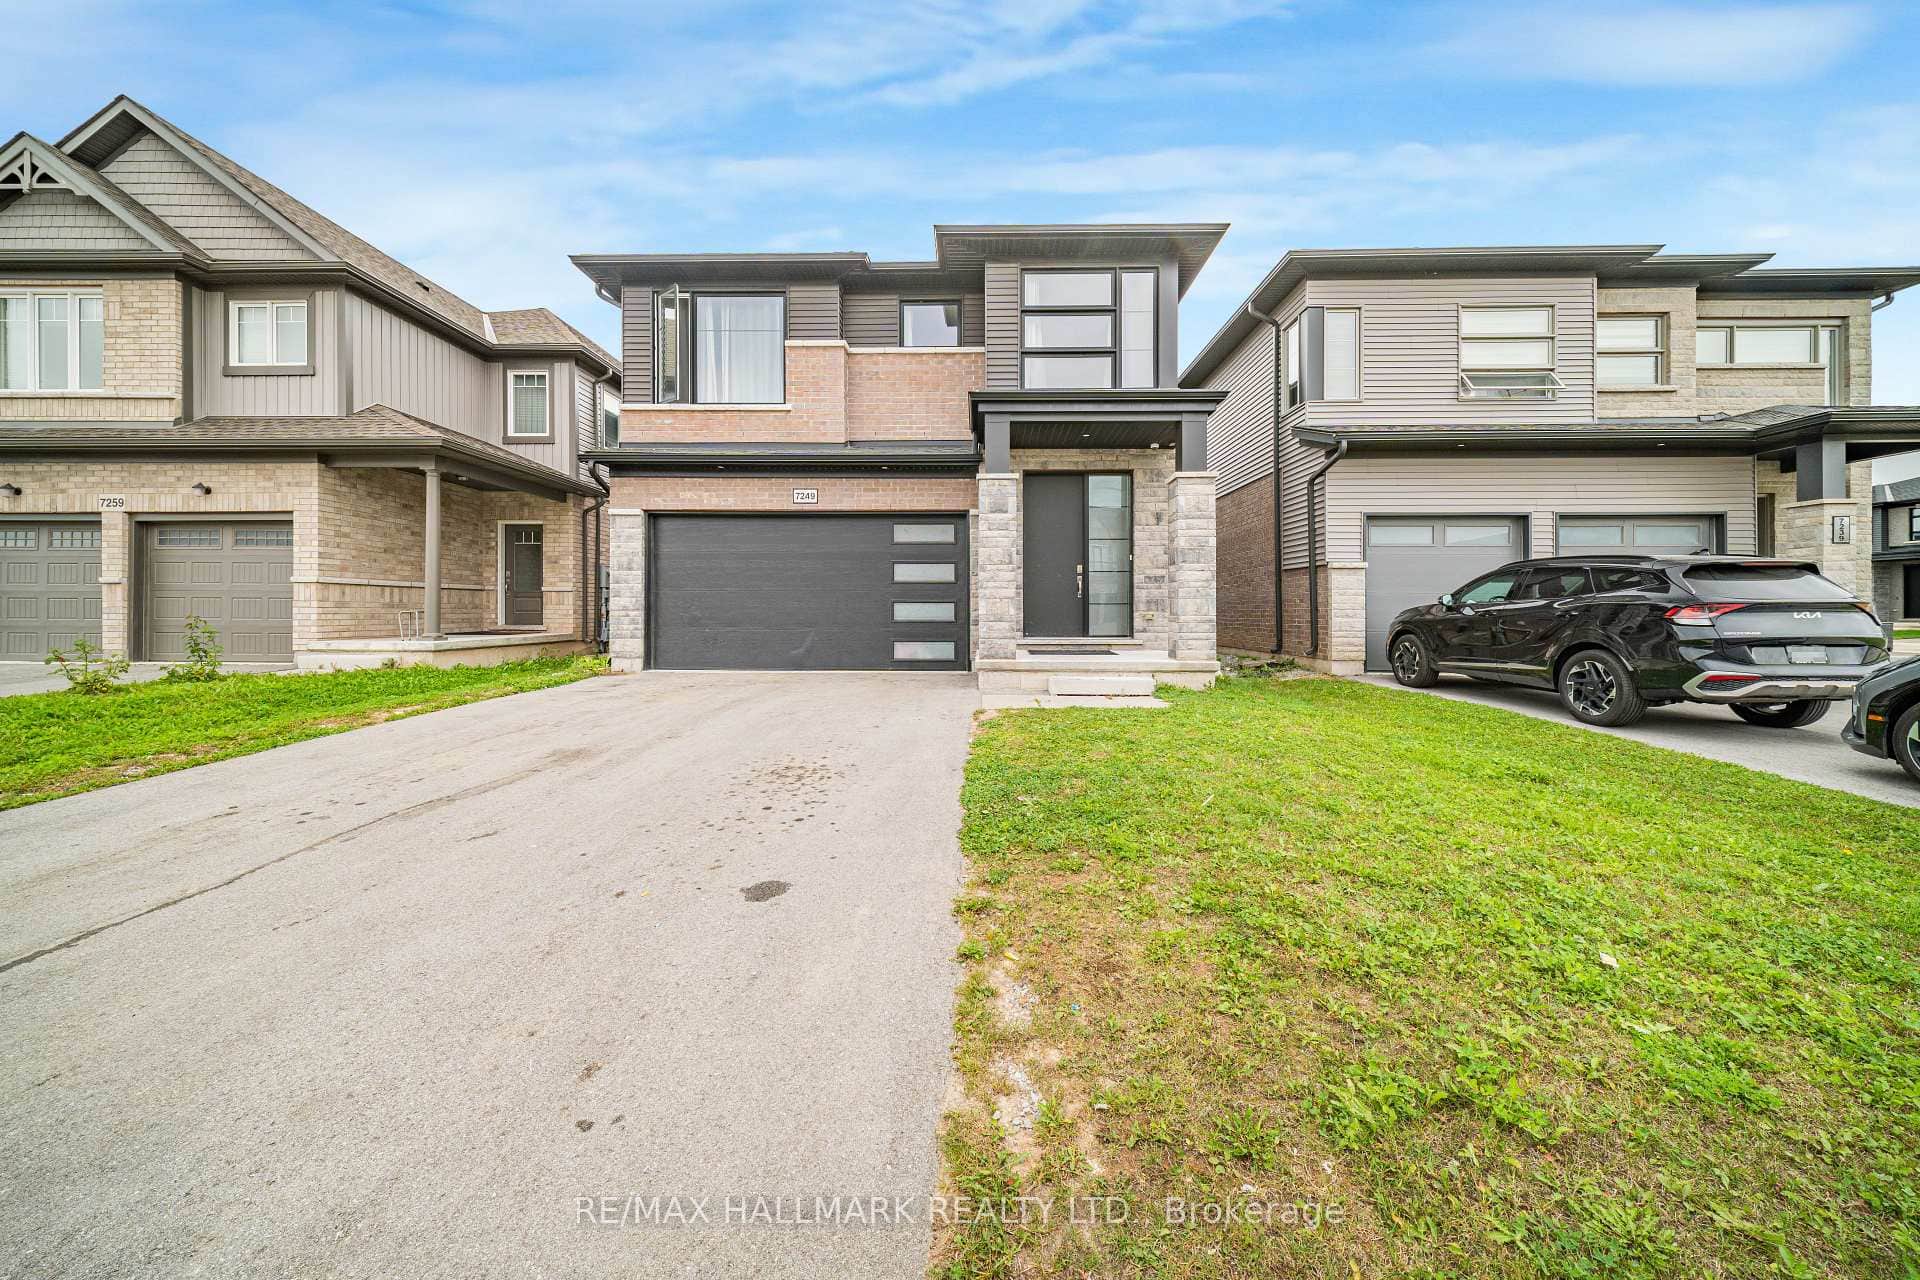 For Sale
Niagara Falls
$1,179,999
7249 Parkside Road
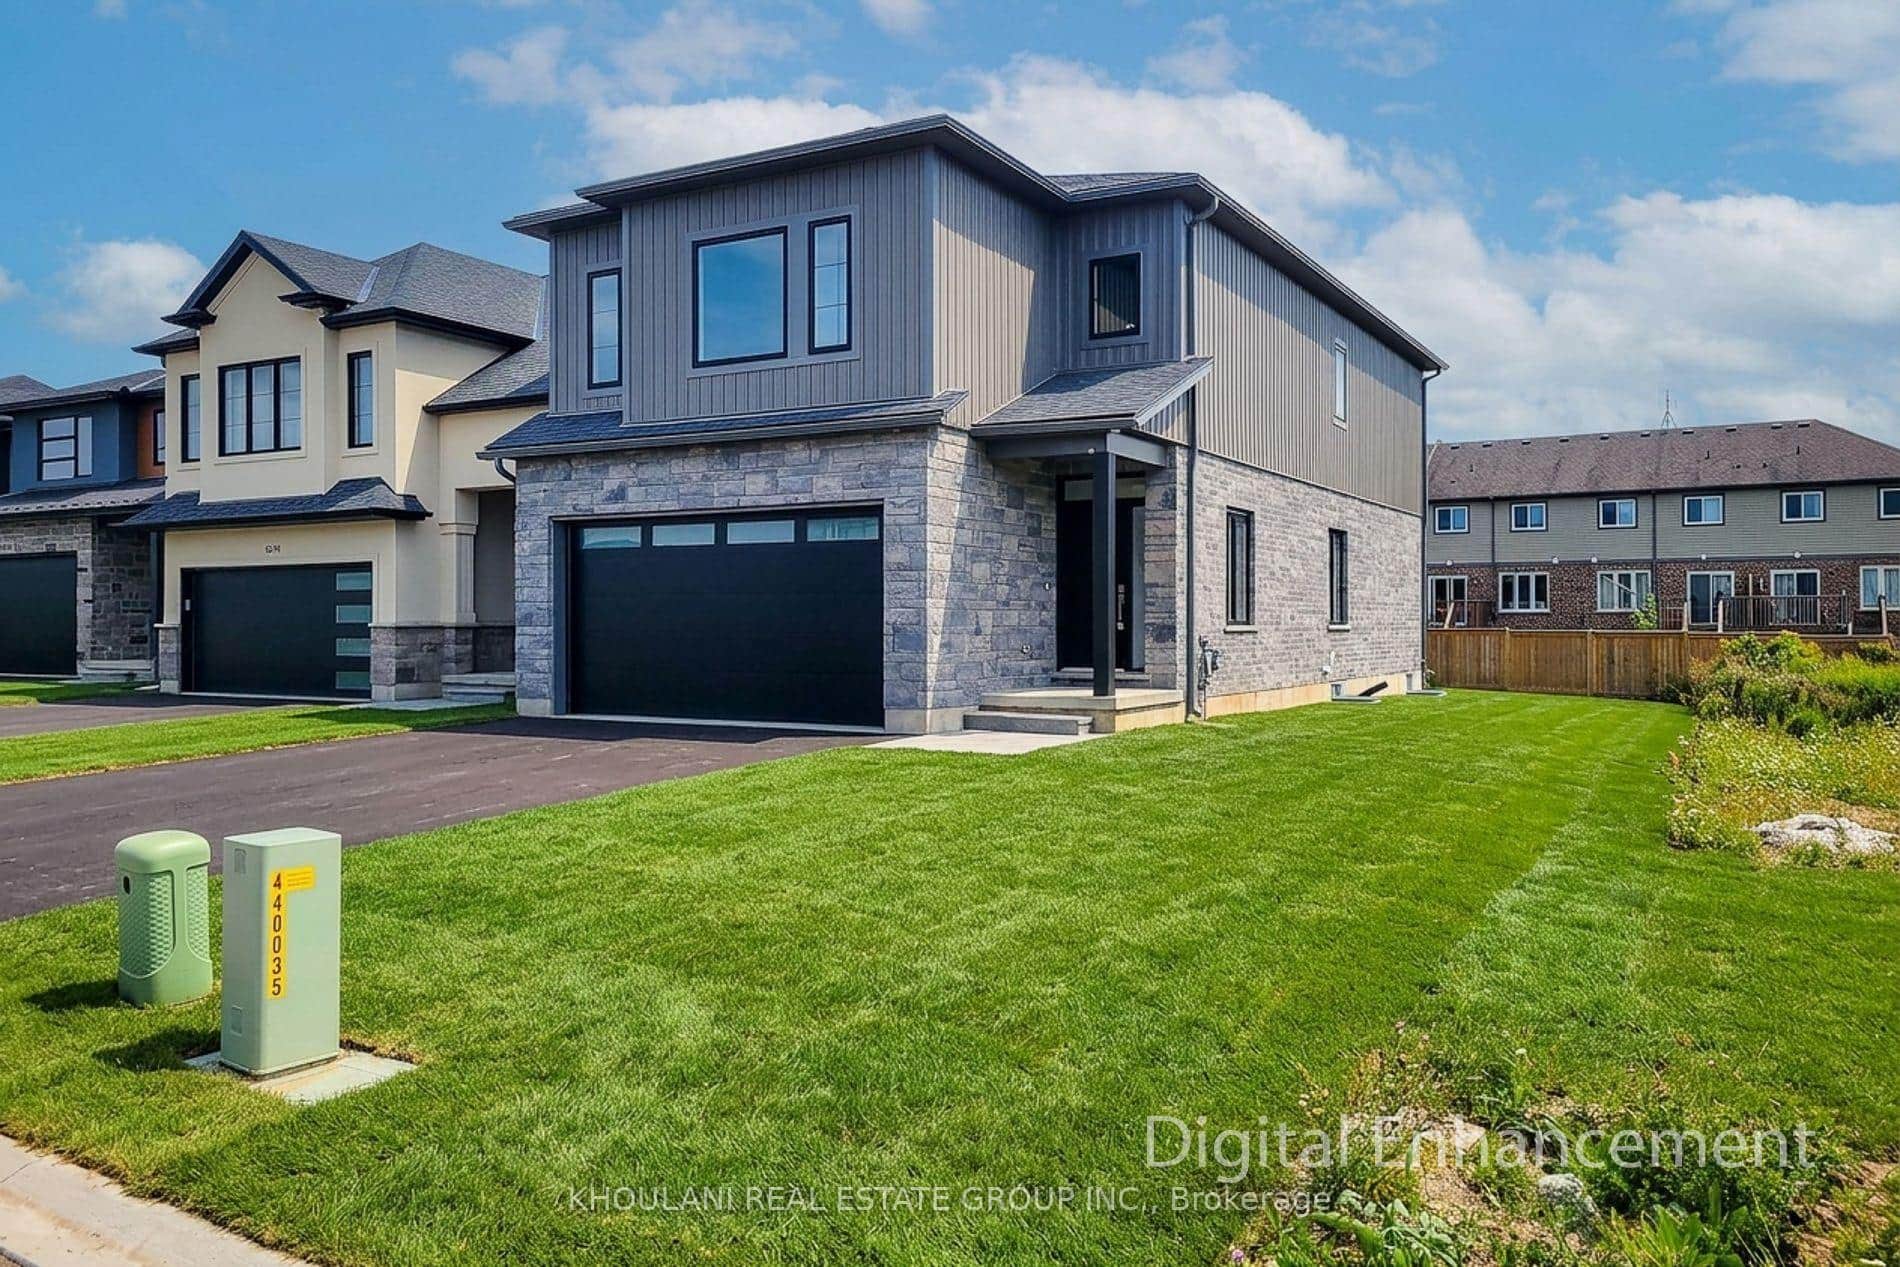 For Sale
Niagara Falls
$1,199,000
8898 Angie Drive
Last Updated: September 3, 2024
Listing Office: RE/MAX NIAGARA REALTY LTD, BROKERAGE
This listing content is owned and licensed by REALTOR® members of The Canadian Real Estate Association. The trademarks REALTOR®, REALTORS®, and the REALTOR® logo are controlled by The Canadian Real Estate Association (CREA) and identify real estate professionals who are members of CREA. The trademarks MLS®, Multiple Listing Service®, and the associated logos are owned by CREA and identify the quality of services provided by real estate professionals who are members of CREA. Used under license.