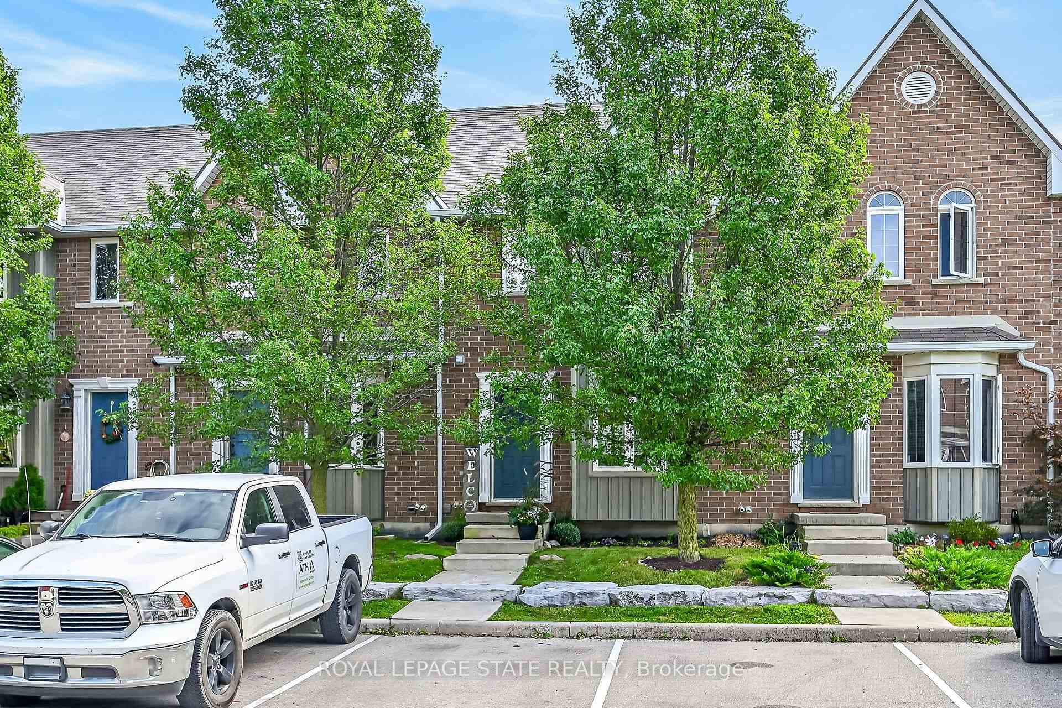
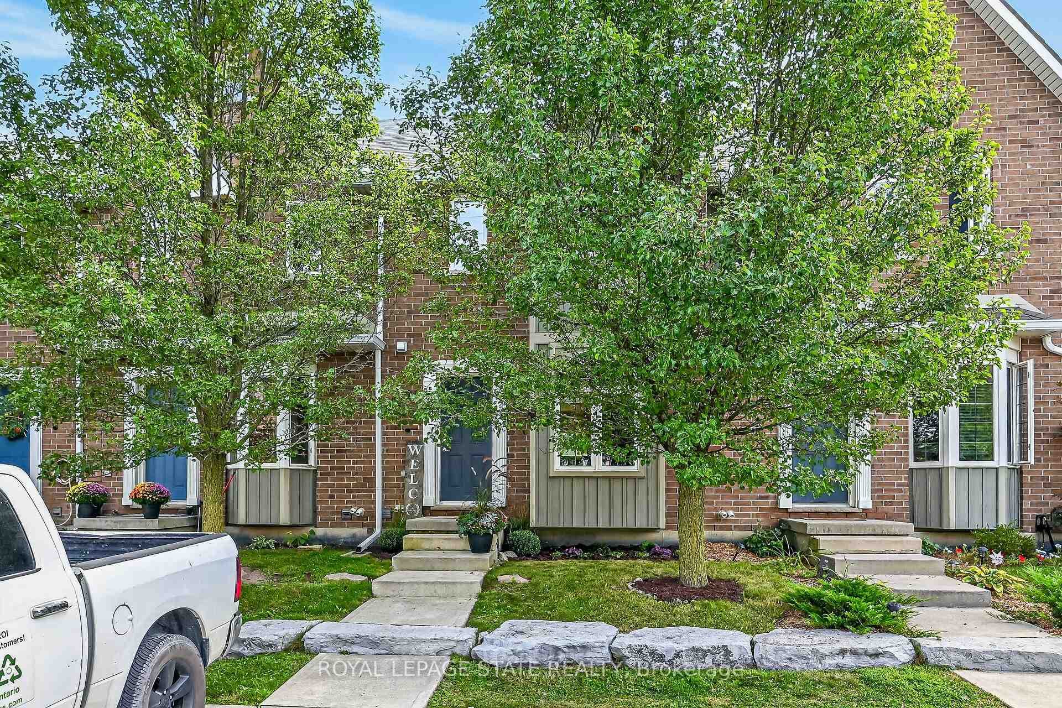
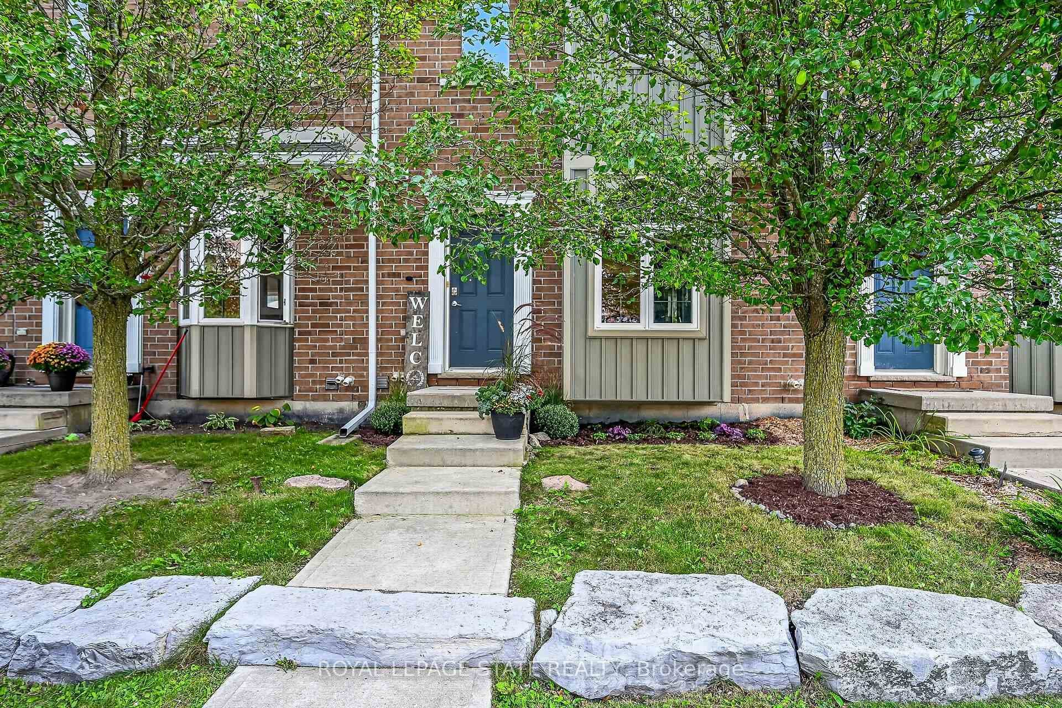
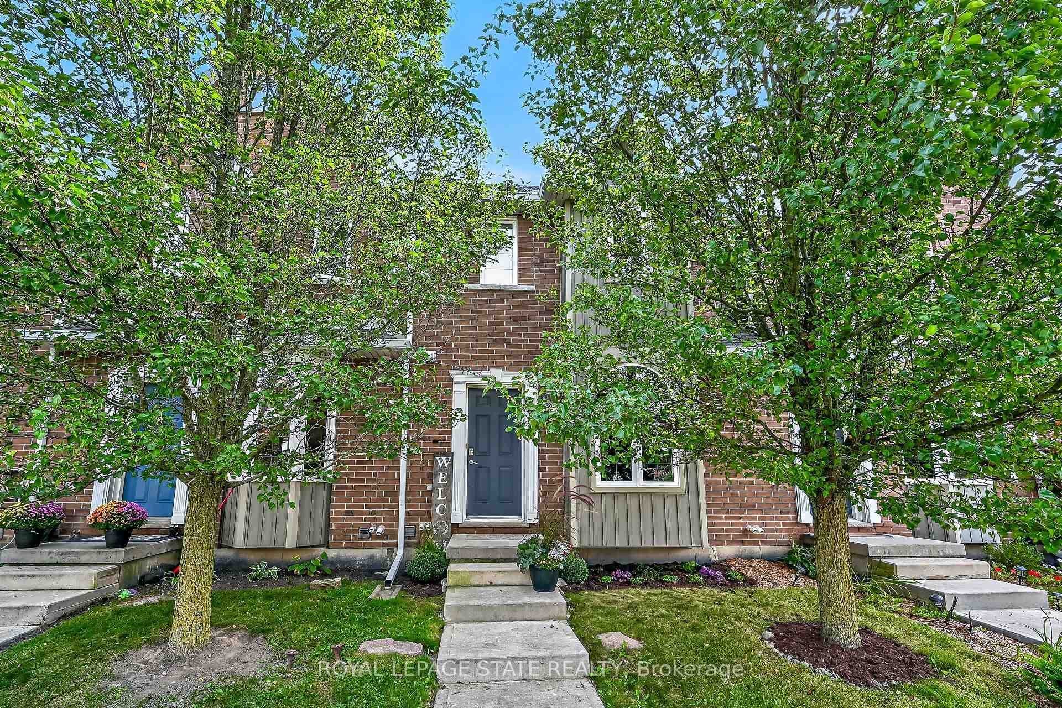
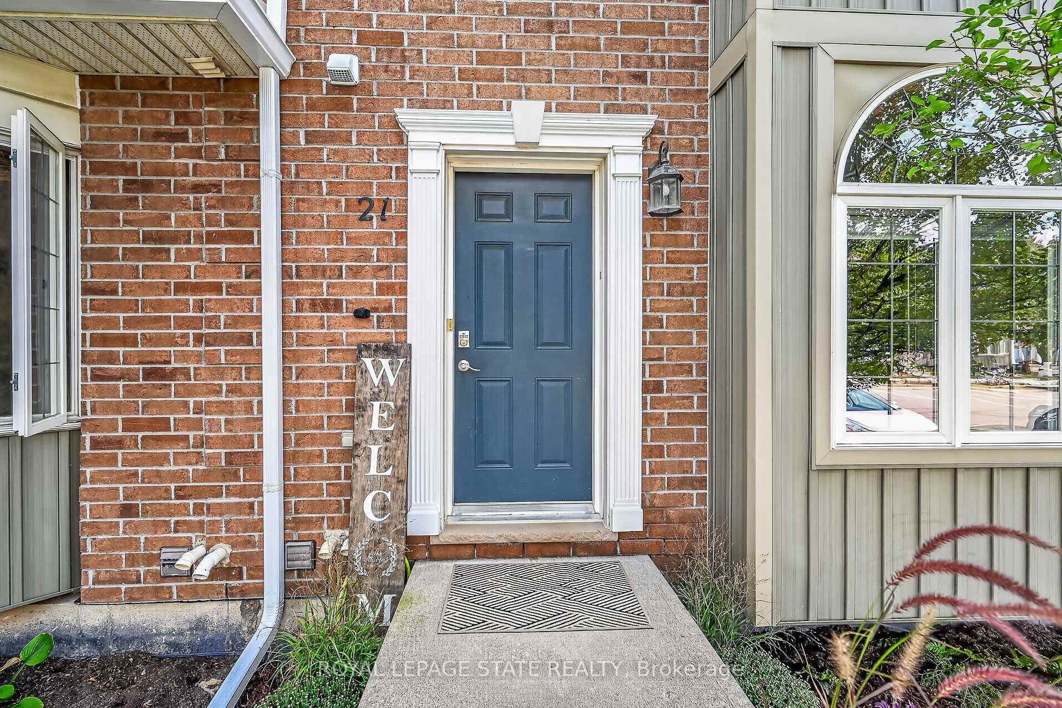
68A Main Street Unit 21, Haldimand, ON
N0A 1H0
Listed September 29, 2026
Virtual Tour
About this property
Welcome to Unit 21-68A Main Street North, where stylish, low-maintenance living meets exceptional value. Finished top to bottom, this 2-storey townhome offers 2 bedrooms, 1.5 baths and 2 owned parking spaces. The open-concept main level unites the living/dining area and kitchen with breakfast-bar peninsula and stainless steel appliances. 2 PC Bath. Sliding doors lead to the rear patio. Upstairs, the oversized primary bedroom features a double closet and ensuite privilege to the 4PC bath. The second bedroom is ideal for guests or a home office. New upper-level carpet was installed September 2026. The finished lower level (2023) adds a family/rec room (possible third bedroom?) plus barn-door access to laundry, utilities and storage. Freshly painted throughout. Central air ('21 ). Reverse osmosis, water softener, and water heater are owned. New eavestroughs and downspouts (2026). Walking distance to the arena/library - Active Living Centre and park. Conveniently positioned at Highways 6 and 3, with Highway 403 access and easy connections to Hamilton, Brantford, the QEW and the GTA." Move in and enjoy upscale small-town living at an attainable price.
Features
Property Details
Listing
Property
Condo / Building
Location
Taxes & Financials
Location & Walkability
68A Main Street Unit 21, Haldimand, ON
Map data © GoogleOpen in Google Maps ↗
Similar Properties Nearby
View all →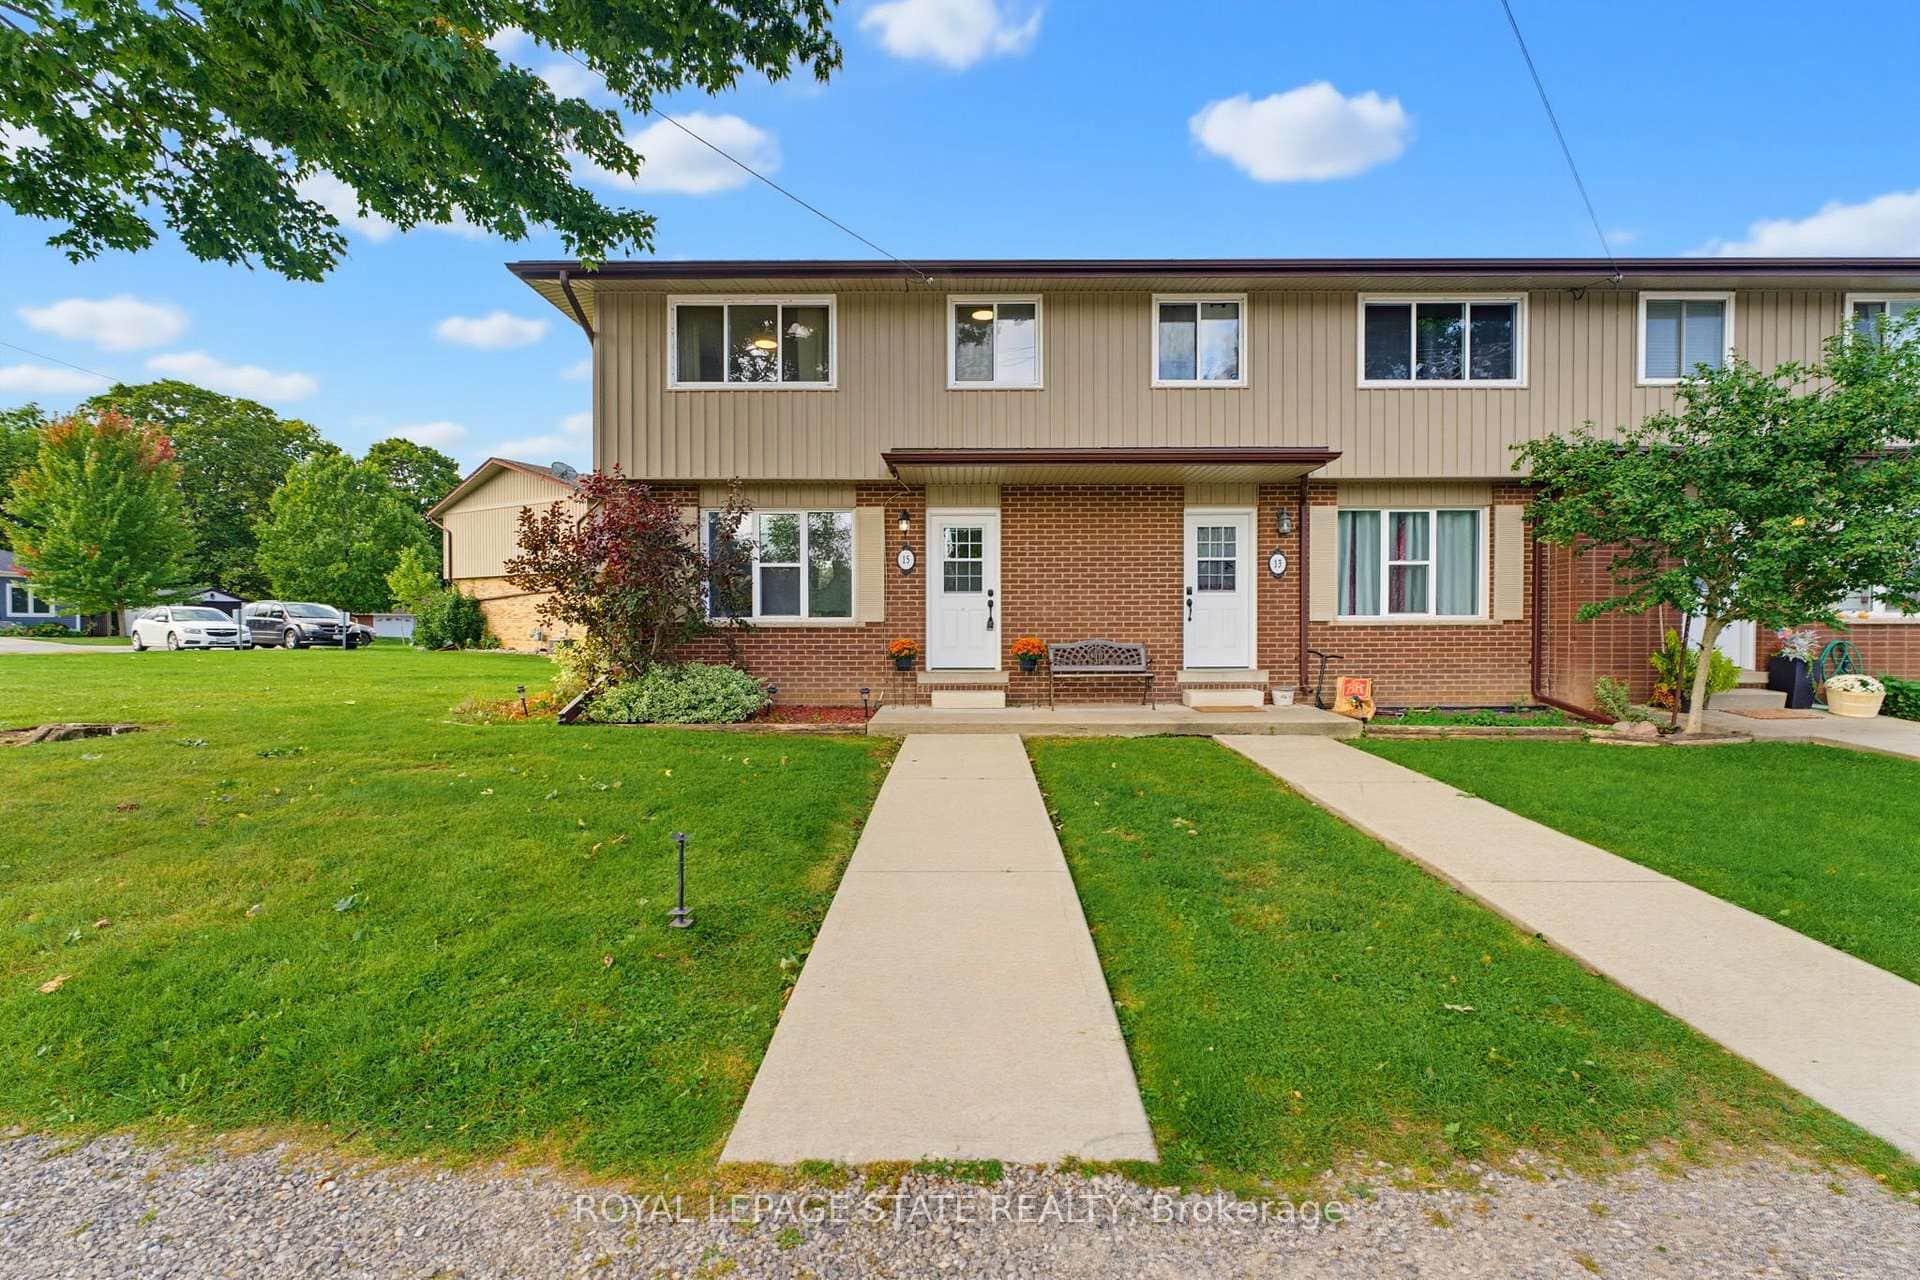 For SaleVirtual tour
Haldimand
$424,900
15 Seneca Street
 For SaleVideo tour
Haldimand
$472,900
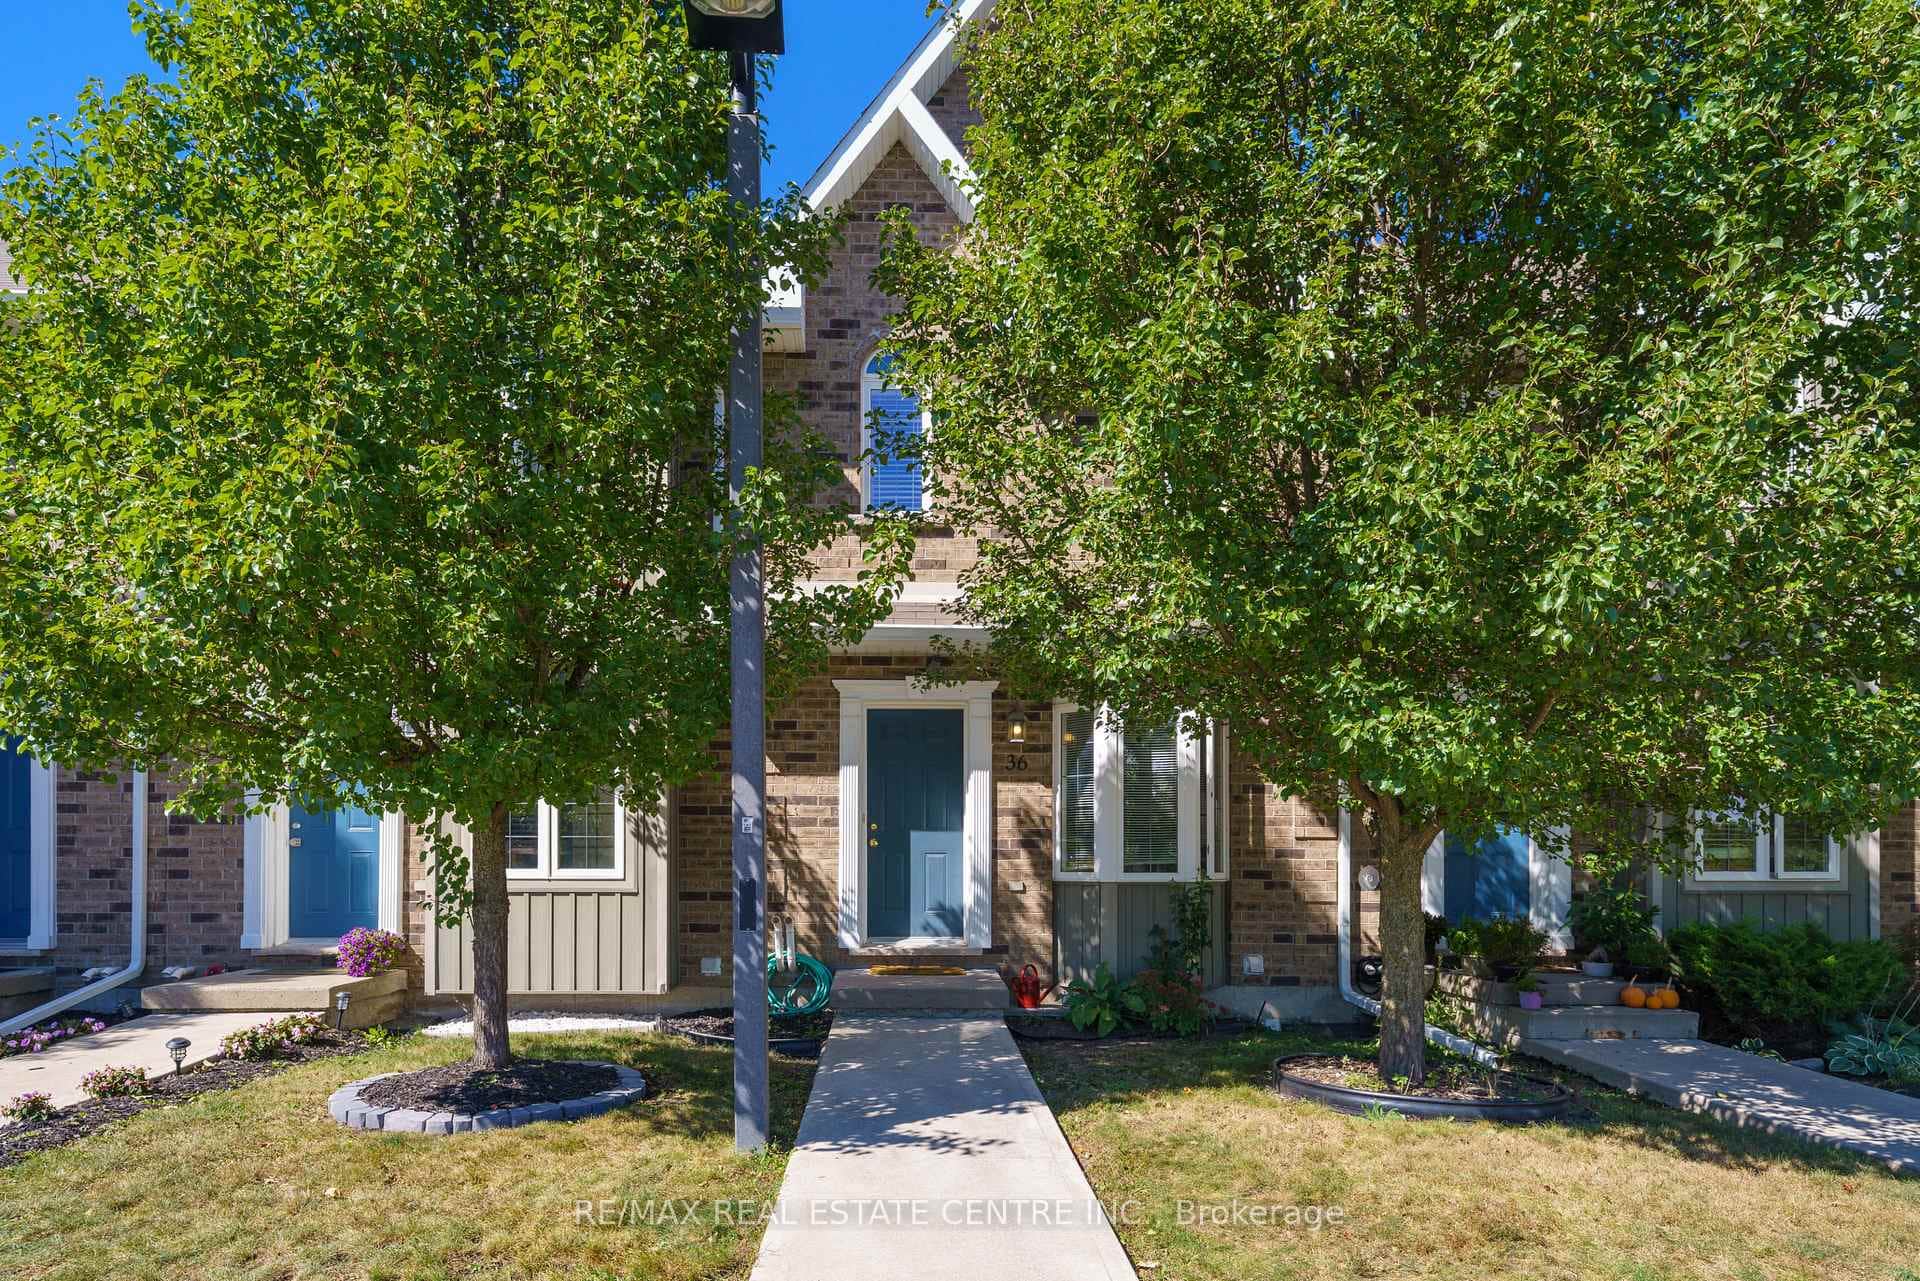
68a Main Street Unit 36
 For Sale
Haldimand
$475,000
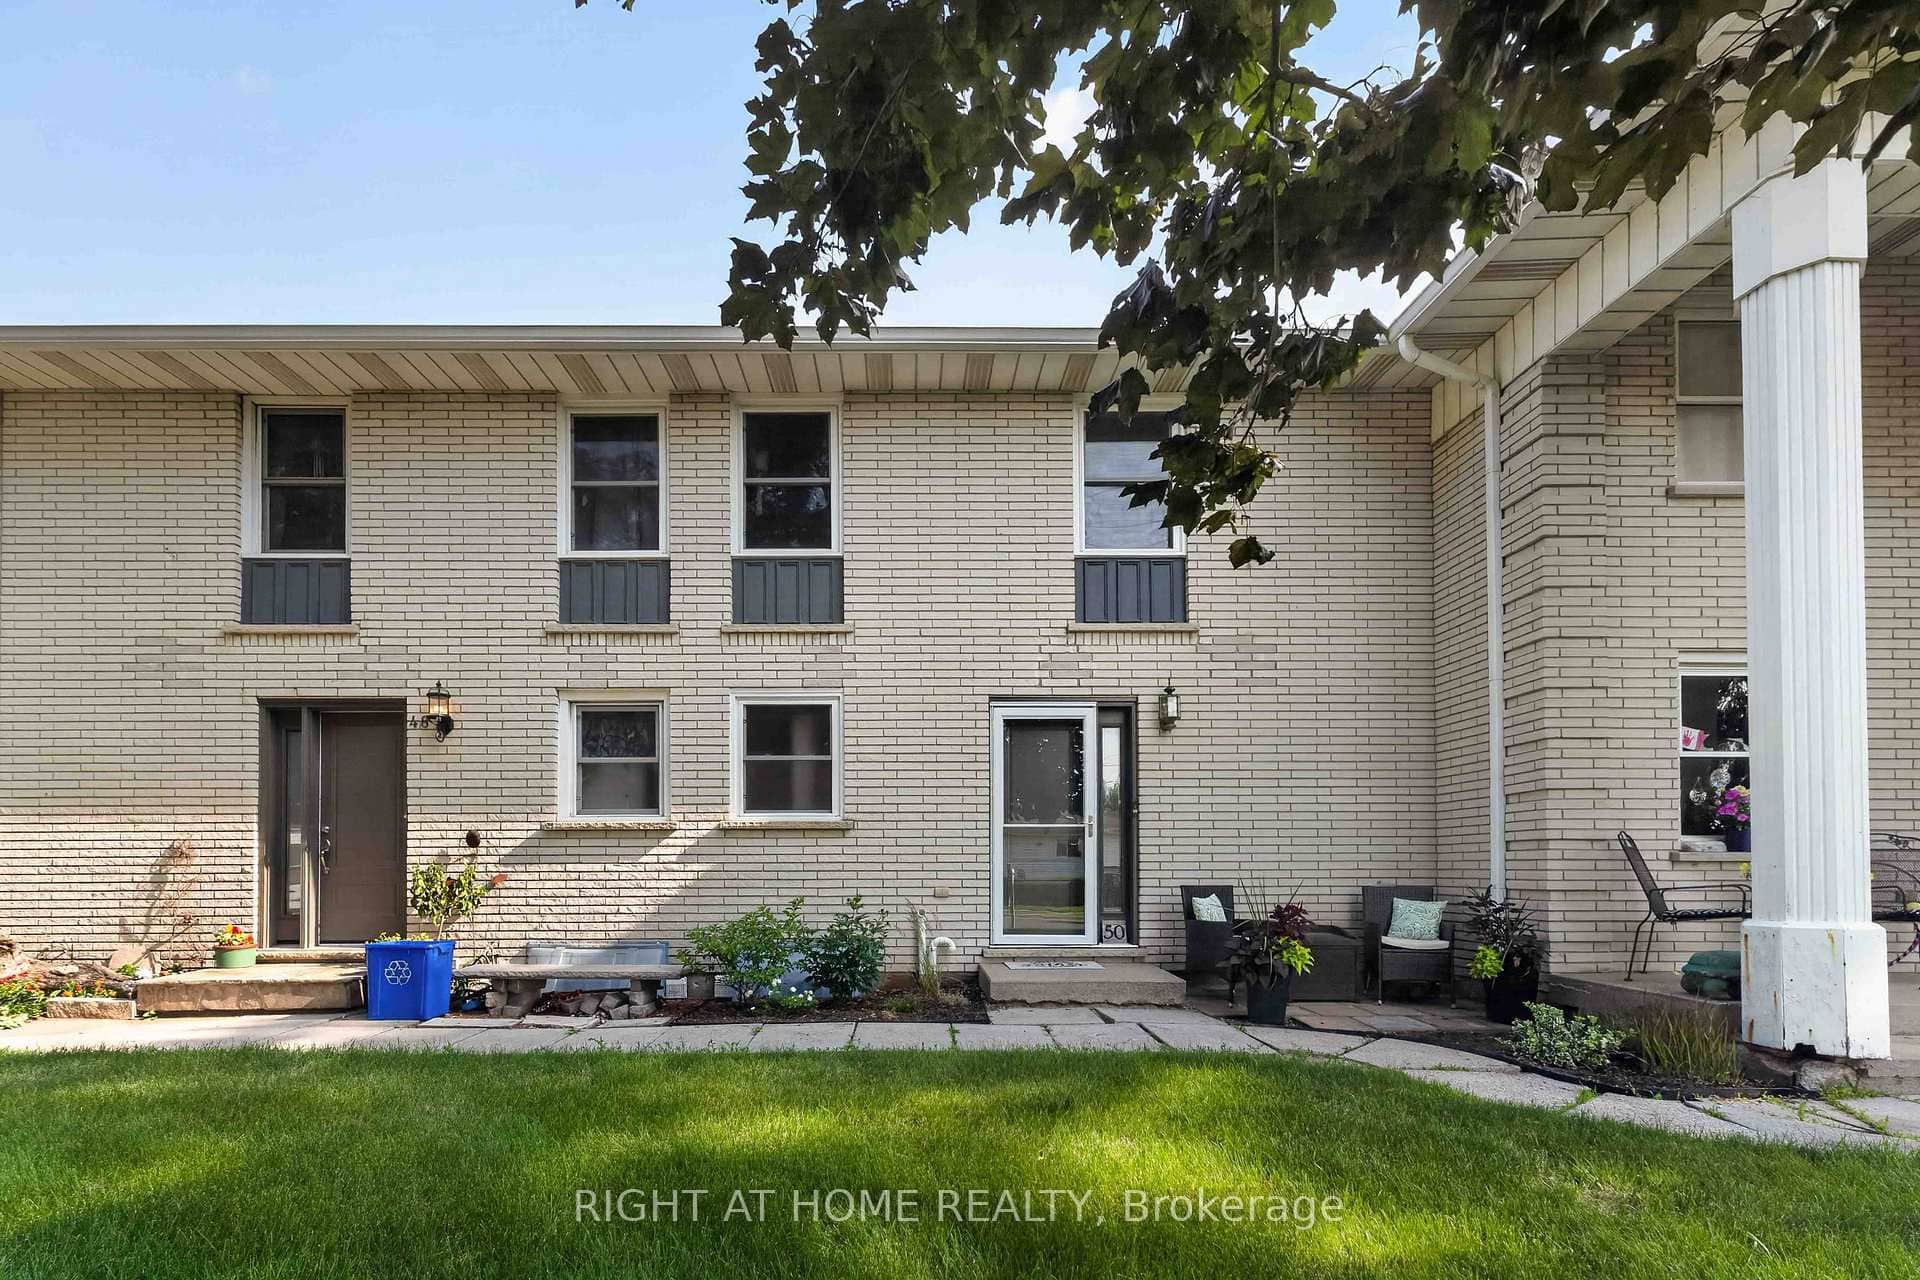
50 Haddington Street Unit 6
 For SaleVirtual tour
Haldimand
$489,900
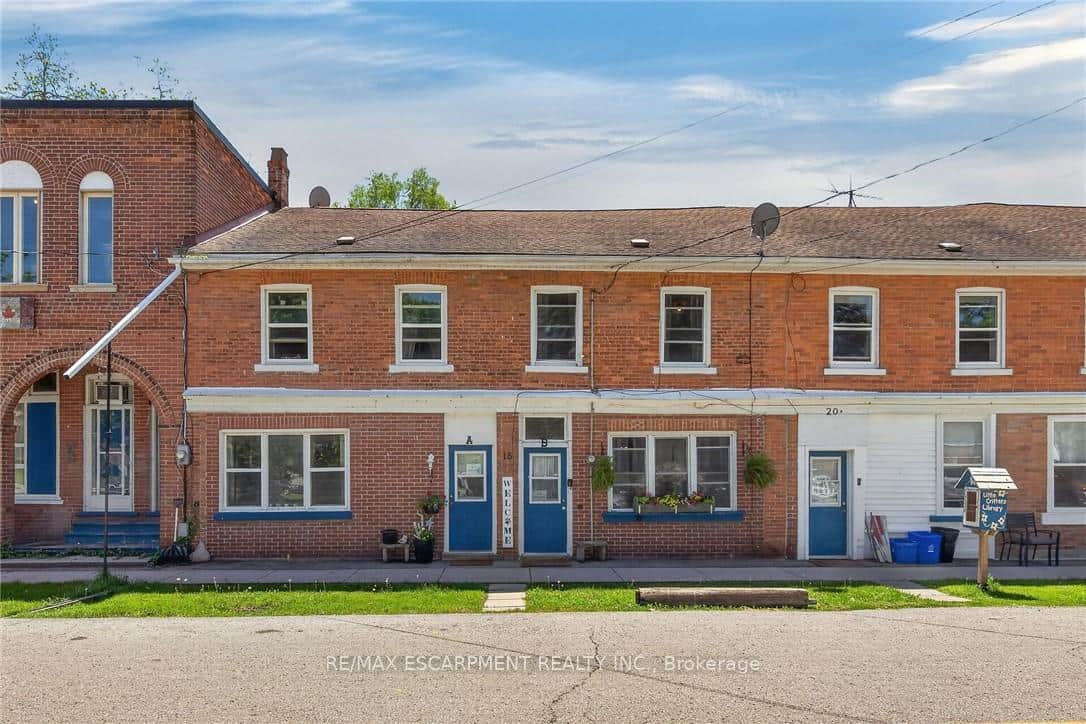
18 King Street Unit A&B
 For Sale
Haldimand
$499,900
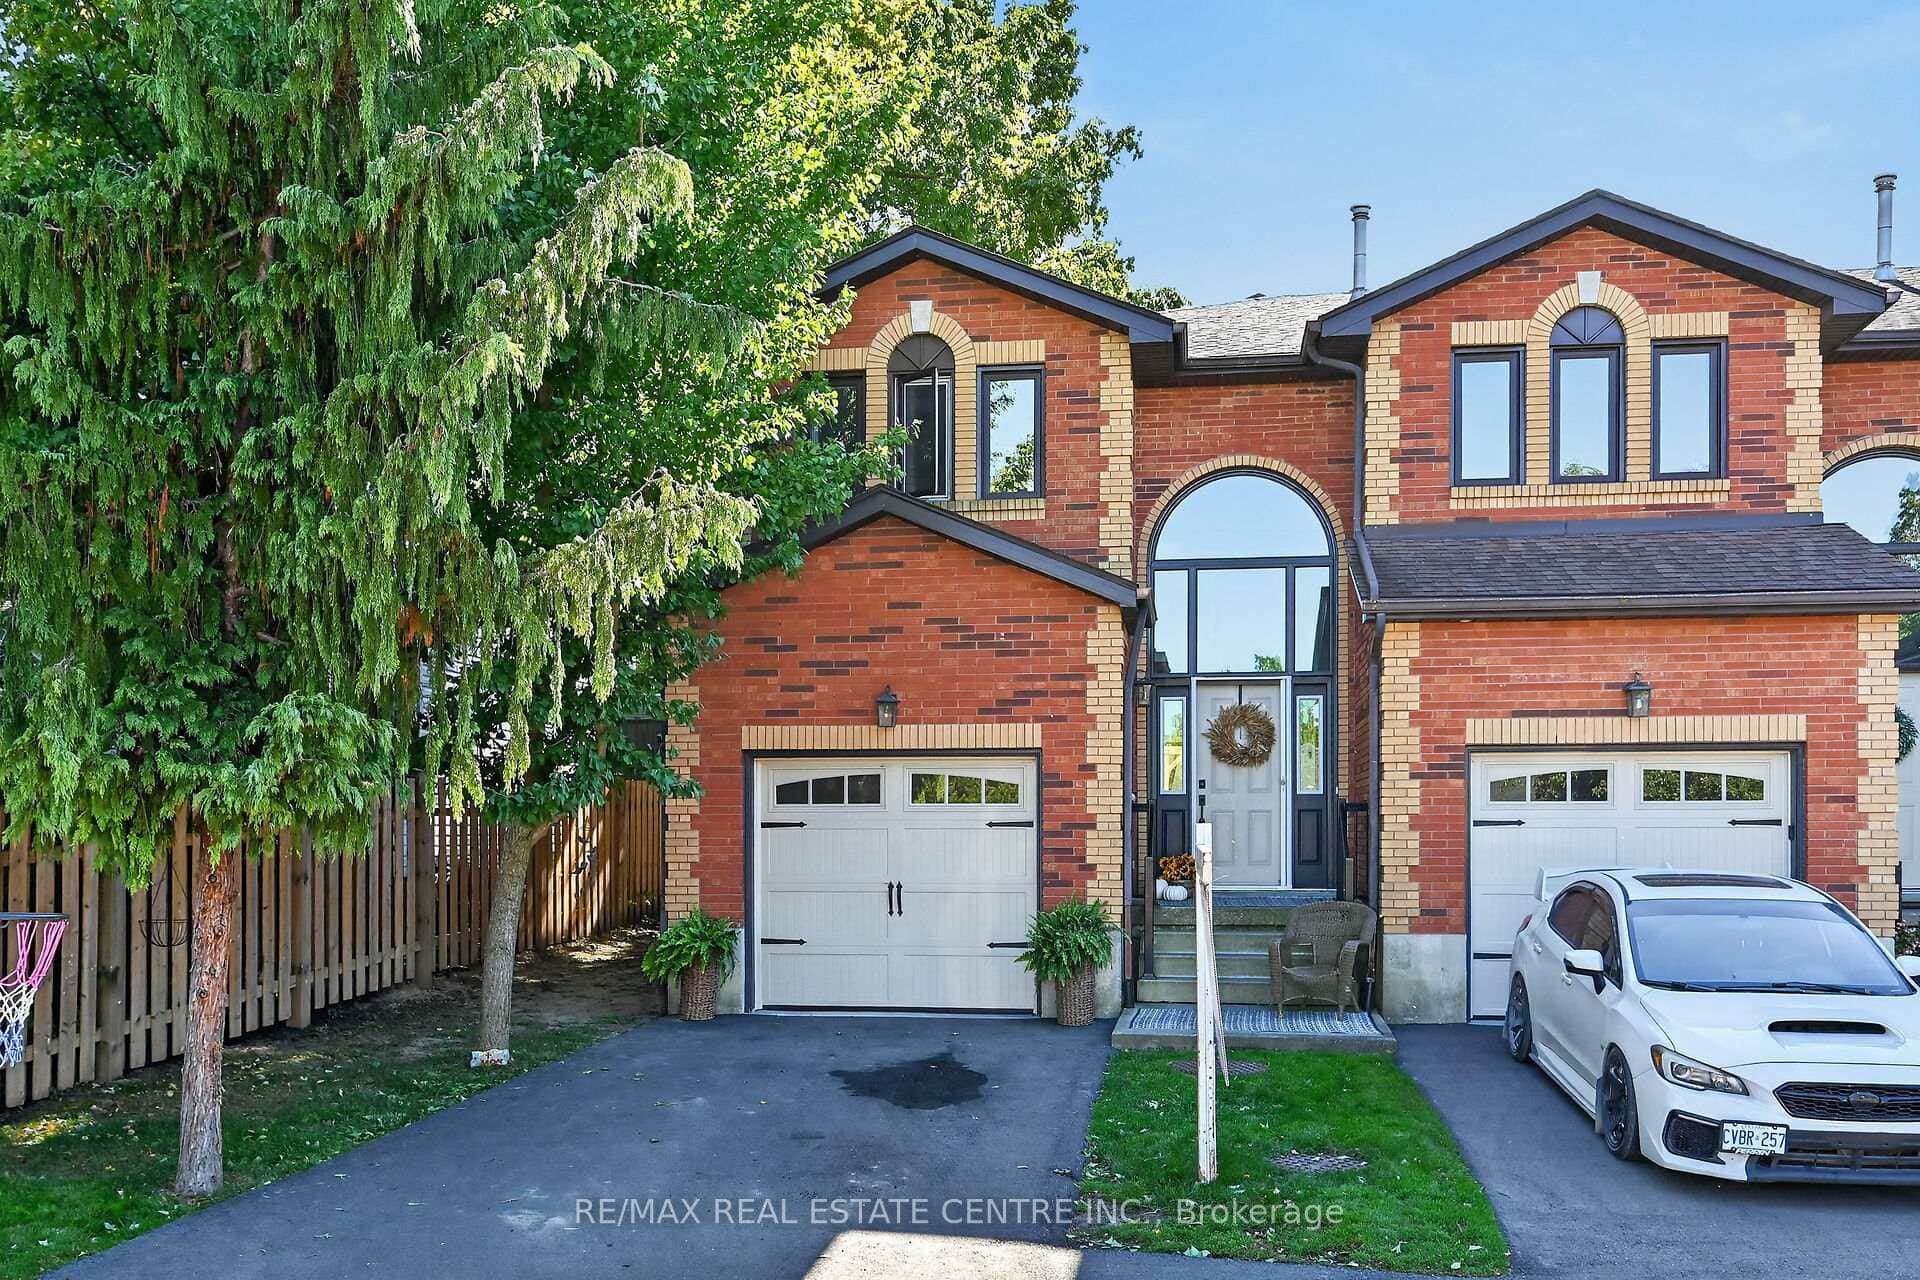
42 Brixton Road
 For SaleVirtual tour
Haldimand
$524,999
54 Argyle Street Unit 1
Last Updated: September 29, 2026
Listing Office: ROYAL LEPAGE STATE REALTY
This listing content is owned and licensed by REALTOR® members of The Canadian Real Estate Association. The trademarks REALTOR®, REALTORS®, and the REALTOR® logo are controlled by The Canadian Real Estate Association (CREA) and identify real estate professionals who are members of CREA. The trademarks MLS®, Multiple Listing Service®, and the associated logos are owned by CREA and identify the quality of services provided by real estate professionals who are members of CREA. Used under license.