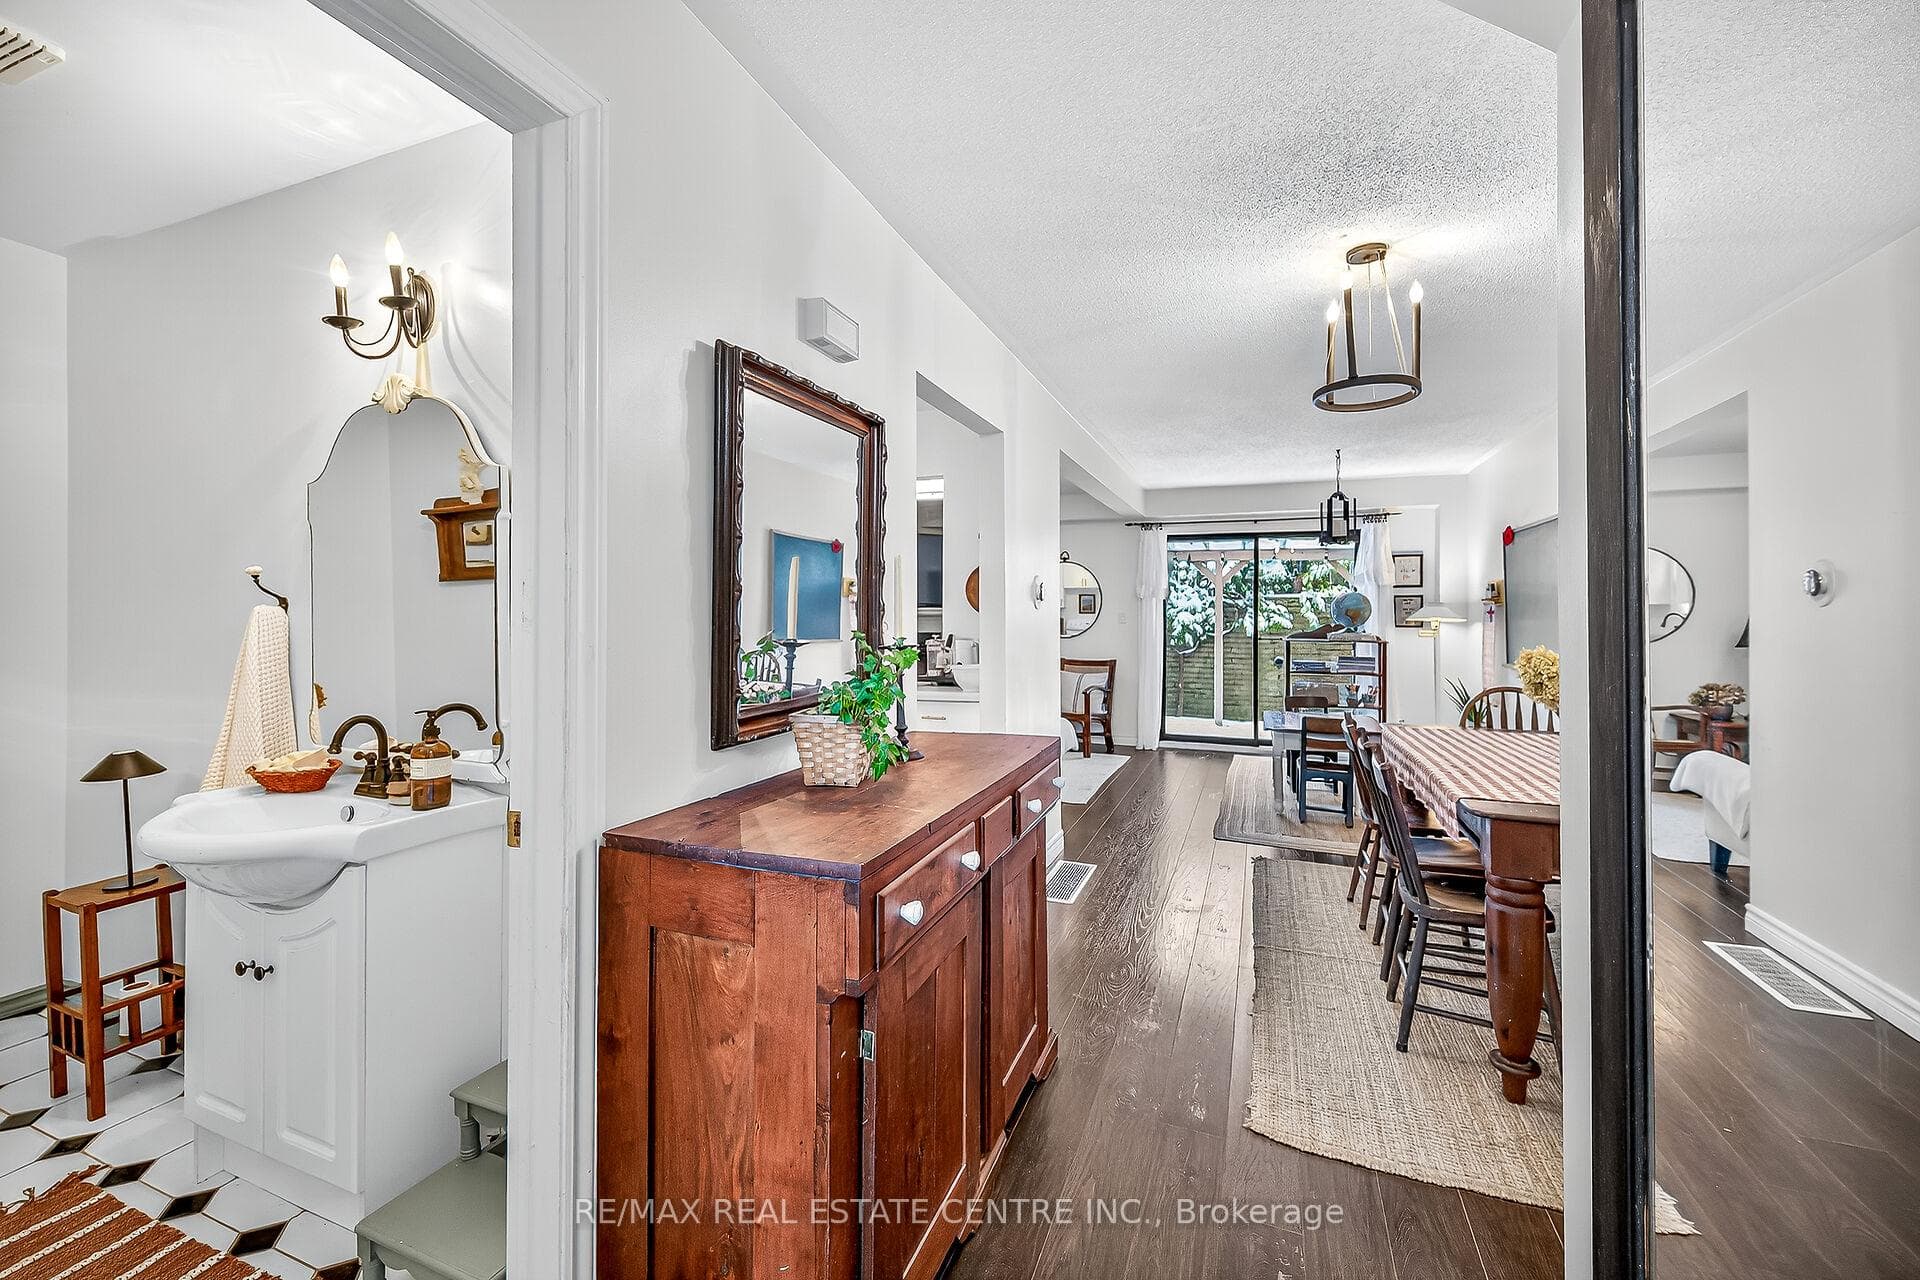
54 Argyle Street Unit 1, Haldimand, ON
N3W 1H9
Listed September 25, 2026
Virtual Tour
About this property
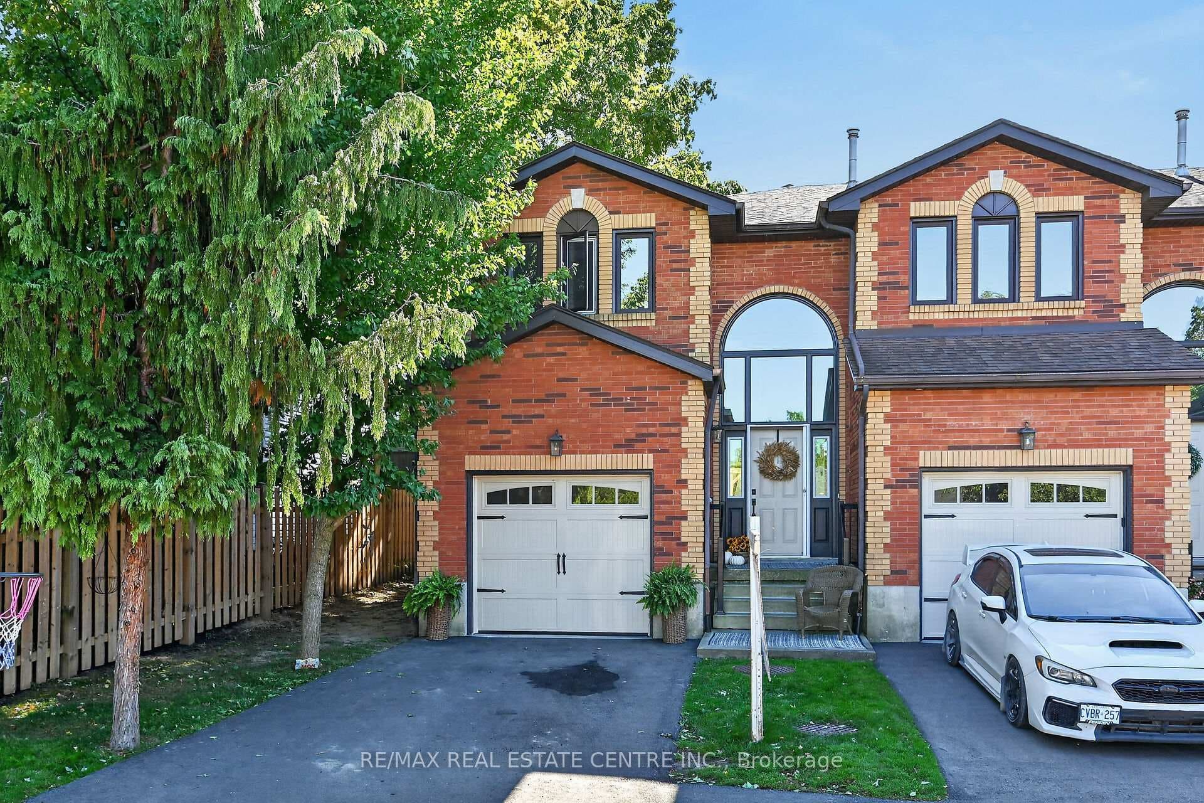
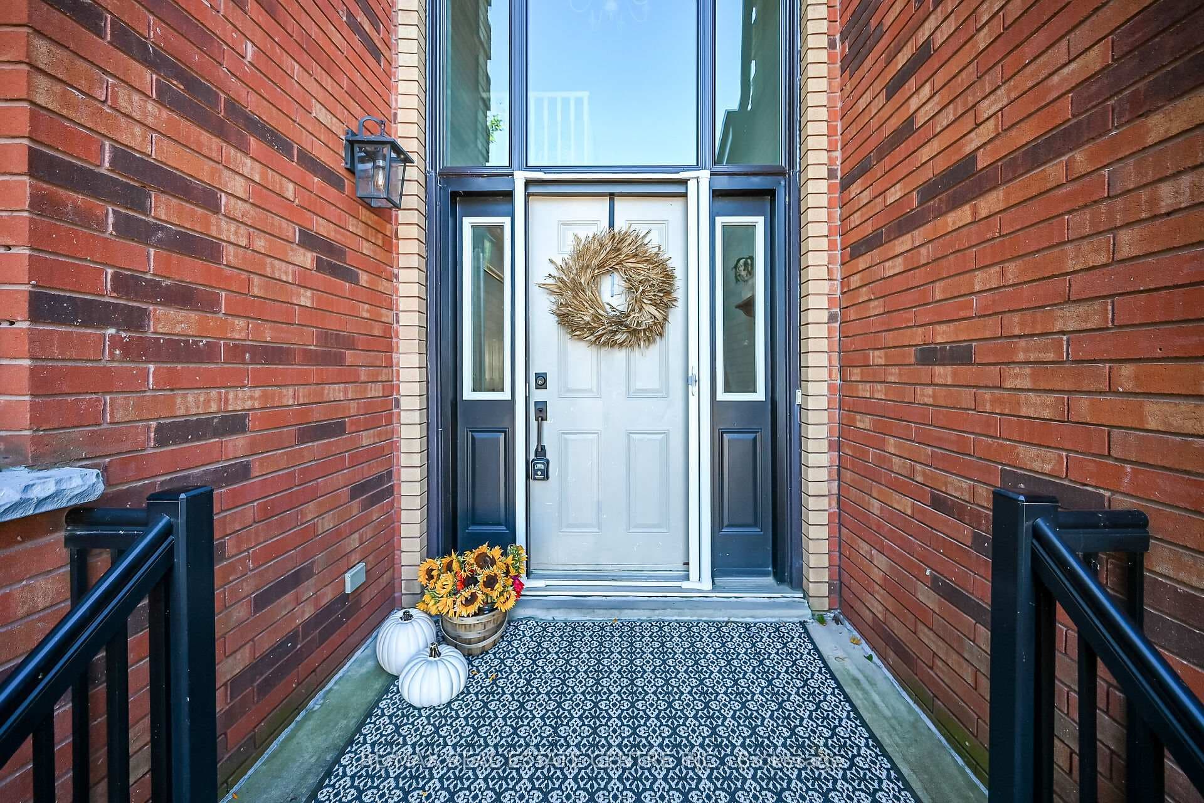
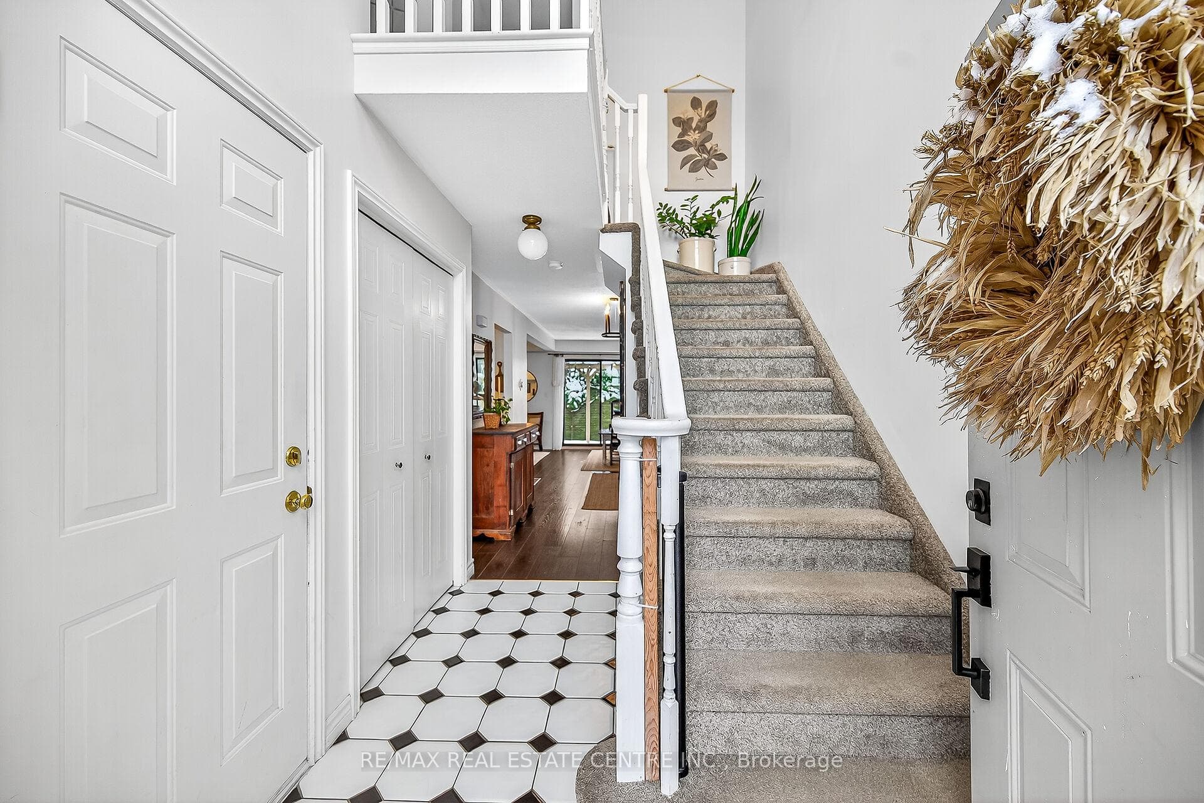
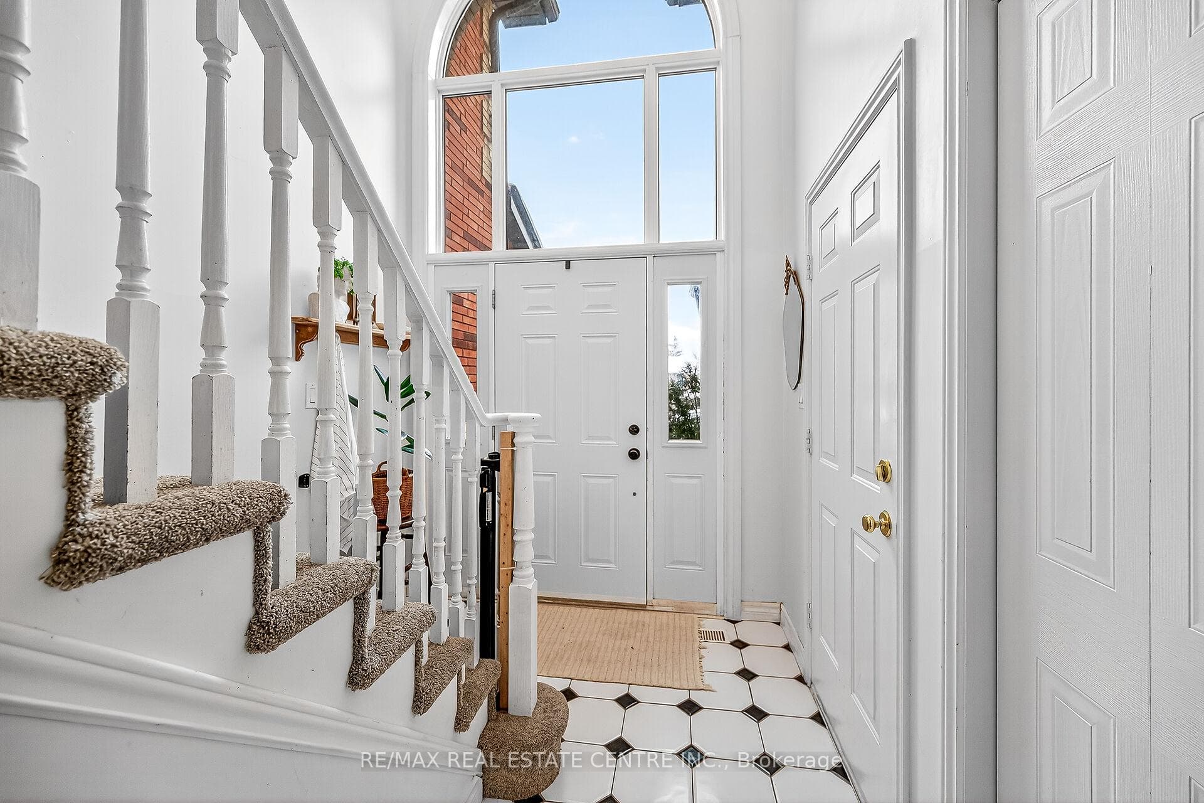
Welcome to 54 Argyle Street S, Unit #1-a spacious end-unit 1,841 sq. ft. townhome offering comfortable, low-maintenance living in the heart of Caledonia. The bright main floor features an easy, open flow with hardwood flooring, a generous dining area and a welcoming living room anchored by a cozy gas fireplace. The white kitchen offers plenty of cabinetry and counter space, while a convenient main-floor powder room completes the level. Upstairs you'll find 3 well-sized bedrooms and a full bath, including a spacious primary bedroom with plenty of natural light. The full unfinished basement provides excellent storage, laundry and future potential, while the attached garage, private driveway and 2-car parking add everyday convenience. Out back, enjoy your own private outdoor space-without the maintenance of a large property. Set in the charming Grand River community of Caledonia, this home puts small-town living and everyday convenience together. Enjoy easy access to local shops, restaurants, schools, parks, trails and the Grand River, with Caledonia's walkable downtown nearby. Highway 6 provides a convenient connection to Hamilton, Hamilton International Airport and surrounding communities, making this a great option for commuters who want a quieter place to call home. Whether you're a first-time buyer, young family or downsizer, this is an opportunity to enjoy more space, an attached garage and a welcoming community-all at an approachable price point.
Features
Property Details
Listing
Property
Condo / Building
Location
Taxes & Financials
Cost of Ownership Calculator
What it could cost each month to own 54 Argyle Street Unit 1 — mortgage, property taxes, fees, insurance, utilities and upkeep. Change any number to match your situation.
Your mortgage
$100,000 · Minimum $25,000
Use the rate your lender or broker quotes you.
Monthly costs
From the listing (2026 tax bill).
From the listing.
Typical for this kind of home.
Hydro, heating, water and sewer.
About 0.25% of the price a year, set aside.
One-time costs
A typical estimate — your lawyer will confirm.
Estimated monthly cost of ownership
$3,394/mo
About $40,728 a year
- $2,212
- $233
- Condo / maintenance fees$550
- Home insurance$35
- Utilities$260
- Maintenance & repairs$104
Cash needed to close
- Down payment (20%)
- $100,000
- Ontario land transfer tax
- $6,475
- Legal fees, title insurance & inspectionEstimate
- $2,500
- Total
- $108,975
Estimates only — not a mortgage approval, quote or tax advice. Payments assume a fixed rate compounded semi-annually; minimum down payments, mortgage insurance and land transfer tax follow current CMHC and Ontario rules. Insurance, utilities and upkeep are typical figures for the area. Your lender, lawyer and insurer will confirm your exact costs.
Location & Walkability
54 Argyle Street Unit 1, Haldimand, ON
Map data © GoogleOpen in Google Maps ↗
Similar Properties Nearby
View all →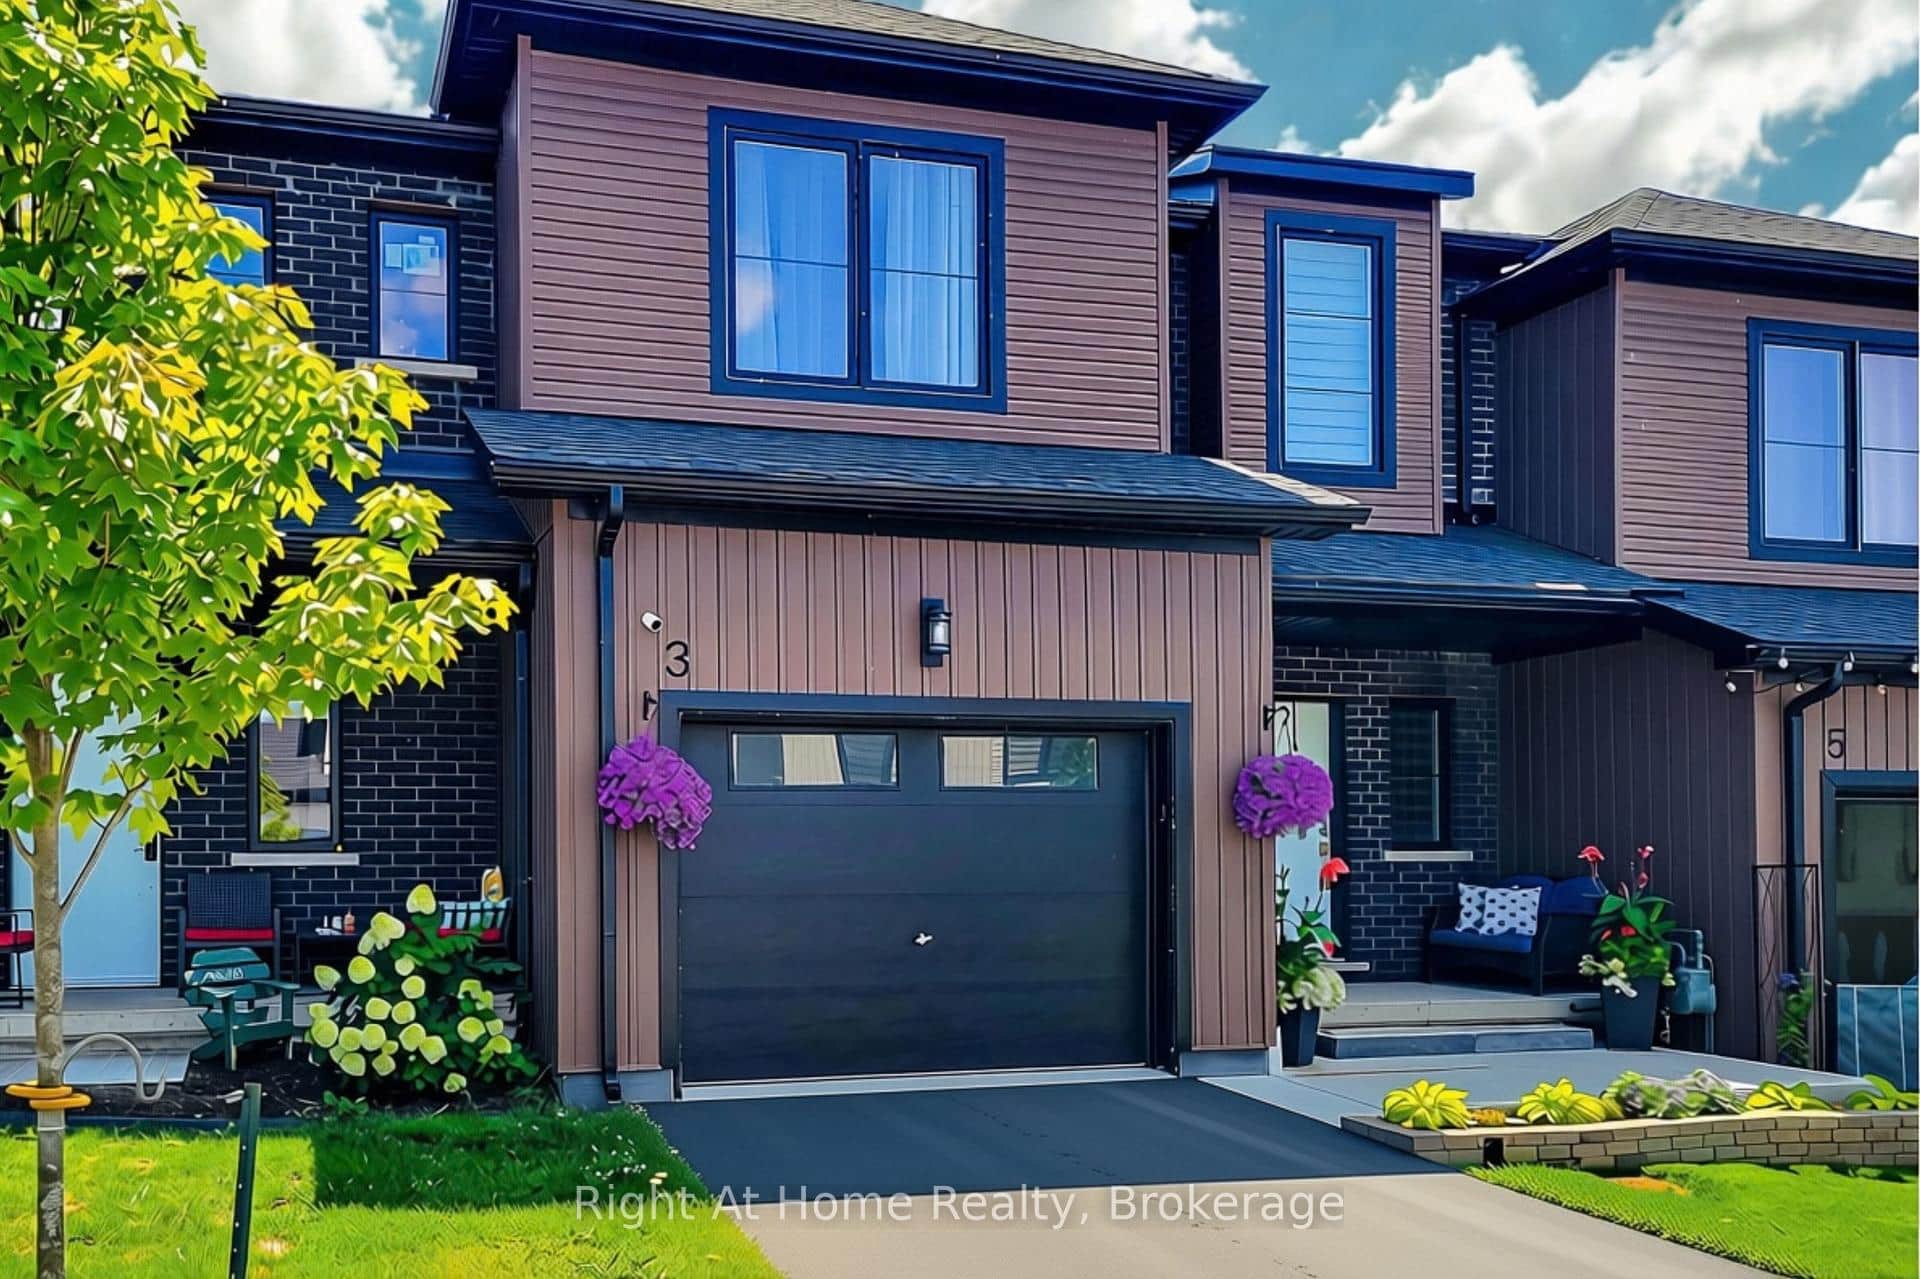 For SaleVideo tour
Haldimand
$509,900
3 Trailside Drive
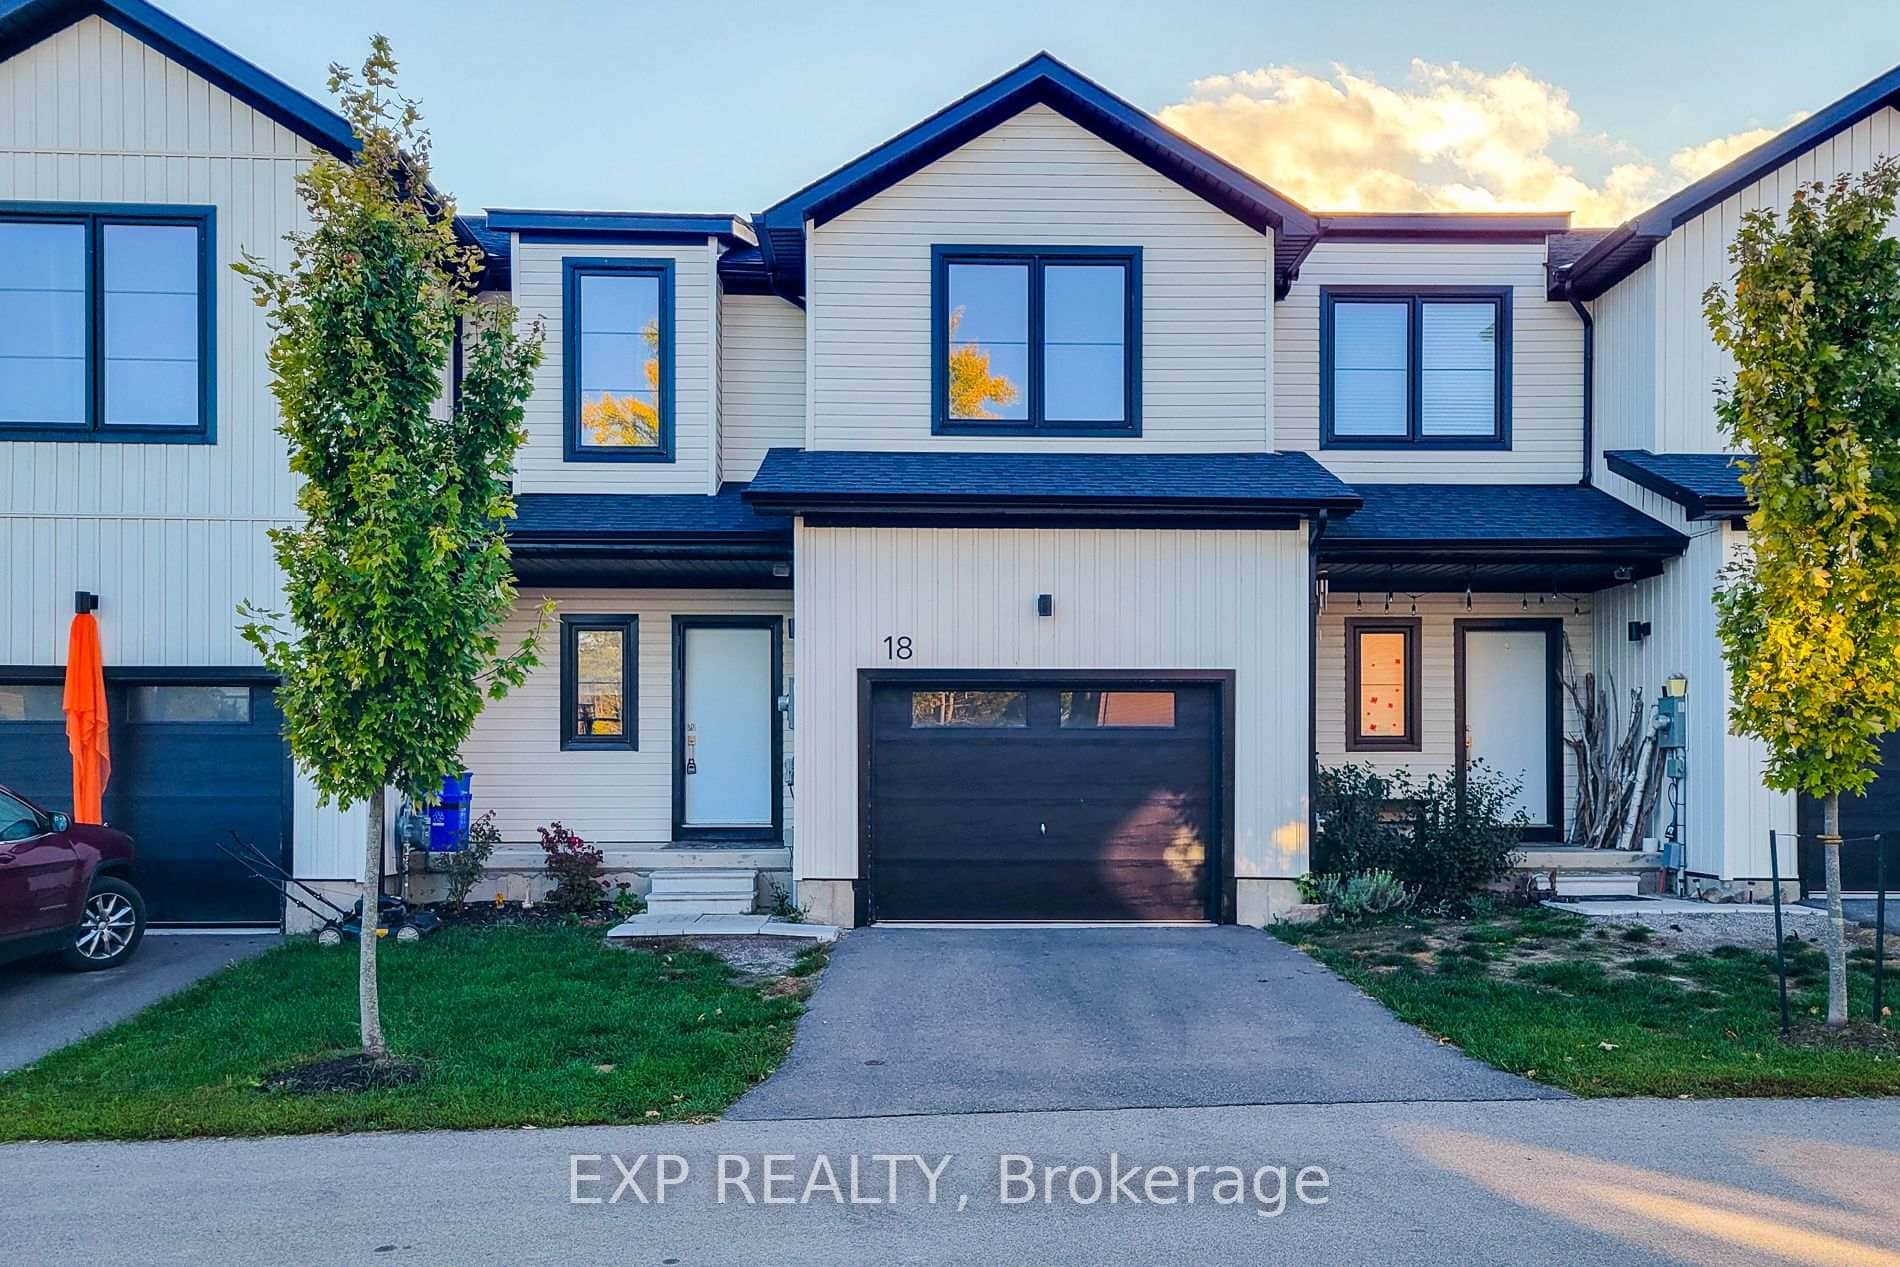 For Sale
Haldimand
$535,000
18 Trailside Drive
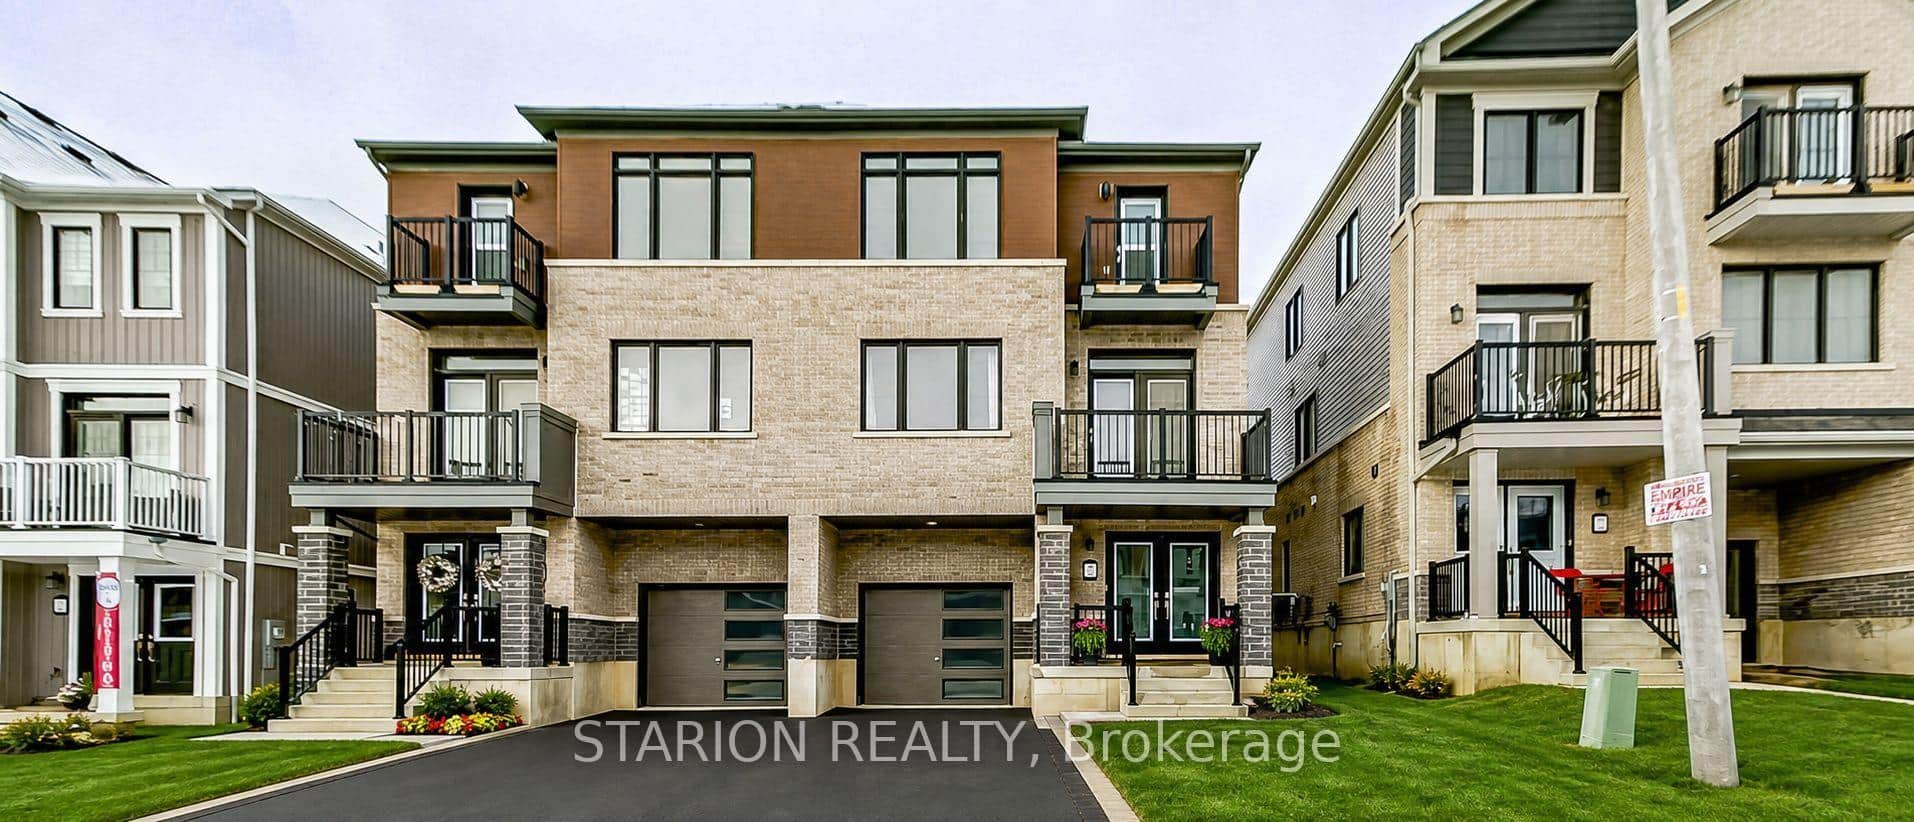 For Sale
Haldimand
$548,000
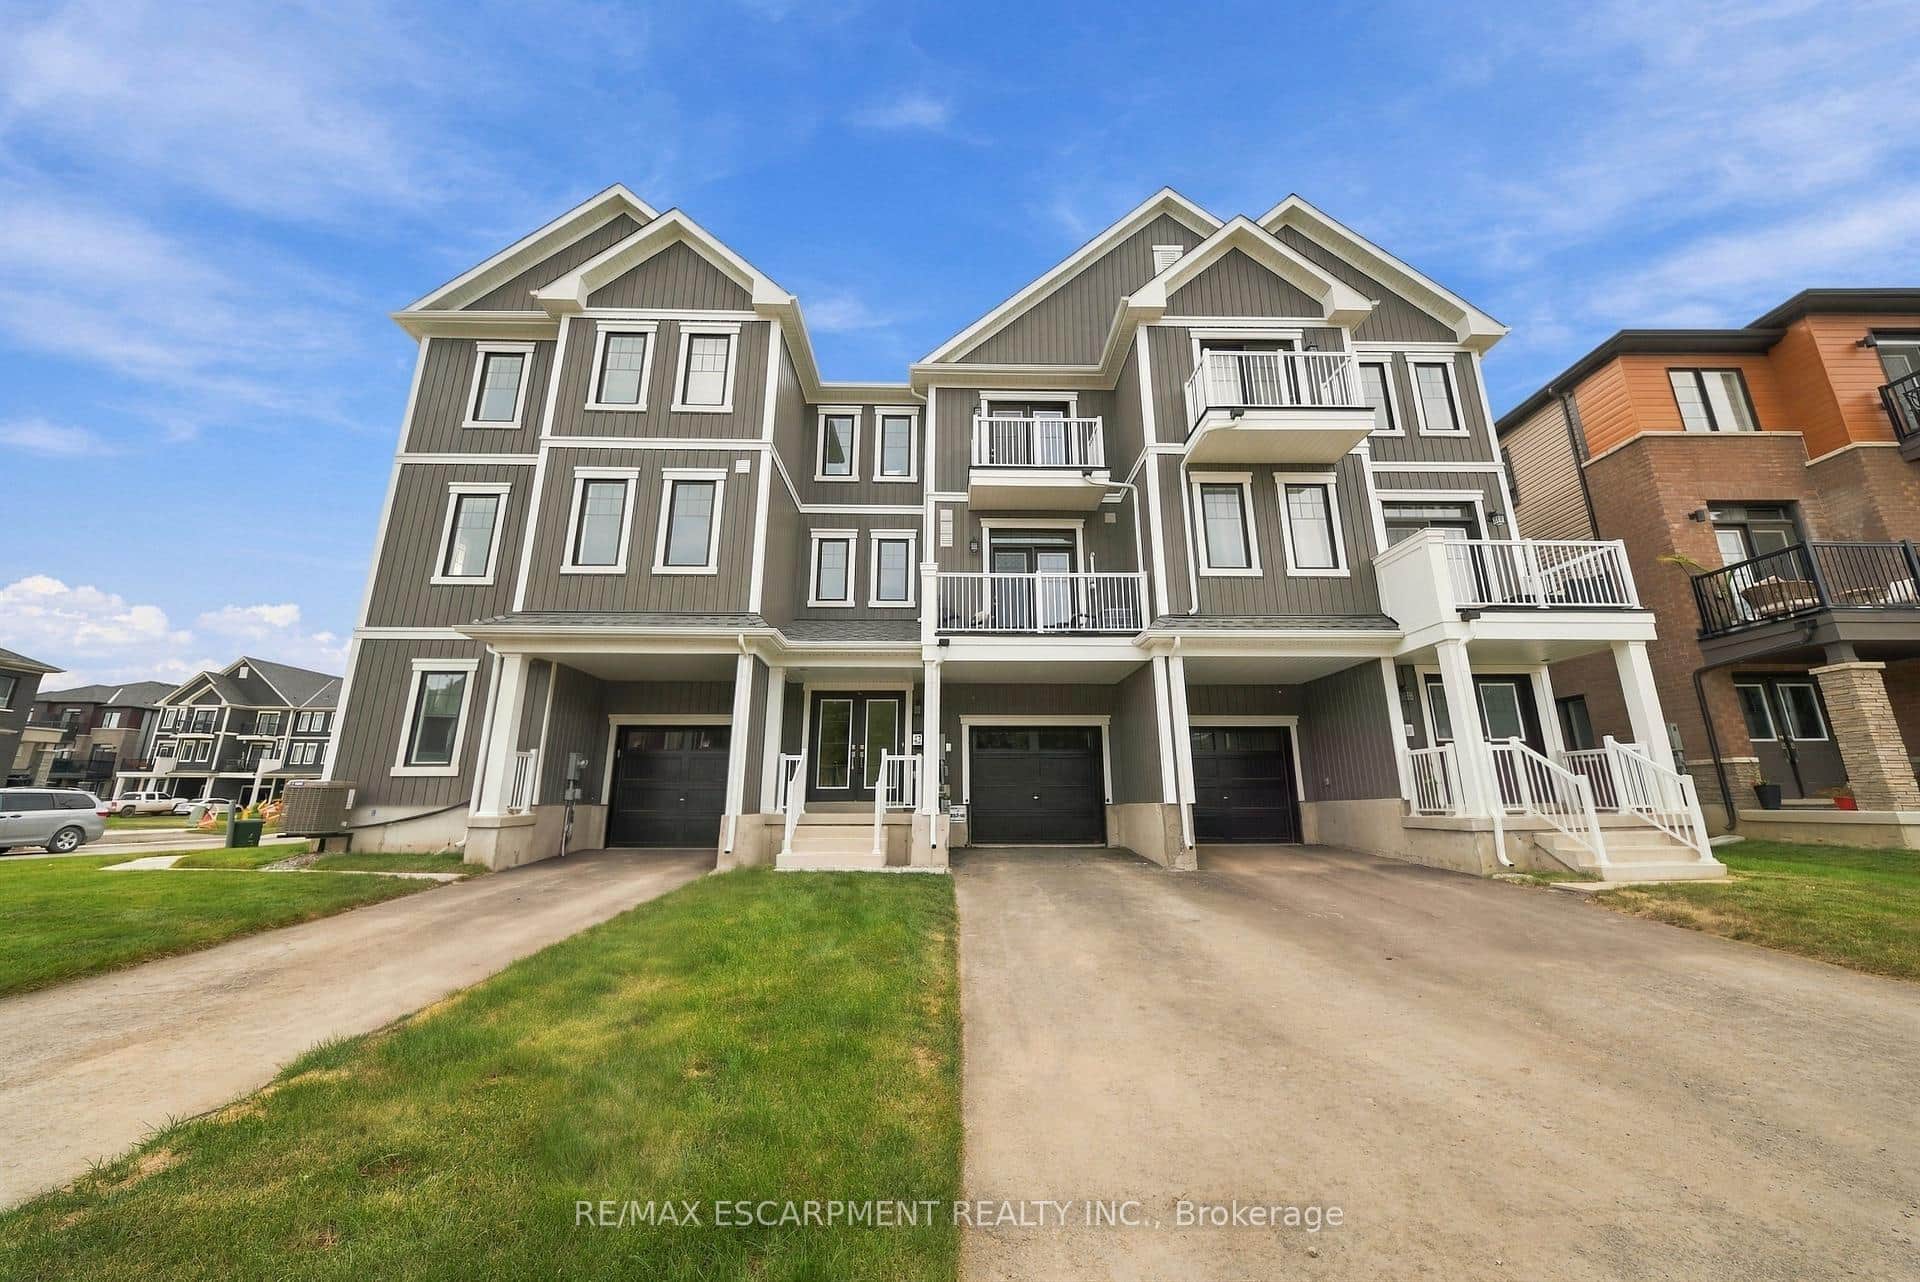
29 Granville Crescent
 For SaleVirtual tour
Haldimand
$549,900
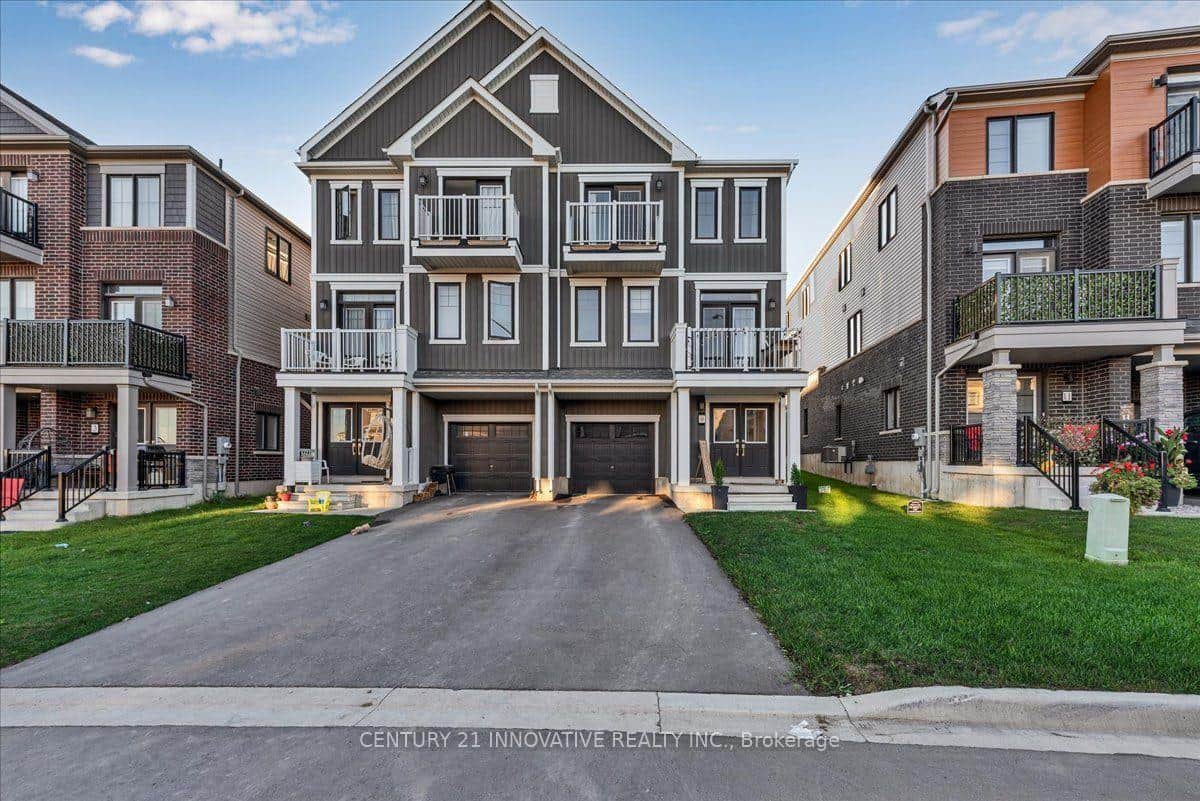
42 Brixton Road
 For SaleVirtual tour
Haldimand
$549,900
9 Granville Crescent
 For SaleVideo tour
Haldimand
$449,900
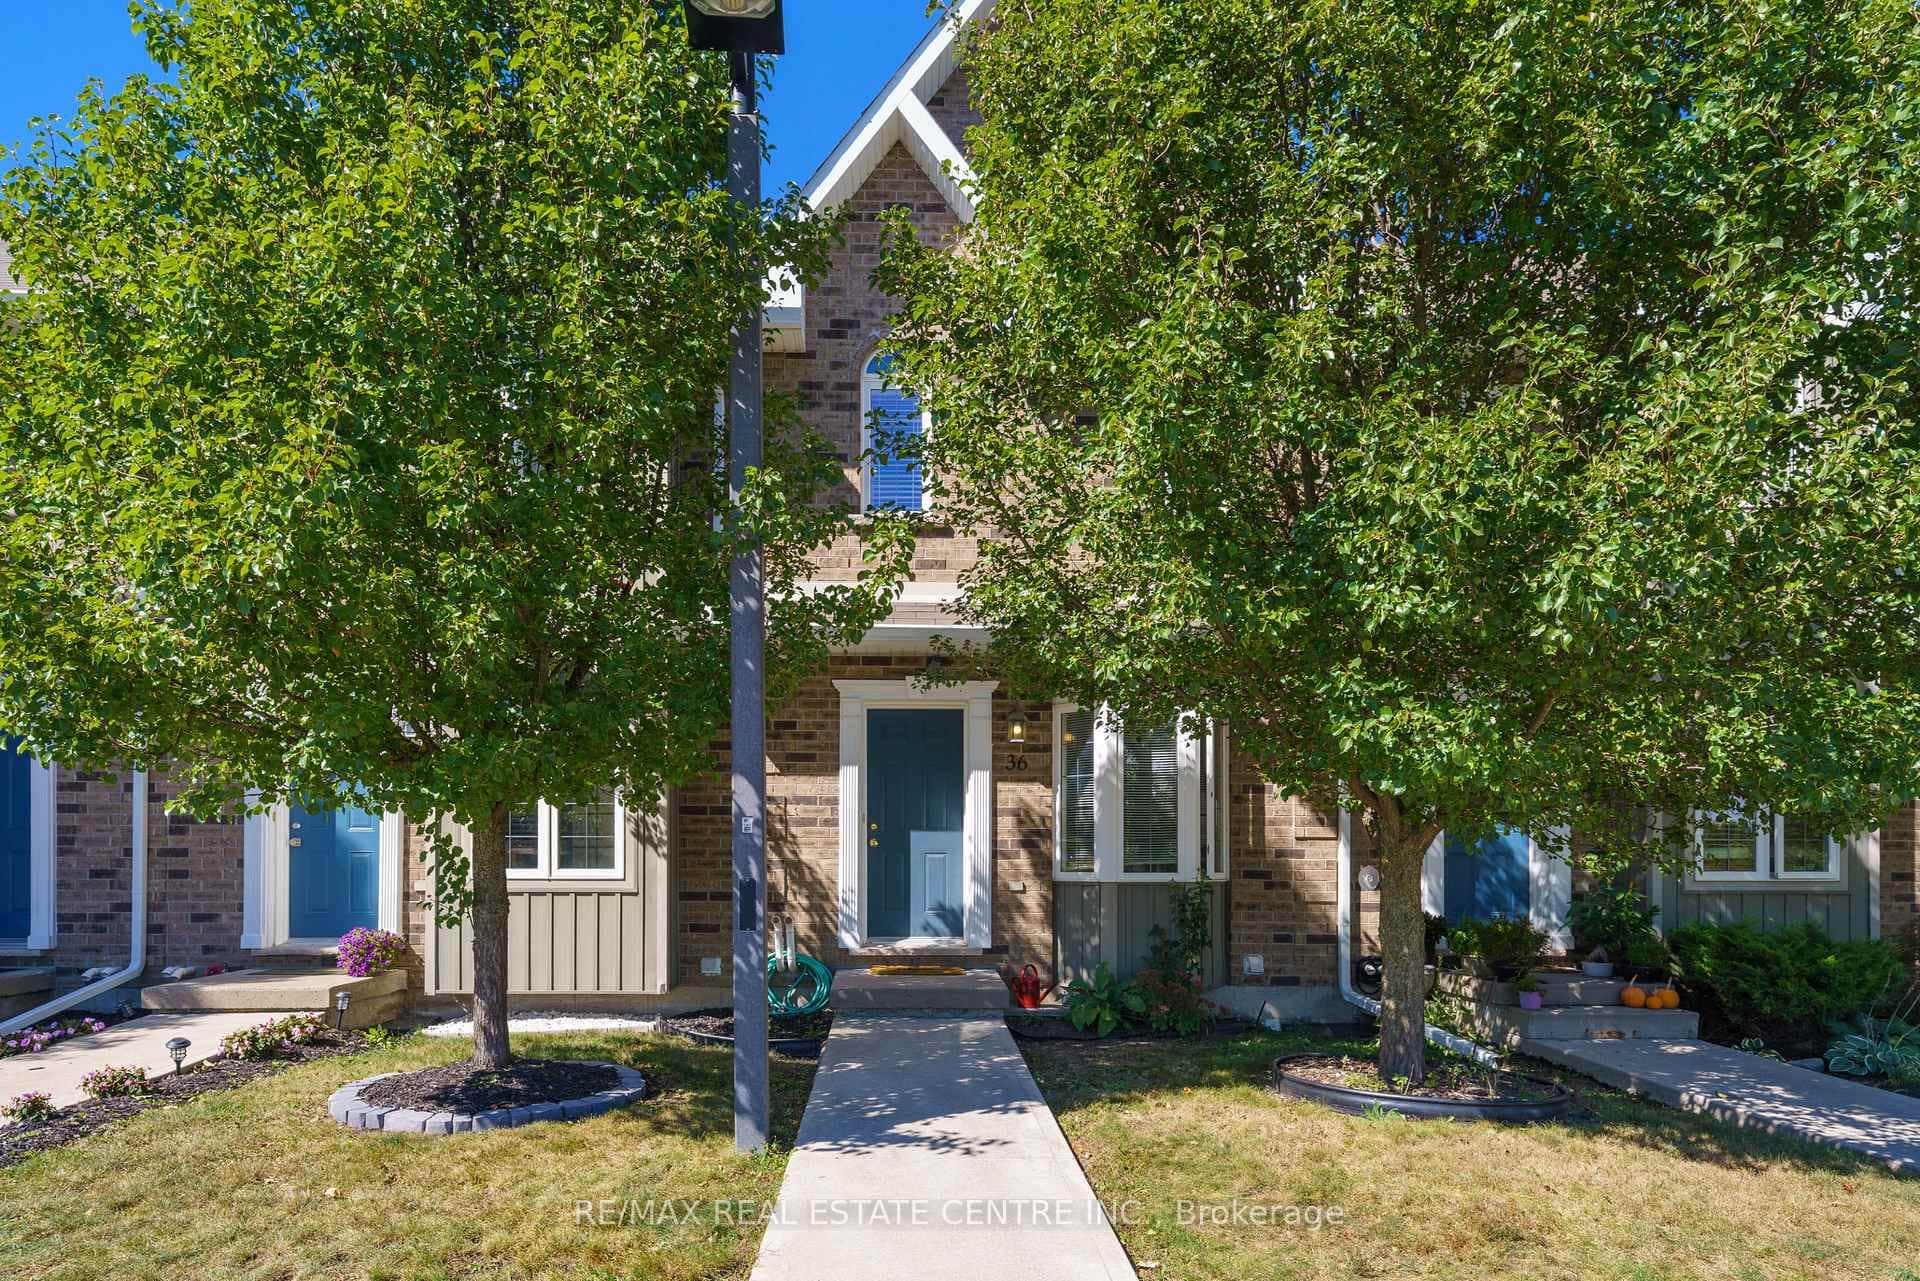
68a Main Street Unit 36
Last Updated: September 25, 2026
Listing Office: RE/MAX REAL ESTATE CENTRE INC.
This listing content is owned and licensed by REALTOR® members of The Canadian Real Estate Association. The trademarks REALTOR®, REALTORS®, and the REALTOR® logo are controlled by The Canadian Real Estate Association (CREA) and identify real estate professionals who are members of CREA. The trademarks MLS®, Multiple Listing Service®, and the associated logos are owned by CREA and identify the quality of services provided by real estate professionals who are members of CREA. Used under license.