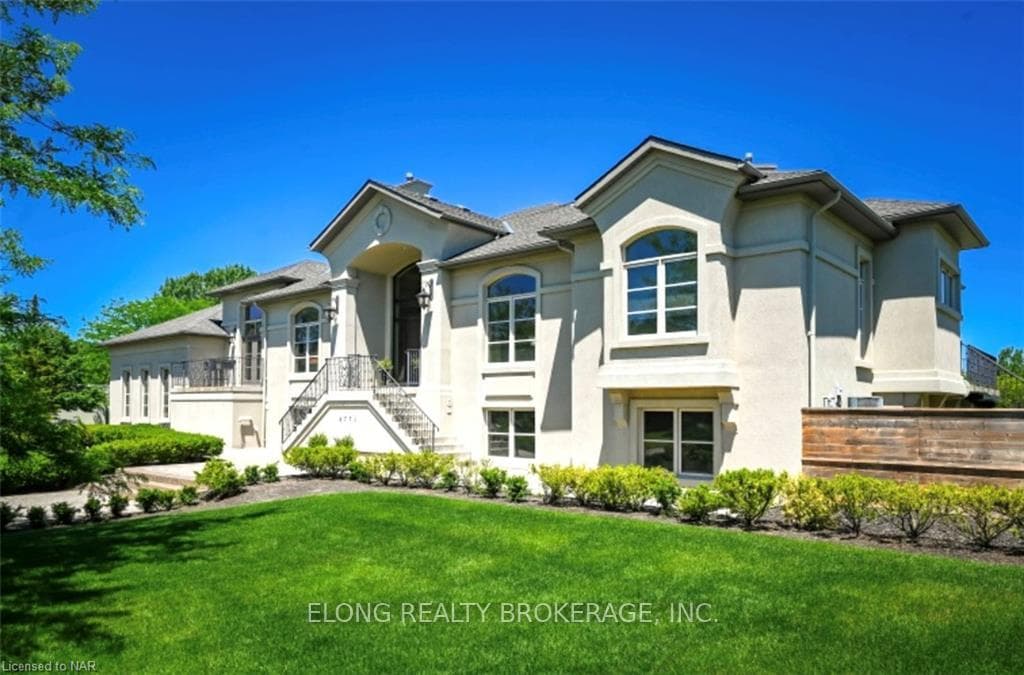



6771 CALAGUIRO Drive, Niagara Falls, ON
L2J 4L5
Sold March 3, 2026
About this property
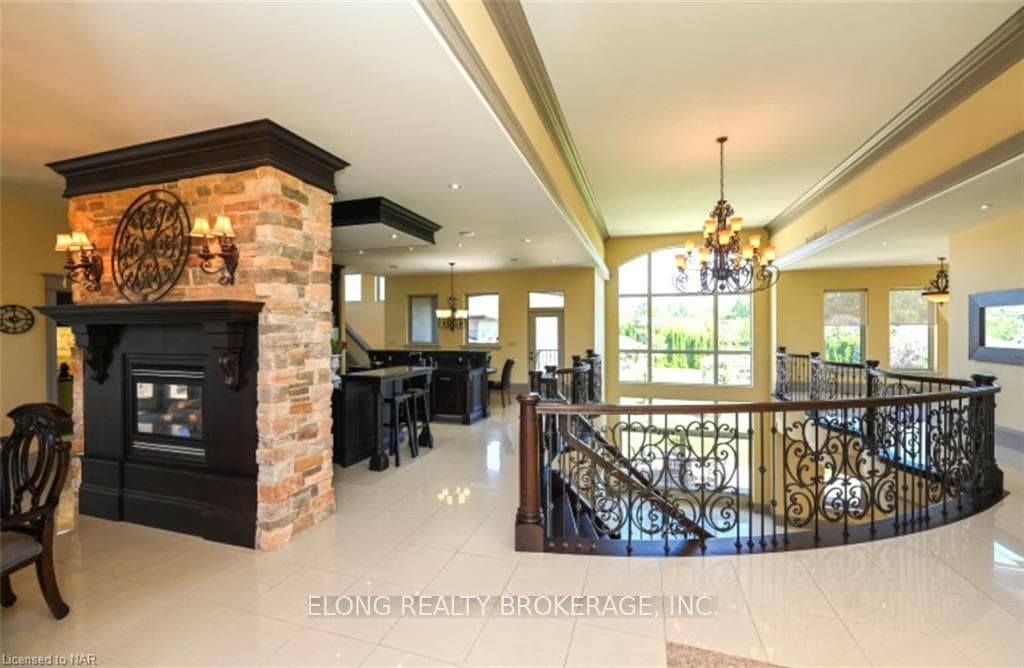
If you are looking for an estate house for a big family in Niagara Falls, it’s hard to find something like this. Located in the most luxurious neighborhood known as Calaguiro Estates, this custom built raised bungalow was designed by a renowned designer Terry Scordino. With 7000 sq ft living space, it features 3 separate units for several generations. The main unit, west wing and east wing units all have separate kitchen/kitchenette and laundry. 26’ vaulted ceiling in great room, 18’ ceiling in garages, 10’ ceiling in basement; Insulating Concrete Form construction; in-floor heating on lower level; high dense foam in attic; Ostaco premium windows and imported tiles and crystal chandeliers. Please ask the listing broker for a full detailed feature sheet.
Features
Property Details
Listing
Property
Condo / Building
Location
Location & Walkability
6771 CALAGUIRO Drive, Niagara Falls, ON
Map data © GoogleOpen in Google Maps ↗
Similar Properties Nearby
View all →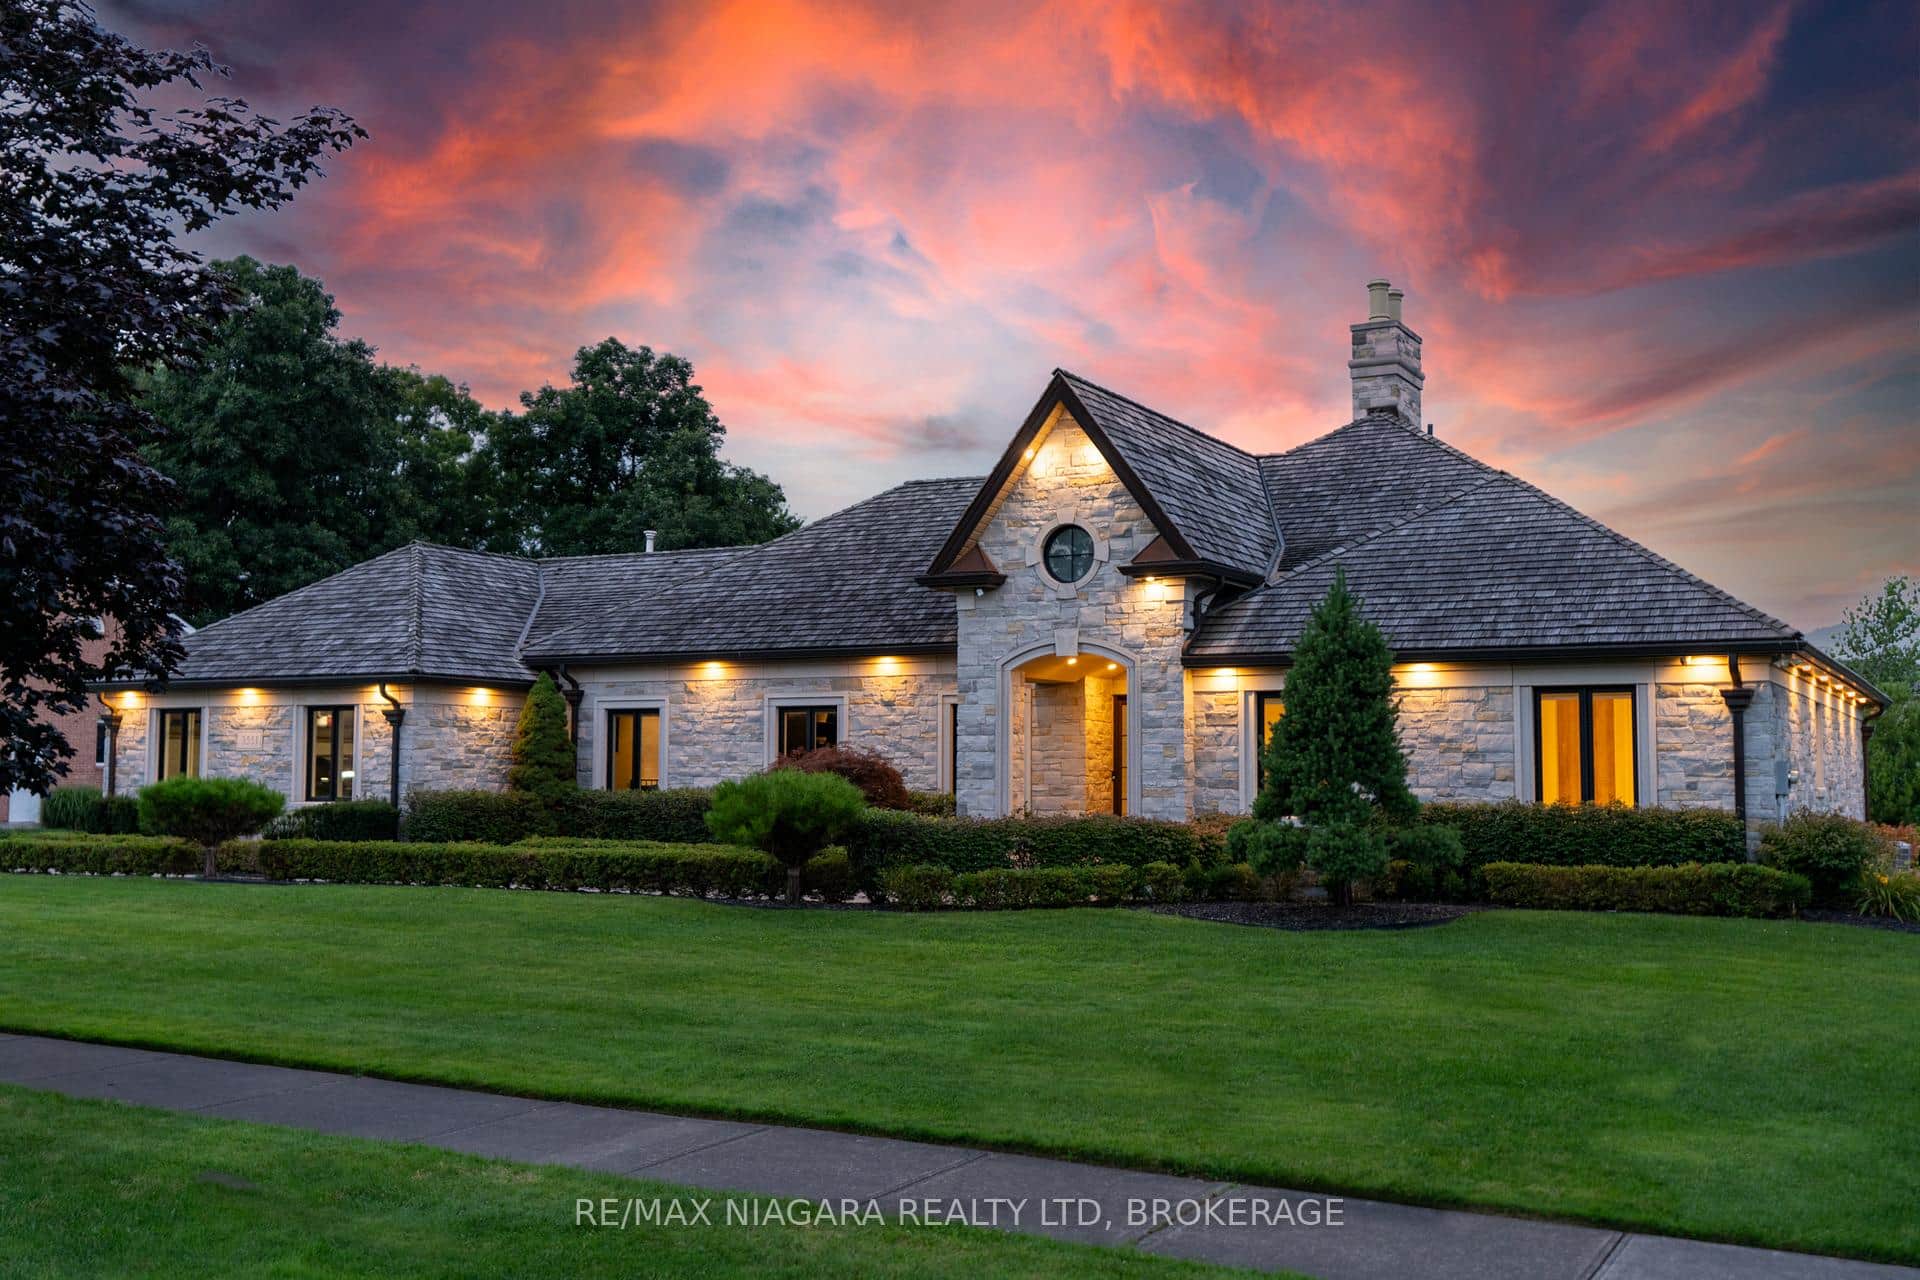 For Sale
Niagara Falls
$2,699,999
3551 Cardinal Drive
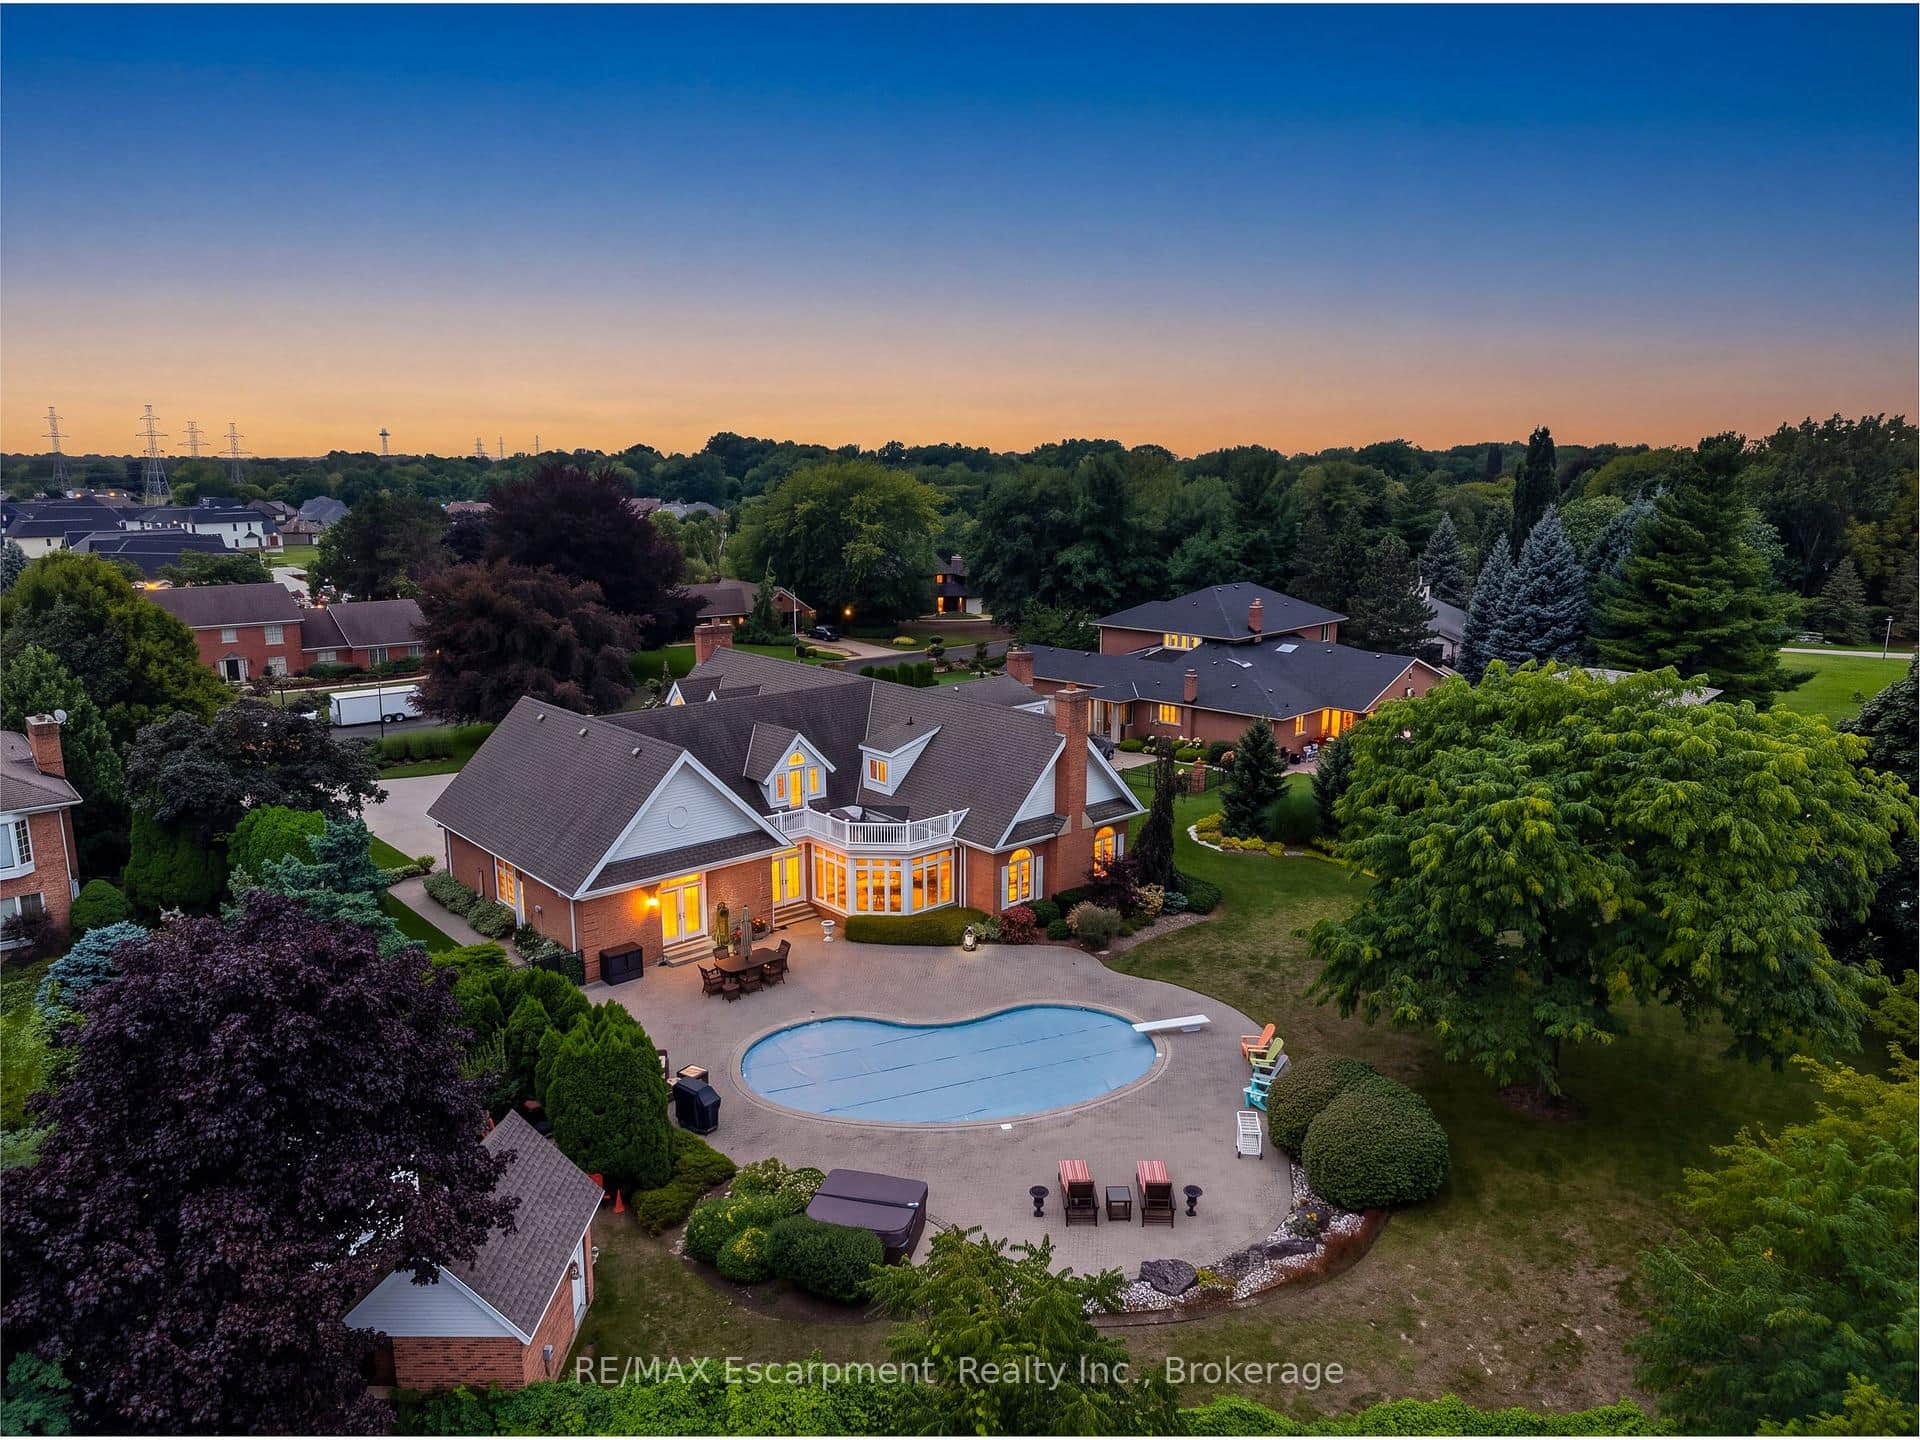 For SaleVirtual tour
Niagara Falls
$2,890,000
6493 January Drive
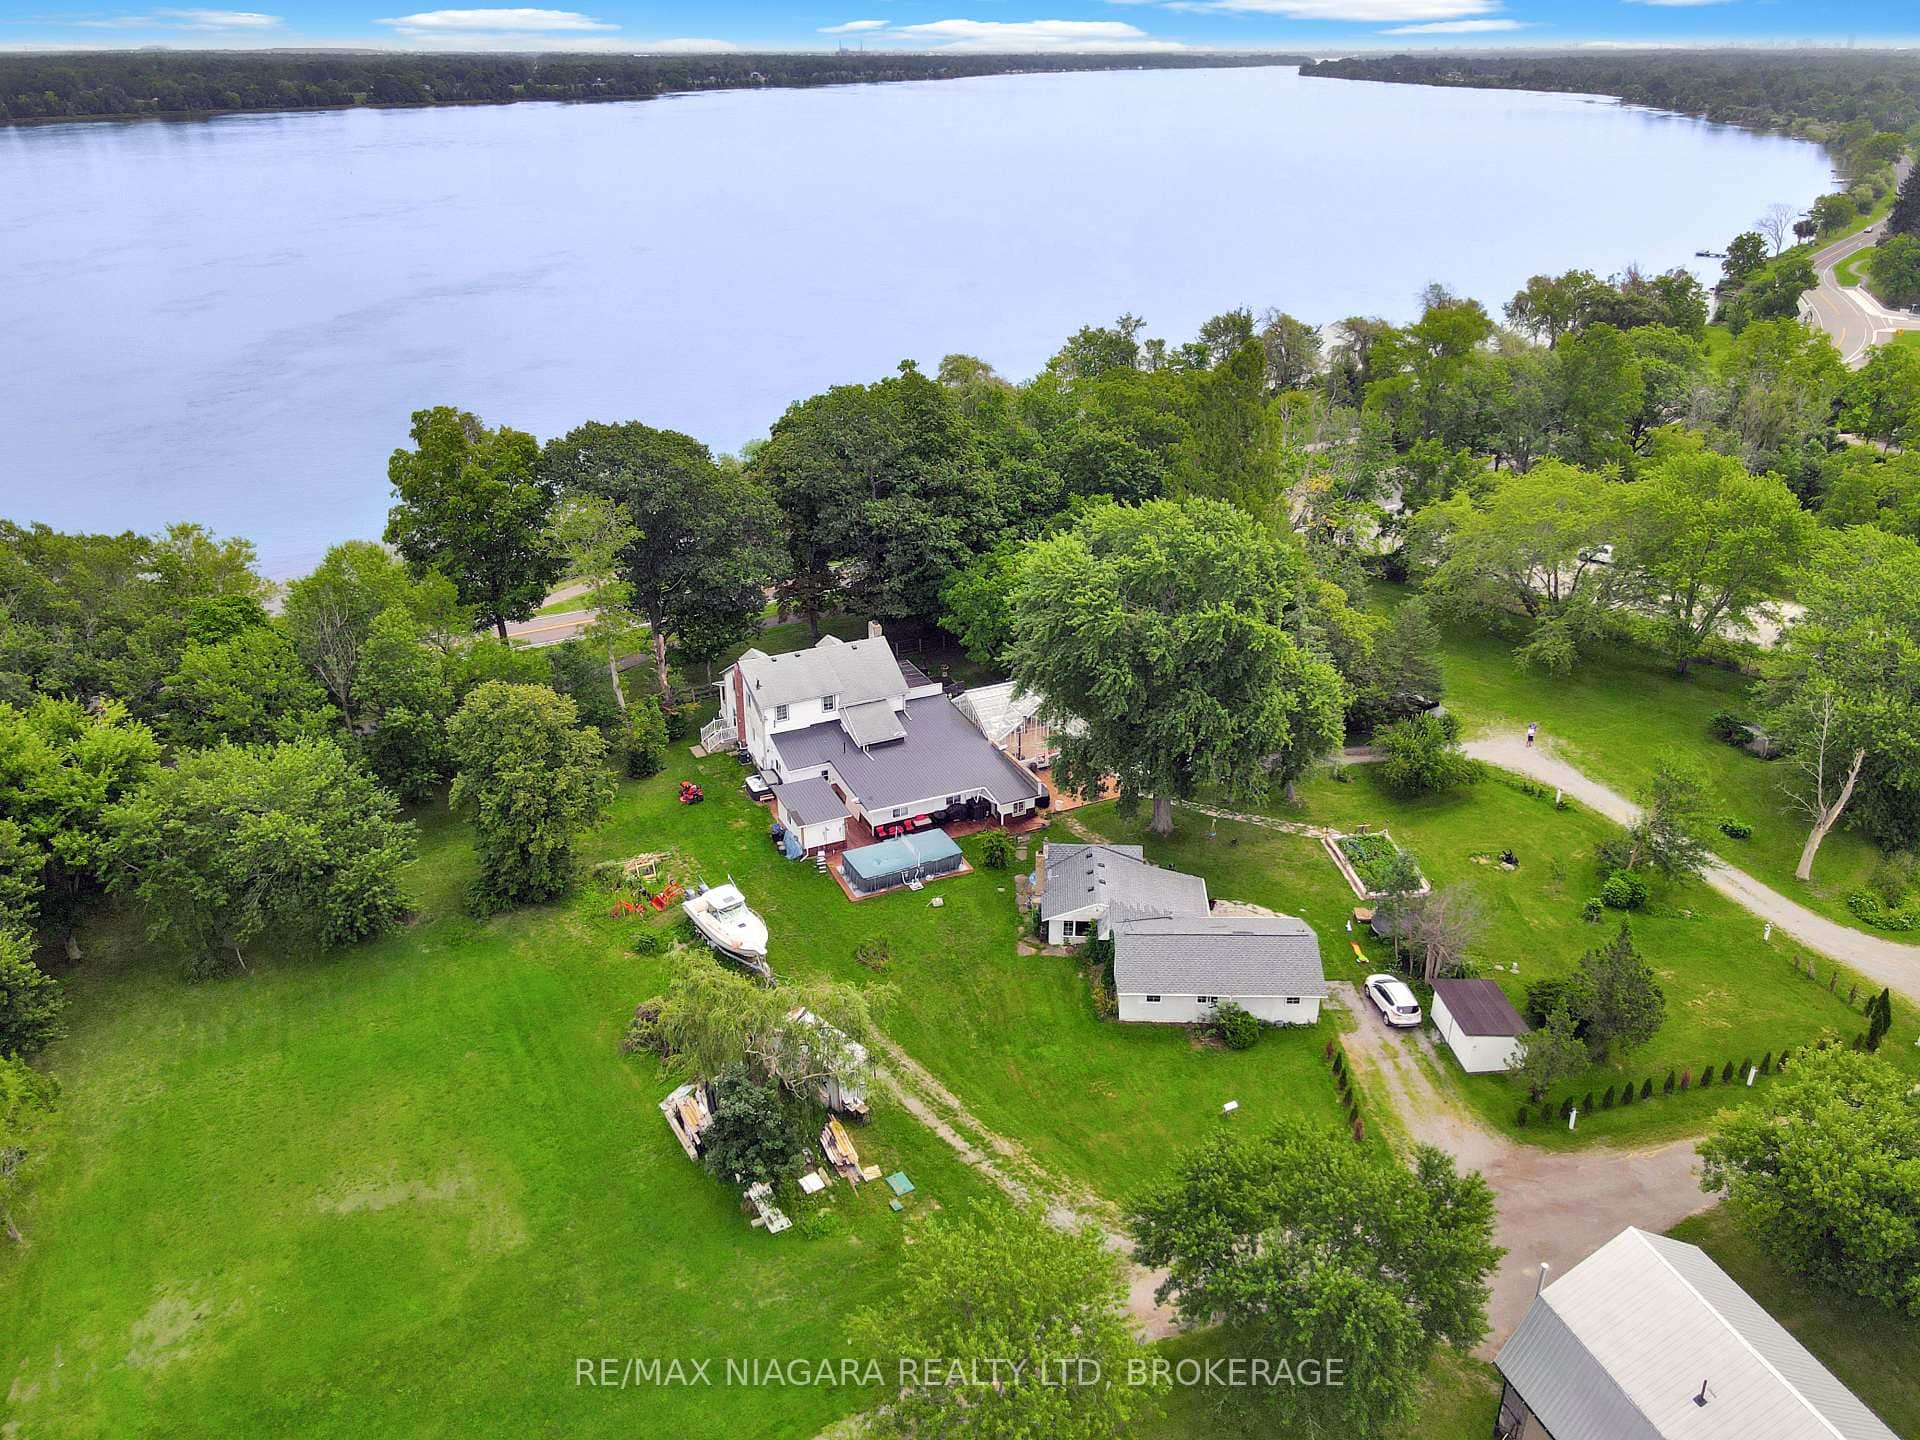 For Sale
Niagara Falls
$2,425,000
13693 Niagara River Parkway
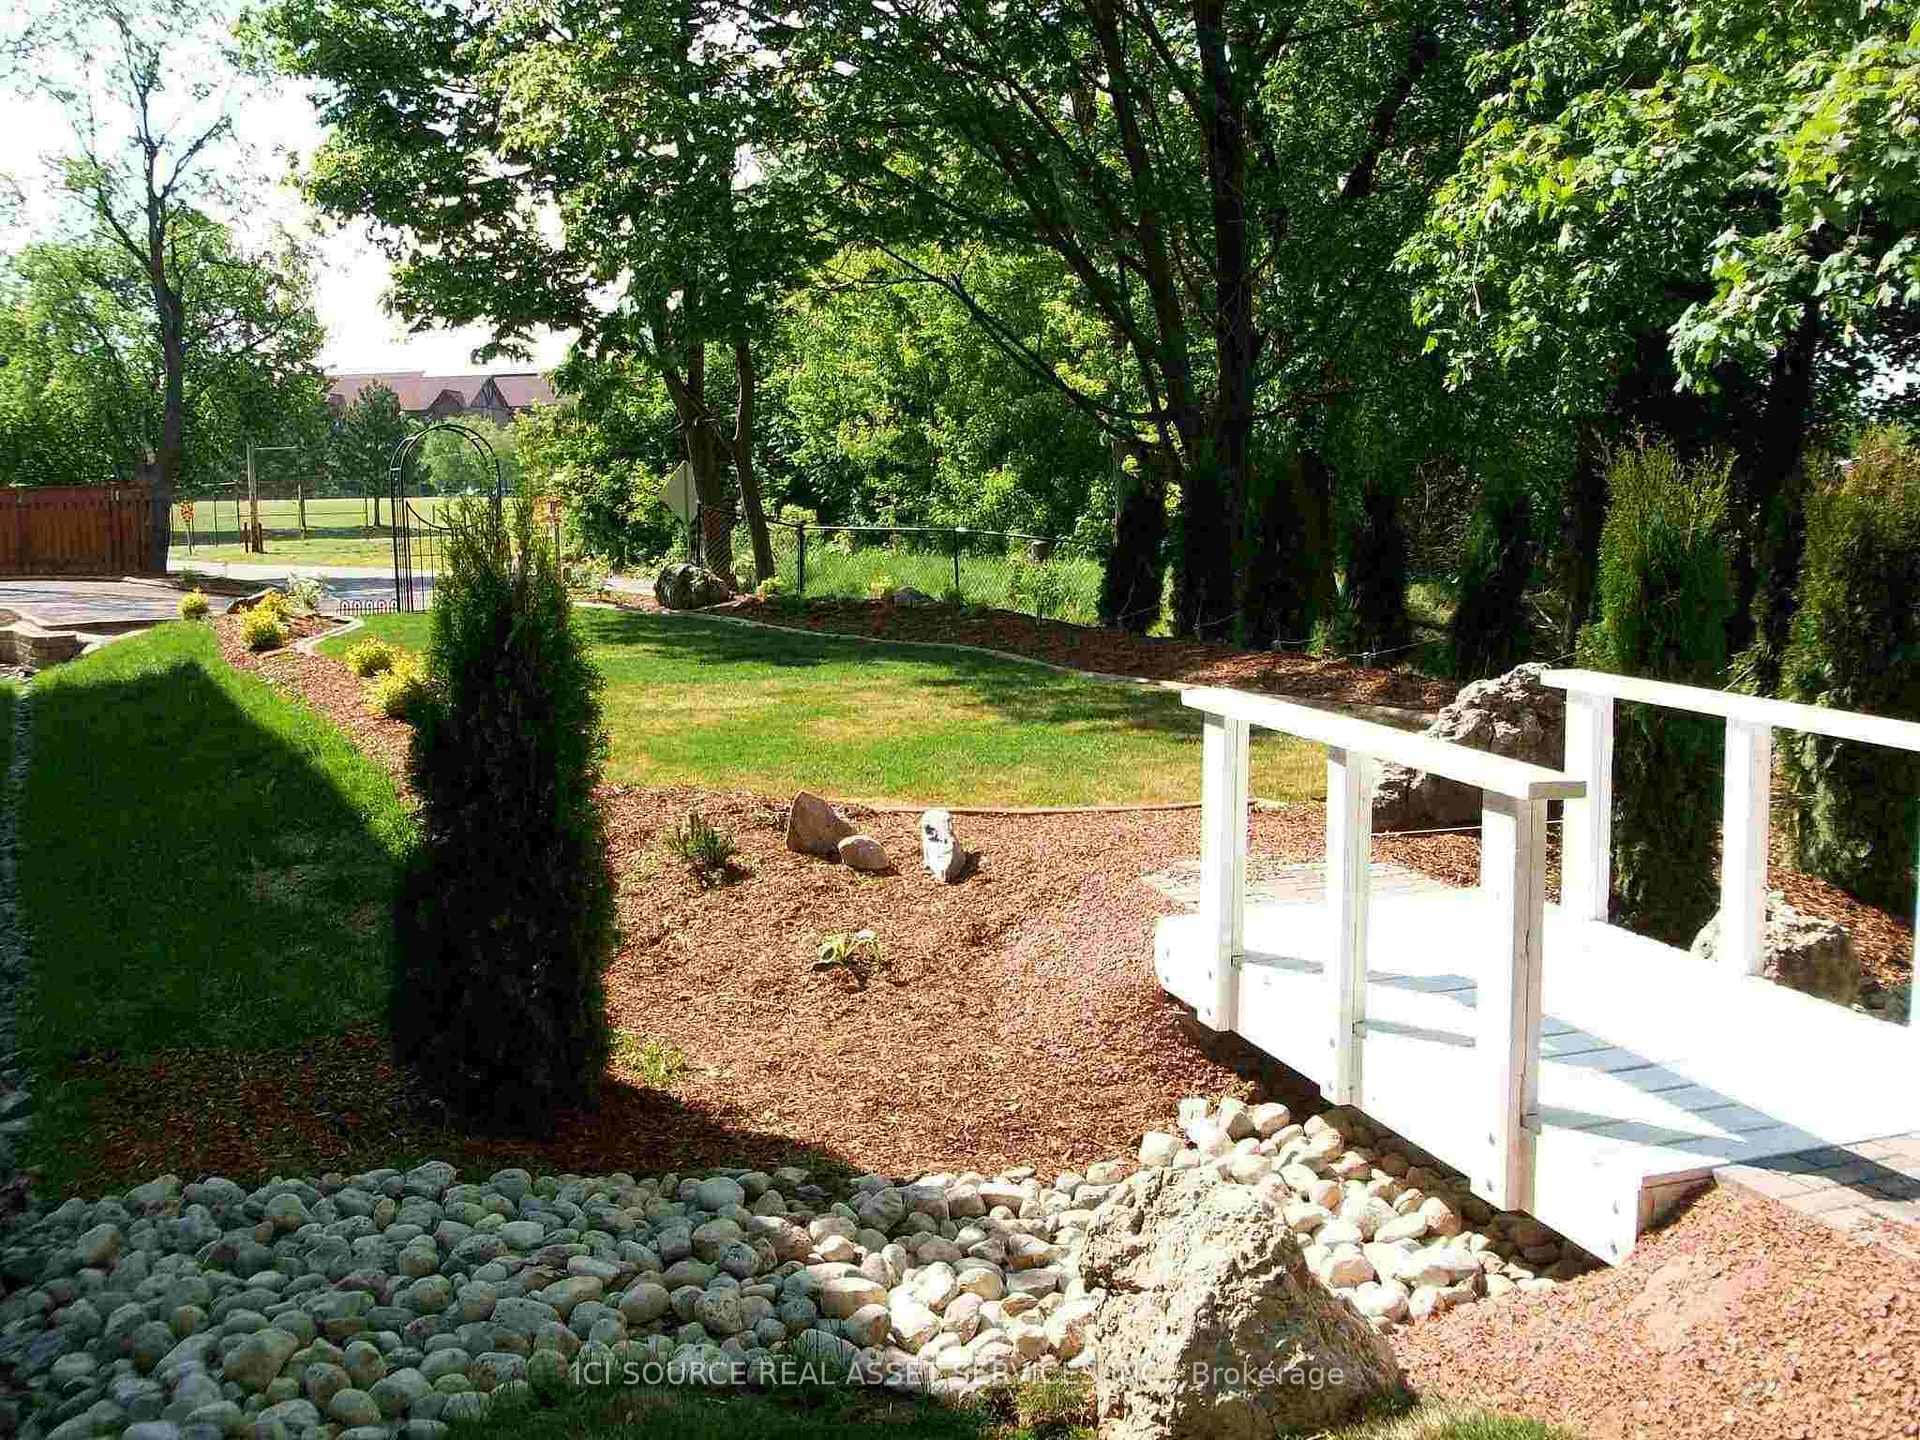 For Sale
Niagara Falls
$3,000,000
4434 Leader Lane
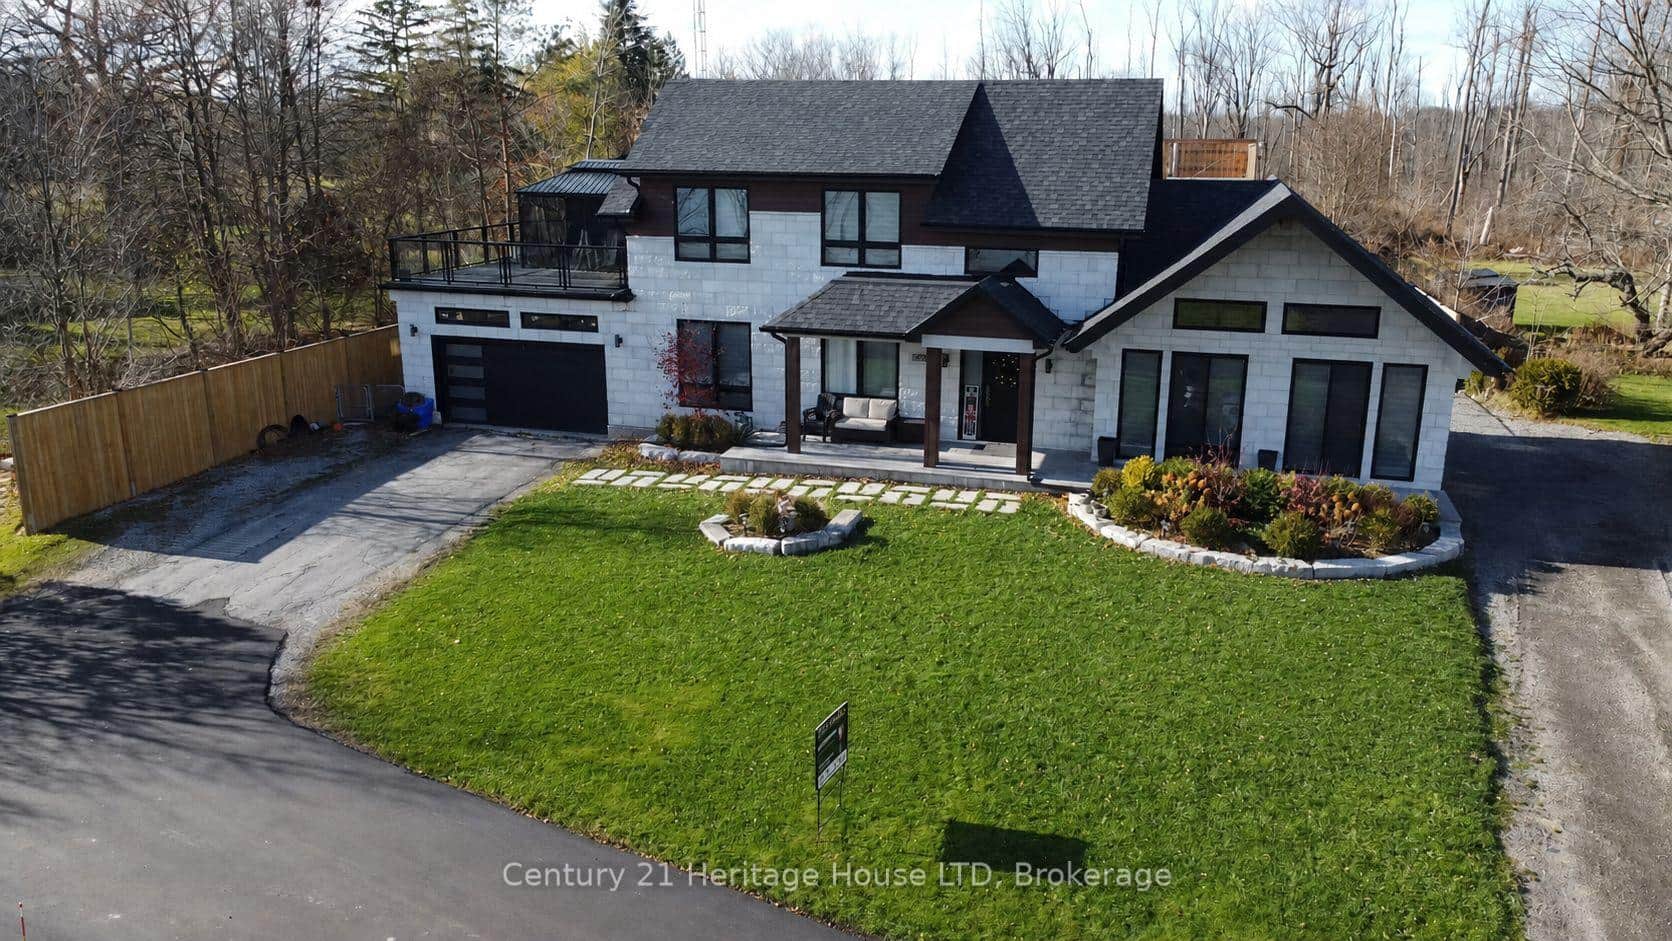 For SaleVideo tour
Niagara Falls
$2,298,800
9785 Niagara River Parkway
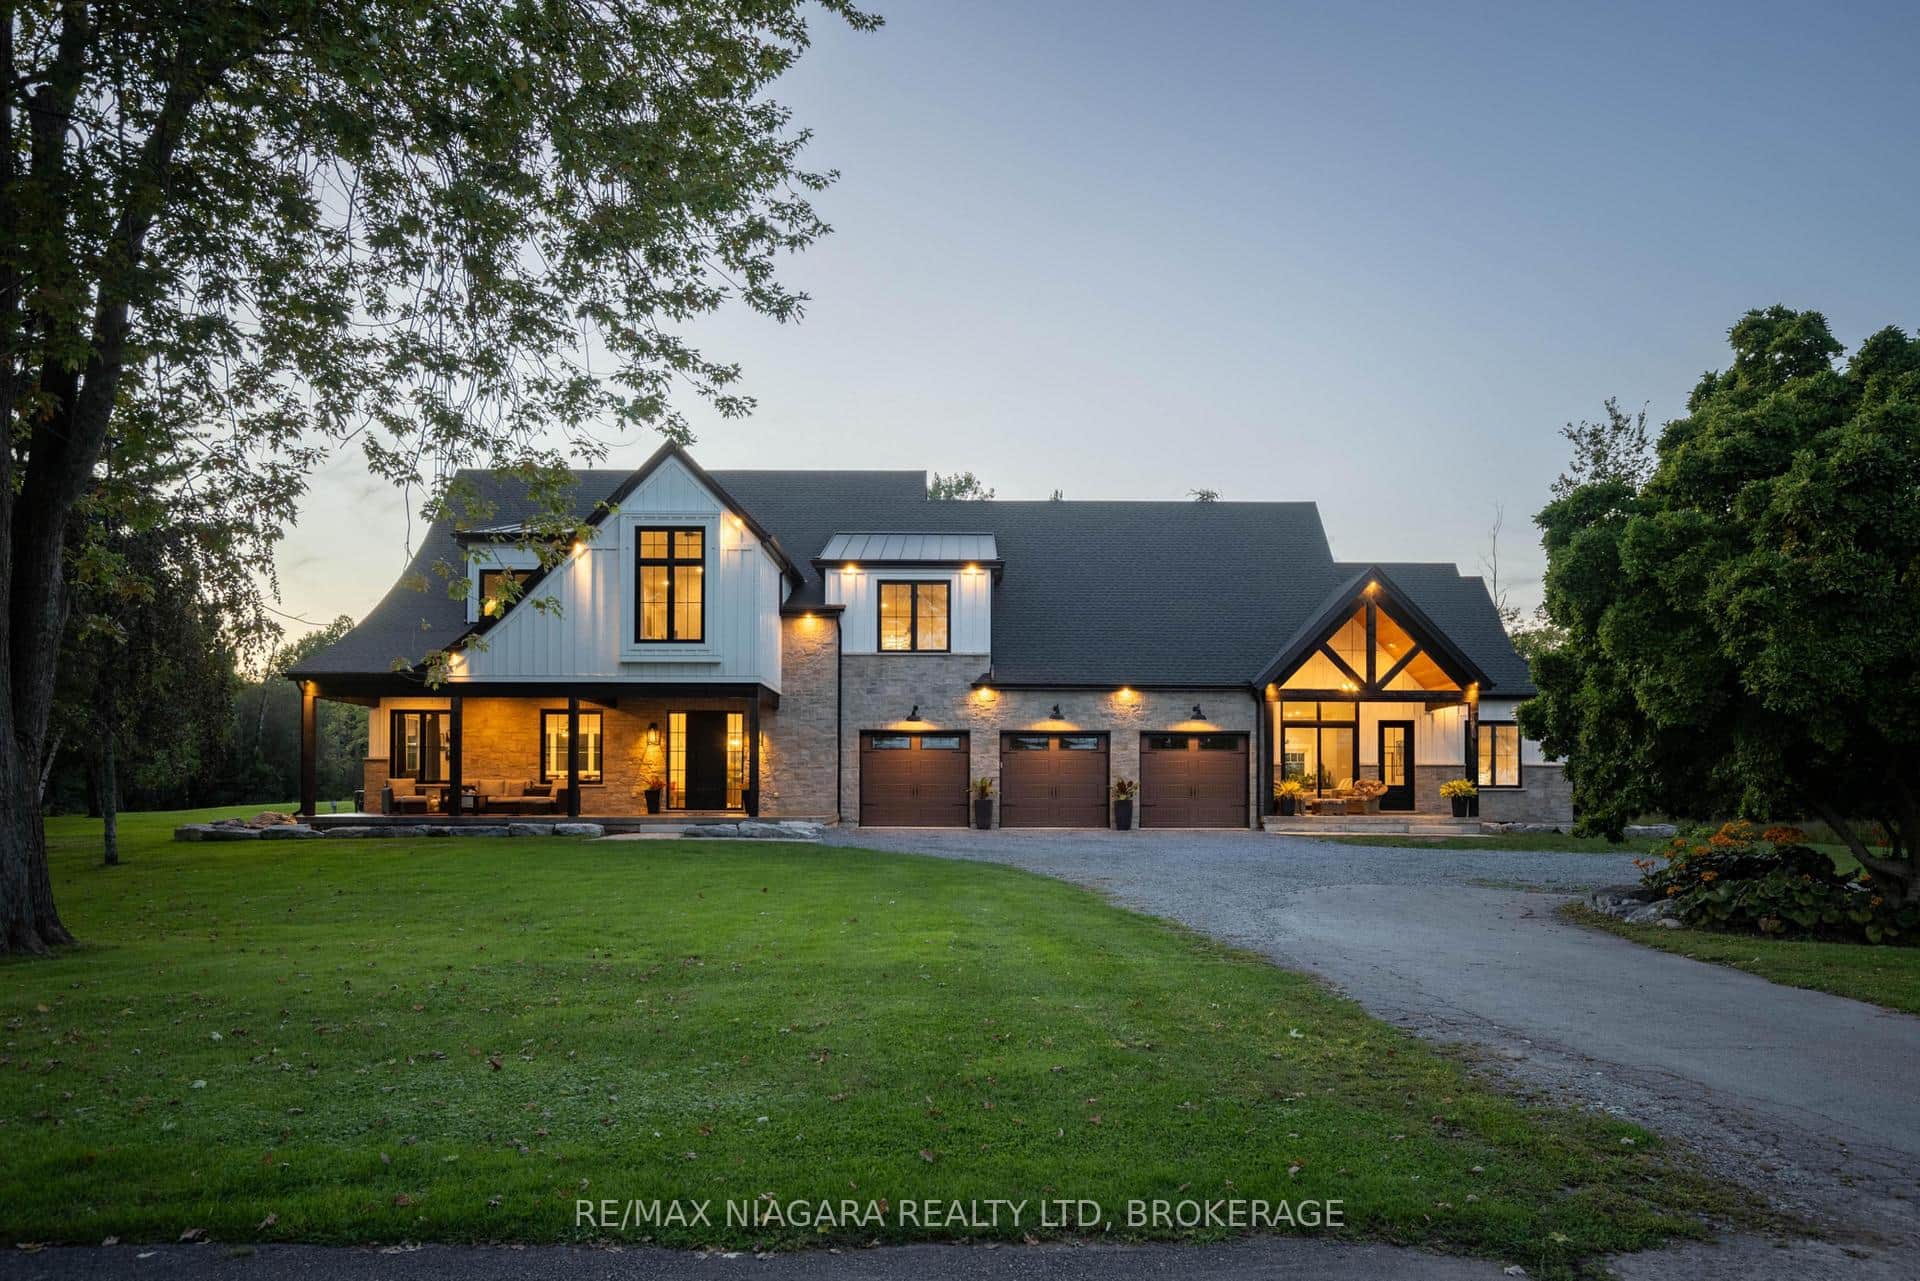 For SaleVideo tour
Niagara Falls
$3,299,000
10185 Niagara Parkway
Last Updated: March 3, 2026
Listing Office: ELONG REALTY BROKERAGE, INC.
This listing content is owned and licensed by REALTOR® members of The Canadian Real Estate Association. The trademarks REALTOR®, REALTORS®, and the REALTOR® logo are controlled by The Canadian Real Estate Association (CREA) and identify real estate professionals who are members of CREA. The trademarks MLS®, Multiple Listing Service®, and the associated logos are owned by CREA and identify the quality of services provided by real estate professionals who are members of CREA. Used under license.