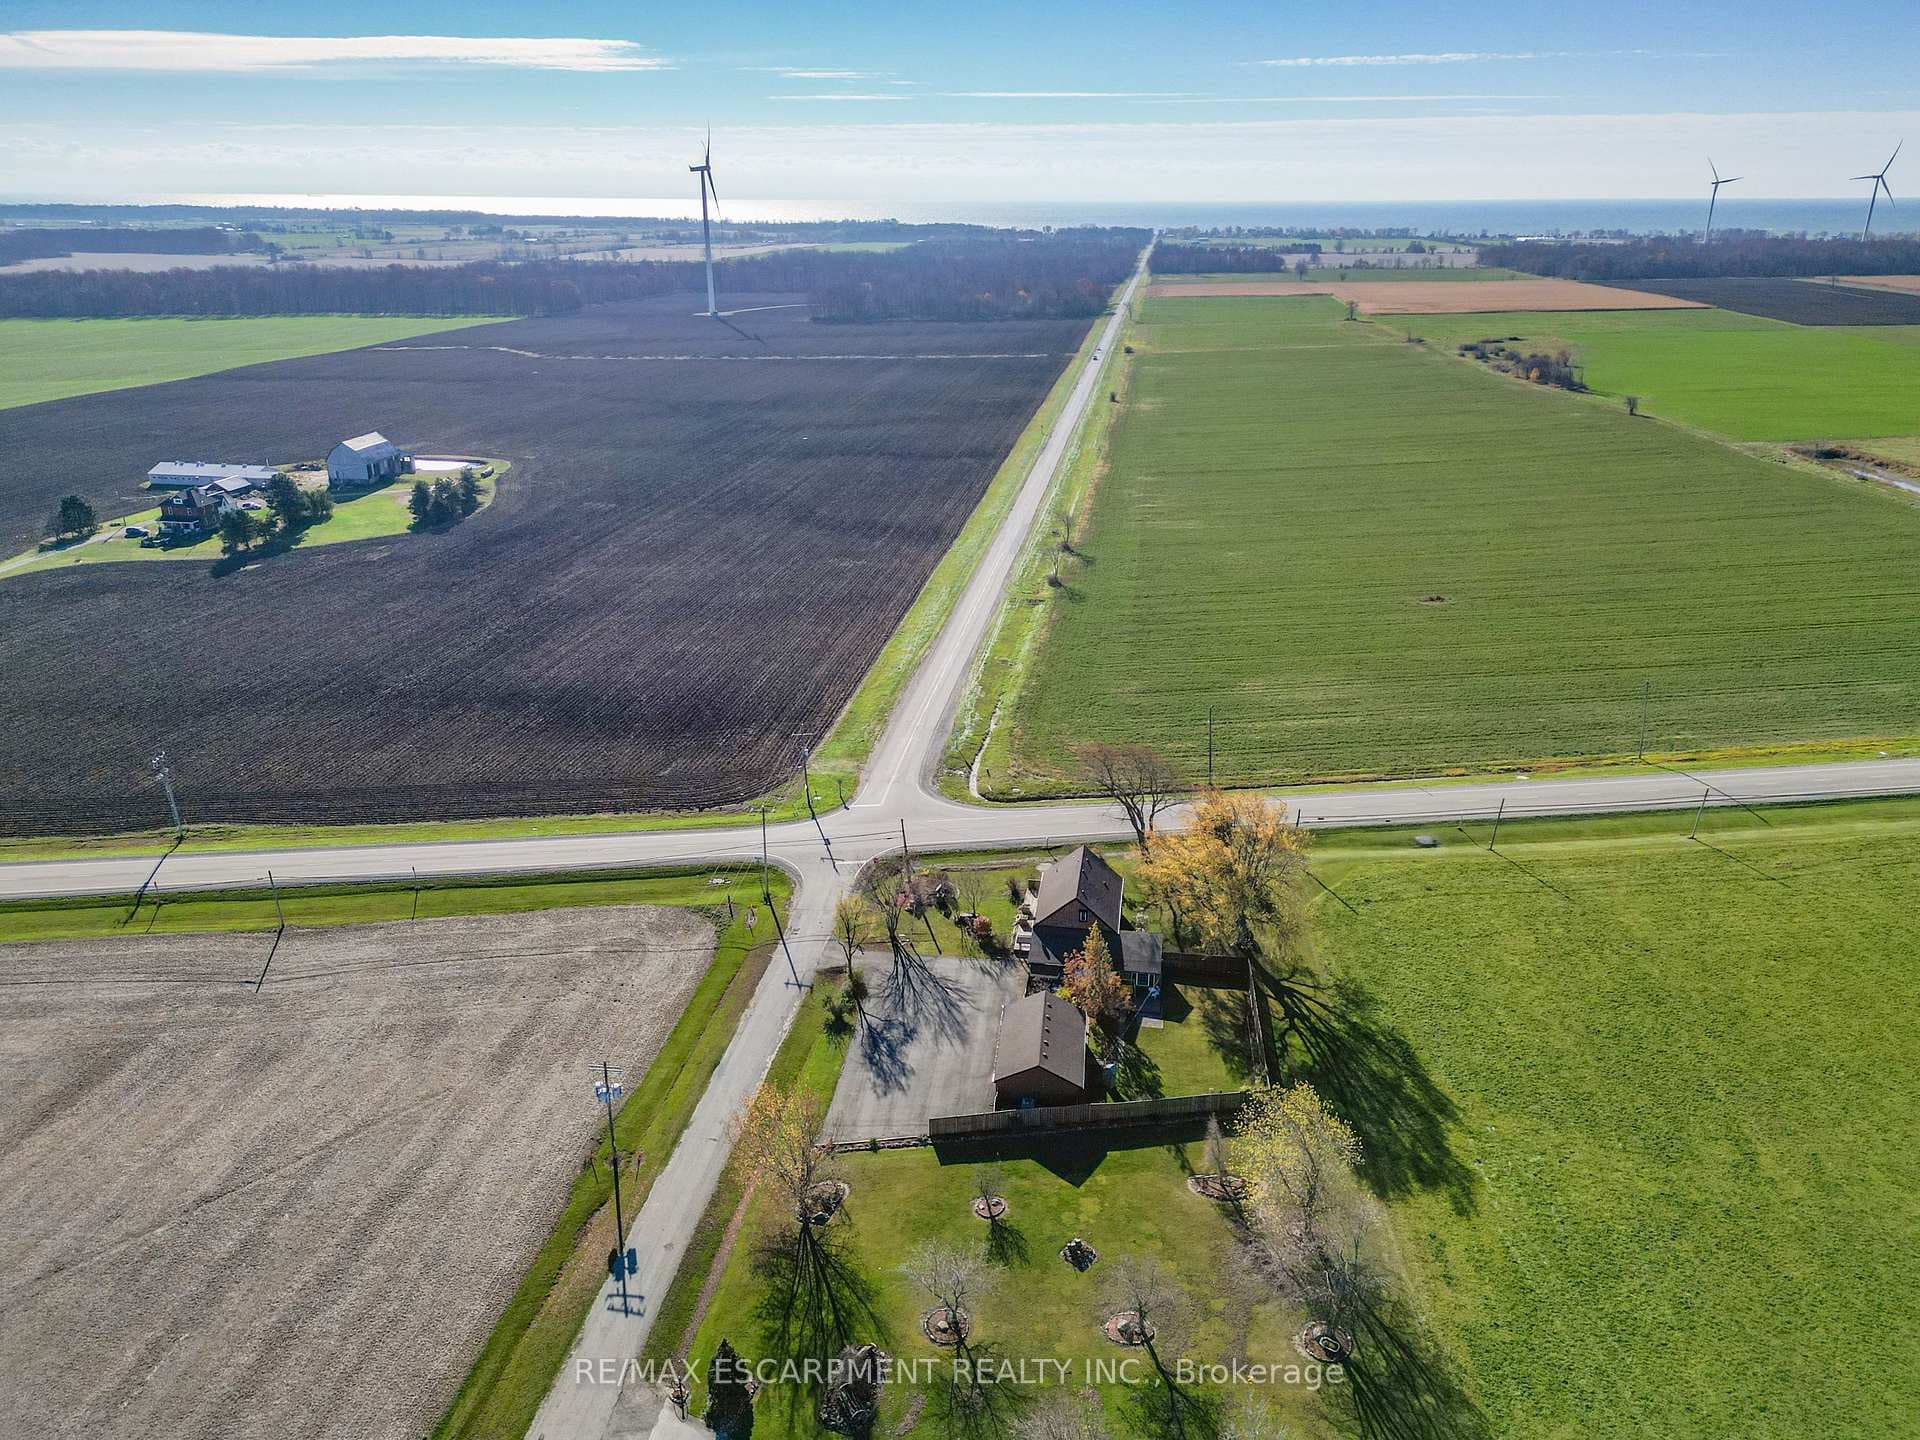
6753 Rainham Road, Haldimand, ON
N1A 2W8
Listed November 11, 2026
About this property
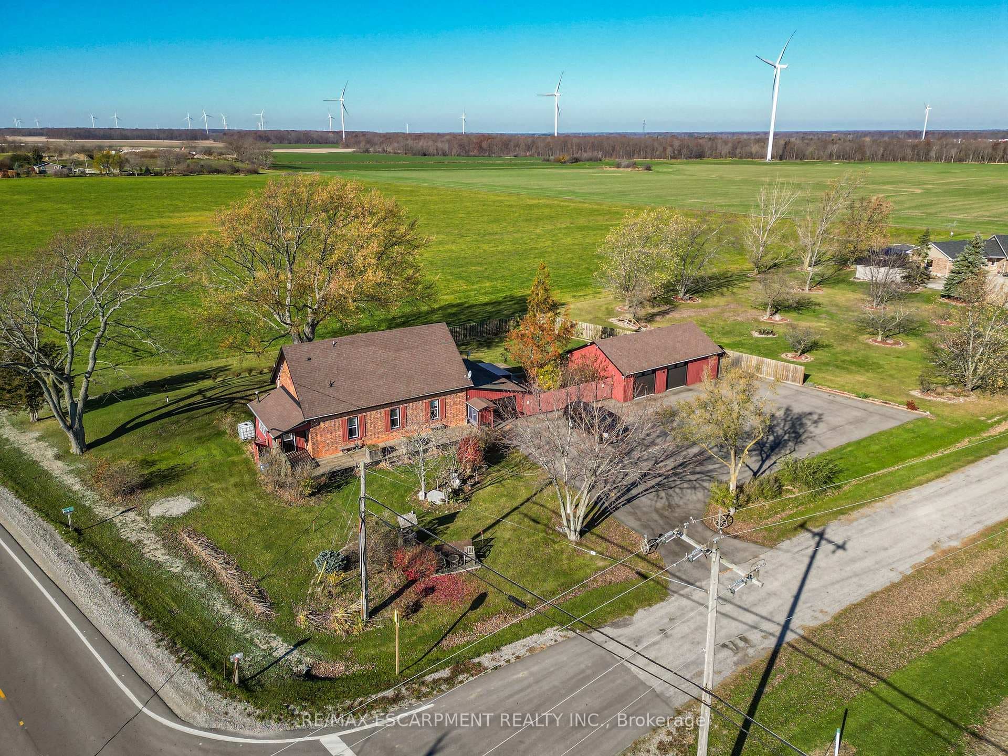
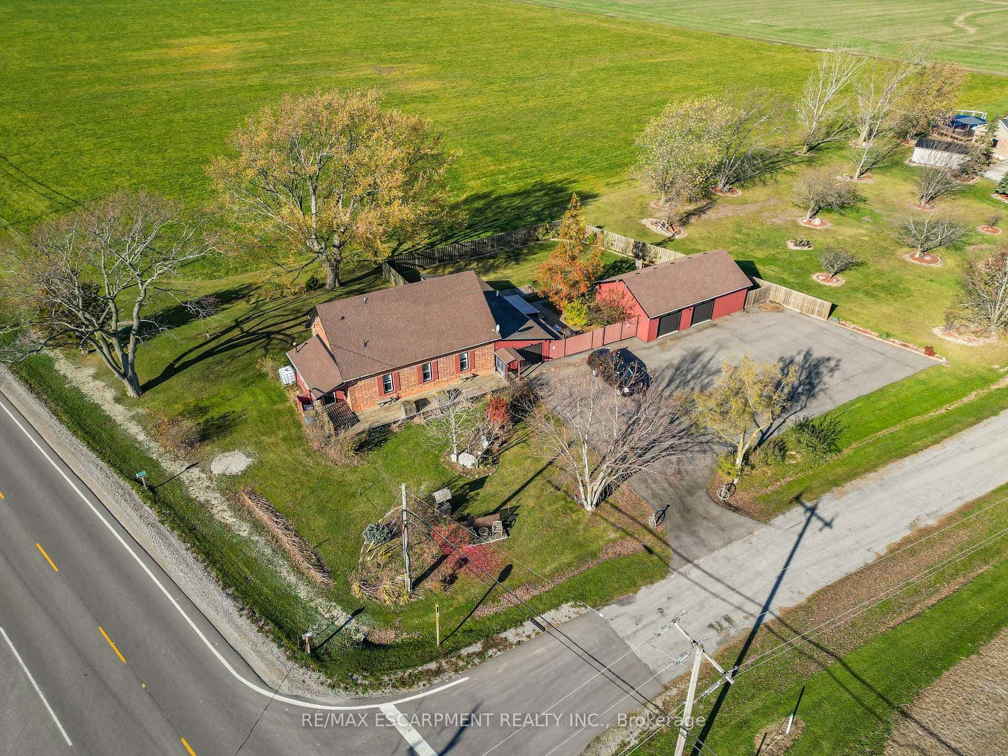
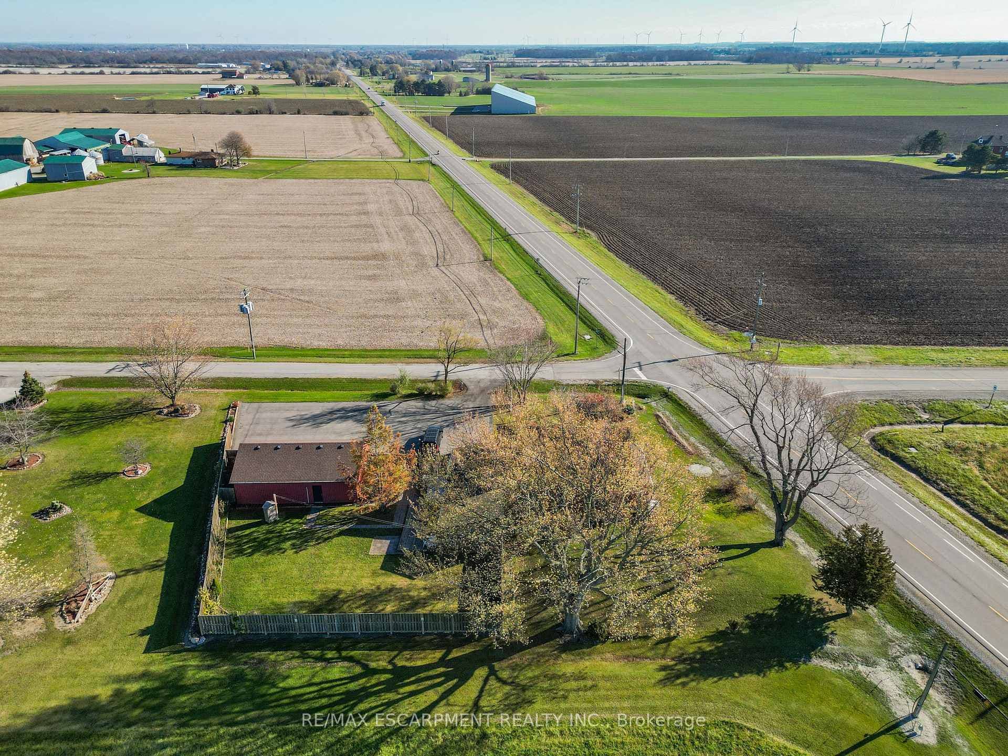
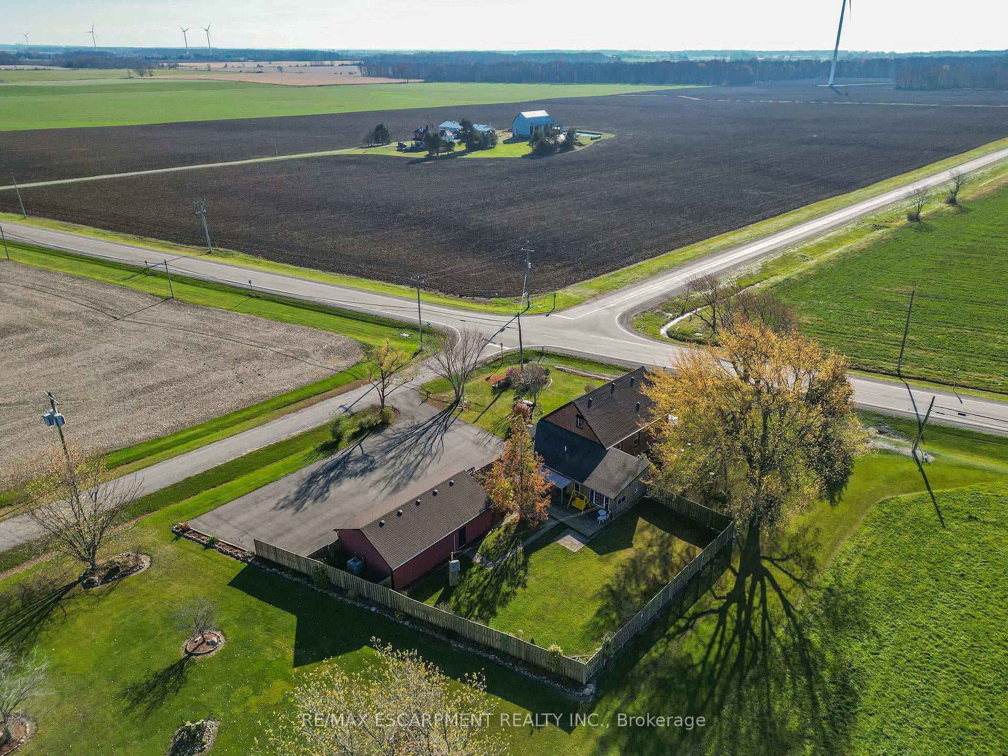
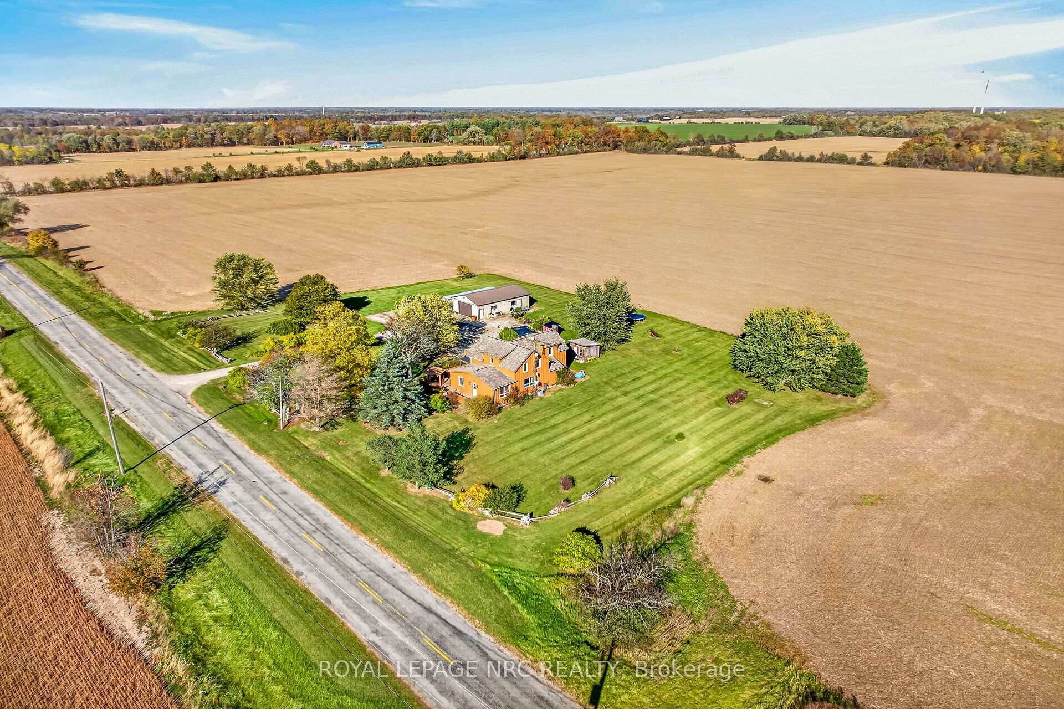
A 'piece of rural history' - beautifully reimagined, tastefully updated, this 1.5 storey 'country package' (2319sf) sits just 5 min to the town of Dunnville. Handsomely positioned on a generous corner lot (132x156) this former school house (circa 1883) captivates with gorgeous interior details & traditional brick exterior - it's sure to impress! An expansive paved driveway, a quaint wraparound 8x47 deck, & a detached 25x40' heated & insulated 'dream' shop greets you as you enter this property - all famed by calming & rolling fields. Main floor unfolds into a sprawling layout where exceptional finishes seamlessly blend historic charm with modern comfort. Principle areas - kitchen, dining, & living - all blur the lines in an open concept layout - with charming rural views everywhere, while custom cabinetry & an oversized island create the ideal setting for entertaining. At the rear, a spacious sunroom with gas f/p adds inviting main floor living space. Completing the main floor are 2 bedrooms, a 4pc bath, and a formal front foyer. The second level has a large 'flex' space - positioned perfectly for a luxury master suite finished with a 3pc bath & a walk in closet. Rear yard features a 12x23 deck overlooking a fully fenced yard dotted with trees & landscaping - ideal for your furry friends! Bonus - new septic, upgraded electrical, fibre optic internet, vinyl windows, asphalt shingles, forced air n/g furnace, AC, +++! 45 min to QEW, Hamilton - 5 min to sandy shores of Lake Erie, Grand River, & Dunnville town core. Must be viewed to be appreciated - country package reimagined!
Features
Property Details
Listing
Property
Location
Taxes & Financials
Cost of Ownership Calculator
What it could cost each month to own 6753 Rainham Road — mortgage, property taxes, fees, insurance, utilities and upkeep. Change any number to match your situation.
Your mortgage
$134,980 · Minimum $42,490
Use the rate your lender or broker quotes you.
Monthly costs
From the listing (2026 tax bill).
Leave at $0 if there isn't one.
Typical for this kind of home.
Hydro, heating, water and sewer.
About 1% of the price a year, set aside.
One-time costs
A typical estimate — your lawyer will confirm.
Estimated monthly cost of ownership
$4,291/mo
About $51,492 a year
- $2,985
- $289
- Home insurance$125
- Utilities$330
- Maintenance & repairs$562
Cash needed to close
- Down payment (20%)
- $134,980
- Ontario land transfer tax
- $9,973
- Legal fees, title insurance & inspectionEstimate
- $2,500
- Total
- $147,453
Estimates only — not a mortgage approval, quote or tax advice. Payments assume a fixed rate compounded semi-annually; minimum down payments, mortgage insurance and land transfer tax follow current CMHC and Ontario rules. Insurance, utilities and upkeep are typical figures for the area. Your lender, lawyer and insurer will confirm your exact costs.
Location & Walkability
6753 Rainham Road, Haldimand, ON
Map data © GoogleOpen in Google Maps ↗
Similar Properties Nearby
View all →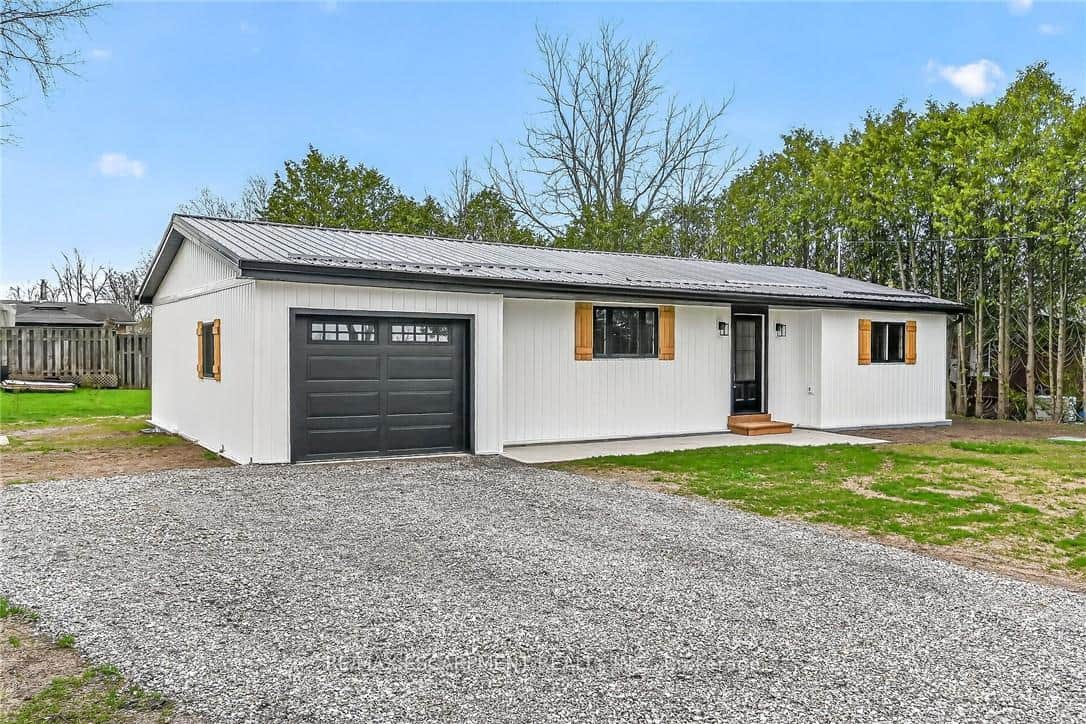 For SaleVirtual tour
Haldimand
$674,900
548 Concession 14 Road
 For Sale
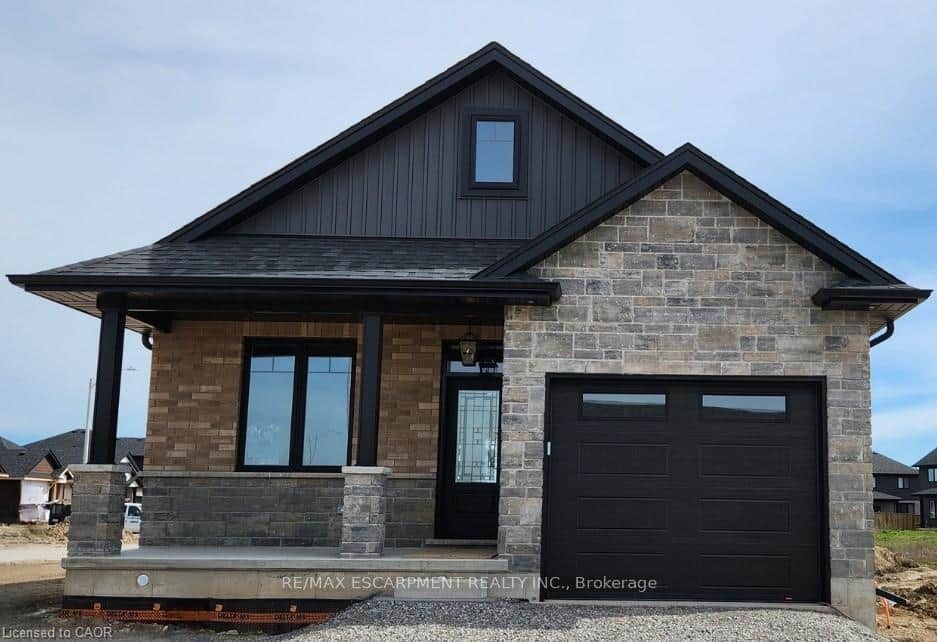
Haldimand
$689,900
183 Craddock Boulevard
 For Sale
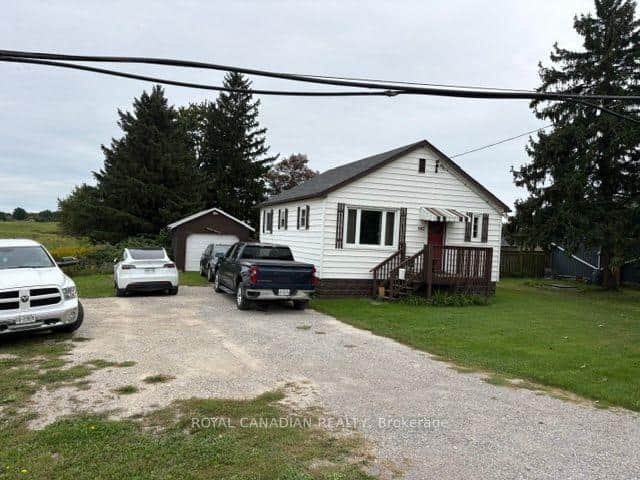
Haldimand
$654,987
802 Highway 6 N/A
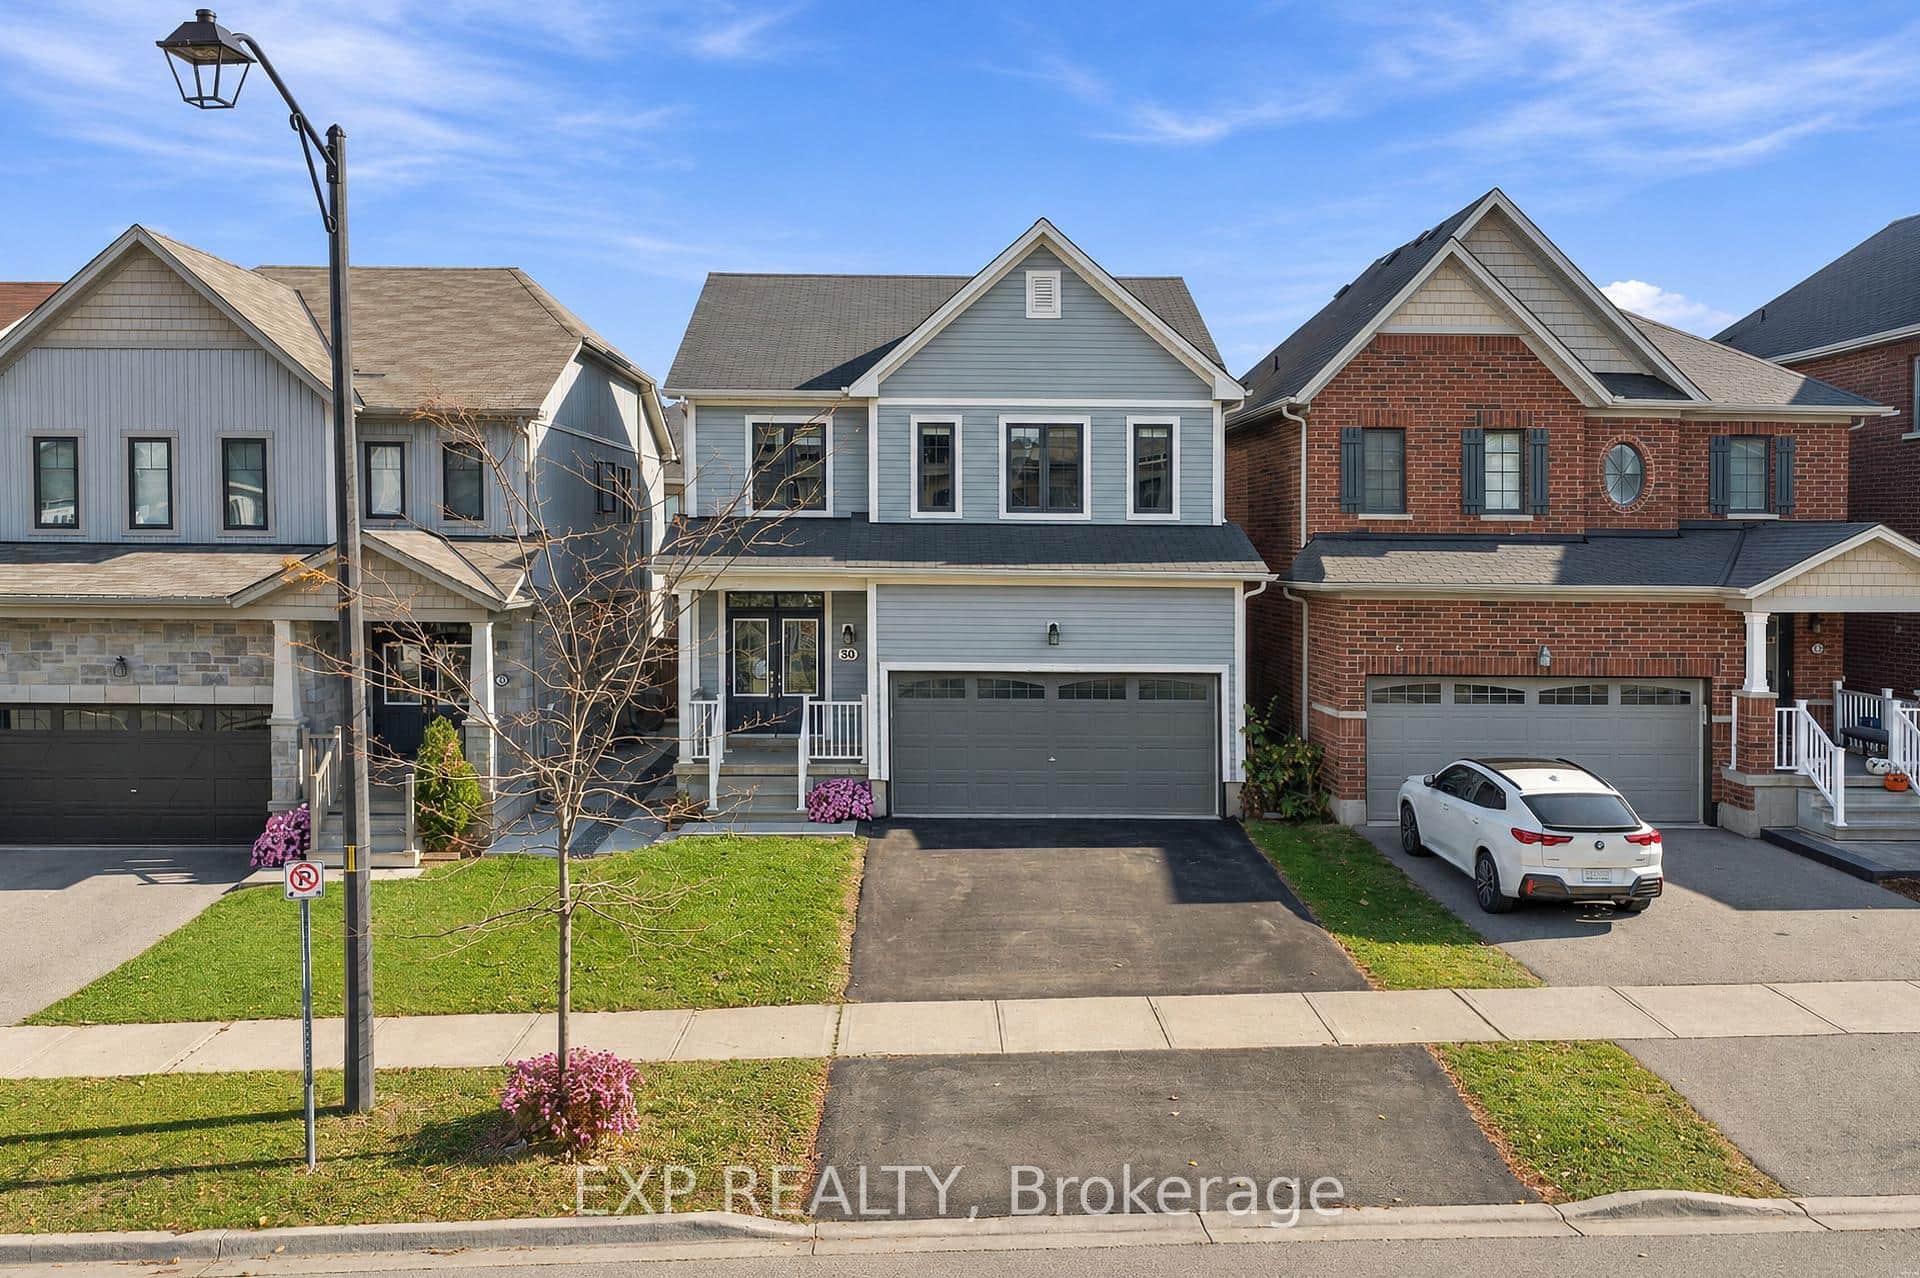 For Sale
Haldimand
$698,000
34 Derby Drive
 For Sale
Haldimand
$699,000
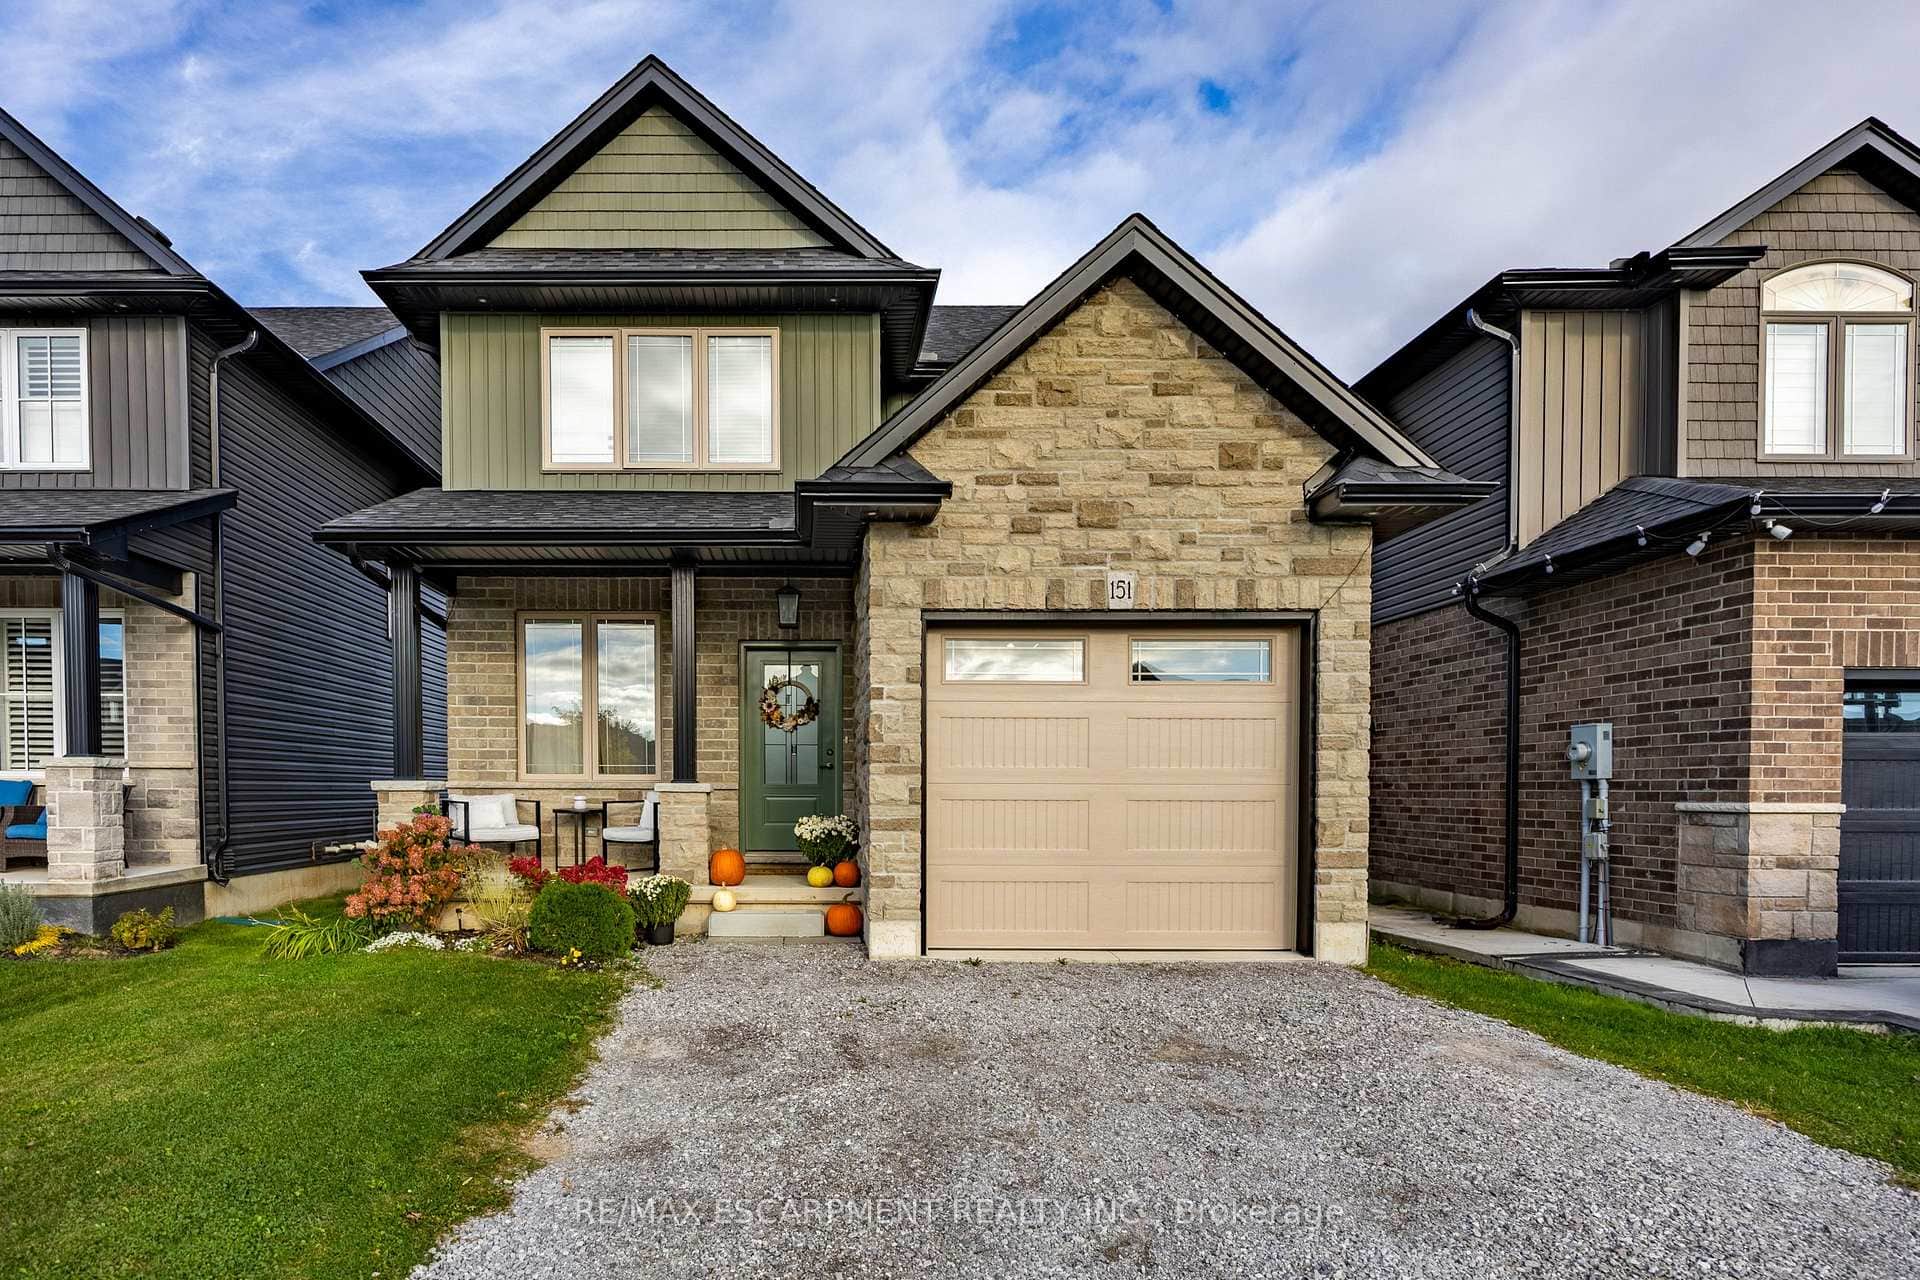
151 Lafayette Street
 For SaleVirtual tour
Haldimand
$699,000
542 Haldimand 50 Road
Last Updated: November 11, 2026
Listing Office: RE/MAX ESCARPMENT REALTY INC.
This listing content is owned and licensed by REALTOR® members of The Canadian Real Estate Association. The trademarks REALTOR®, REALTORS®, and the REALTOR® logo are controlled by The Canadian Real Estate Association (CREA) and identify real estate professionals who are members of CREA. The trademarks MLS®, Multiple Listing Service®, and the associated logos are owned by CREA and identify the quality of services provided by real estate professionals who are members of CREA. Used under license.