


6732 RANDY Drive, Niagara Falls, ON
L2E 5N4
Sold March 3, 2026
About this property
This charming 4-level backsplit is located on a tranquil, mature tree-lined street with minimal through traffic. Welcome your family to 6732 Randy Drive, nestled in the desirable Cherrywood Acres subdivision of Niagara Falls! This 3+1 bedroom, 2 full bathroom home boasts a functional layout, abundant natural light, and excellent curb appeal. The living area features hardwood flooring, crown moulding, a natural fireplace, and beautiful windows. The generously sized dining space is perfect for family gatherings. The spacious eat-in kitchen includes raised paneled oak cabinets, a double sink, and white appliances. The second level houses 3 good-sized bedrooms and a 4-piece bathroom. The third level offers a fourth bedroom, a newly renovated 3-piece bathroom, a large rec room, and a separate entrance walk-up to the backyard. The fourth level includes a laundry area and ample space for a workshop or mancave. The fully fenced backyard features a covered patio and a storage shed. This prime location is within walking distance to Cherrywood Acres Public School, a short drive to various amenities (grocery stores, banks, restaurants), and provides easy access to the QEW. Notable features include a 62 ft lot, a furnace installed in 2016, a roof, eavestroughs, and gutters replaced in 2018, an updated electrical panel in 2024, a double-wide asphalt driveway, and an attached garage with a new door. Don’t wait—book your private showing today!
Features
Property Details
Listing
Property
Condo / Building
Location
Location & Walkability
6732 RANDY Drive, Niagara Falls, ON
Map data © GoogleOpen in Google Maps ↗
Similar Properties Nearby
View all → For SaleVideo tour
Niagara Falls
$669,900
8031 Watson Street
 For SaleVirtual tour
Niagara Falls
$667,500
2602 Olden Avenue
 For Sale
Niagara Falls
$675,000
6254 Russell Street
 For Sale
Niagara Falls
$649,999
4333 Southerland Court
 For SaleVirtual tour
Niagara Falls
$649,900
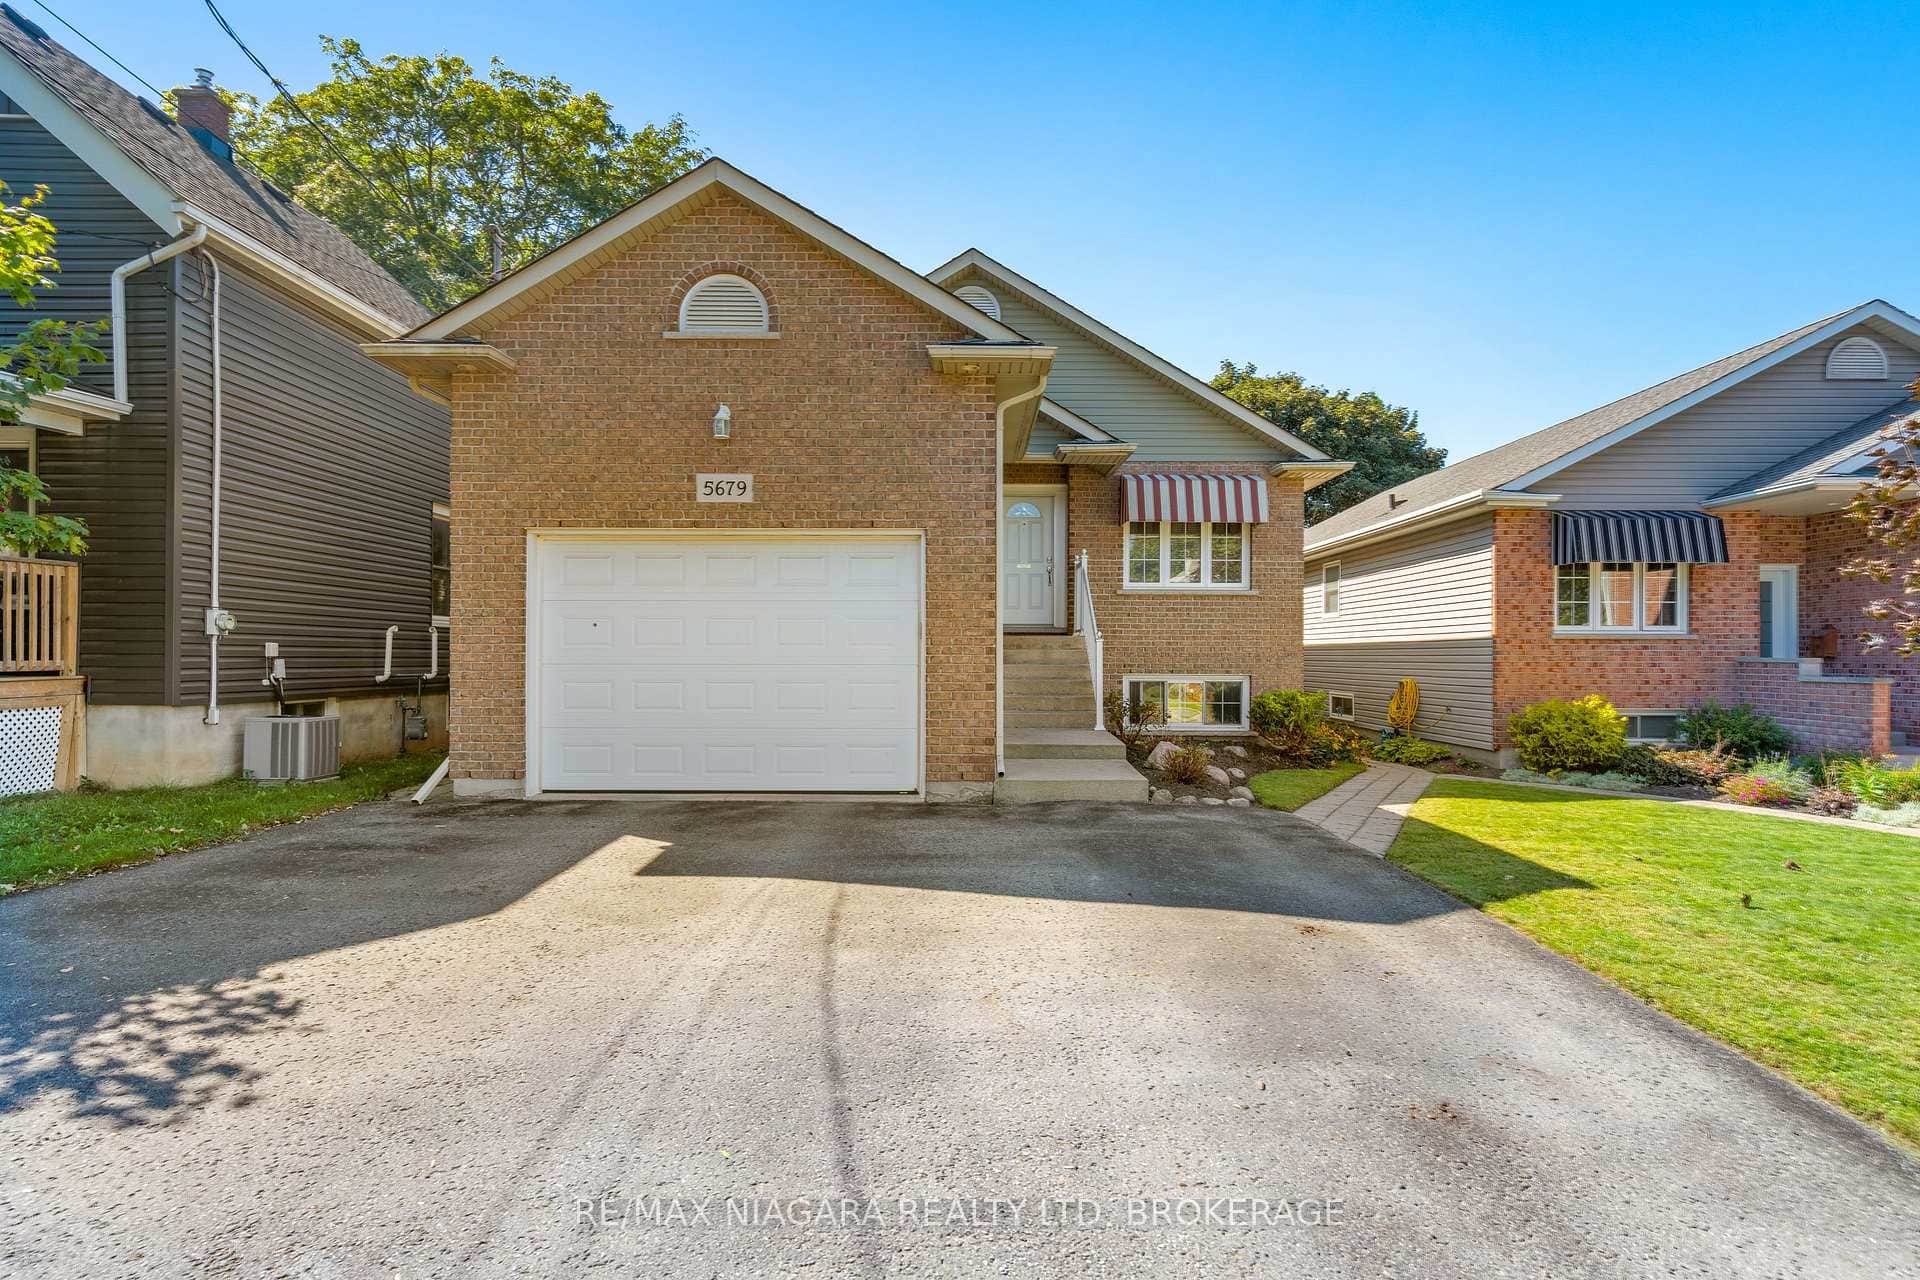
5679 Highland Avenue
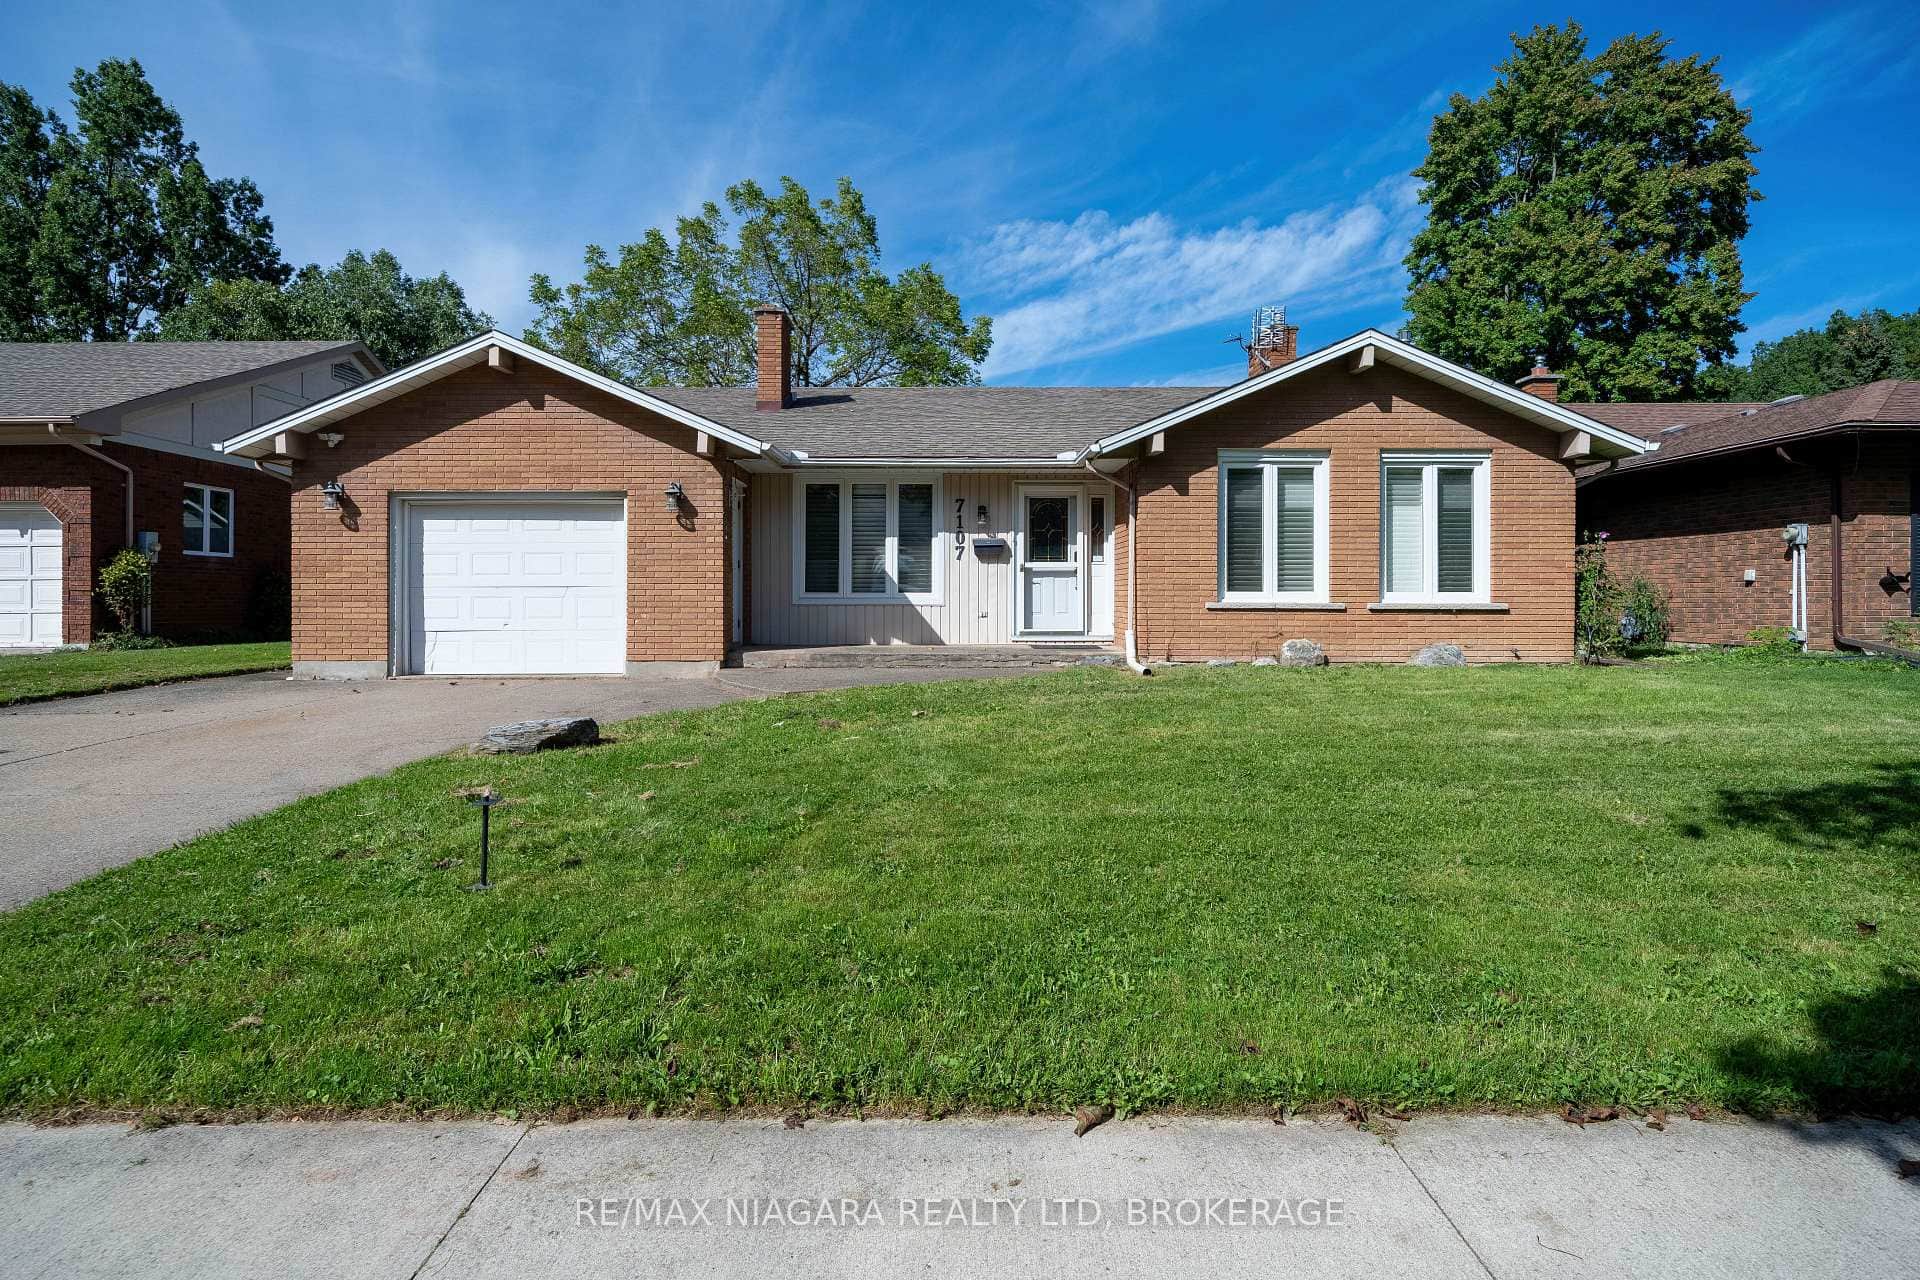 For SaleVirtual tour
Niagara Falls
$649,900
7107 Woodgate Street
Last Updated: March 3, 2026
Listing Office: OLYMPIA REALTY INCORPORATED
This listing content is owned and licensed by REALTOR® members of The Canadian Real Estate Association. The trademarks REALTOR®, REALTORS®, and the REALTOR® logo are controlled by The Canadian Real Estate Association (CREA) and identify real estate professionals who are members of CREA. The trademarks MLS®, Multiple Listing Service®, and the associated logos are owned by CREA and identify the quality of services provided by real estate professionals who are members of CREA. Used under license.