


644 Tomahawk Crescent, Hamilton, ON
L9G 3R2
Sold March 3, 2026
Virtual Tour
About this property
Welcome to this charming raised-ranch bungalow nestled in a highly sought-after and family-friendly Ancaster neighbourhood. Boasting 3+1 bedrooms and 2 full bathrooms, this home offers comfortable living inside and out. The main level showcases 3 bedrooms, a generous living room with a gas fireplace, and a spacious kitchen and dining area. The primary bedroom features a double closet and ensuite privileges to a 4-piece bath. The basement features a fourth bedroom, full bathroom, a large laundry room with a double sink and an expansive rec room with a gas fireplace and walkout to the backyard deck. Outside, the property is beautifully landscaped and offers 3 sheds, 2-car garage and 4-car driveway. Close proximity to excellent schools, parks, shopping, transit, highways, and so much more!
Features
Property Details
Listing
Property
Location
Location & Walkability
644 Tomahawk Crescent, Hamilton, ON
Map data © GoogleOpen in Google Maps ↗
Similar Properties Nearby
View all →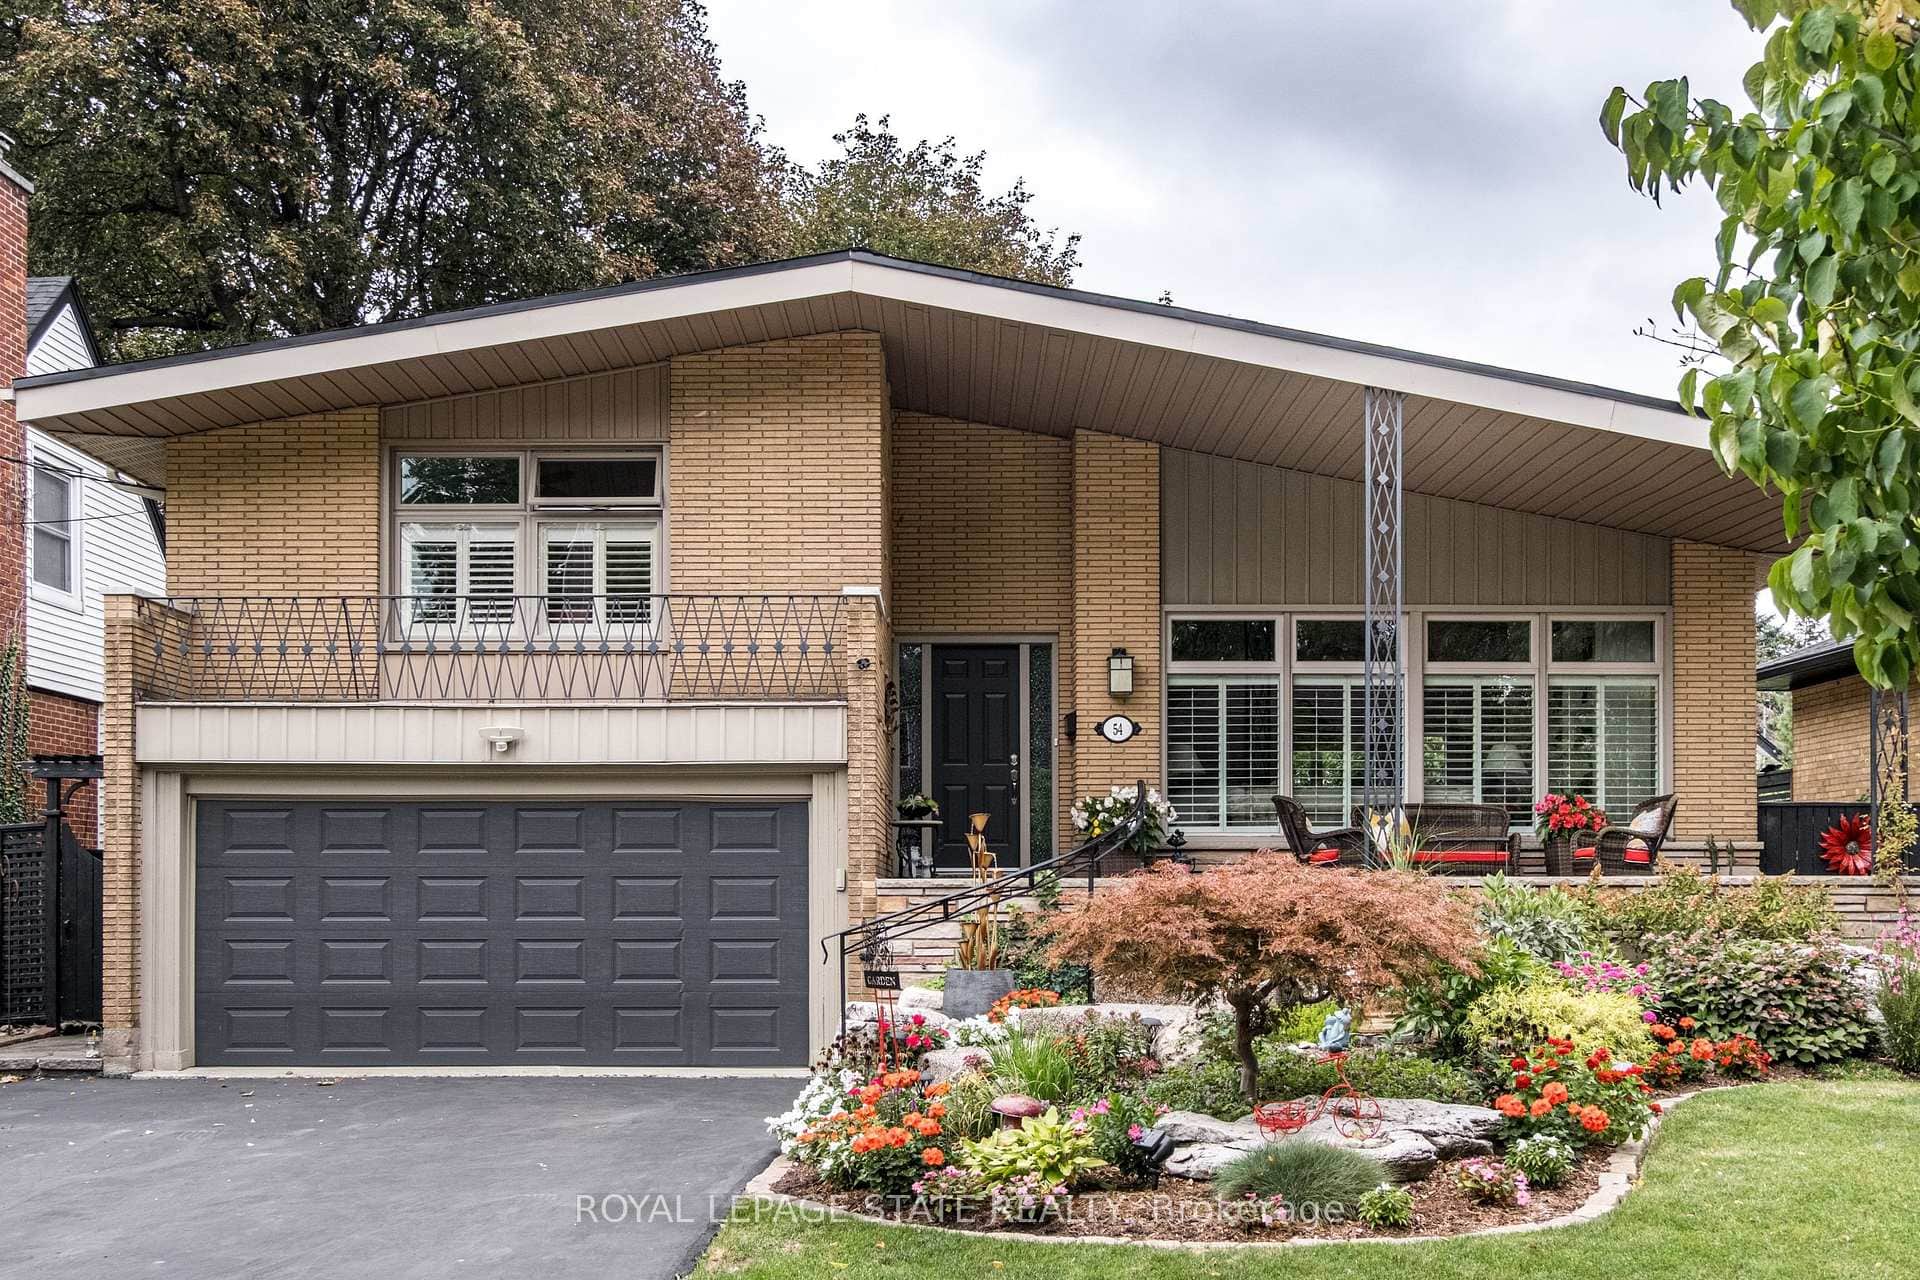 For SaleVirtual tour
Hamilton
$1,100,000
54 Inverness Avenue
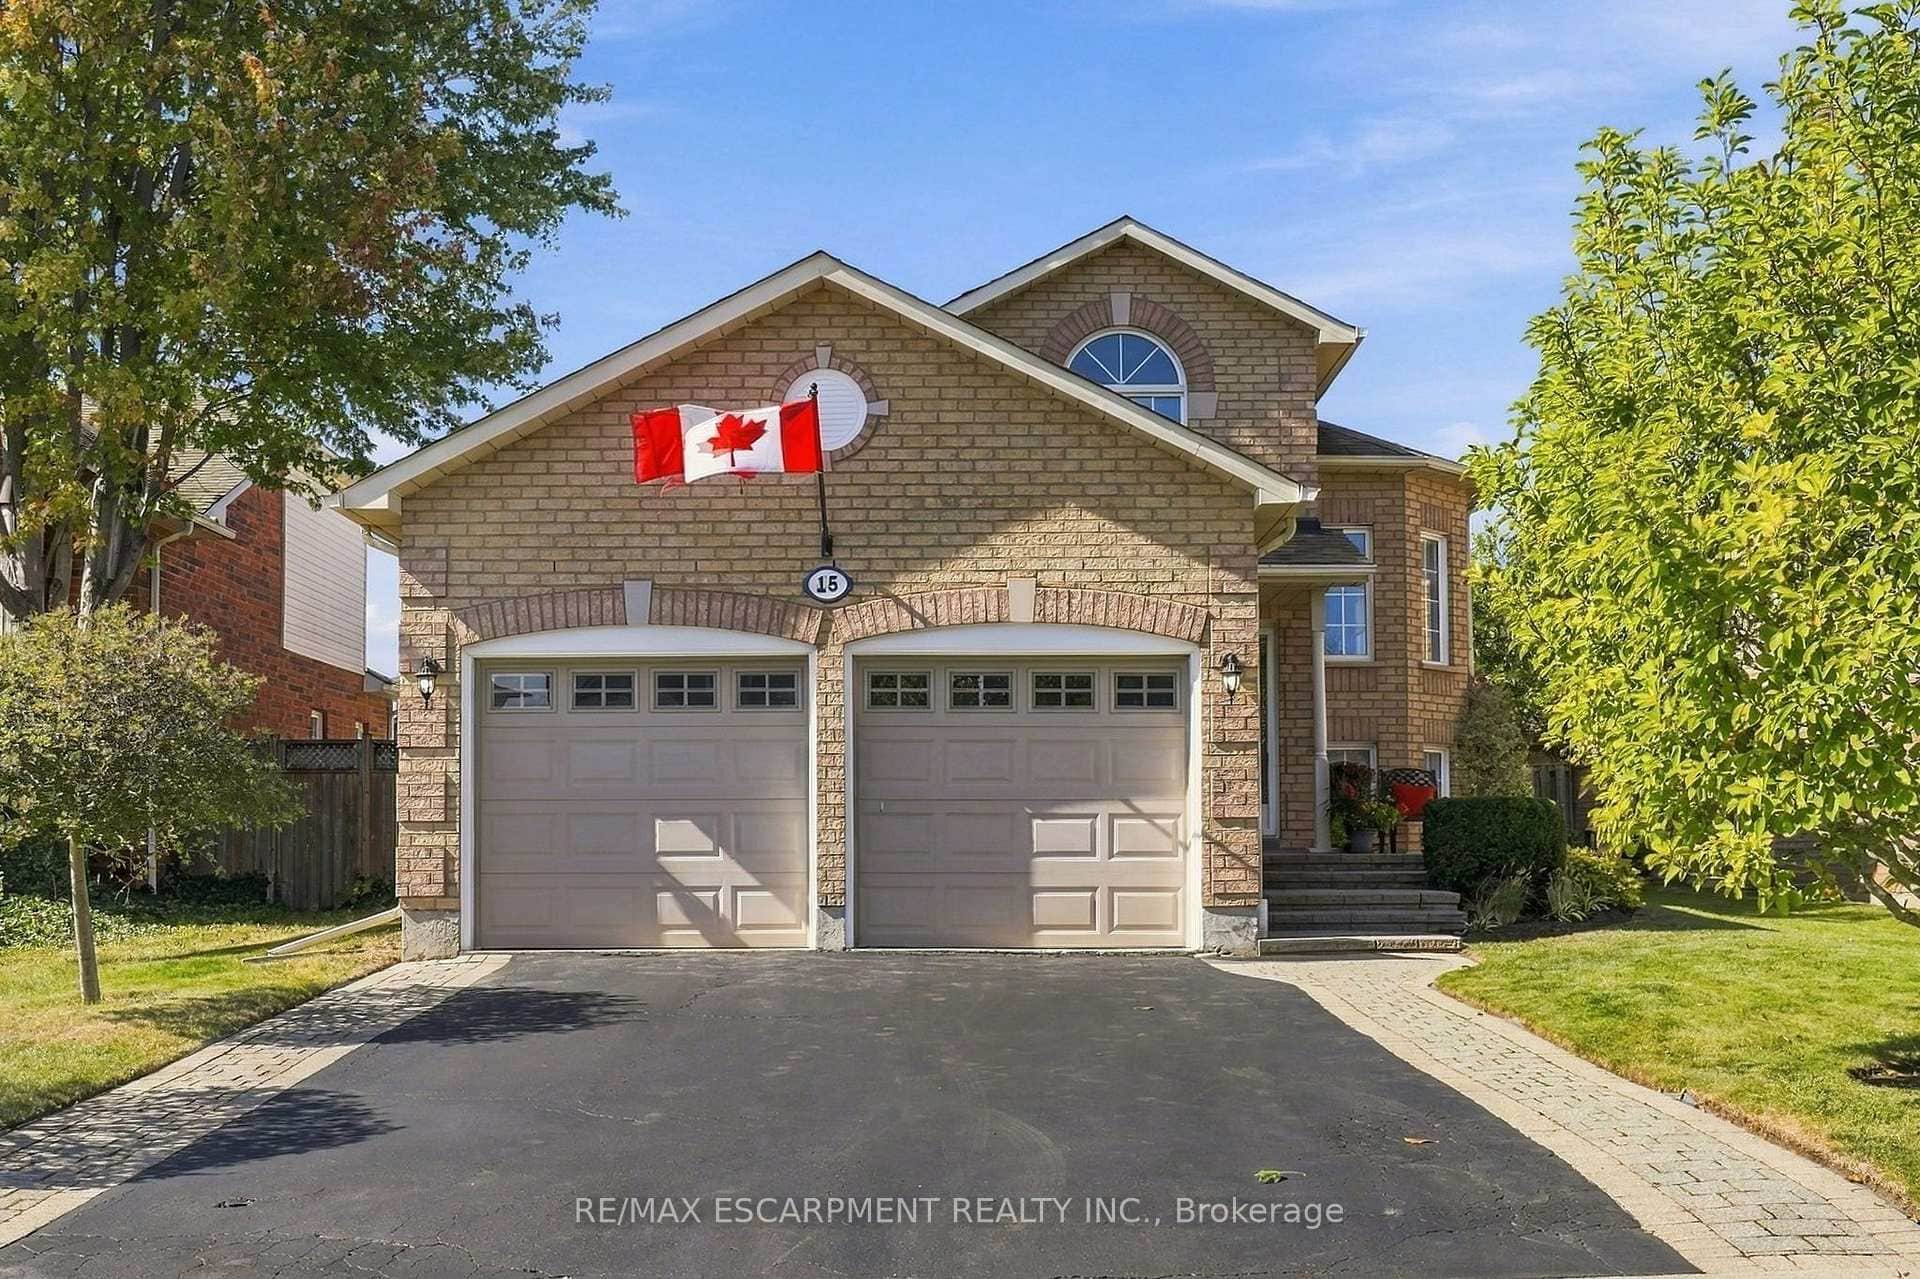 For Sale
Hamilton
$1,099,000
15 Dalrymple Drive
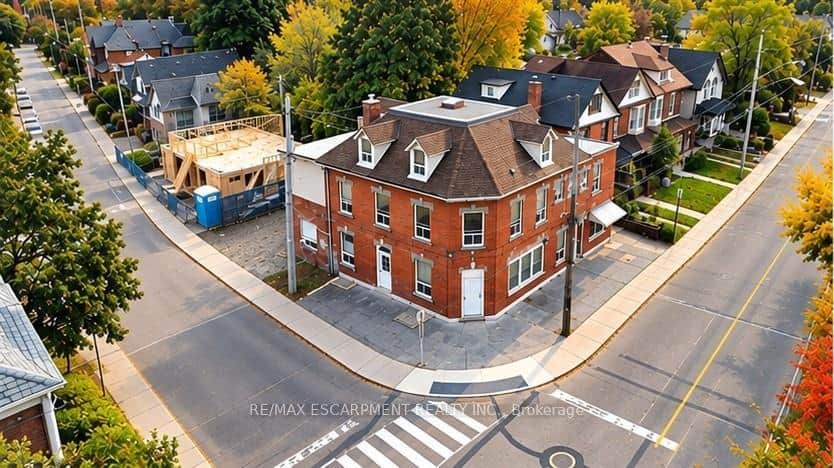 For Sale
Hamilton
$1,099,000
74 Locke Street
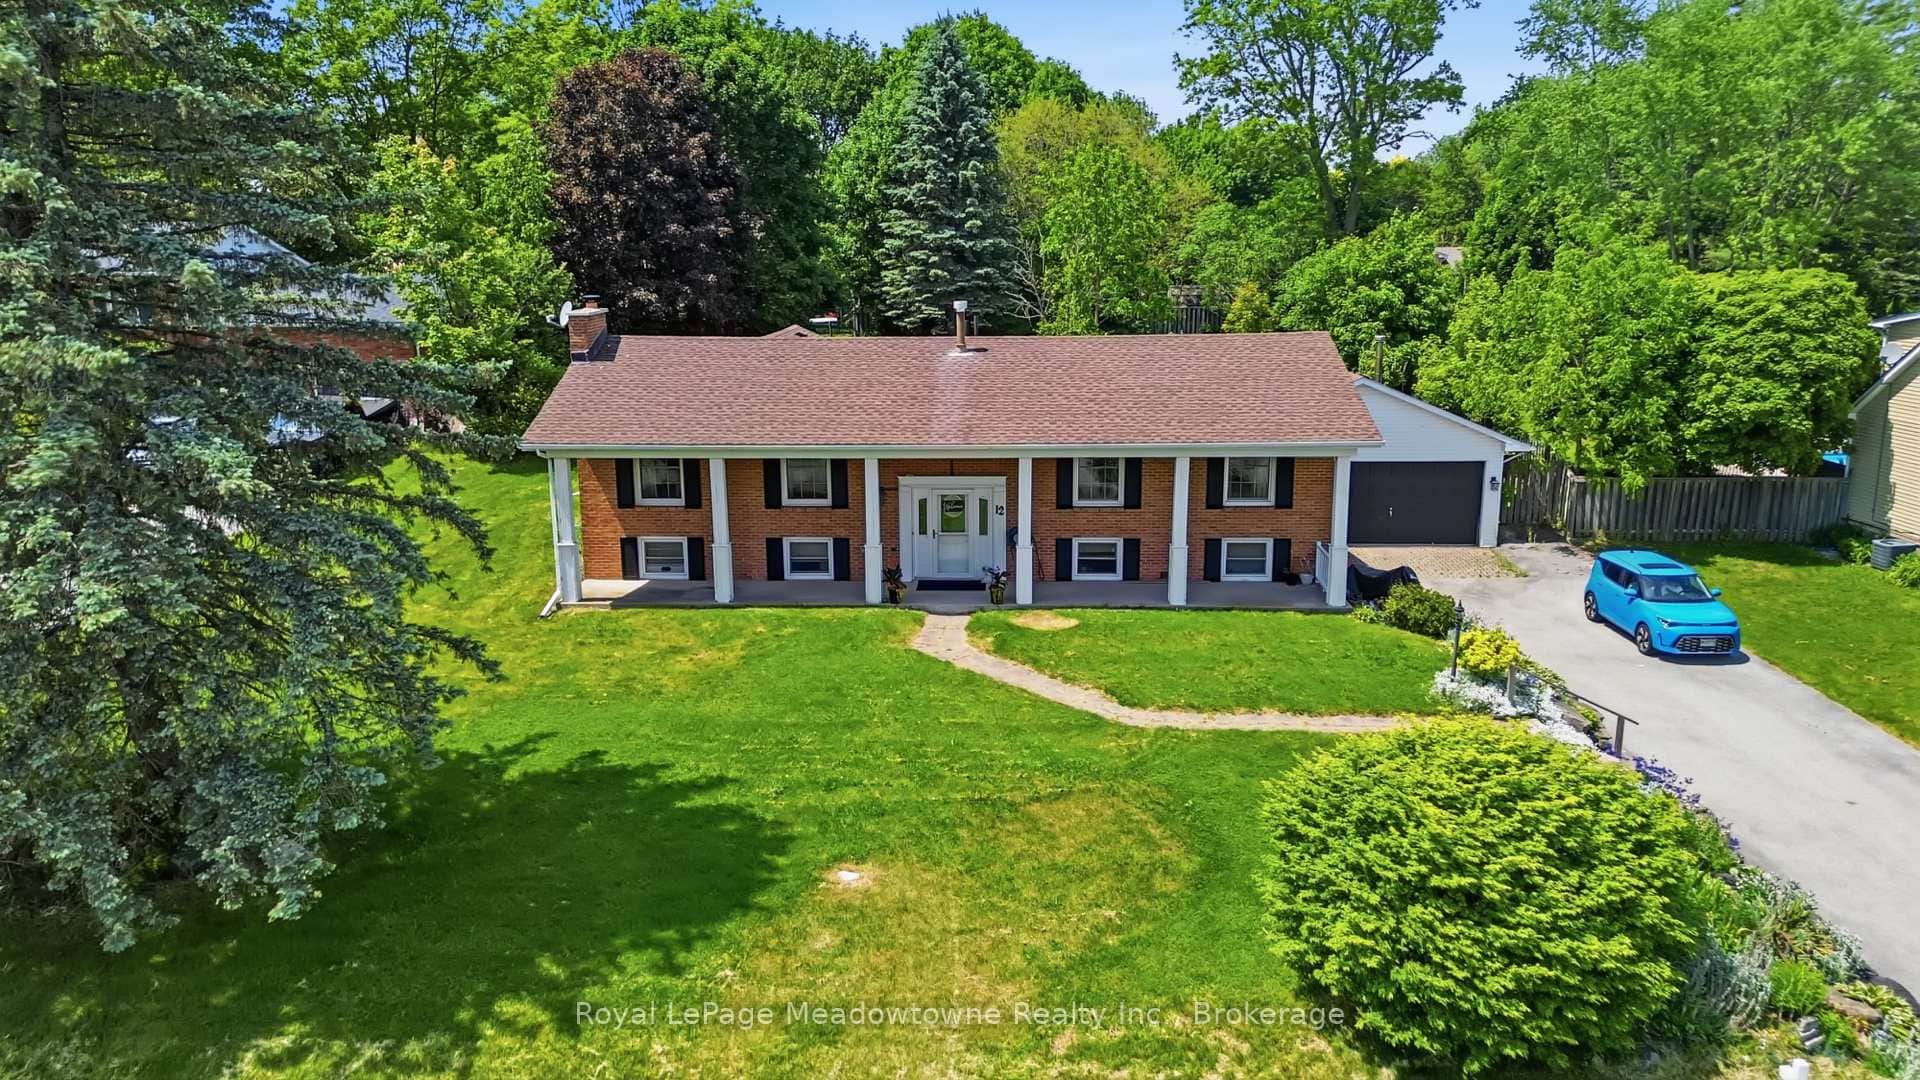 For SaleVirtual tour
Hamilton
$1,089,900
12 Huntsman Gate
 For SaleVirtual tour
Hamilton
$1,199,000
38 Enmore Avenue
 For Sale
Hamilton
$1,199,900
1264 Old 8 Highway
Last Updated: March 3, 2026
Listing Office: KELLER WILLIAMS COMPLETE REALTY
This listing content is owned and licensed by REALTOR® members of The Canadian Real Estate Association. The trademarks REALTOR®, REALTORS®, and the REALTOR® logo are controlled by The Canadian Real Estate Association (CREA) and identify real estate professionals who are members of CREA. The trademarks MLS®, Multiple Listing Service®, and the associated logos are owned by CREA and identify the quality of services provided by real estate professionals who are members of CREA. Used under license.