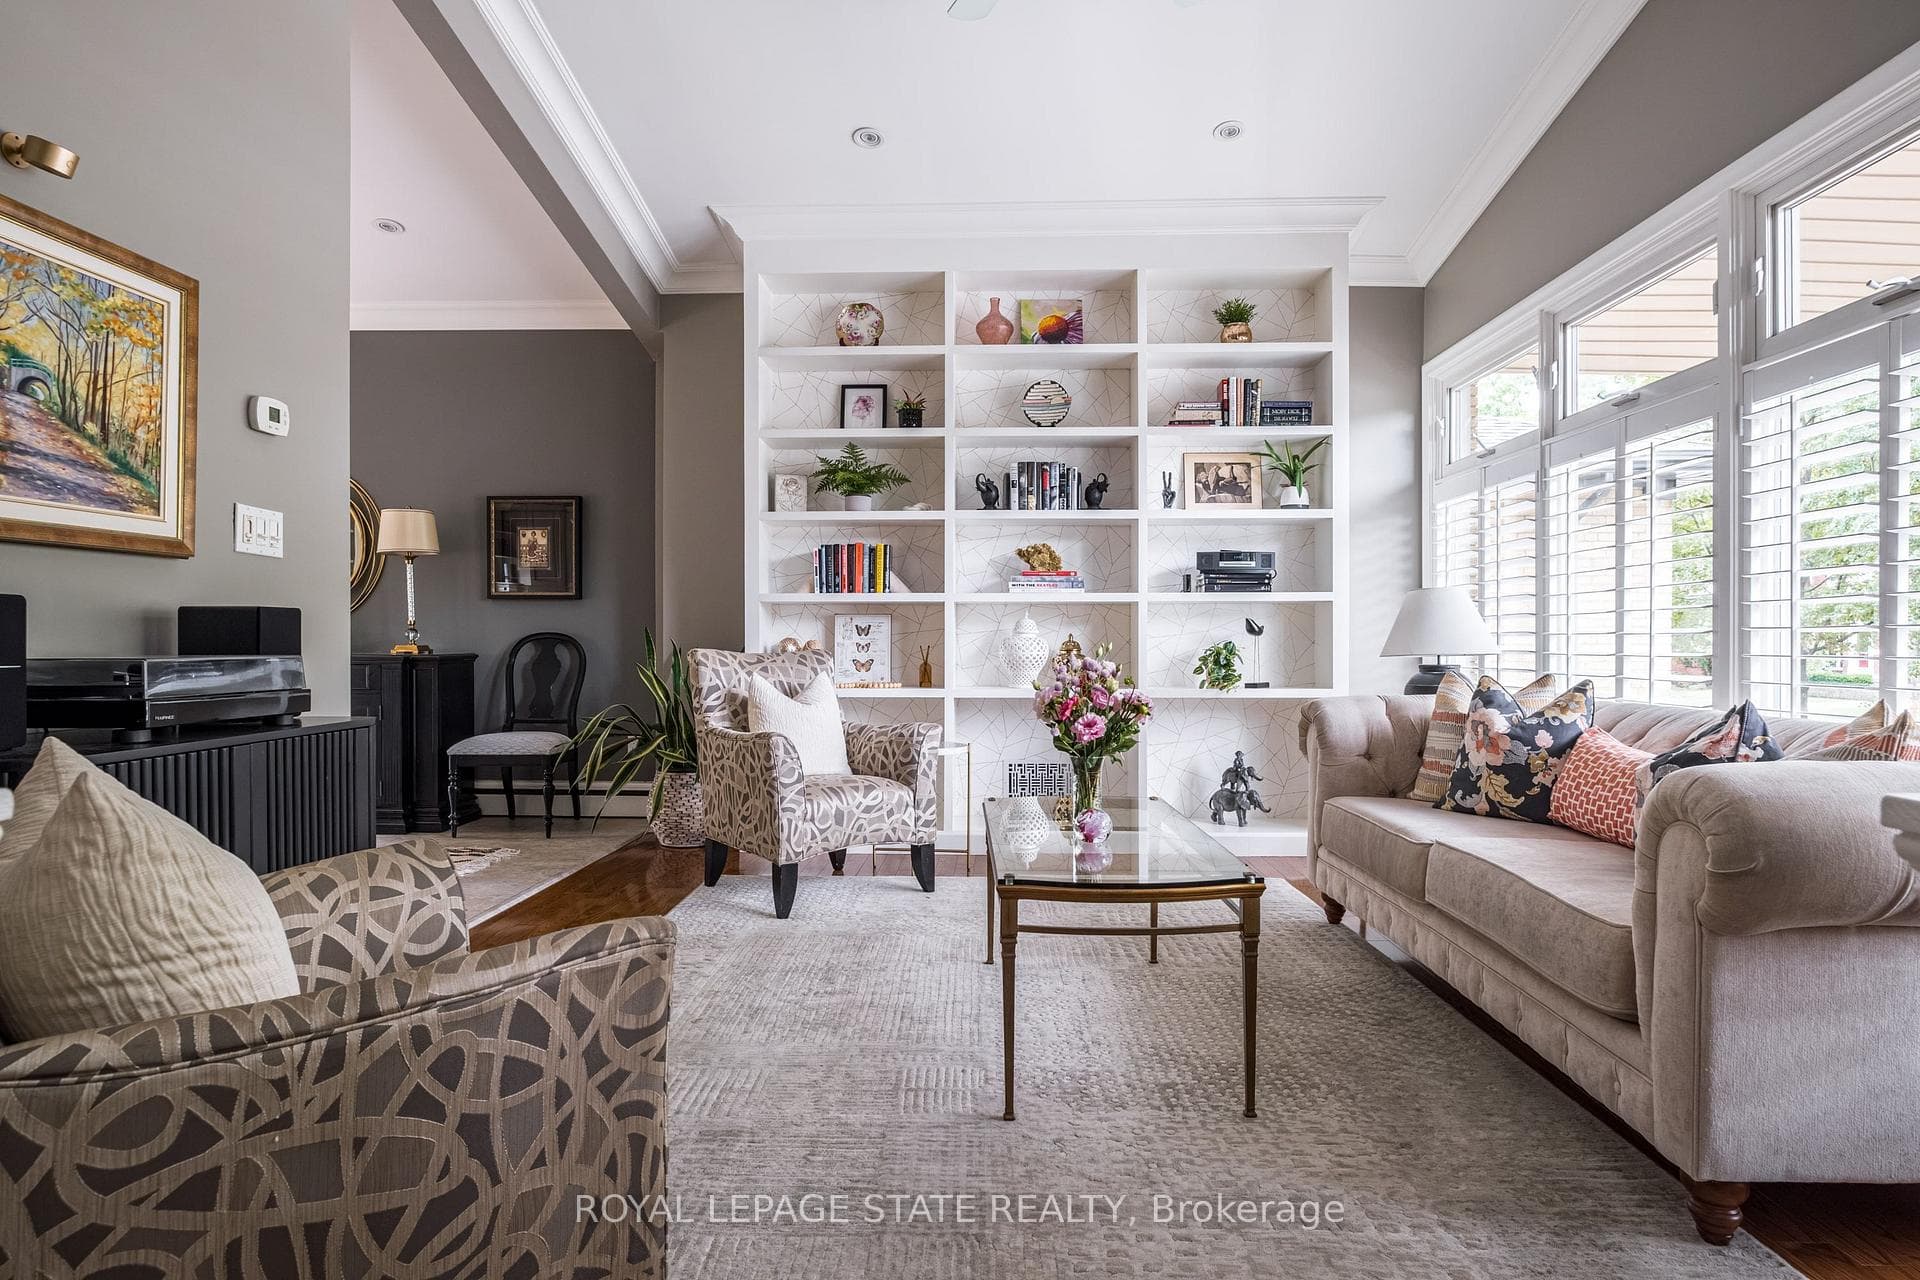
54 Inverness Avenue, Hamilton, ON
L9C 1A4
Listed September 23, 2026
Virtual Tour
About this property
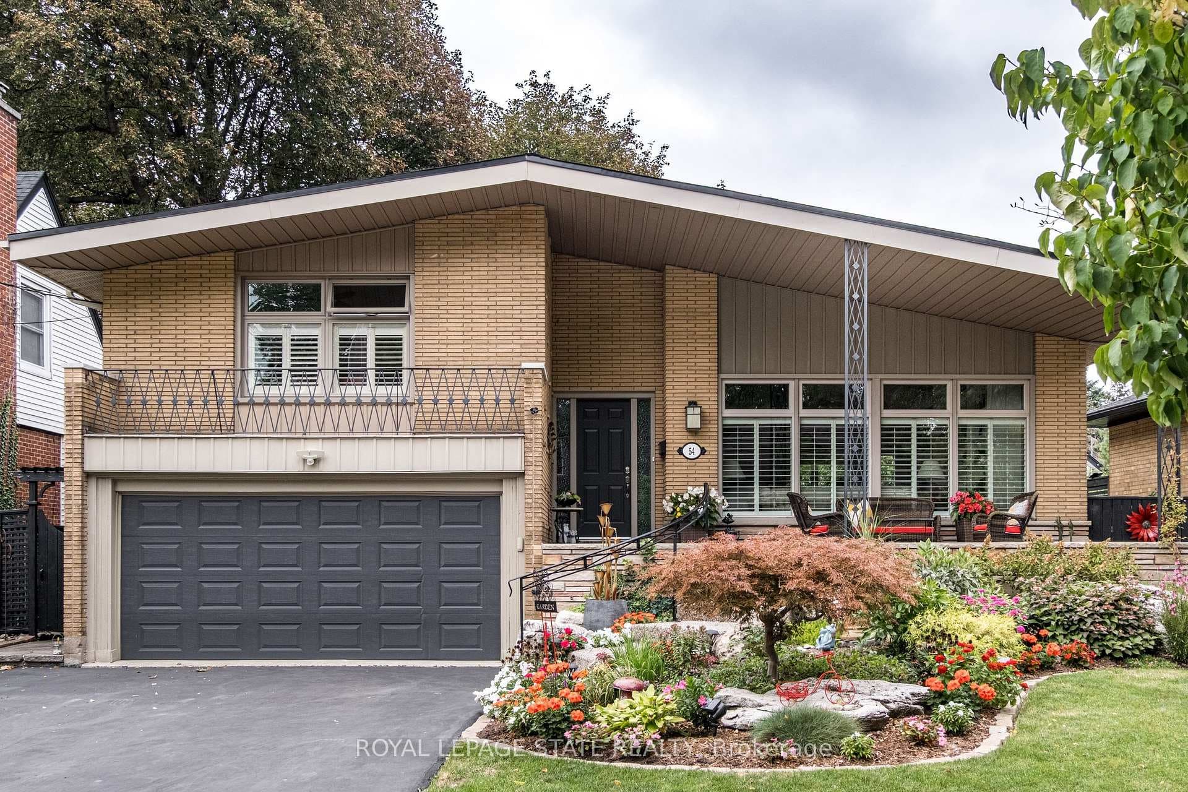
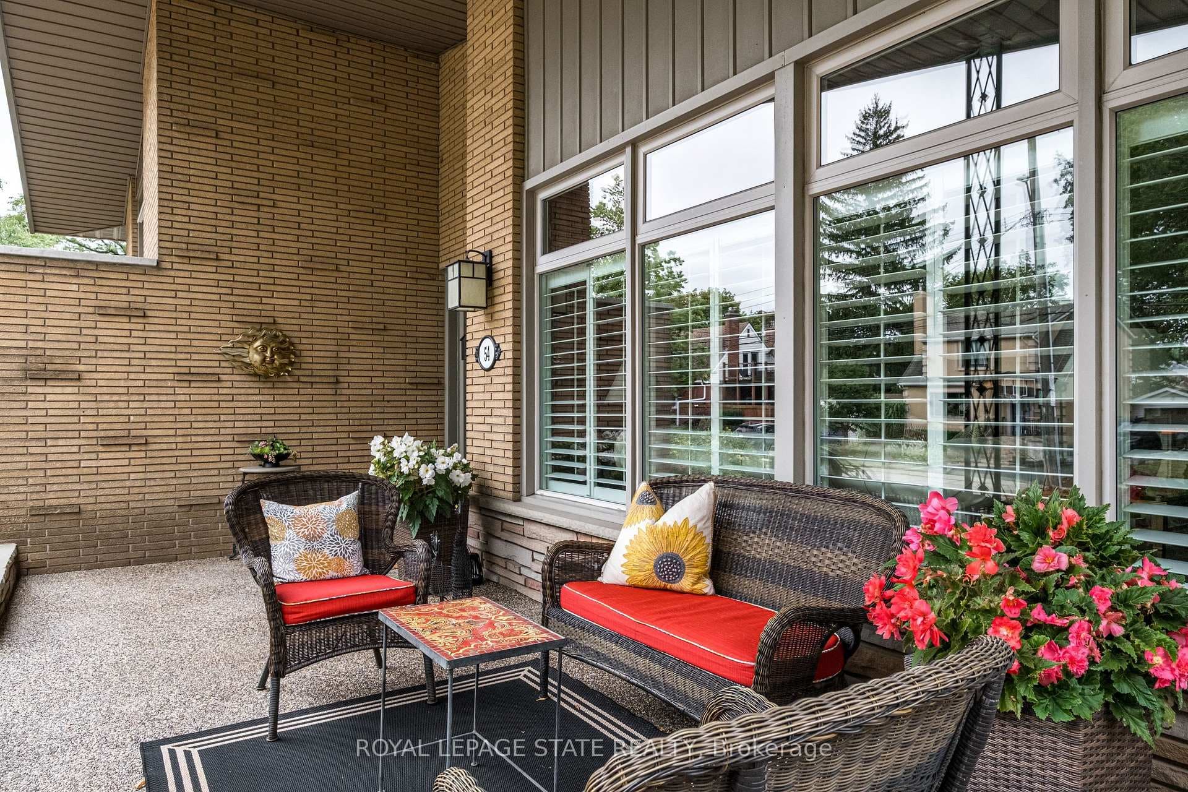
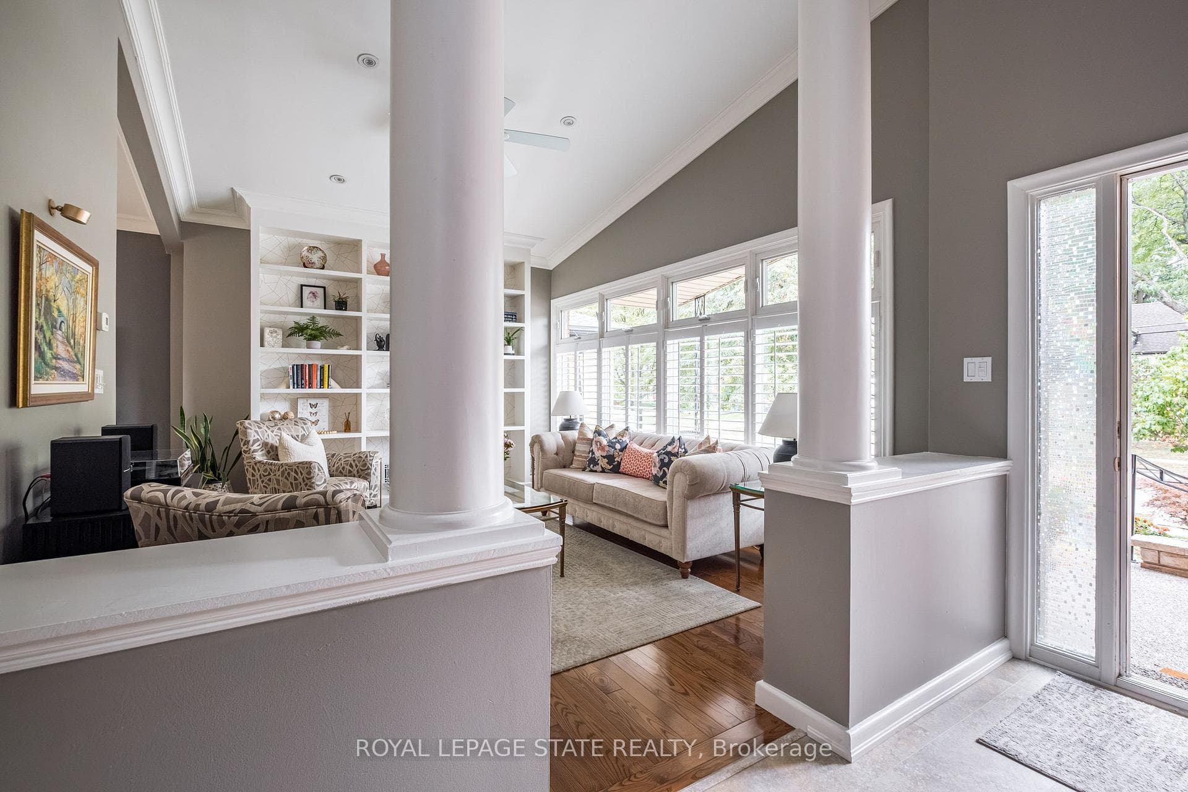
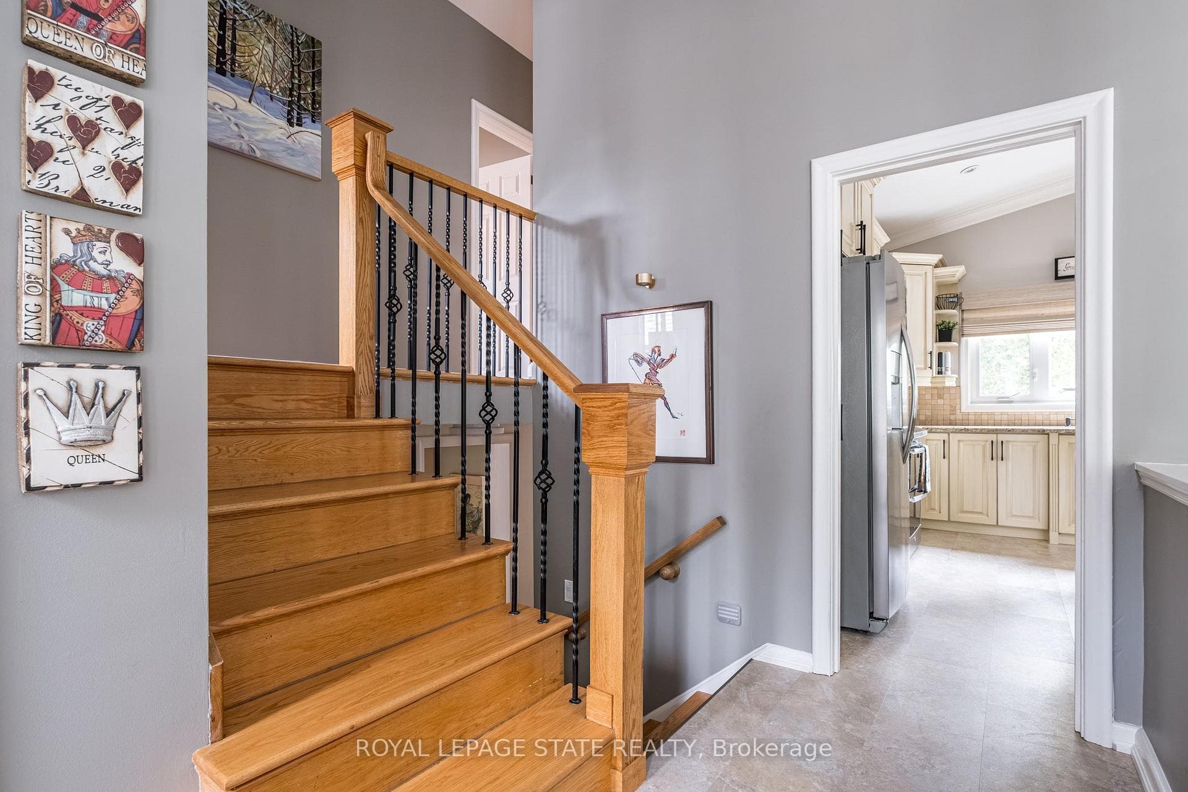
c. 1960 Mid-Century four-level side-split in a mature, sought-after neighborhood. Immaculately maintained and thoughtfully updated, this custom home offers 2,130 sq. ft. of beautifully designed living space, plus a finished lower level with natural light. The layout is truly exceptional. The main floor welcomes you with a south-facing covered front porch, a spacious living room with built-in shelving and soaring ceiling, and a superb chef's kitchen featuring granite island and counters, a huge picture window, gracious dining area, vaulted ceiling and access to the BBQ deck. An interior entry from the garage and dedicated ground-level mudroom add exceptional everyday convenience. The cozy yet spacious family room offers a gas fireplace and patio doors opening to the beautifully landscaped rear garden. The upper level features three bedrooms, including a generous primary bedroom with ample closet space, and a luxurious full bath. The lower level provides a versatile games room, second full bath, laundry and excellent storage. Outside, the fully fenced garden is a private retreat, with multiple patio areas, perennial gardens and gazebo, all framed by mature trees. Numerous updates throughout ensure comfort and peace of mind while preserving the home's distinctive character. A truly magnificent, one-of-a-kind property offering.
Features
Property Details
Listing
Property
Location
Taxes & Financials
Location & Walkability
54 Inverness Avenue, Hamilton, ON
Map data © GoogleOpen in Google Maps ↗
Similar Properties Nearby
View all →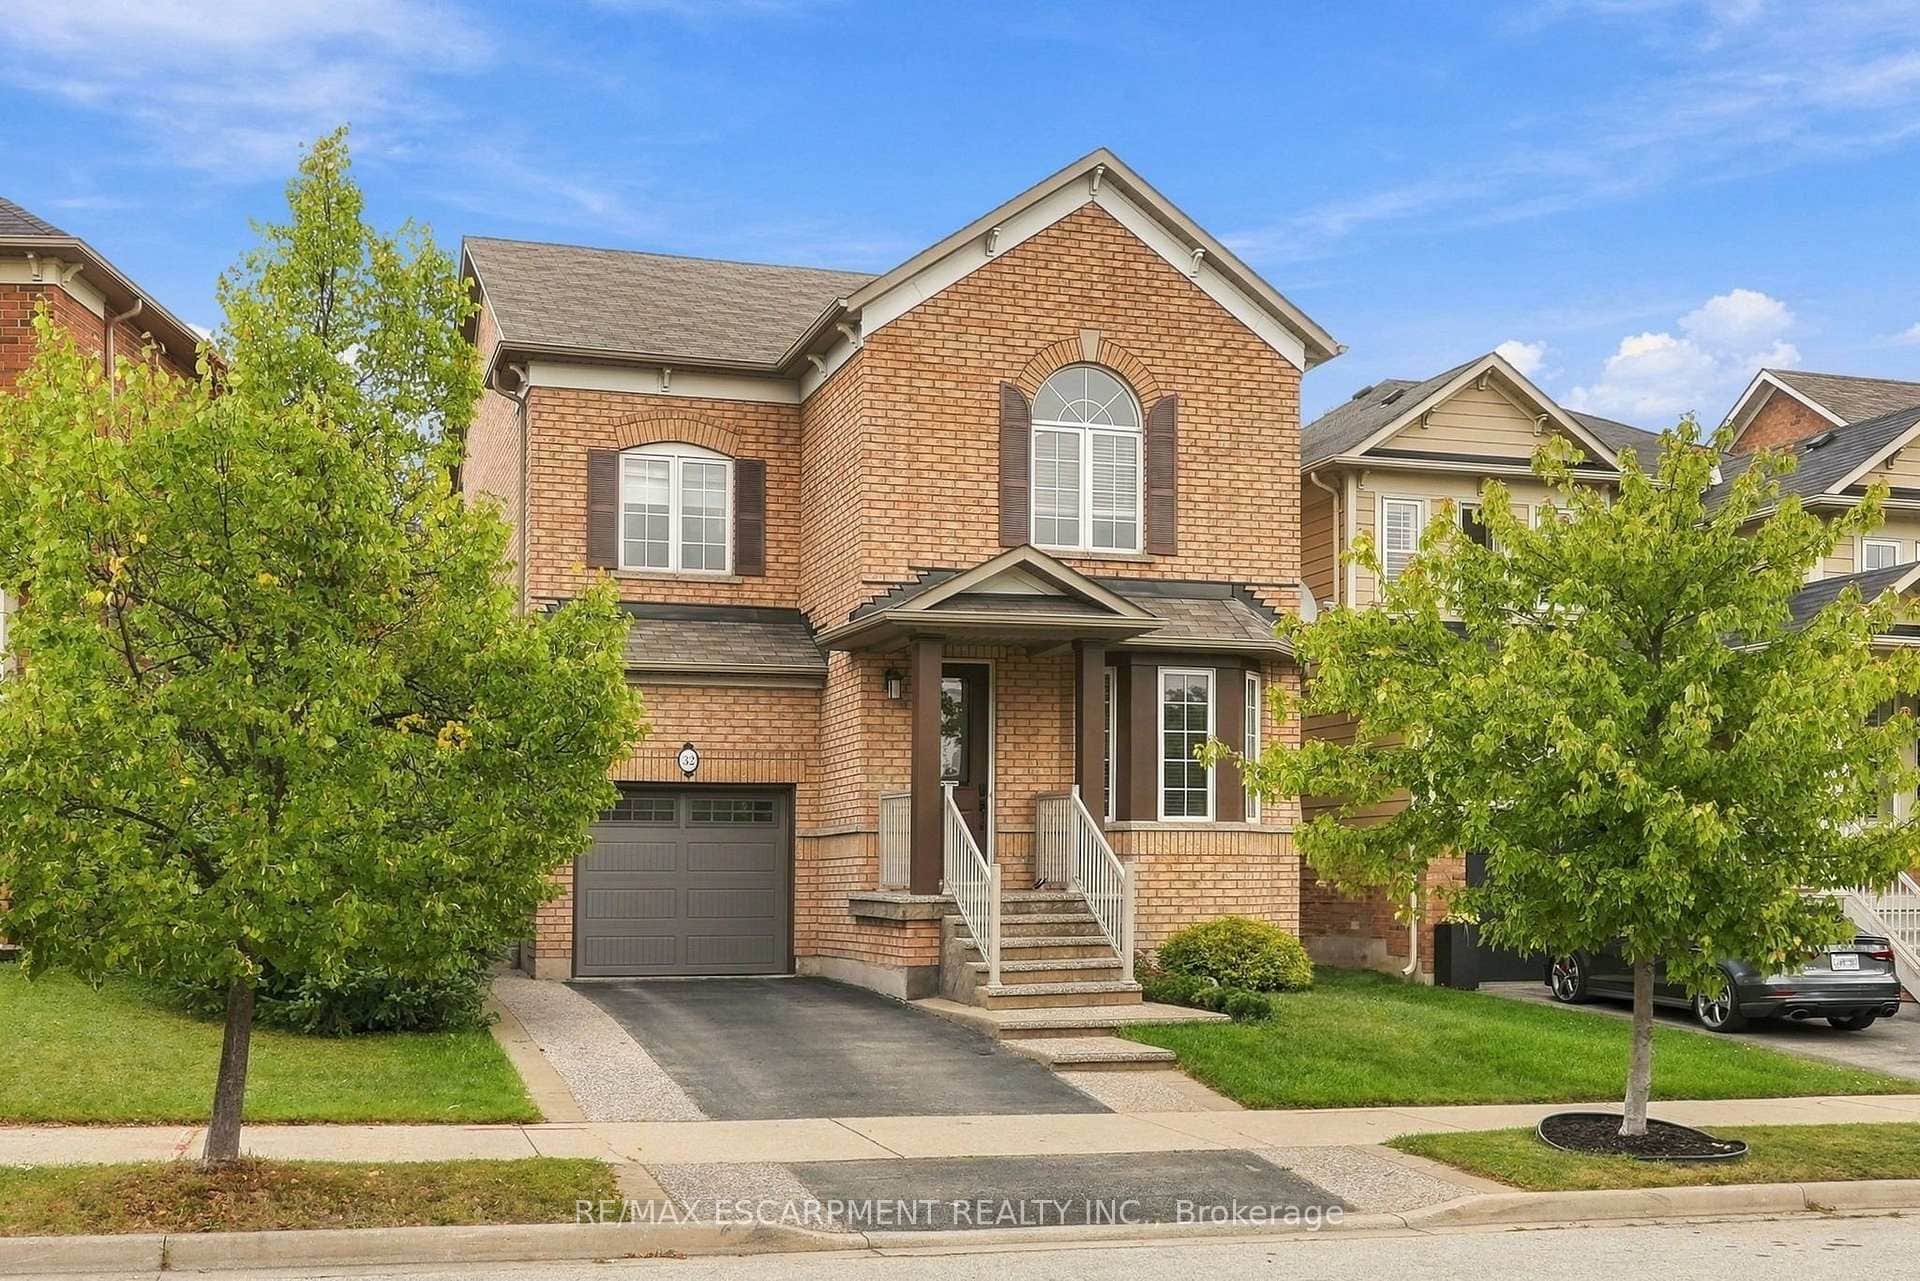 For SaleVirtual tour
Hamilton
$1,099,900
32 Wimberly Avenue
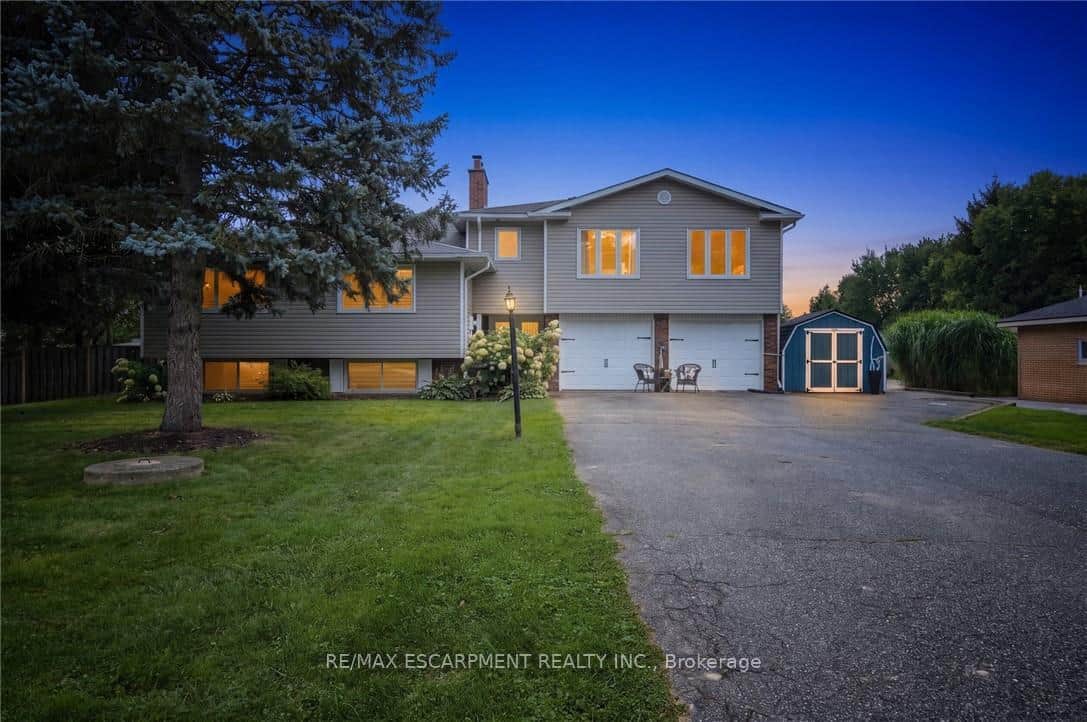 For SaleVirtual tour
Hamilton
$1,124,900
9793 Dickenson Road
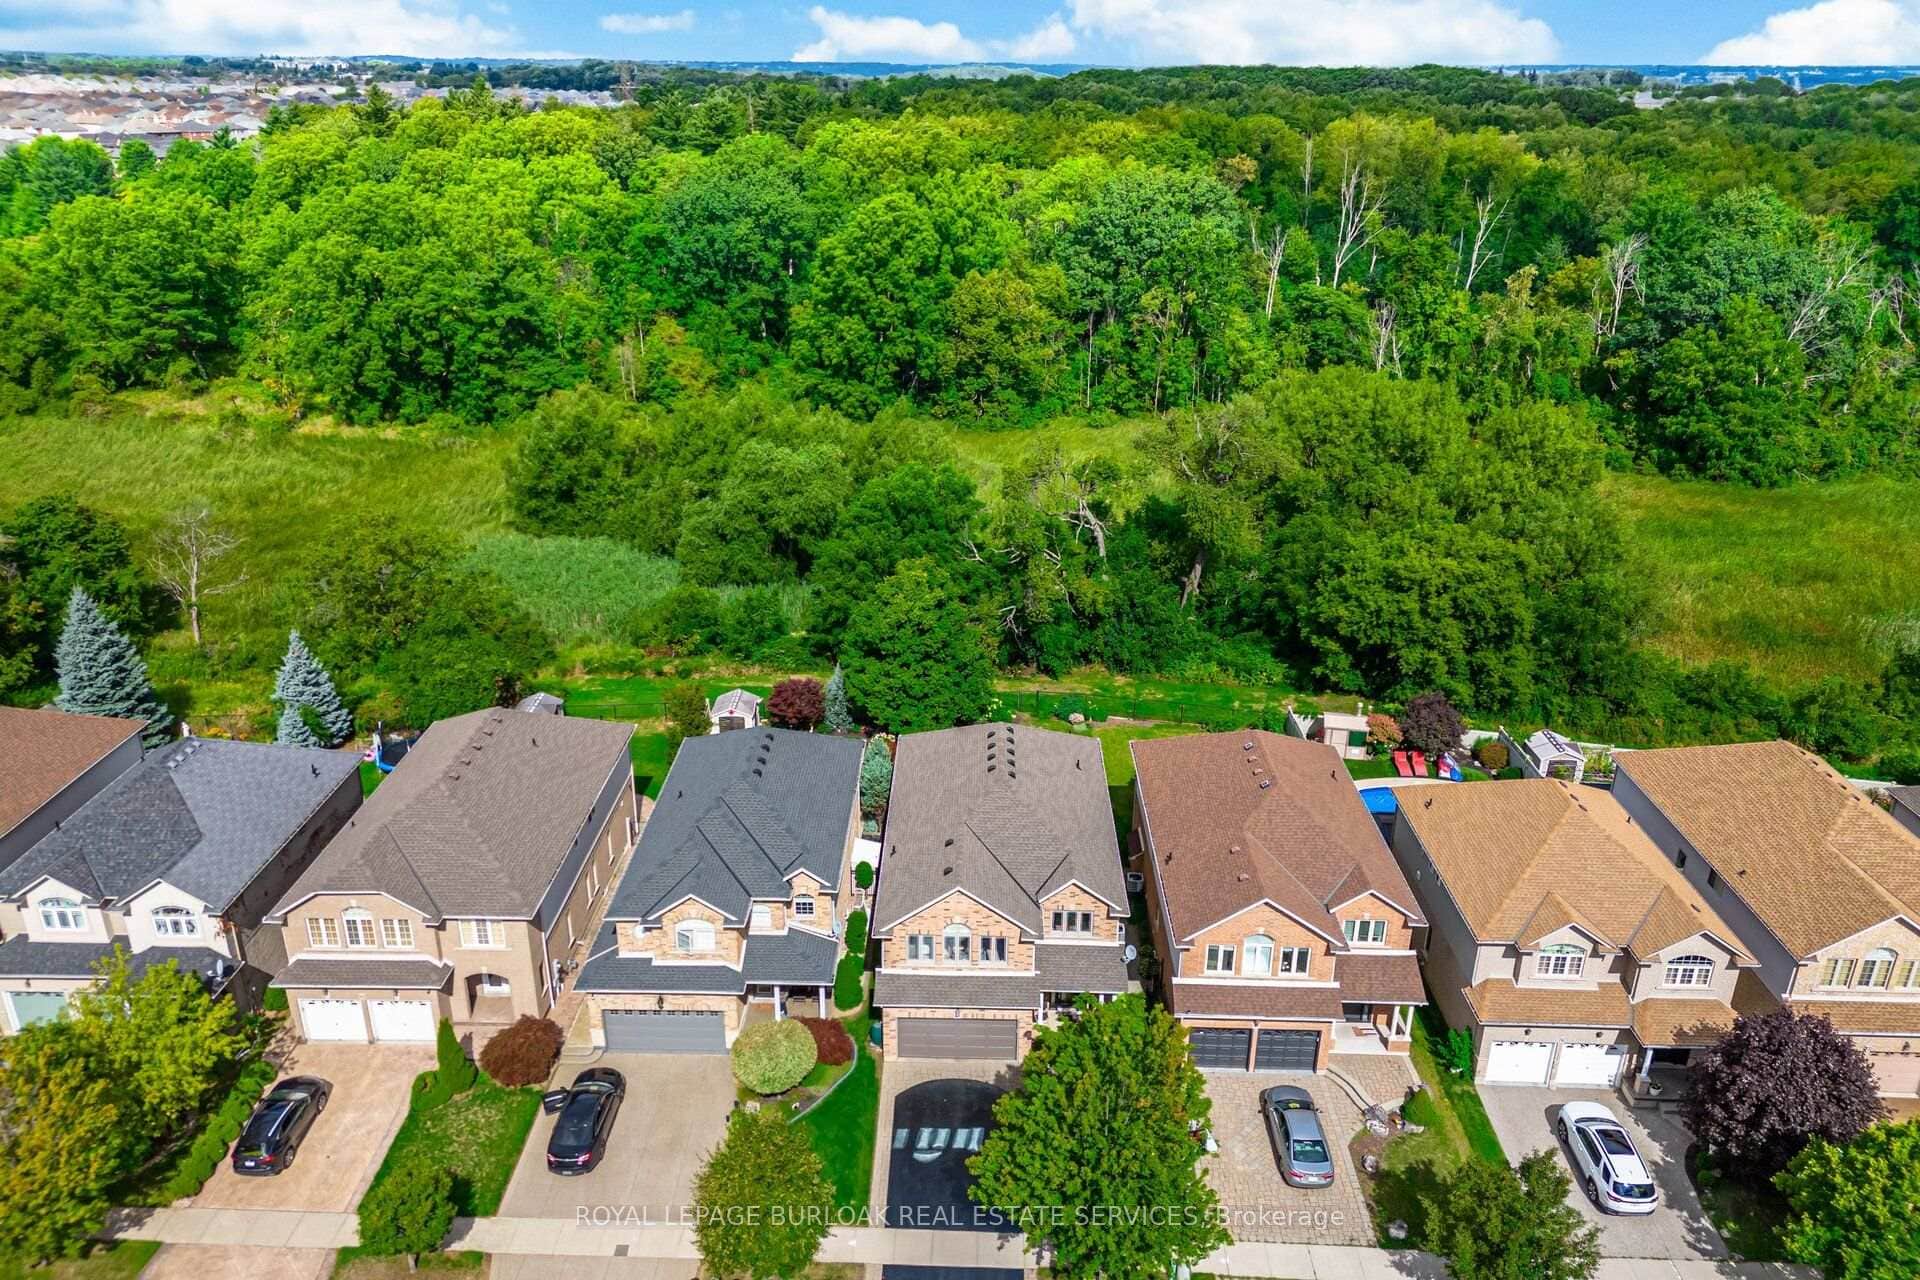 For SaleVirtual tour
Hamilton
$1,150,000
84 Meadowbank Drive
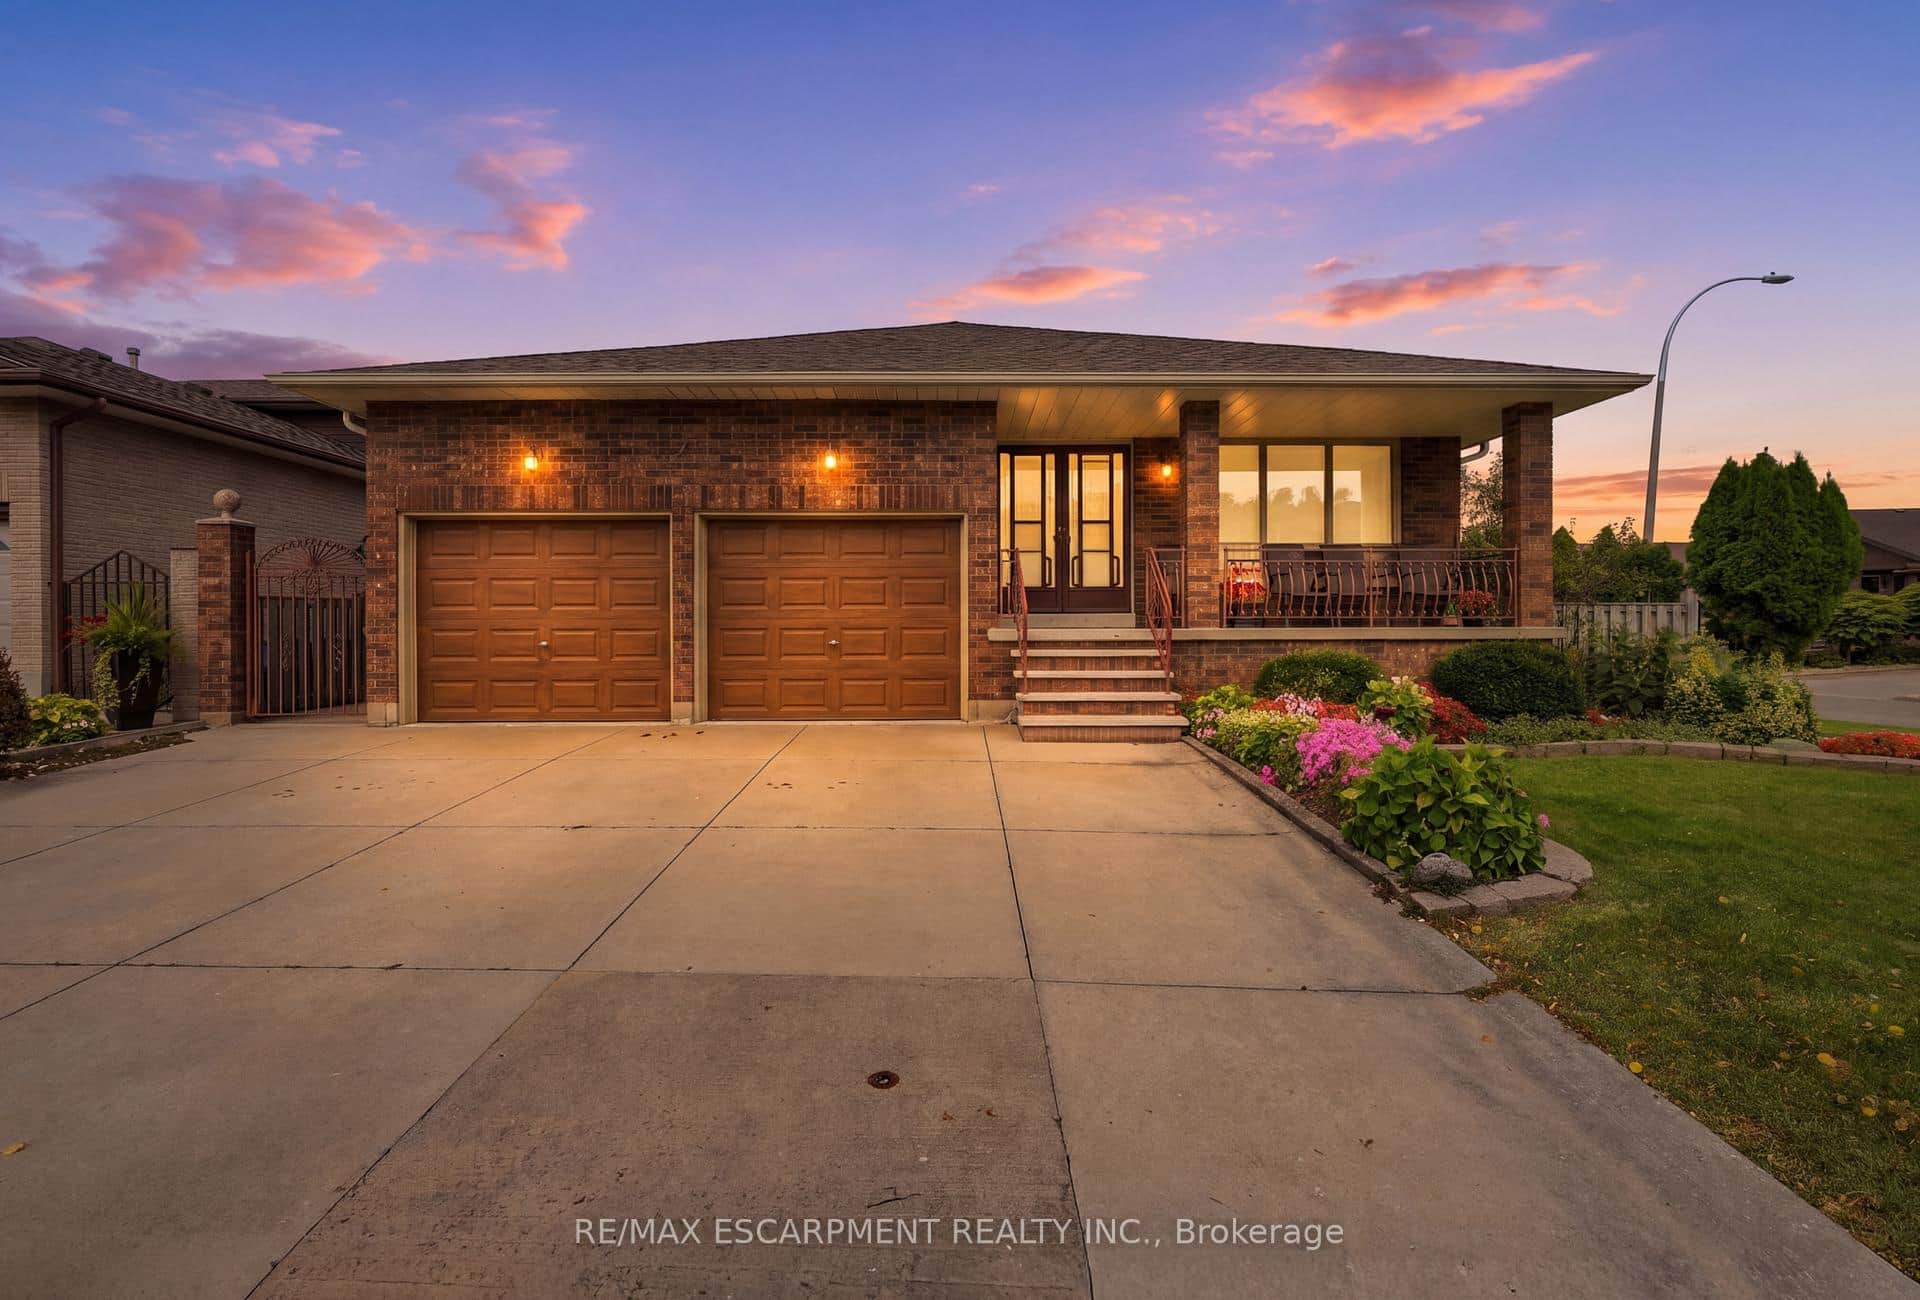 For Sale
Hamilton
$1,029,900
7 Vinehill Drive
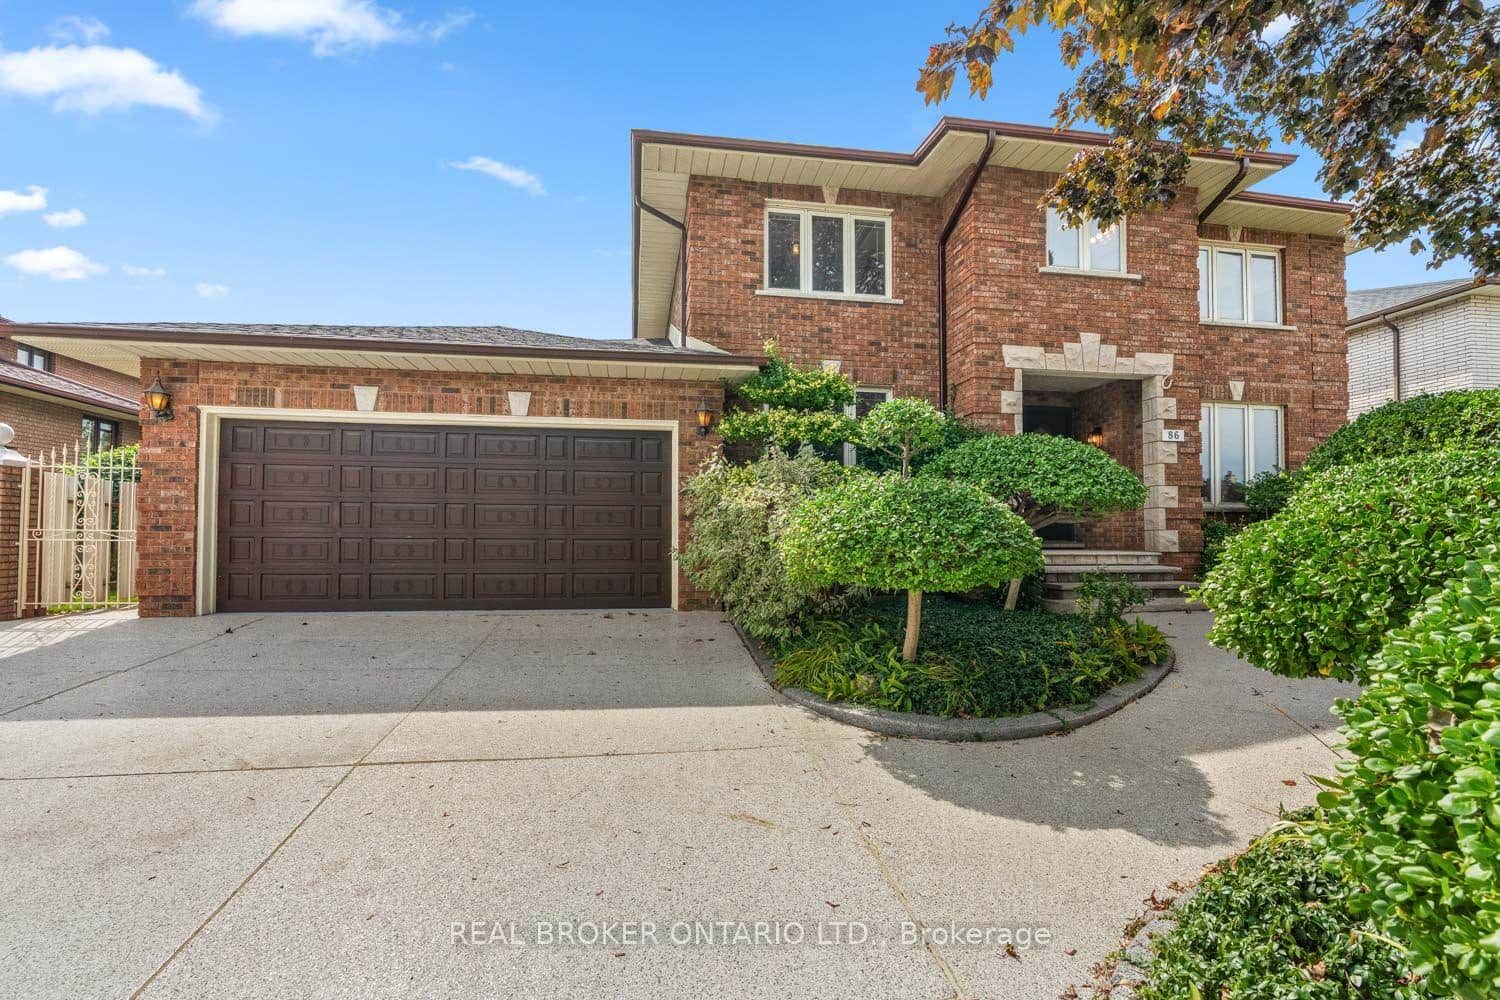 For SaleVideo tour
Hamilton
$1,189,000
86 Monte Drive
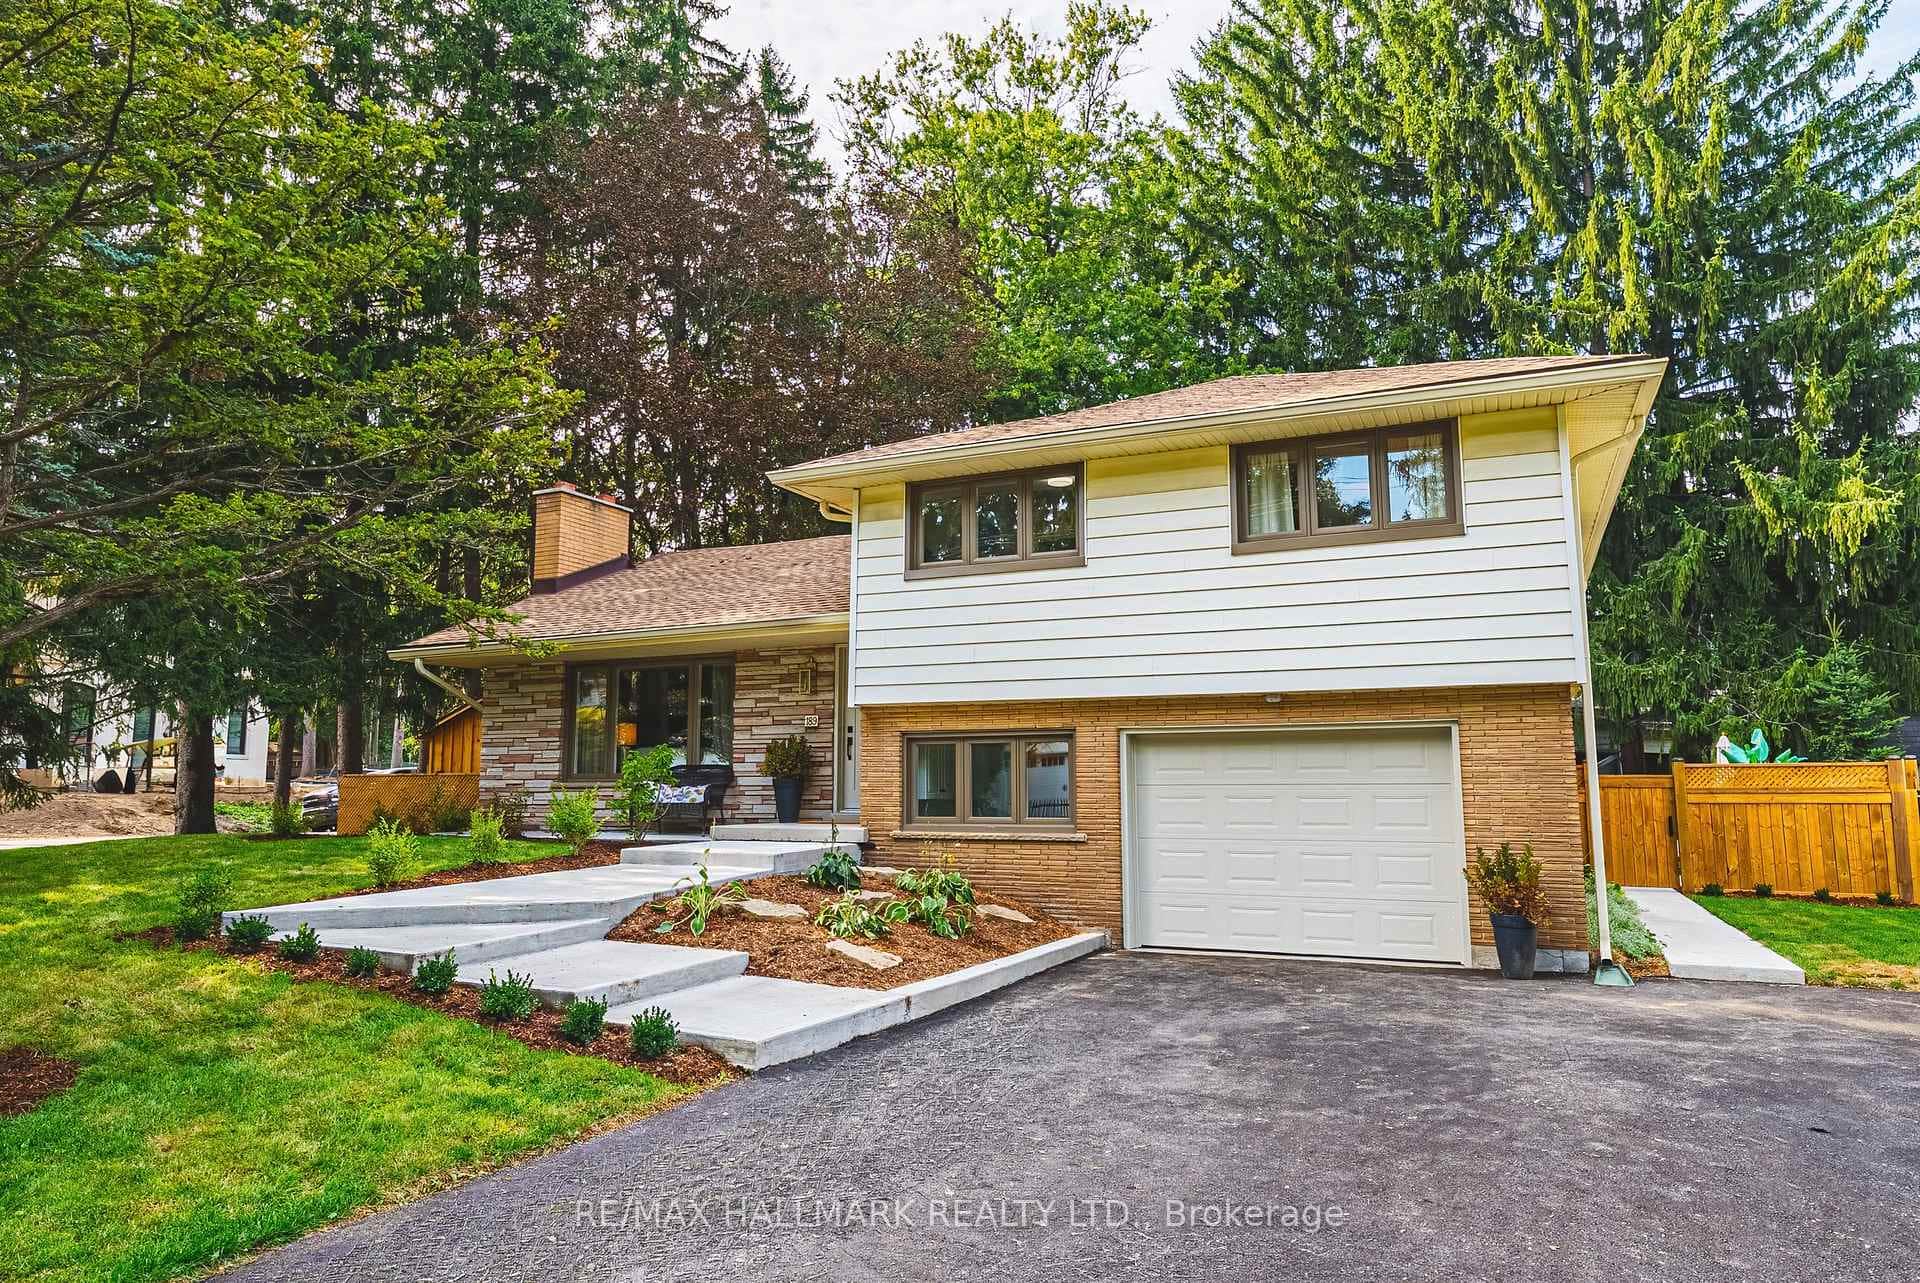 For SaleVirtual tour
Hamilton
$1,199,900
189 Taylor Road
Last Updated: September 23, 2026
Listing Office: ROYAL LEPAGE STATE REALTY
This listing content is owned and licensed by REALTOR® members of The Canadian Real Estate Association. The trademarks REALTOR®, REALTORS®, and the REALTOR® logo are controlled by The Canadian Real Estate Association (CREA) and identify real estate professionals who are members of CREA. The trademarks MLS®, Multiple Listing Service®, and the associated logos are owned by CREA and identify the quality of services provided by real estate professionals who are members of CREA. Used under license.