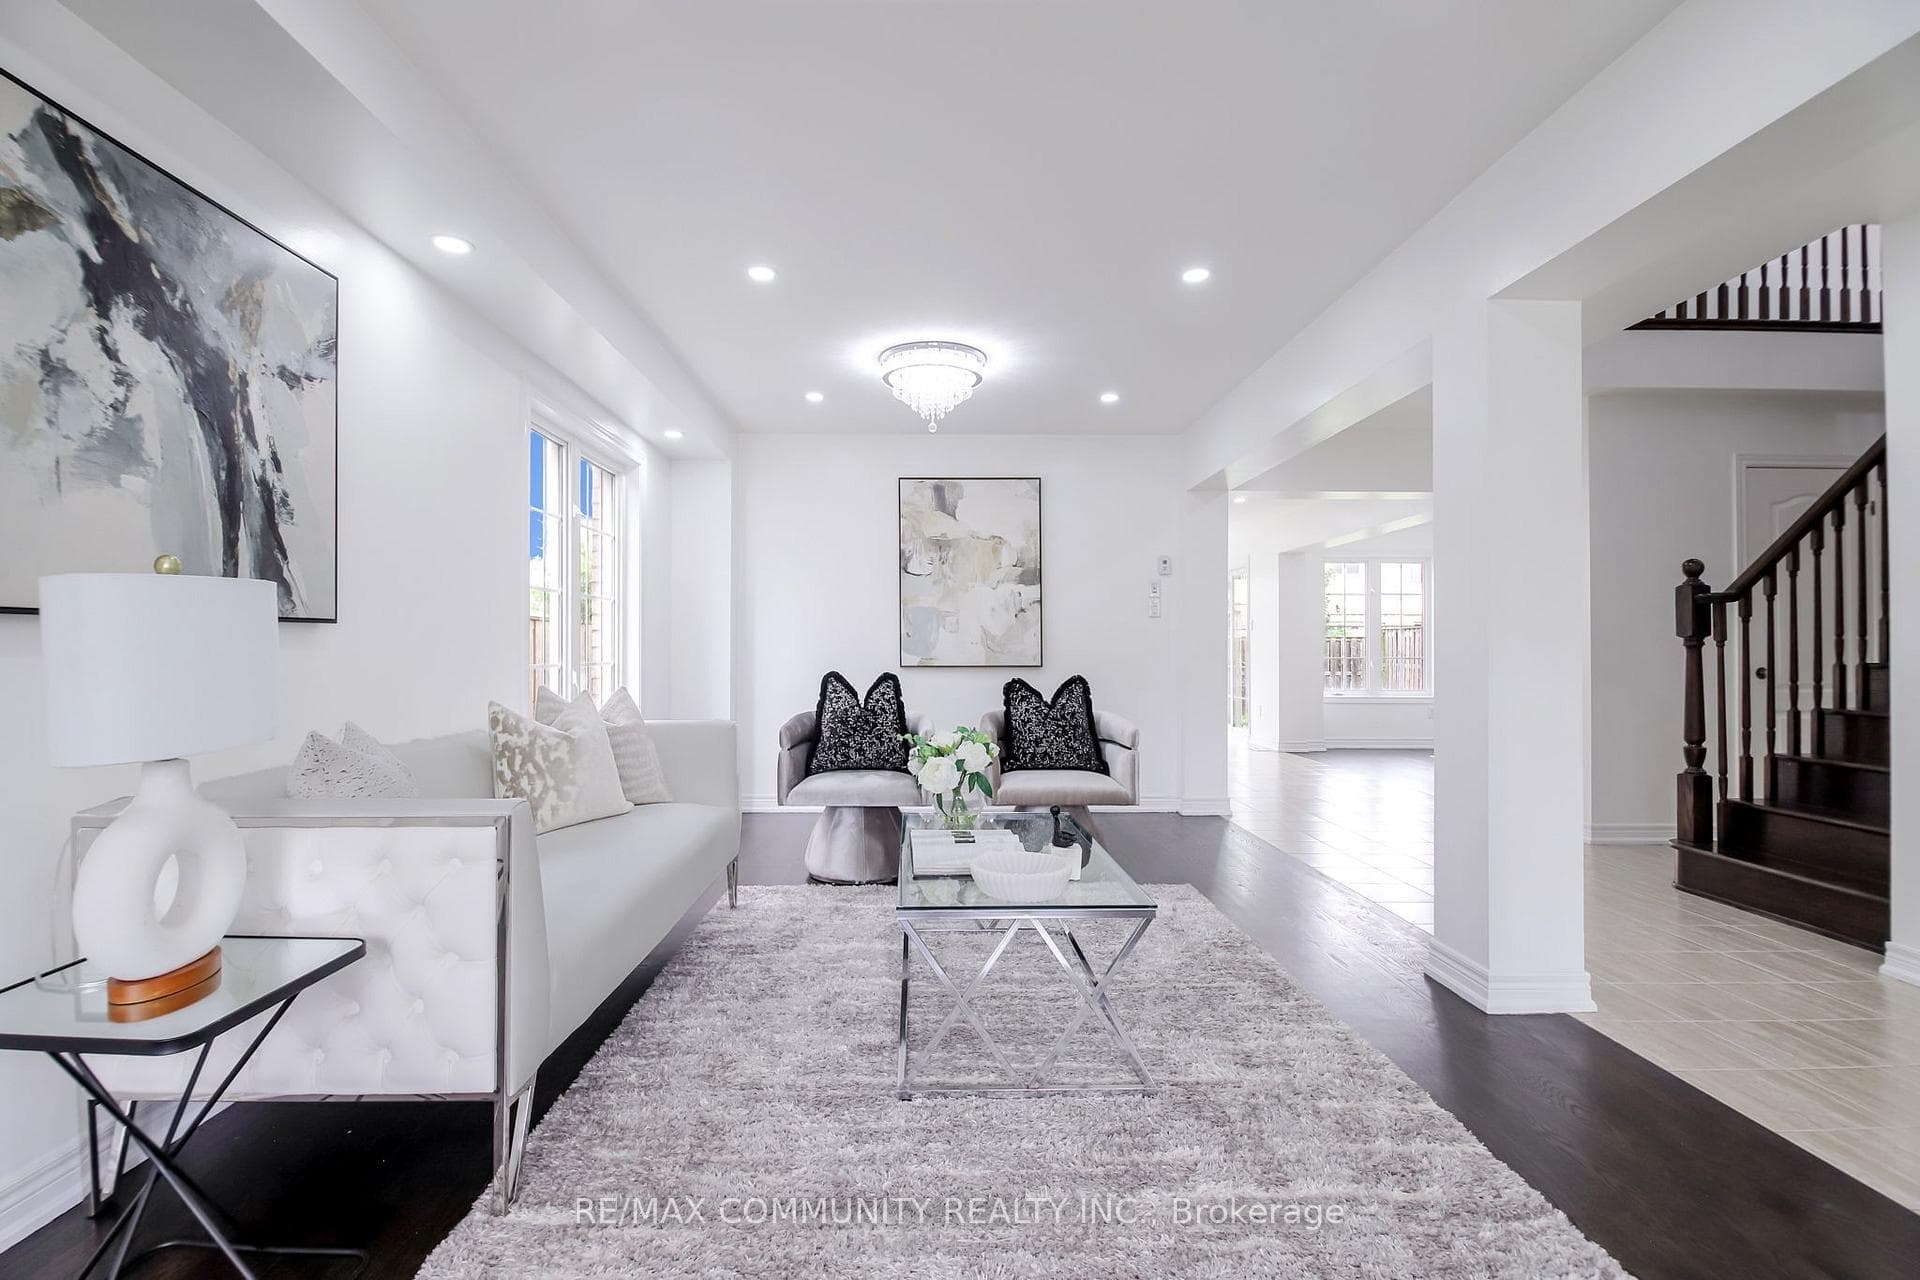
6373 St. Michael Avenue, Niagara Falls, ON
L2H 0C7
Sold July 10, 2026
Virtual Tour
About this property
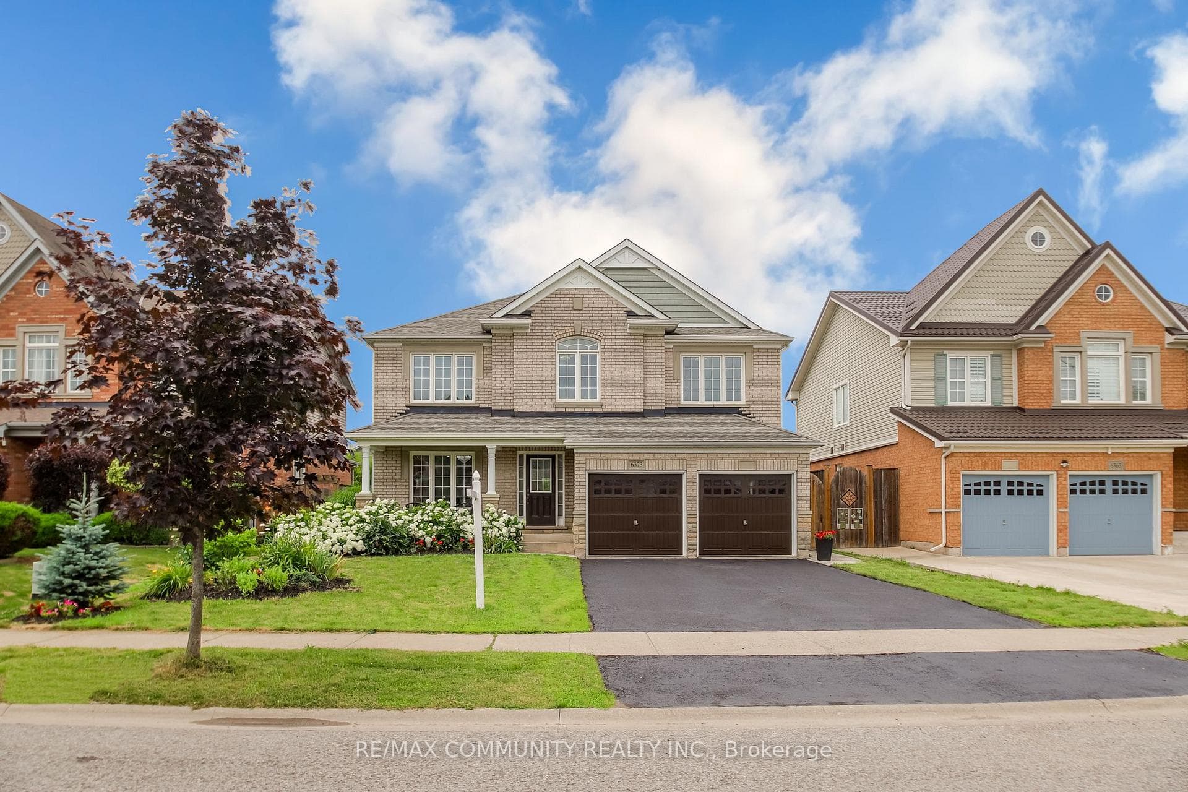
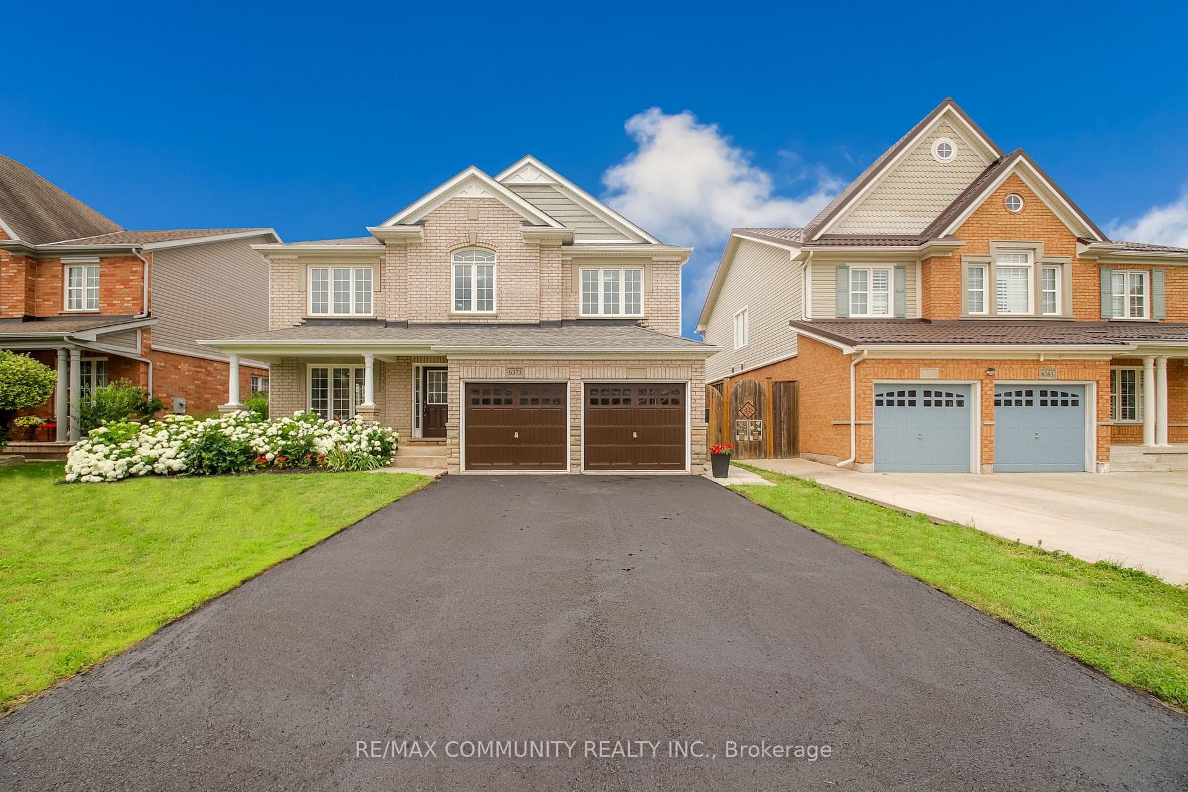
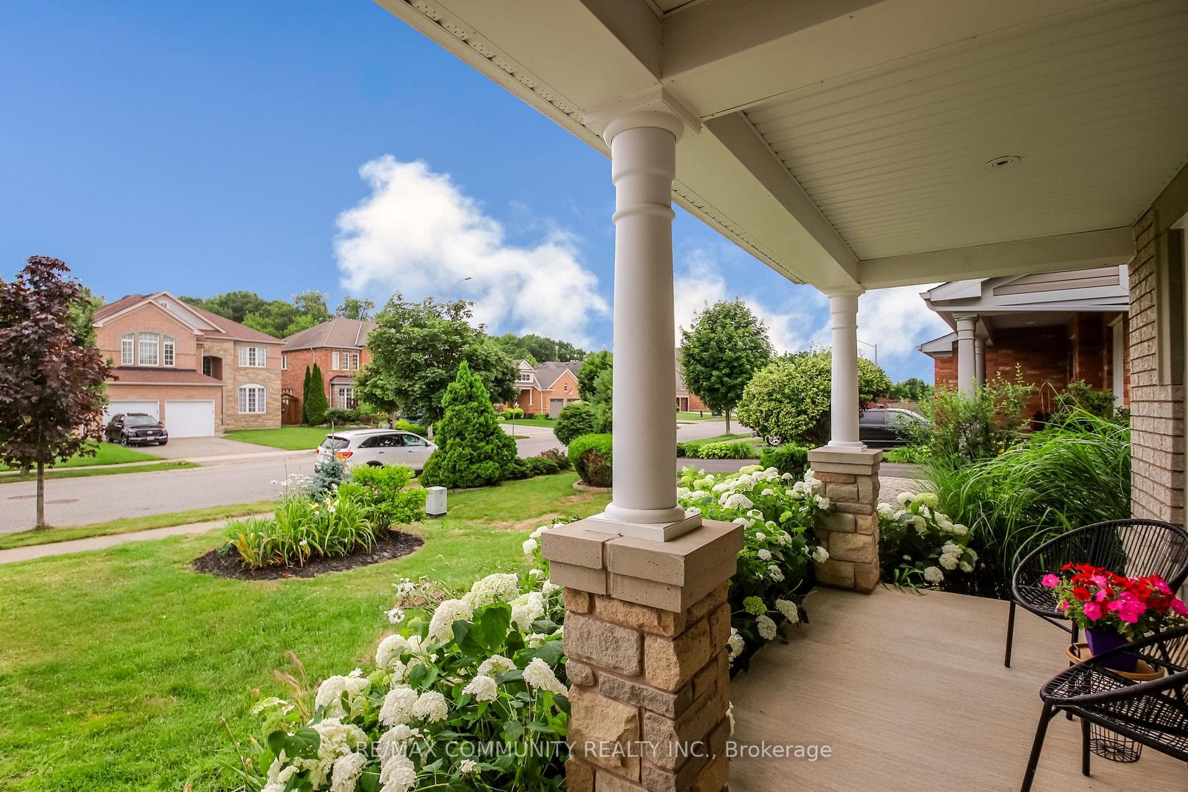
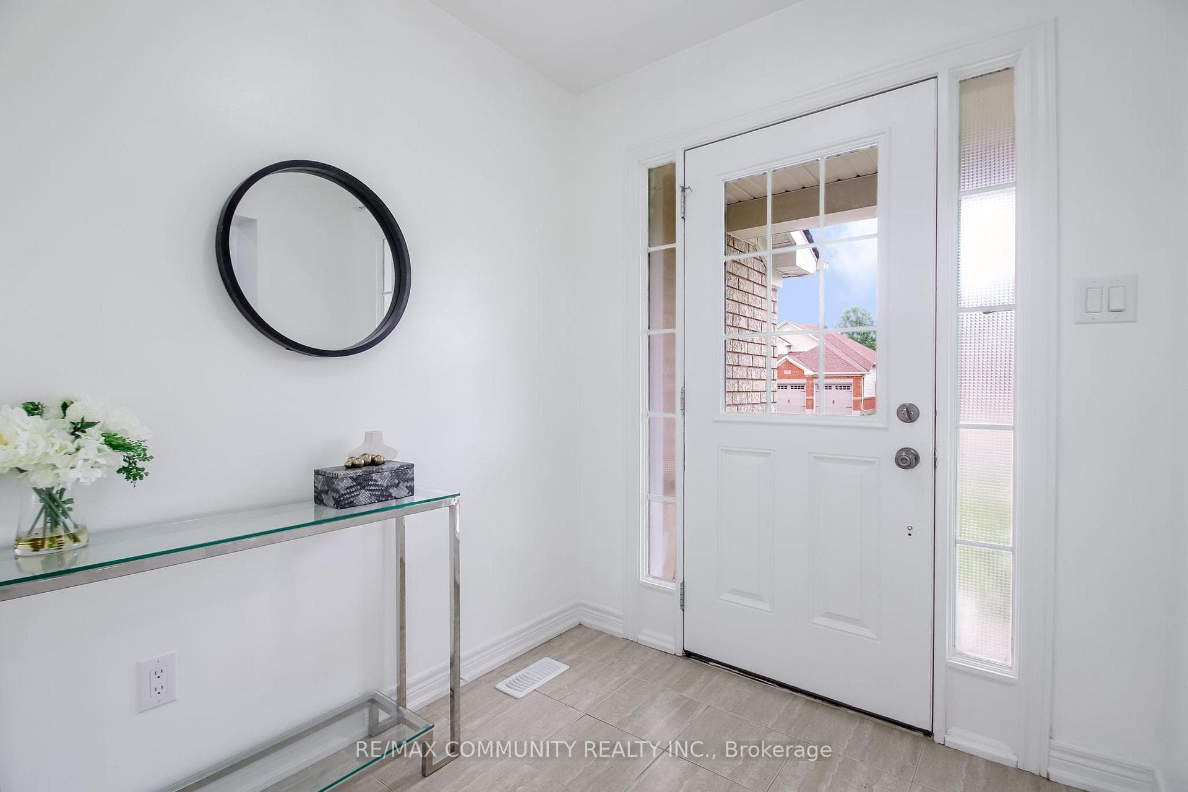
Exceptional 4+3 bedroom, 5 bathroom detached home featuring 2 kitchens and 2 laundry areas, offering approximately 2,676 sq. ft. of above-grade living space plus 1,289 sq. ft. of finished basement space. This beautifully upgraded home offers a separate side entrance, double car garage with interior access, a welcoming front porch, and a large backyard, with thousands of dollars spent on upgrades including quartz countertops, chandeliers, appliances, updated bathrooms, pot lights, and hardwood flooring throughout the main and second levels. The bright and functional main floor features a spacious living room, family room, dining area, open-concept kitchen, laundry room, and a convenient powder room. The upper level offers a spacious primary suite with his & her closets and 5-piece ensuite, along with three generous additional bedrooms and a full bathroom. The finished basement with a separate side entrance, includes an open-concept living room and kitchen, three bedrooms, a 3-piece bathroom, a powder room, separate laundry room, and laminate flooring throughout-offering excellent flexibility for extended family living or rental potential. Situated in a sought-after, family-friendly neighborhood close to schools, parks, shopping, and the QEW. Don't miss this move-in ready opportunity!
Features
Property Details
Listing
Property
Parking & Land
Location
Location & Walkability
6373 St. Michael Avenue, Niagara Falls, ON
Map data © GoogleOpen in Google Maps ↗
Similar Properties Nearby
View all →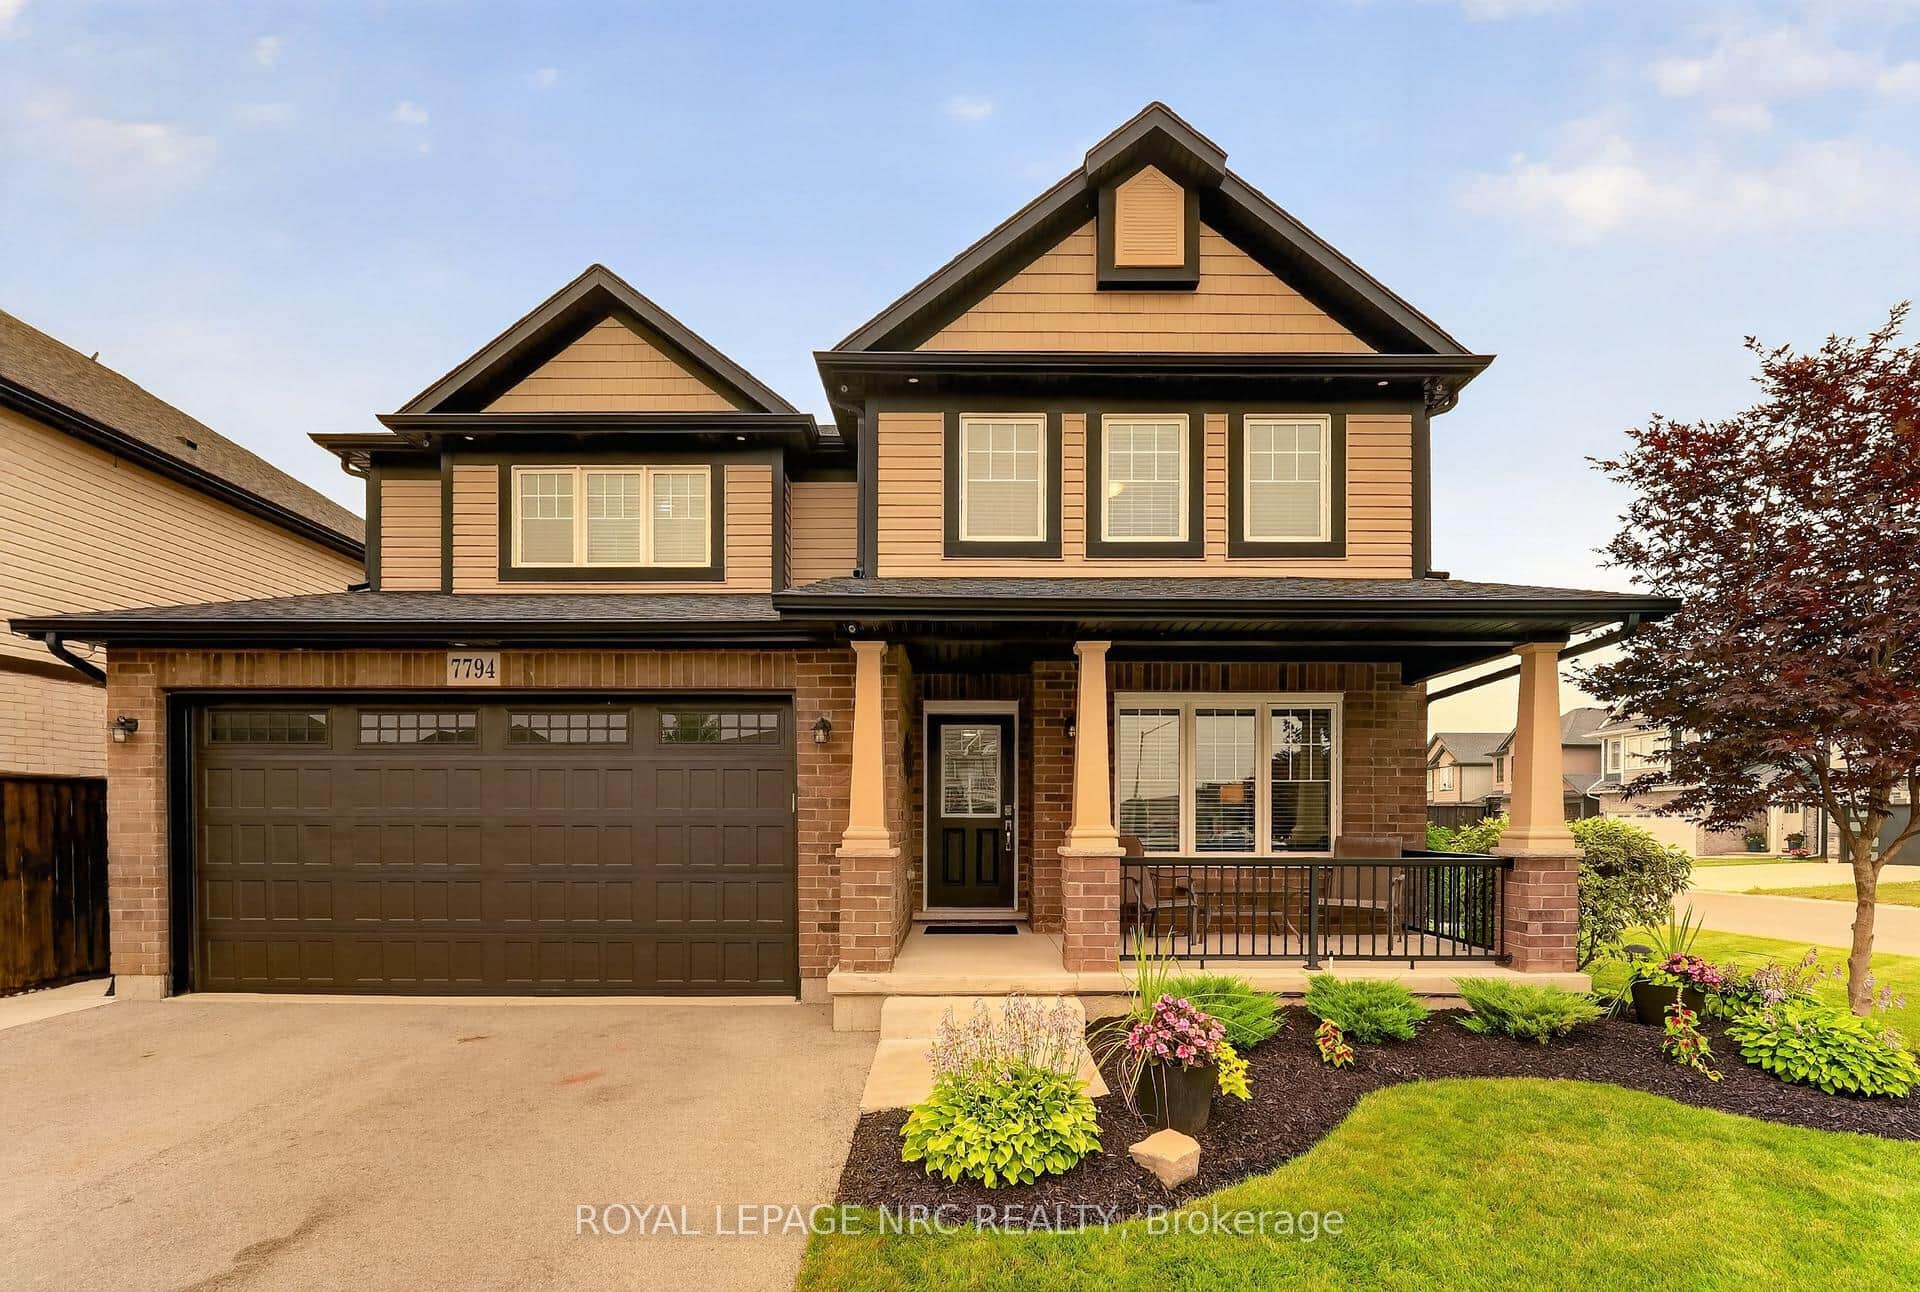 For Sale
Niagara Falls
$899,999
7794 Clendenning Street
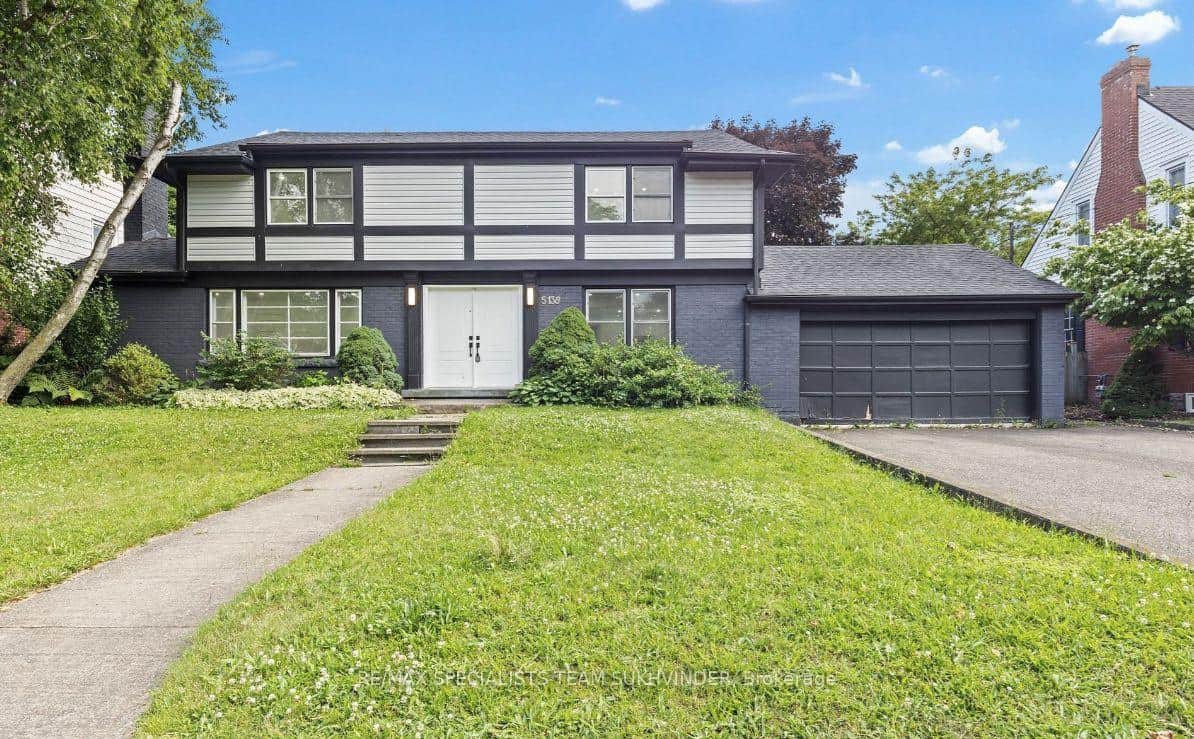 For Sale
Niagara Falls
$879,999
5138 Valley Way
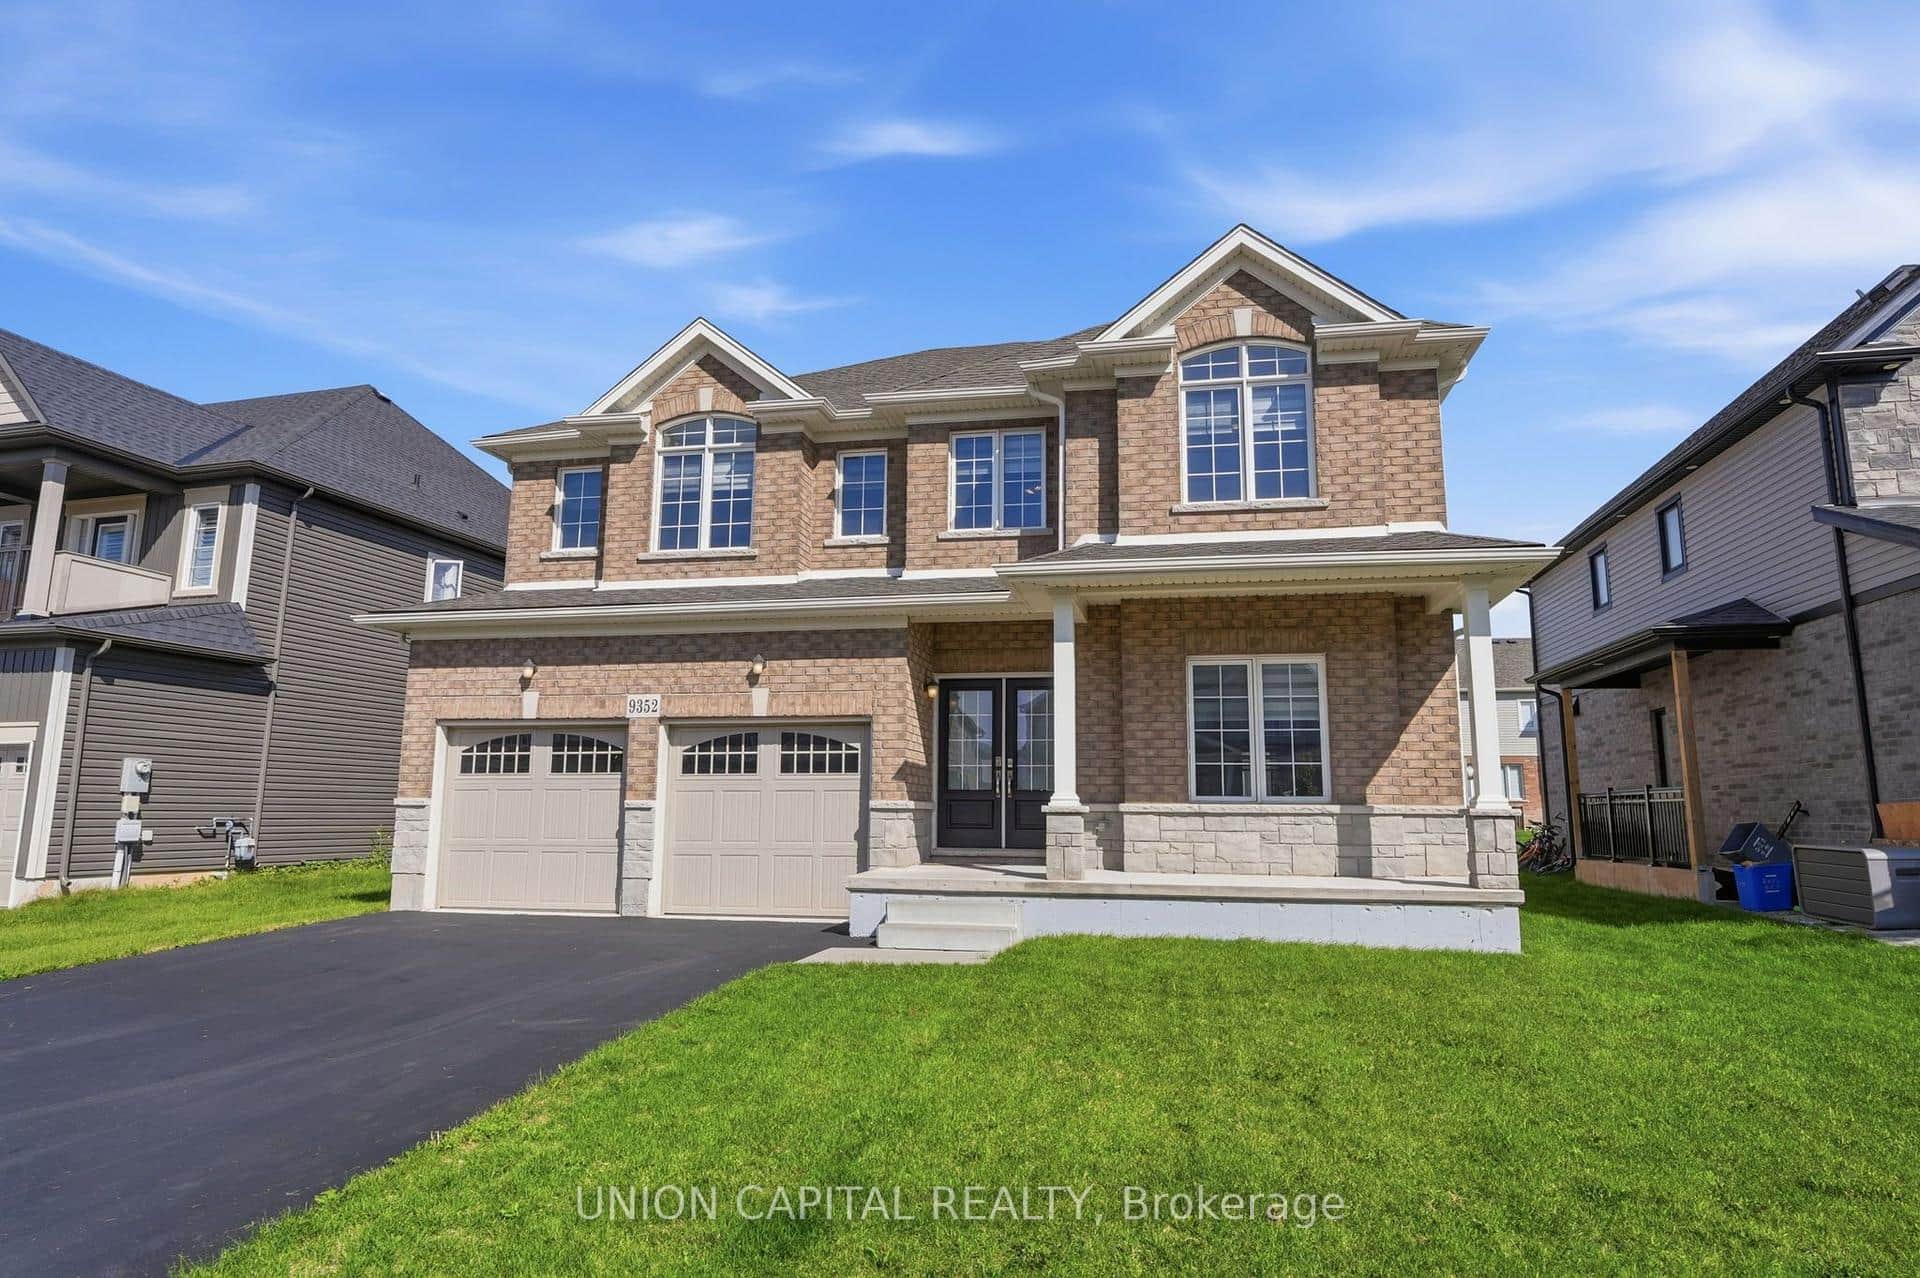 For SaleVirtual tour
Niagara Falls
$919,000
9352 Emerald Avenue
 For Sale
Niagara Falls
$919,900
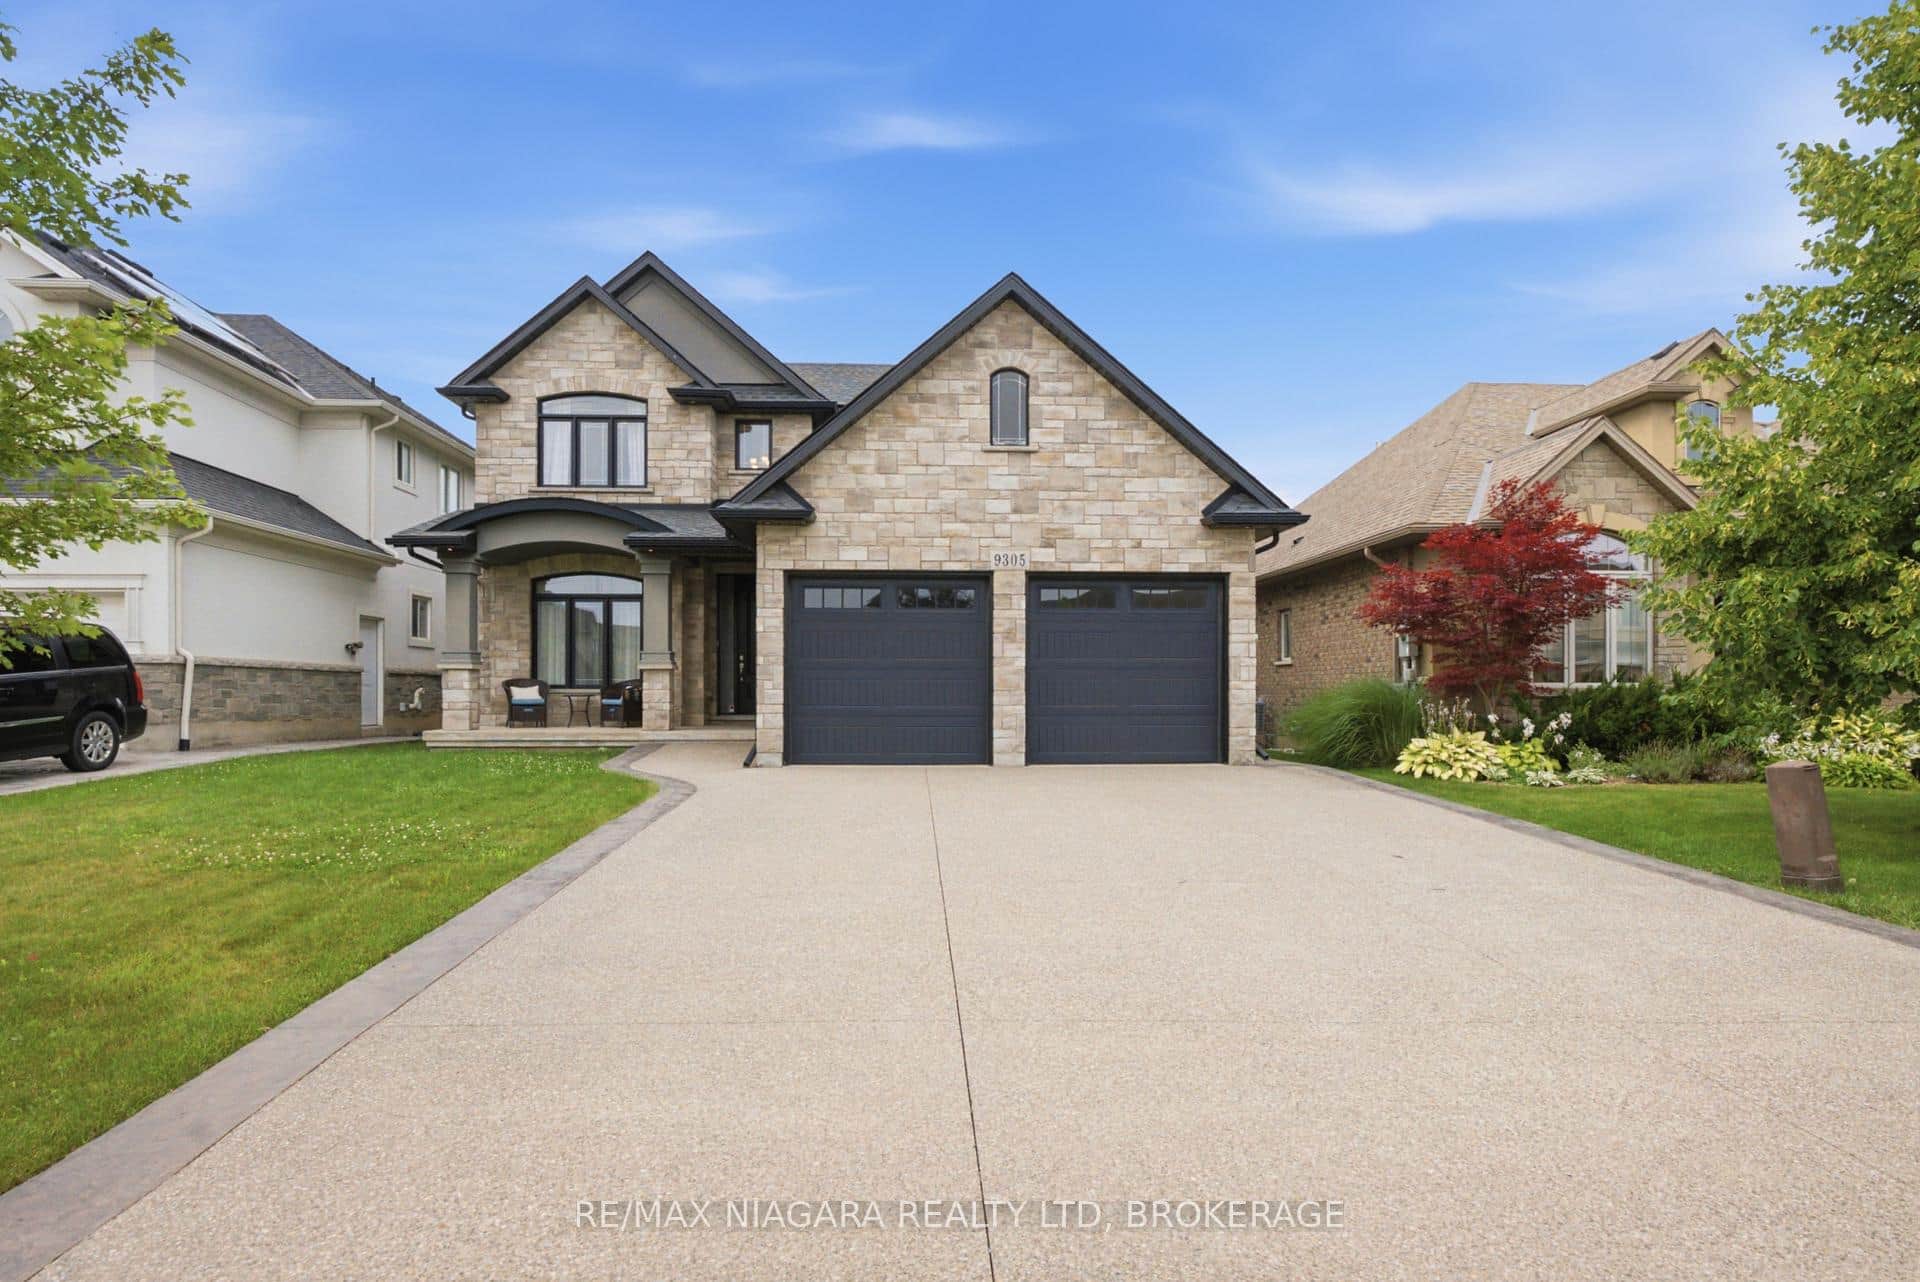
9305 Eagle Ridge Drive
 For Sale
Niagara Falls
$874,900
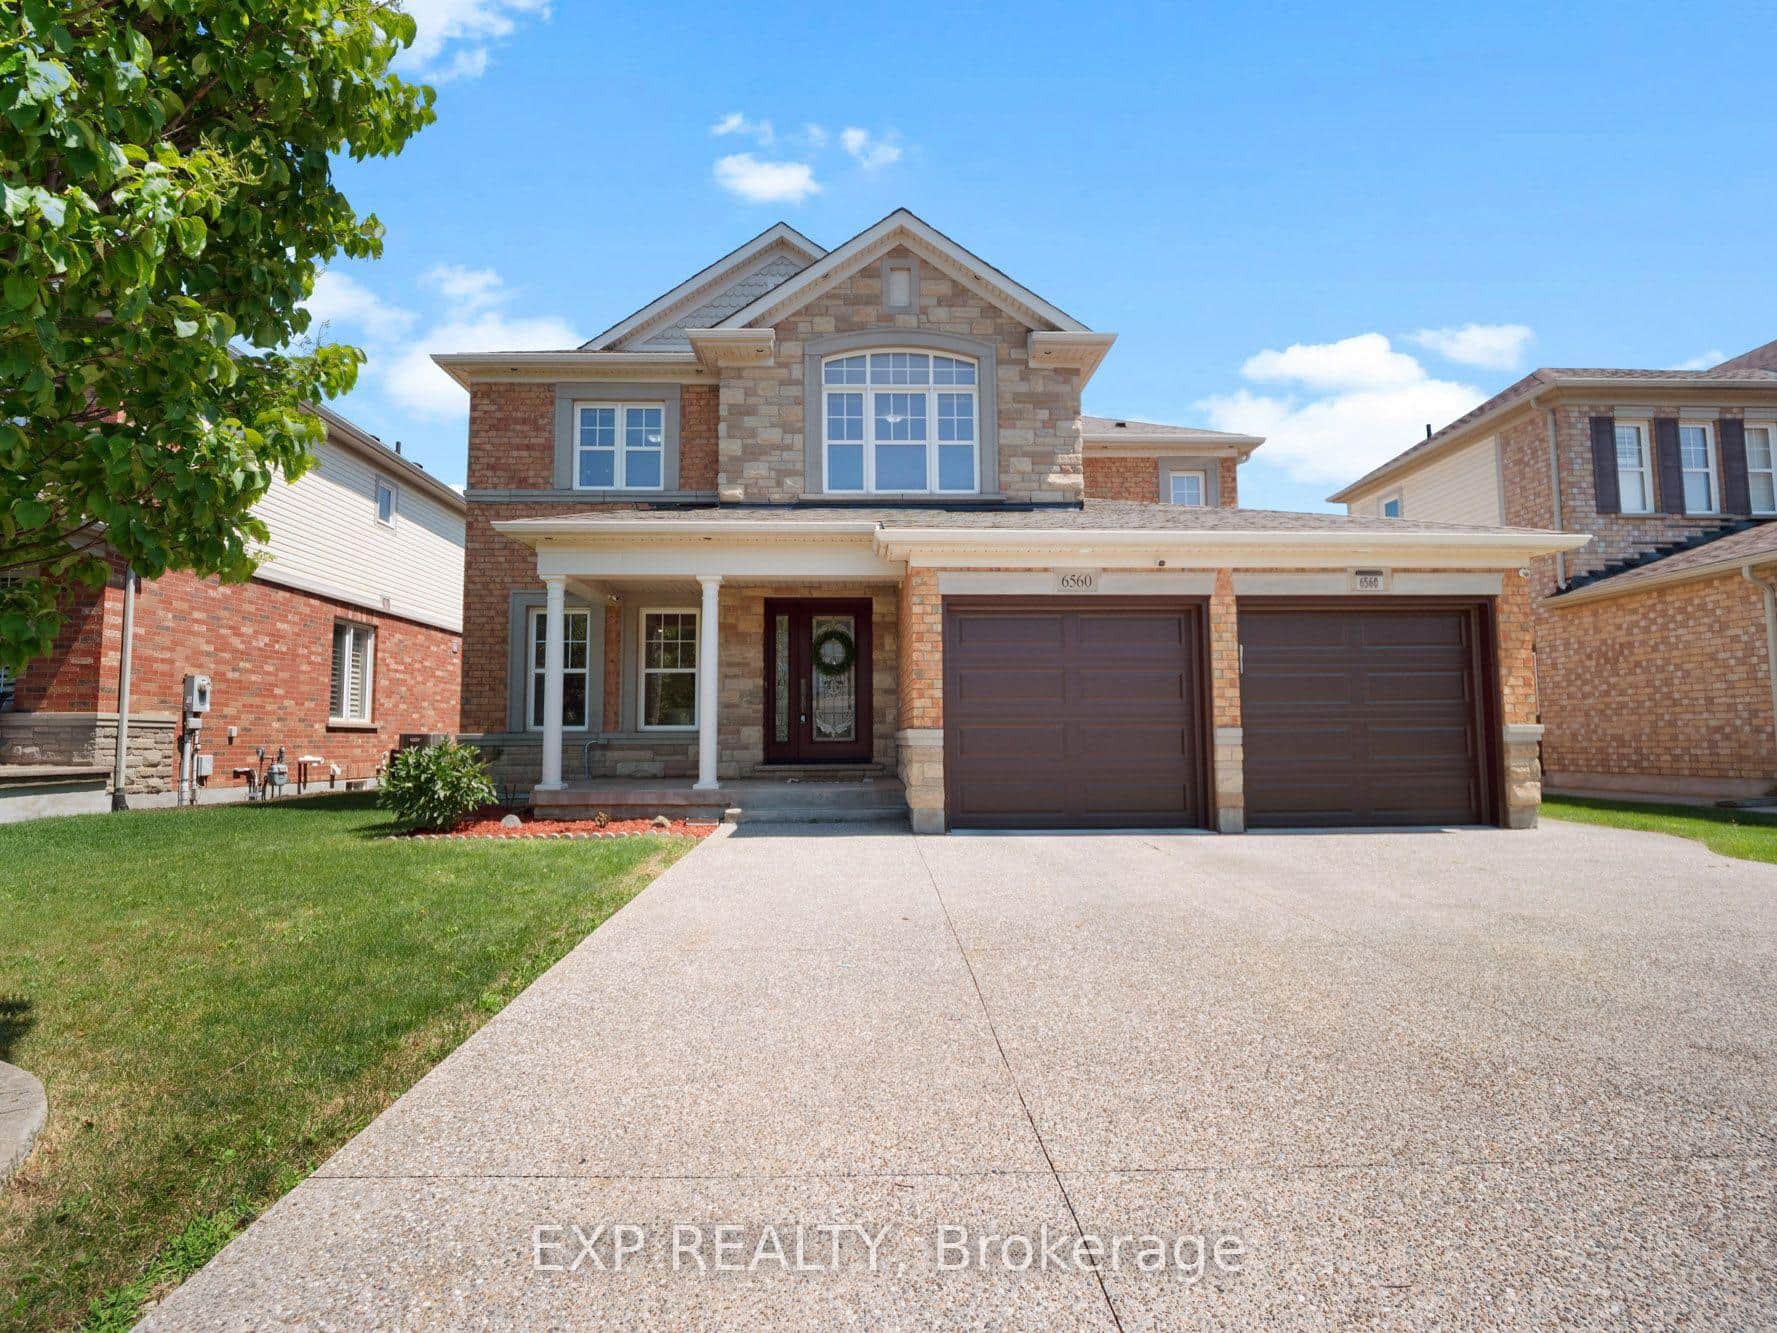
6560 St. Michael Avenue
 For Sale
Niagara Falls
$925,000
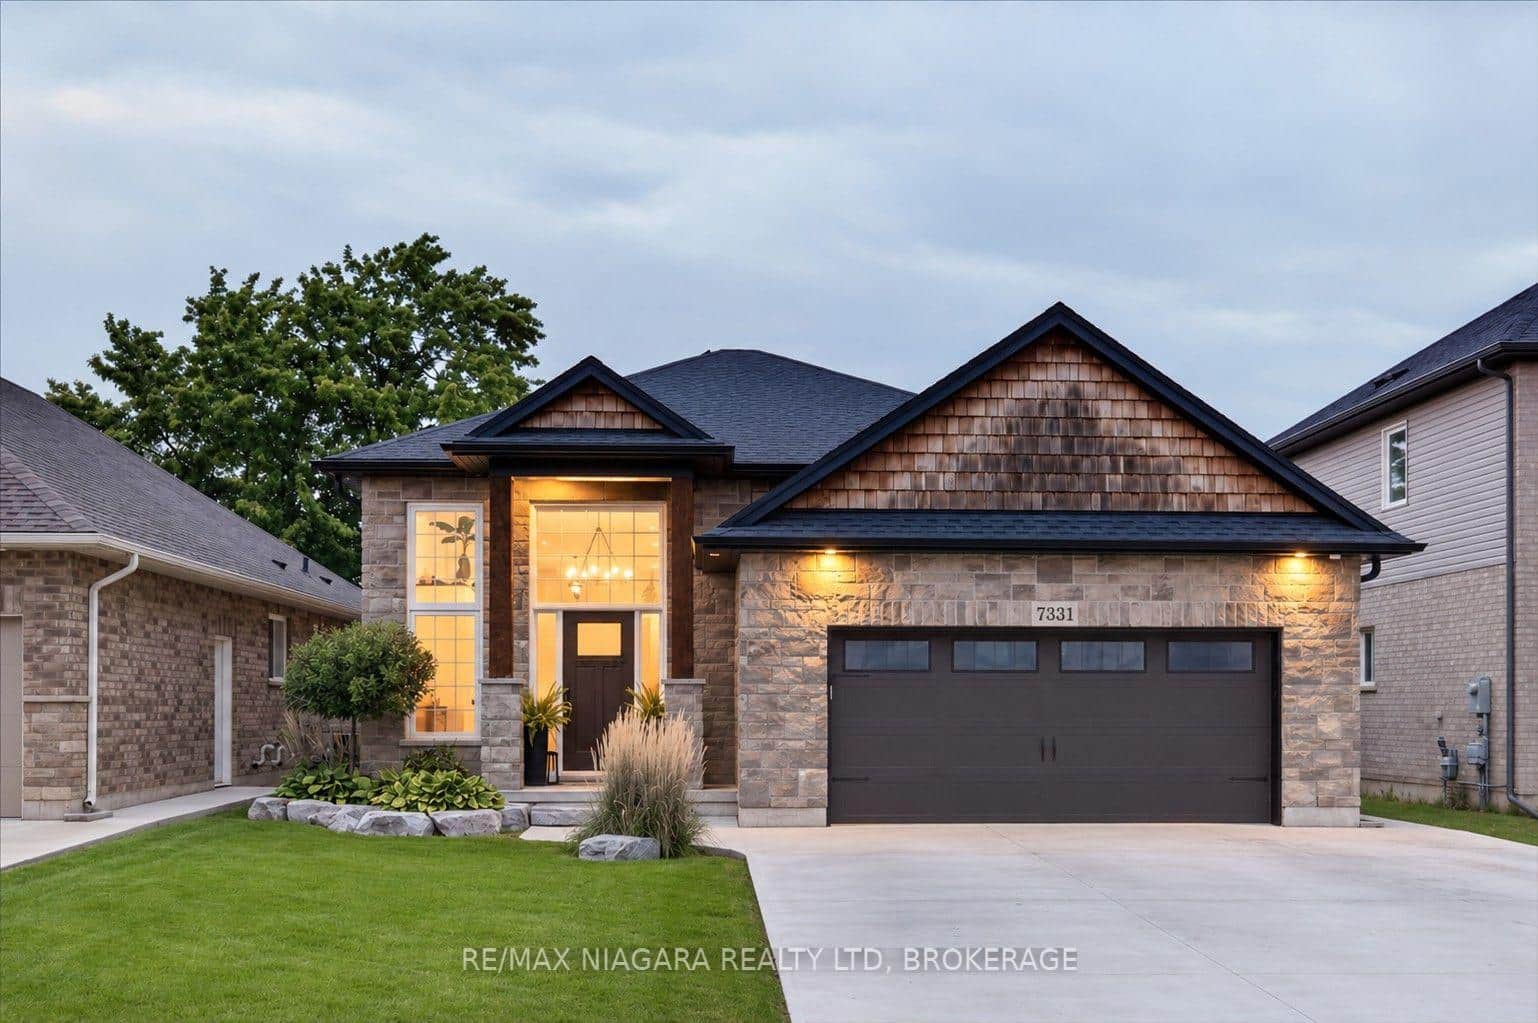
7331 Sherrilee Crescent
Last Updated: July 10, 2026
Listing Office: RE/MAX COMMUNITY REALTY INC.
This listing content is owned and licensed by REALTOR® members of The Canadian Real Estate Association. The trademarks REALTOR®, REALTORS®, and the REALTOR® logo are controlled by The Canadian Real Estate Association (CREA) and identify real estate professionals who are members of CREA. The trademarks MLS®, Multiple Listing Service®, and the associated logos are owned by CREA and identify the quality of services provided by real estate professionals who are members of CREA. Used under license.