


$299,900
6365 Drummond Road Unit 103, Niagara Falls, ON, L2G 4N1
Listed March 26, 2026
About this property
Welcome to this beautifully maintained main floor condo offering the ultimate in convenience and accessibility in a prime Niagara Falls location. Enjoy easy highway access and close proximity to all amenities including shopping, dining, and everyday essentials. This bright and inviting unit features beautiful laminate flooring throughout the living room, hallways, and bedrooms, with ceramic tile in the kitchen and stunning two-tone cabinetry. The spacious layout offers two generously sized bedrooms, a 4-piece bathroom with tub/shower, and in-suite laundry for added convenience. Very high ceilings enhance the open feel, while French doors lead out to your private patio space. Ample storage throughout makes everyday living easy and functional. Being located on the main floor is a huge advantage, providing easy access with no stairs and added practicality for day-to-day living. A fantastic opportunity for first-time buyers, downsizers, or investors looking for a well-located and low-maintenance property.
Features
Property Details
Listing
Property
Condo / Building
Location
Taxes & Financials
Location & Walkability
6365 Drummond Road Unit 103, Niagara Falls, ON
Map data © GoogleOpen in Google Maps ↗
Walkability scores coming soon
We're finalising our neighbourhood walkability data. Want a hands-on look at the area?
Call (289) 272-5329Similar Properties Nearby
View all → For Sale
Niagara Falls
$299,900
6390 Huggins Street Unit 209
 For Sale
Niagara Falls
$299,900
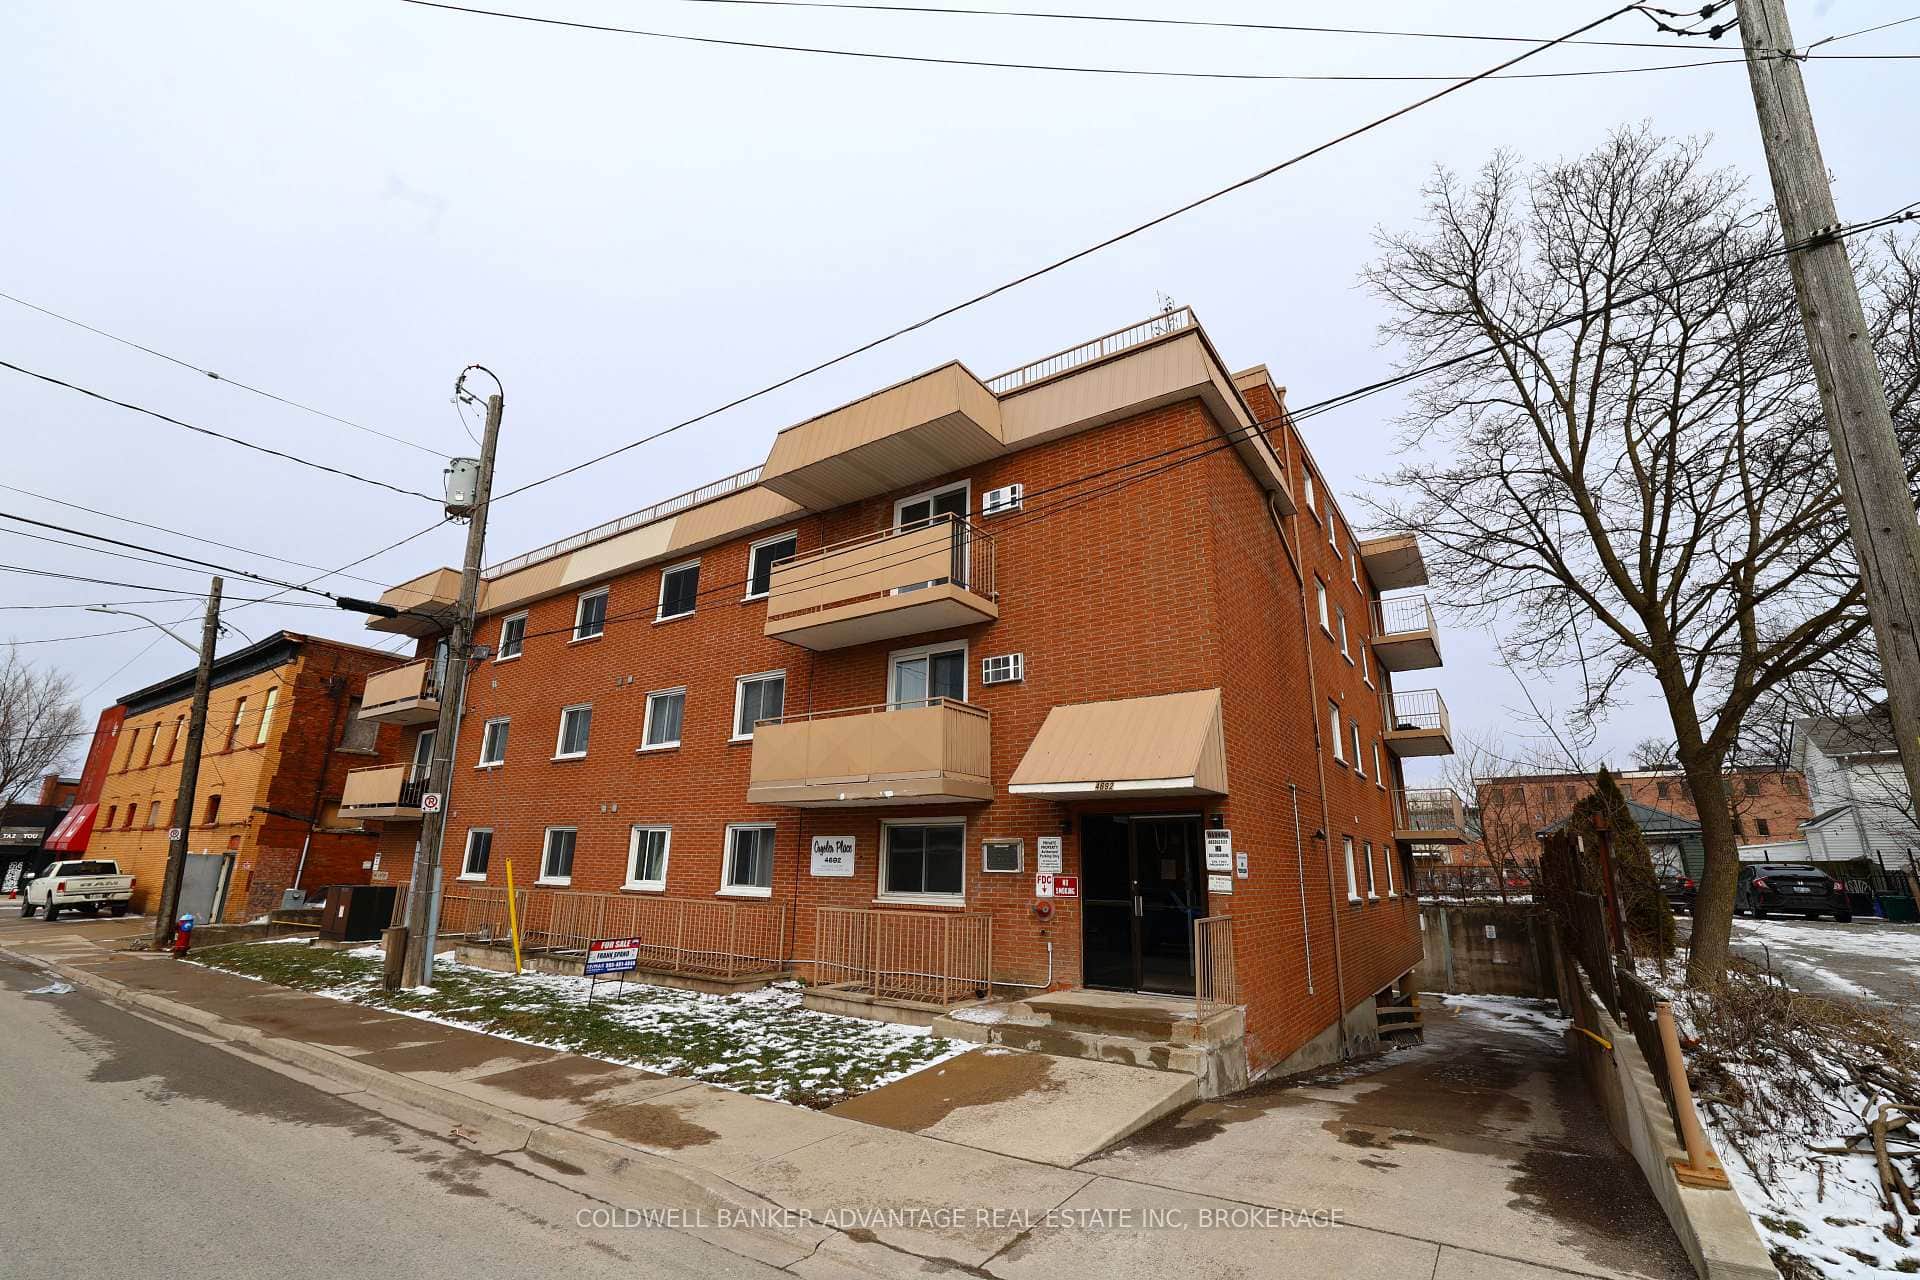
4692 Crysler Avenue Unit 102
 For Sale
Niagara Falls
$299,900
4692 Crysler Avenue Unit 202
 For Sale
Niagara Falls
$299,999
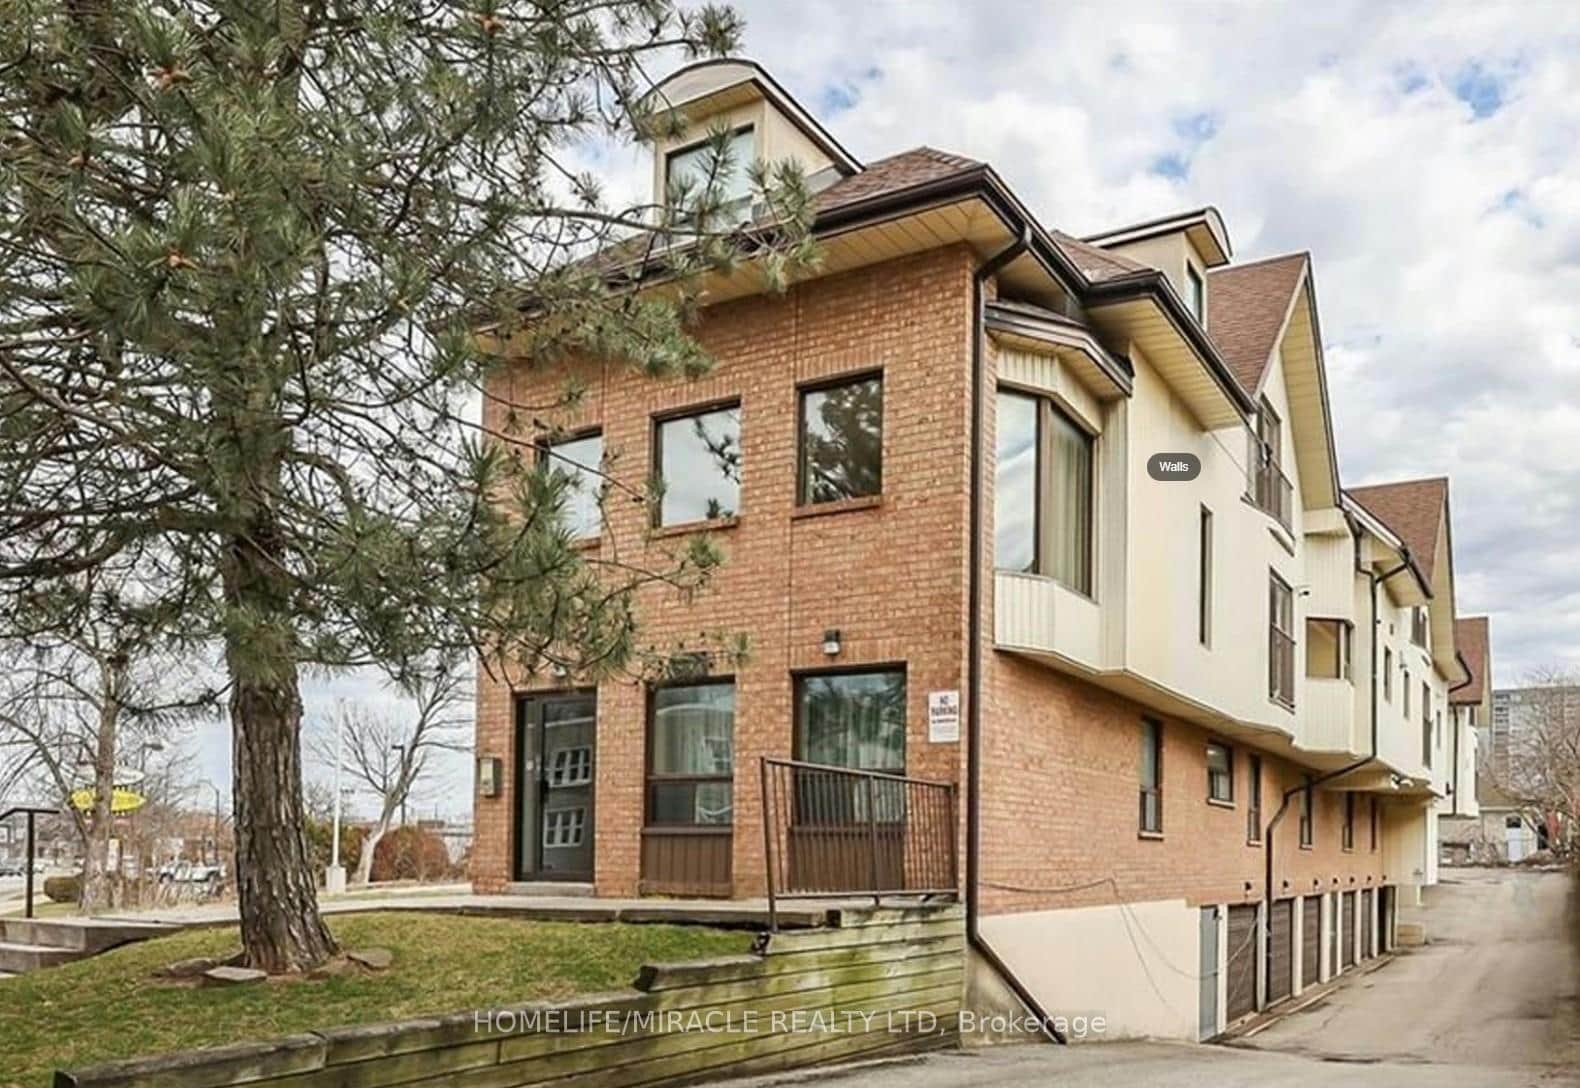
4872 Valley Way Unit 201
 For Sale
Niagara Falls
$289,000
4872 Valley Way Unit 303
 For Sale
Niagara Falls
$288,800
8646 Willoughby Drive Unit 16
Last Updated: March 26, 2026
Listing Office: RE/MAX NIAGARA REALTY LTD, BROKERAGE
This listing content is owned and licensed by REALTOR® members of The Canadian Real Estate Association. The trademarks REALTOR®, REALTORS®, and the REALTOR® logo are controlled by The Canadian Real Estate Association (CREA) and identify real estate professionals who are members of CREA. The trademarks MLS®, Multiple Listing Service®, and the associated logos are owned by CREA and identify the quality of services provided by real estate professionals who are members of CREA. Used under license.