


$289,000
4872 Valley Way Unit 303, Niagara Falls, ON, L2E 1W3
Listed March 3, 2026
About this property
Modern, well-maintained condo apartment in a desirable building close to all the attractions, shops, and amenities of Niagara Falls. This 3rd floor end-unit offers extra privacy and a bright, spacious layout filled with natural light from well-lit windows. The home features an eat-in kitchen plus a versatile dining room/office, ceramic tile in the kitchen and bath, and quality laminate flooring throughout the living areas. The 18-ft living room with Juliet balcony and built in fireplace is a standout, along with a double closet in the bedroom and convenient utility/storage space off the dining area/hallway. Appliances are included, along with a free-standing A/C unit and a window unit. Enjoy an exclusive covered parking spot, secure building entry, and pride of ownership in one of the best-maintained units in the building. Most furniture and décor is included in the sale. Attractively decorated and move-in ready, this is a surprisingly spacious and comfortable home- close to everything Niagara Falls has to offer
Features
Property Details
Listing
Property
Condo / Building
Location
Taxes & Financials
Location & Walkability
4872 Valley Way Unit 303, Niagara Falls, ON
Map data © GoogleOpen in Google Maps ↗
Walkability scores coming soon
We're finalising our neighbourhood walkability data. Want a hands-on look at the area?
Call (289) 272-5329Similar Properties Nearby
View all → For Sale
Niagara Falls
$288,800
7711 Green Vista Gate Unit 313
 For Sale
Niagara Falls
$288,800
8646 Willoughby Drive Unit 16
 For Sale
Niagara Falls
$279,900
6365 Drummond Road Unit 103
 For Sale
Niagara Falls
$299,900
6390 Huggins Street Unit 209
 For Sale
Niagara Falls
$299,900
6365 Drummond Road Unit 103
 For Sale
Niagara Falls
$299,900
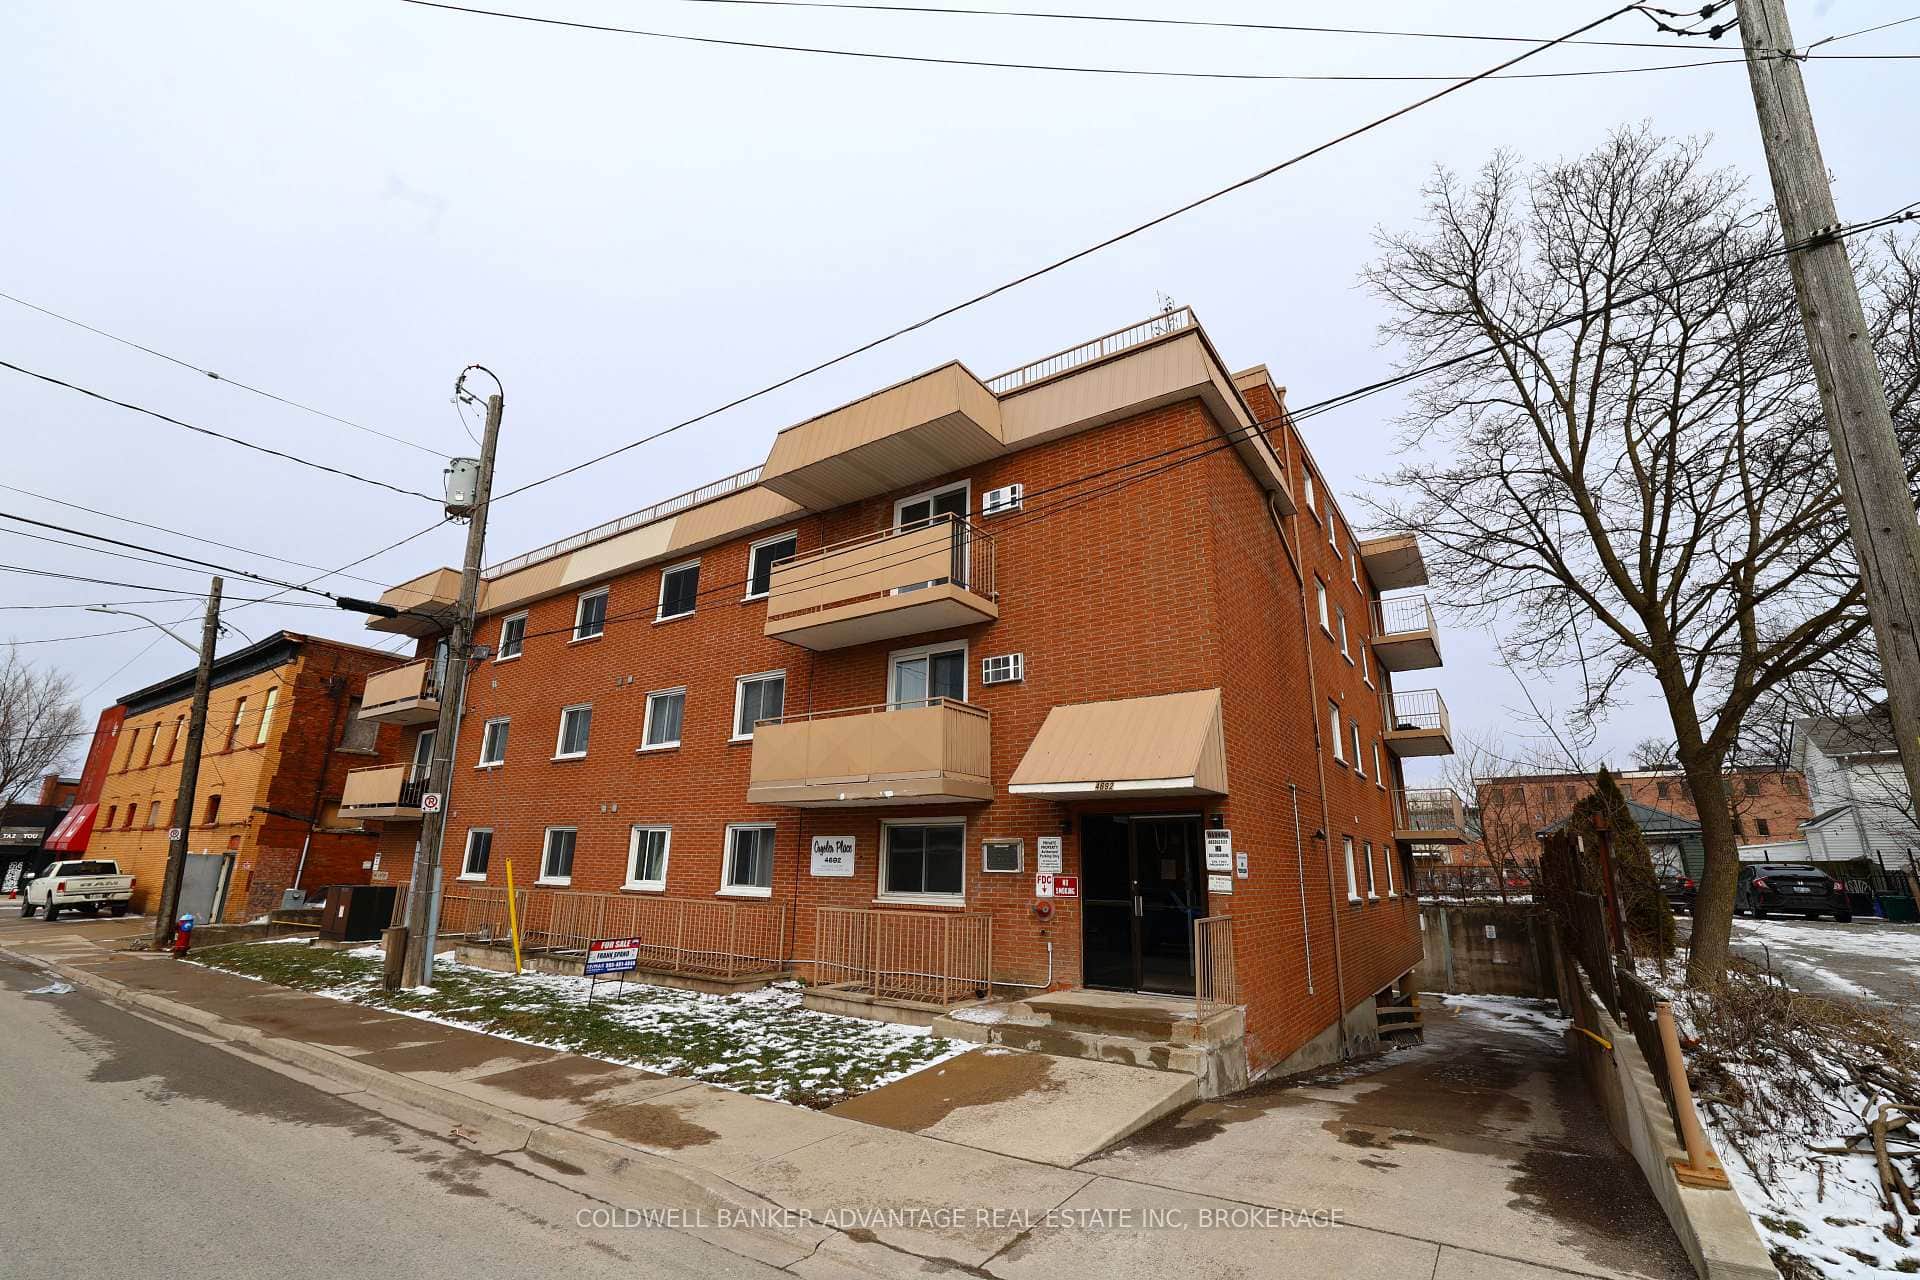
4692 Crysler Avenue Unit 102
Last Updated: March 3, 2026
Listing Office: REMAX CONNECT REALTY
This listing content is owned and licensed by REALTOR® members of The Canadian Real Estate Association. The trademarks REALTOR®, REALTORS®, and the REALTOR® logo are controlled by The Canadian Real Estate Association (CREA) and identify real estate professionals who are members of CREA. The trademarks MLS®, Multiple Listing Service®, and the associated logos are owned by CREA and identify the quality of services provided by real estate professionals who are members of CREA. Used under license.