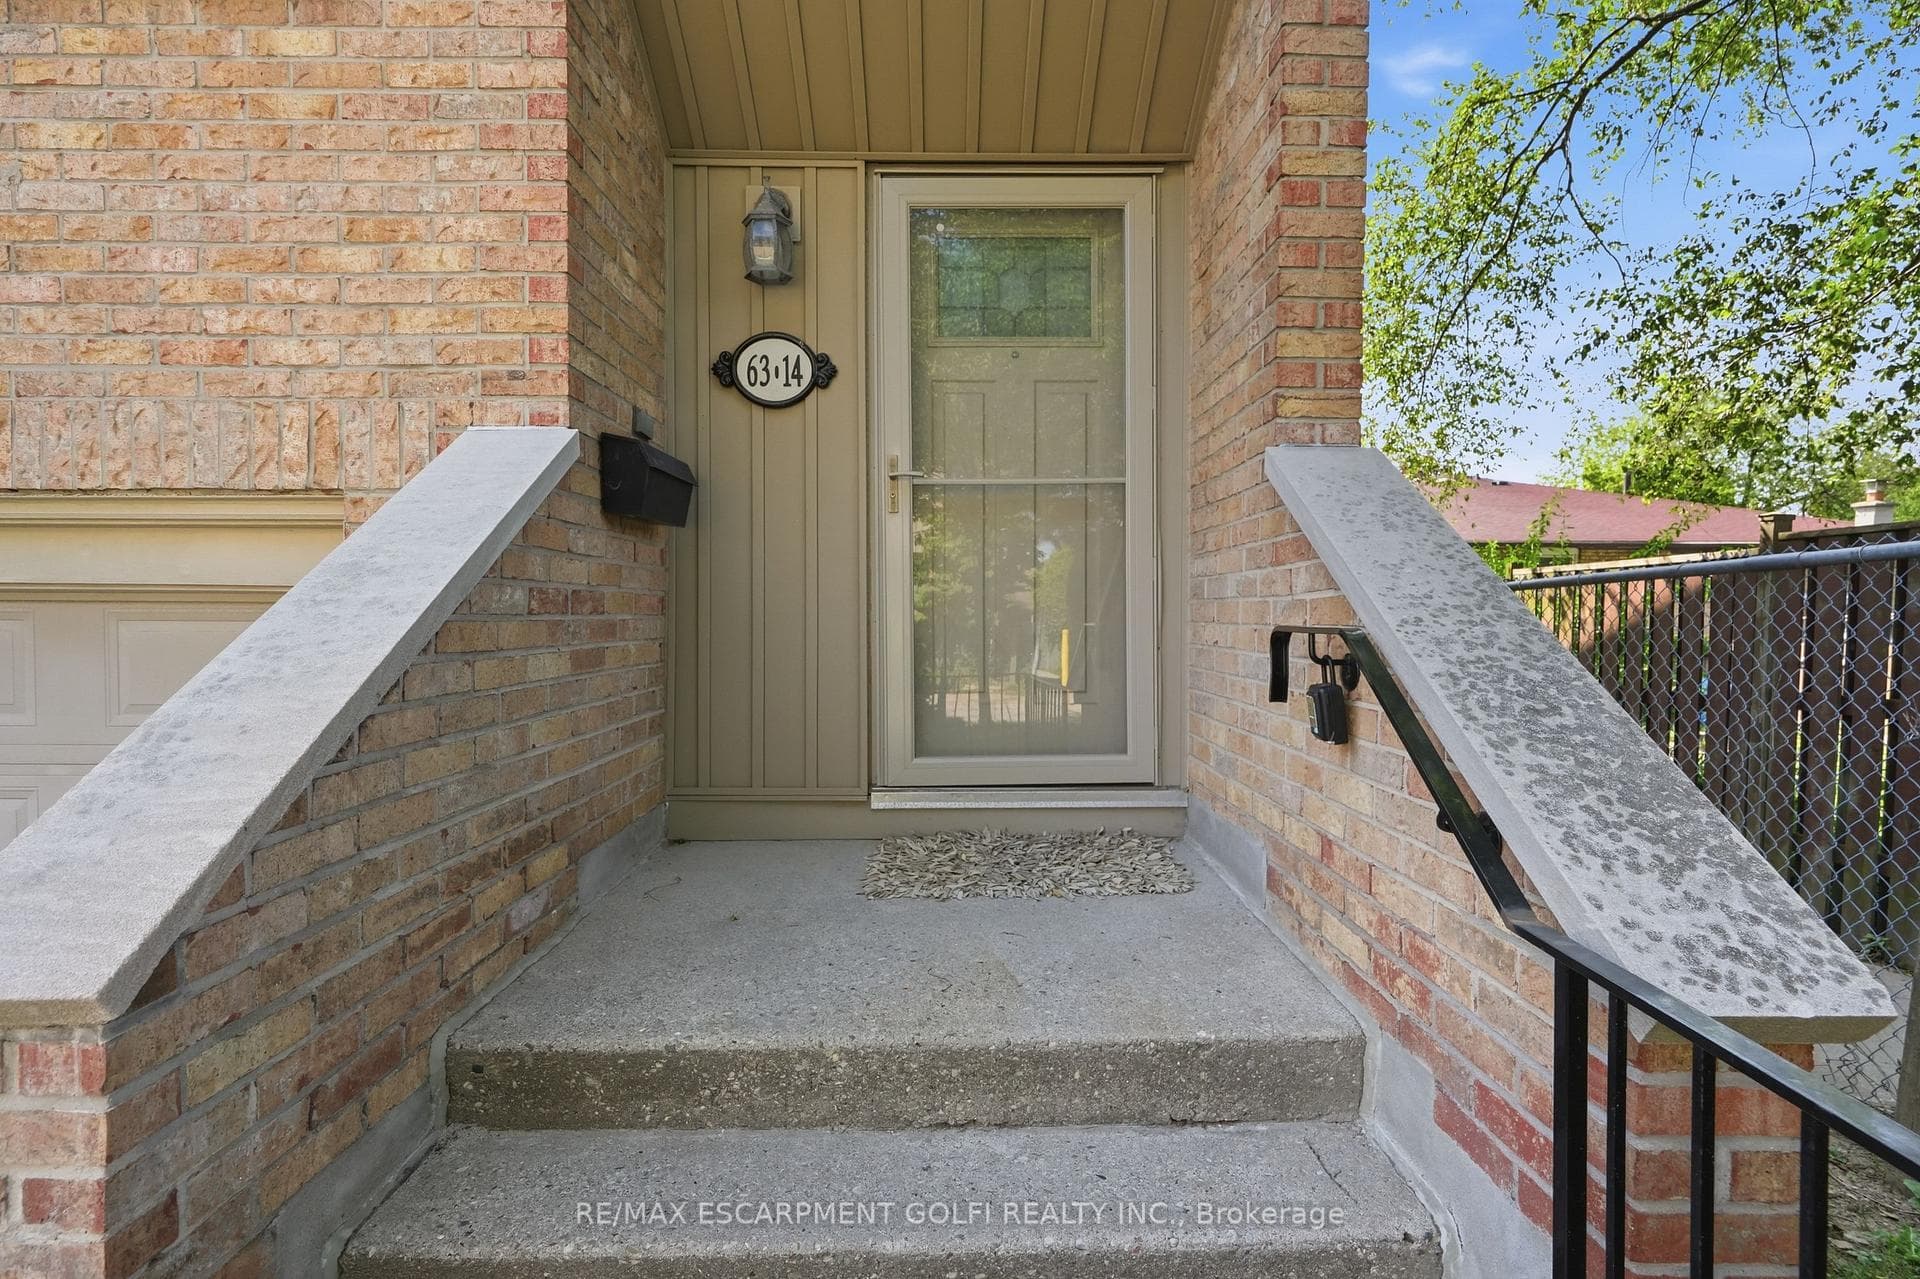
63 Fonthill Road Unit 14, Hamilton, ON
L9C 6T1
Listed July 3, 2026
About this property
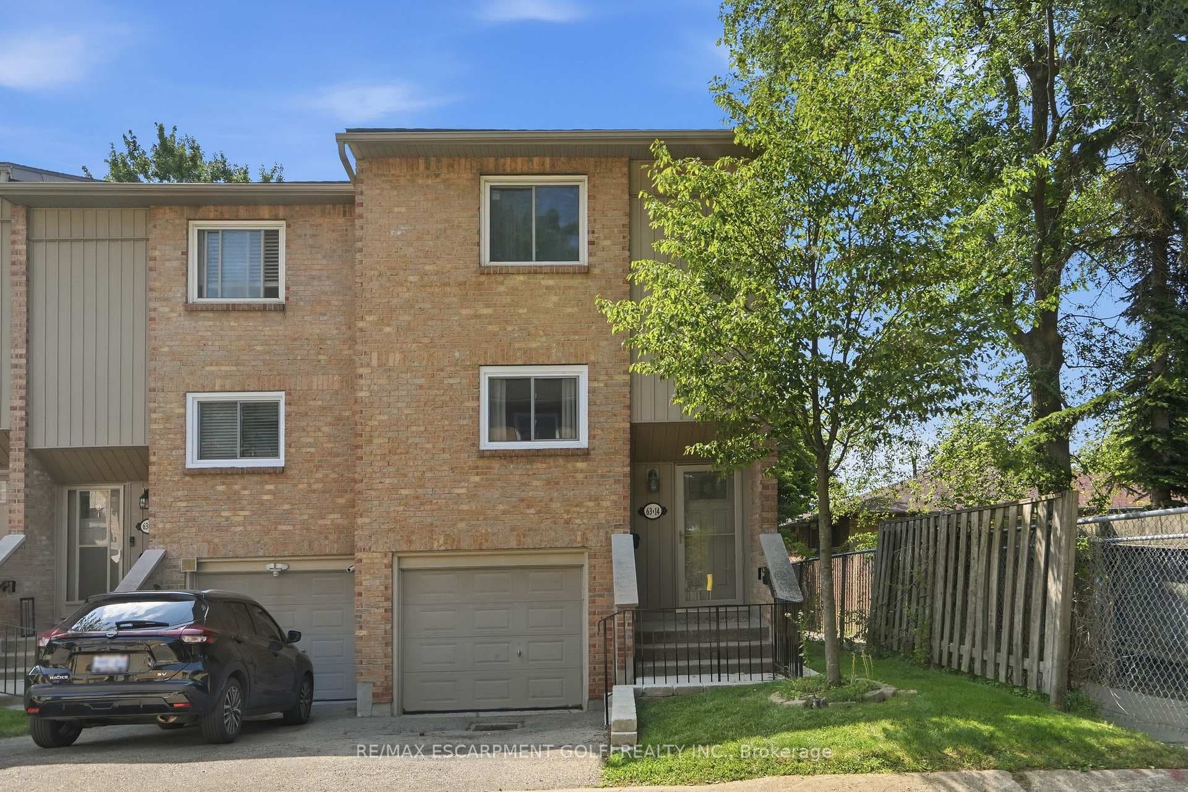
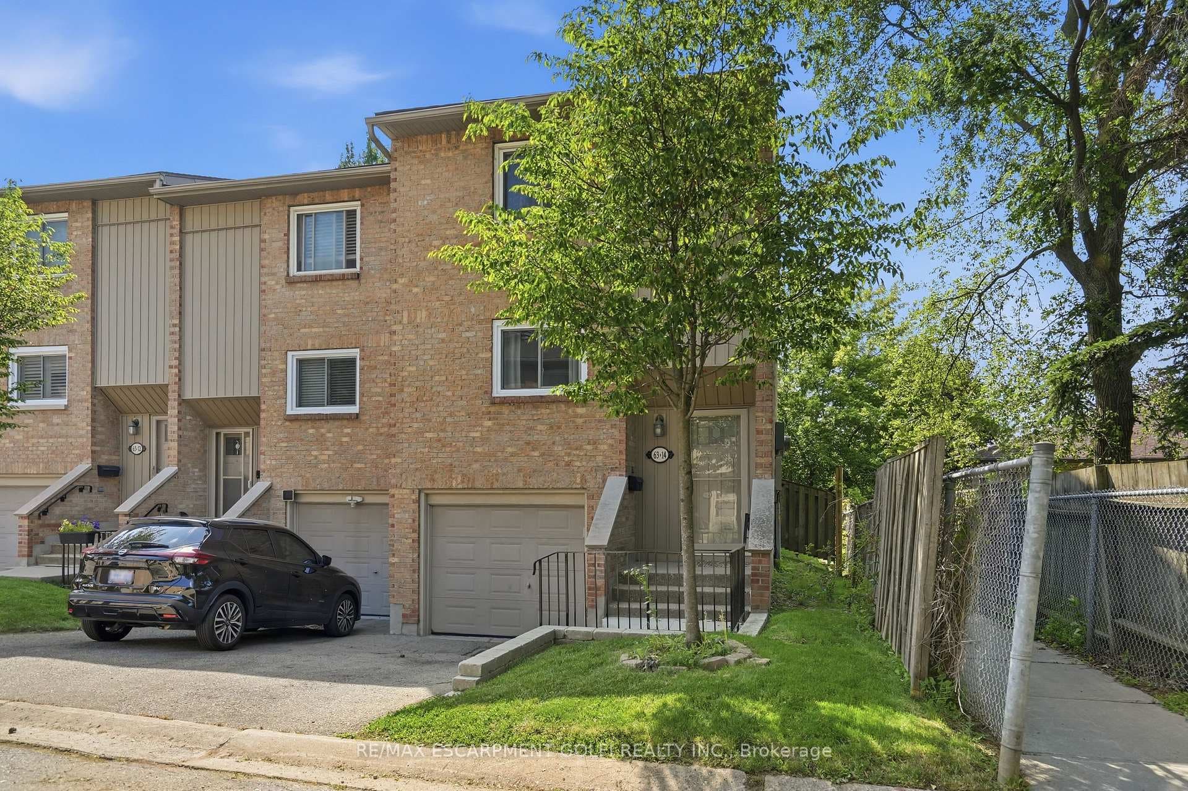
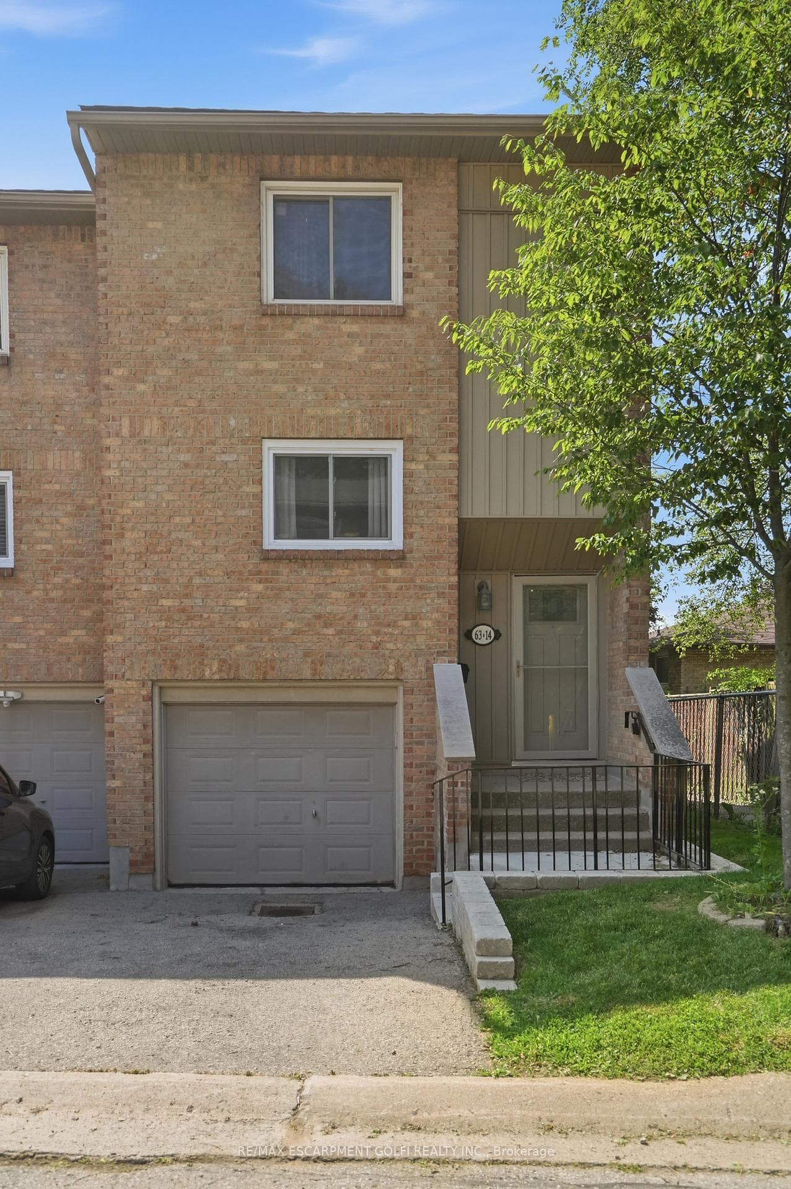
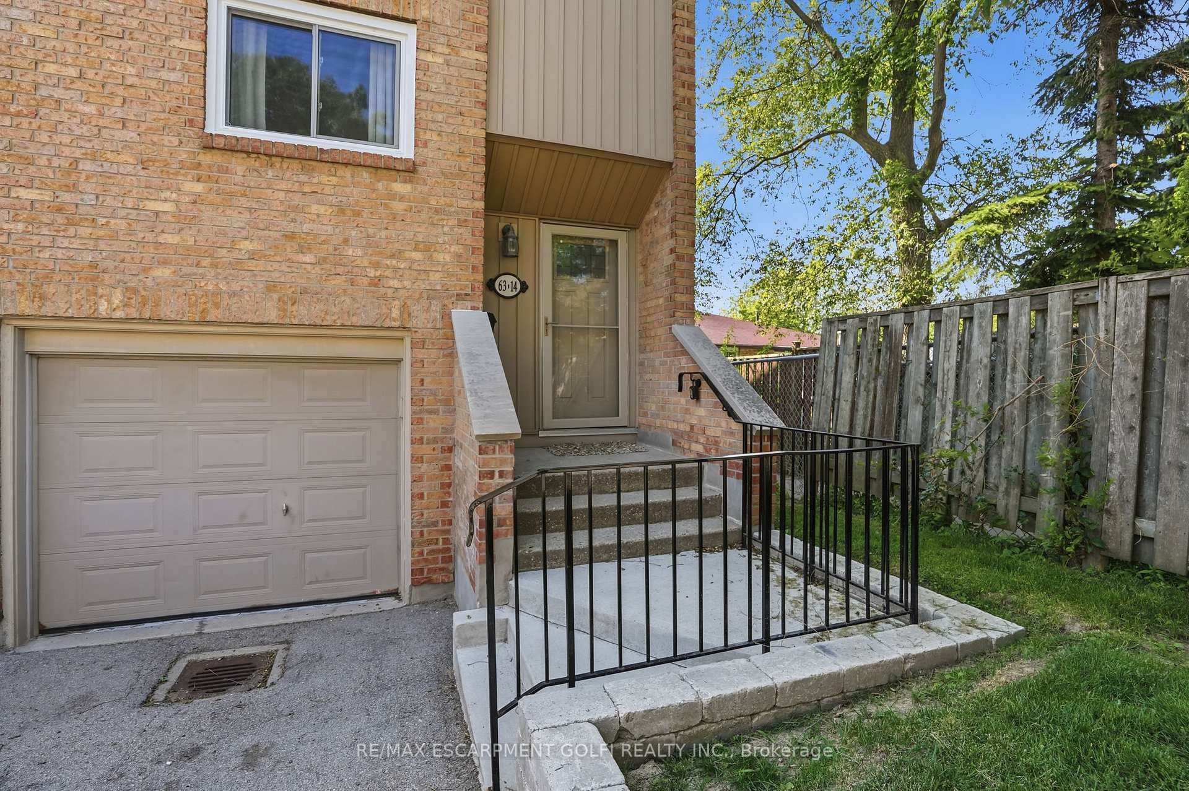
Move-in ready 3+1-bed, 1.5-bath end-unit townhouse in sought-after West Mountain neighbourhood bordering Ancaster. Tucked away at end of a quiet cul-de-sac complex, this home offers privacy, space & unbeatable location for families & first-time buyers alike. Well-designed main level features living room w/ gas fireplace & walkout to the fully fenced yard w/decks, dining area & updated kitchen. Upstairs offers 3 beds & updated 4pc bath. Lower level provides exceptional versatility w/ room ideal as 4th bed, rec room, office or home gym, along w/ 2pc bath, updated laundry & inside entry from garage. Recent updates: easy-care floors, updated kitchen & bath, central vac, washer/ dryer (2024), fridge (2022), garage door, fence, deck, lighting & more. Set on a good-sized lot w/ private yard, this home is conveniently located close to excellent schools, parks, shopping, transit, restaurants & entertainment. Enjoy being just minutes from Meadowlands Shopping Centre w/ quick highway access.
Features
Property Details
Listing
Property
Condo / Building
Location
Taxes & Financials
Location & Walkability
63 Fonthill Road Unit 14, Hamilton, ON
Map data © GoogleOpen in Google Maps ↗
Similar Properties Nearby
View all →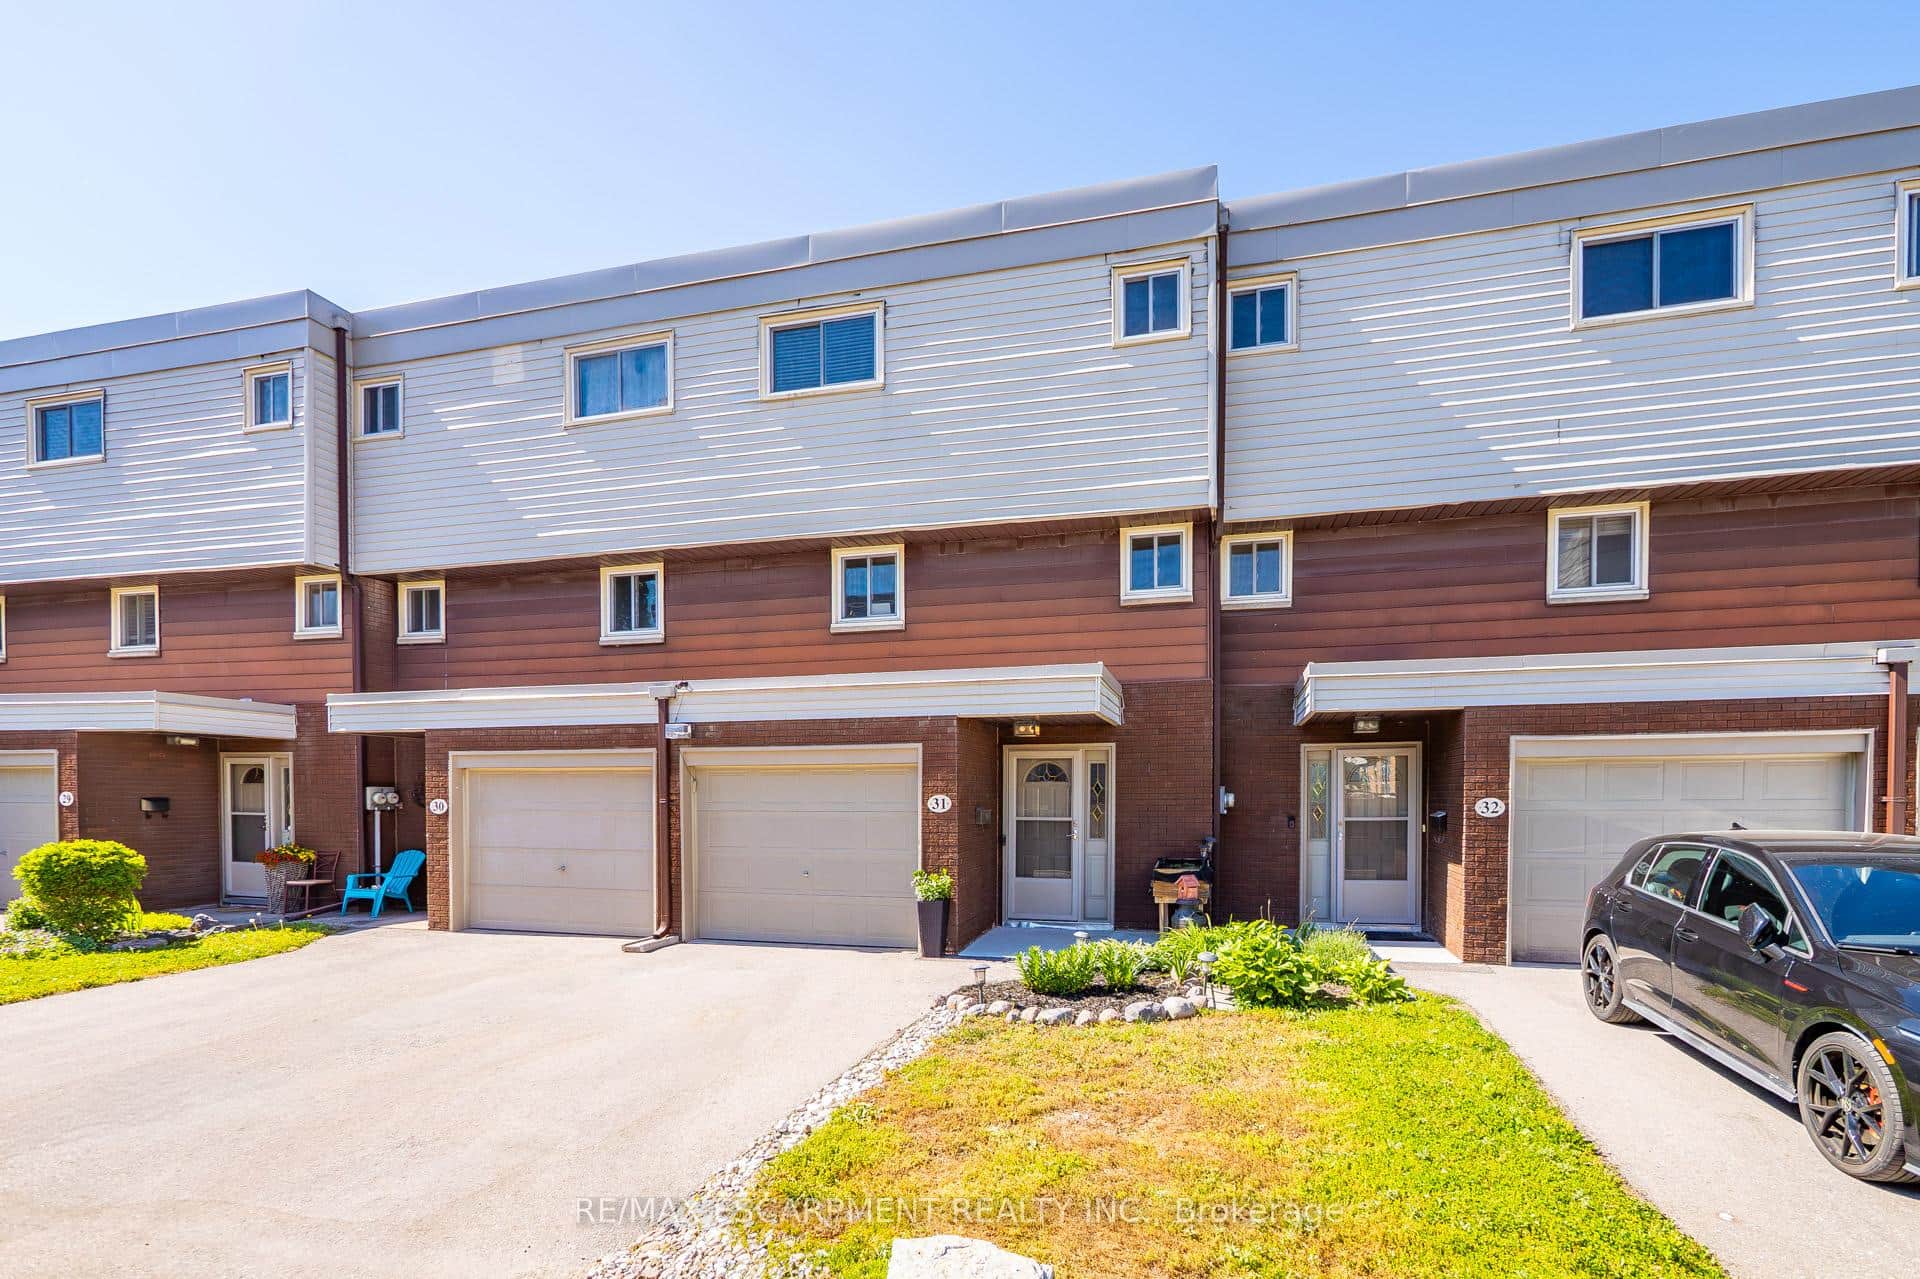 For Sale
Hamilton
$449,900
23 Watsons Lane Unit 31
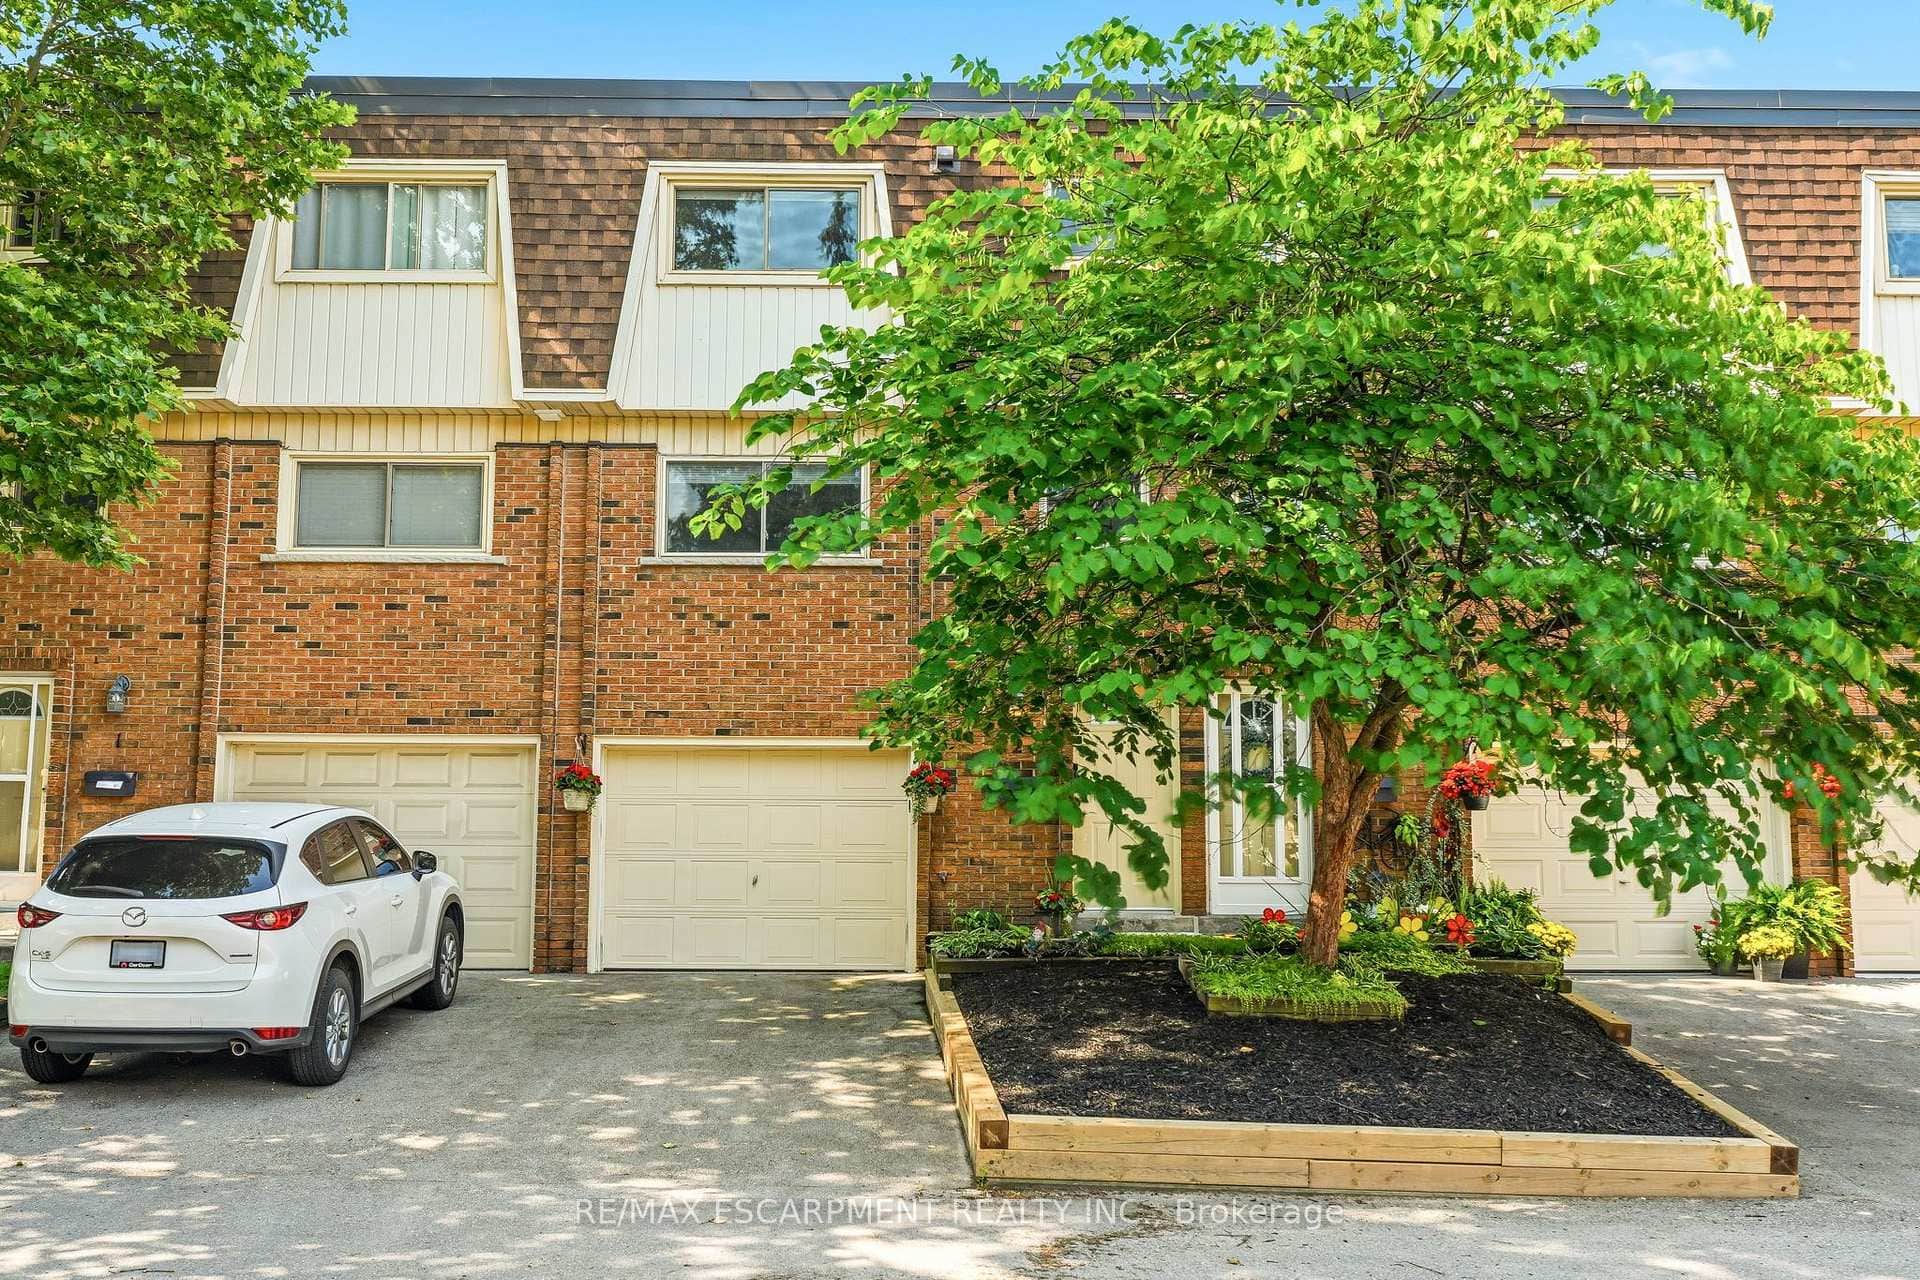 For Sale
Hamilton
$449,900
125 Bonaventure Drive Unit 2
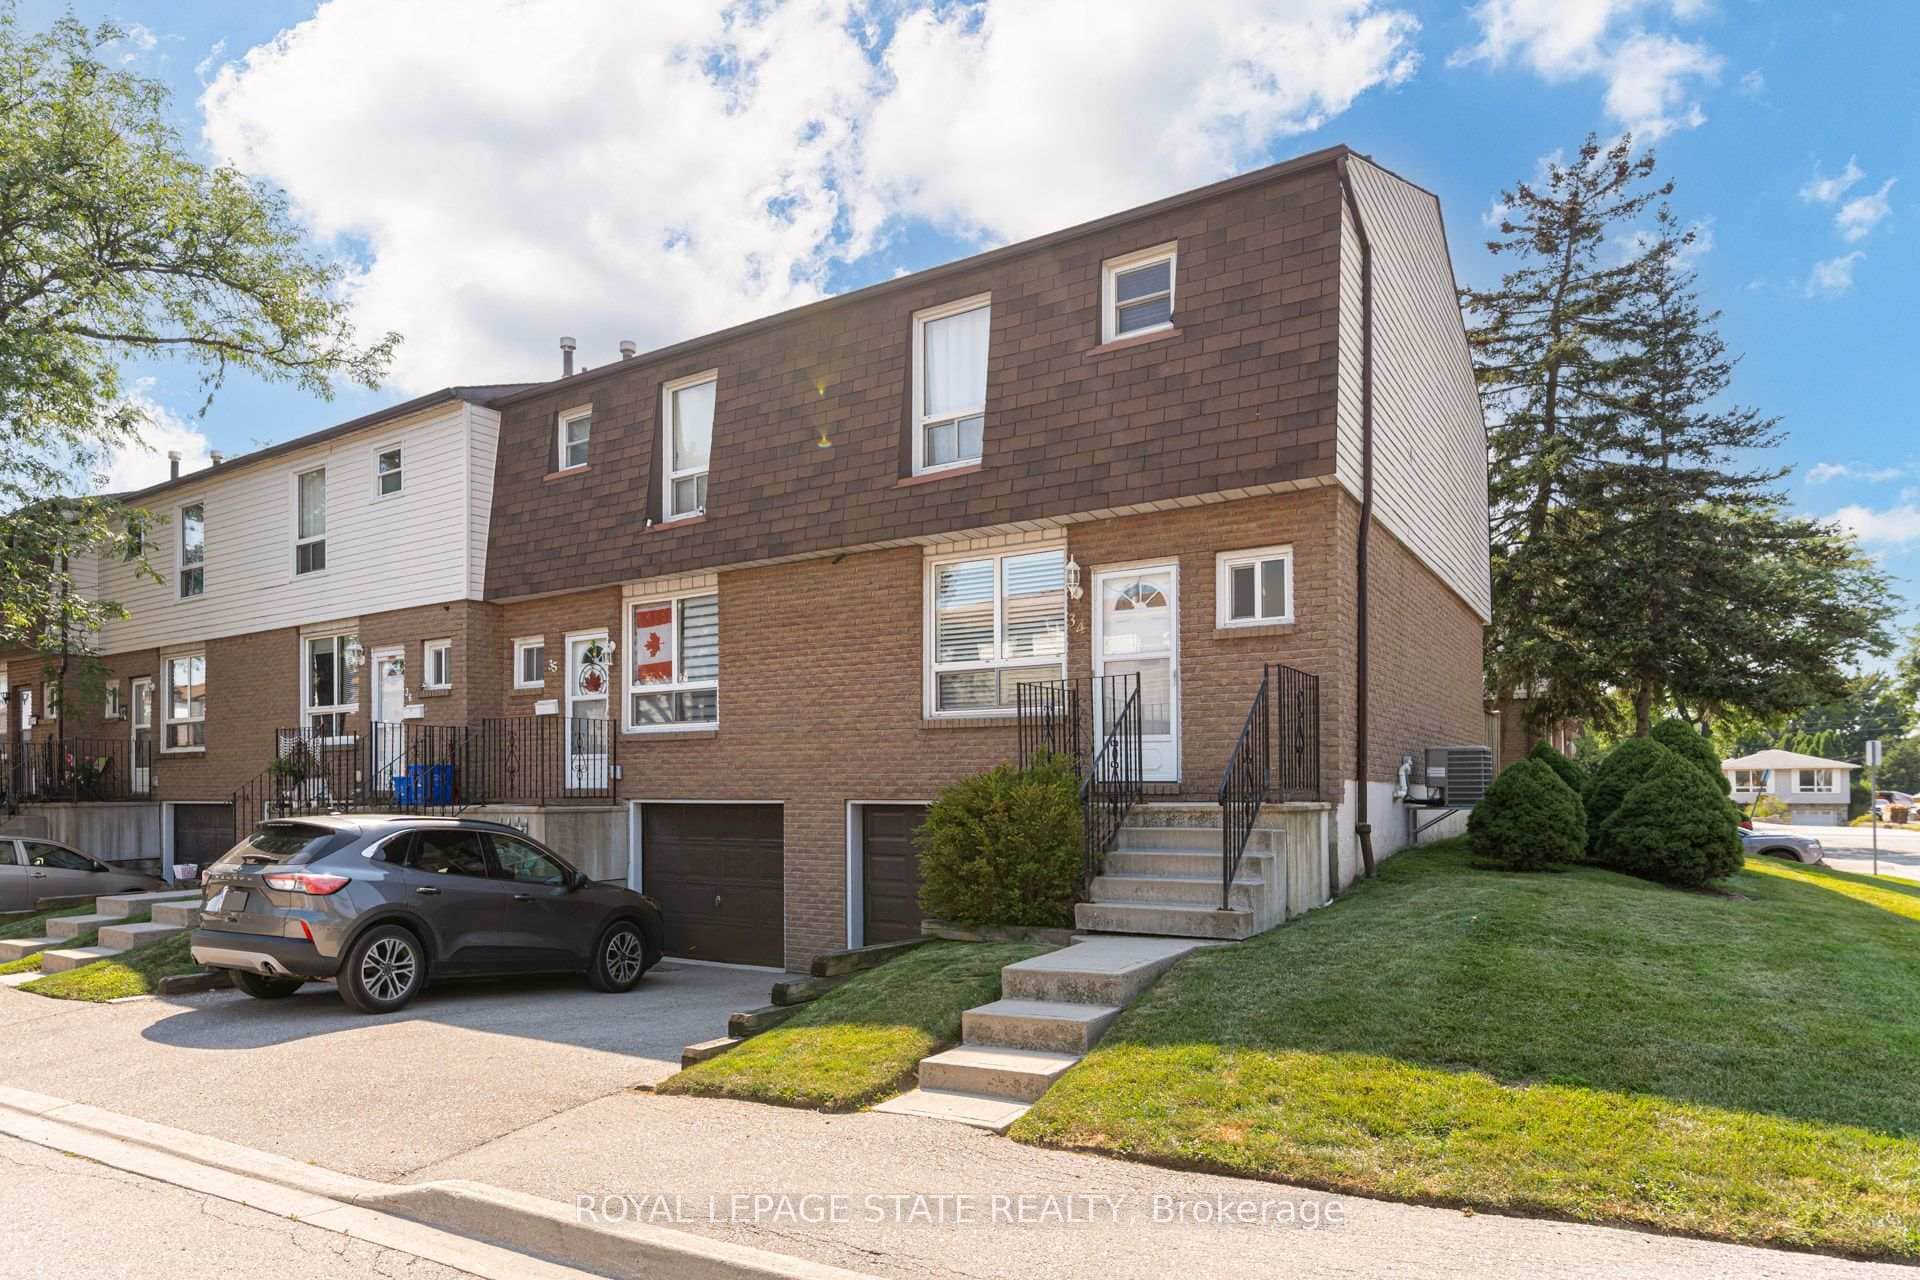 For Sale
Hamilton
$469,900
1301 Upper Gage Avenue Unit 34
 For Sale
Hamilton
$419,900
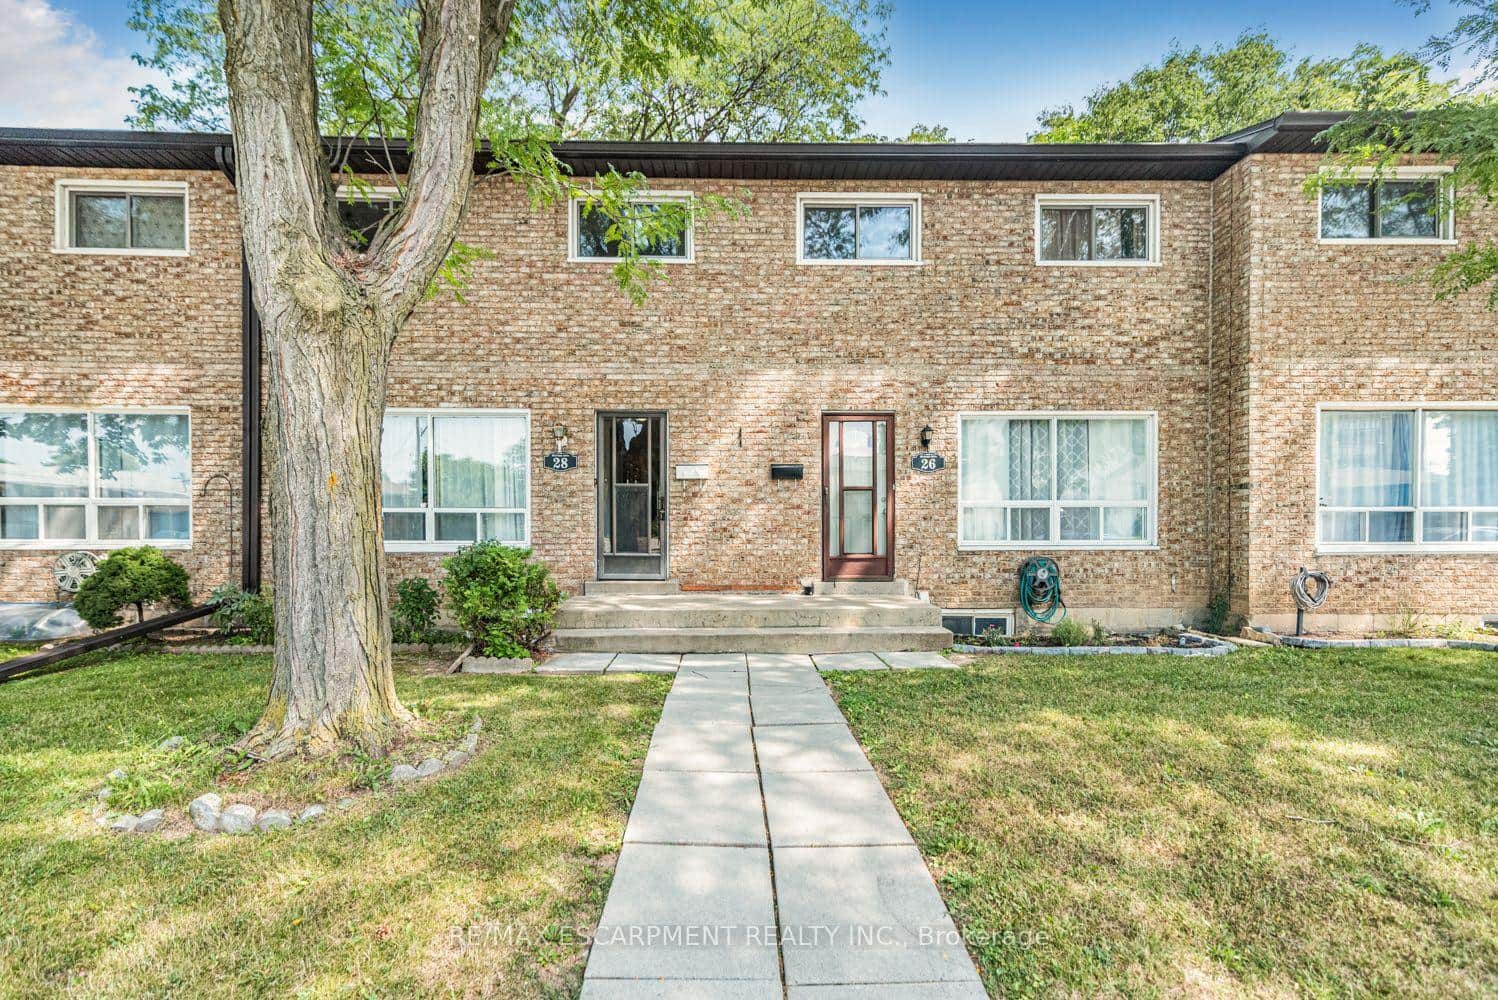
28 Riverdale Drive
 For Sale
Hamilton
$479,900
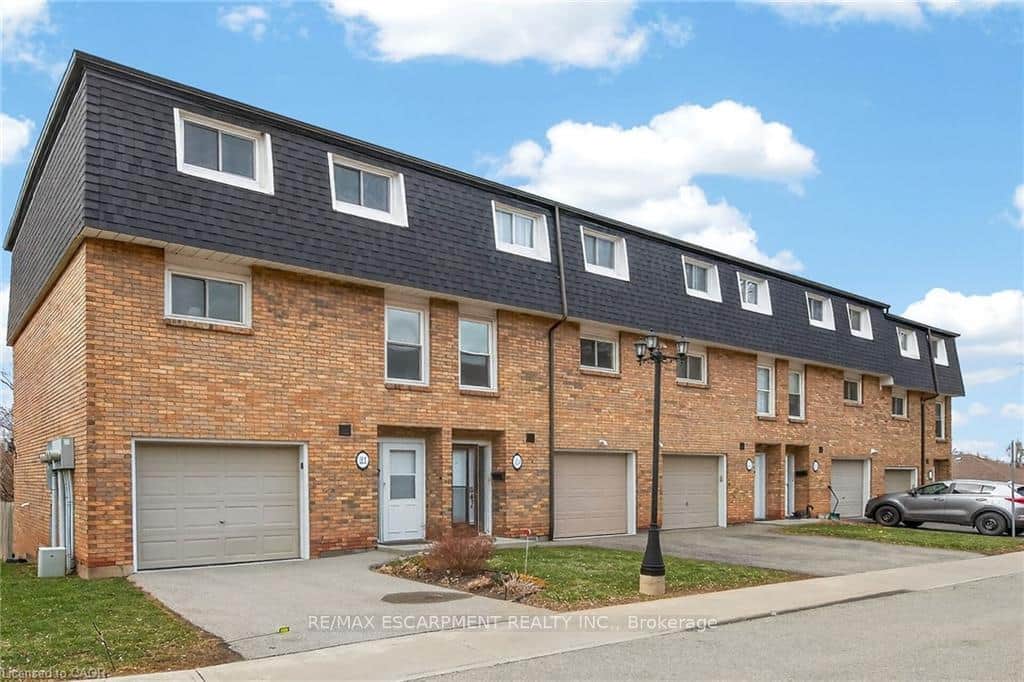
23 Rosedale Court
 For Sale
Hamilton
$419,000
985 Limeridge Road Unit 25
Last Updated: July 3, 2026
Listing Office: RE/MAX ESCARPMENT GOLFI REALTY INC.
This listing content is owned and licensed by REALTOR® members of The Canadian Real Estate Association. The trademarks REALTOR®, REALTORS®, and the REALTOR® logo are controlled by The Canadian Real Estate Association (CREA) and identify real estate professionals who are members of CREA. The trademarks MLS®, Multiple Listing Service®, and the associated logos are owned by CREA and identify the quality of services provided by real estate professionals who are members of CREA. Used under license.