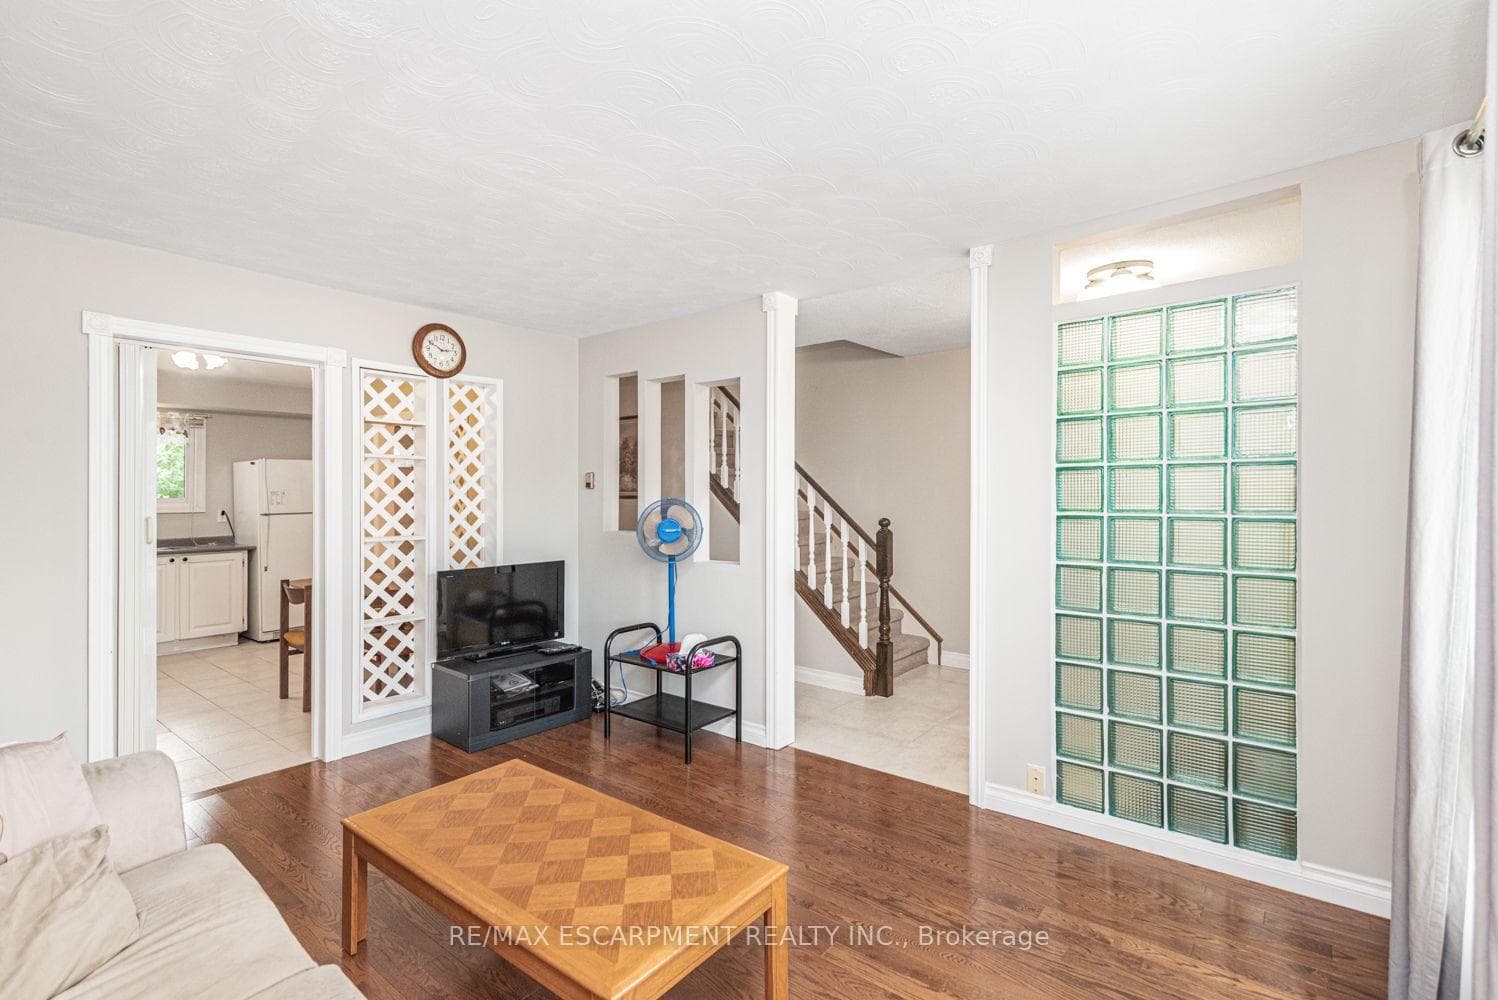
28 RIVERDALE Drive, Hamilton, ON
L8E 1J8
Listed August 17, 2026
Virtual Tour
About this property
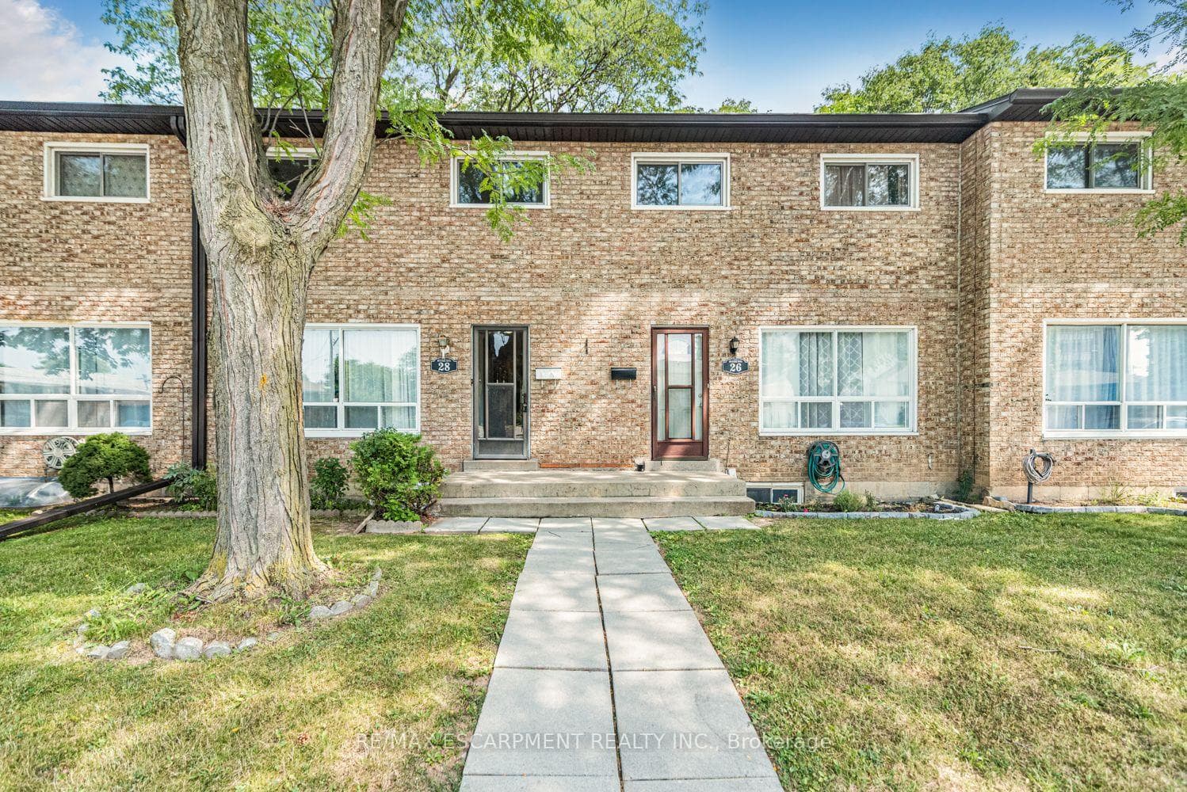
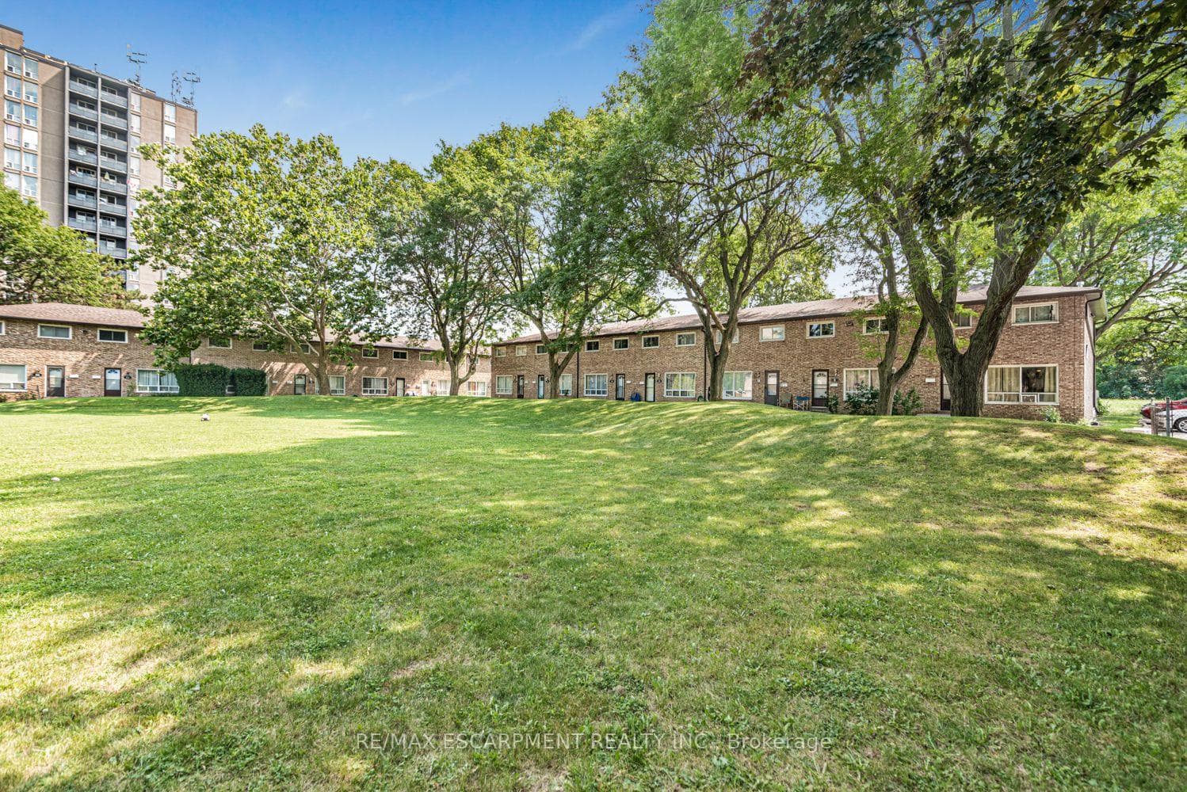
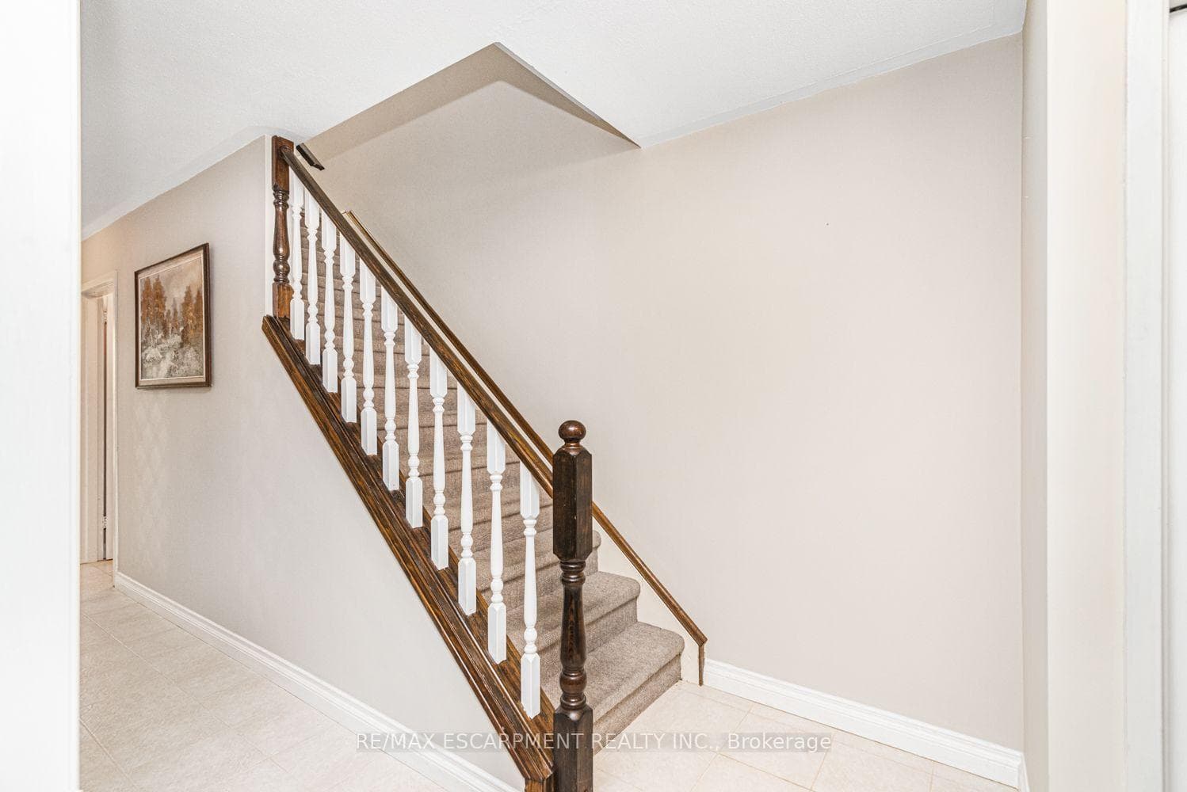
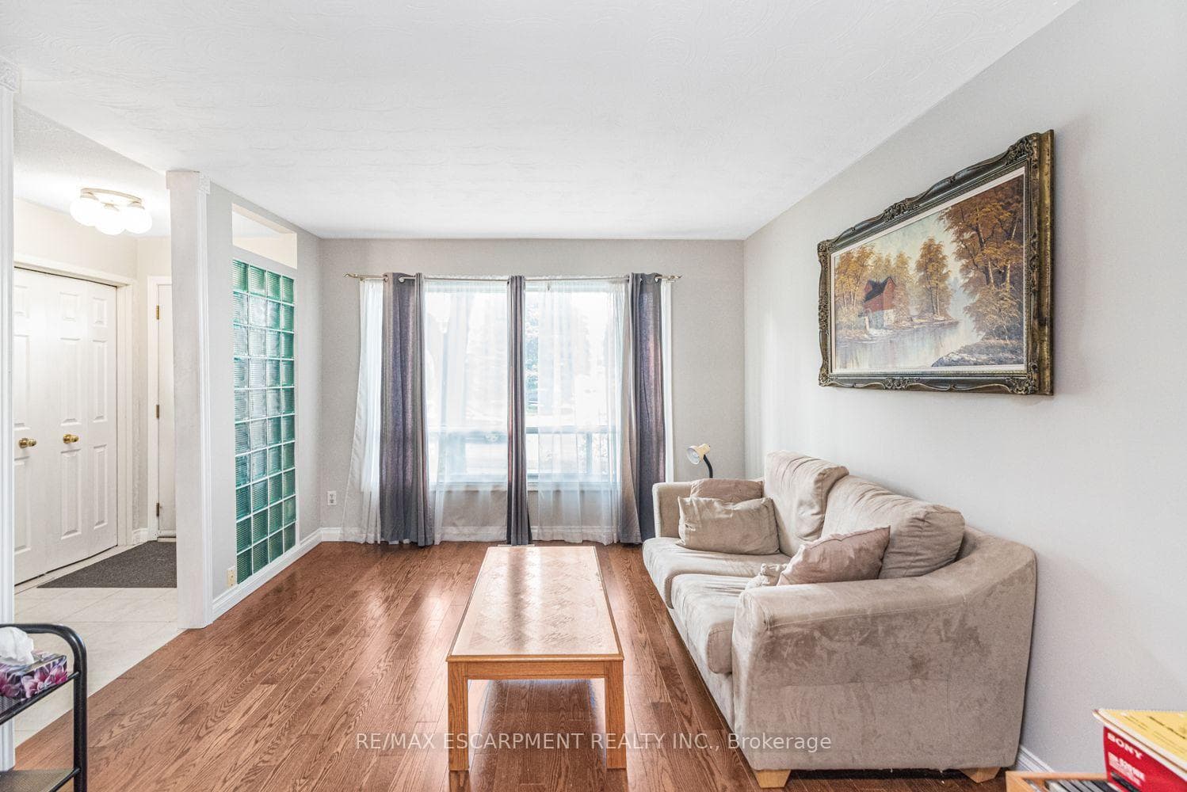
Welcome to 28 Riverdale Drive, a spacious three-bedroom, three-bathroom condo townhouse offering approximately 1,100 sq. ft. above grade, plus a finished lower level. The bright main floor features hardwood flooring, a generous living room, a convenient two-piece bathroom and an eat-in kitchen with plenty of cabinetry and counter space. Upstairs, you'll find three comfortable bedrooms and a four-piece bathroom. The finished basement adds valuable living space with a large recreation room, a second four-piece bathroom, laundry facilities and ample storage-ideal for a family room, home office, guest space or playroom. Outside, enjoy a private, fully fenced patio surrounded by mature trees, along with one parking space. With its practical layout and traditional finishes, this home offers a wonderful opportunity to move in and personalize it over time. The monthly condo fee includes water, cable TV, high-speed internet, parking, landscaping, building insurance and exterior maintenance. Conveniently located near a shopping centre, parks, schools, public transit, Confederation GO Station, the Red Hill Valley Parkway and the QEW.
Features
Property Details
Listing
Property
Condo / Building
Location
Taxes & Financials
Location & Walkability
28 RIVERDALE Drive, Hamilton, ON
Map data © GoogleOpen in Google Maps ↗
Similar Properties Nearby
View all →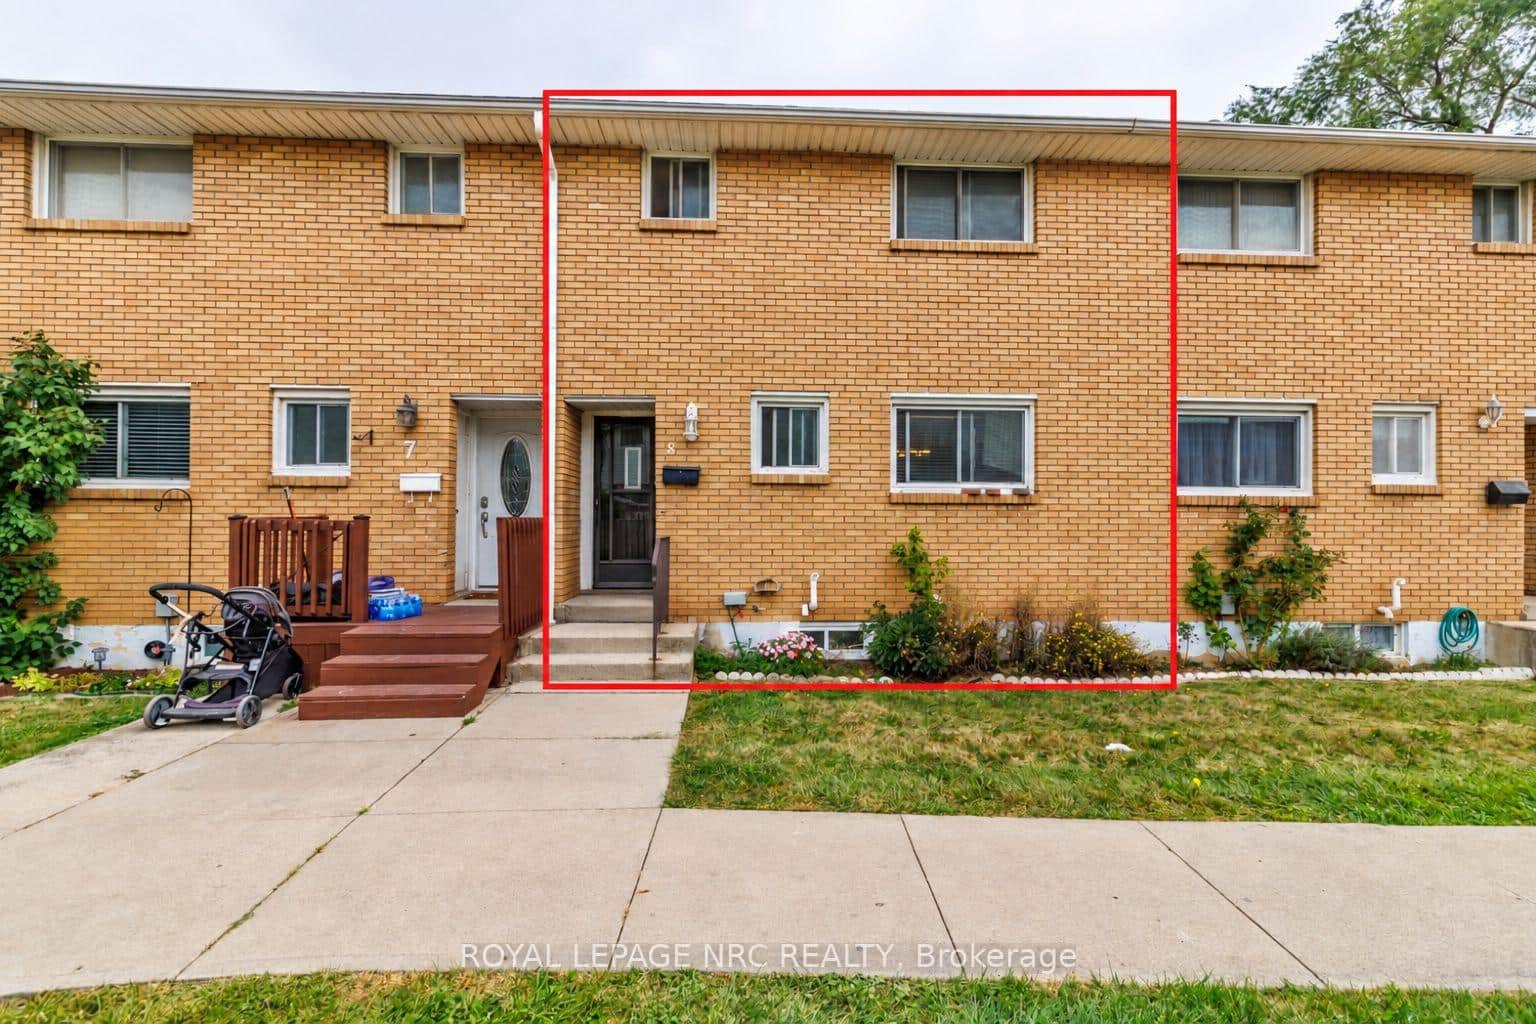 For Sale
Hamilton
$385,000
161 Berkindale Drive Unit 8
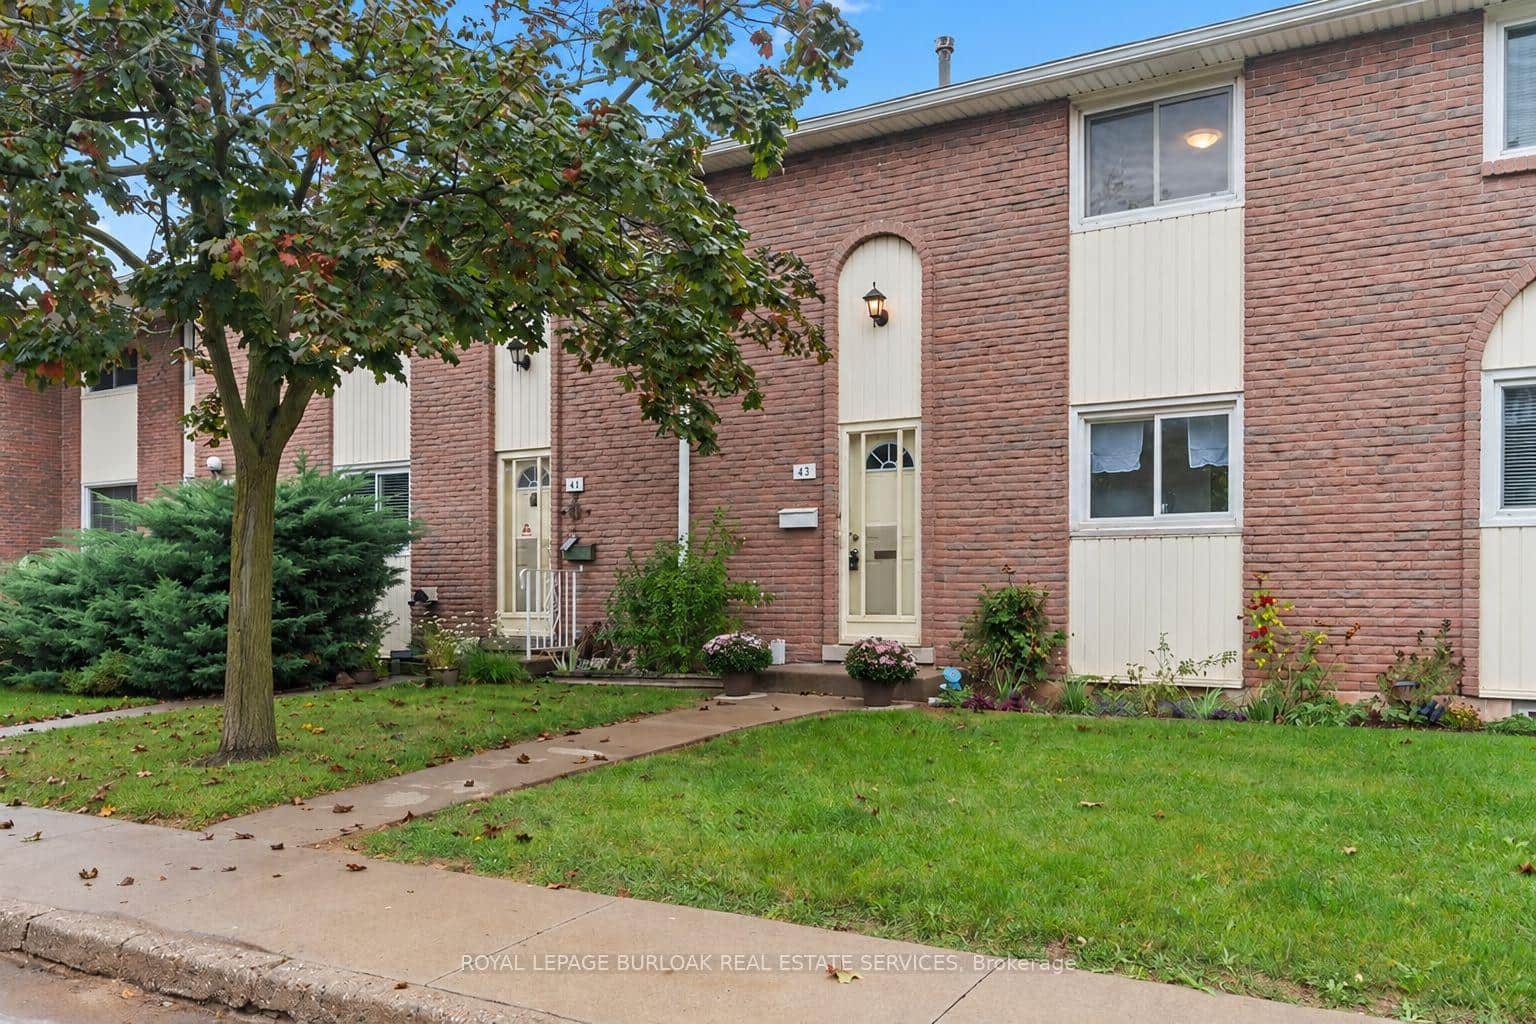 For Sale
Hamilton
$439,000
151 Gateshead Crescent Unit 43
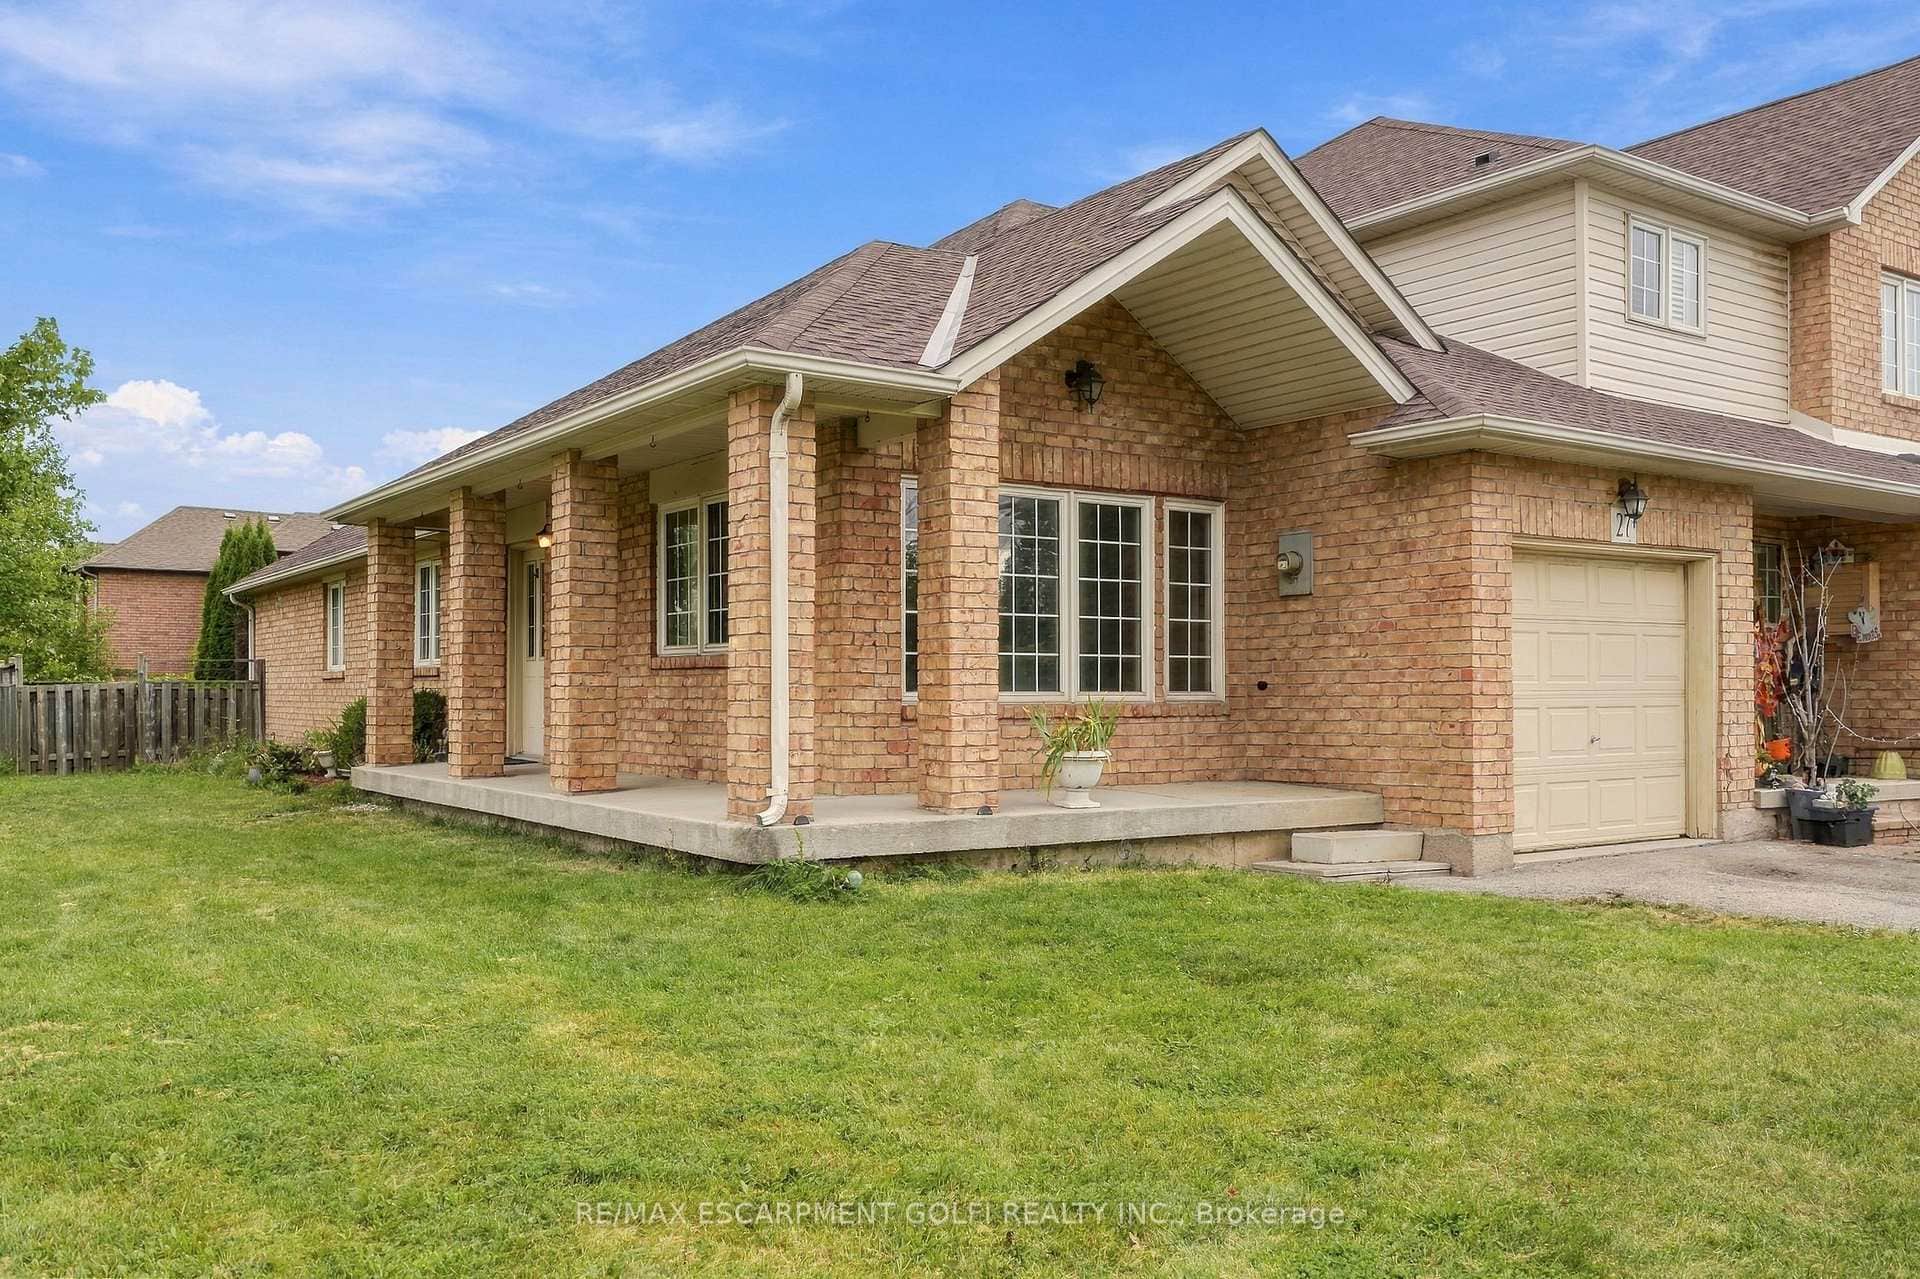 For Sale
Hamilton
$450,000
27 Pisa Drive
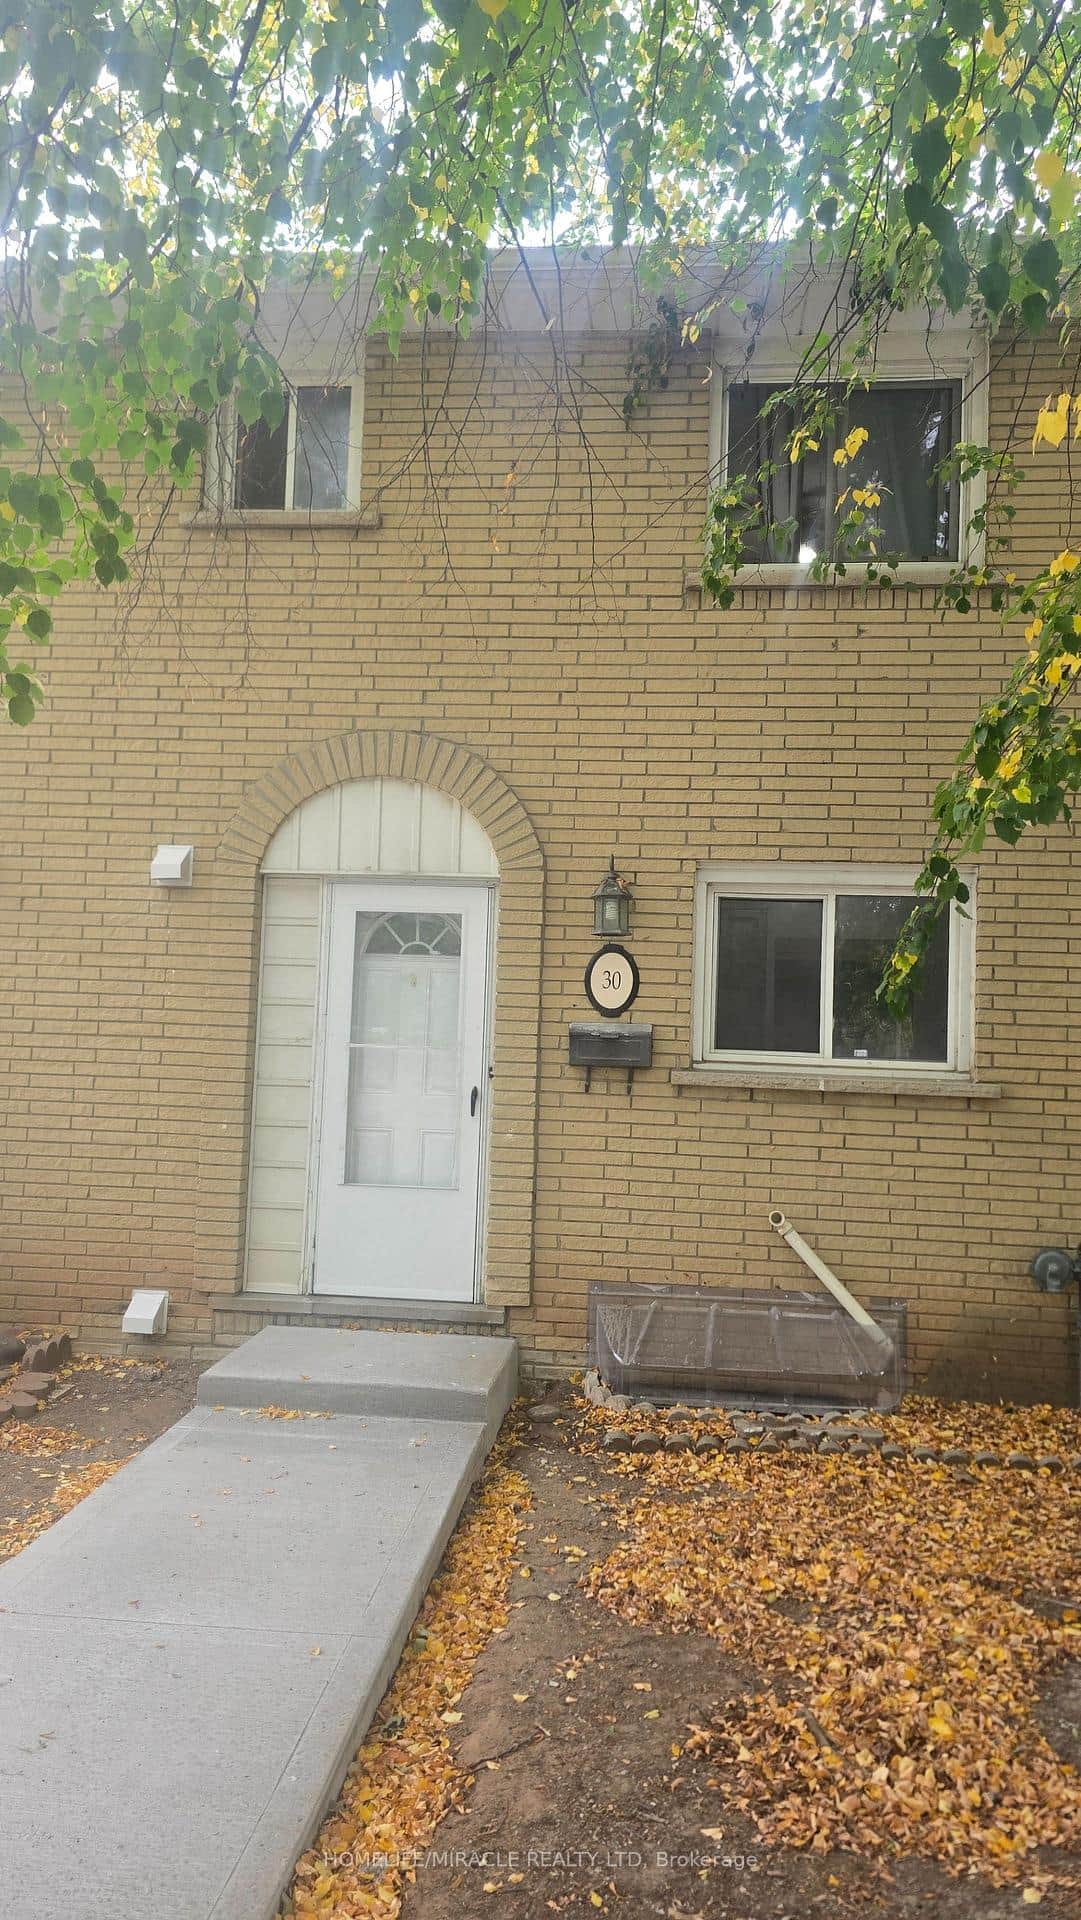 For Sale
Hamilton
$319,990
30 Jerome Crescent
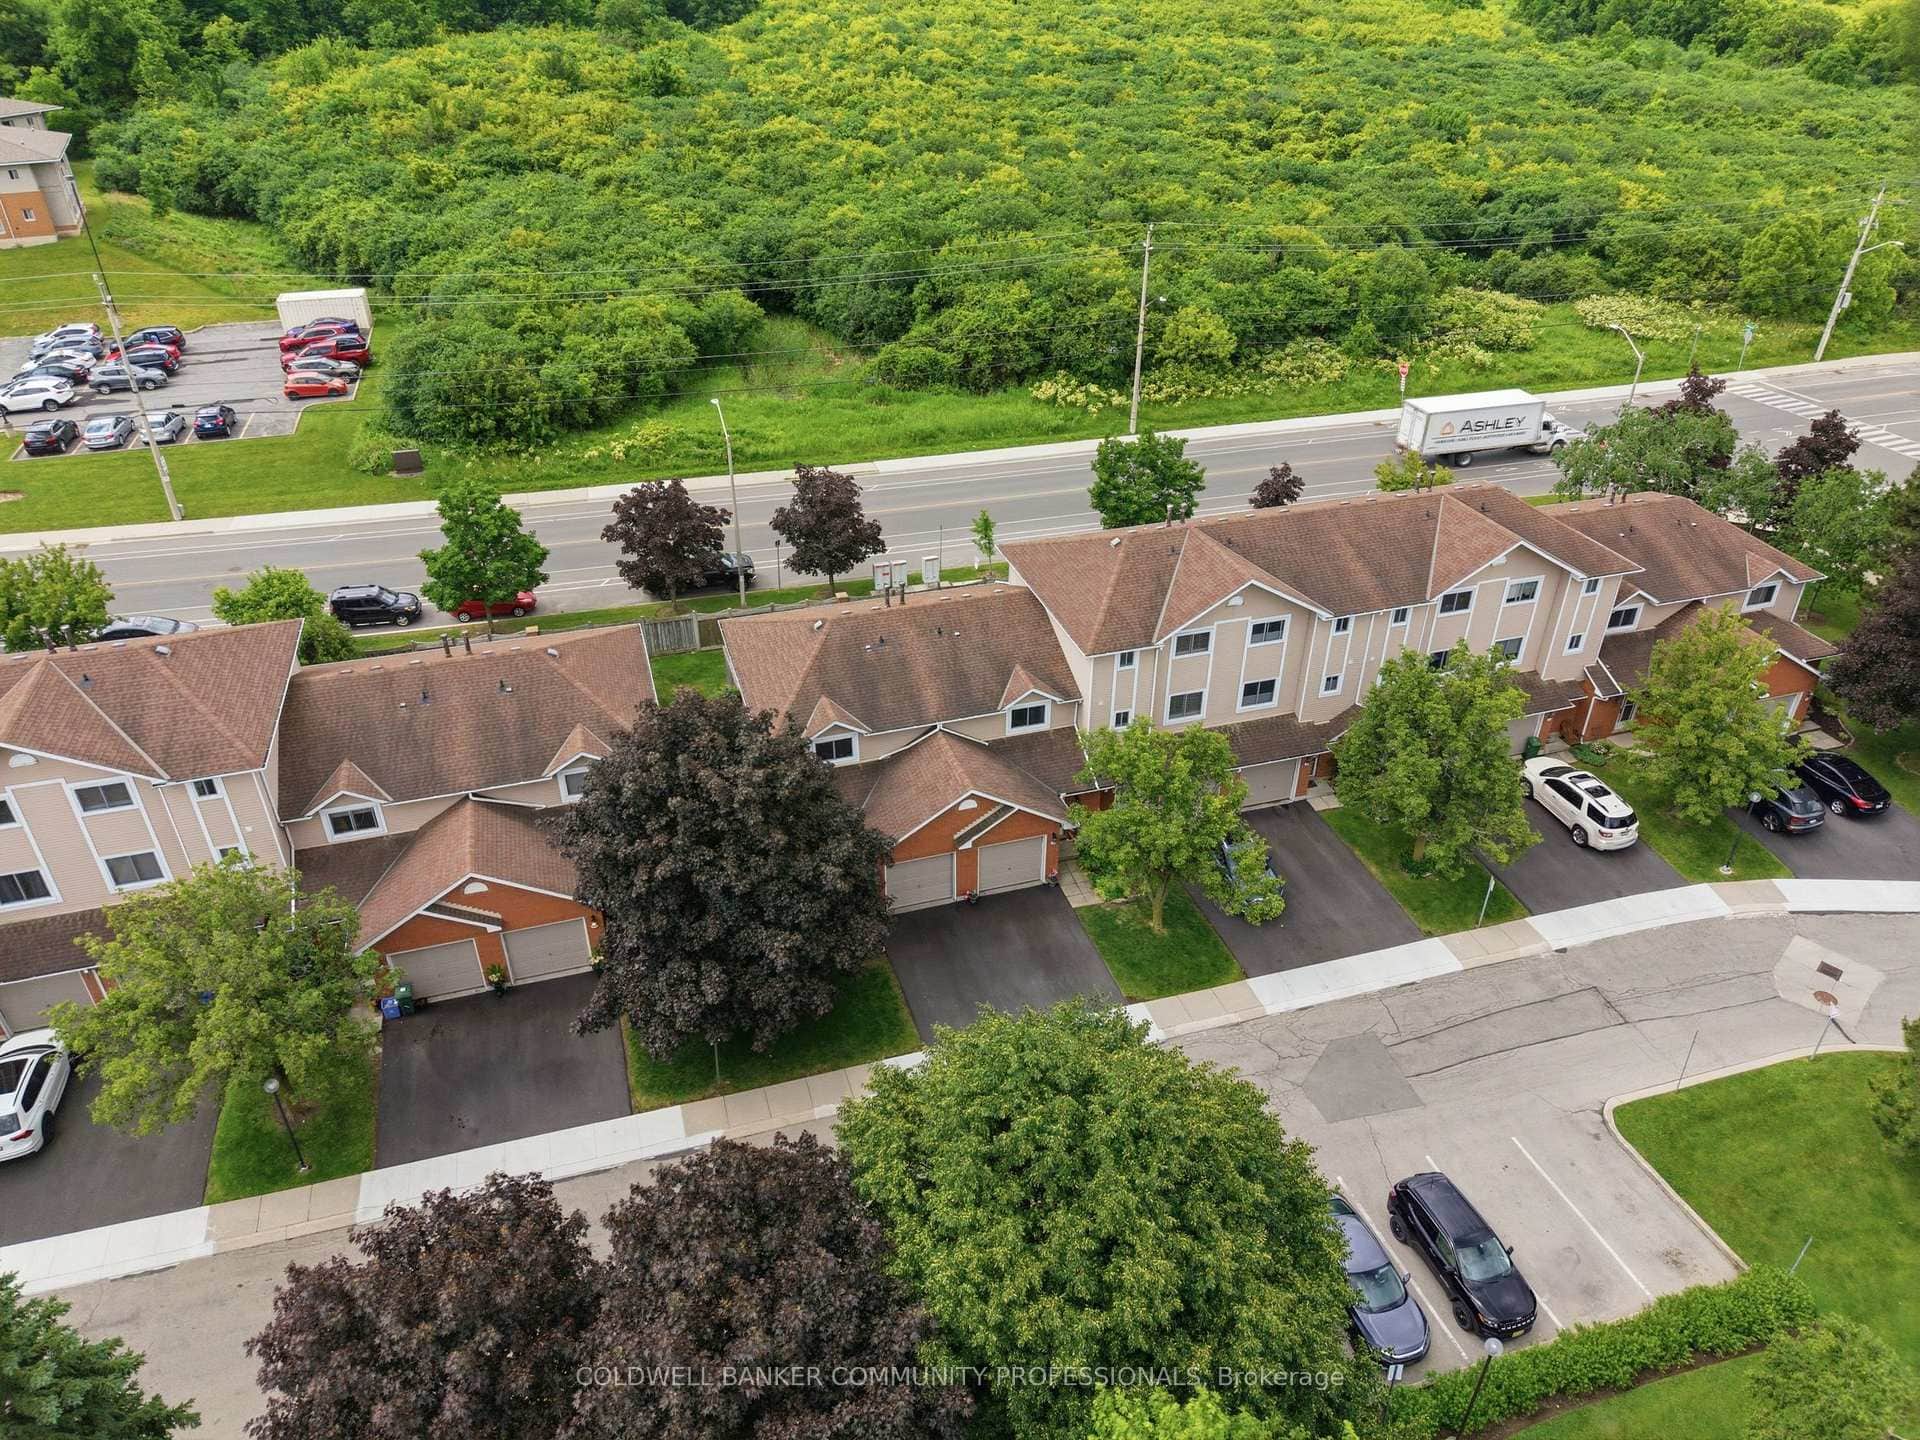 For Sale
Hamilton
$499,900
386 Highland Road Unit 46
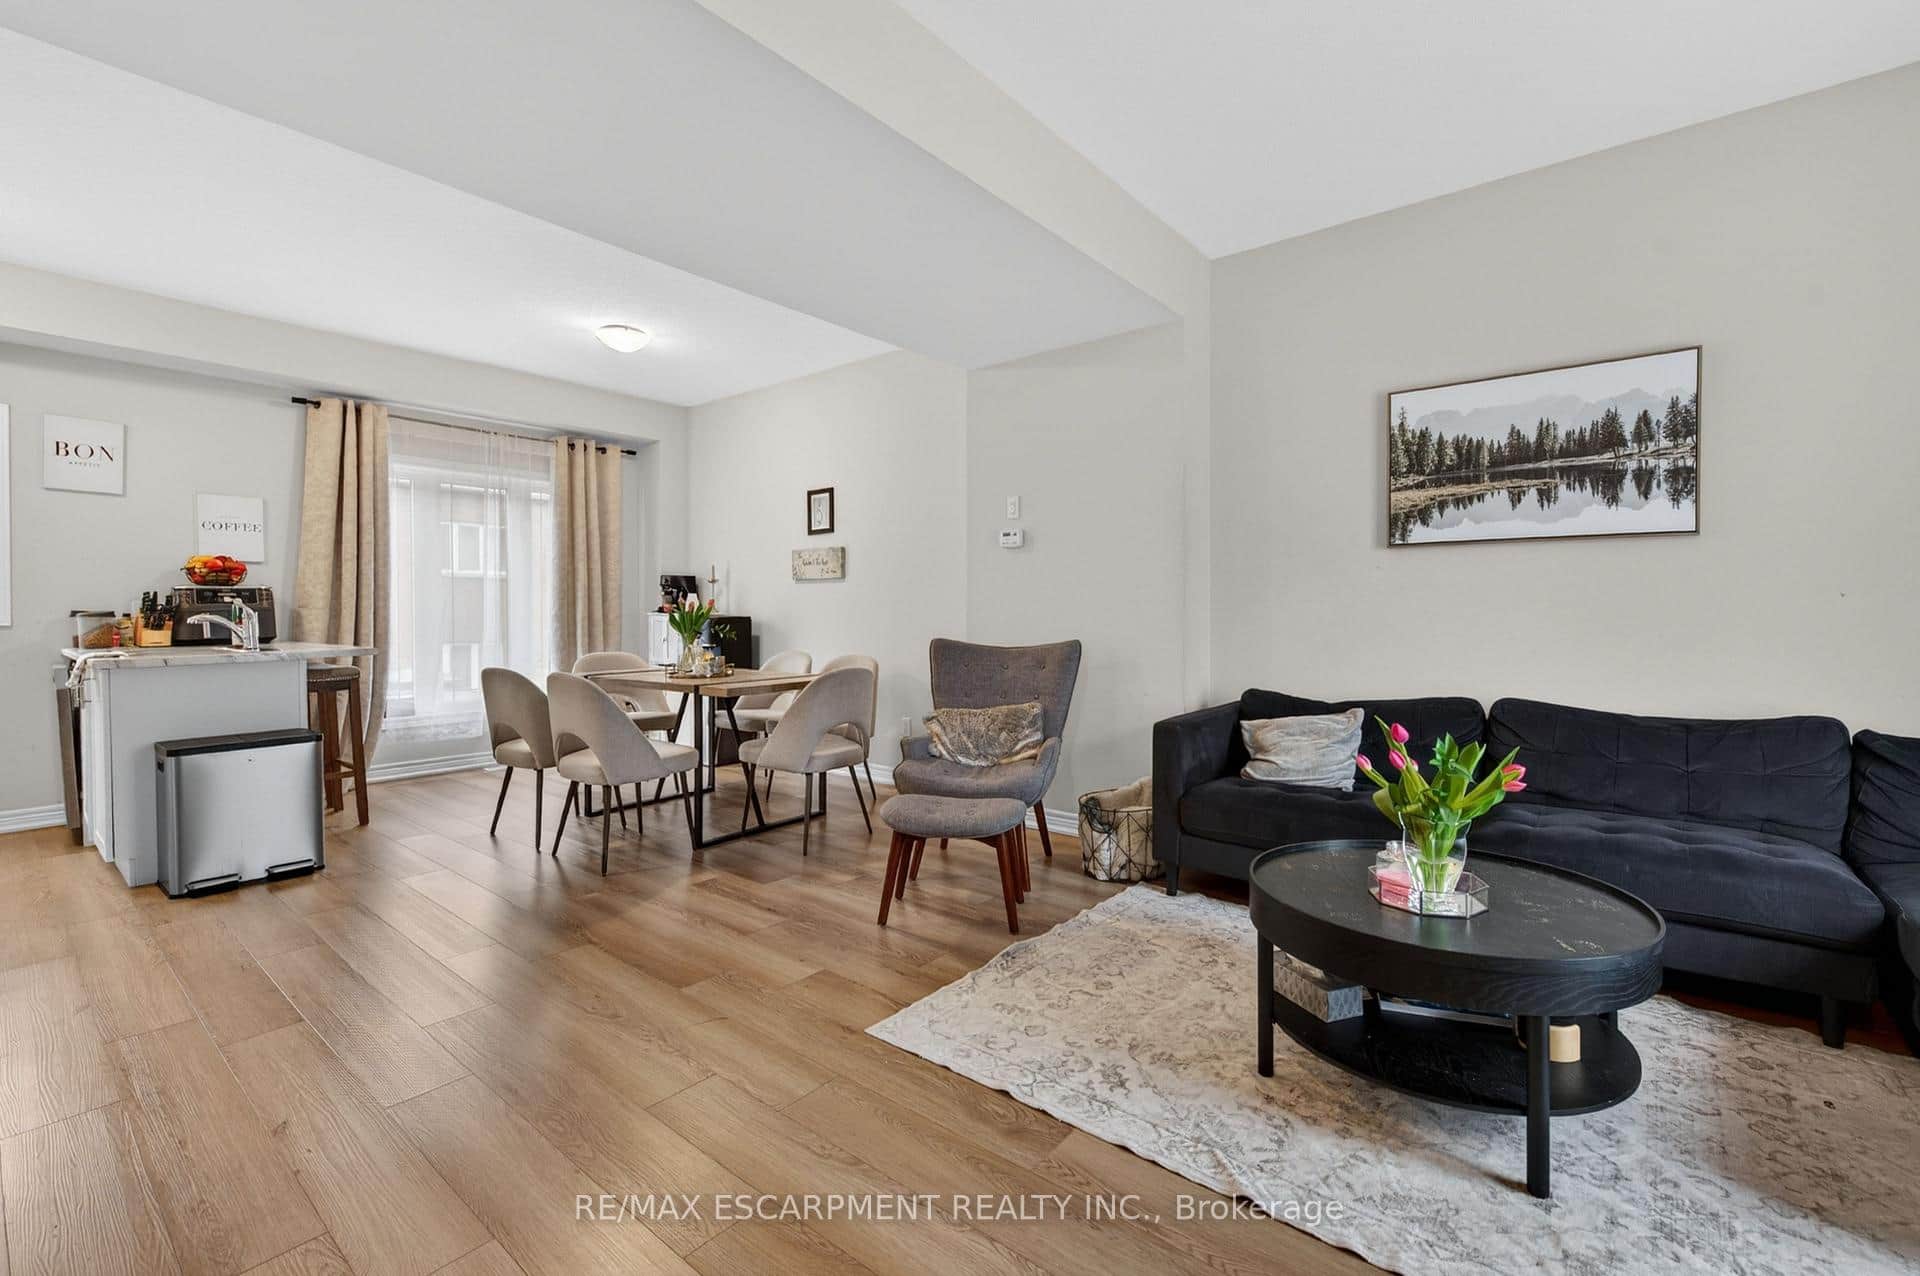 For Sale
Hamilton
$499,999
19 Picardy Drive Unit 13
Last Updated: August 17, 2026
Listing Office: RE/MAX ESCARPMENT REALTY INC.
This listing content is owned and licensed by REALTOR® members of The Canadian Real Estate Association. The trademarks REALTOR®, REALTORS®, and the REALTOR® logo are controlled by The Canadian Real Estate Association (CREA) and identify real estate professionals who are members of CREA. The trademarks MLS®, Multiple Listing Service®, and the associated logos are owned by CREA and identify the quality of services provided by real estate professionals who are members of CREA. Used under license.