6061 MOUNTAINGATE Drive, Niagara Falls, ON
L2J 4H8
Sold October 30, 2024
Property Tour
About this property
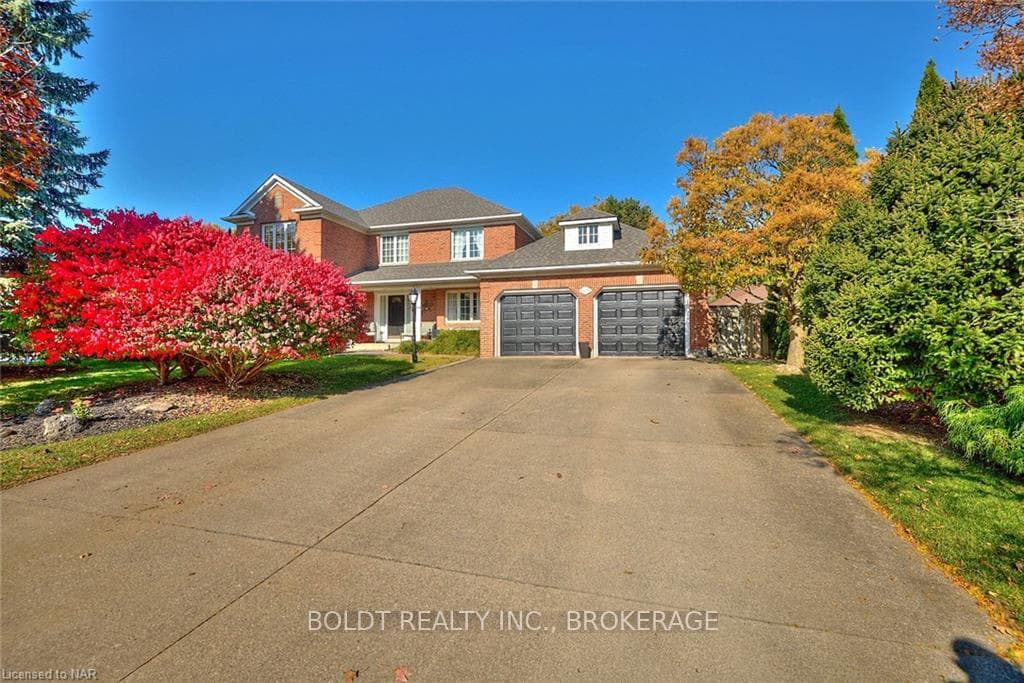
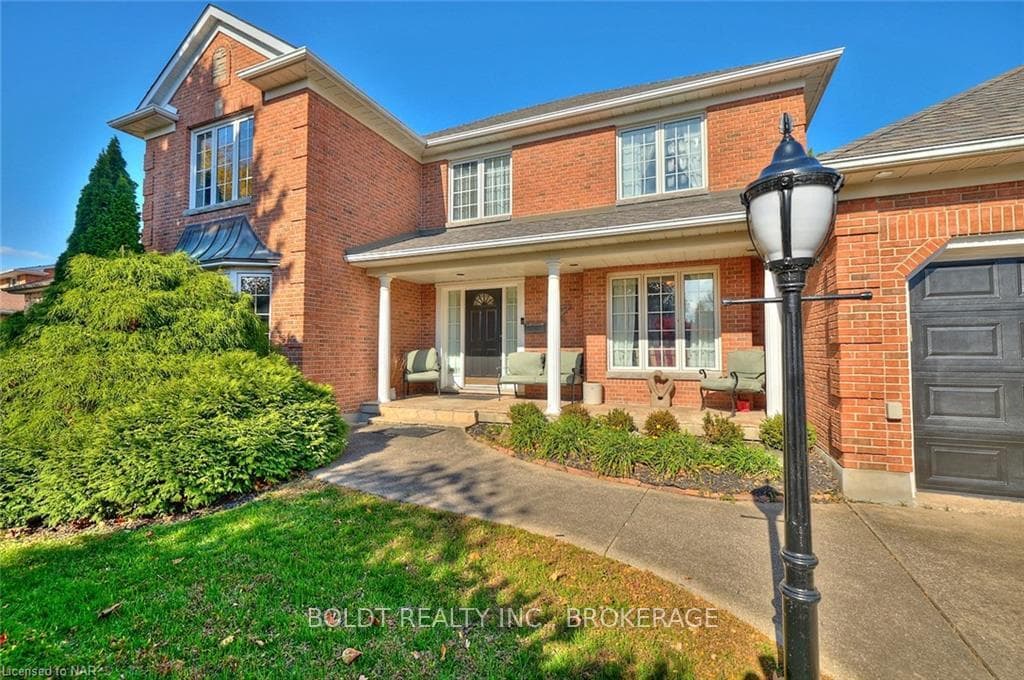
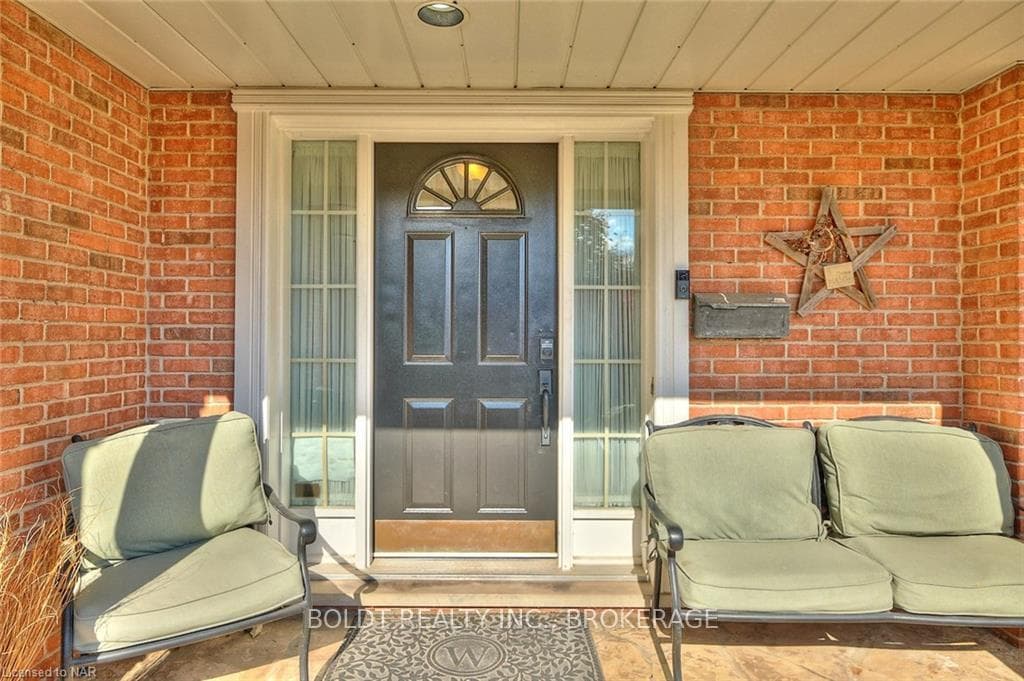
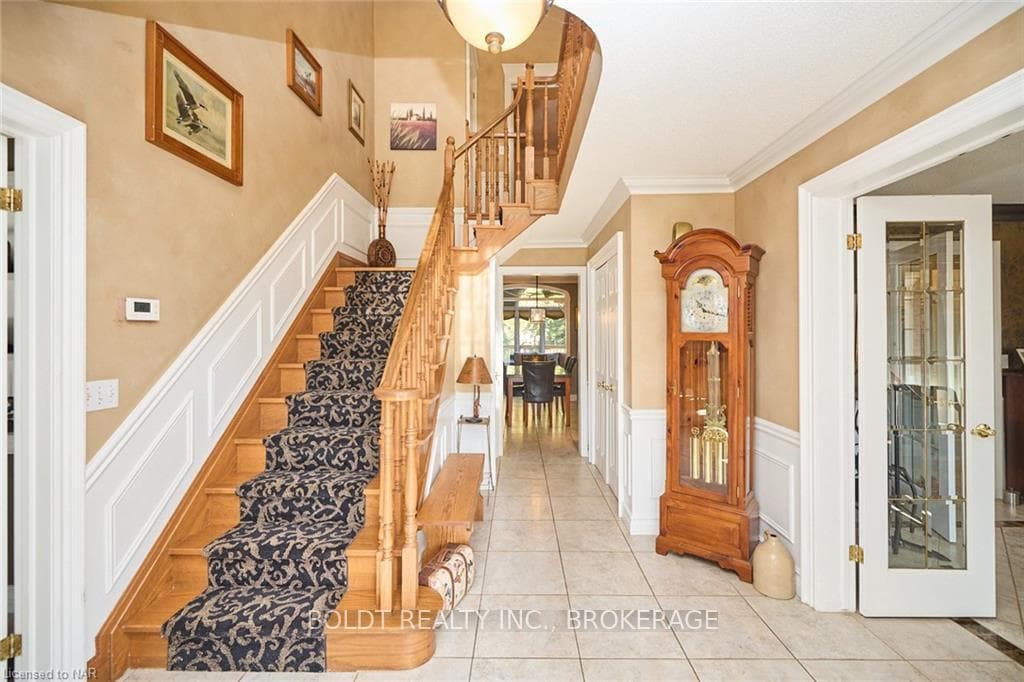
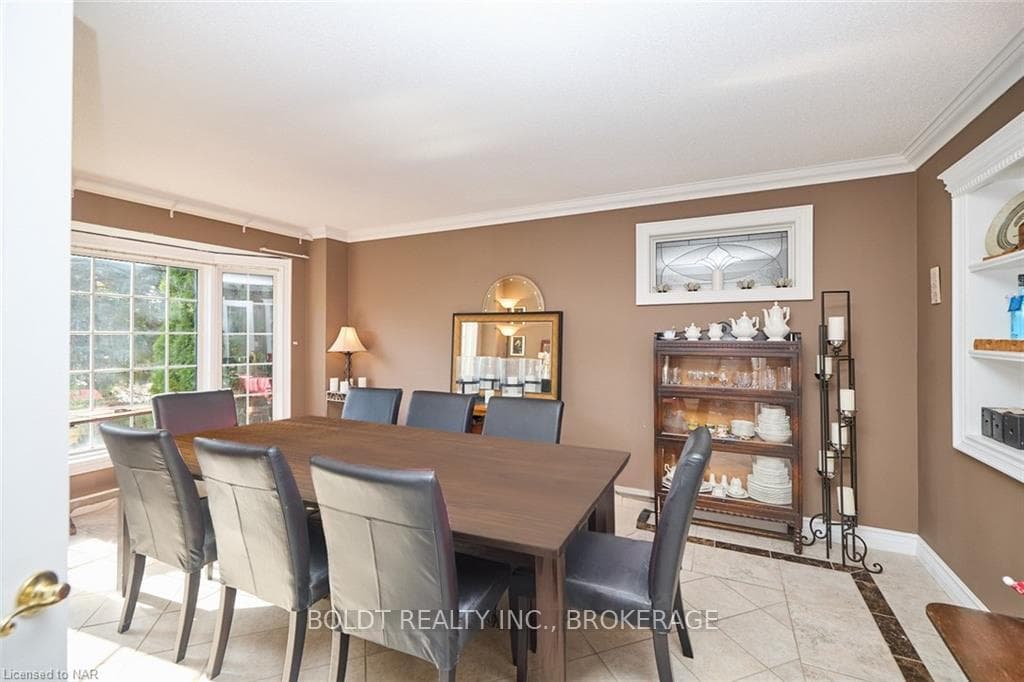
Welcome to 6061 Mountaingate Drive. This 5-bedroom, 4-bathroom detached home is perfect for comfort and luxury. Nestled in a sought-after north-end family neighbourhood on a generous 82x230 ft deep lot, complete with a double-wide driveway and a 3-car garage, this property is truly an entertainer's dream. The manicured front yard, mature trees, and covered porch instantly welcome you. The front entry offers a spacious, tiled floor featuring a grand staircase.The main floor includes a office, spacious dining room a large eat-in kitchen with stainless steel appliances, ample cabinetry, and generous counter space. Adjacent to the kitchen is a cozy sunken family room featuring double glass pocket doors and a gas fireplace, along with a bonus sunroom that offers plenty of natural light and views of the yard. For added convenience, this level also features main floor laundry with a 3-piece bathroom, ideal for coming in from the pool or hot tub, and direct access to the backyard with garage entry. Head up to the second level to find the primary bedroom, which offers a private ensuite, double closets, and a balcony. Two additional bedrooms and a 4-piece family bathroom complete the second floor. Venture down to the lower level to discover generous additional storage space that can be customized to suit your needs, including 2 more bedrooms, 3-piece bath, and a recreation area ideal for a guest suite. Step outside to discover an outdoor oasis—a beautifully landscaped, fully fenced yard with a in-ground pool surrounded by stamped concrete. Enjoy outdoor dining on the two-tiered deck with multiple seating options and a sunken hot tub for ultimate relaxation. The private deep yard includes a charming bridge leading to a shed and a gazebo, providing a serene space for relaxation. Don't miss this impressive home in highly desirable neighbourhood. Situated close to local amenities, school, shopping making it a perfect blend of luxury, functionality, and convenience.
Features
Property Details
Listing
Property
Condo / Building
Location
Taxes & Financials
Location & Walkability
6061 MOUNTAINGATE Drive, Niagara Falls, ON
Map data © GoogleOpen in Google Maps ↗
Similar Properties Nearby
View all →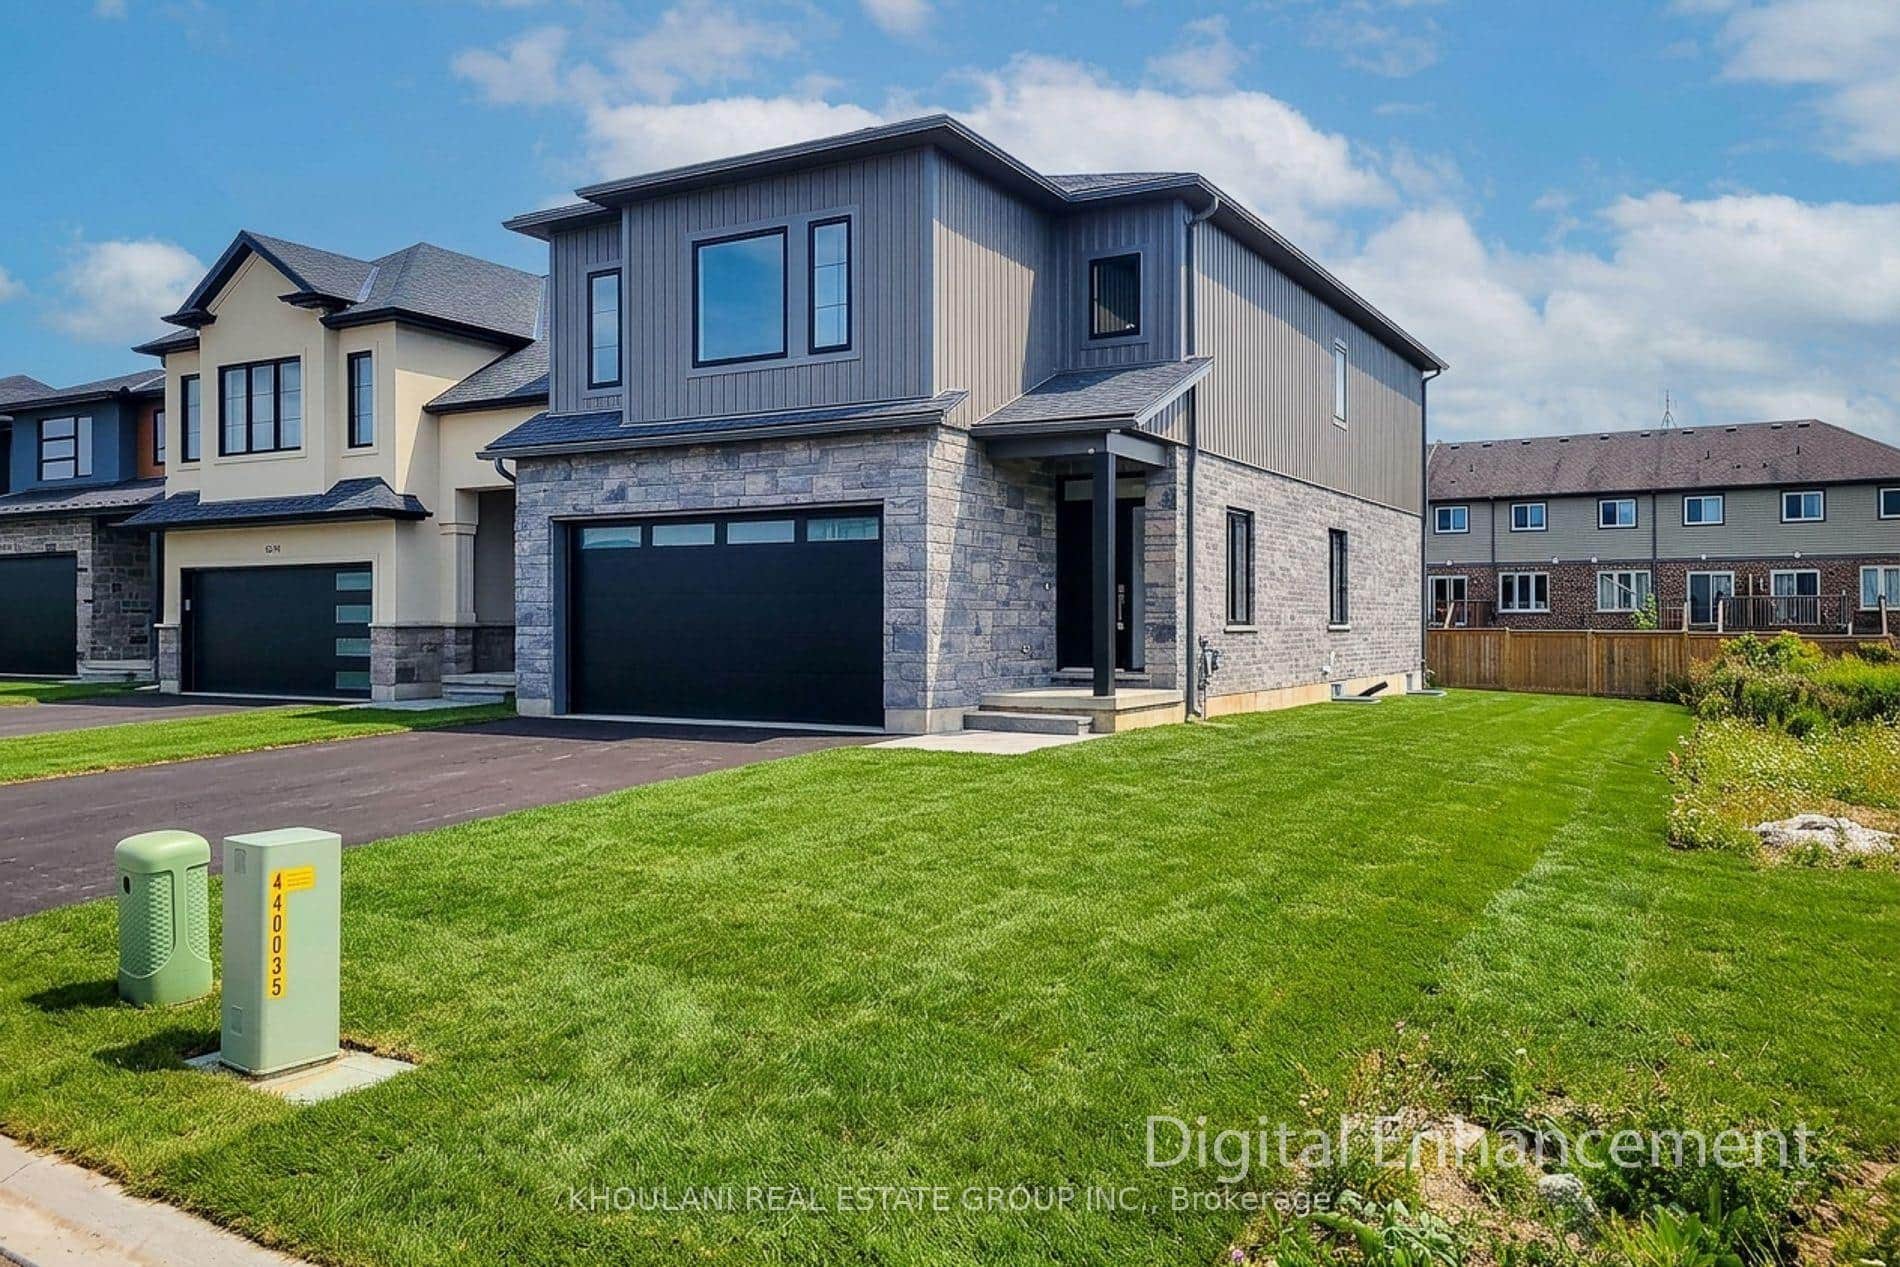 For Sale
Niagara Falls
$1,099,000
8898 Angie Drive
 For SaleVideo tour
Niagara Falls
$1,099,000
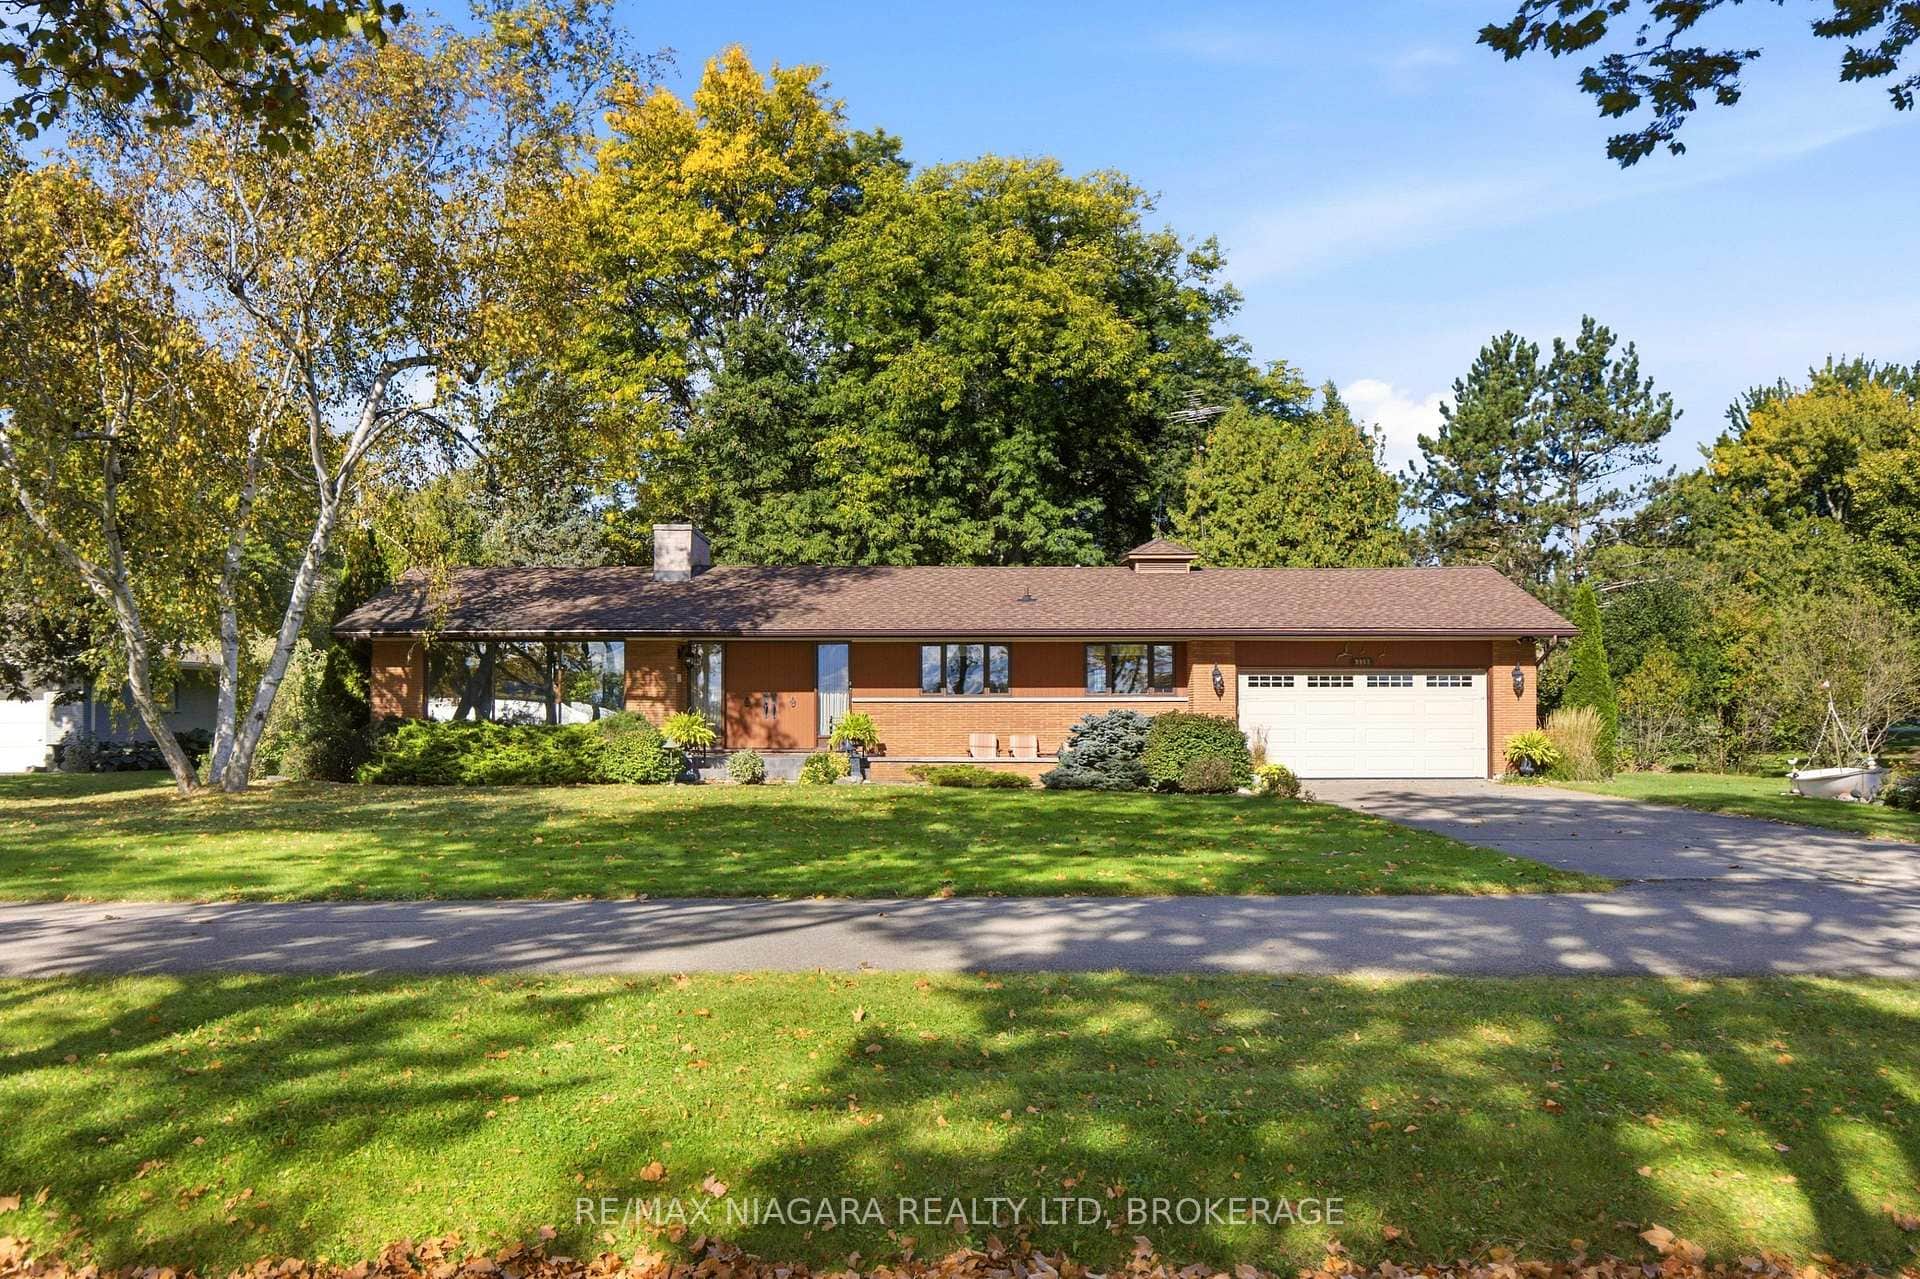
9985 Niagara River Parkway
 For Sale
Niagara Falls
$1,095,000
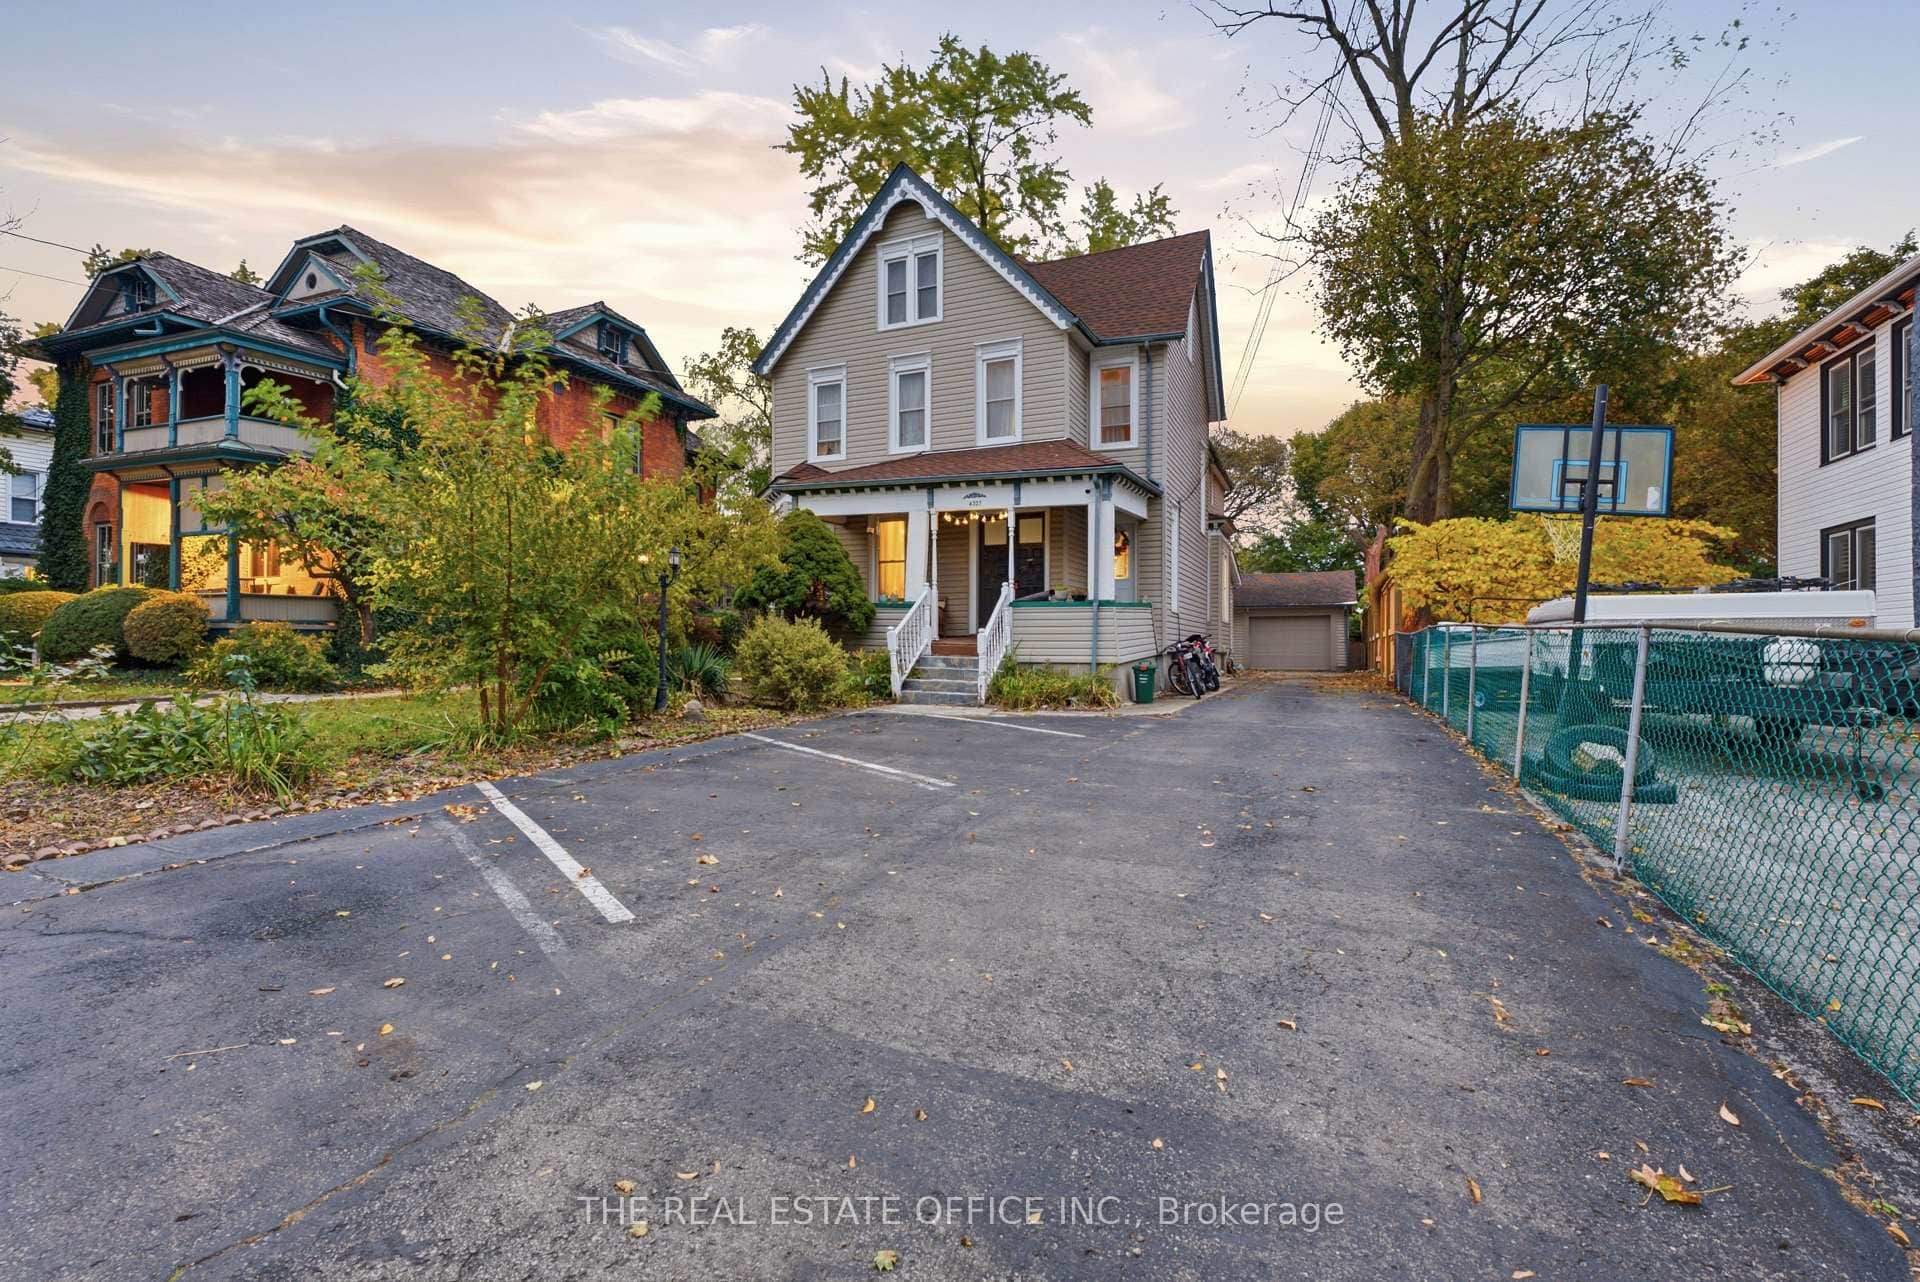
4327 Simcoe Street
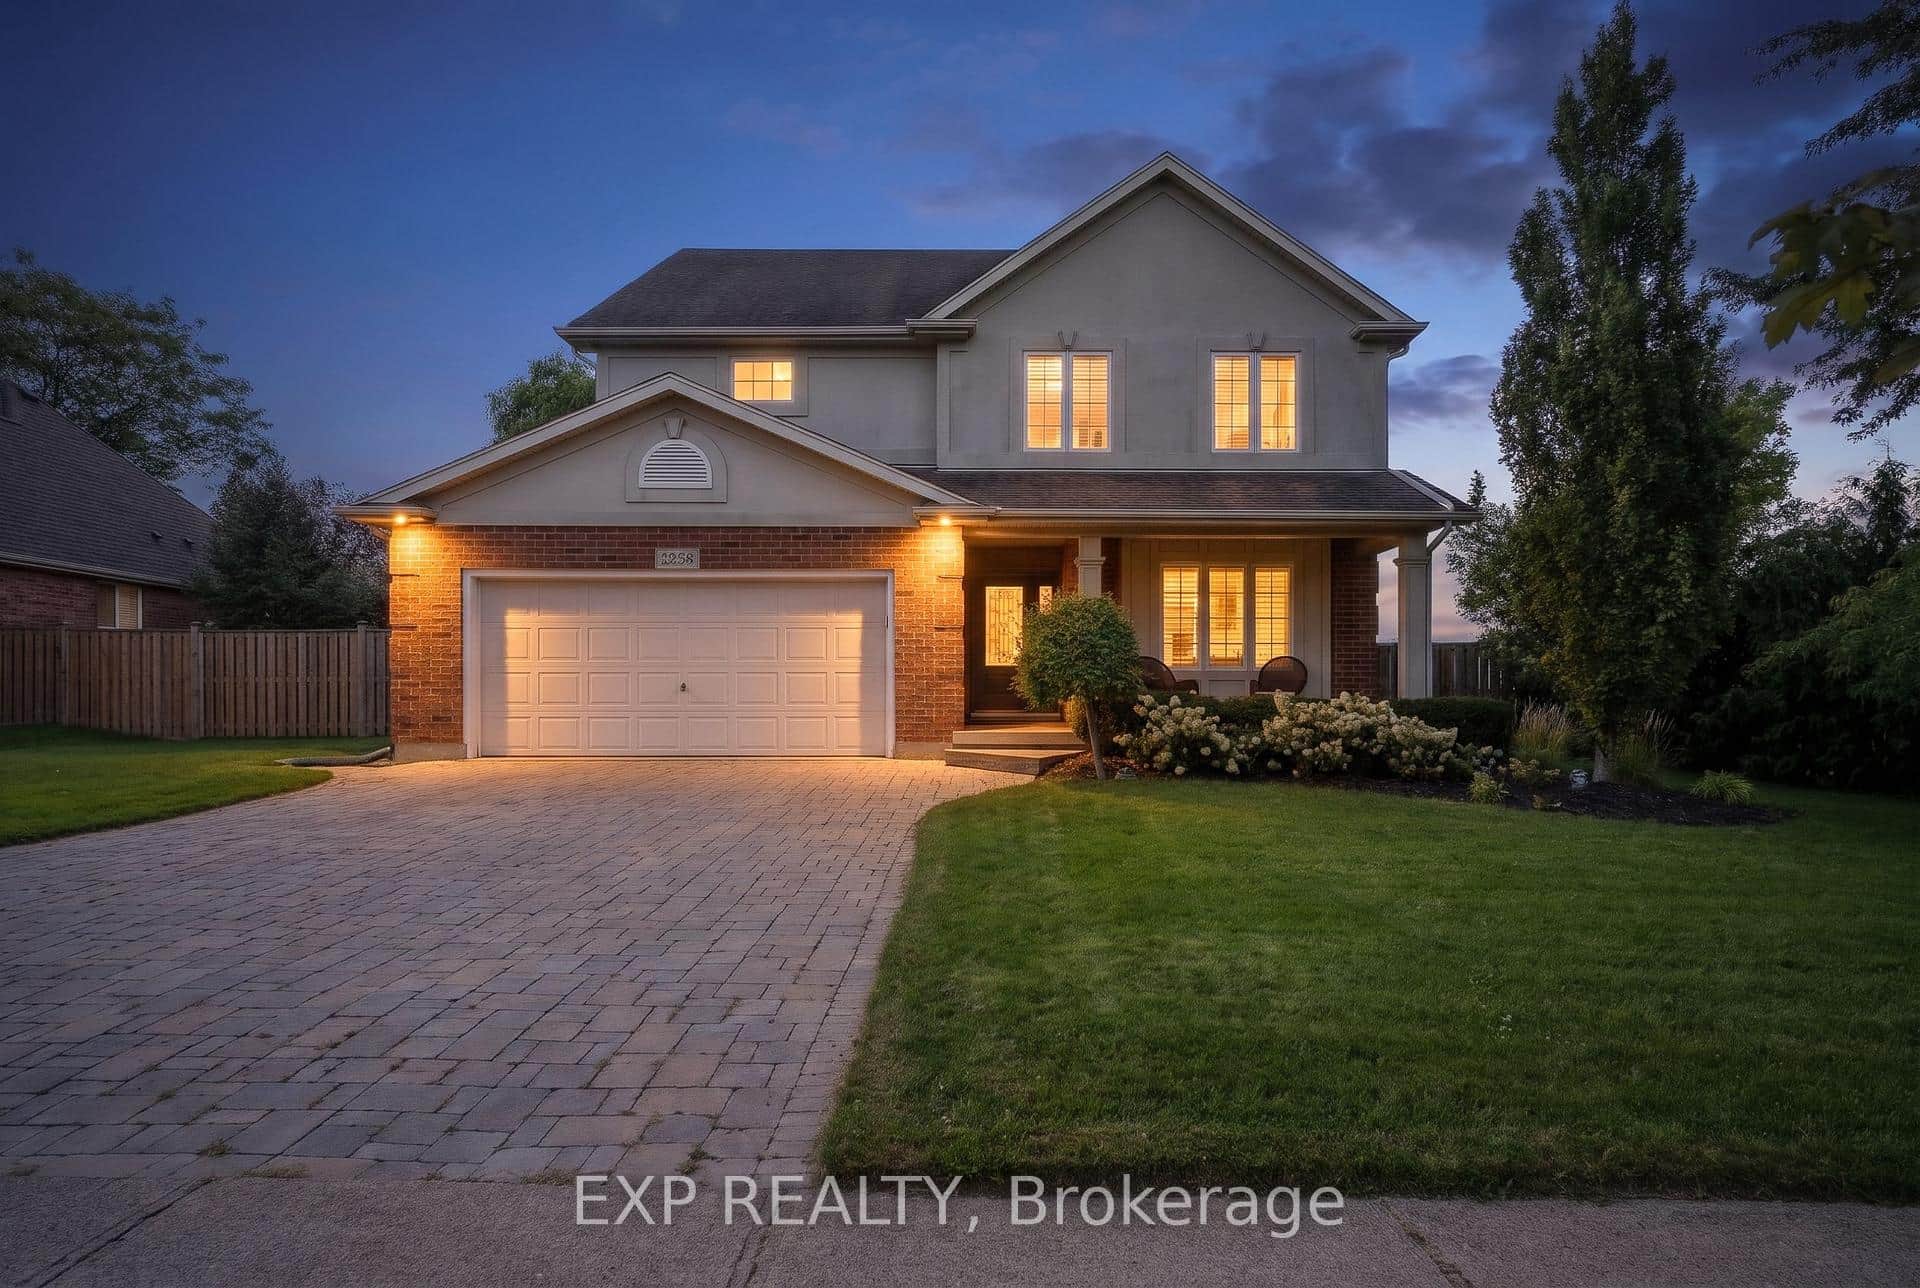 For SaleVirtual tour
Niagara Falls
$1,079,900
8258 Mount Carmel Boulevard
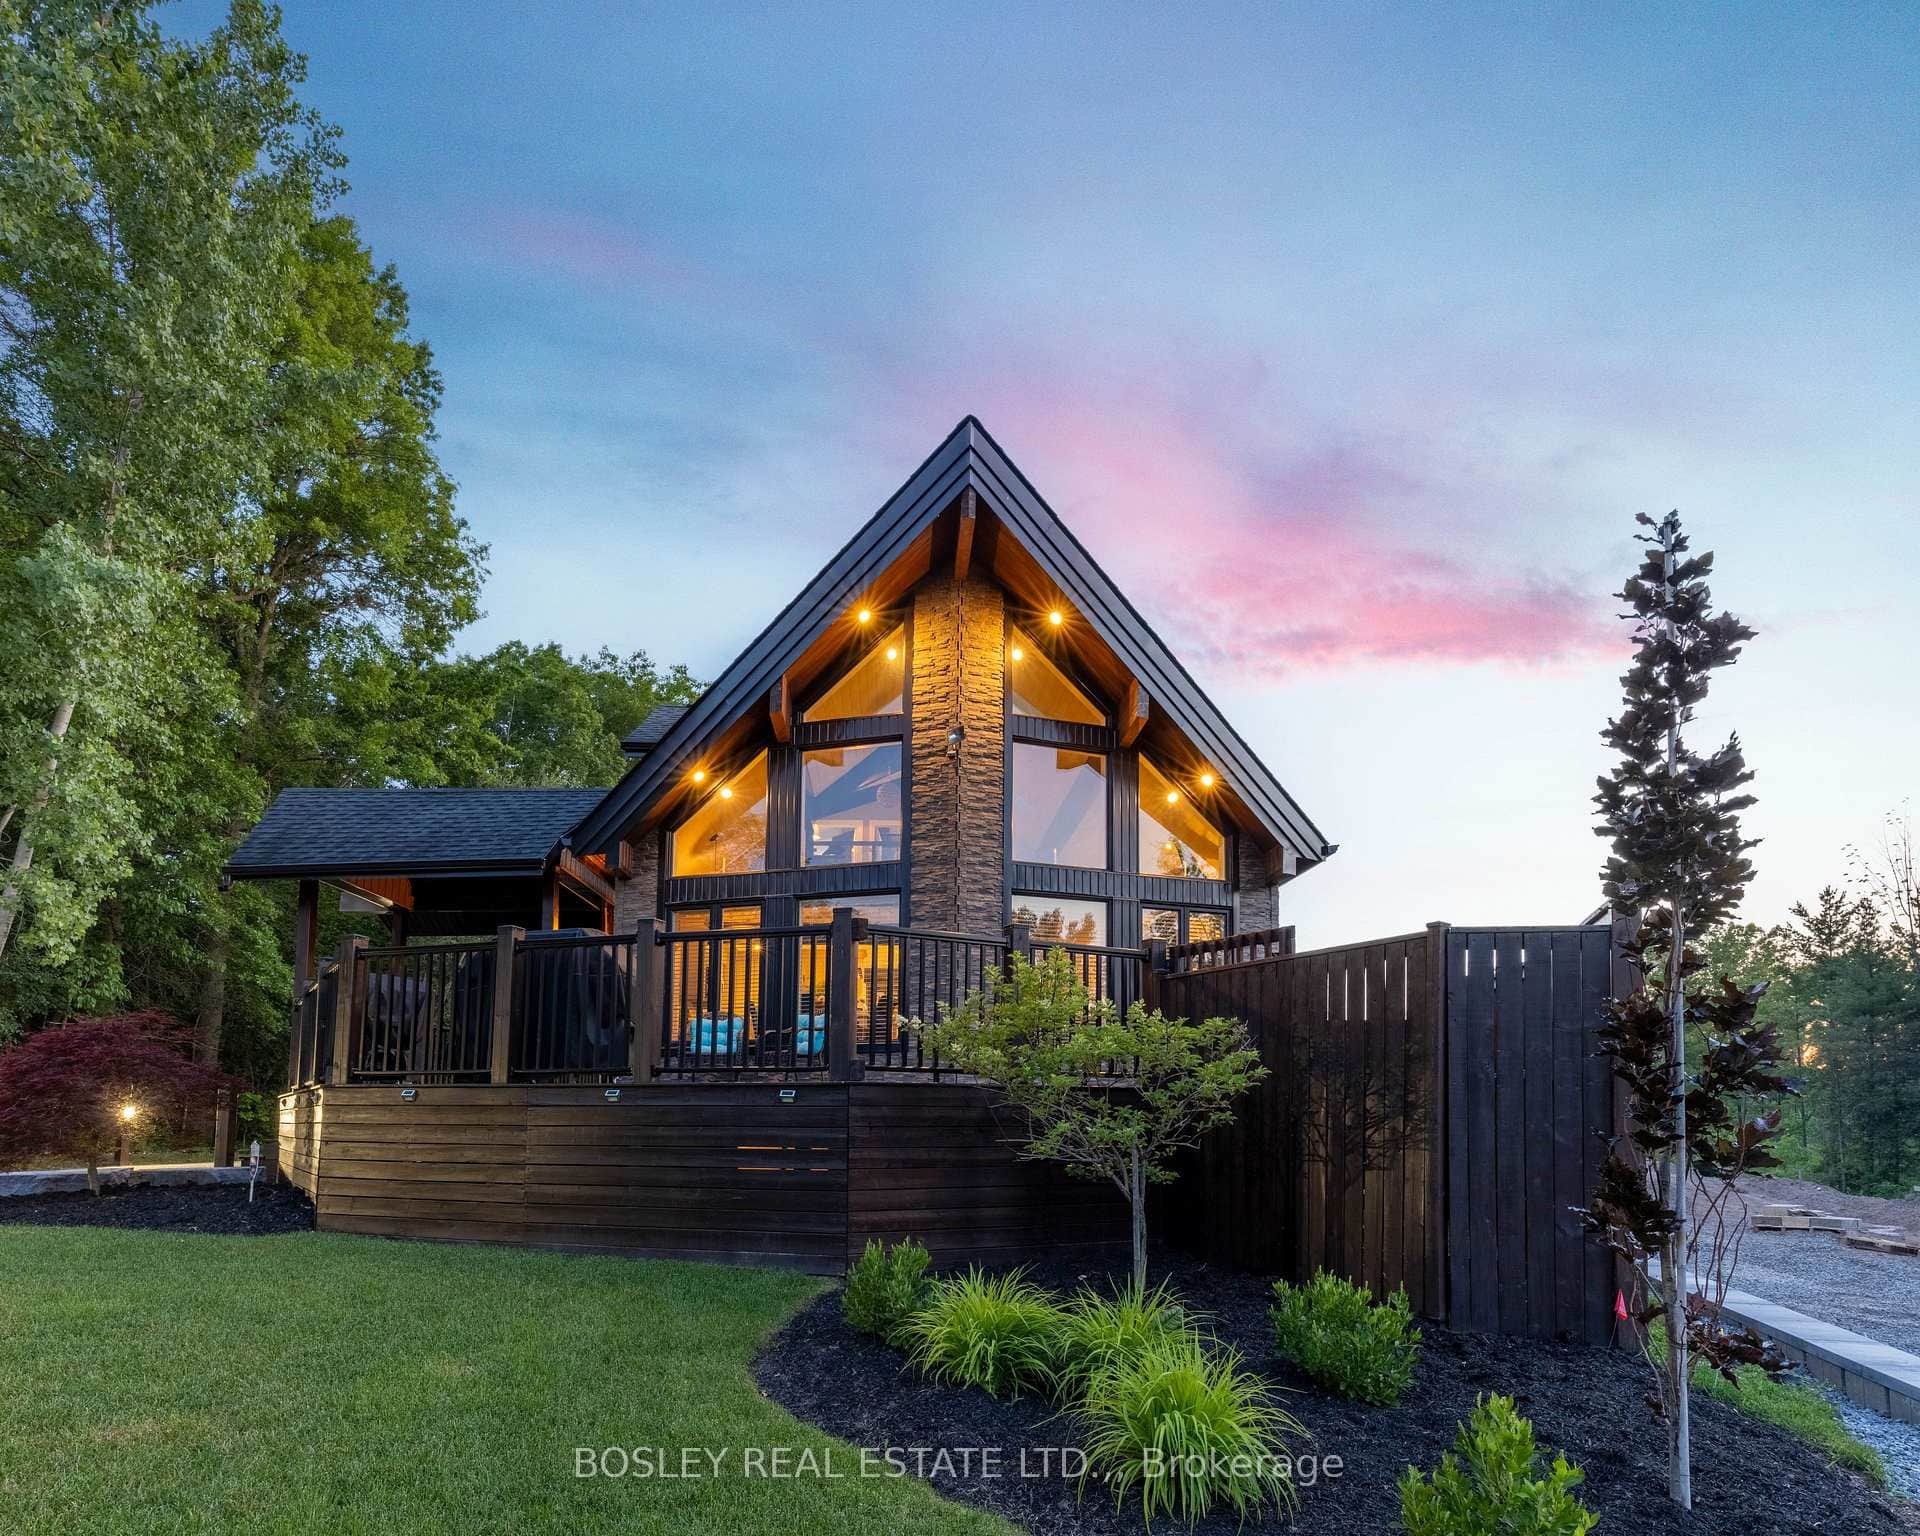 For Sale
Niagara Falls
$1,149,000
4949 Lyon'S Parkway
 For Sale
Niagara Falls
$1,179,999
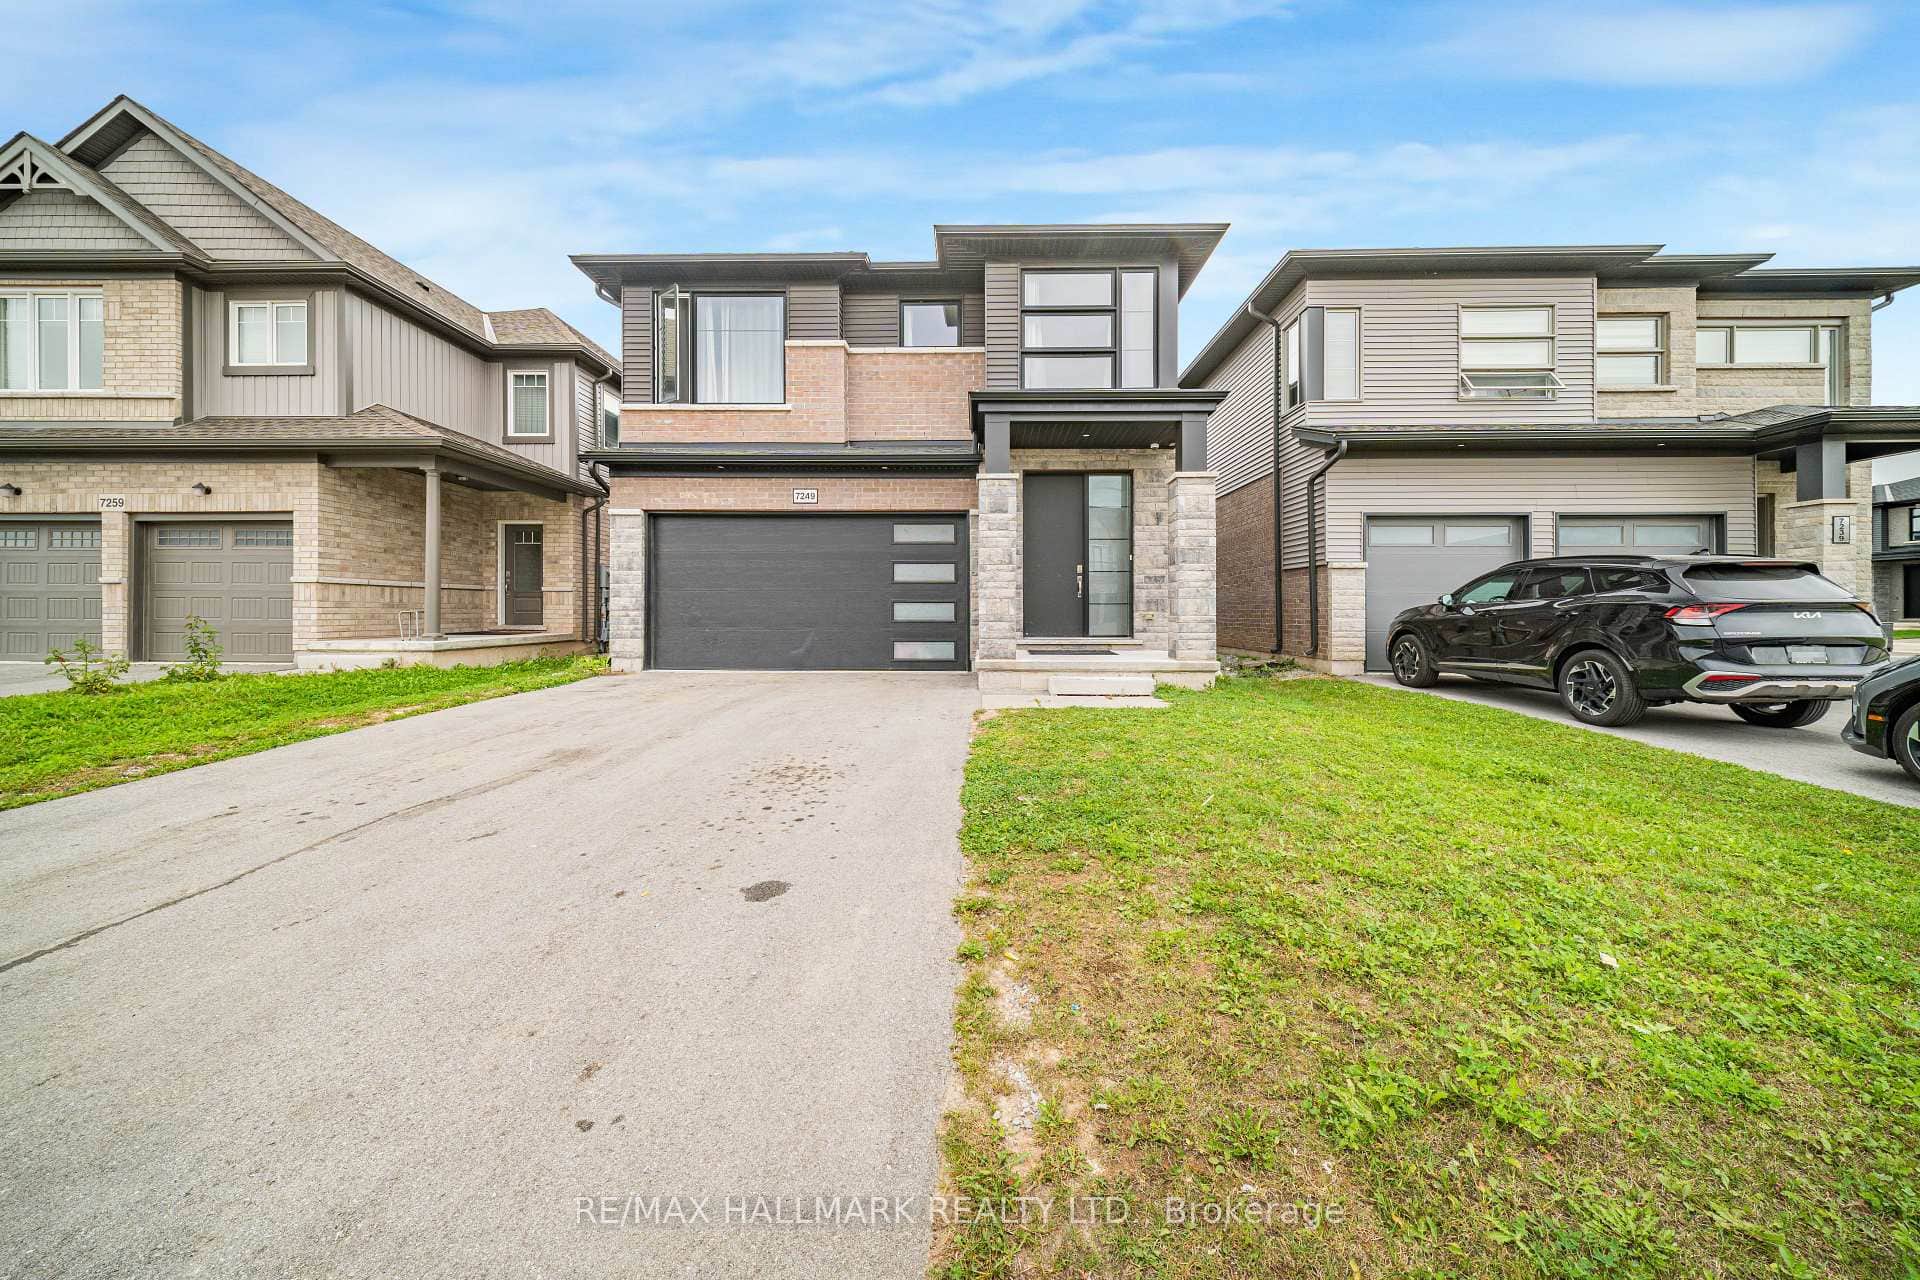
7249 Parkside Road
Last Updated: October 30, 2024
Listing Office: BOLDT REALTY INC., BROKERAGE
This listing content is owned and licensed by REALTOR® members of The Canadian Real Estate Association. The trademarks REALTOR®, REALTORS®, and the REALTOR® logo are controlled by The Canadian Real Estate Association (CREA) and identify real estate professionals who are members of CREA. The trademarks MLS®, Multiple Listing Service®, and the associated logos are owned by CREA and identify the quality of services provided by real estate professionals who are members of CREA. Used under license.