


6052 Prospect Street, Niagara Falls, ON
L2G 1G8
Sold March 19, 2026
About this property
AMAZING OPPORTUNITY! Lovingly cared for by the same family for 69 years, this home offers 3 bedrooms, 1 bath, full basement with separate entrance and a detached single garage. Recently renovated main floor with some new flooring, paint, trim & doors. Featuring a front sun room, living room/dining room, main floor bedroom and eat-in kitchen. 2nd level offers two additional bedrooms and 4-piece bath. Basement level is unfinished with laundry hook ups. Long single driveway, covered rear patio and spacious rear yard. Fantastic central location with convenient access to the QEW & 420 highways. Short distance to the Lundy's Lane corridor with shopping, restaurants, groceries, pharmacies and more. Easy to show and quick closing date available!
Features
Property Details
Listing
Property
Location
Location & Walkability
6052 Prospect Street, Niagara Falls, ON
Map data © GoogleOpen in Google Maps ↗
Similar Properties Nearby
View all →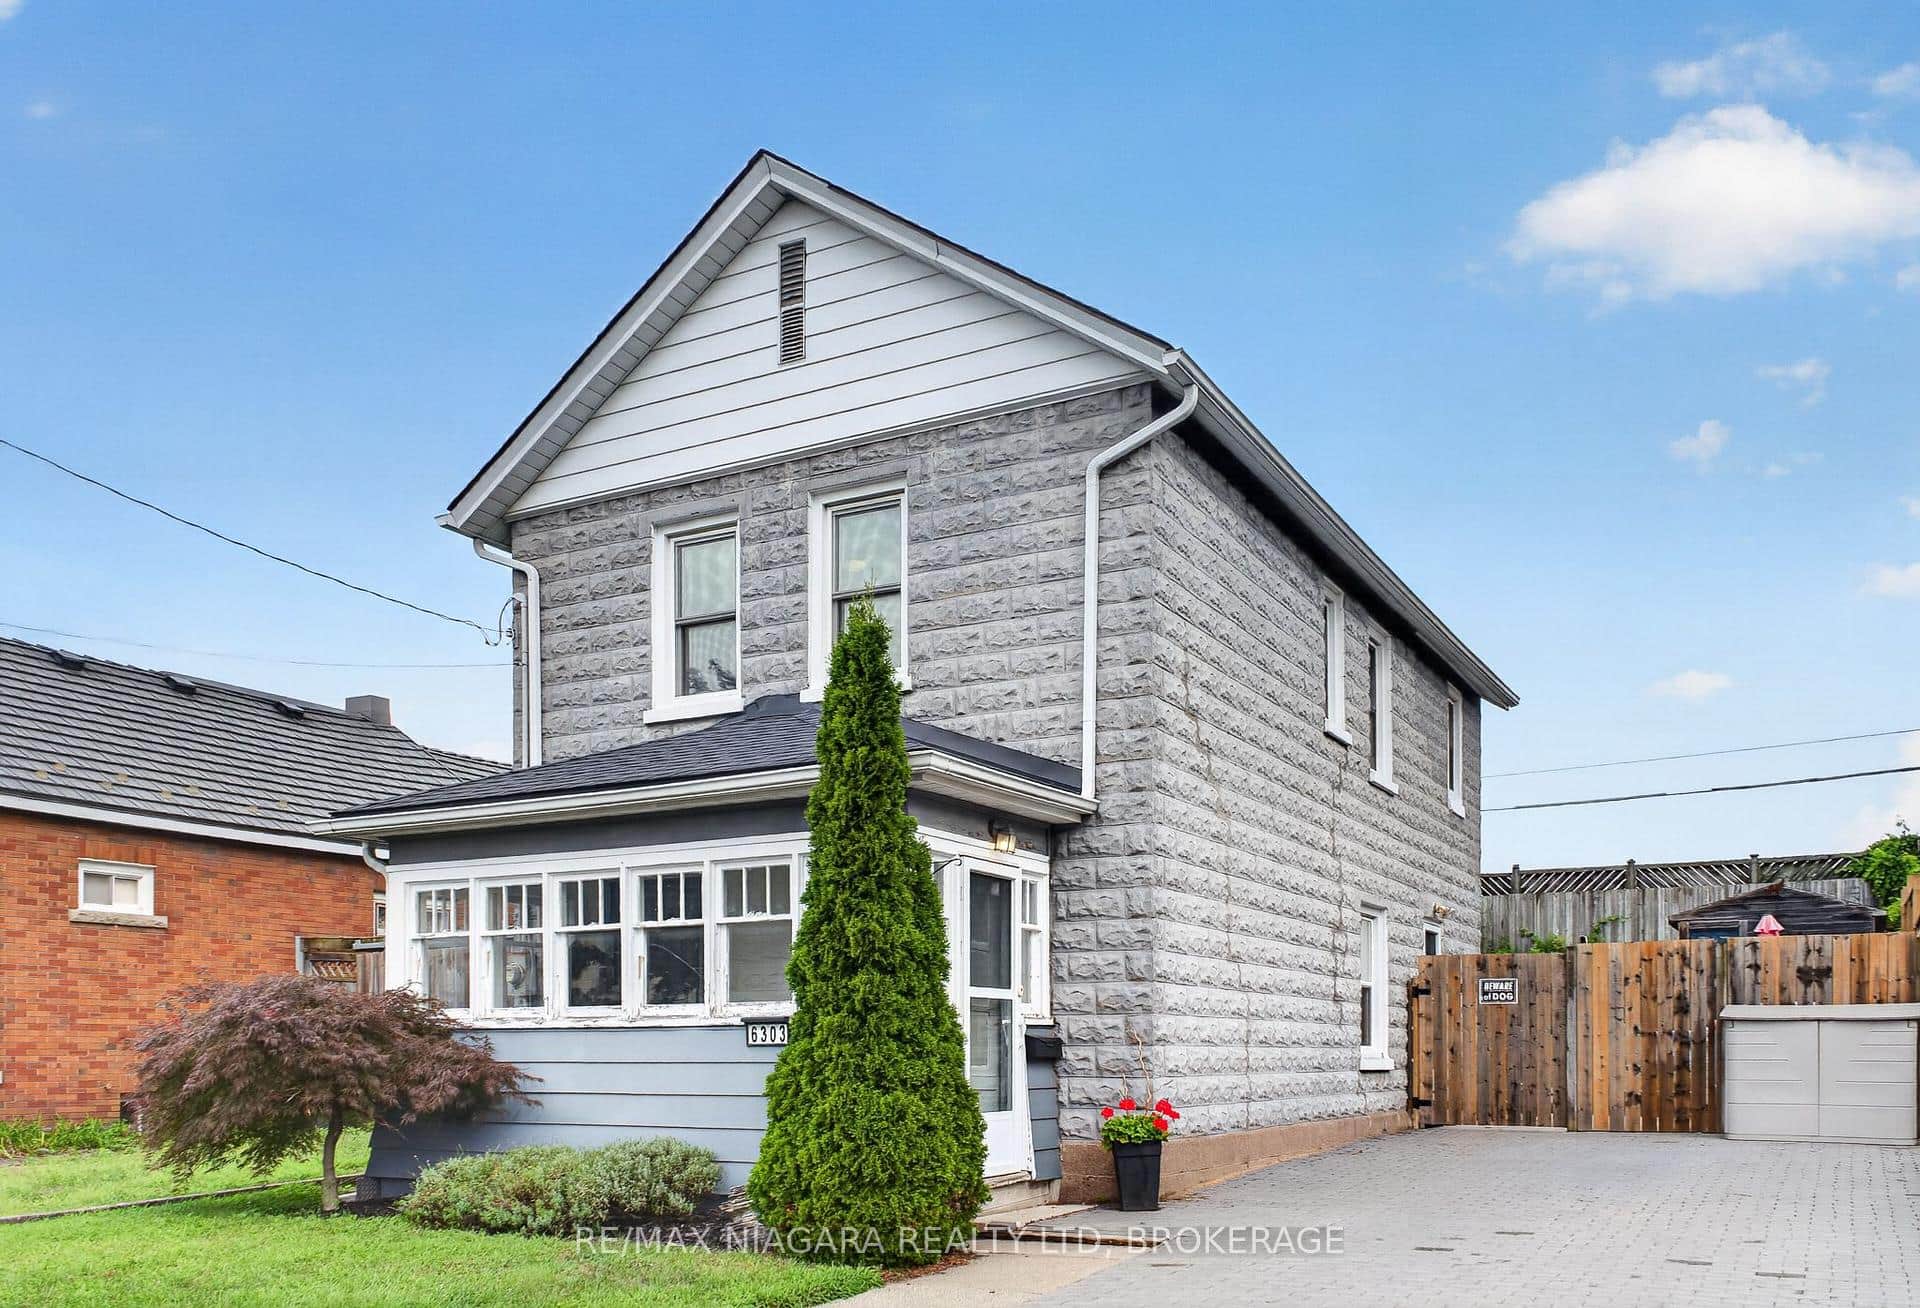 For Sale
Niagara Falls
$424,900
6303 Ker Street
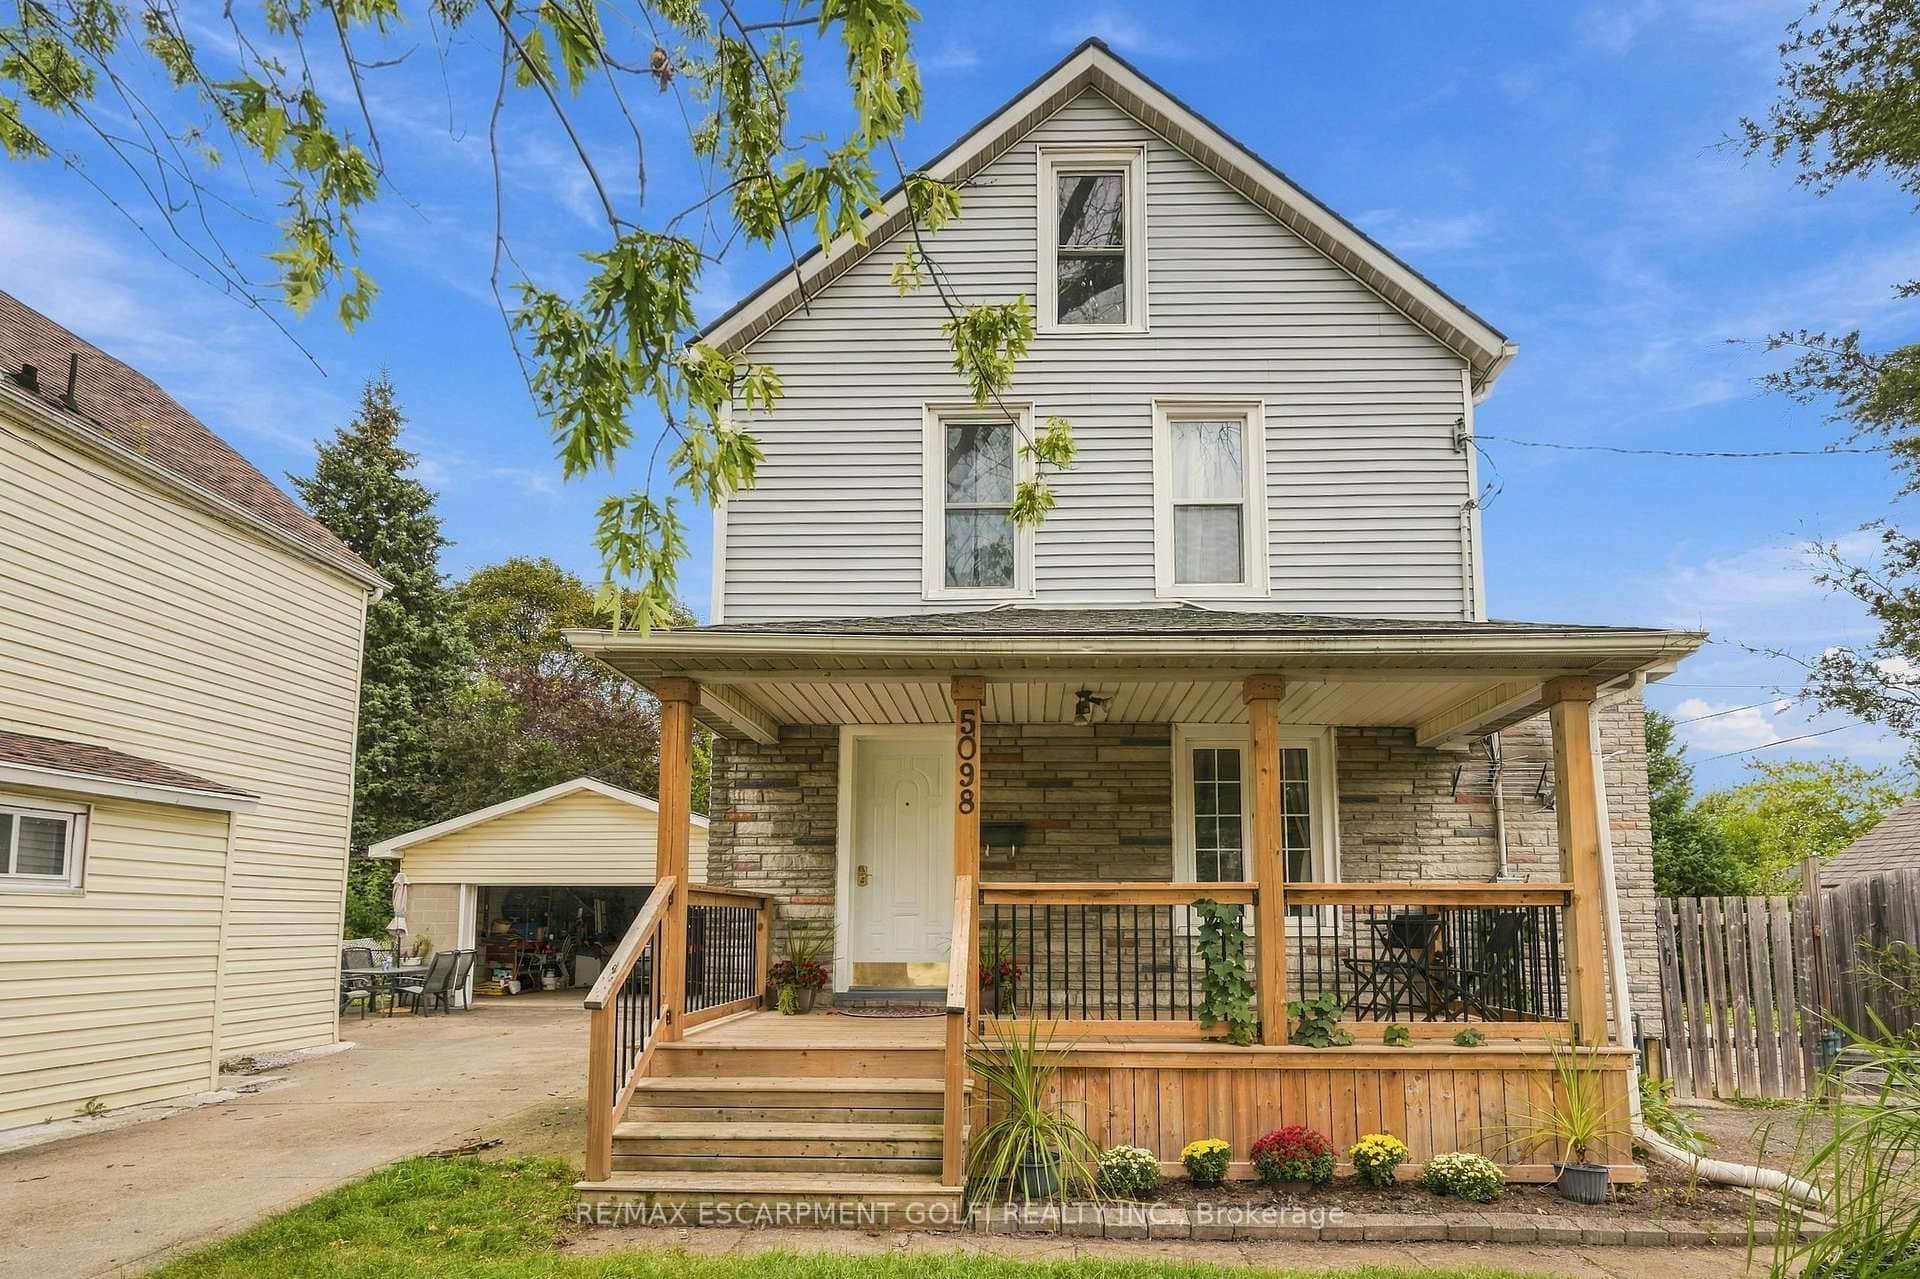 For Sale
Niagara Falls
$429,000
5098 St. Lawrence Avenue
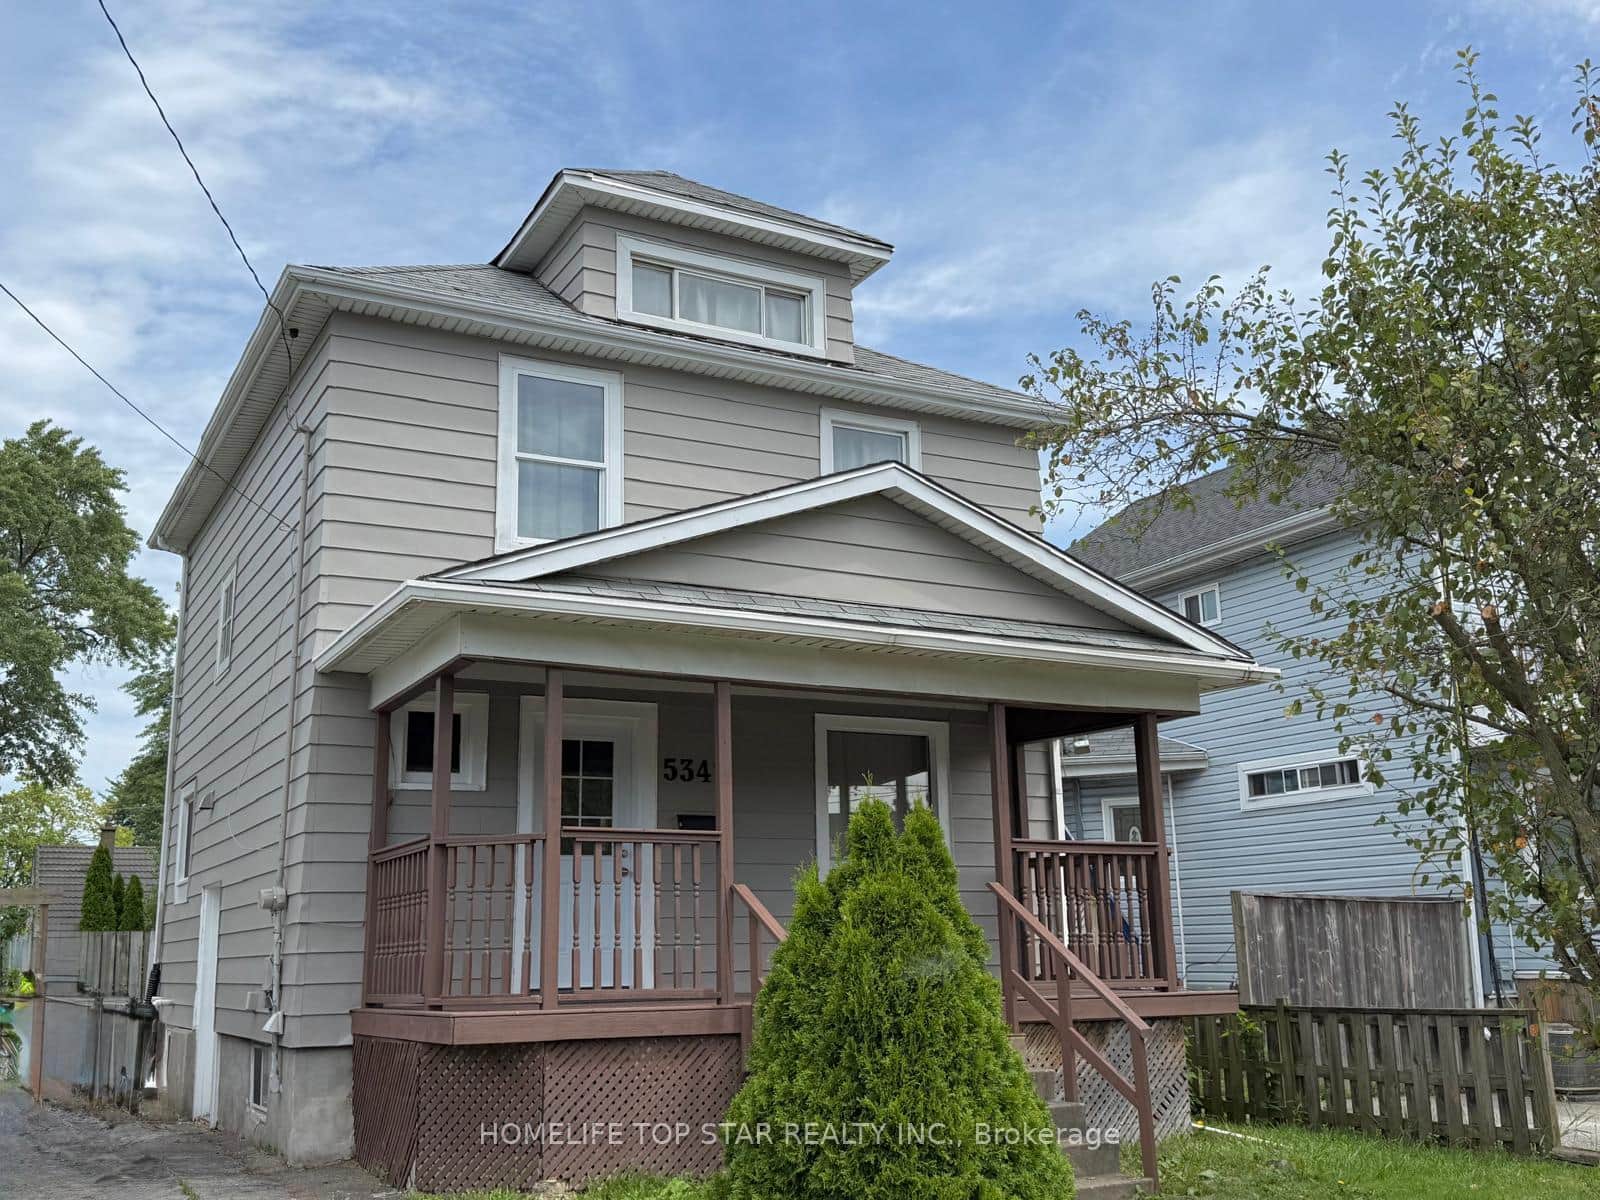 For Sale
Niagara Falls
$429,000
5341 Mcrae Street
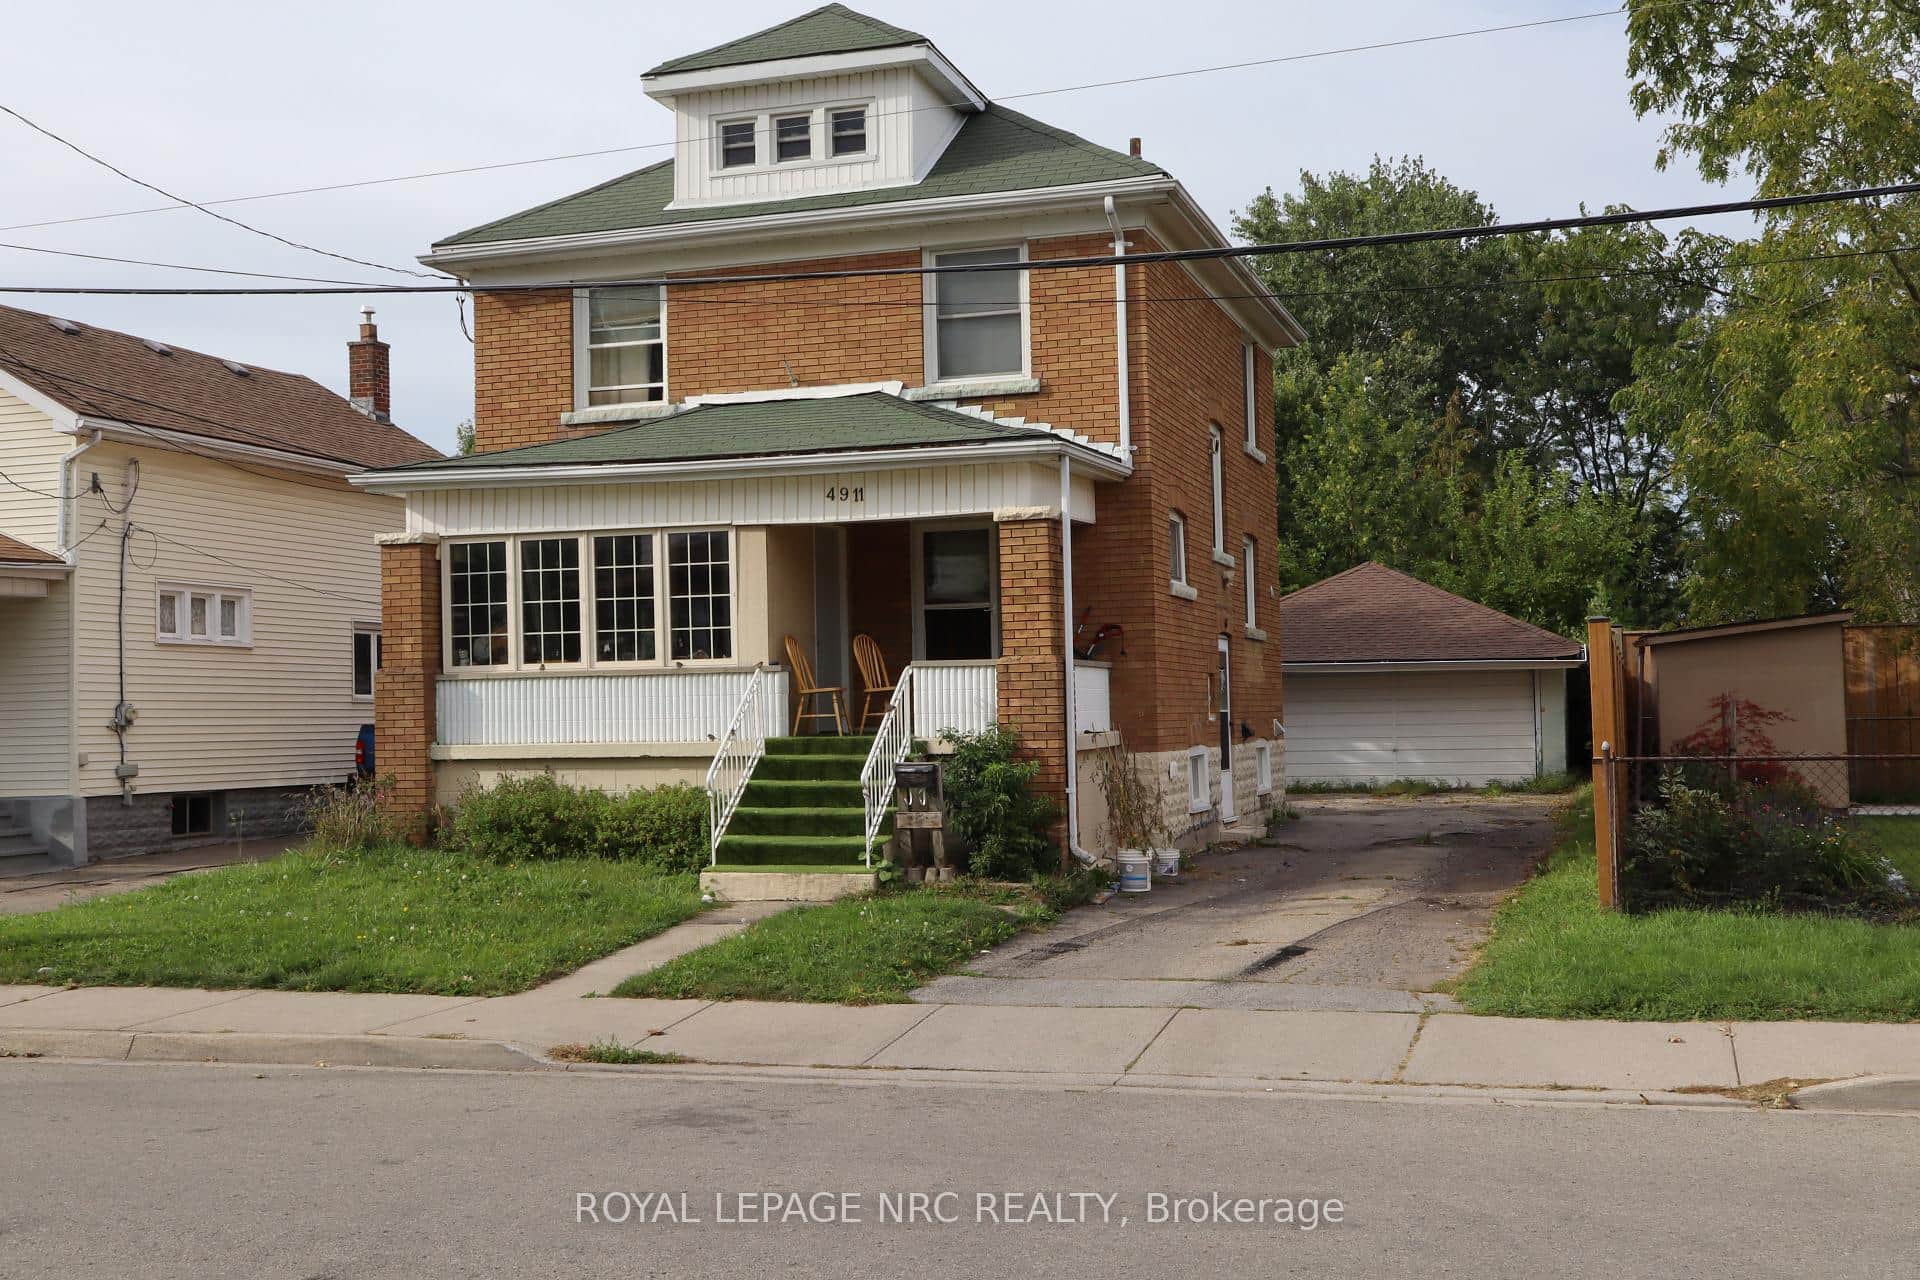 For Sale
Niagara Falls
$429,900
4911 Maple Street
 For Sale
Niagara Falls
$429,900
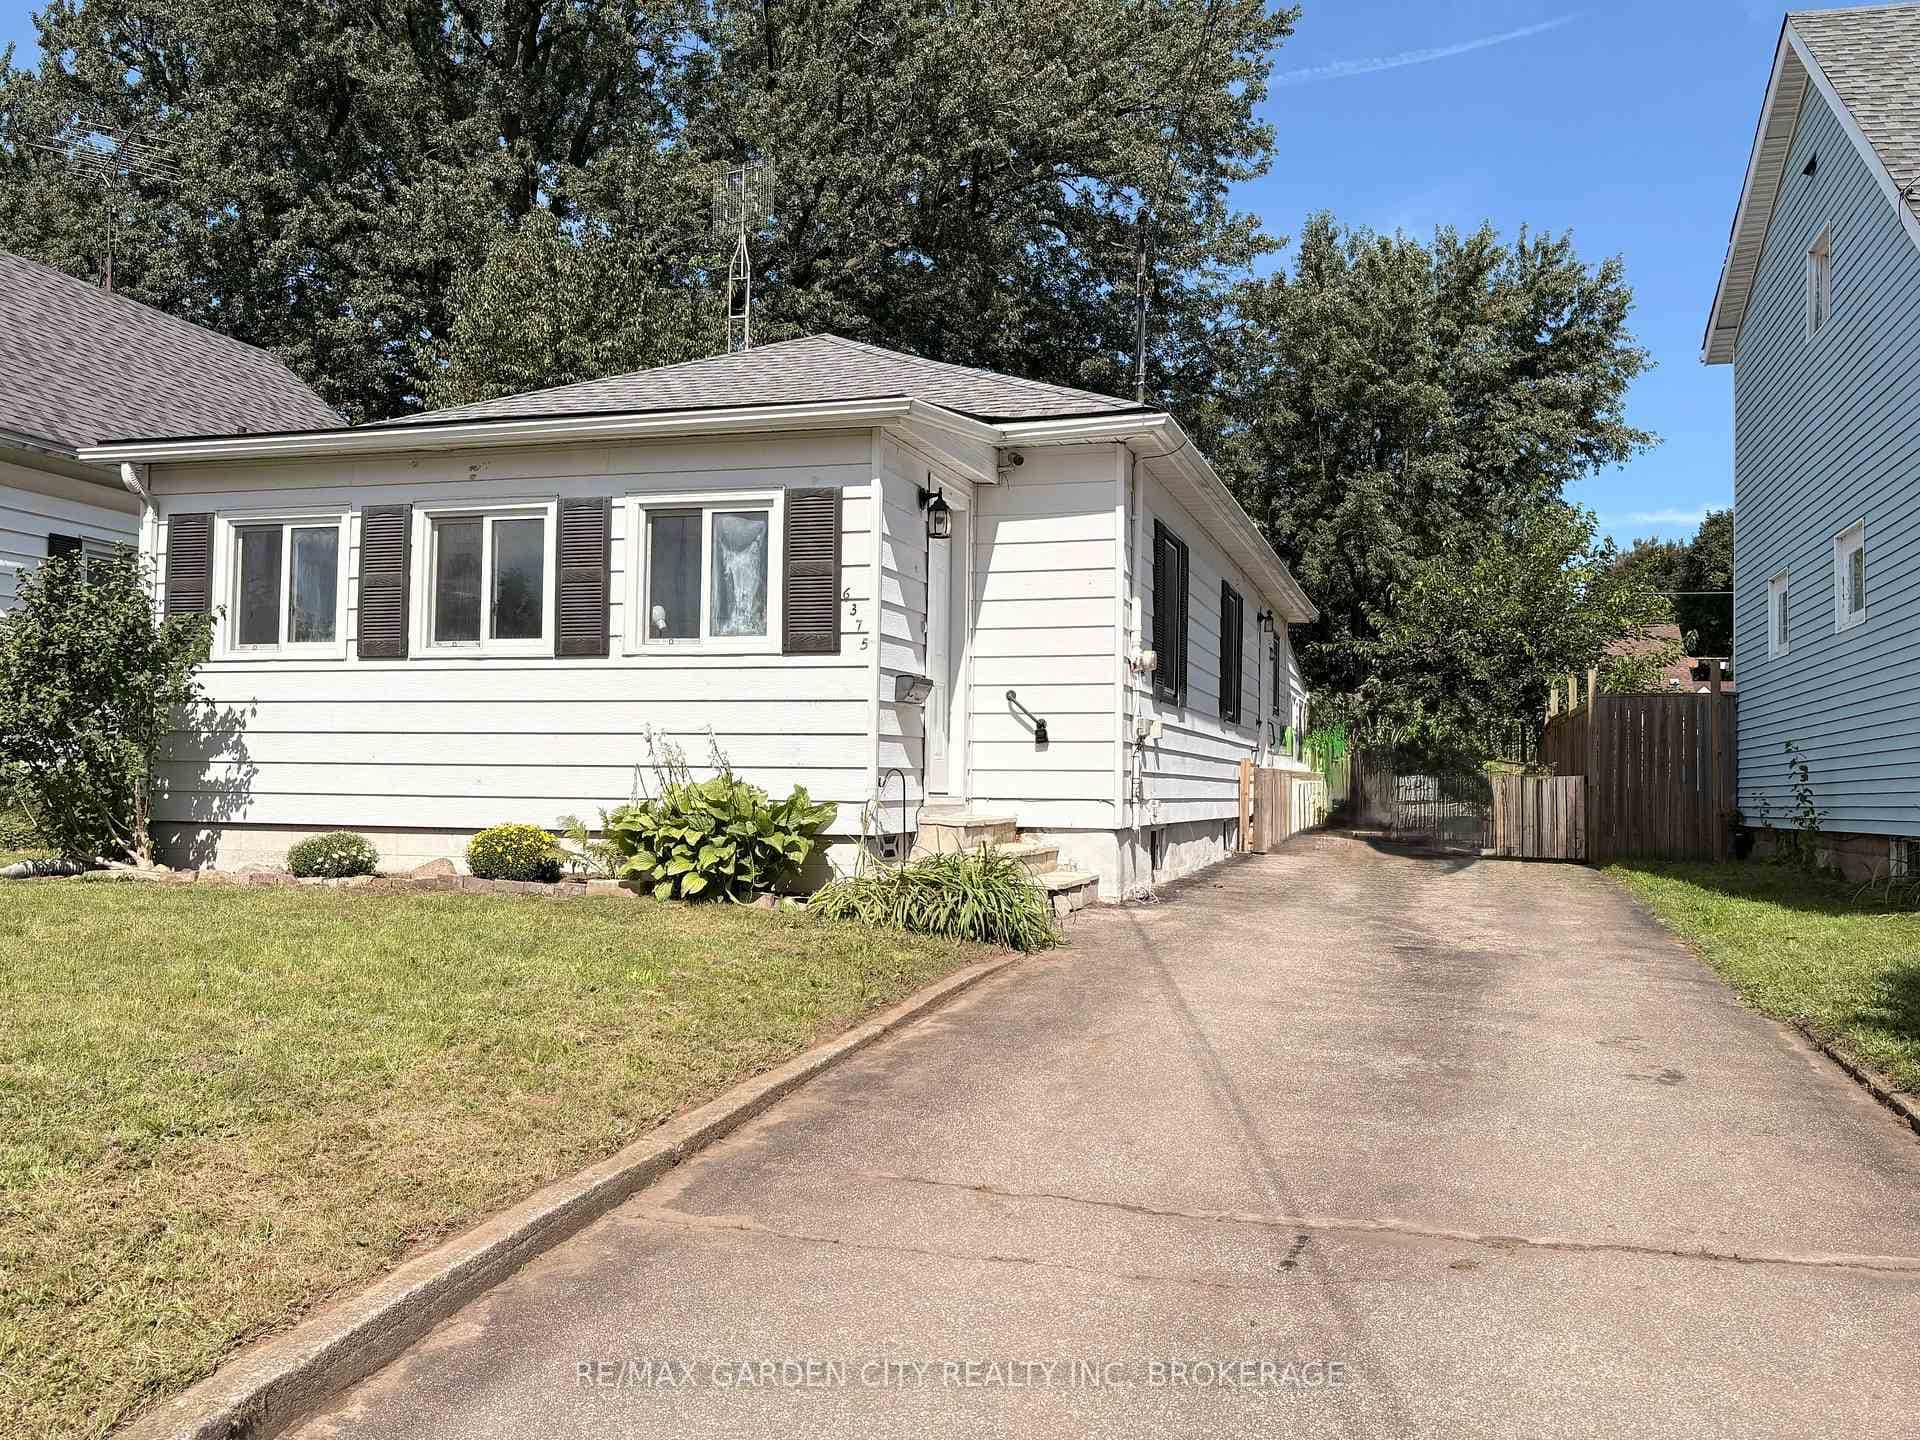
6375 Culp Street
 For Sale
Niagara Falls
$419,900
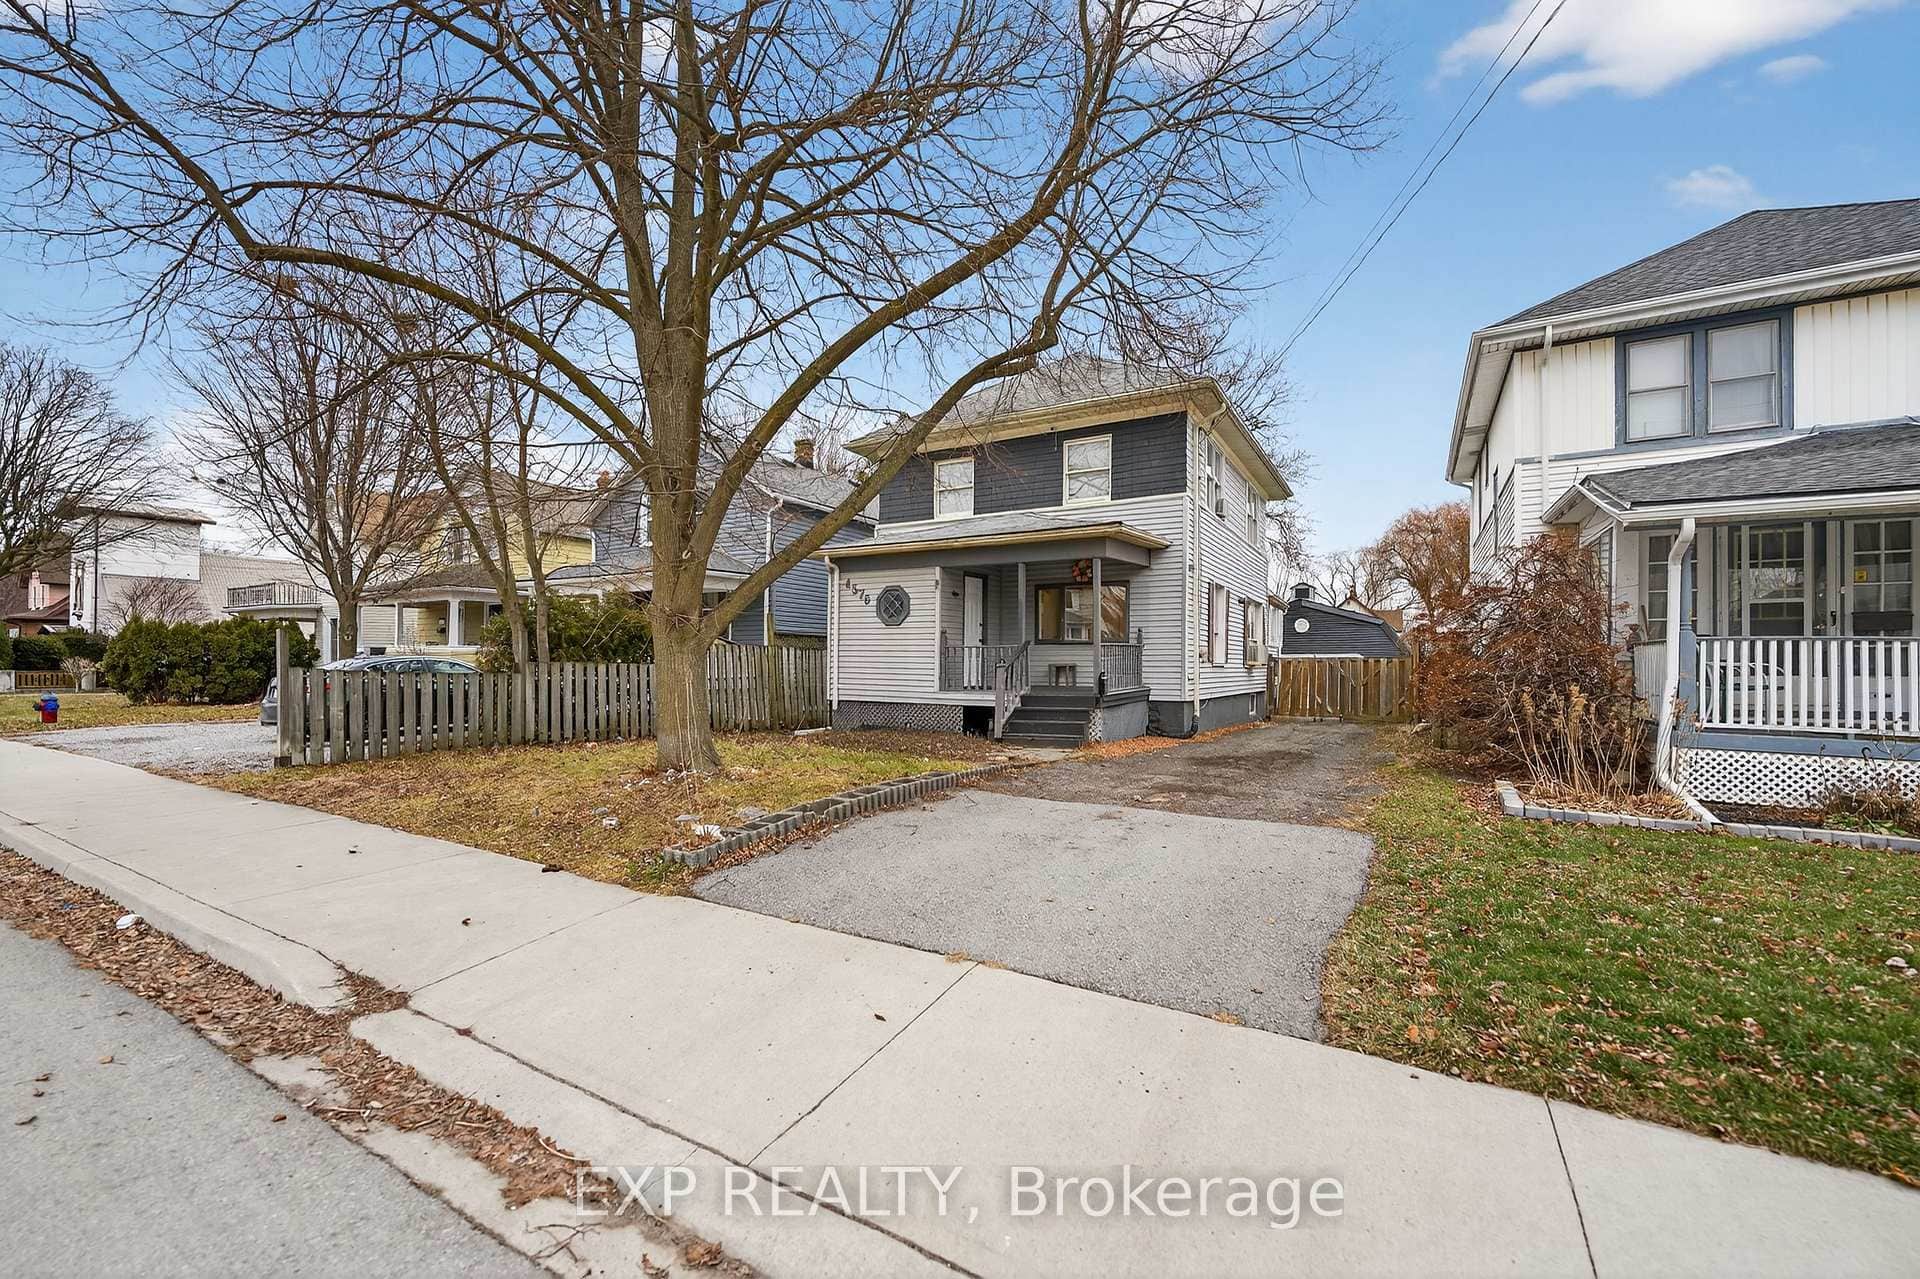
4576 Fourth Avenue
Last Updated: March 19, 2026
Listing Office: RE/MAX NIAGARA REALTY LTD.
This listing content is owned and licensed by REALTOR® members of The Canadian Real Estate Association. The trademarks REALTOR®, REALTORS®, and the REALTOR® logo are controlled by The Canadian Real Estate Association (CREA) and identify real estate professionals who are members of CREA. The trademarks MLS®, Multiple Listing Service®, and the associated logos are owned by CREA and identify the quality of services provided by real estate professionals who are members of CREA. Used under license.