


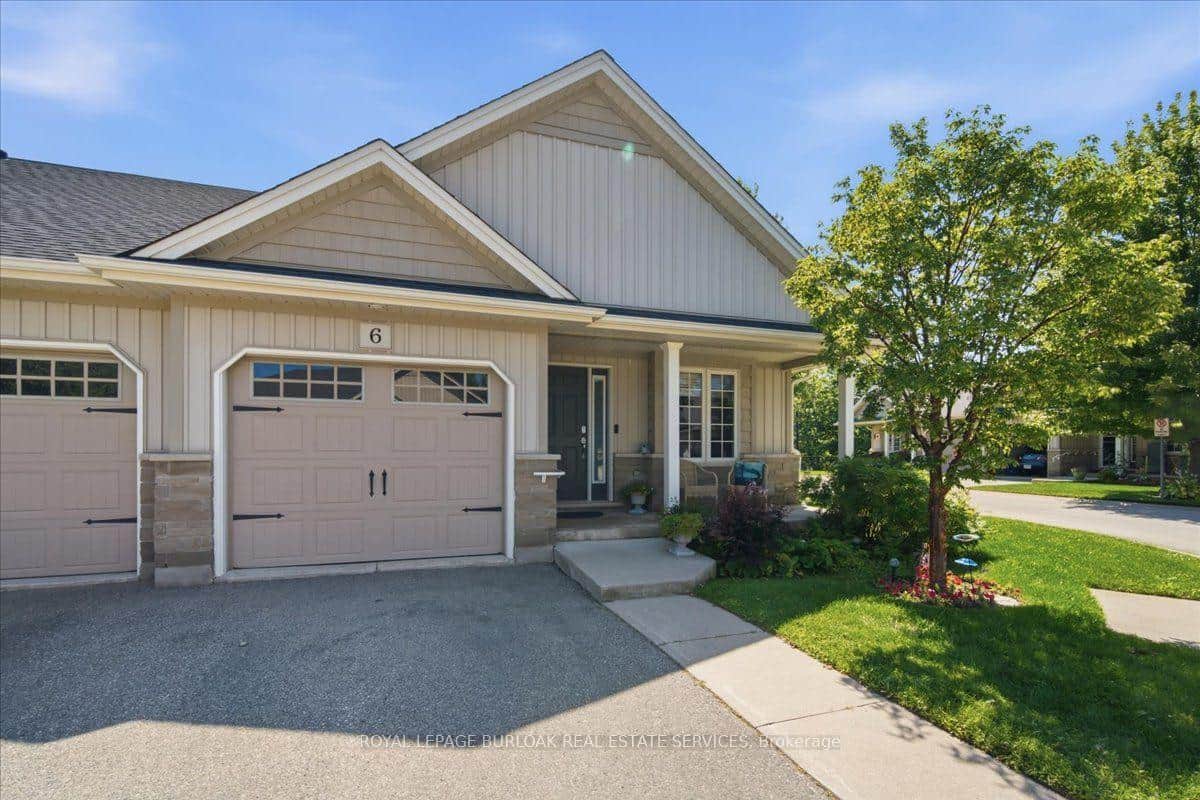
6 Village Drive, West Lincoln, ON
L0R 2A0
Sold May 19, 2026
Virtual Tour
About this property
GREAT VALUE - Approx. 1700 SQ FT of Living space. This home is located within walking distance to shopping, cafés, parks, and the Community Rec centre, making it a fantastic opportunity for First time buyers, empty nesters, down-sizers, or retirees to enjoy maintenance-free living in an amazing community. Charming bungalow townhome in the popular Wes-li Gardens. This recently updated home features fresh paint, new berber carpet in the Bedrooms, new countertops in the Kitchen & Bath, and new Bathroom flooring. Offering a blend of comfort, functionality, and a low-maintenance lifestyle in a small town environment. The spacious layout includes a large Kitchen with ample cabinets & countertops, an open concept Living & Dining room, a private rear deck, and a 2nd private secret garden off the Dining room. The generously sized primary Bedroom includes two large closets and is next to a 5-piece bath with a separate shower. There is also a bright, spacious 2nd Bed/Den on the main level, a convenient main floor Laundry, and a large Mudroom with inside access to the attached garage. The lower level offers a Recreation rm & 2 bonus rooms, ideal for crafting, a workshop, or a home office, along with plenty of storage space. The affordable condo fees [price]monthly includes building insurance, common elements, exterior maintenance, visitor parking, snow removal & lawn maintenance.
Features
Property Details
Listing
Property
Condo / Building
Location
Location & Walkability
6 Village Drive, West Lincoln, ON
Map data © GoogleOpen in Google Maps ↗
Similar Properties Nearby
View all →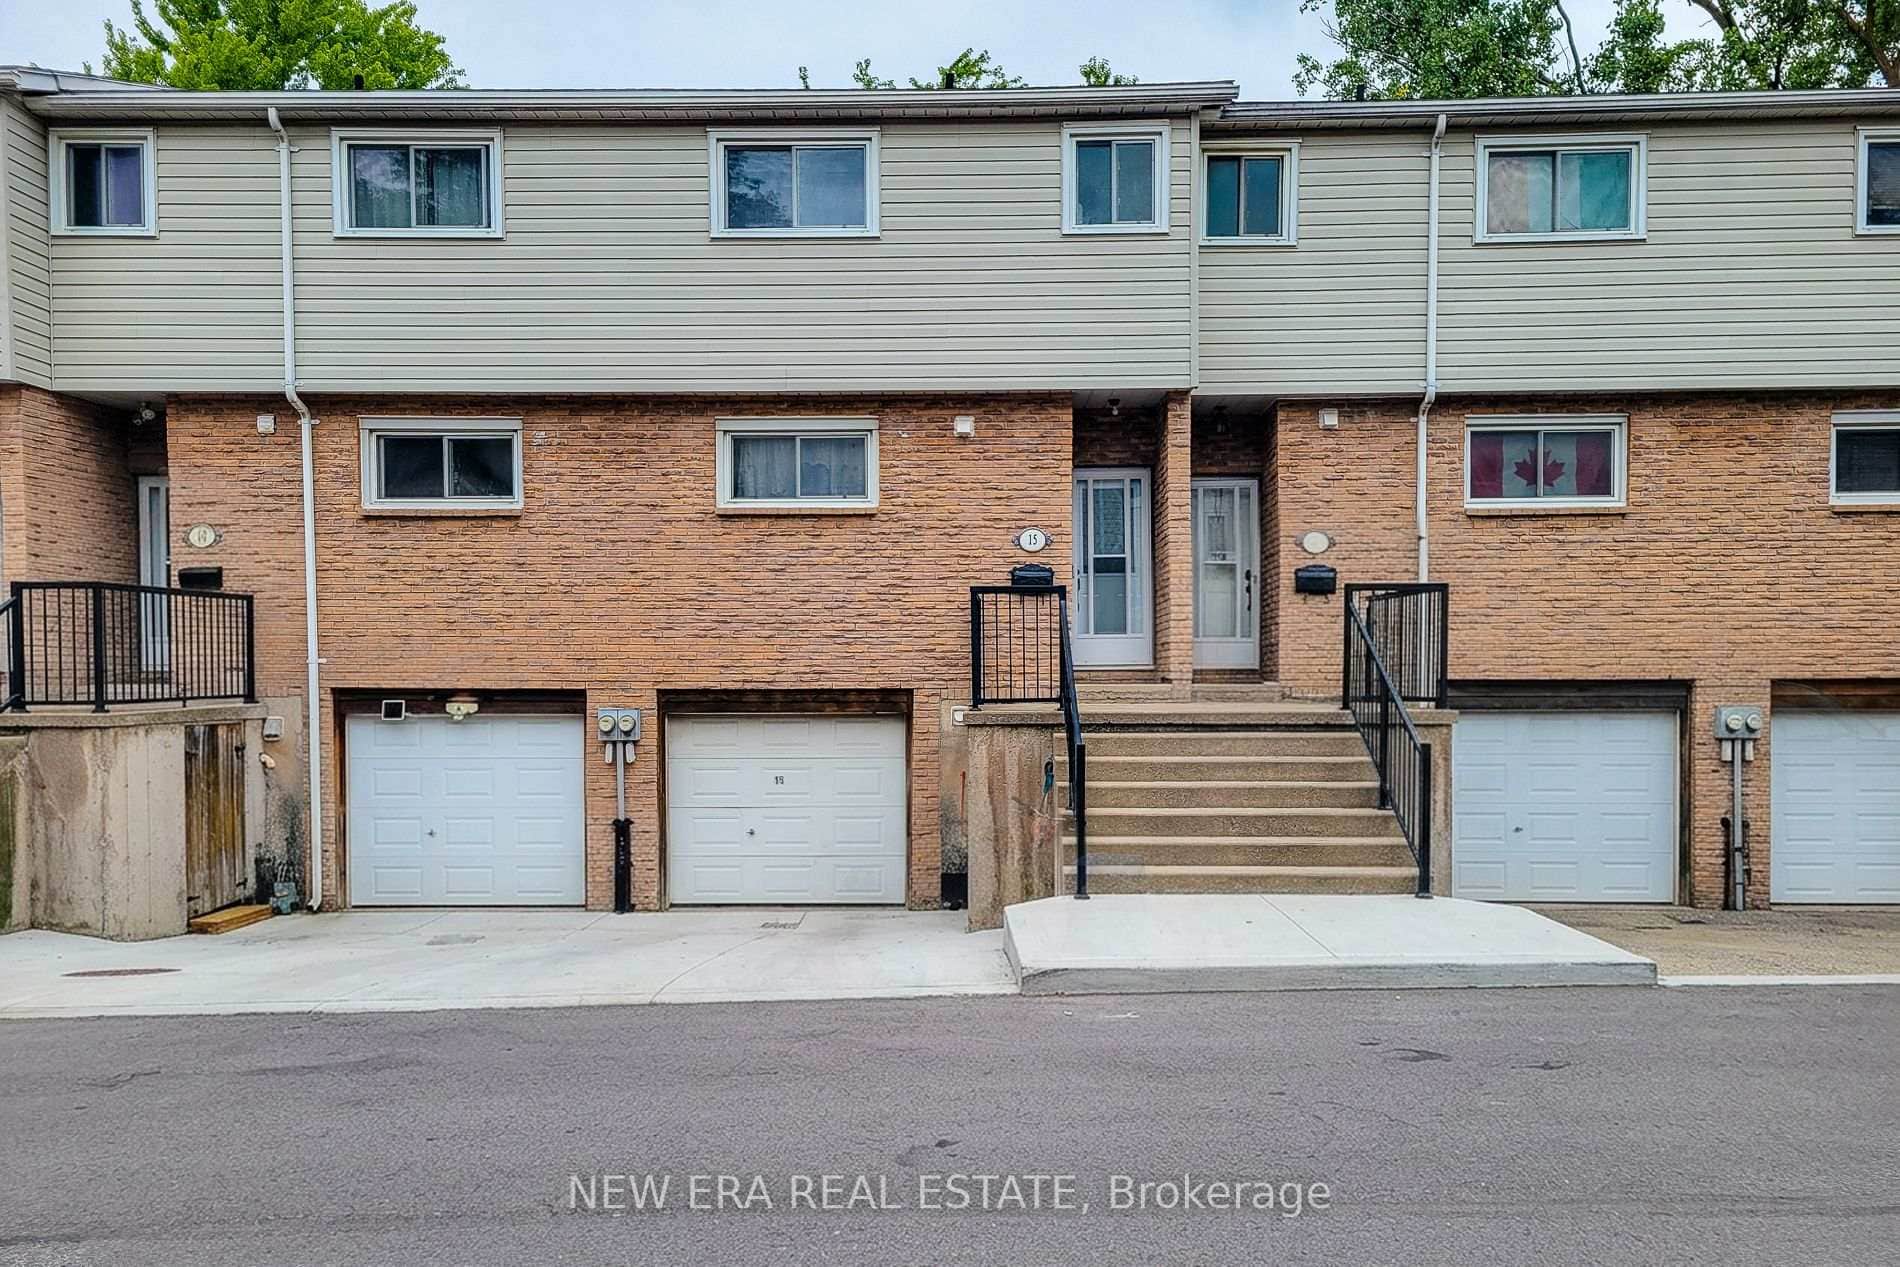 For Sale
West Lincoln
$519,999
149 St Catharine Street Unit 15
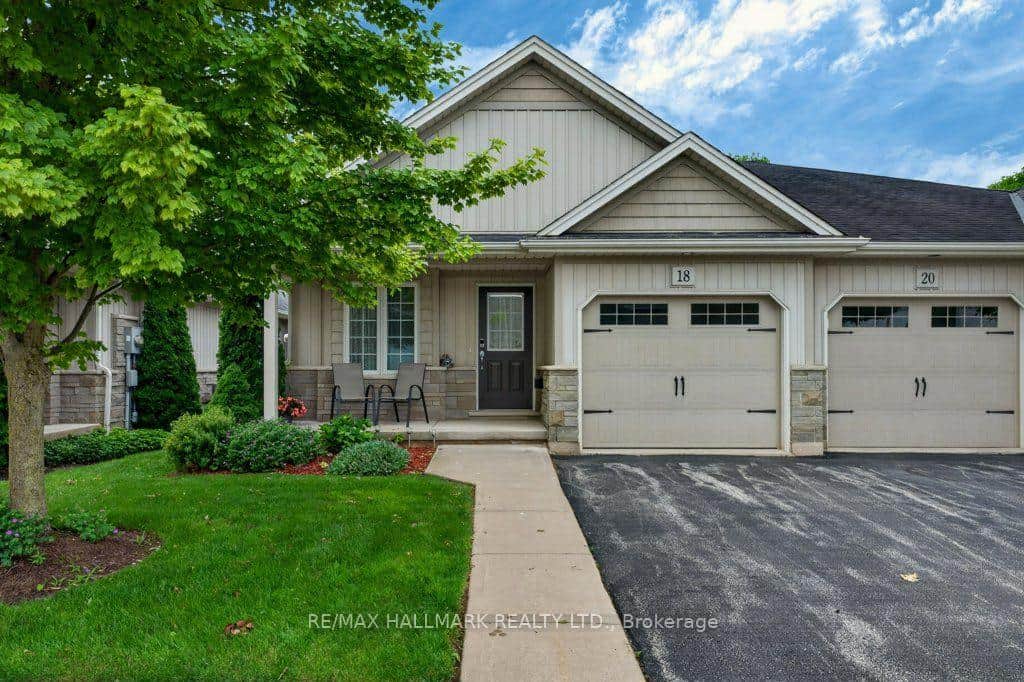 For SaleVirtual tour
West Lincoln
$574,900
22 Jenny Crescent Unit 18
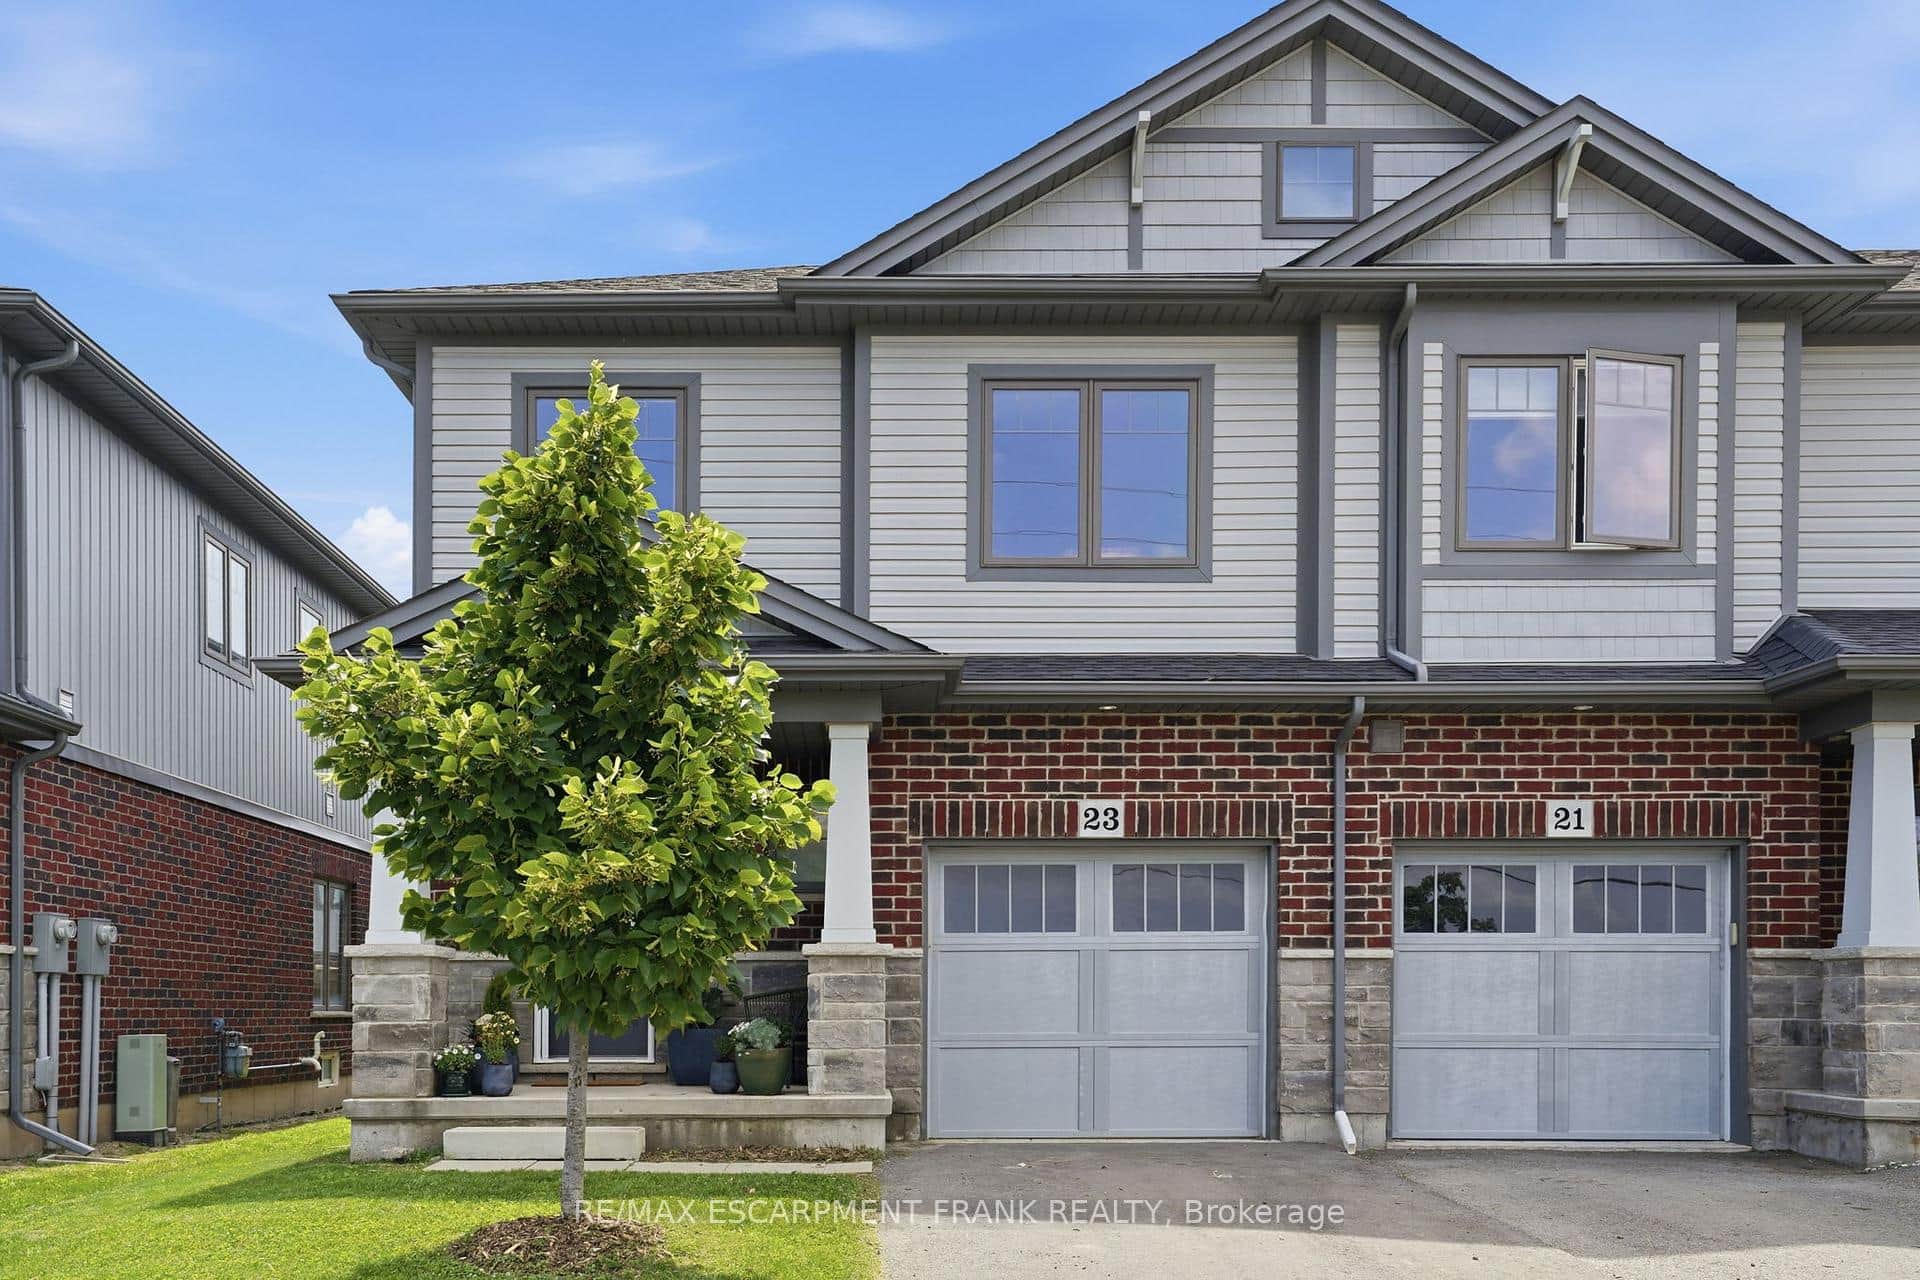 For Sale
West Lincoln
$579,900
23 Severino Circle
 For SaleVideo tour
West Lincoln
$589,999
6 Sunnydale Court
 For SaleVirtual tour
West Lincoln
$599,990
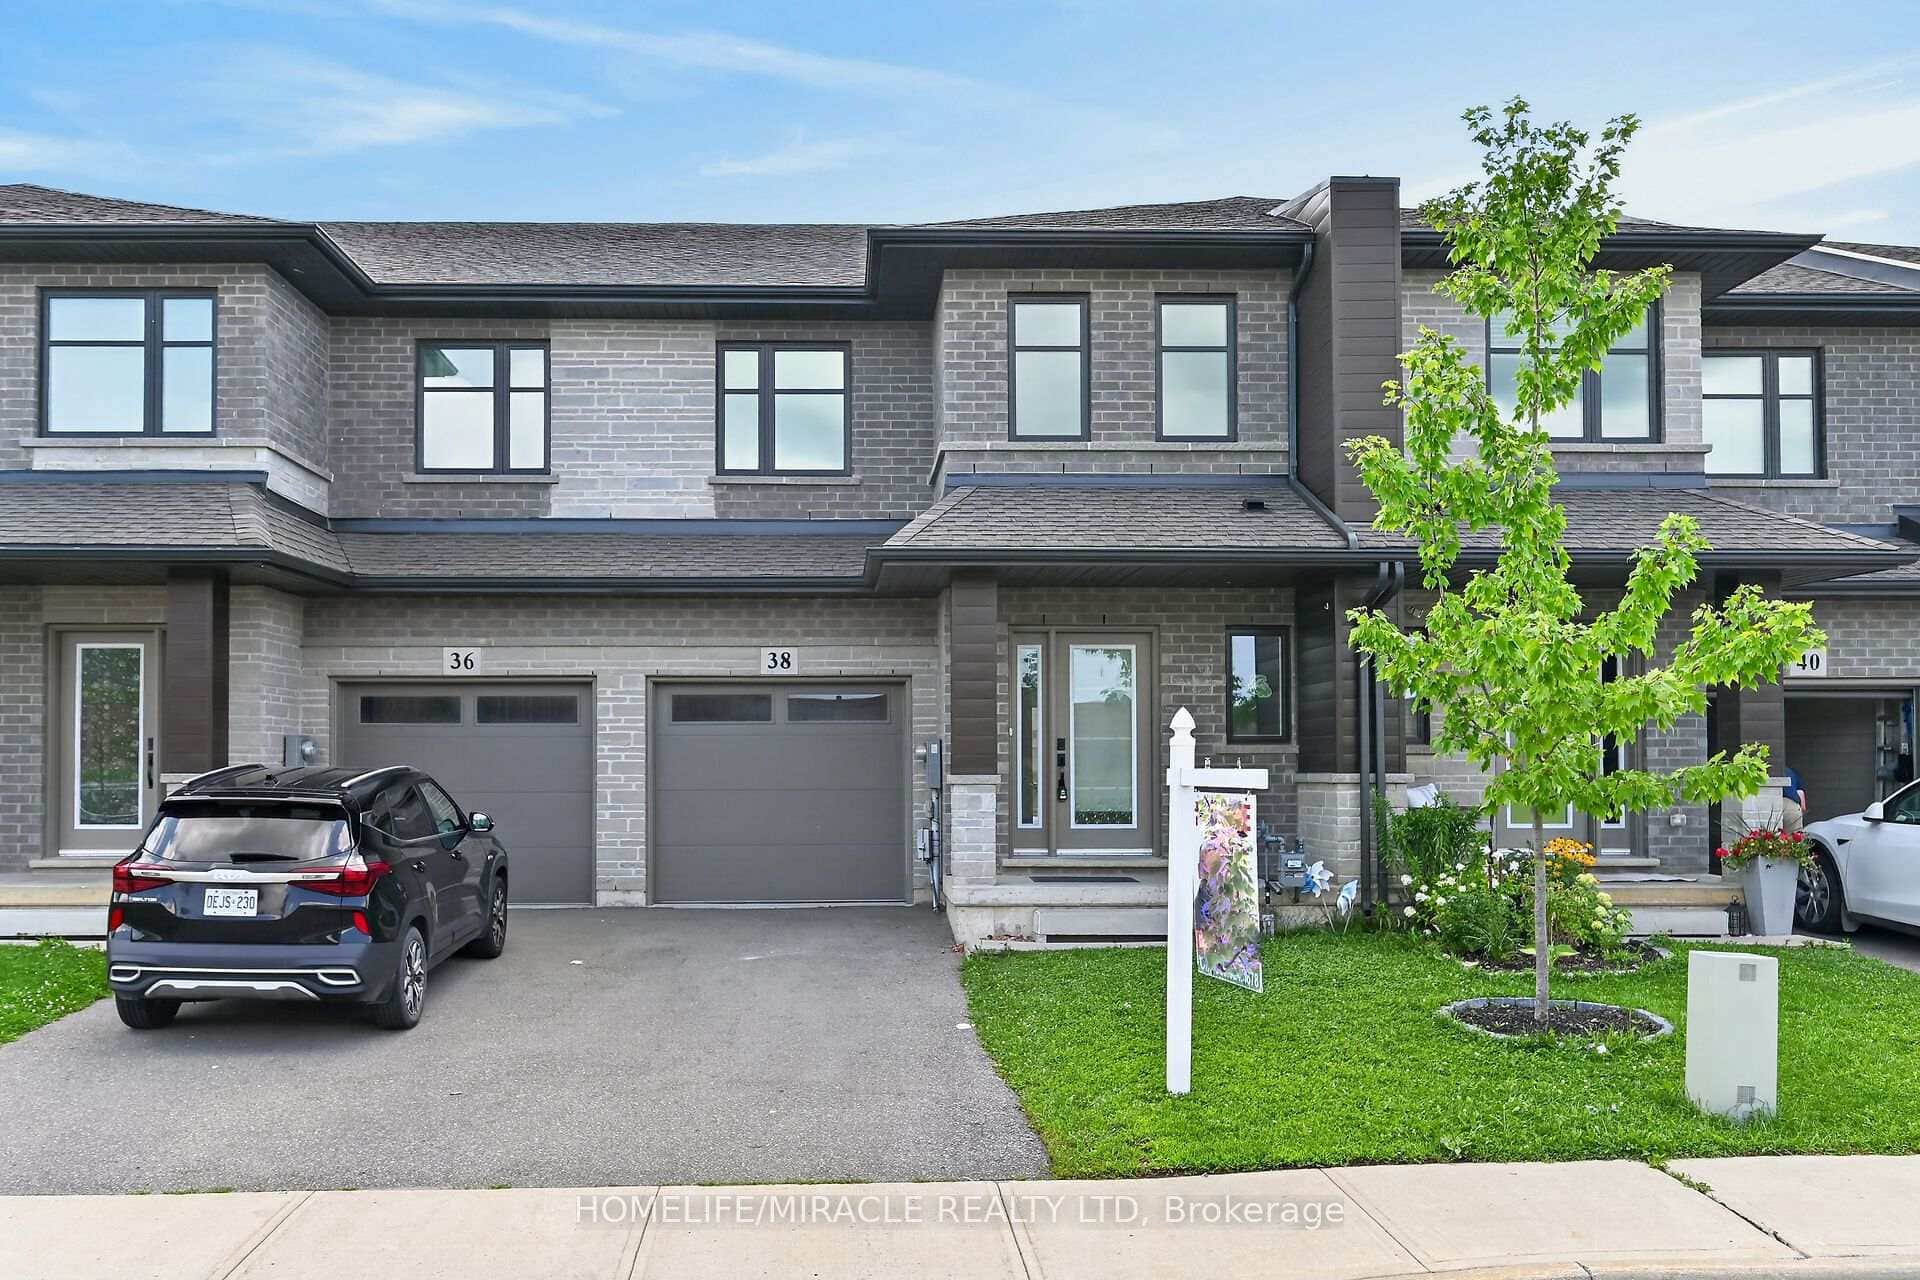
38 Jayla Lane
 For SaleVirtual tour
West Lincoln
$399,900
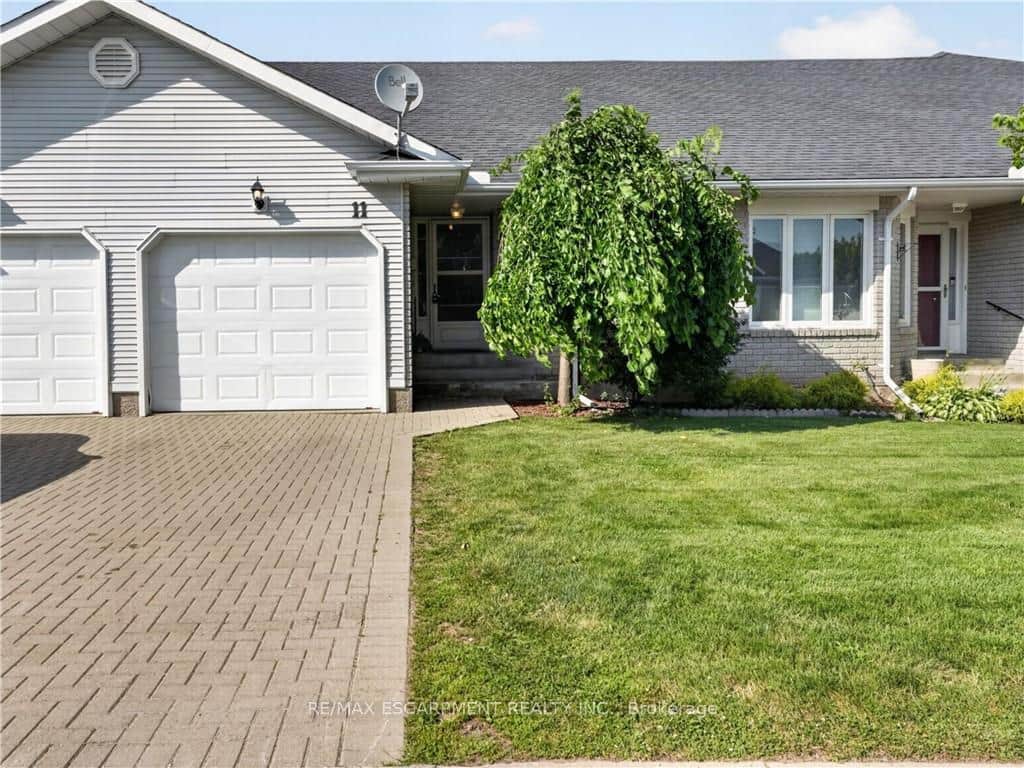
11 Garden Drive
Last Updated: May 19, 2026
Listing Office: RE/MAX ESCARPMENT REALTY INC.
This listing content is owned and licensed by REALTOR® members of The Canadian Real Estate Association. The trademarks REALTOR®, REALTORS®, and the REALTOR® logo are controlled by The Canadian Real Estate Association (CREA) and identify real estate professionals who are members of CREA. The trademarks MLS®, Multiple Listing Service®, and the associated logos are owned by CREA and identify the quality of services provided by real estate professionals who are members of CREA. Used under license.