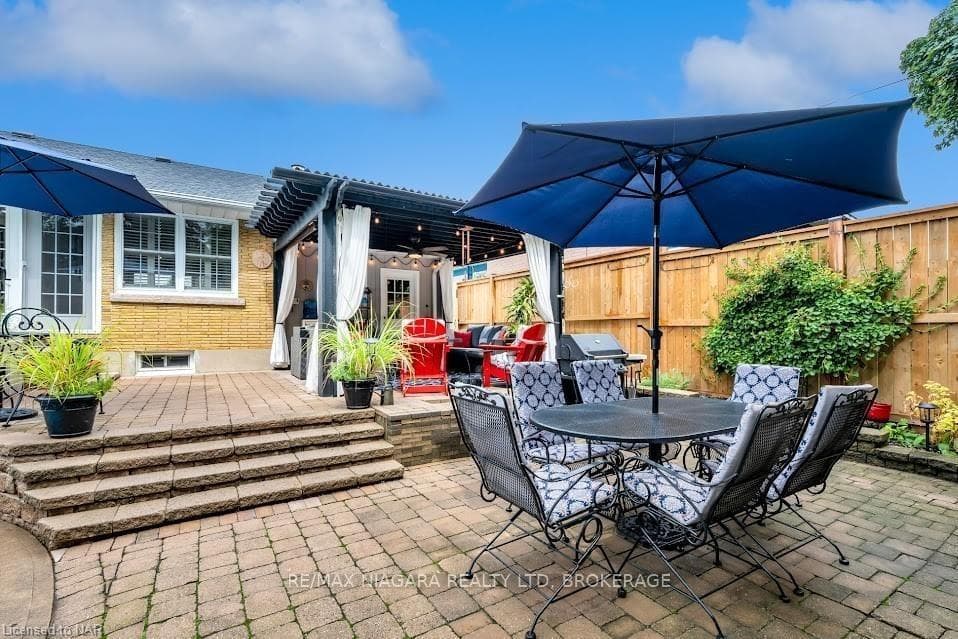
5990 STEVENS Street, Niagara Falls, ON
L2E 3A3
Sold September 22, 2024
About this property
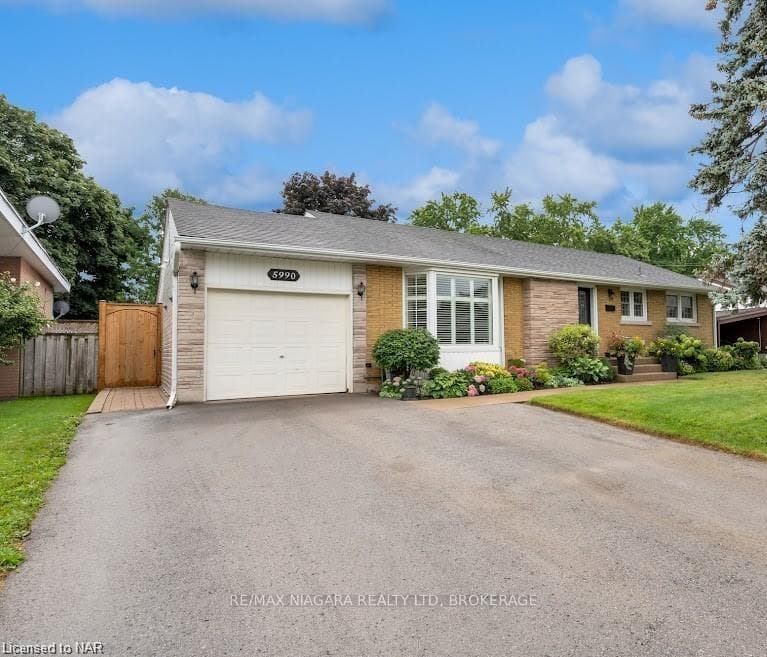
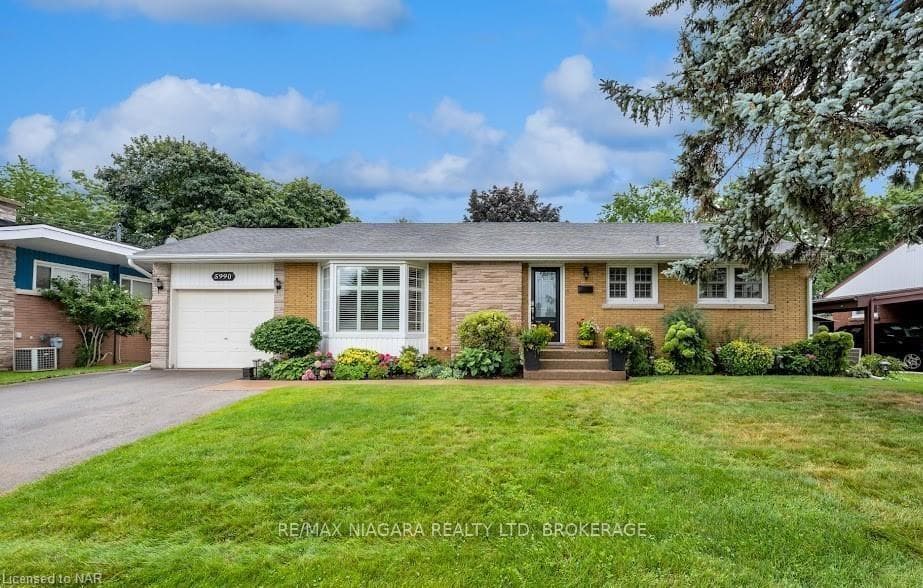
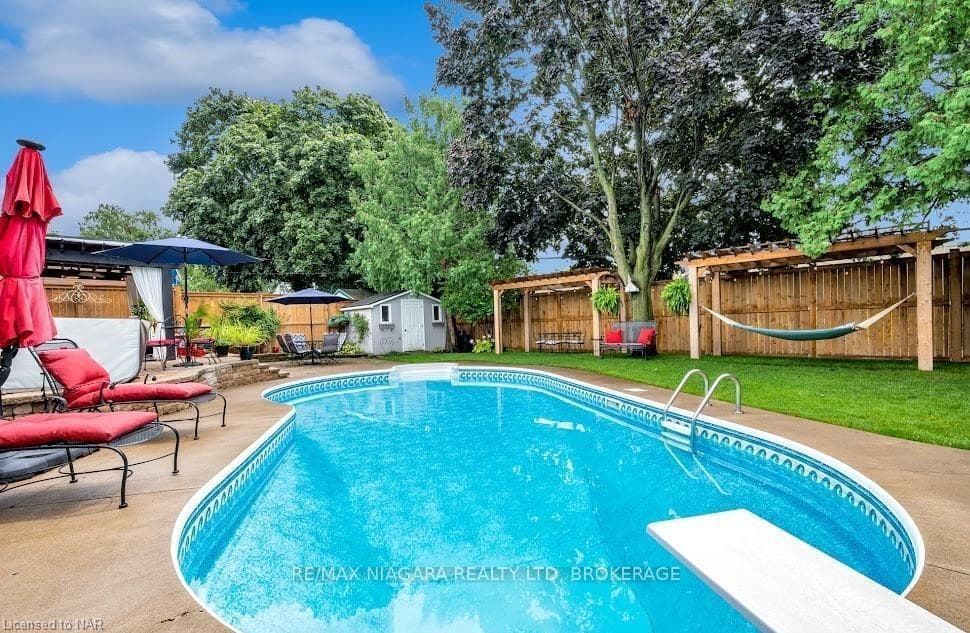
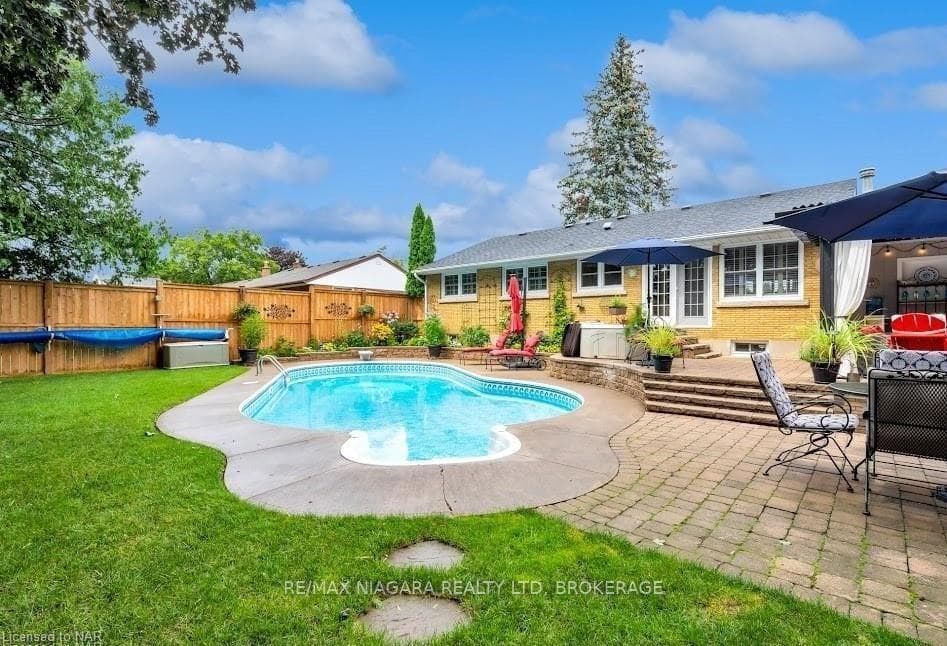
Modern, spacious bungalow in established, quiet Niagara Falls neighborhood close to all amenities, tourist district and highway for easy access. Wonderful, tastefully decorated family home with bright, open concept main floor. 3 large bedrooms and bathroom with Mirolin jacuzzi tub and Corian countertop. Built in bar area and stone fireplace with custom shelving in Livingroom. Hardwood floors, porcelain tile, California shutters and crown molding throughout. Entertainers dream basement or possible in-law suite with vinyl plank flooring, huge family room with gas fireplace, built in wet bar with fridge. Large bedroom with walk in closet, stylish 3 piece bathroom with double vanity and glass tiled shower, laundry room with 2 piece bath. Private backyard oasis with no rear neighbors and brand new 8 ft fence. Gorgeous, large,heated, salt water inground pool surrounded by a 2 tiered interlocking stone patios and perennial gardens. 3 pergolas, 1 covered plus a tranquil water feature and large shed. Outdoor summer kitchen with cupboards and fridge conveniently located off the covered patio area, including outdoor gas bbq line. Nothing to do but move in, relax and enjoy. THIS HOME HAS MANY UPGRADES, INCLUDING A NEW FURNACE AND AIR CONDITIONING SYSTEM INSTALLED IN 2023.
Features
Property Details
Listing
Property
Condo / Building
Location
Location & Walkability
5990 STEVENS Street, Niagara Falls, ON
Map data © GoogleOpen in Google Maps ↗
Similar Properties Nearby
View all →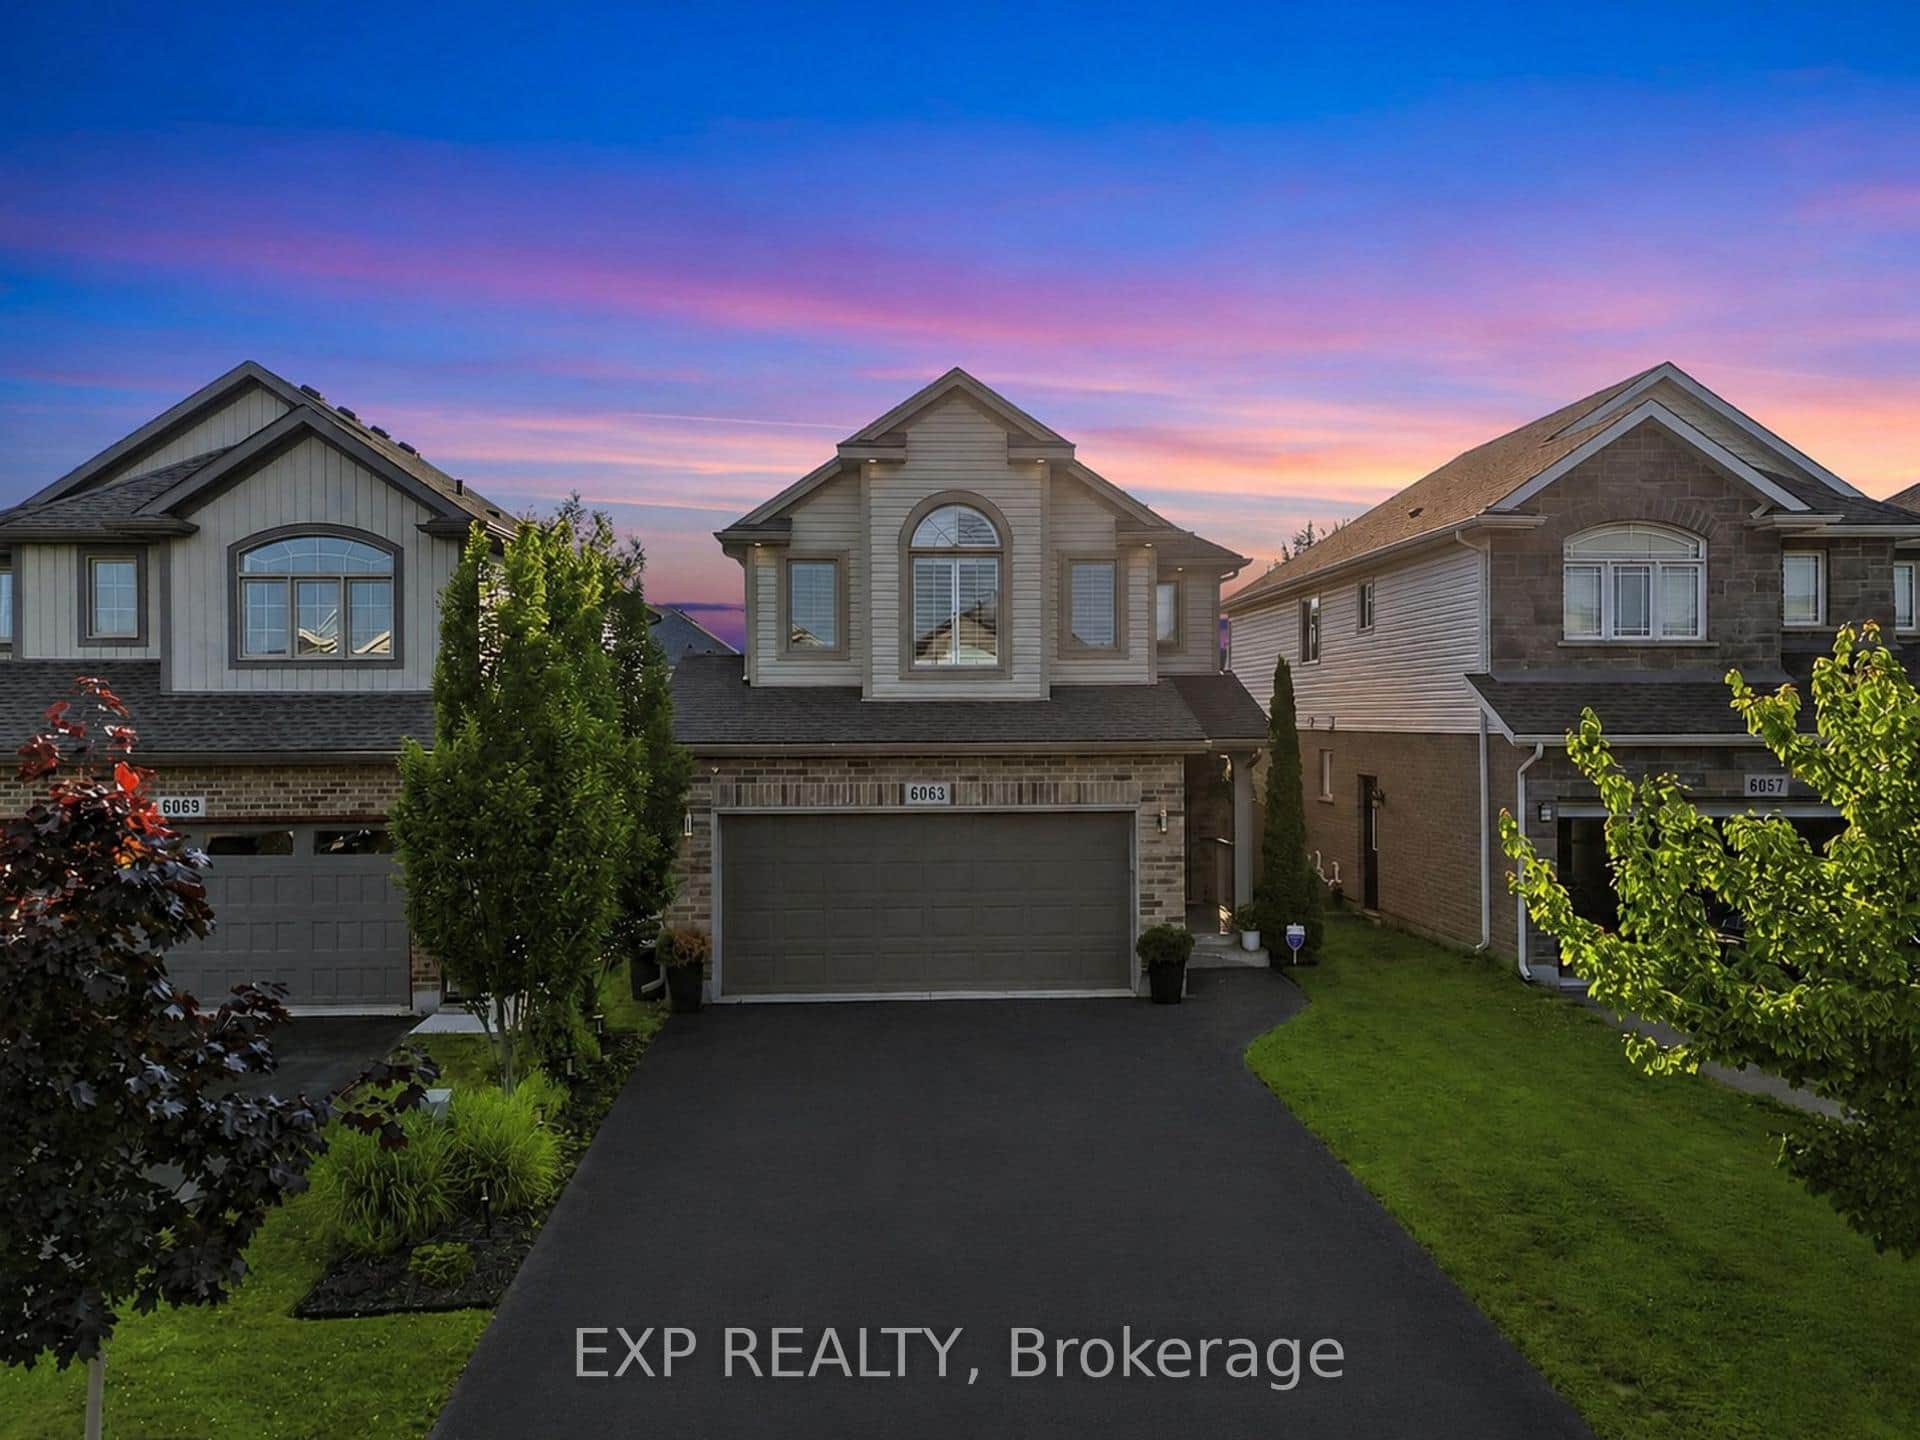 For Sale
Niagara Falls
$779,900
6063 Fausta Boulevard
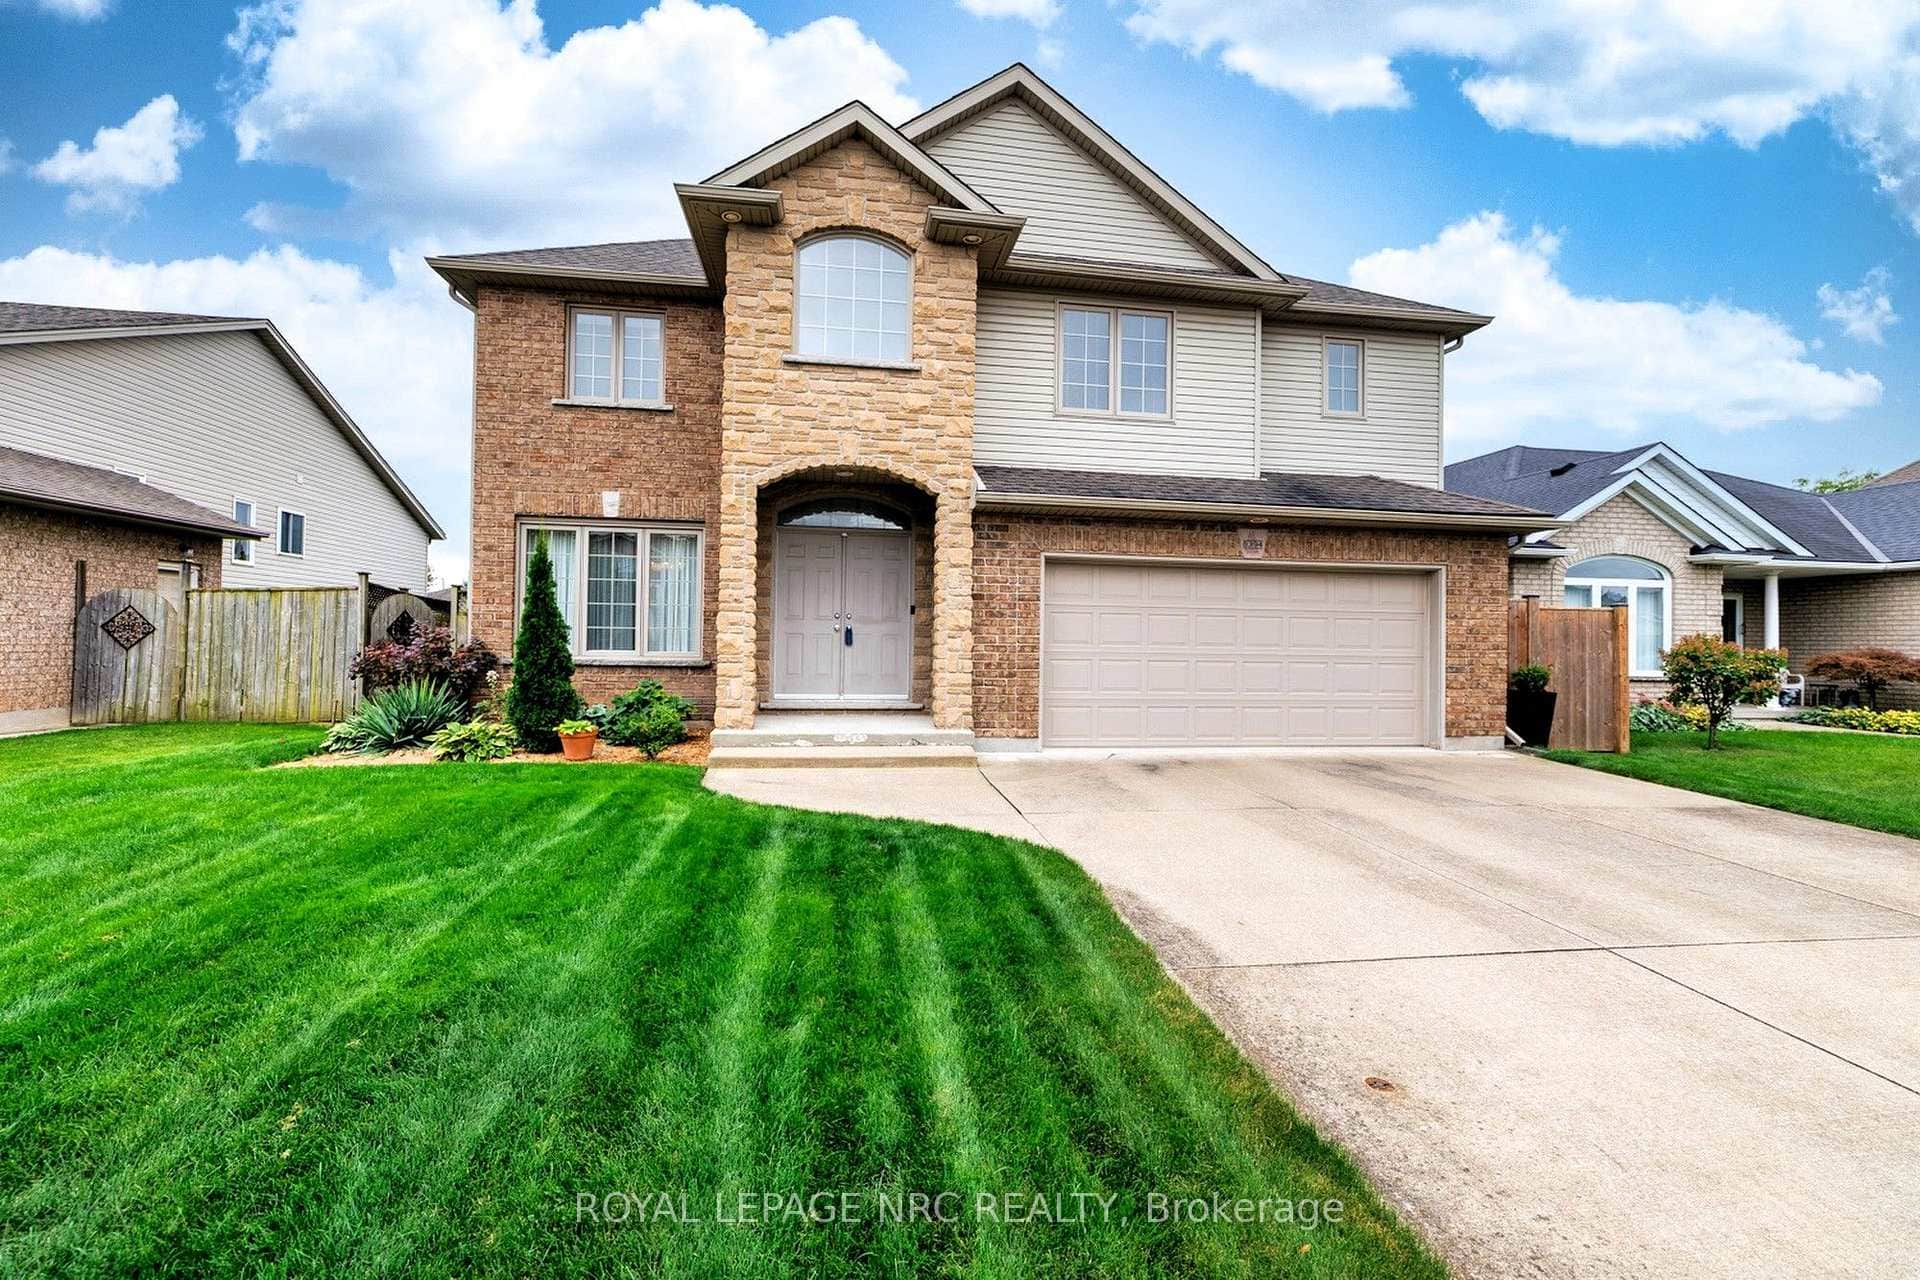 For Sale
Niagara Falls
$789,000
8394 Greenfield Crescent
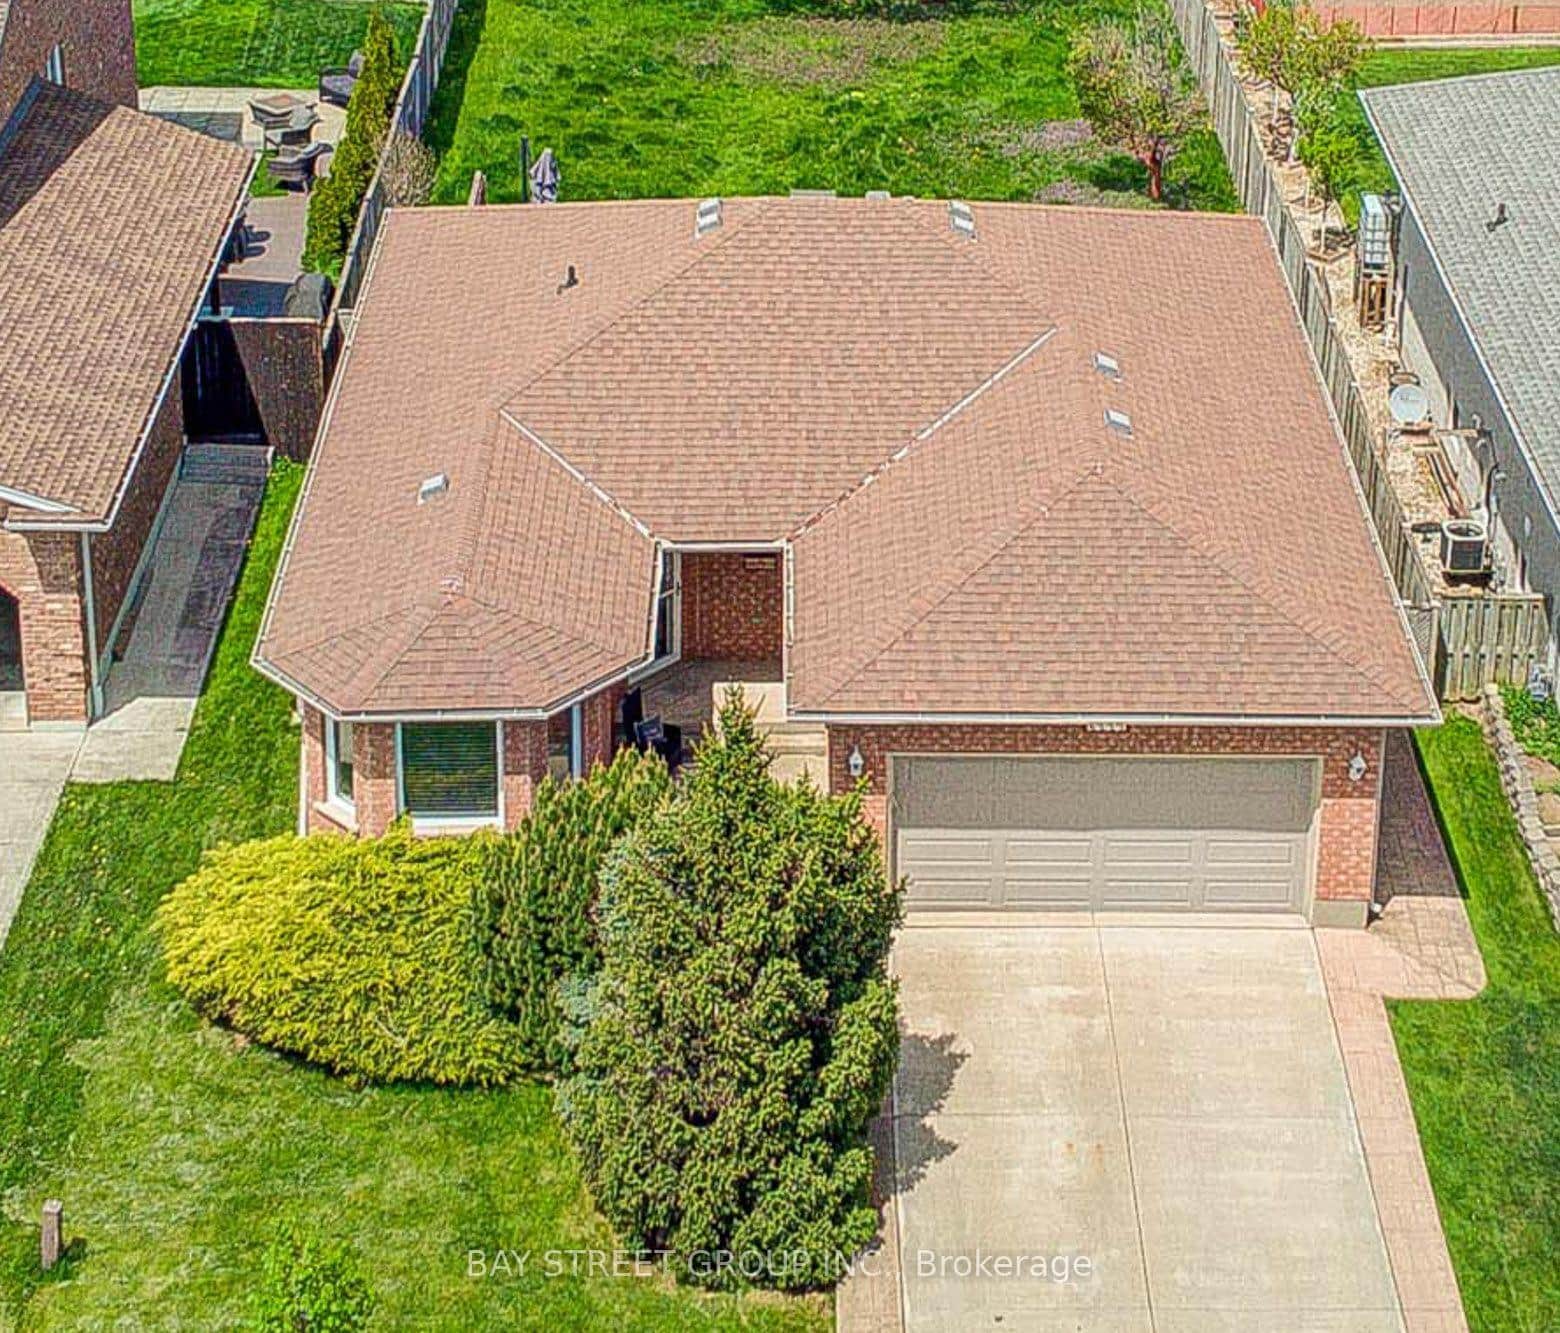 For Sale
Niagara Falls
$769,000
8223 Marcon Street
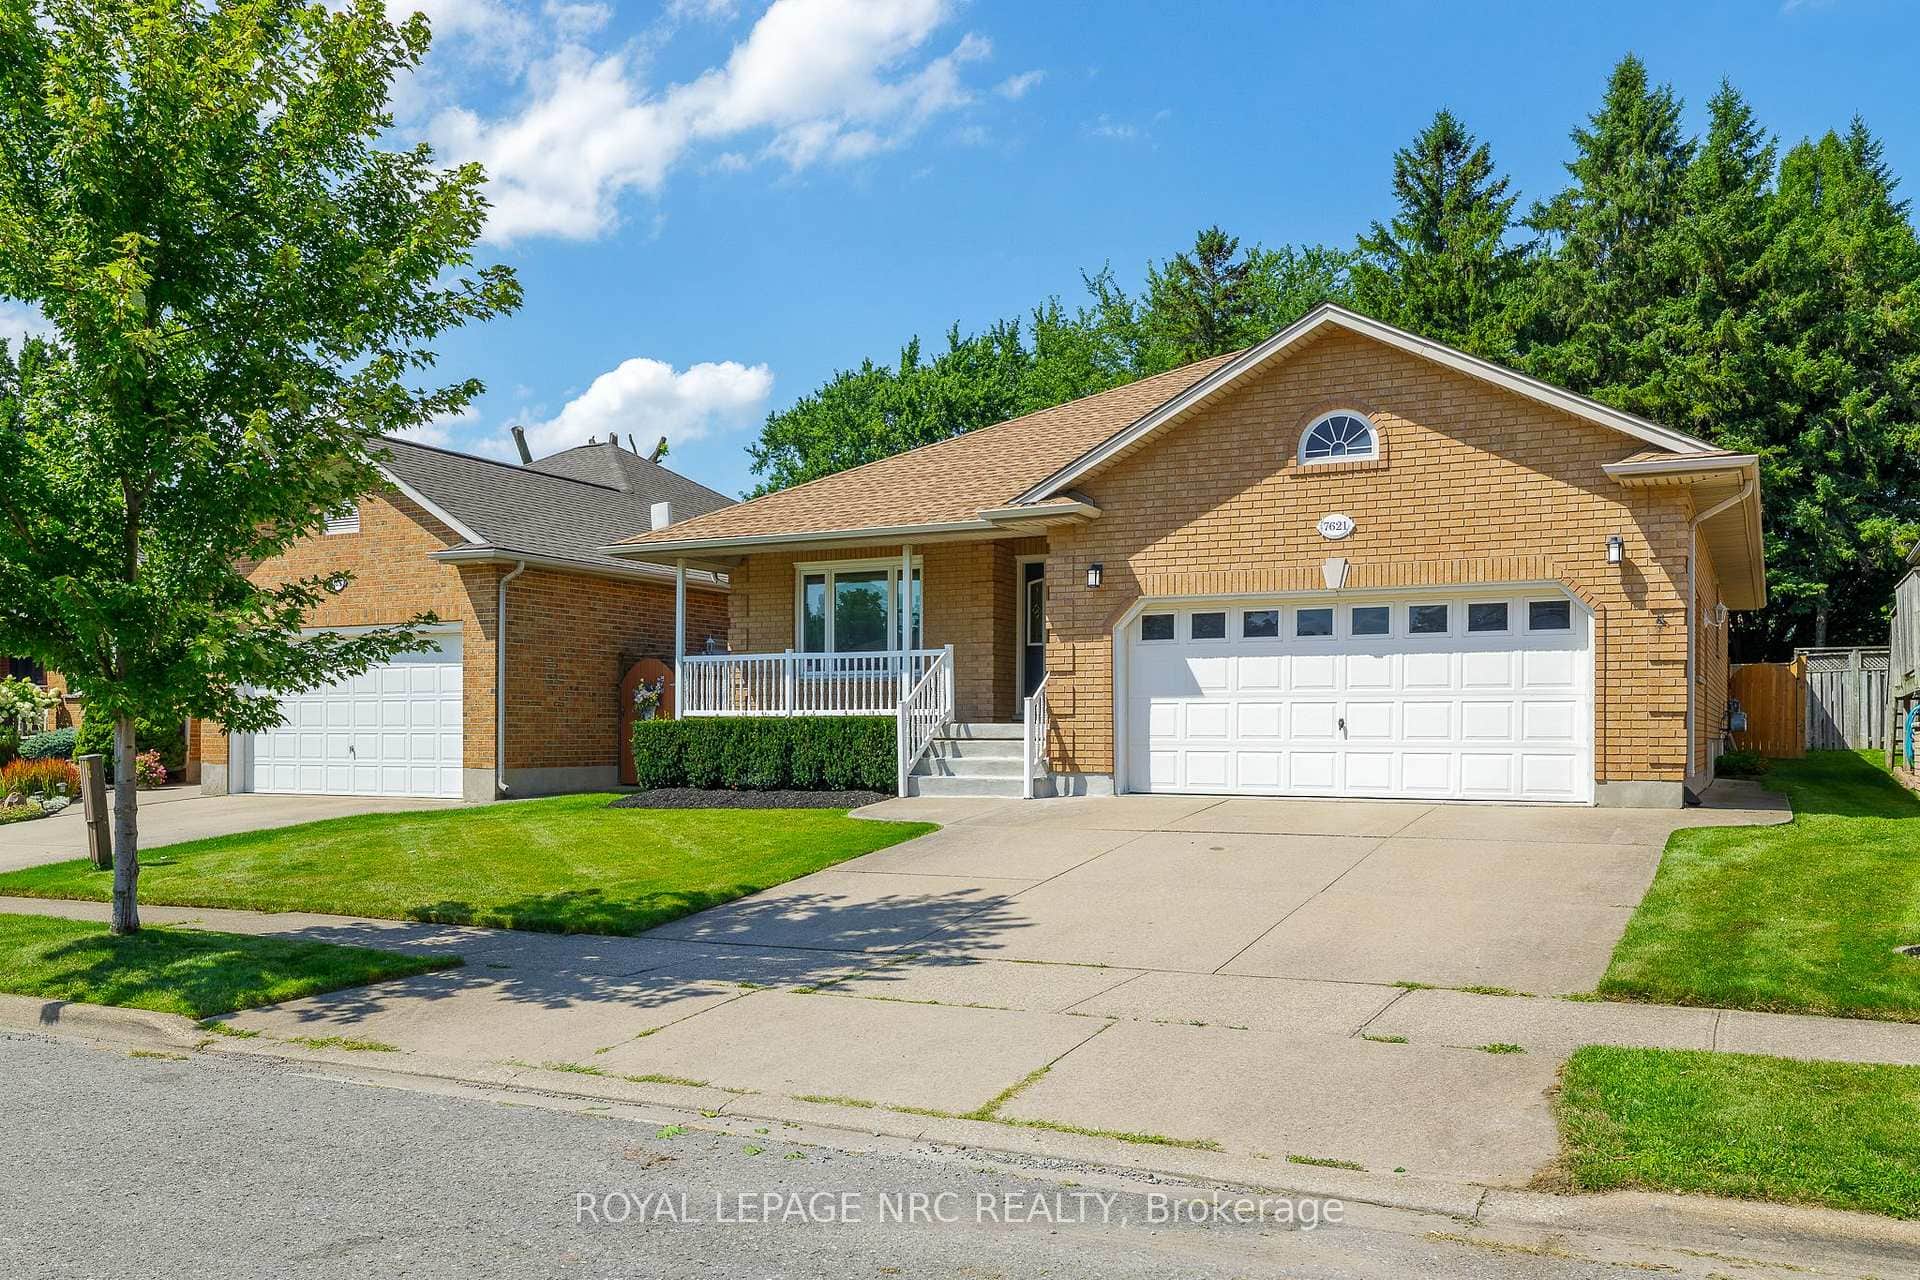 For Sale
Niagara Falls
$789,900
7621 Cameron Court
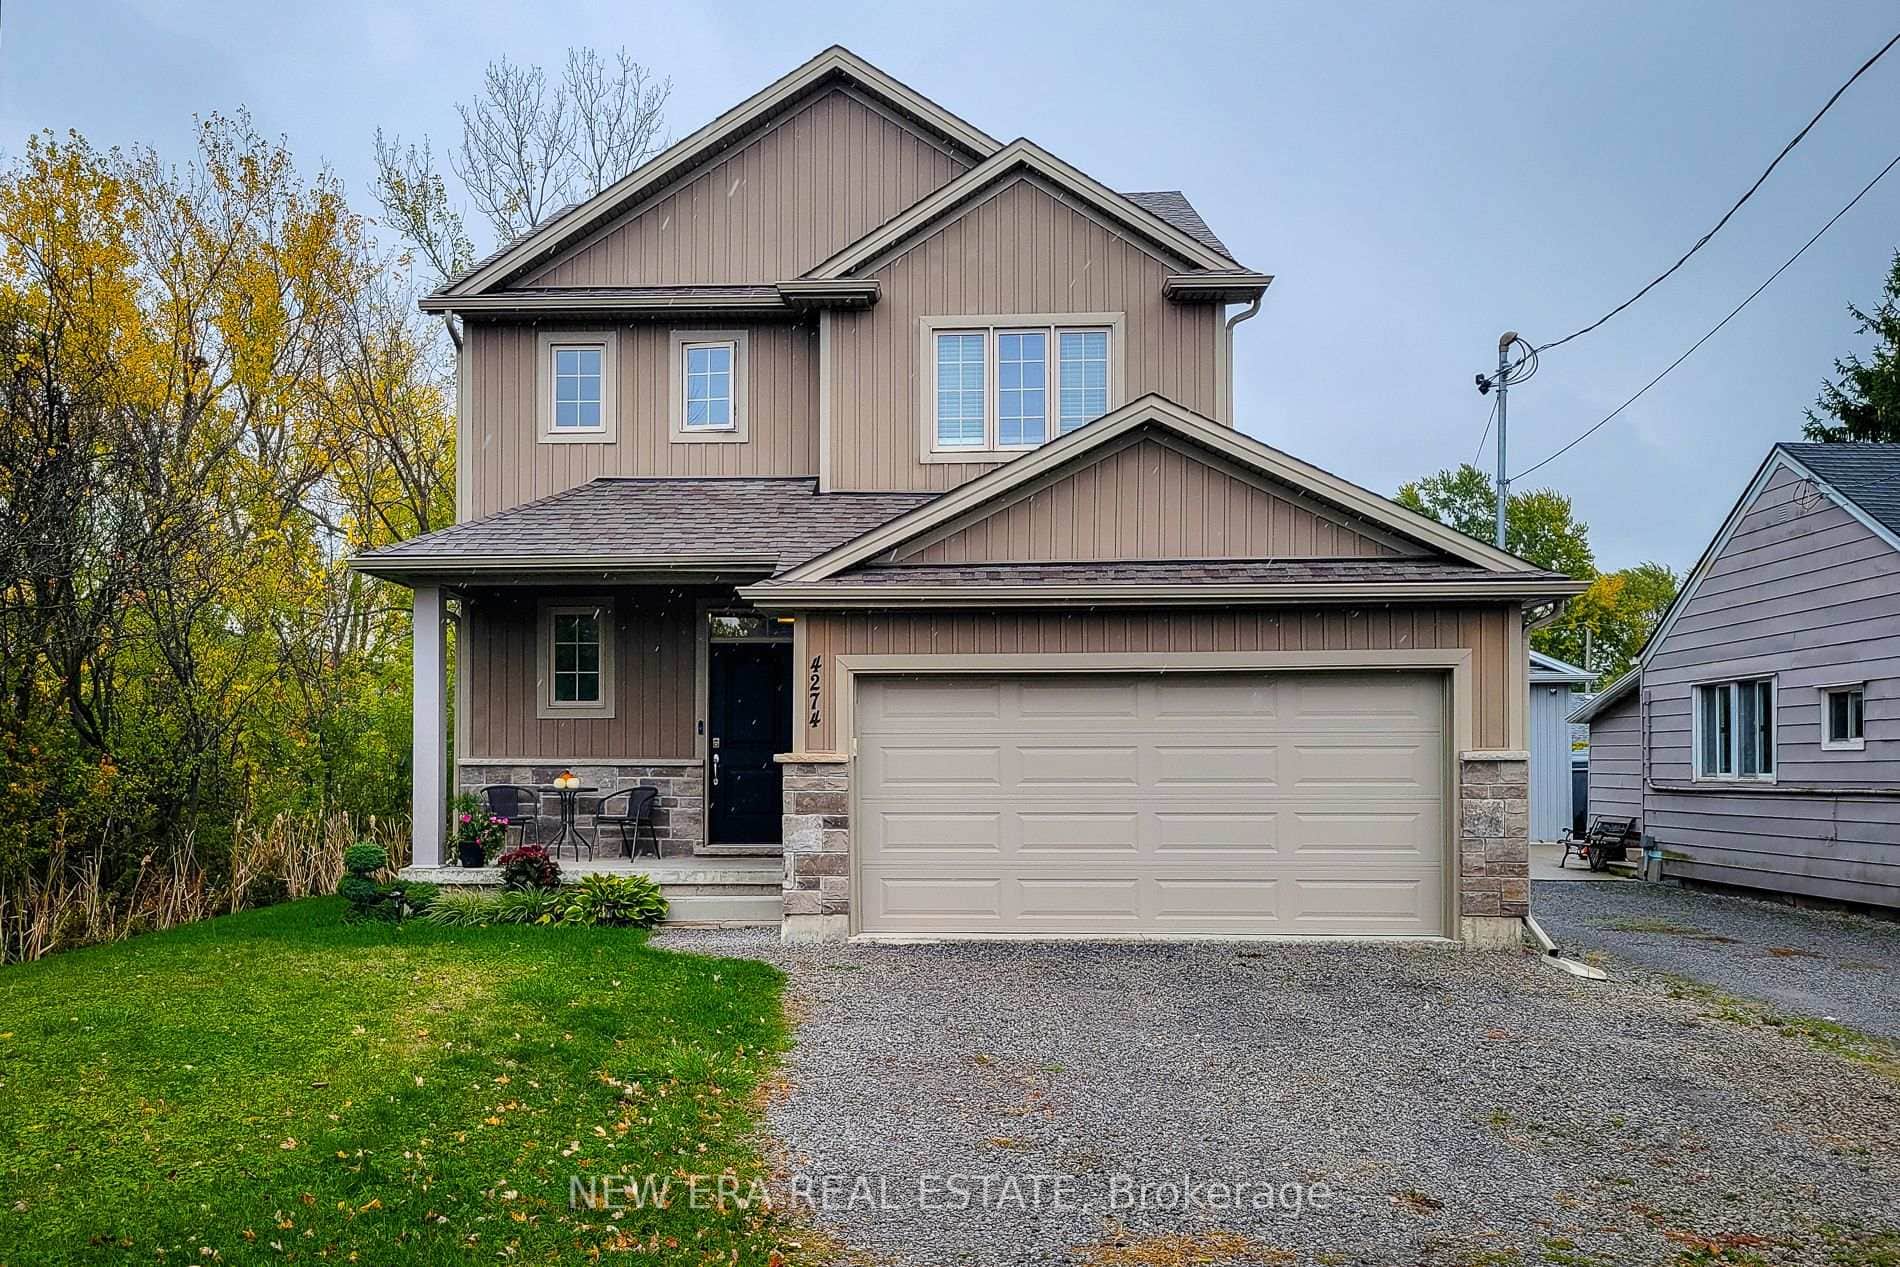 For Sale
Niagara Falls
$759,900
4274 Sixth Avenue
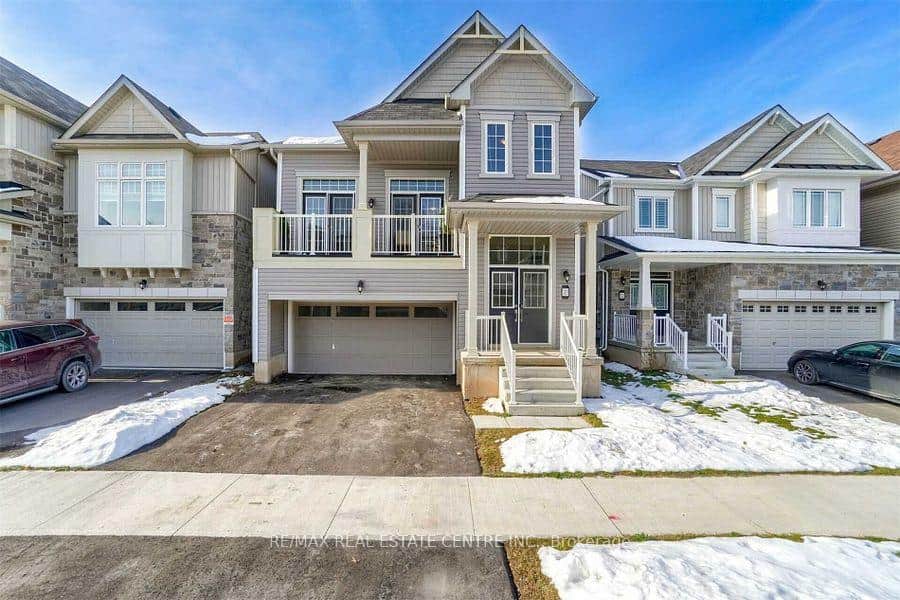 For Sale
Niagara Falls
$799,000
7831 Odell Crescent
Last Updated: September 22, 2024
Listing Office: RE/MAX NIAGARA REALTY LTD, BROKERAGE
This listing content is owned and licensed by REALTOR® members of The Canadian Real Estate Association. The trademarks REALTOR®, REALTORS®, and the REALTOR® logo are controlled by The Canadian Real Estate Association (CREA) and identify real estate professionals who are members of CREA. The trademarks MLS®, Multiple Listing Service®, and the associated logos are owned by CREA and identify the quality of services provided by real estate professionals who are members of CREA. Used under license.