
5641 Temperance Avenue, Niagara Falls, ON
L2G 4A3
Sold August 21, 2026
About this property
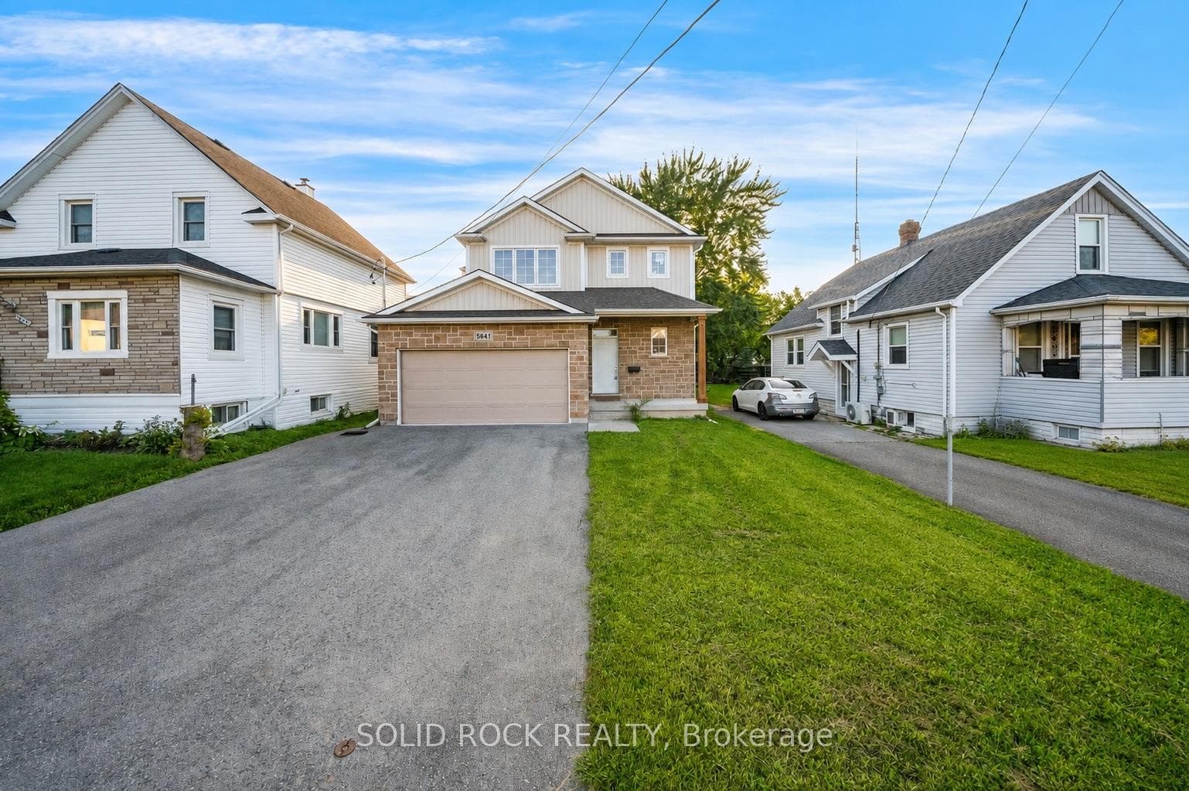
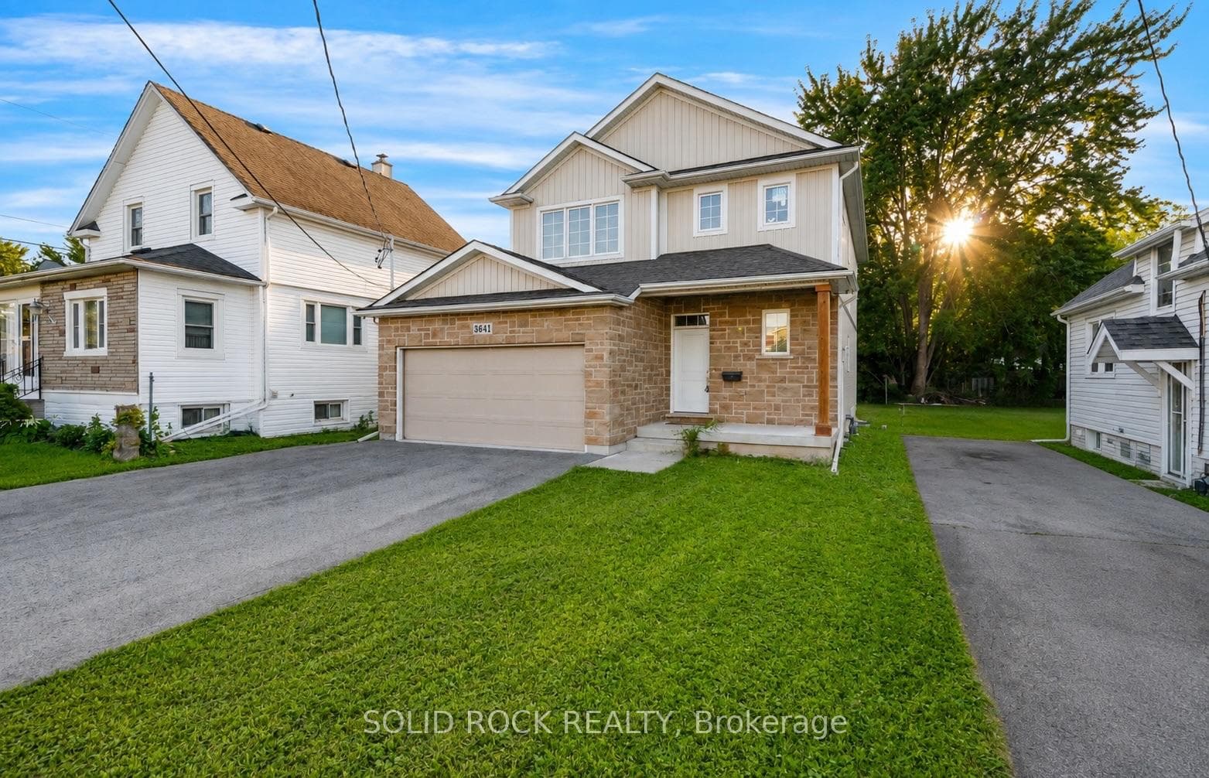
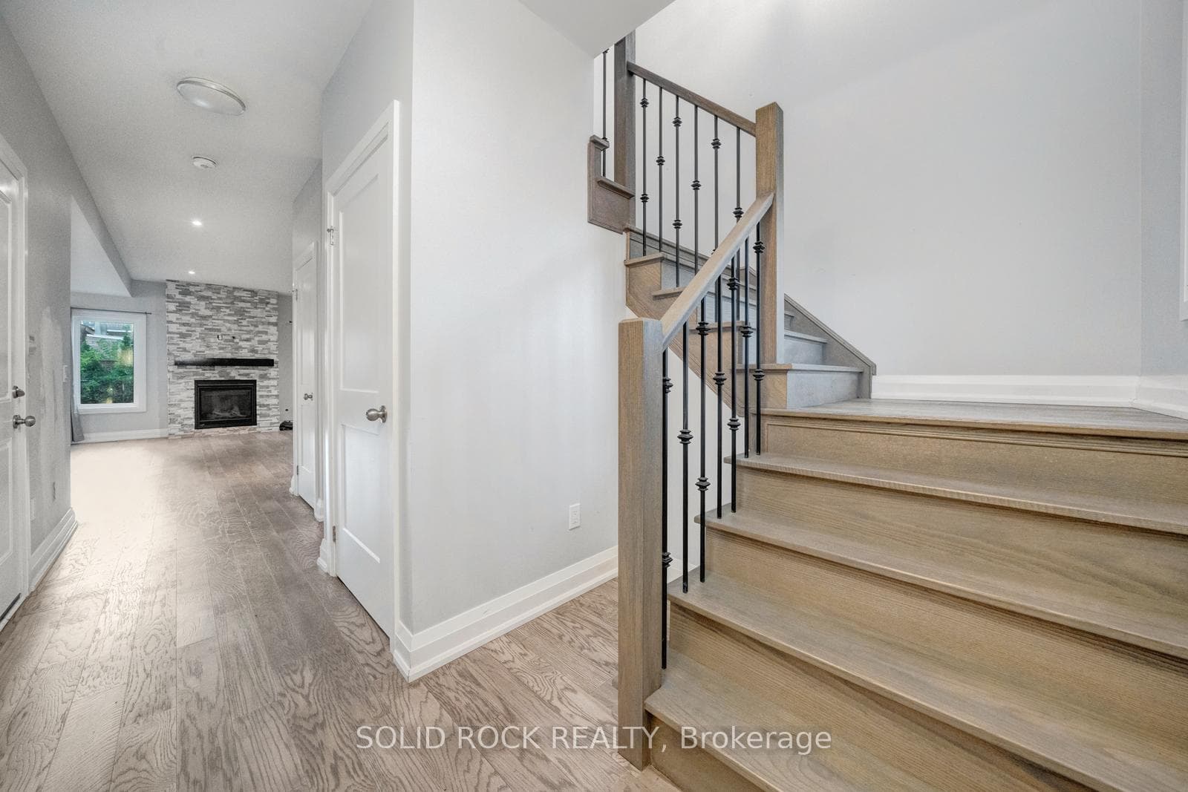
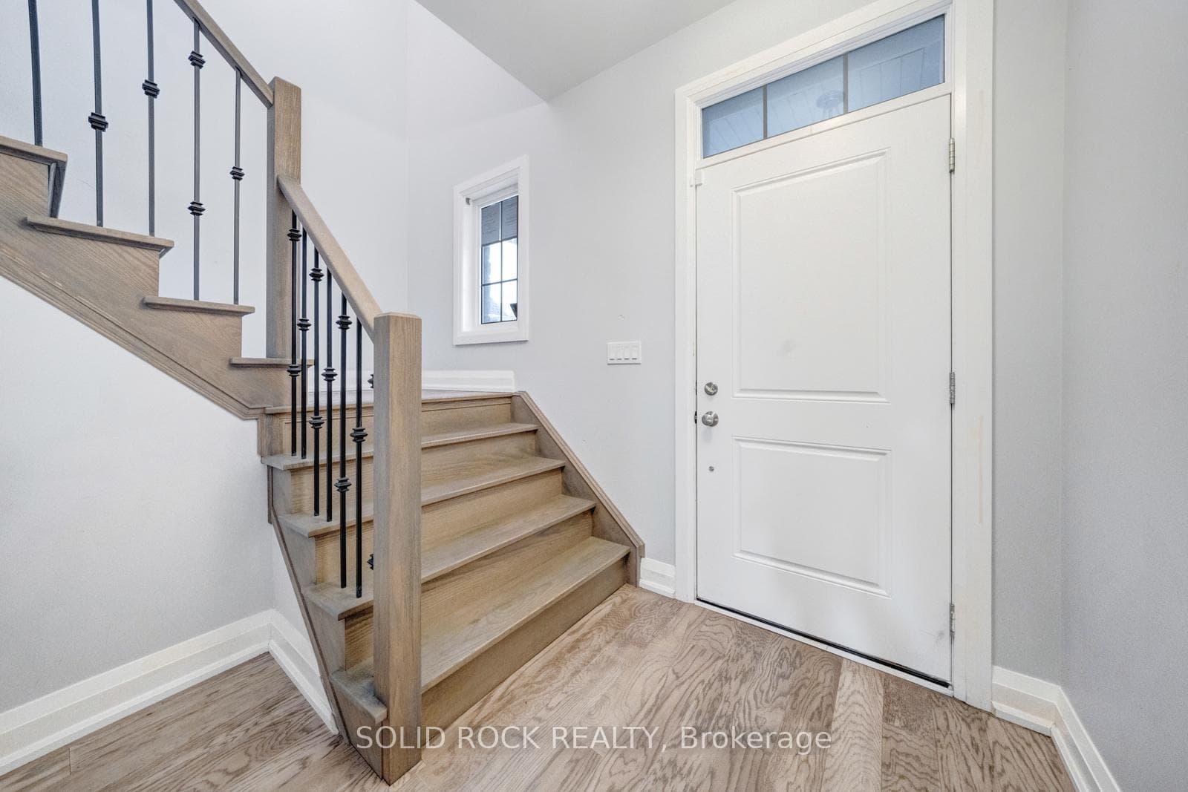
Welcome to this bright and modern detached home in Niagara Falls, offering a functional layout with plenty of space for the whole family. The main floor features an open-concept design with a spacious living area and a large, bright kitchen with an abundance of cabinetry and room to gather. A convenient powder room and direct garage access add to the everyday functionality. Upstairs, you'll find three generous bedrooms and two full bathrooms, including a spacious primary retreat with a modern 5-piece ensuite and large walk-in closet. The second floor laundry access completes this level. The fully finished basement adds even more living space with a large recreation area, additional bedroom and full bathroom. Step outside to enjoy the covered deck, perfect for relaxing or entertaining. Beyond the property lines, this home is located close to Niagara Falls' shopping, dining, parks, schools and everyday amenities all while offering a great combination of modern living, space and convenience. Property is being sold under Power of Sale. Sold "as is", "where is". Taxes estimated as per city's website. RSA.
Features
Property Details
Listing
Property
Location
Location & Walkability
5641 Temperance Avenue, Niagara Falls, ON
Map data © GoogleOpen in Google Maps ↗
Similar Properties Nearby
View all →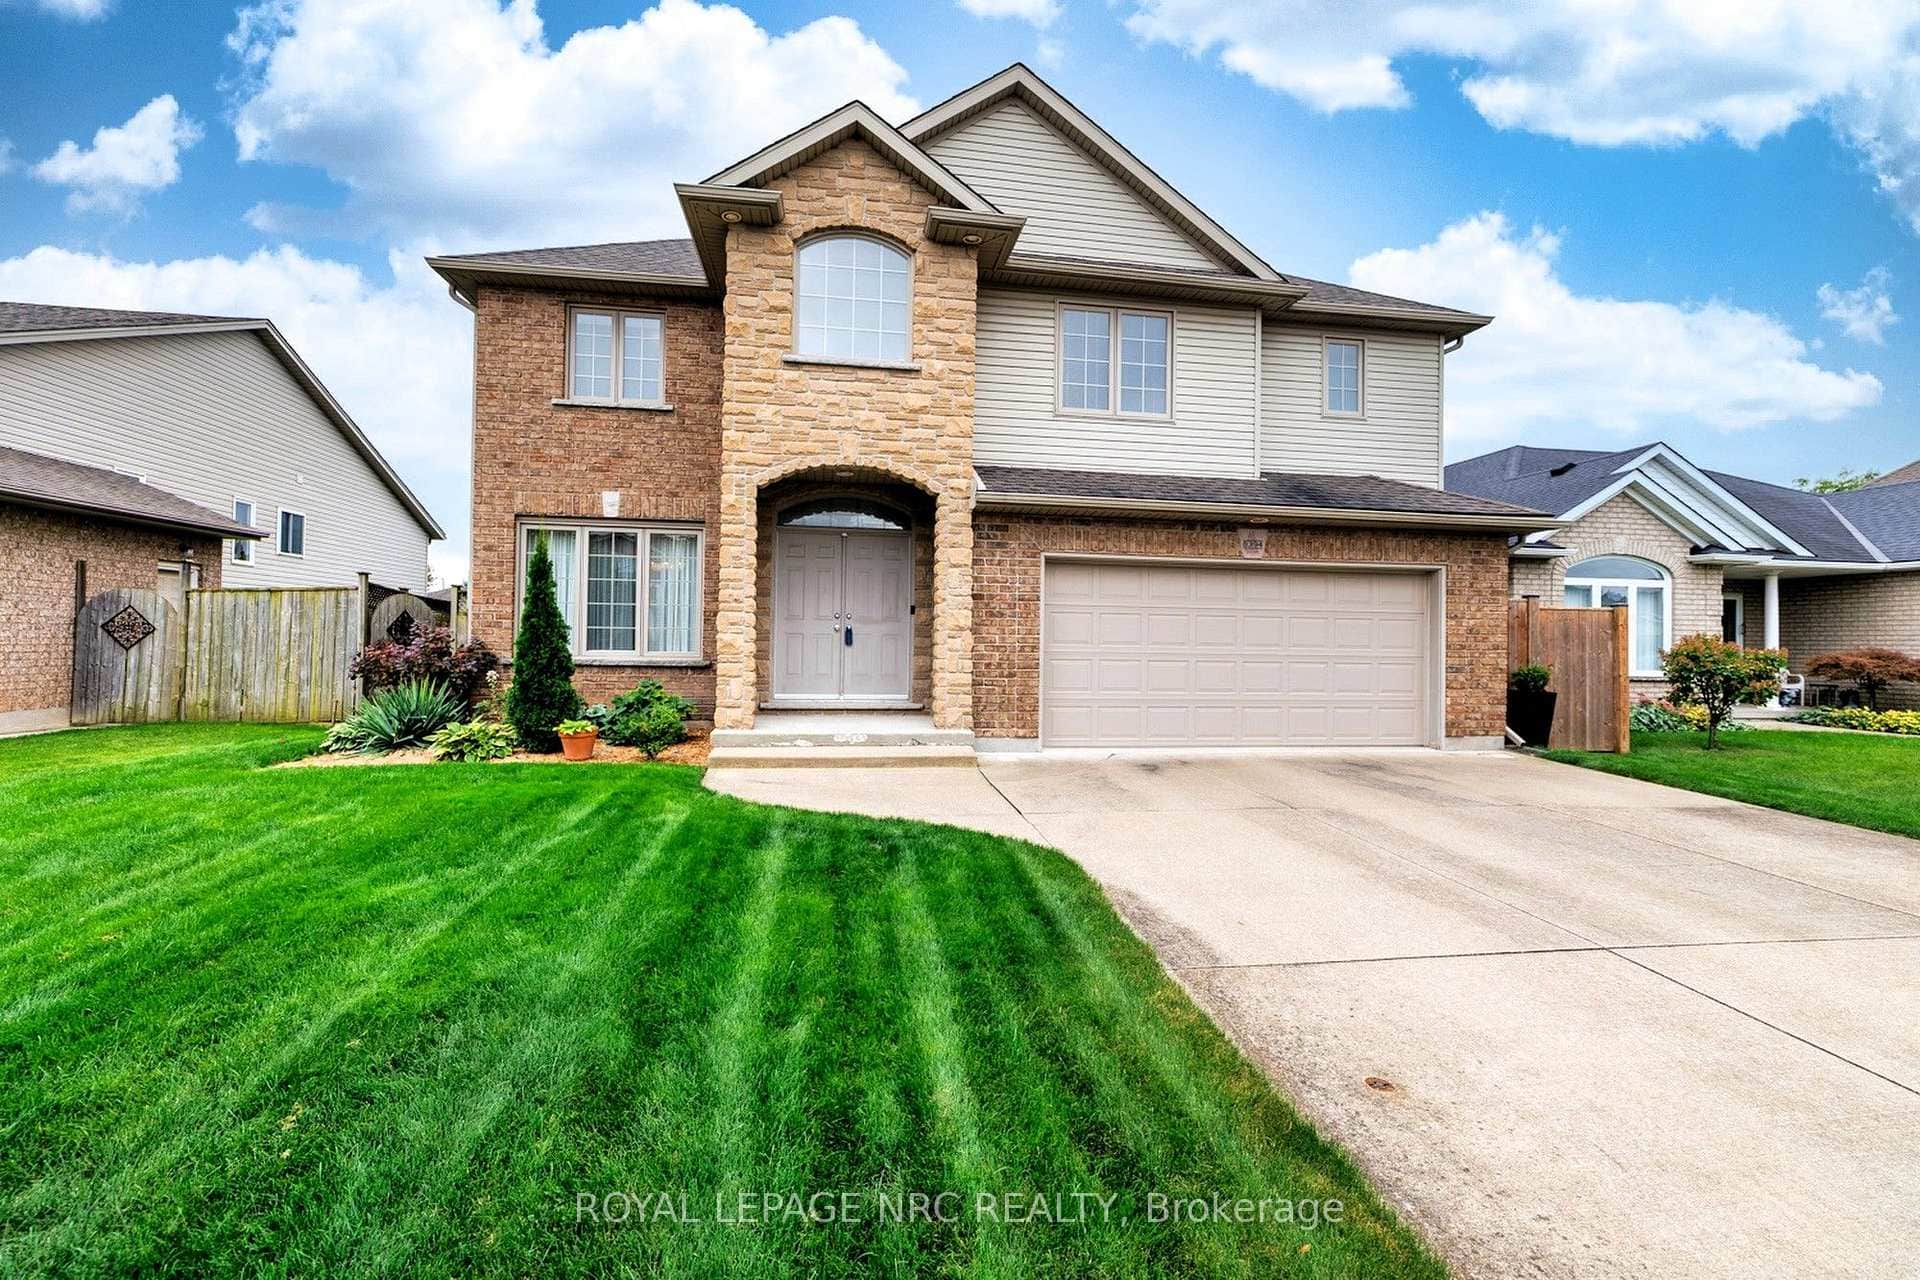 For Sale
Niagara Falls
$789,000
8394 Greenfield Crescent
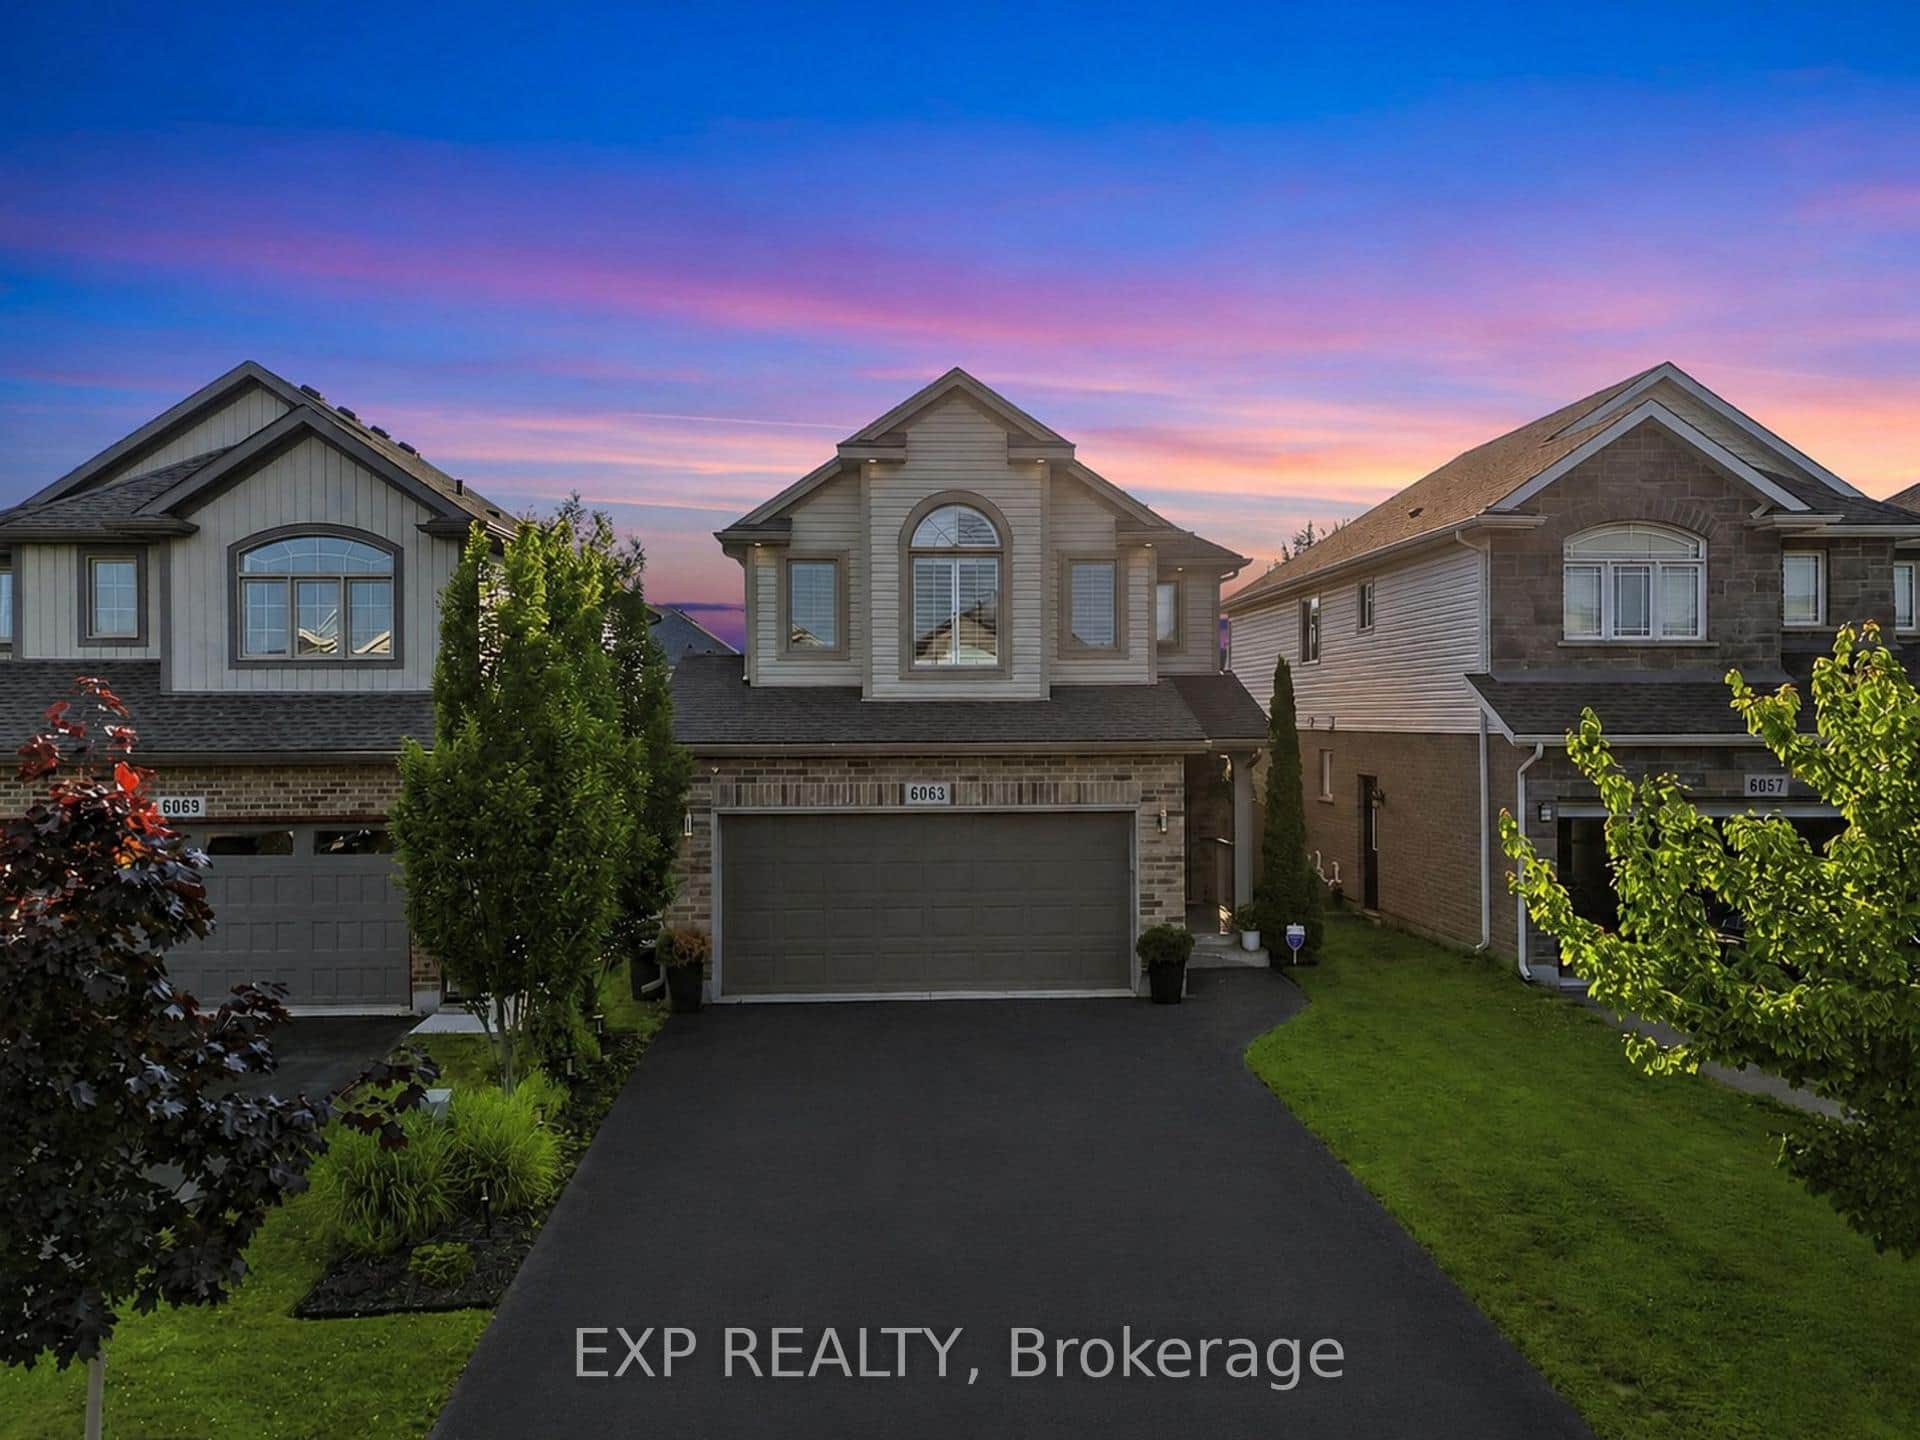 For Sale
Niagara Falls
$779,900
6063 Fausta Boulevard
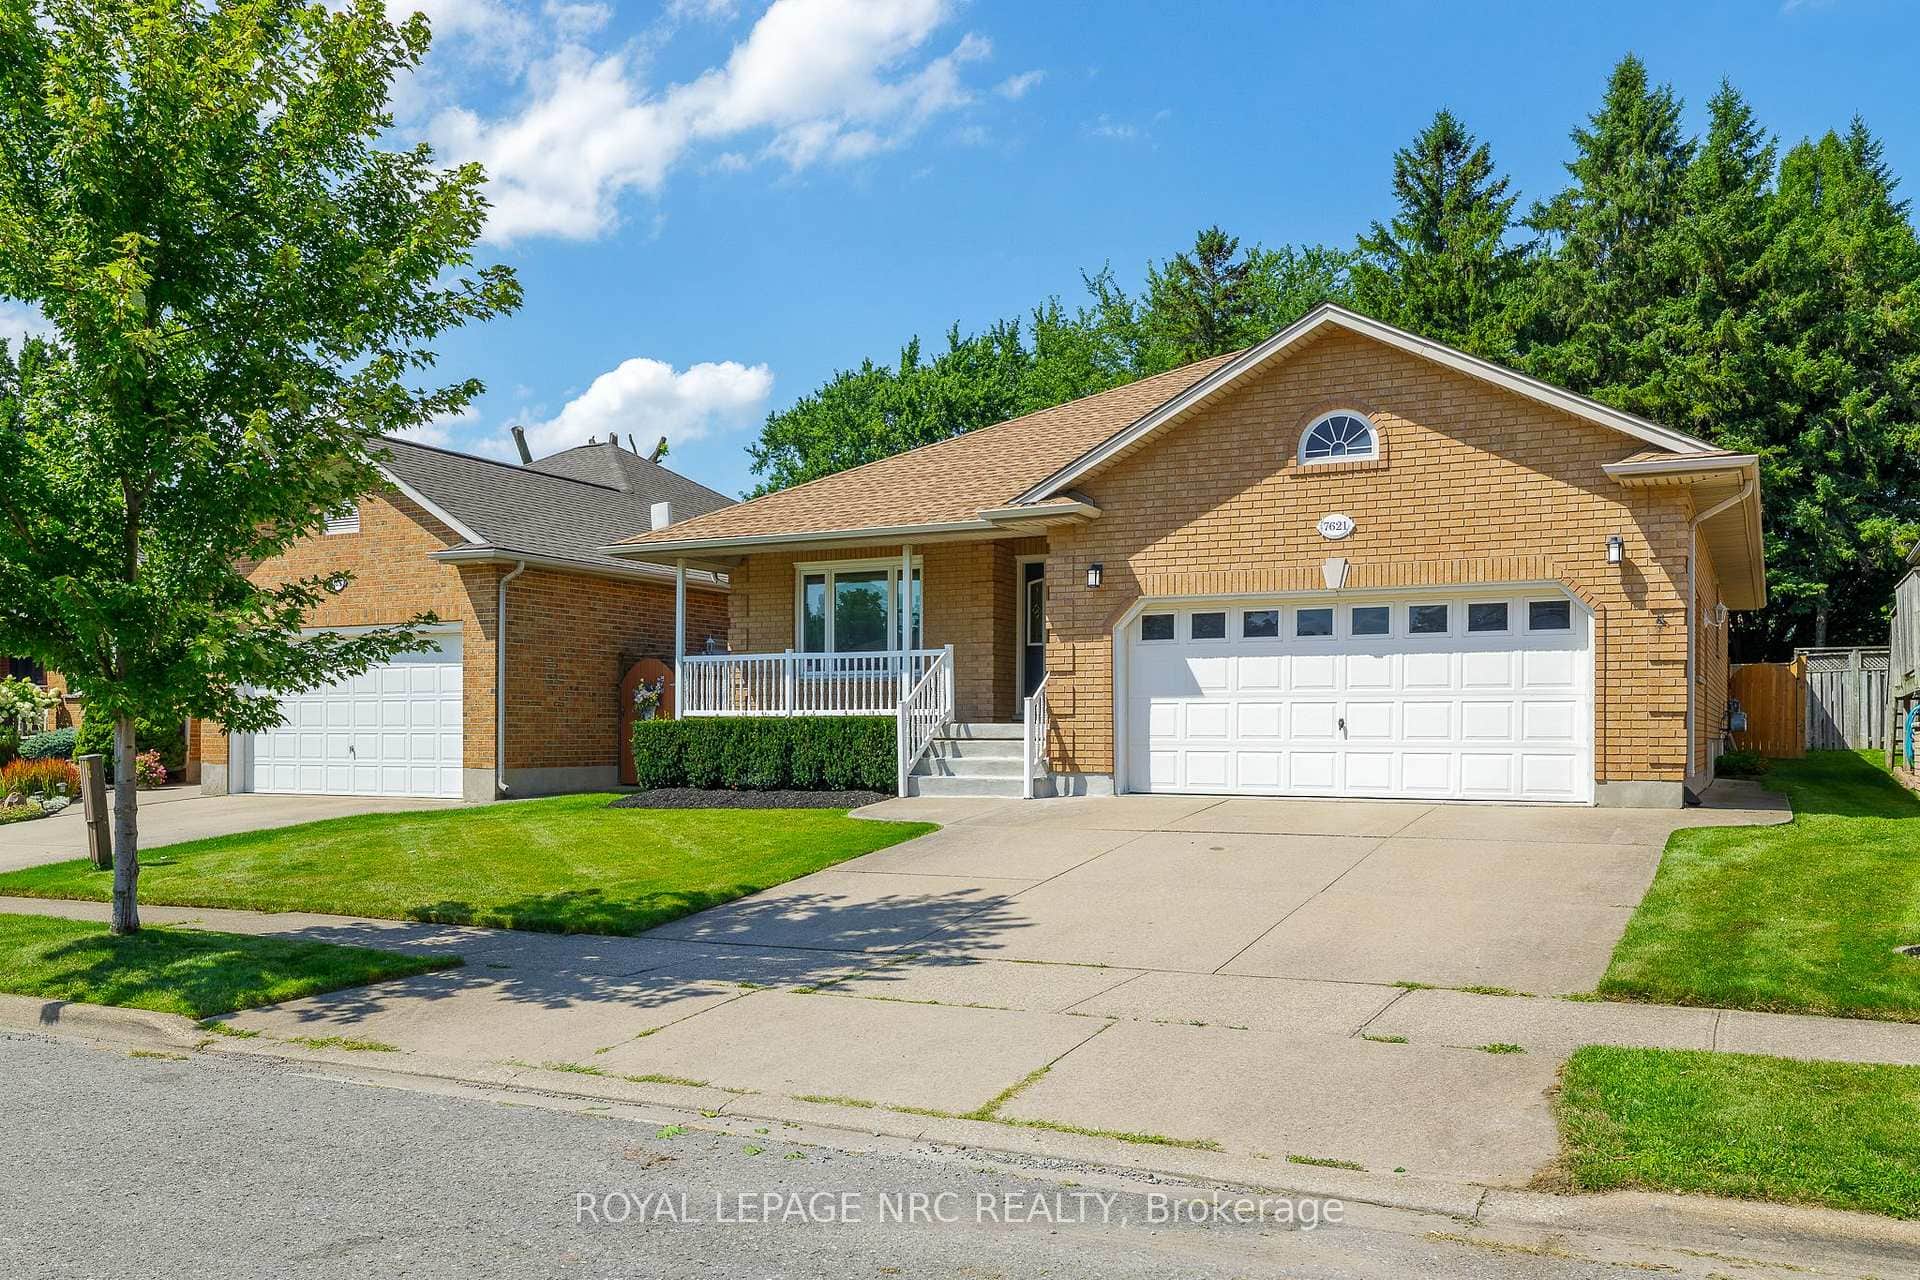 For Sale
Niagara Falls
$789,900
7621 Cameron Court
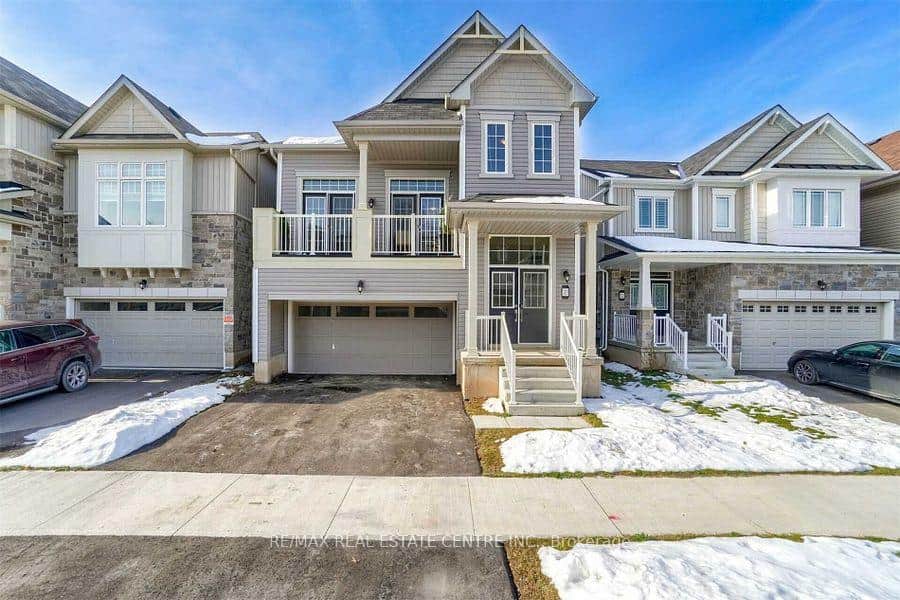 For Sale
Niagara Falls
$799,000
7831 Odell Crescent
 For SaleVirtual tour
Niagara Falls
$799,900
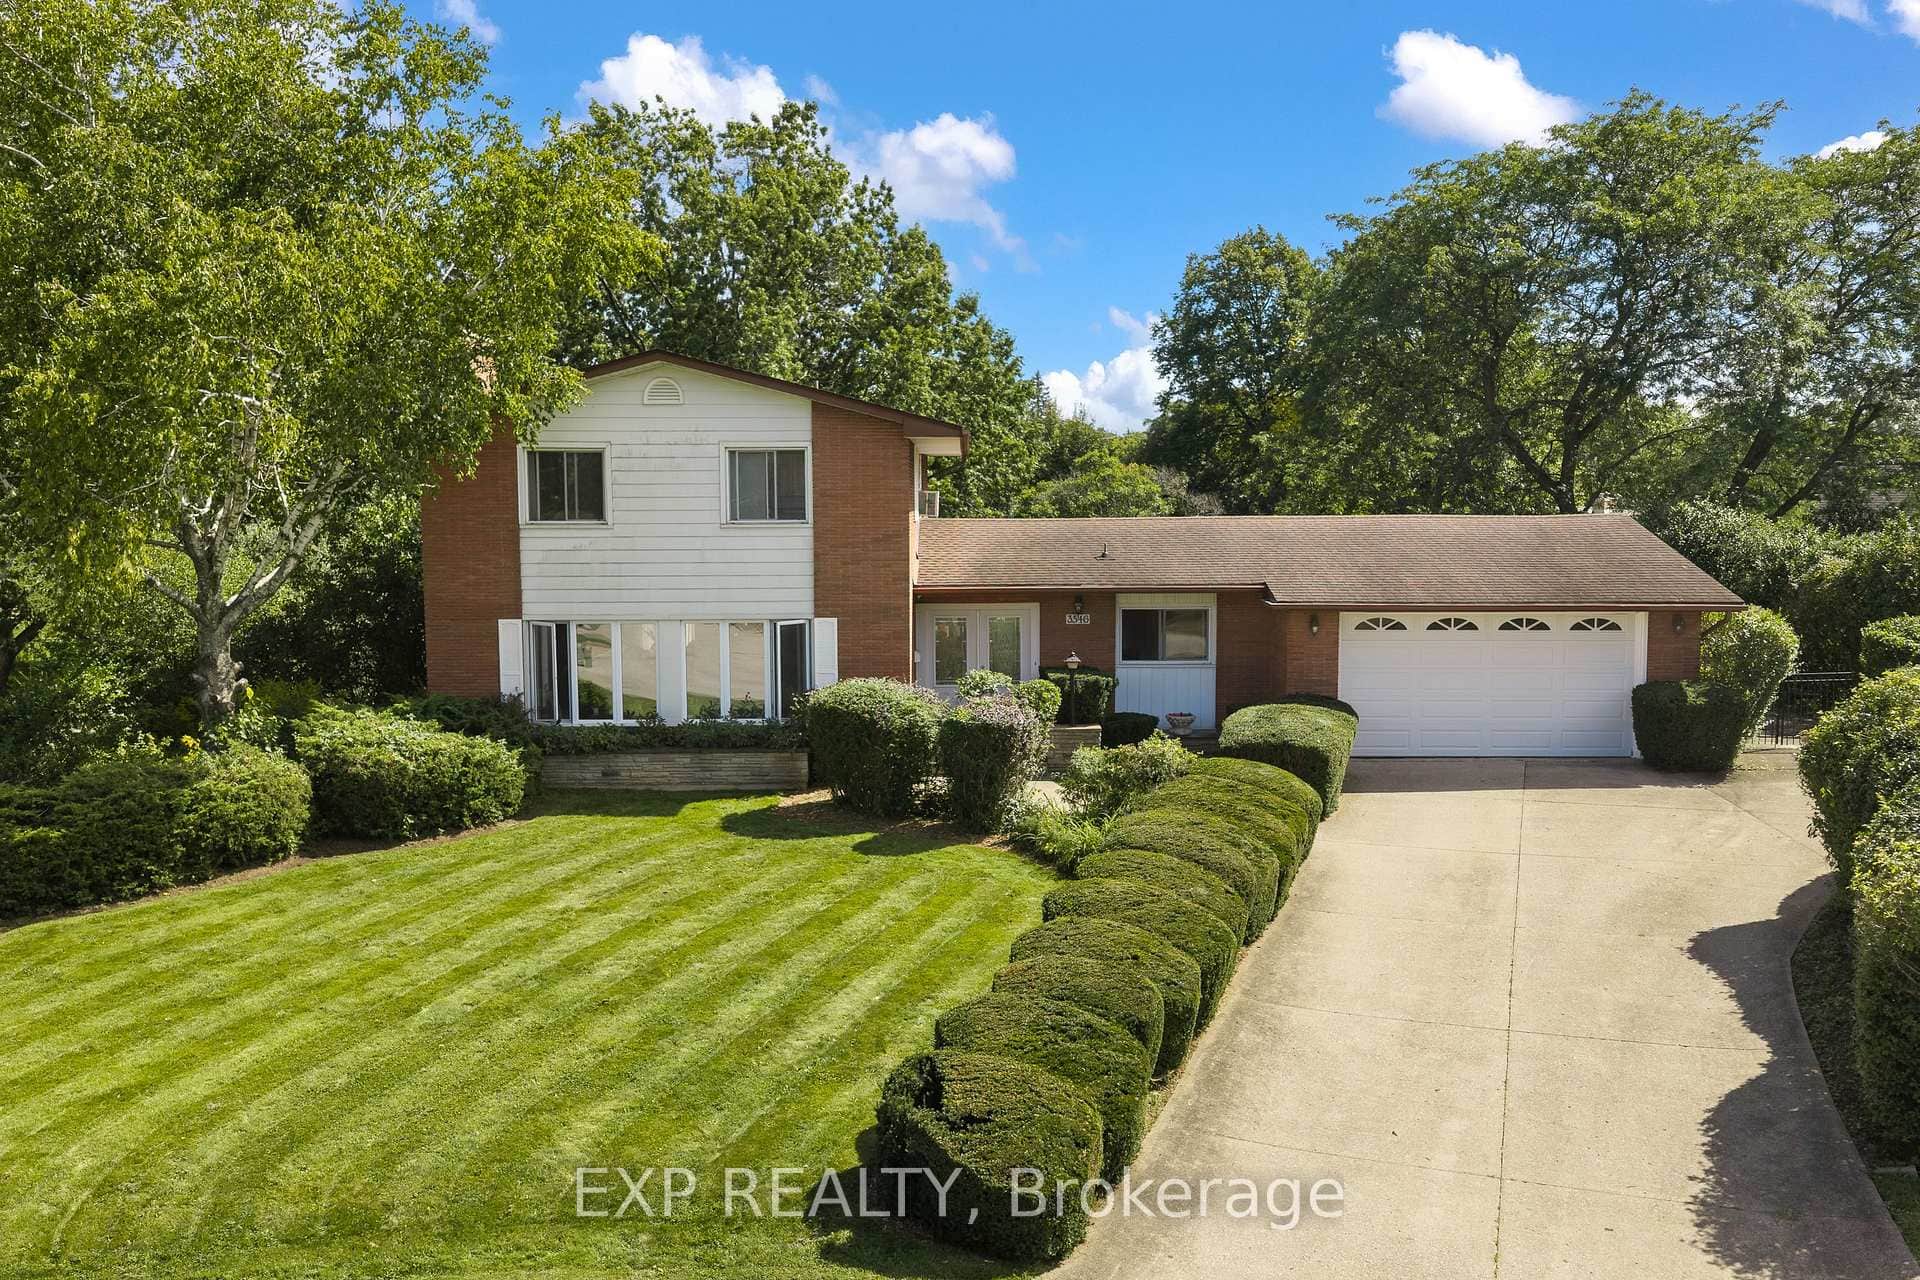
3546 Eton Crescent
 For Sale
Niagara Falls
$799,999
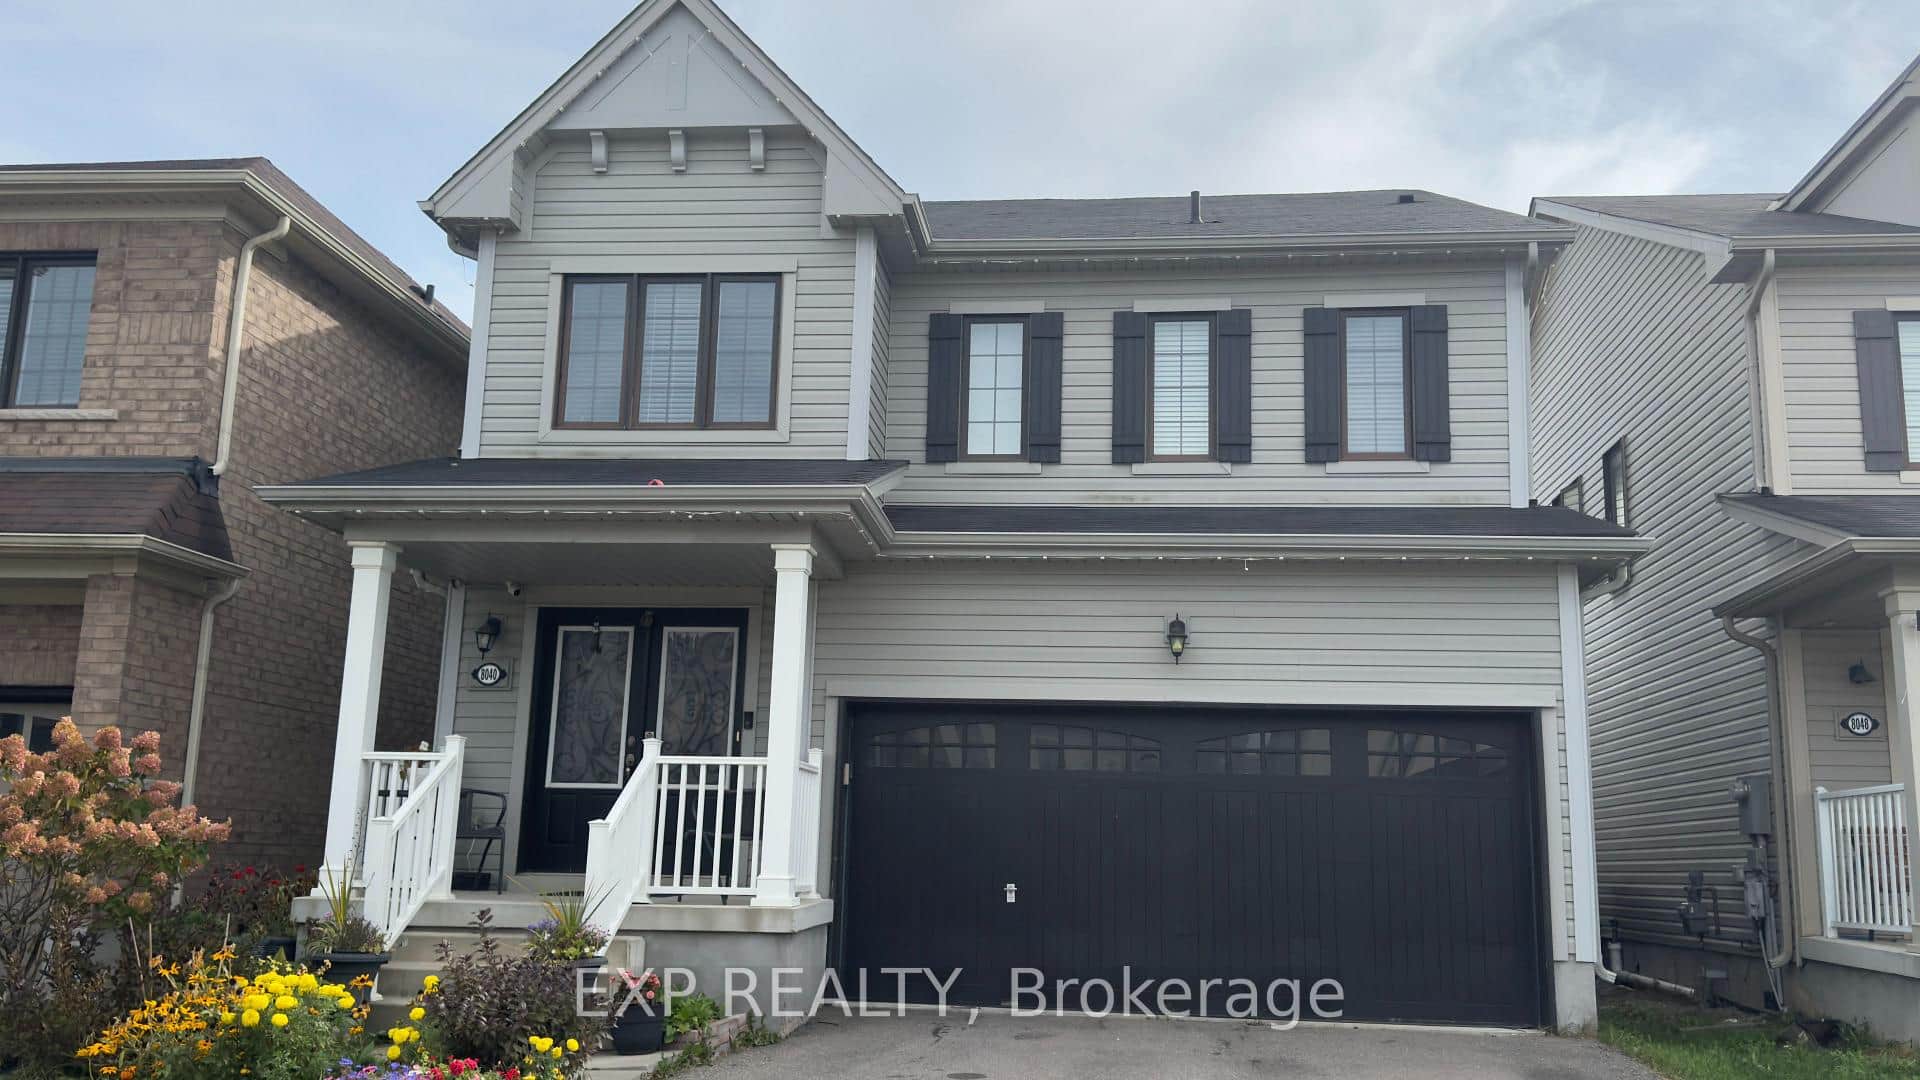
8040 Blue Ash Lane
Last Updated: August 21, 2026
Listing Office: SOLID ROCK REALTY
This listing content is owned and licensed by REALTOR® members of The Canadian Real Estate Association. The trademarks REALTOR®, REALTORS®, and the REALTOR® logo are controlled by The Canadian Real Estate Association (CREA) and identify real estate professionals who are members of CREA. The trademarks MLS®, Multiple Listing Service®, and the associated logos are owned by CREA and identify the quality of services provided by real estate professionals who are members of CREA. Used under license.