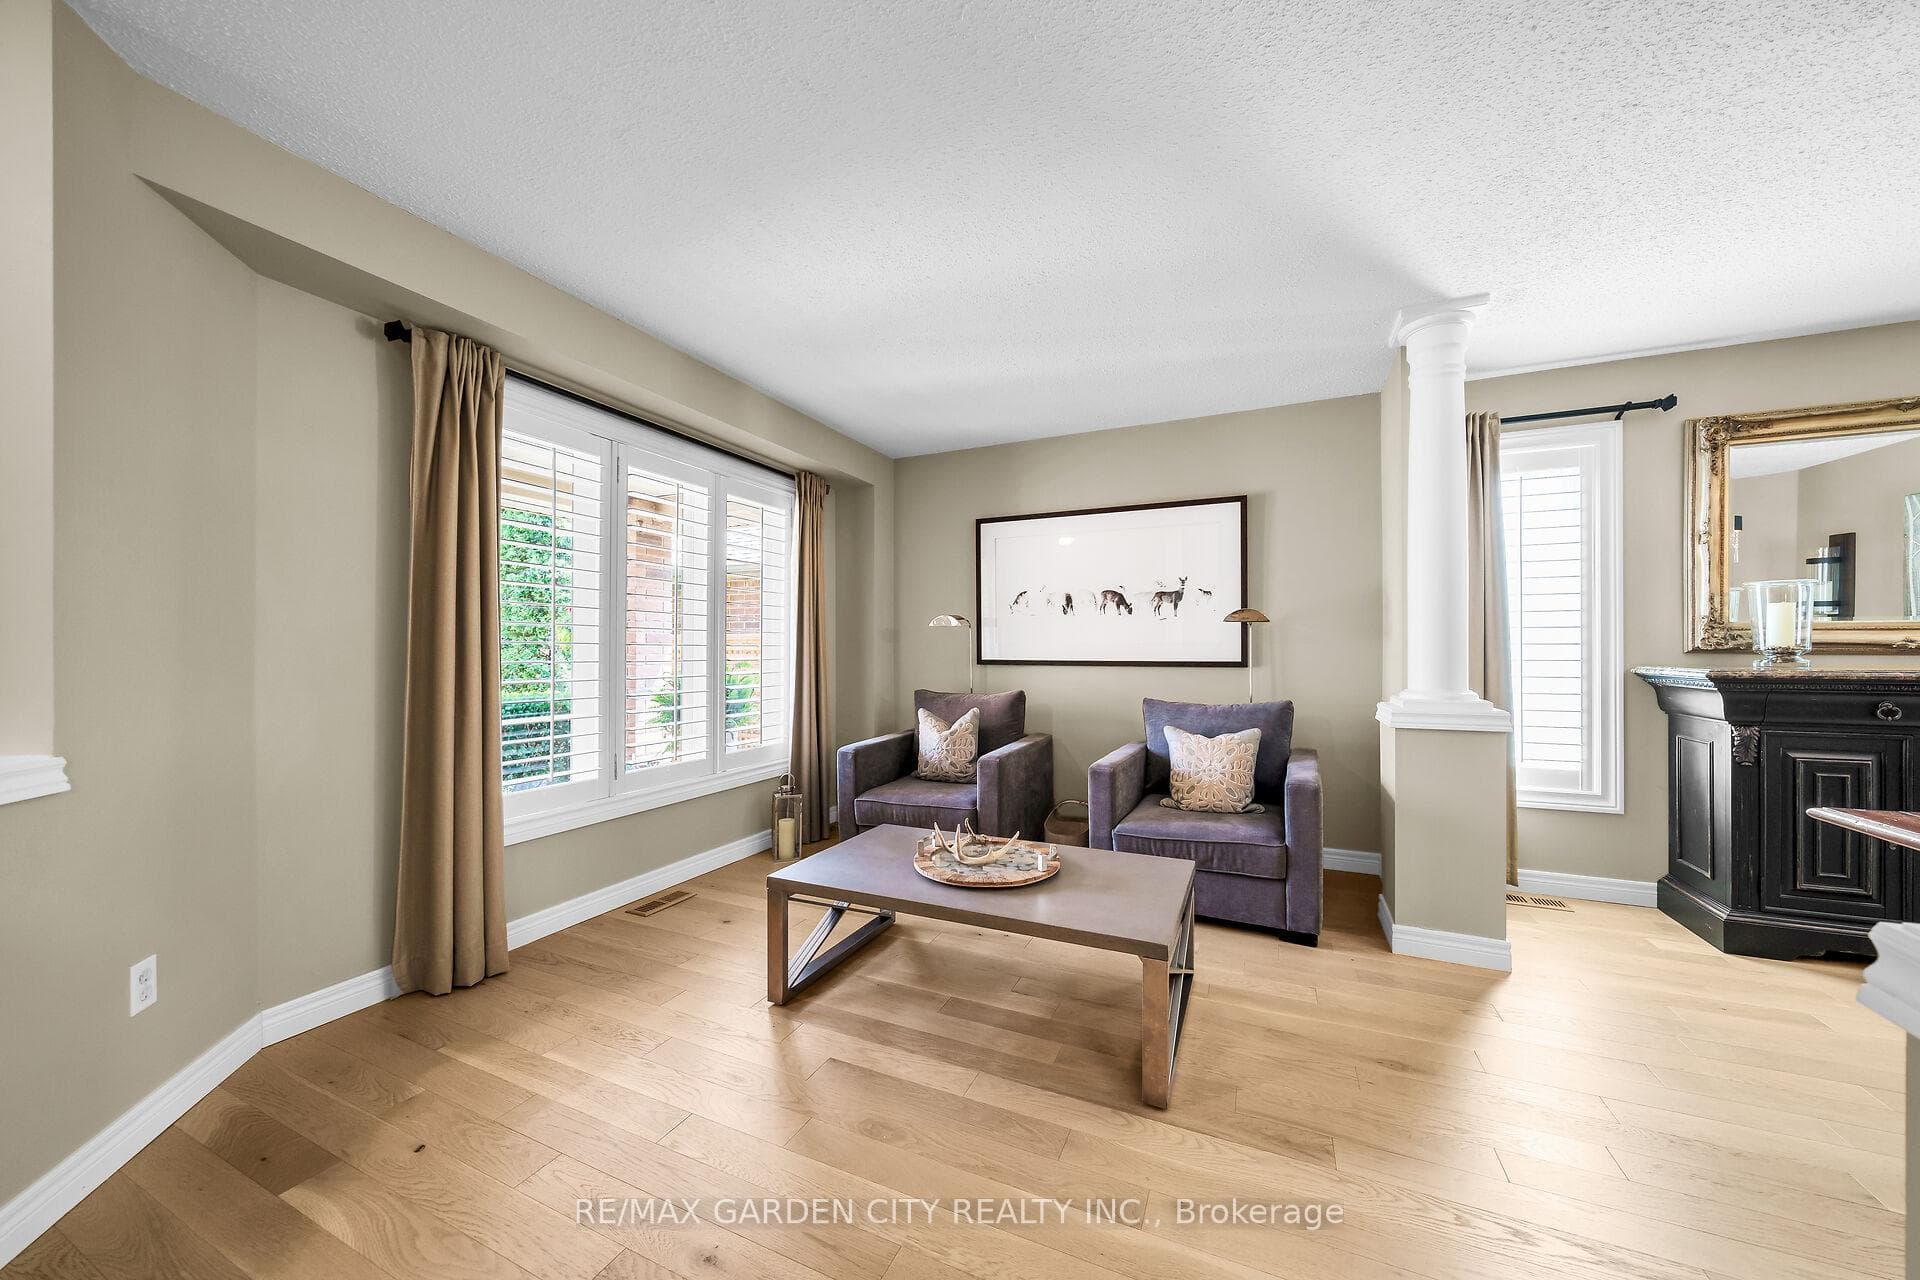
56 Sonoma Lane, Hamilton, ON
L8E 6B6
Sold June 14, 2026
Property Tour
About this property
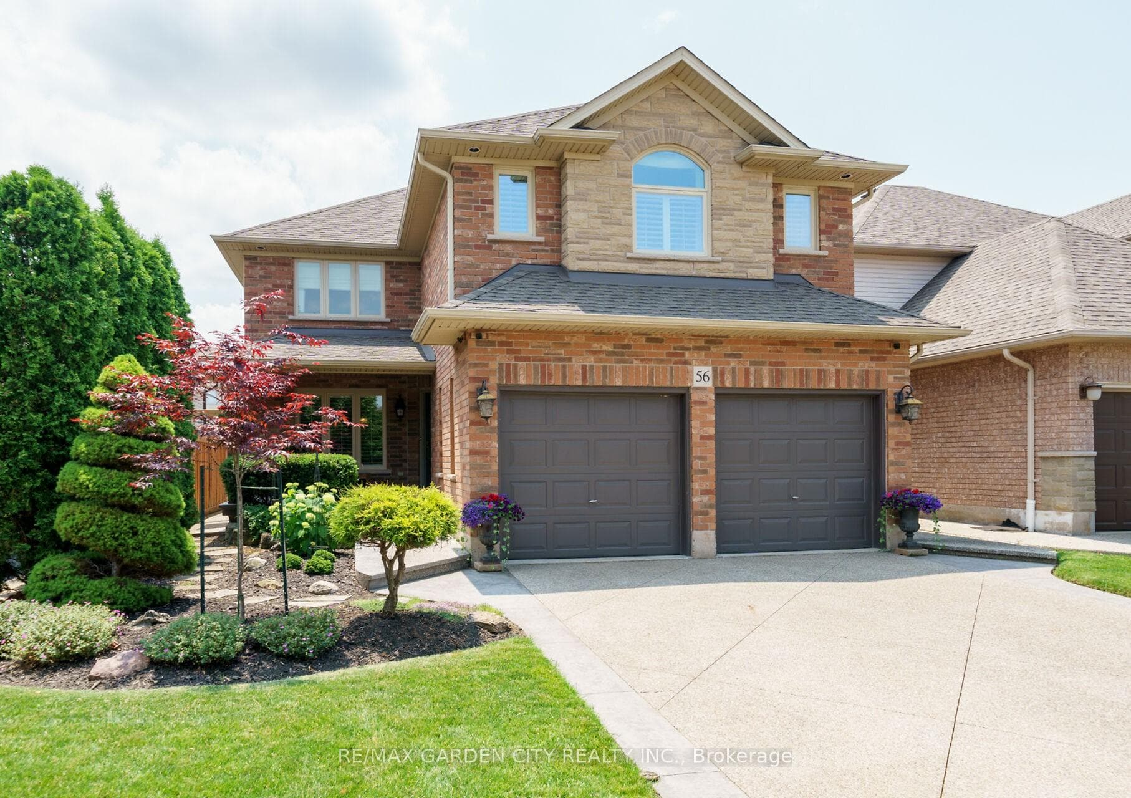
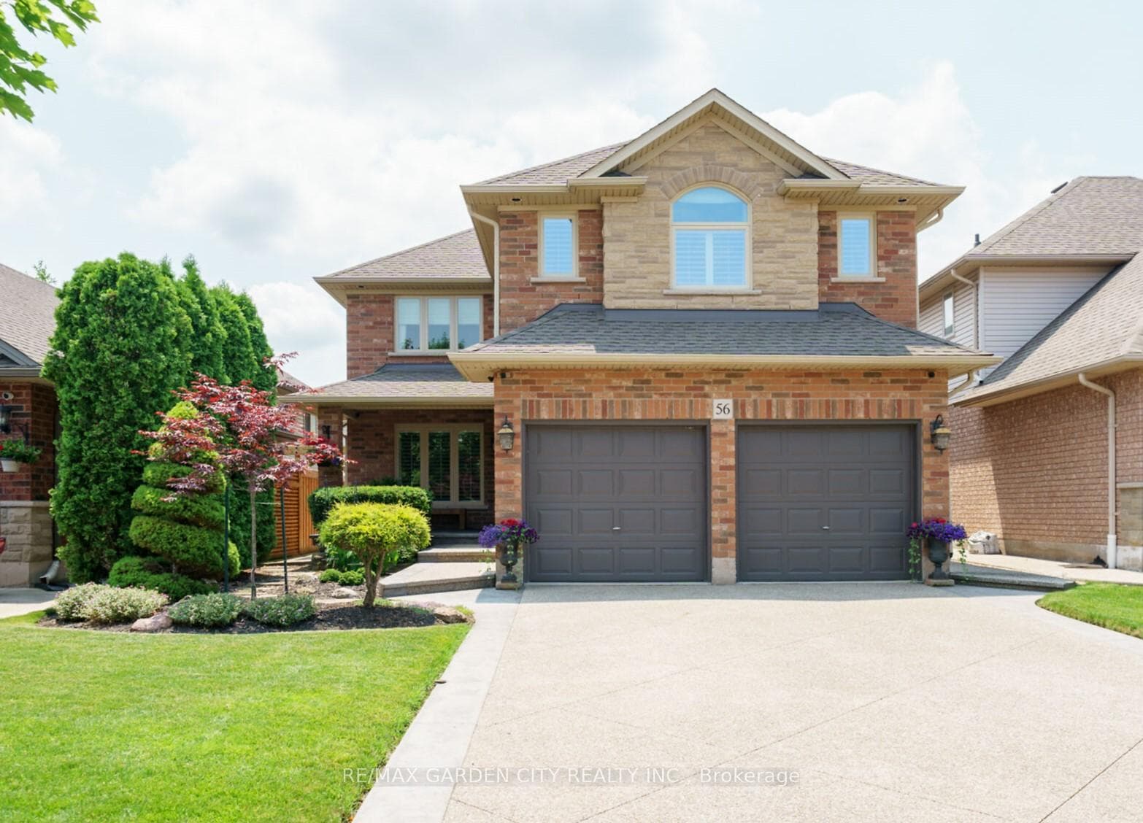
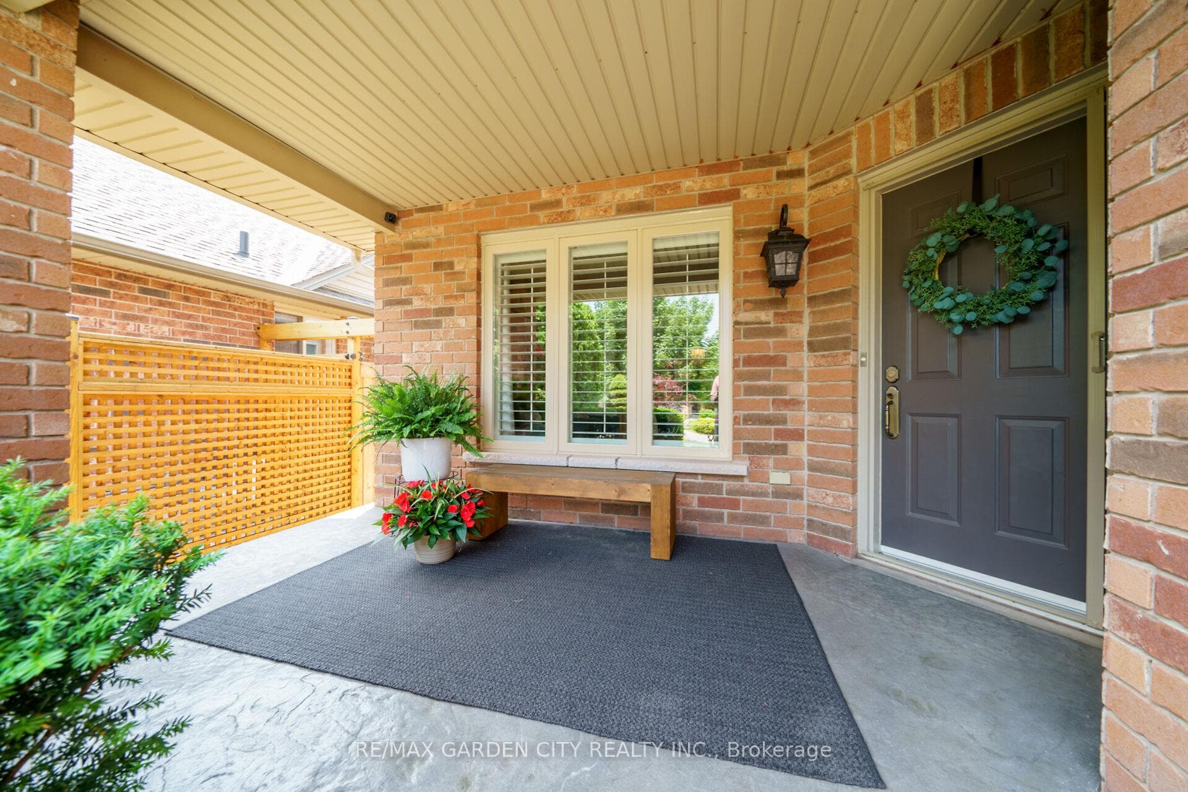
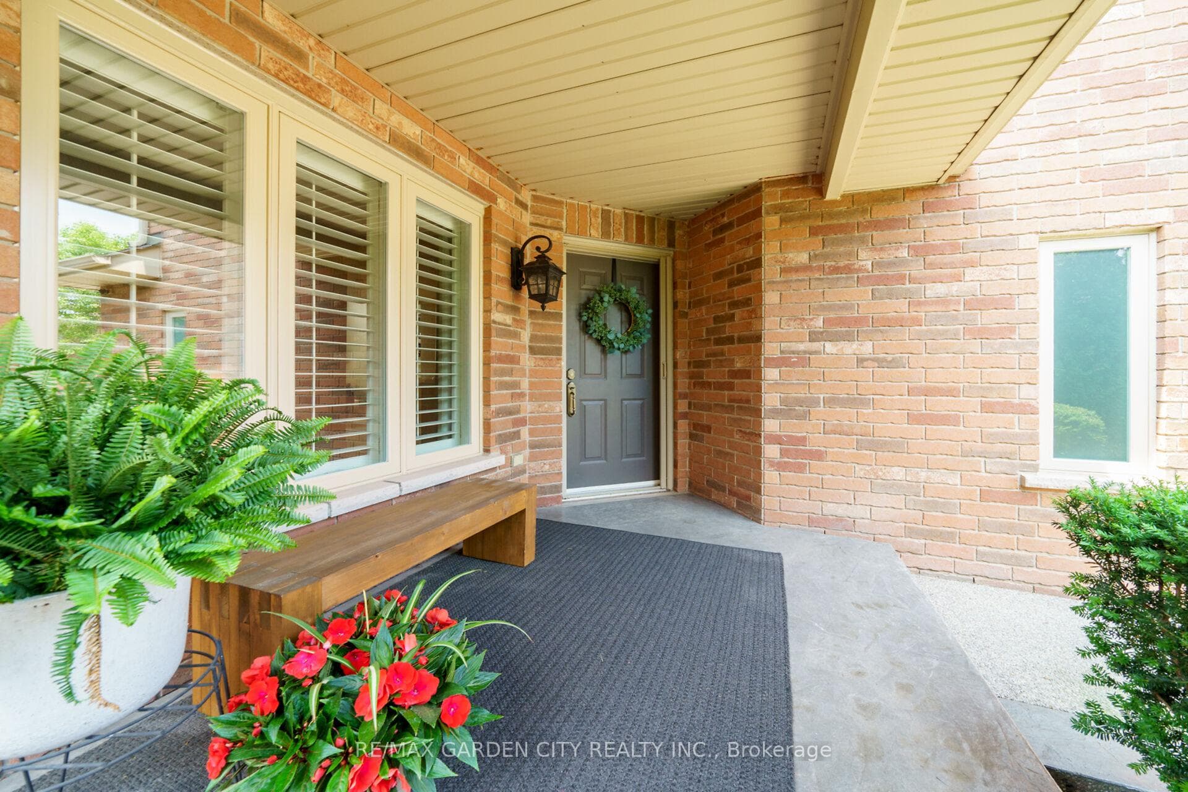
ELEGANT EXECUTIVE HOME - The "Darlington II" Model. First time offered! Located in upscale neighbourhood near parks & schools. Dramatic open-concept design with soaring ceiling in great room & Palladian windows. Bright and spacious kitchen open to great room and sliding doors to expansive concrete aggregate patio and backyard oasis. Formal dining room and living room. Main floor laundry. Large primary bedroom with walk-in closet and 4PC ensuite bath. OTHER FEATURES INCLUDE: hardwood floors, 2.5 baths, California shutters, custom drapes, long concrete aggregate driveway, gas fireplace. New roof shingles 2017, newer furnace, newer stove & fridge. Fruit cellar, garage door opener, c/air, c/vac, dishwasher, washer/dryer. Minutes walk to lake, trails, Peach Festival, schools & conveniences. This gracious home is impeccable inside and out. A pleasure to show!
Features
Property Details
Listing
Property
Location
Location & Walkability
56 Sonoma Lane, Hamilton, ON
Map data © GoogleOpen in Google Maps ↗
Similar Properties Nearby
View all →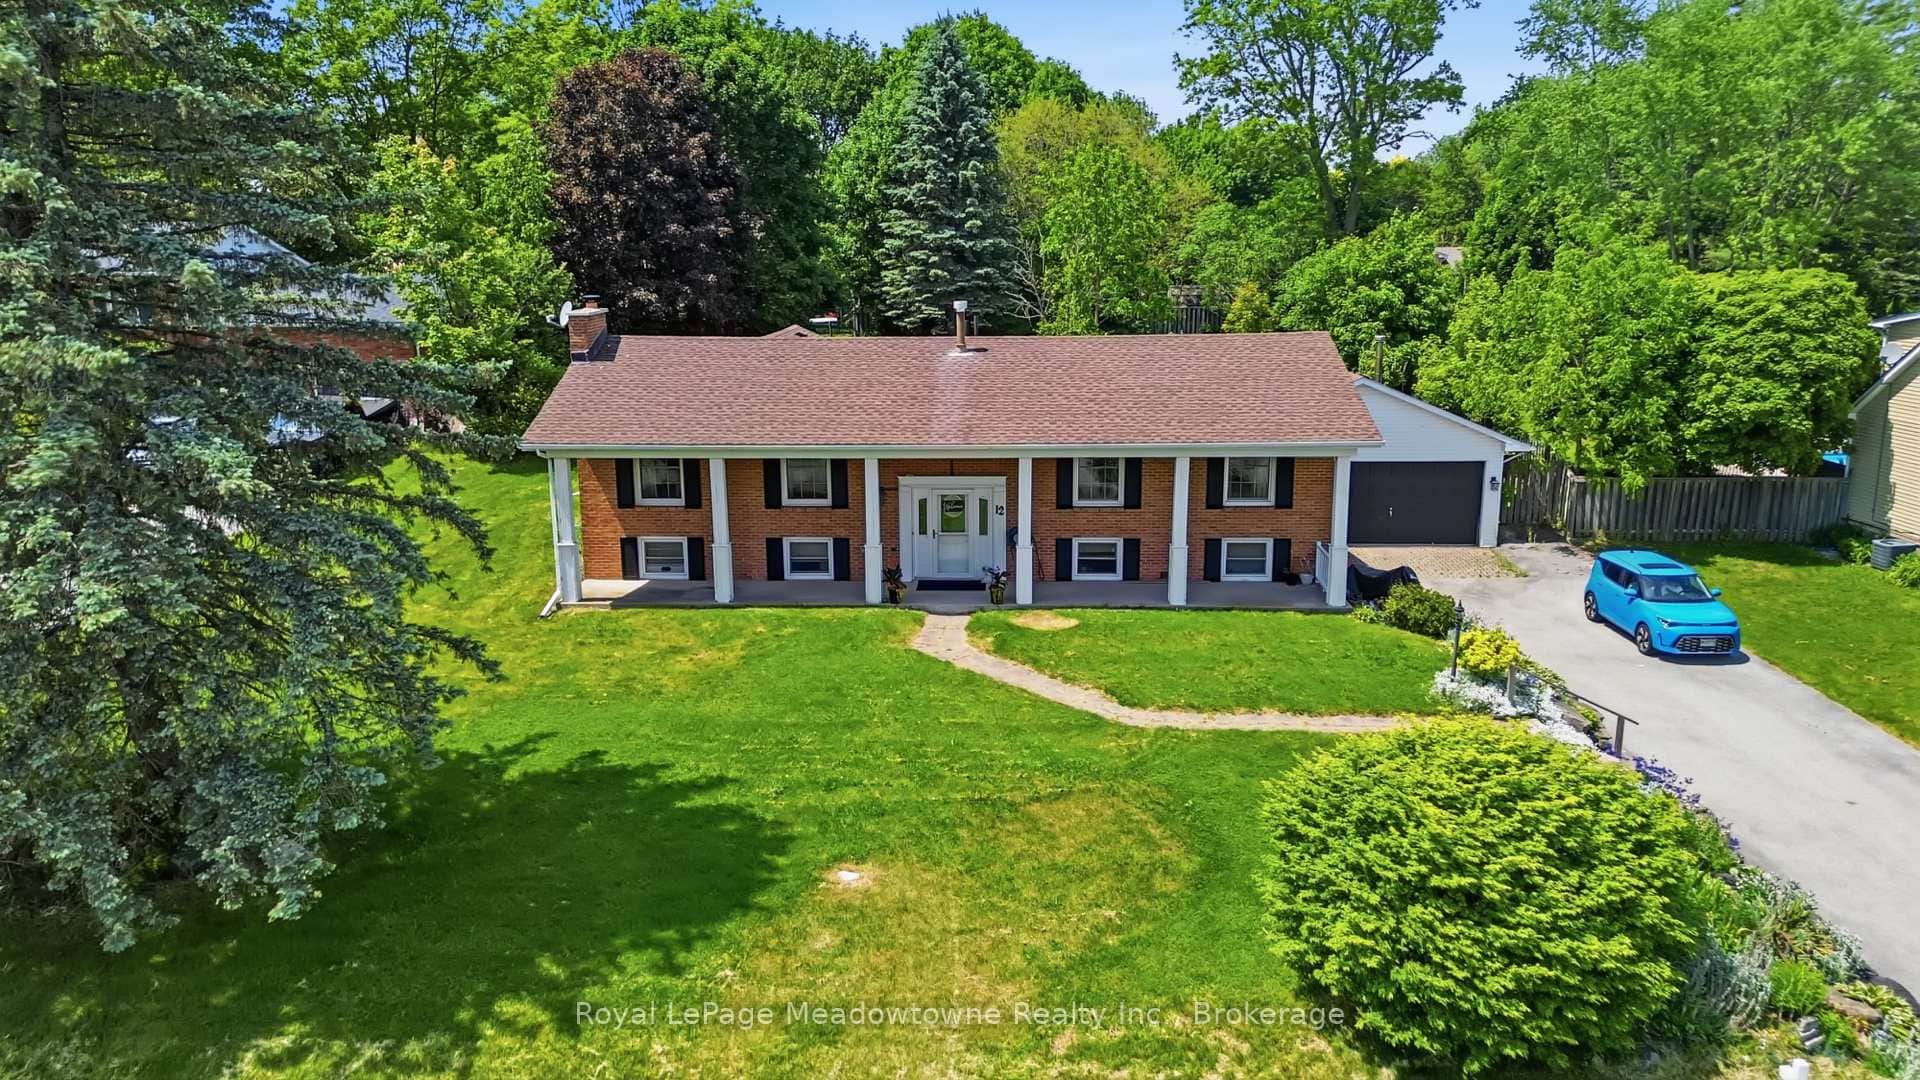 For SaleVirtual tour
Hamilton
$1,089,900
12 Huntsman Gate
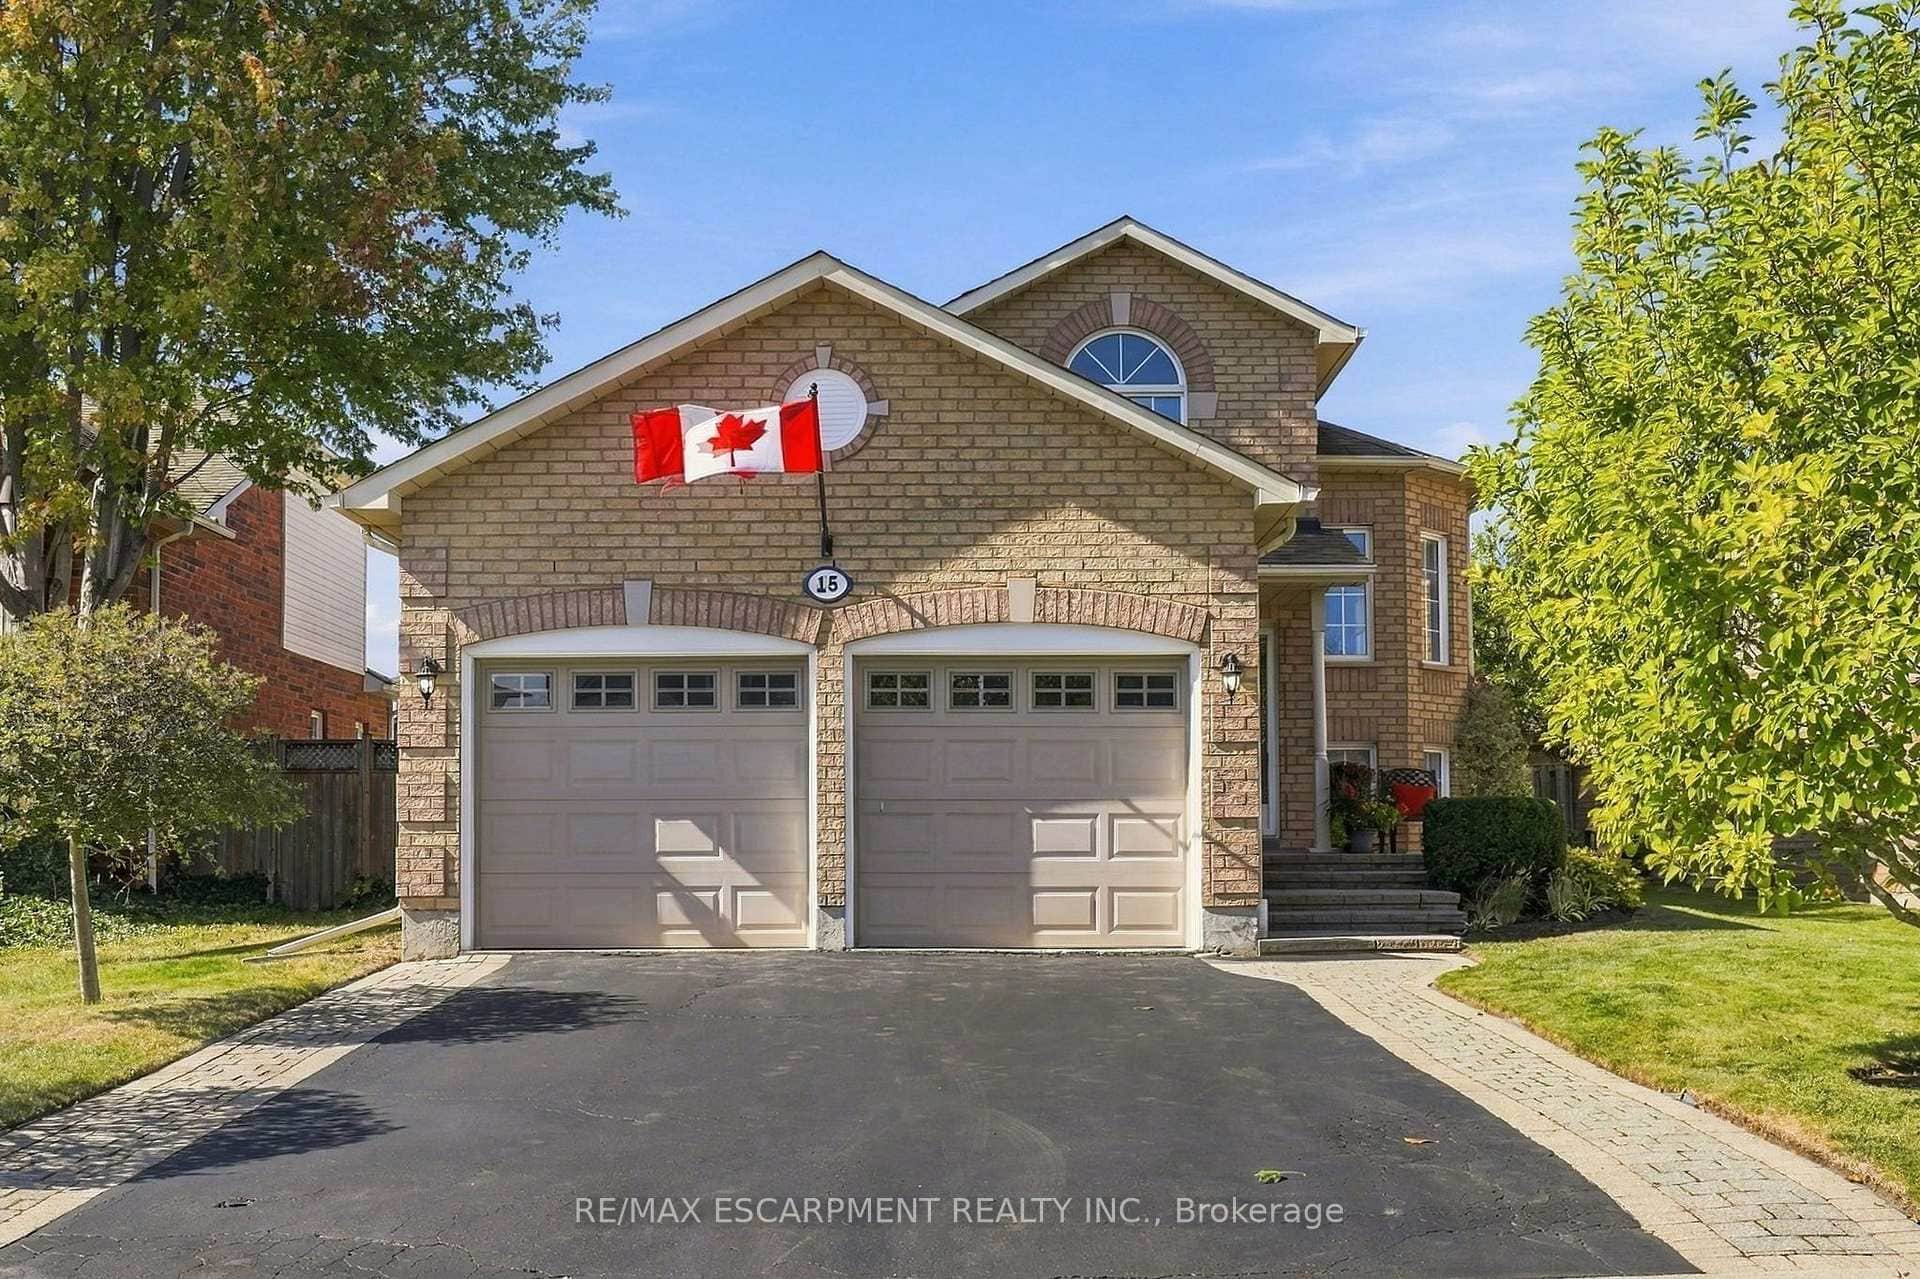 For Sale
Hamilton
$1,099,000
15 Dalrymple Drive
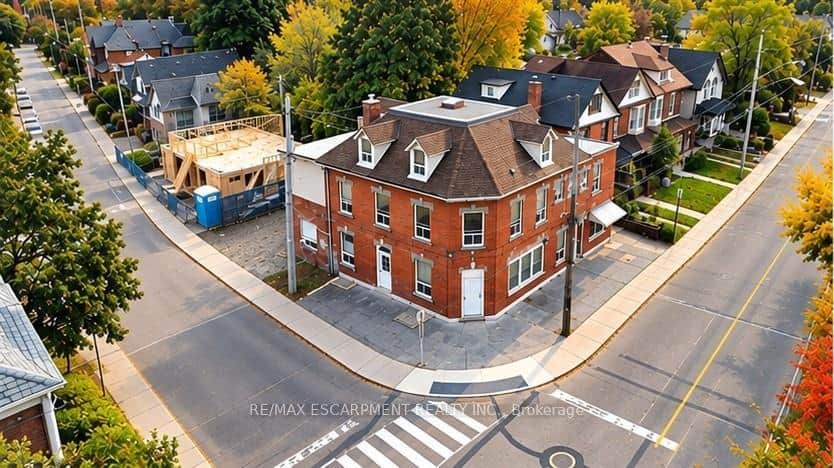 For Sale
Hamilton
$1,099,000
74 Locke Street
 For SaleVirtual tour
Hamilton
$999,900
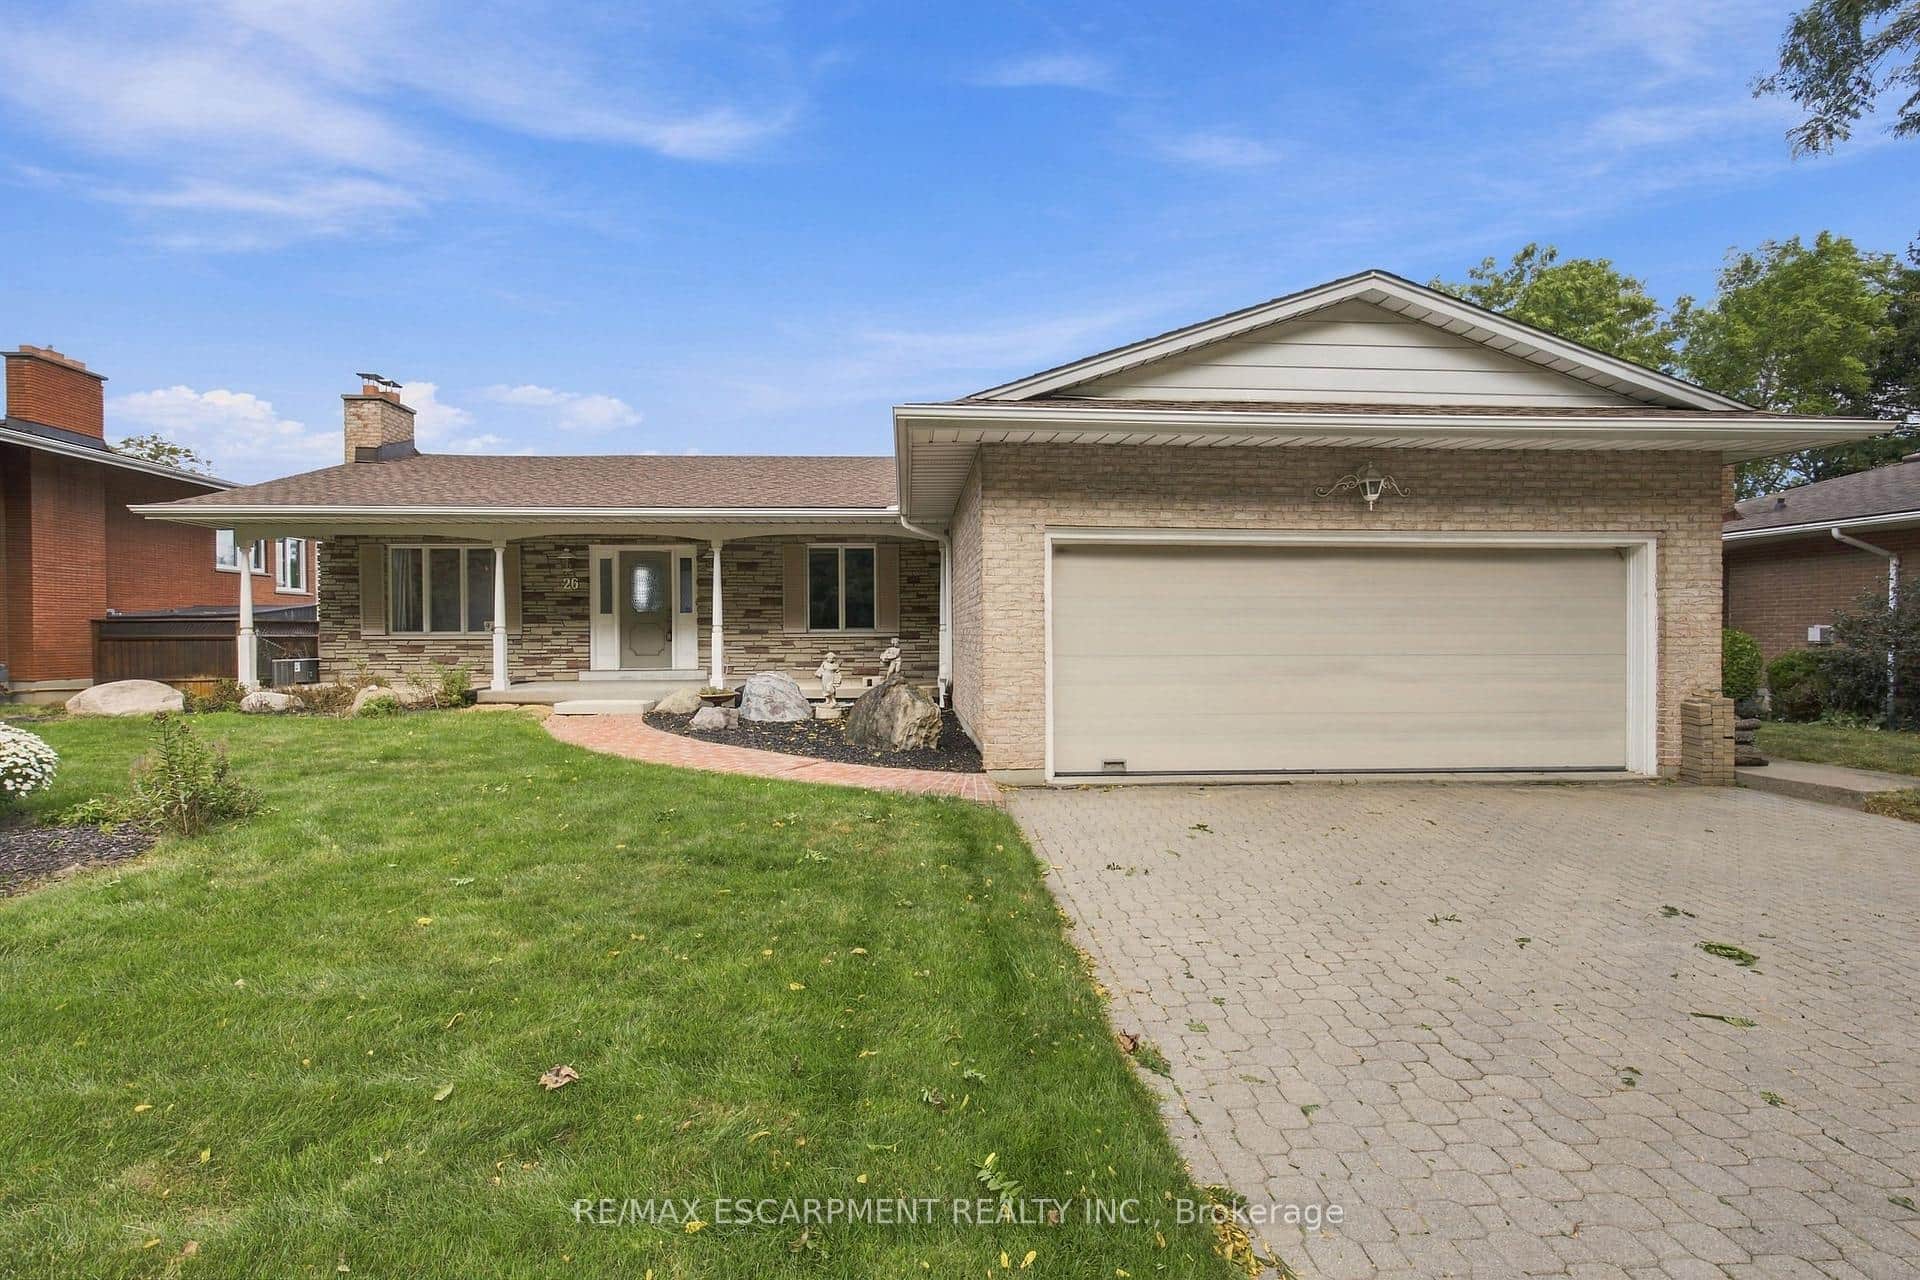
26 Leslie Drive
 For SaleVideo tour
Hamilton
$999,900
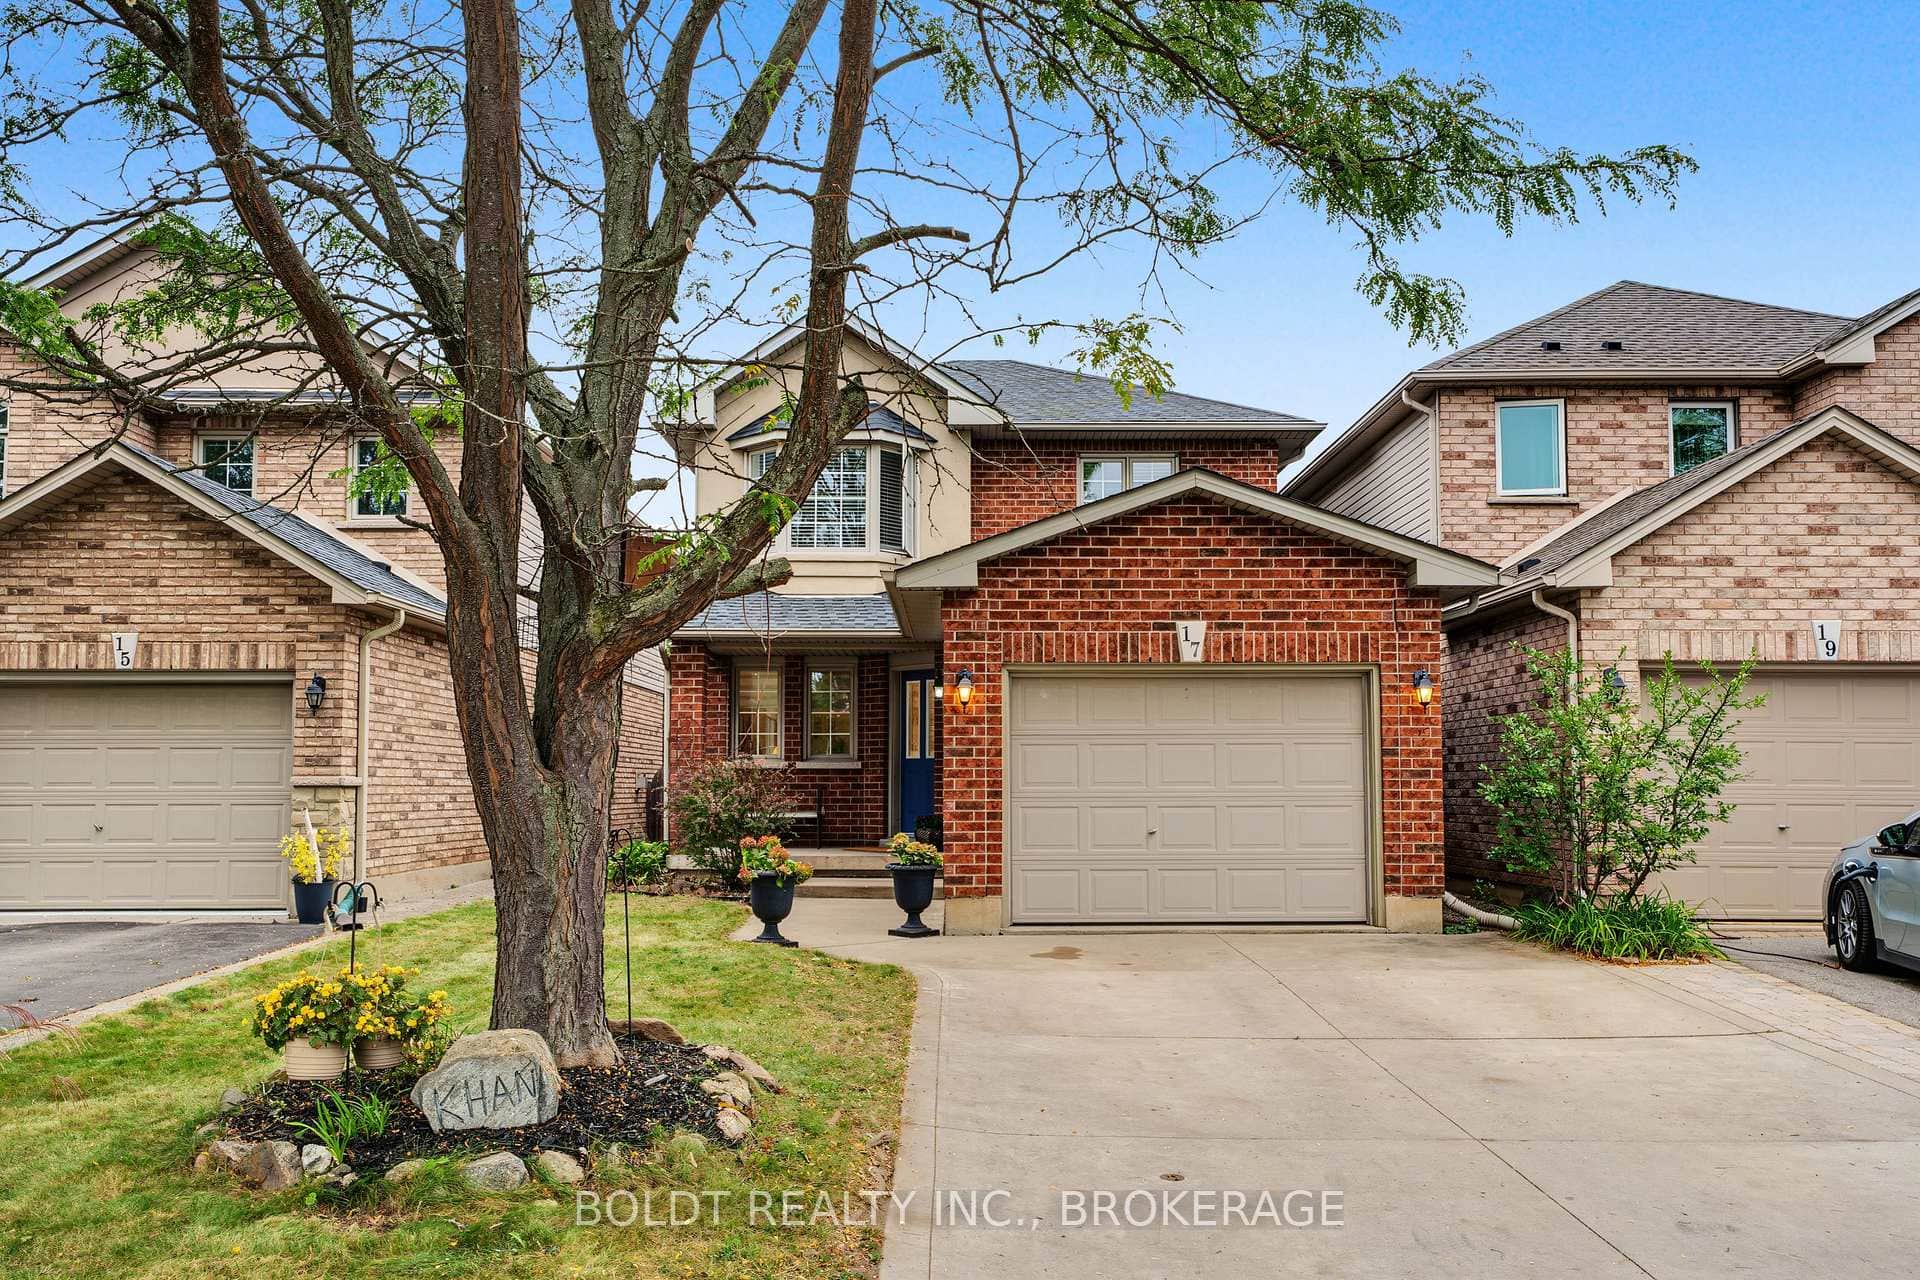
17 Valridge Court
 For Sale
Hamilton
$999,900
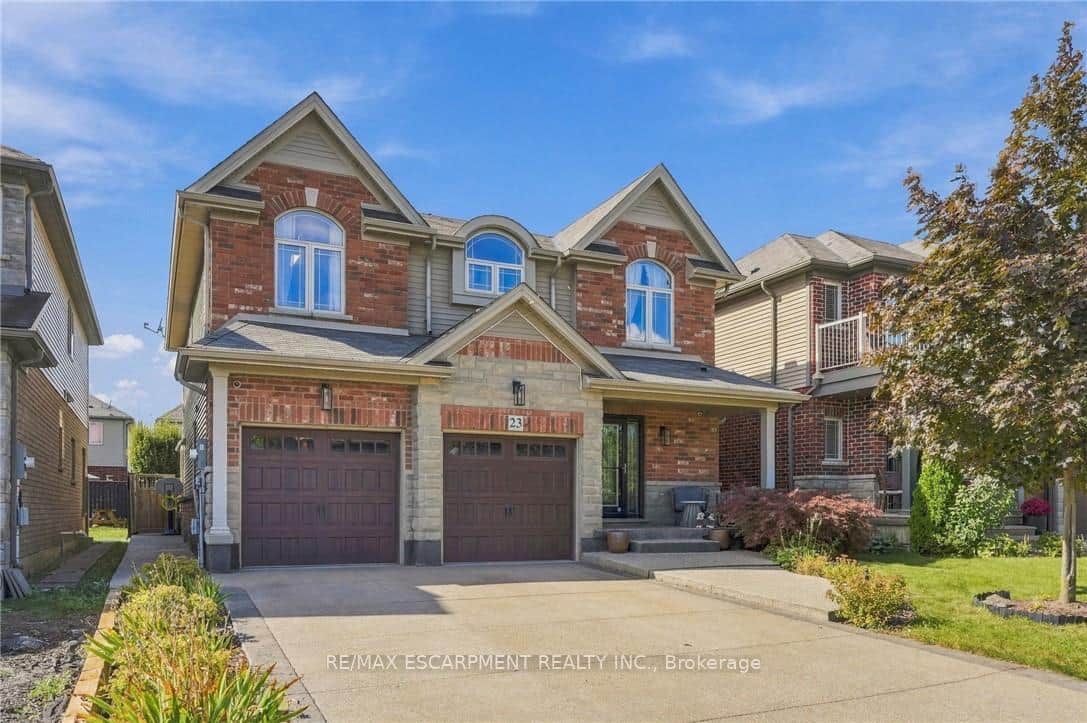
23 Winners Way
Last Updated: June 14, 2026
Listing Office: RE/MAX GARDEN CITY REALTY INC.
This listing content is owned and licensed by REALTOR® members of The Canadian Real Estate Association. The trademarks REALTOR®, REALTORS®, and the REALTOR® logo are controlled by The Canadian Real Estate Association (CREA) and identify real estate professionals who are members of CREA. The trademarks MLS®, Multiple Listing Service®, and the associated logos are owned by CREA and identify the quality of services provided by real estate professionals who are members of CREA. Used under license.