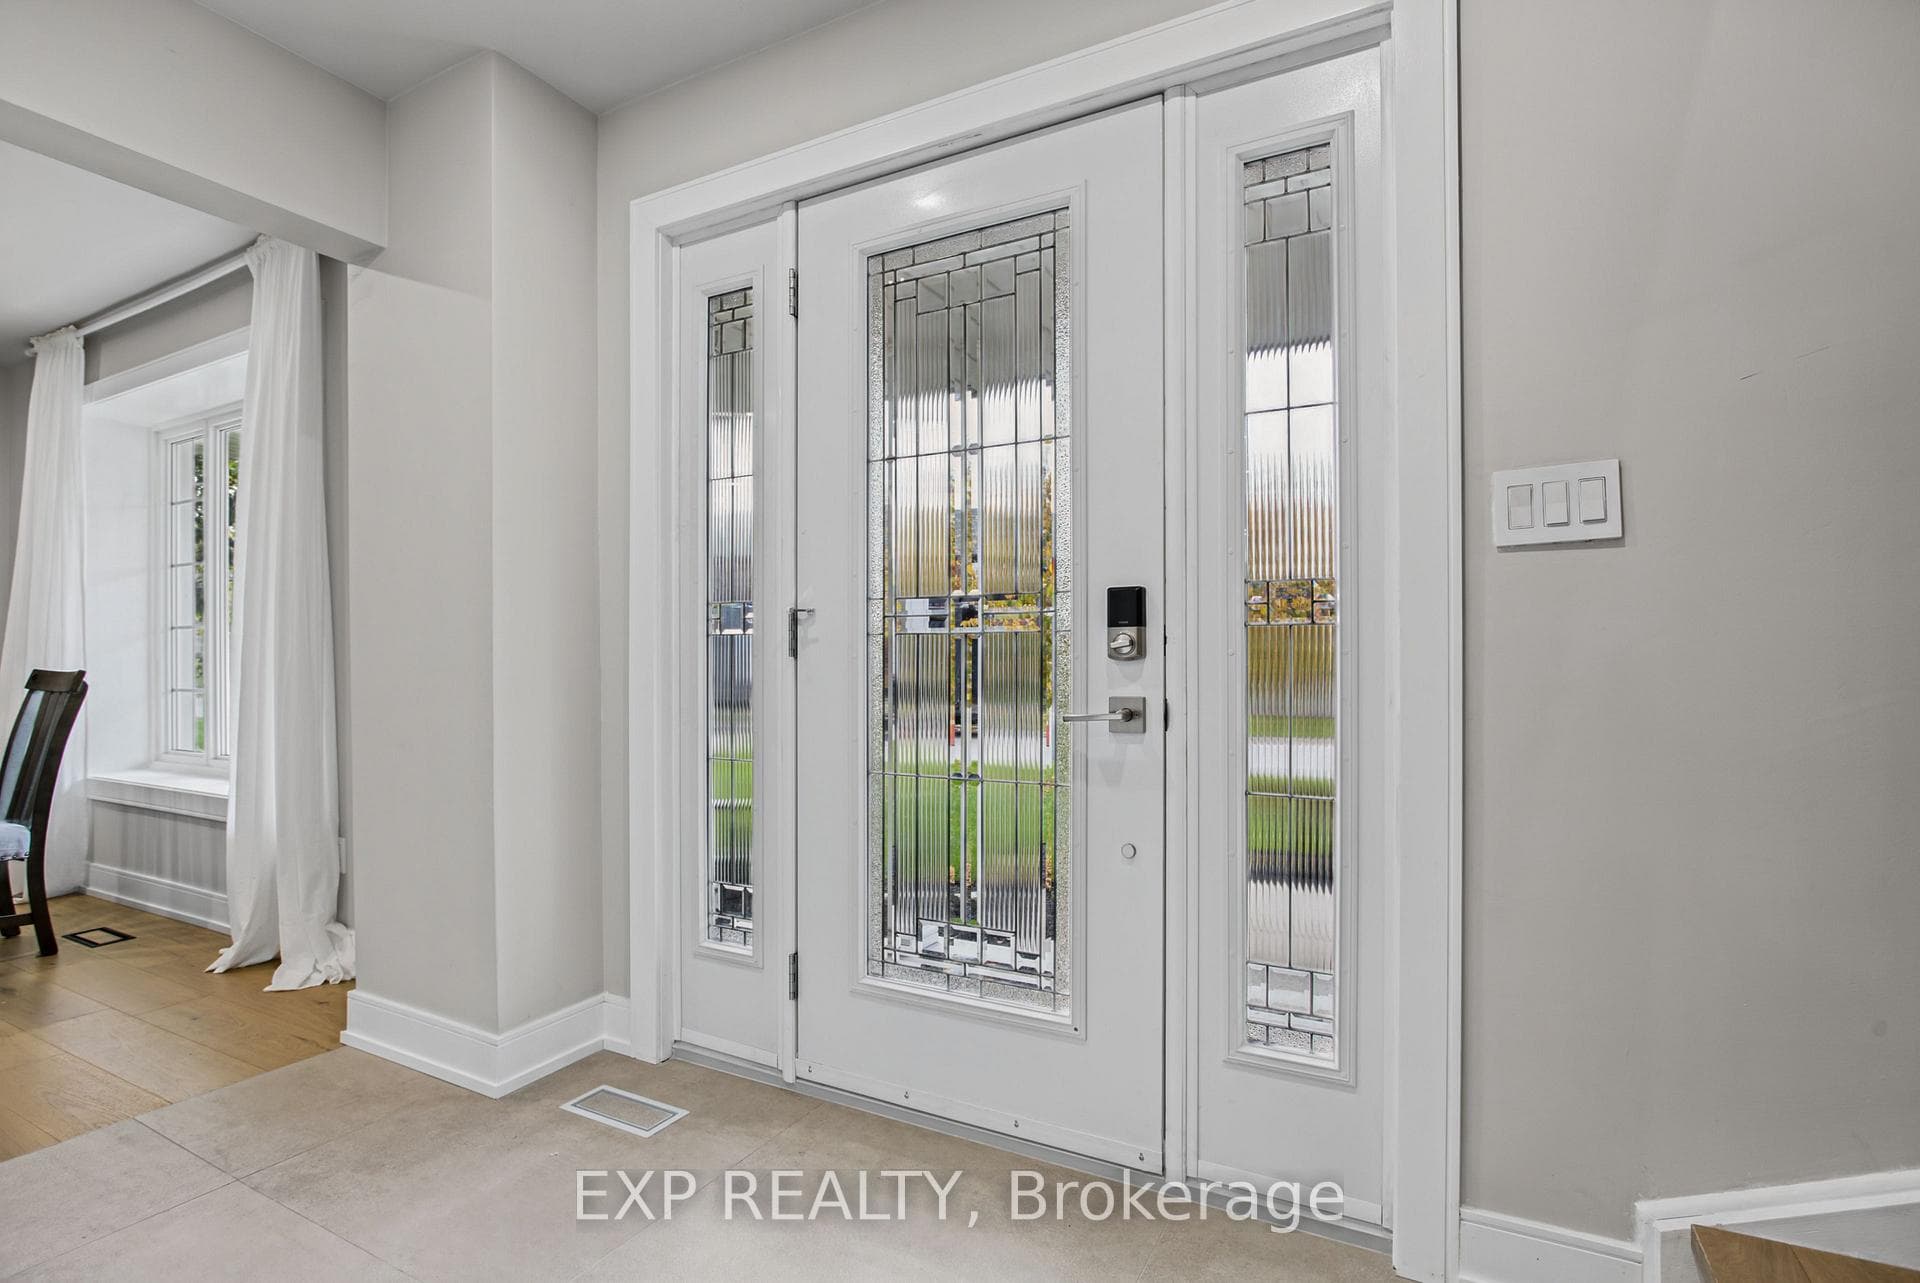
6 Alder Court, Hamilton, ON
L8G 4K5
Listed November 4, 2026
Virtual Tour
About this property
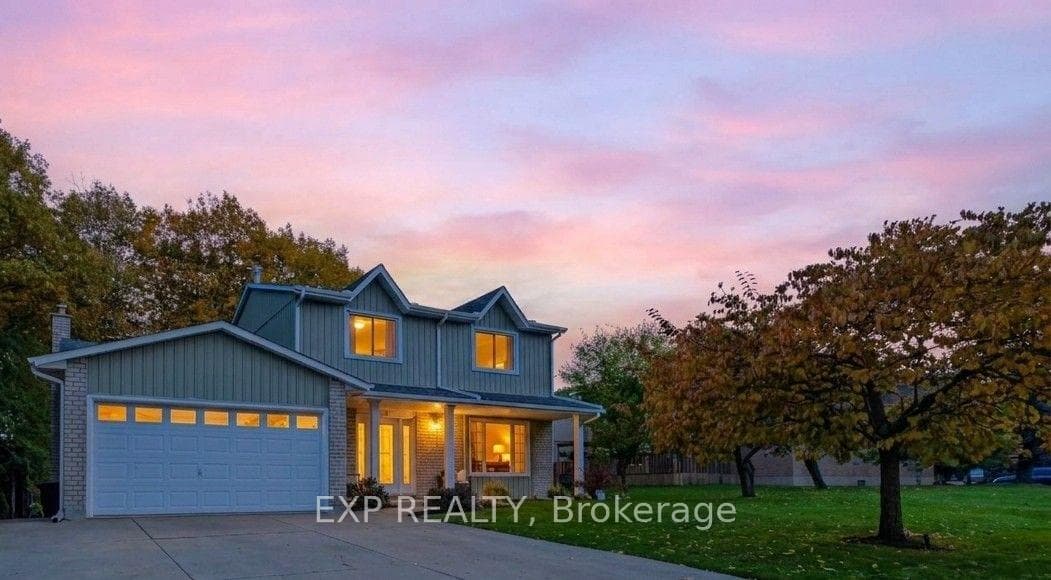
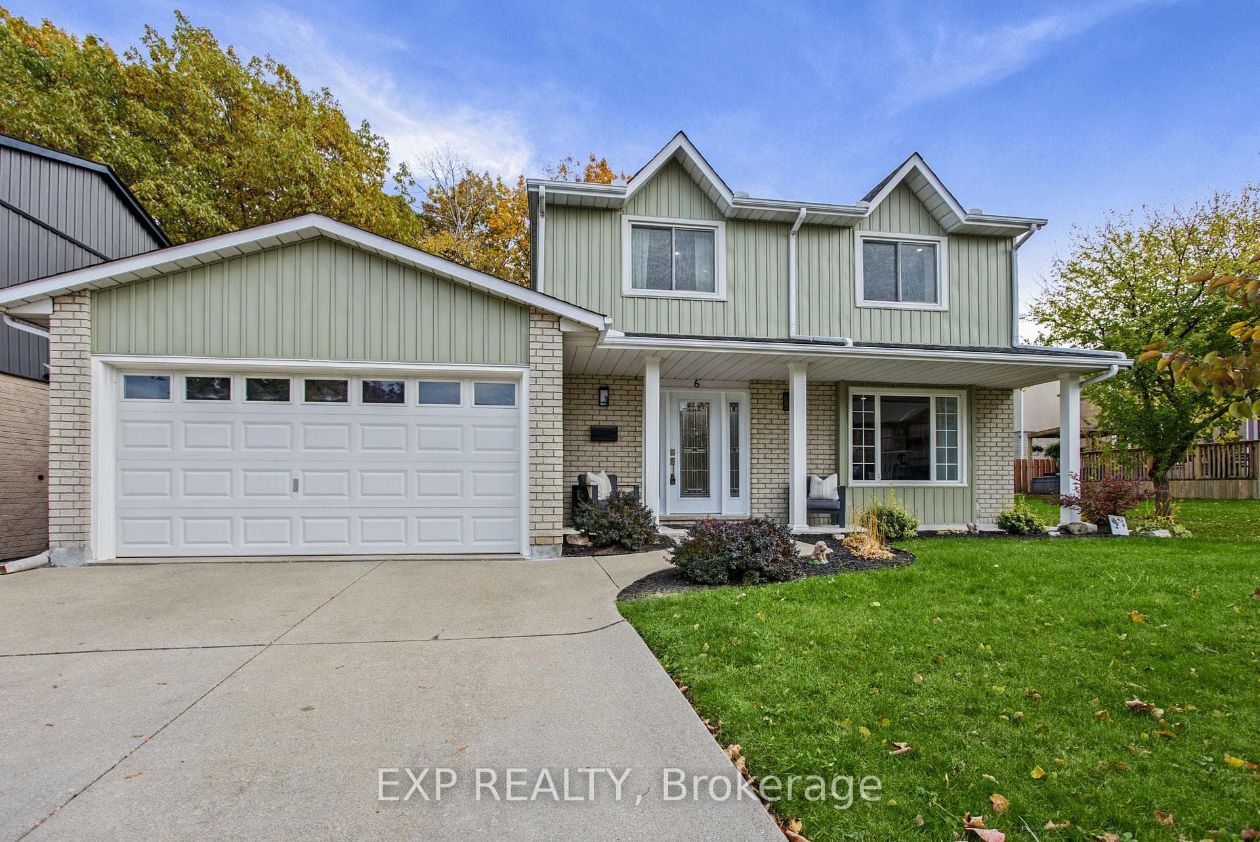
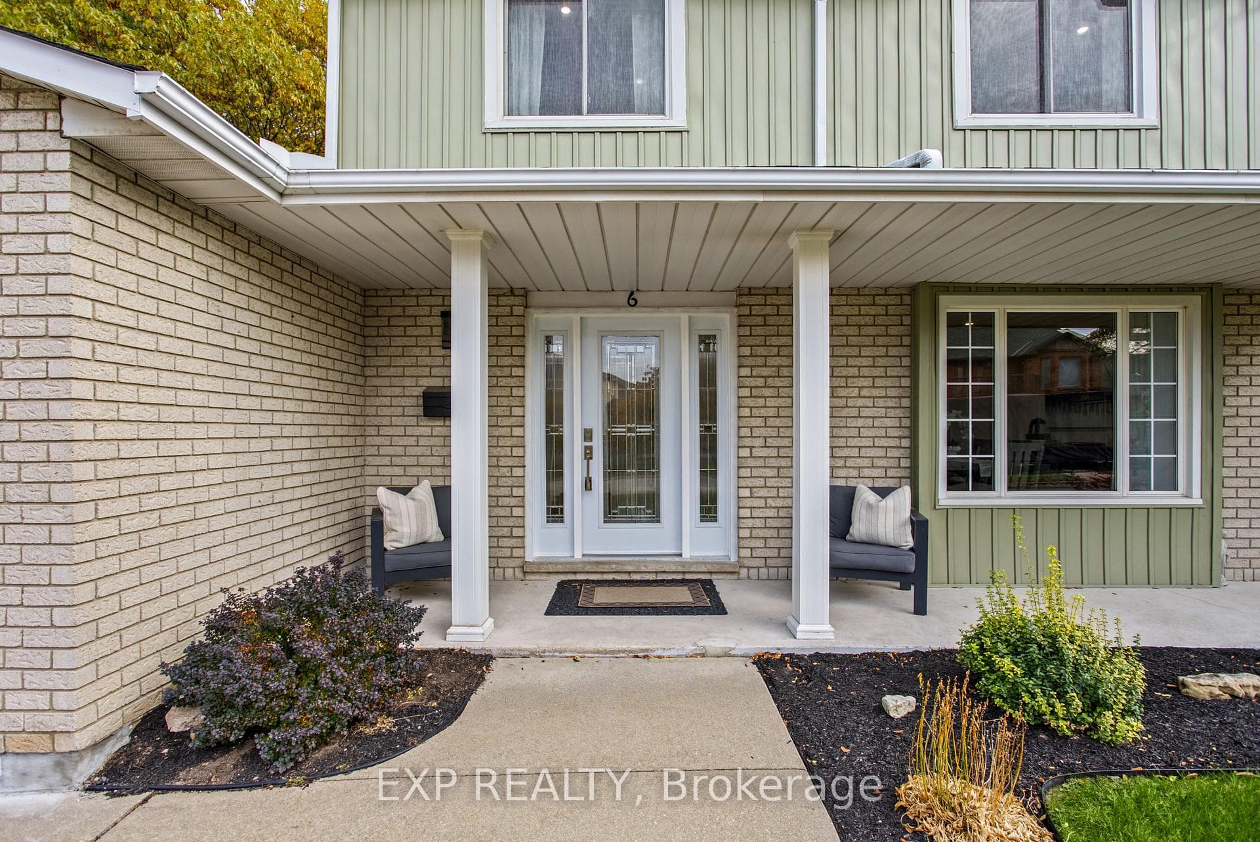
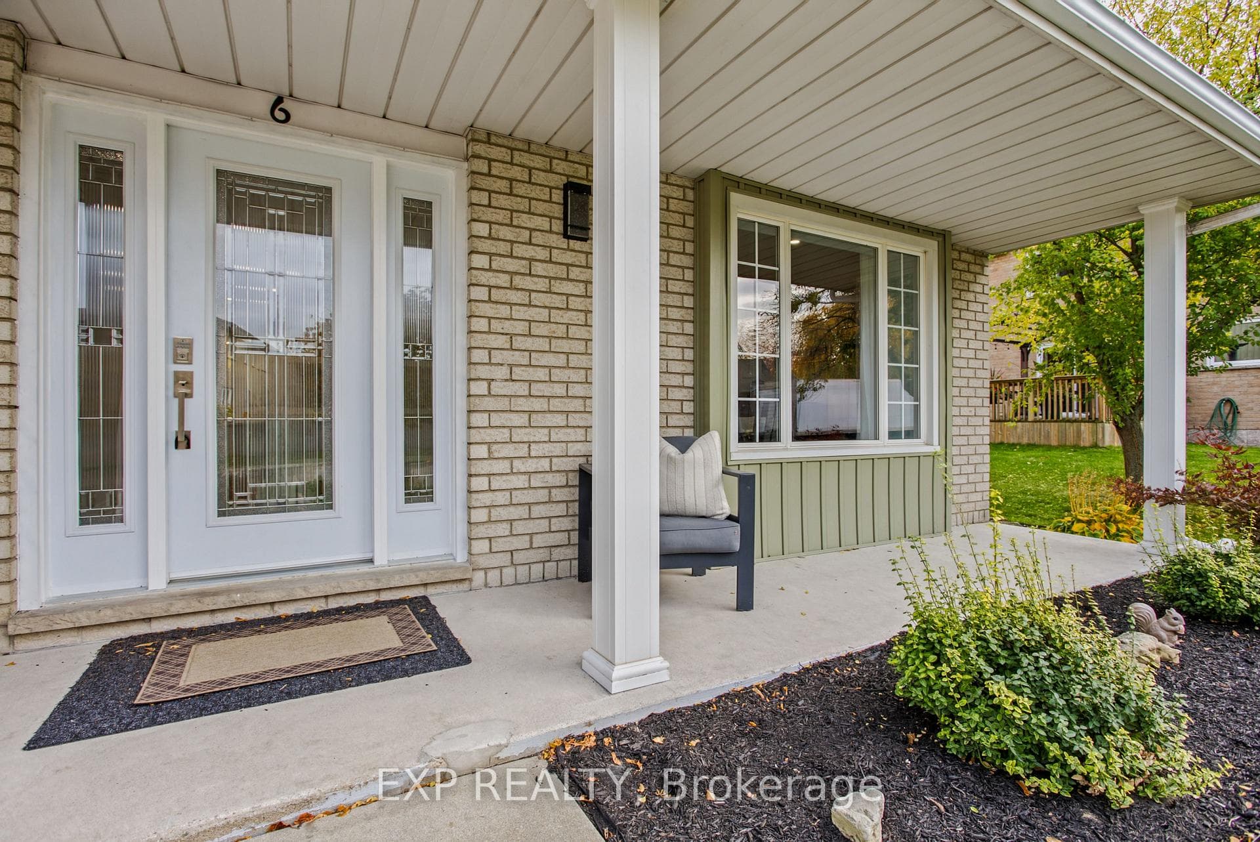
Welcome to 6 Alder Court, Stoney Creek, where thoughtful renovations, quality finishes and modern design come together to create an exceptional family home. Extensively updated from top to bottom, this beautifully refreshed property offers a perfect blend of style, comfort and functionality. The main level showcases a stunning brand-new custom kitchen featuring quartz countertops, an oversized island with built-in cabinetry and a striking double-sided waterfall finish. Complete with premium Frigidaire Professional matching appliances, this kitchen is sure to impress. The newly renovated upper level features three spacious bedrooms and two beautifully updated bathrooms, complete with high-end fixtures, LED mirrors and glass shower doors. Engineered hardwood flooring, custom hardwood staircases and updated railings add warmth and sophistication throughout. The fully finished basement provides even more living space, offering two additional bedrooms and a full bathroom, making it ideal for extended family, guests or a home office. The extensive list of improvements continues throughout the home, including fresh paint, new interior and closet doors, updated flooring, trim and baseboards, stylish accent walls, pot lighting, a new central vacuum system and smart thermostat. Additional exterior improvements include new parging, PVC front porch columns, a partial new chain-link fence and a backyard shed. Enjoy the added convenience of app-controlled garage door openers and the rare benefit of direct mail delivery to your home rather than a community mailbox. Step outside and appreciate the backyard setting, backing onto a beautiful ravine with an open feel and added privacy. Pot lighting in the covered backyard patio ceiling creates an inviting space to relax or entertain. With extensive upgrades, flexible living space and thoughtful details at every turn, 6 Alder Court is a move-in-ready home that truly has it all.
Features
Property Details
Listing
Property
Location
Taxes & Financials
Cost of Ownership Calculator
What it could cost each month to own 6 Alder Court — mortgage, property taxes, fees, insurance, utilities and upkeep. Change any number to match your situation.
Your mortgage
$205,000 · Minimum $77,500
Use the rate your lender or broker quotes you.
Monthly costs
From the listing (2026 tax bill).
Leave at $0 if there isn't one.
Typical for this kind of home.
Hydro, heating, water and sewer.
About 1% of the price a year, set aside.
One-time costs
A typical estimate — your lawyer will confirm.
Estimated monthly cost of ownership
$6,337/mo
About $76,044 a year
- $4,534
- $494
- Home insurance$125
- Utilities$330
- Maintenance & repairs$854
Cash needed to close
- Down payment (20%)
- $205,000
- Ontario land transfer tax
- $16,975
- Legal fees, title insurance & inspectionEstimate
- $2,500
- Total
- $224,475
Estimates only — not a mortgage approval, quote or tax advice. Payments assume a fixed rate compounded semi-annually; minimum down payments, mortgage insurance and land transfer tax follow current CMHC and Ontario rules. Insurance, utilities and upkeep are typical figures for the area. Your lender, lawyer and insurer will confirm your exact costs.
Location & Walkability
6 Alder Court, Hamilton, ON
Map data © GoogleOpen in Google Maps ↗
Similar Properties Nearby
View all →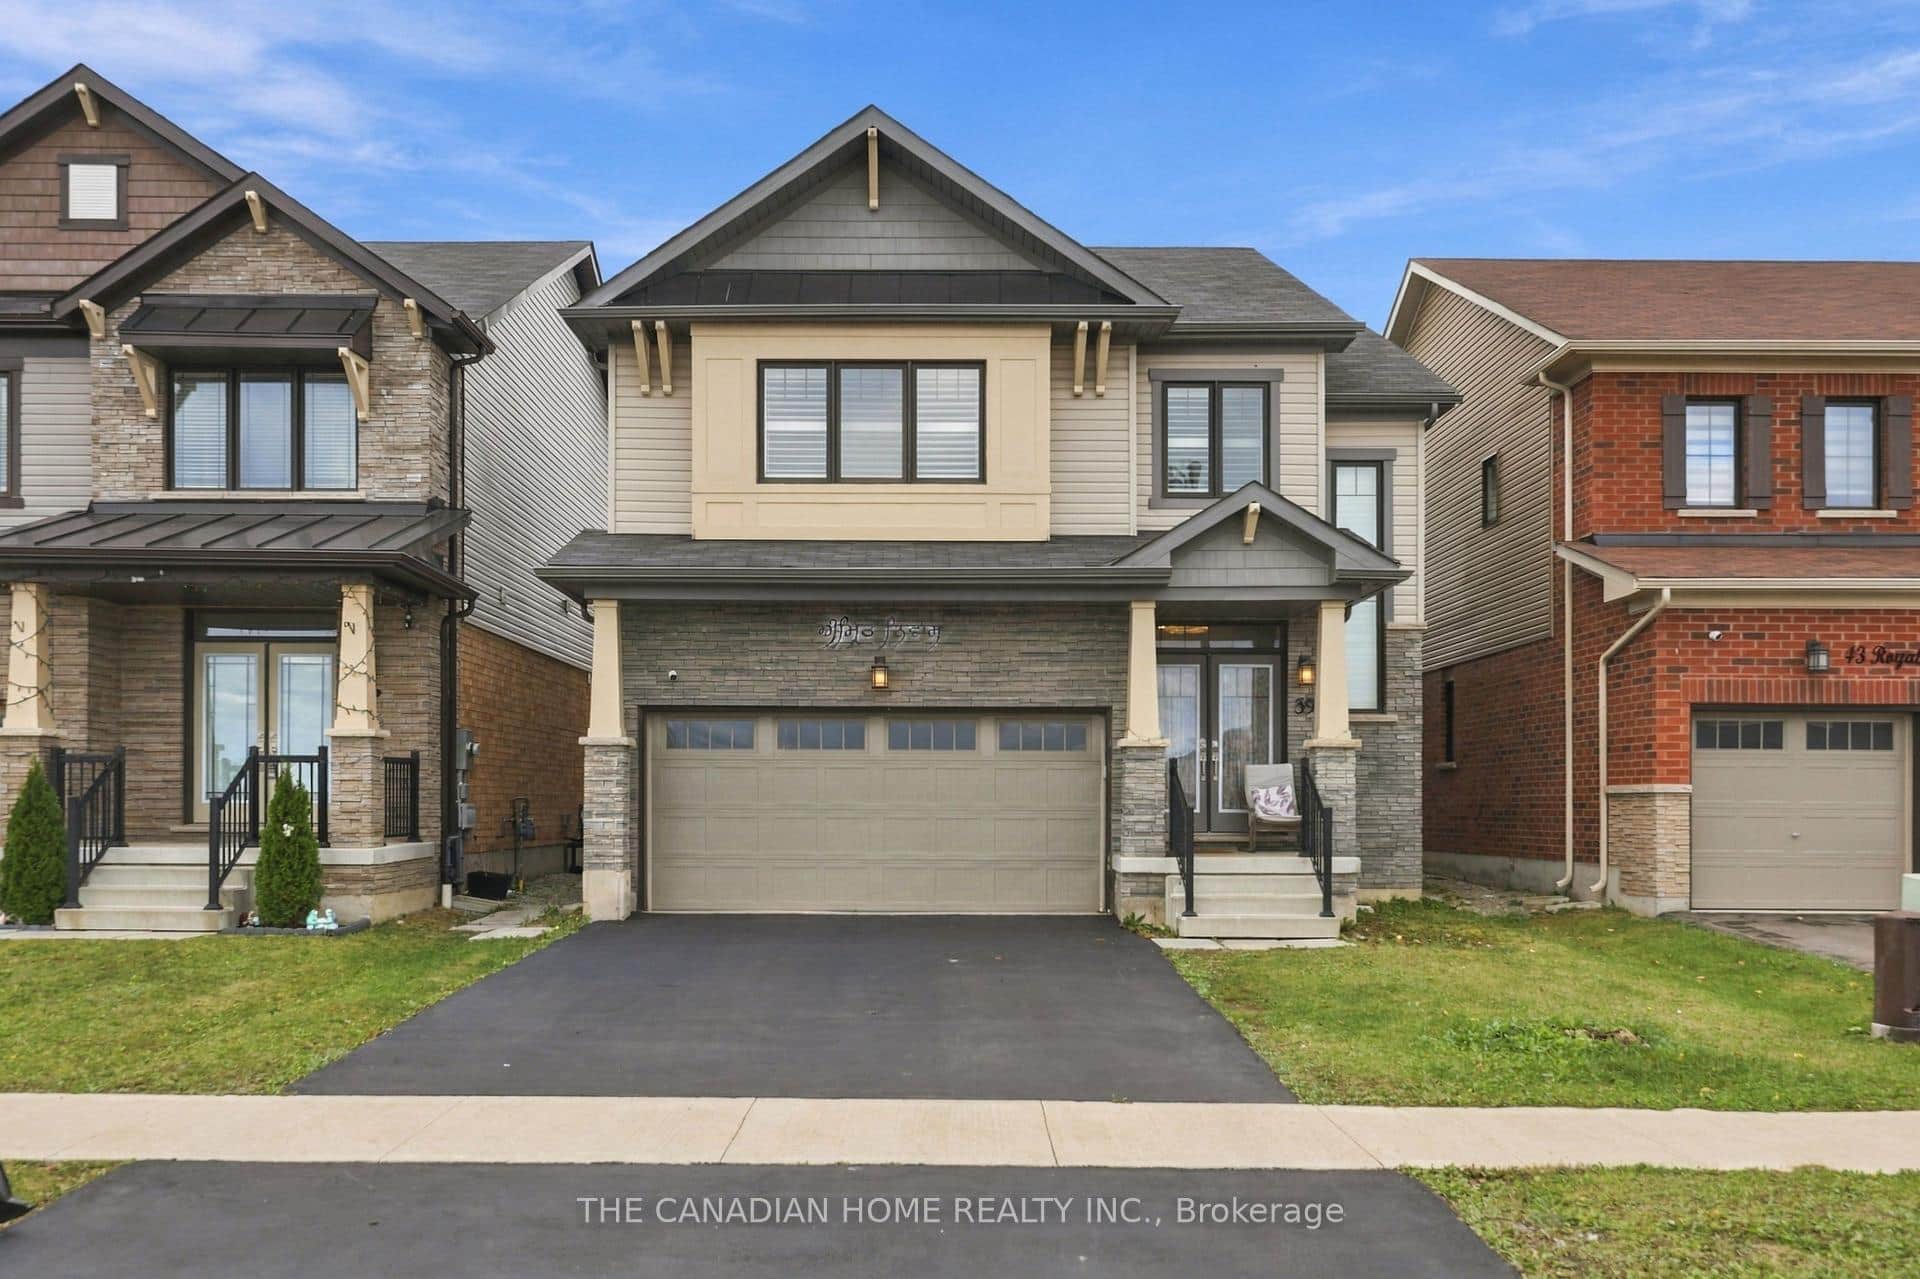 For Sale
Hamilton
$1,039,000
39 Royal Coachman Way
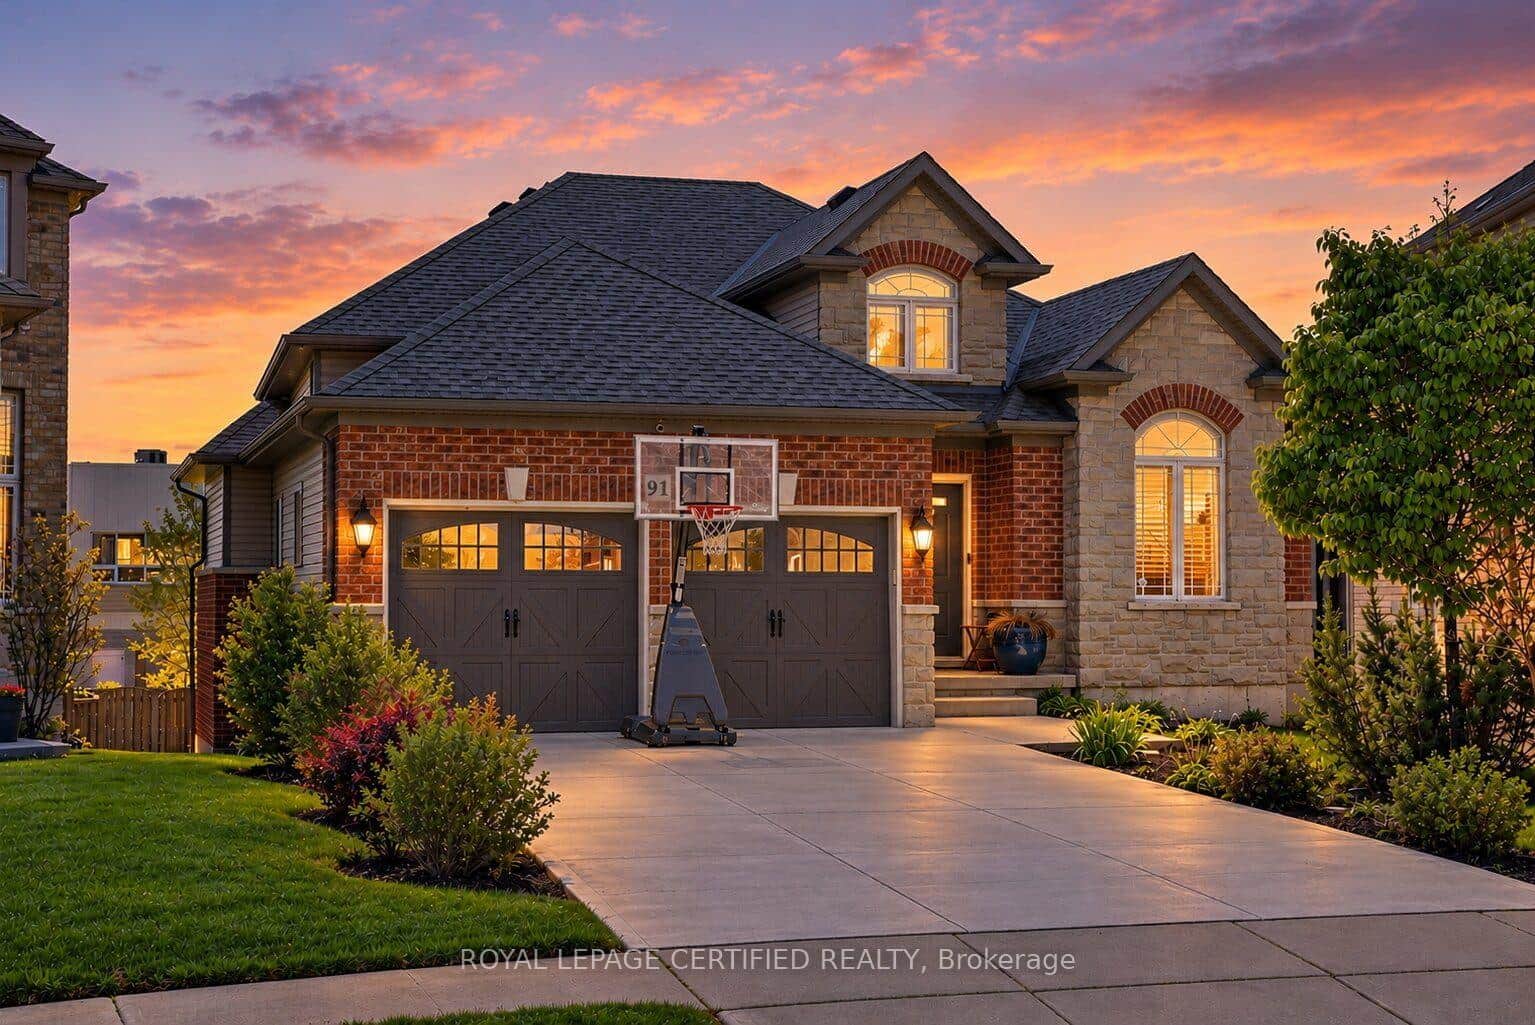 For Sale
Hamilton
$1,049,900
91 Candlewood Drive
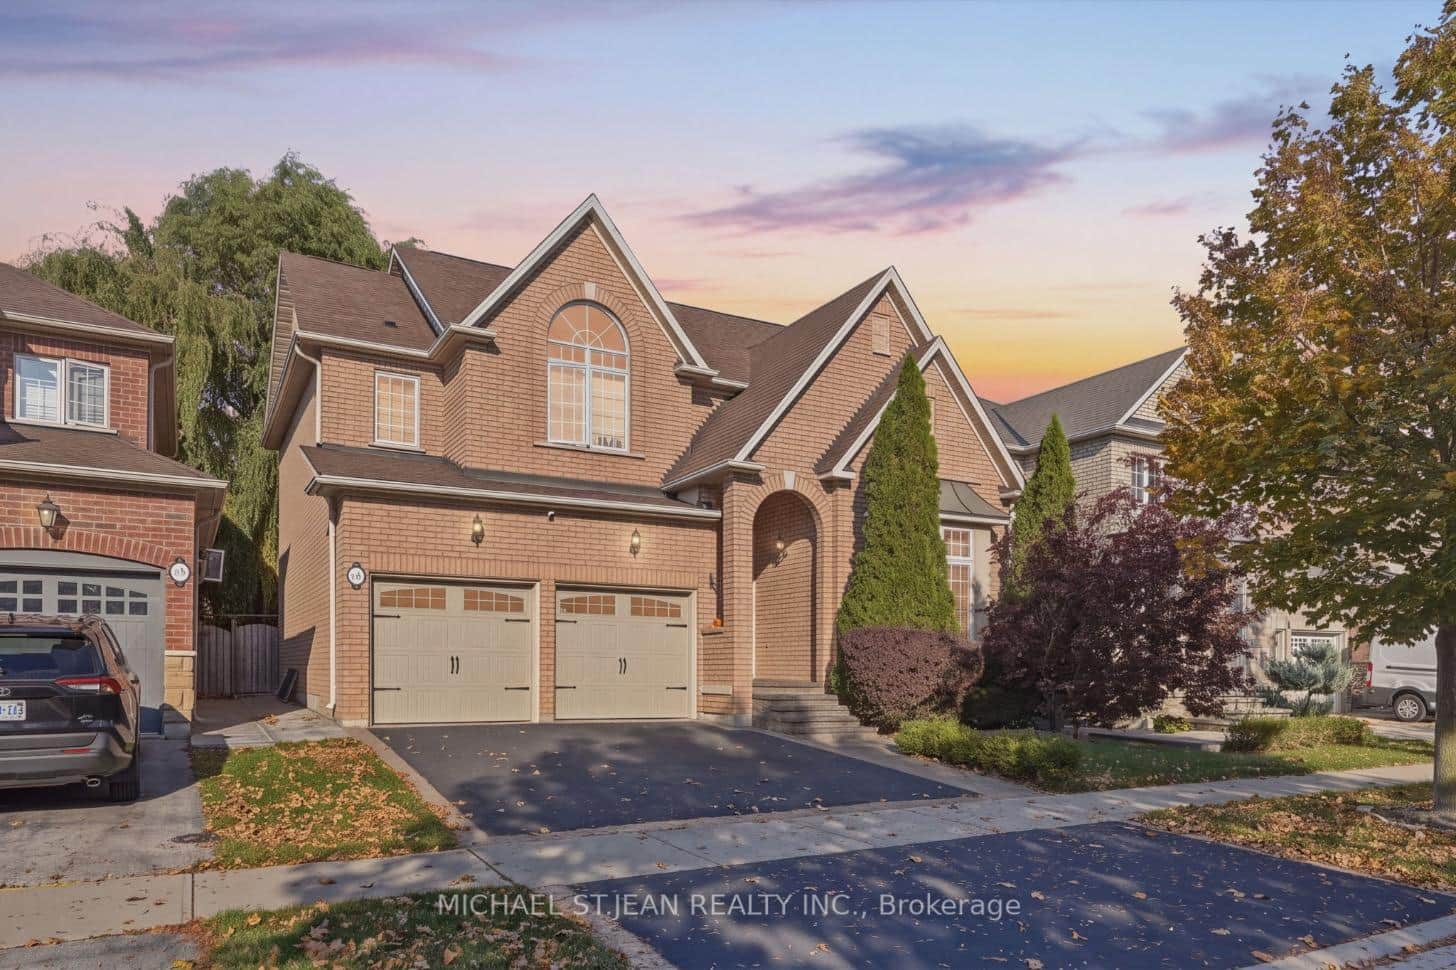 For Sale
Hamilton
$1,049,999
25 Bridgenorth Crescent
 For SaleVirtual tour
Hamilton
$999,900
55 Magdalena Street
 For SaleVirtual tour
Hamilton
$999,000
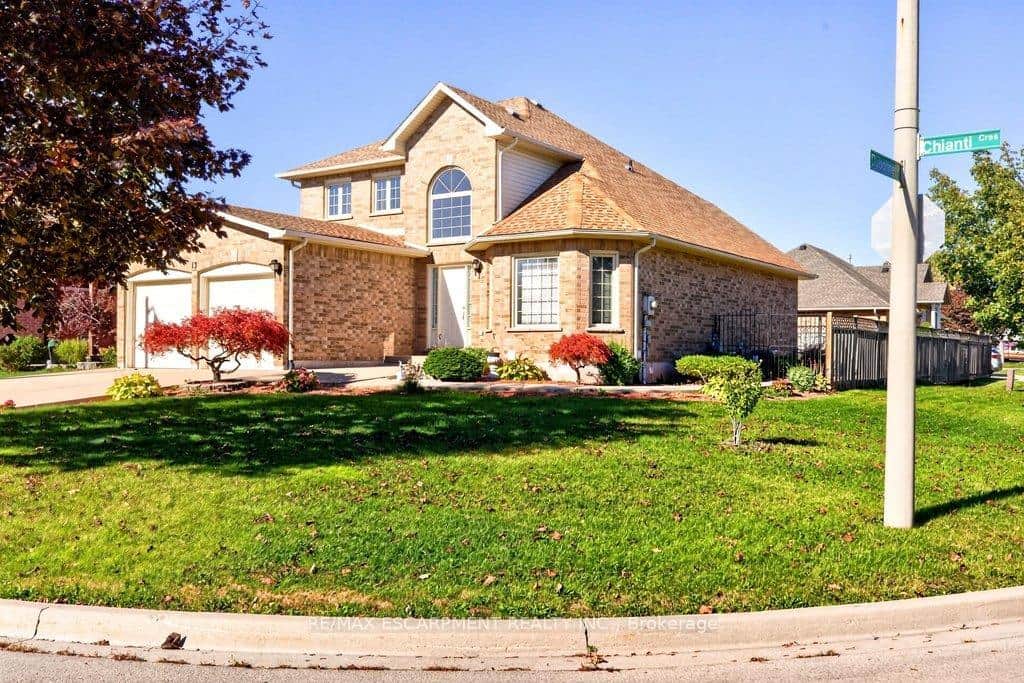
13 Chianti Crescent
 For Sale
Hamilton
$974,900
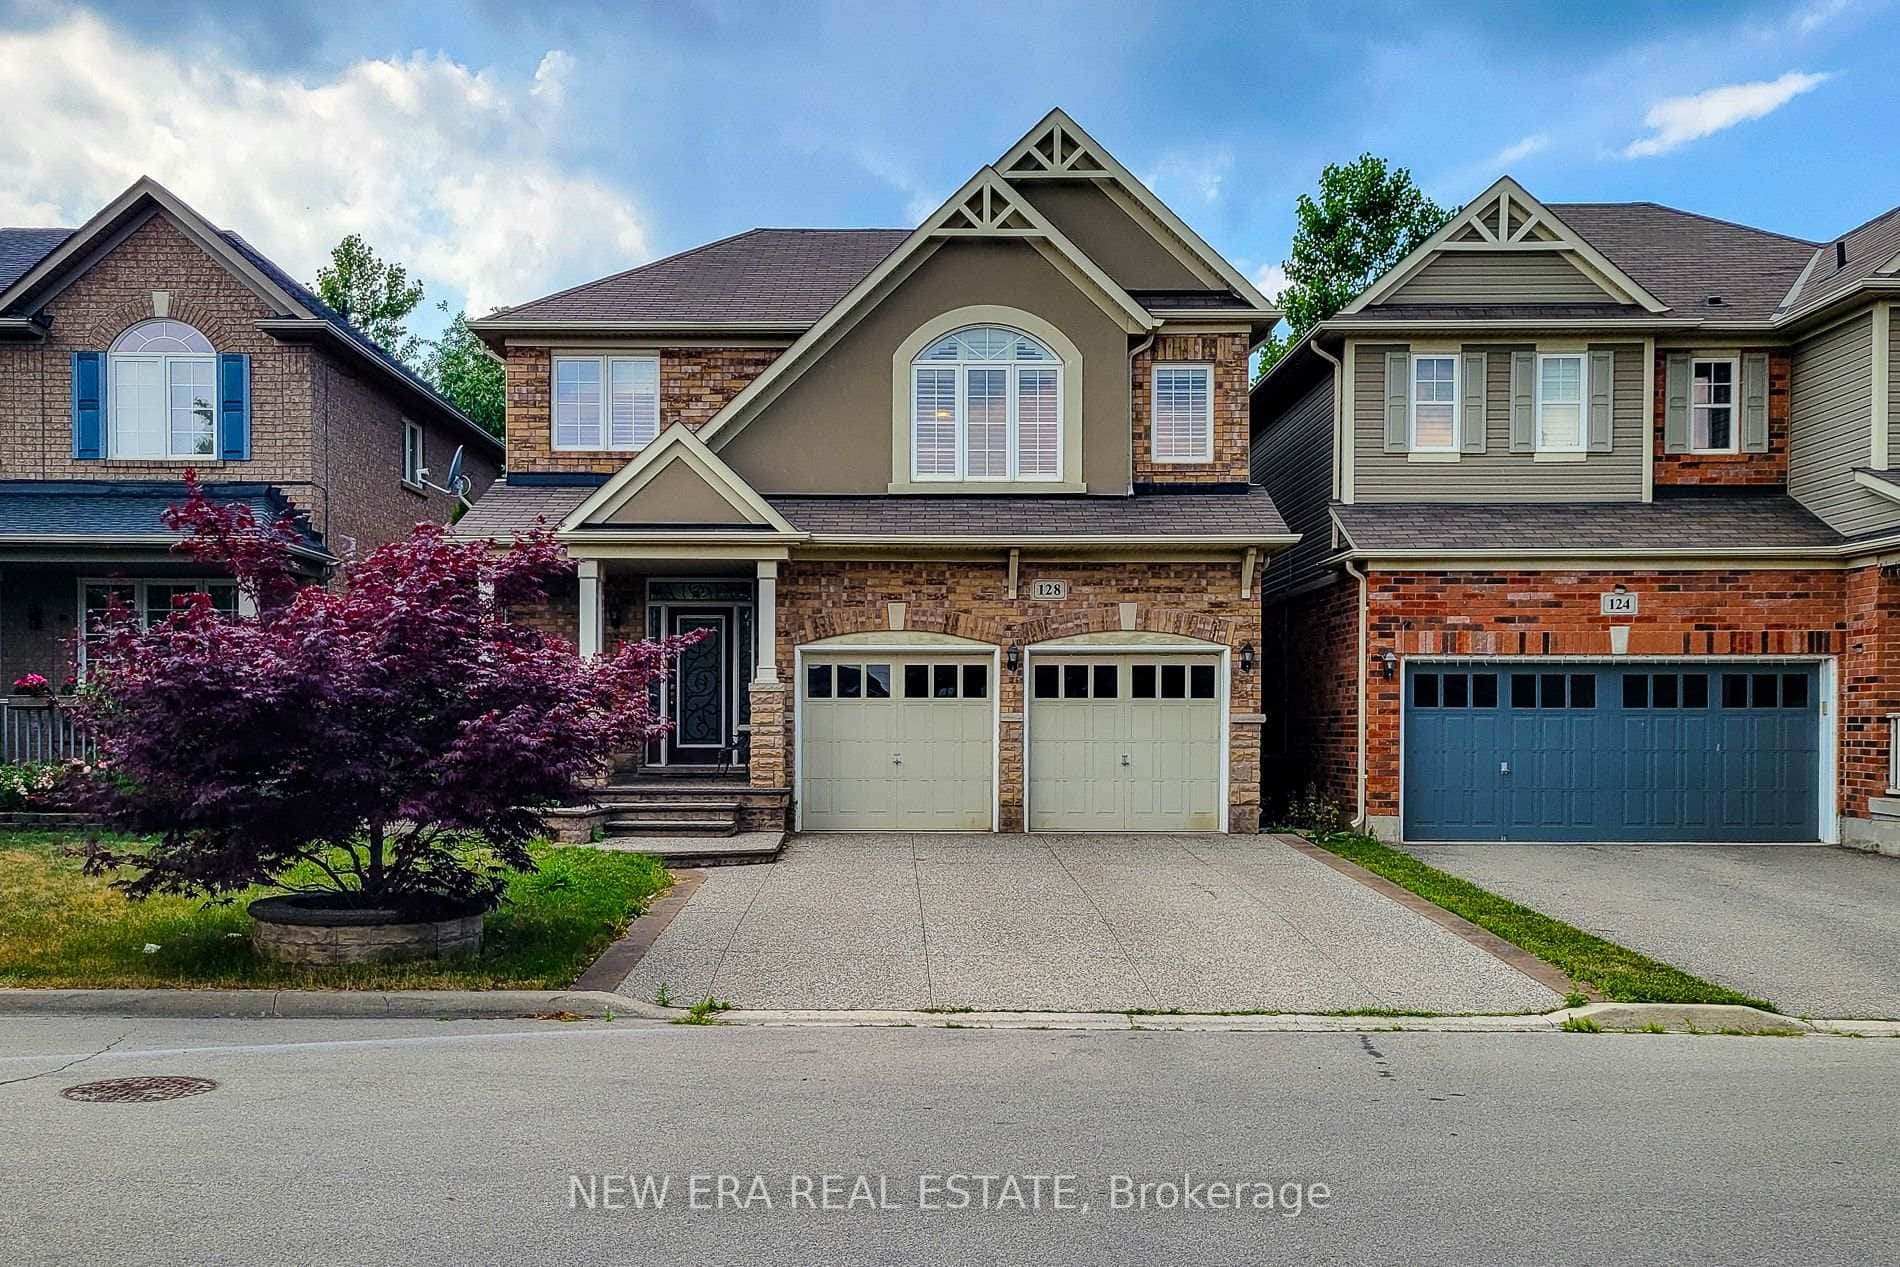
128 Montreal Circle
Last Updated: November 4, 2026
Listing Office: EXP REALTY
This listing content is owned and licensed by REALTOR® members of The Canadian Real Estate Association. The trademarks REALTOR®, REALTORS®, and the REALTOR® logo are controlled by The Canadian Real Estate Association (CREA) and identify real estate professionals who are members of CREA. The trademarks MLS®, Multiple Listing Service®, and the associated logos are owned by CREA and identify the quality of services provided by real estate professionals who are members of CREA. Used under license.