


54 Argyle Street Unit 11, Haldimand, ON
N3W 1H9
Sold March 3, 2026
About this property
Exquisitely updated, Beautifully presented 3 bedroom, 2 bathroom townhome in Caledonia's sought after Southend. Great curb appeal with brick exterior, paved driveway, attached garage, & private backyard area with elevated deck. The flowing interior layout includes an open concept main floor layout highlighted by updated eat in kitchen with quartz countertops, breakfast bar open to the dining area, living room with patio door walk out to back yard, 2 pc MF bathroom, & welcoming open to above foyer. The upper level features 3 spacious bedrooms highlighted by primary suite with ensuite privilege to updated 4 pc bathroom. The unfinished basement allows you to add to your overall living space & provides ample storage, & laundry room. Updates include new kitchen, premium flooring throughout, modern decor, fixtures, & lighting, furnace, A/C, & owned hot water heater - 2025. Conveniently located close to parks, schools, shopping, restaurants, splash pad, & Grand River walking trail. Easy access to Hamilton, Ancaster, 403, & QEW. Ideal home for the first time Buyer, young family, or those looking for maintenance free Living. Rarely do homes with this location, stunning updates, & layout come available in the price range. Shows Incredibly well. Just move in & Enjoy Caledonia Living!
Features
Property Details
Listing
Property
Condo / Building
Location
Location & Walkability
54 Argyle Street Unit 11, Haldimand, ON
Map data © GoogleOpen in Google Maps ↗
Similar Properties Nearby
View all → For Sale
Haldimand
$499,900
42 Brixton Road
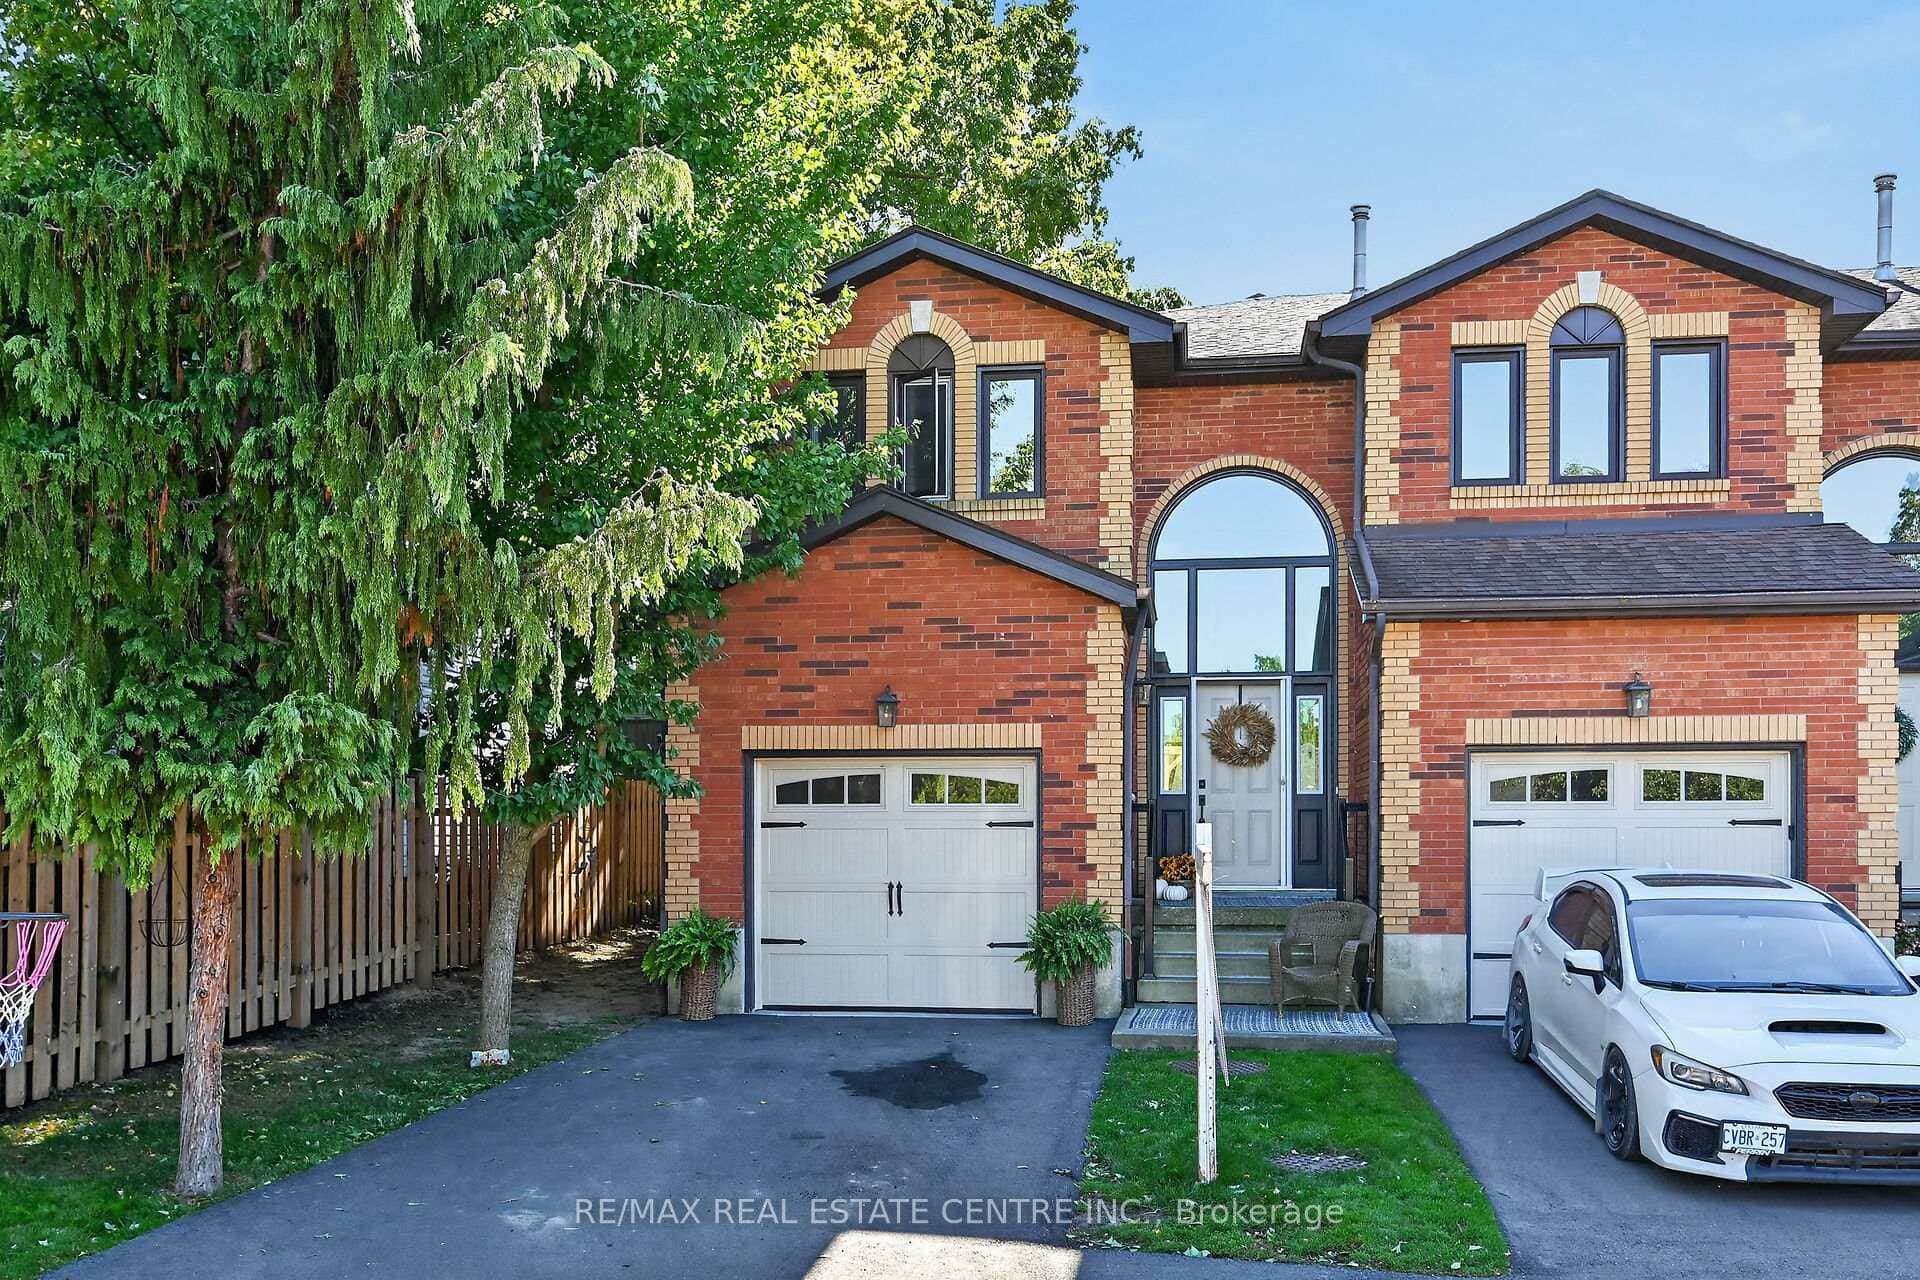 For SaleVirtual tour
Haldimand
$524,999
54 Argyle Street Unit 1
 For SaleVirtual tour
Haldimand
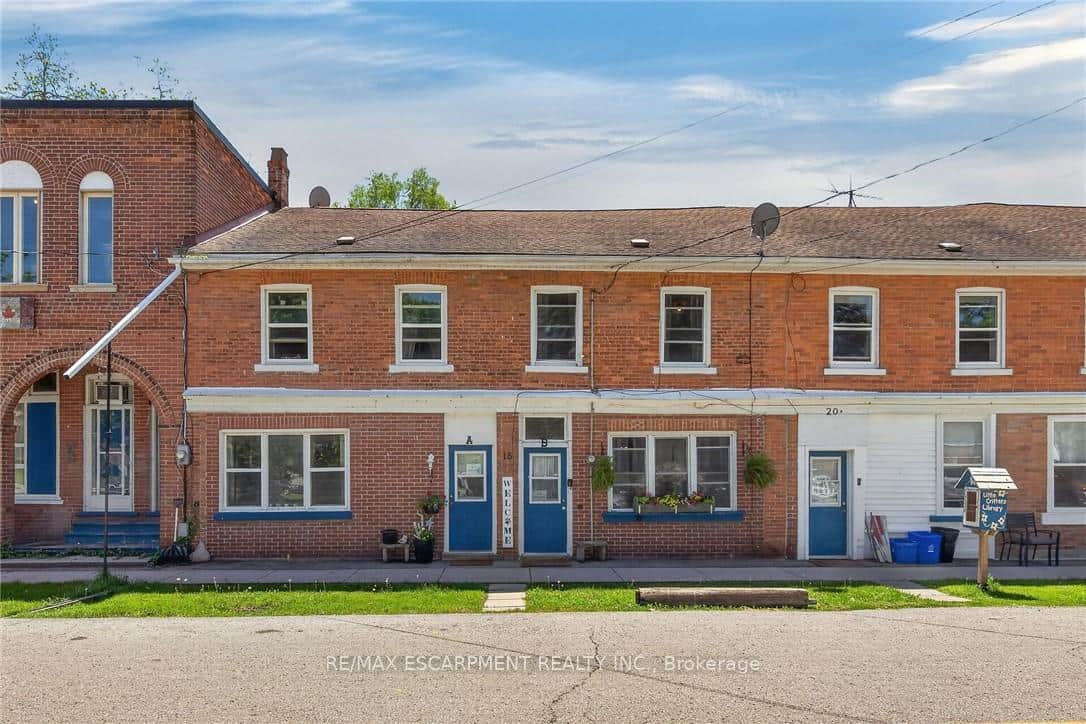
$489,900
18 King Street Unit A&B
 For Sale
Haldimand
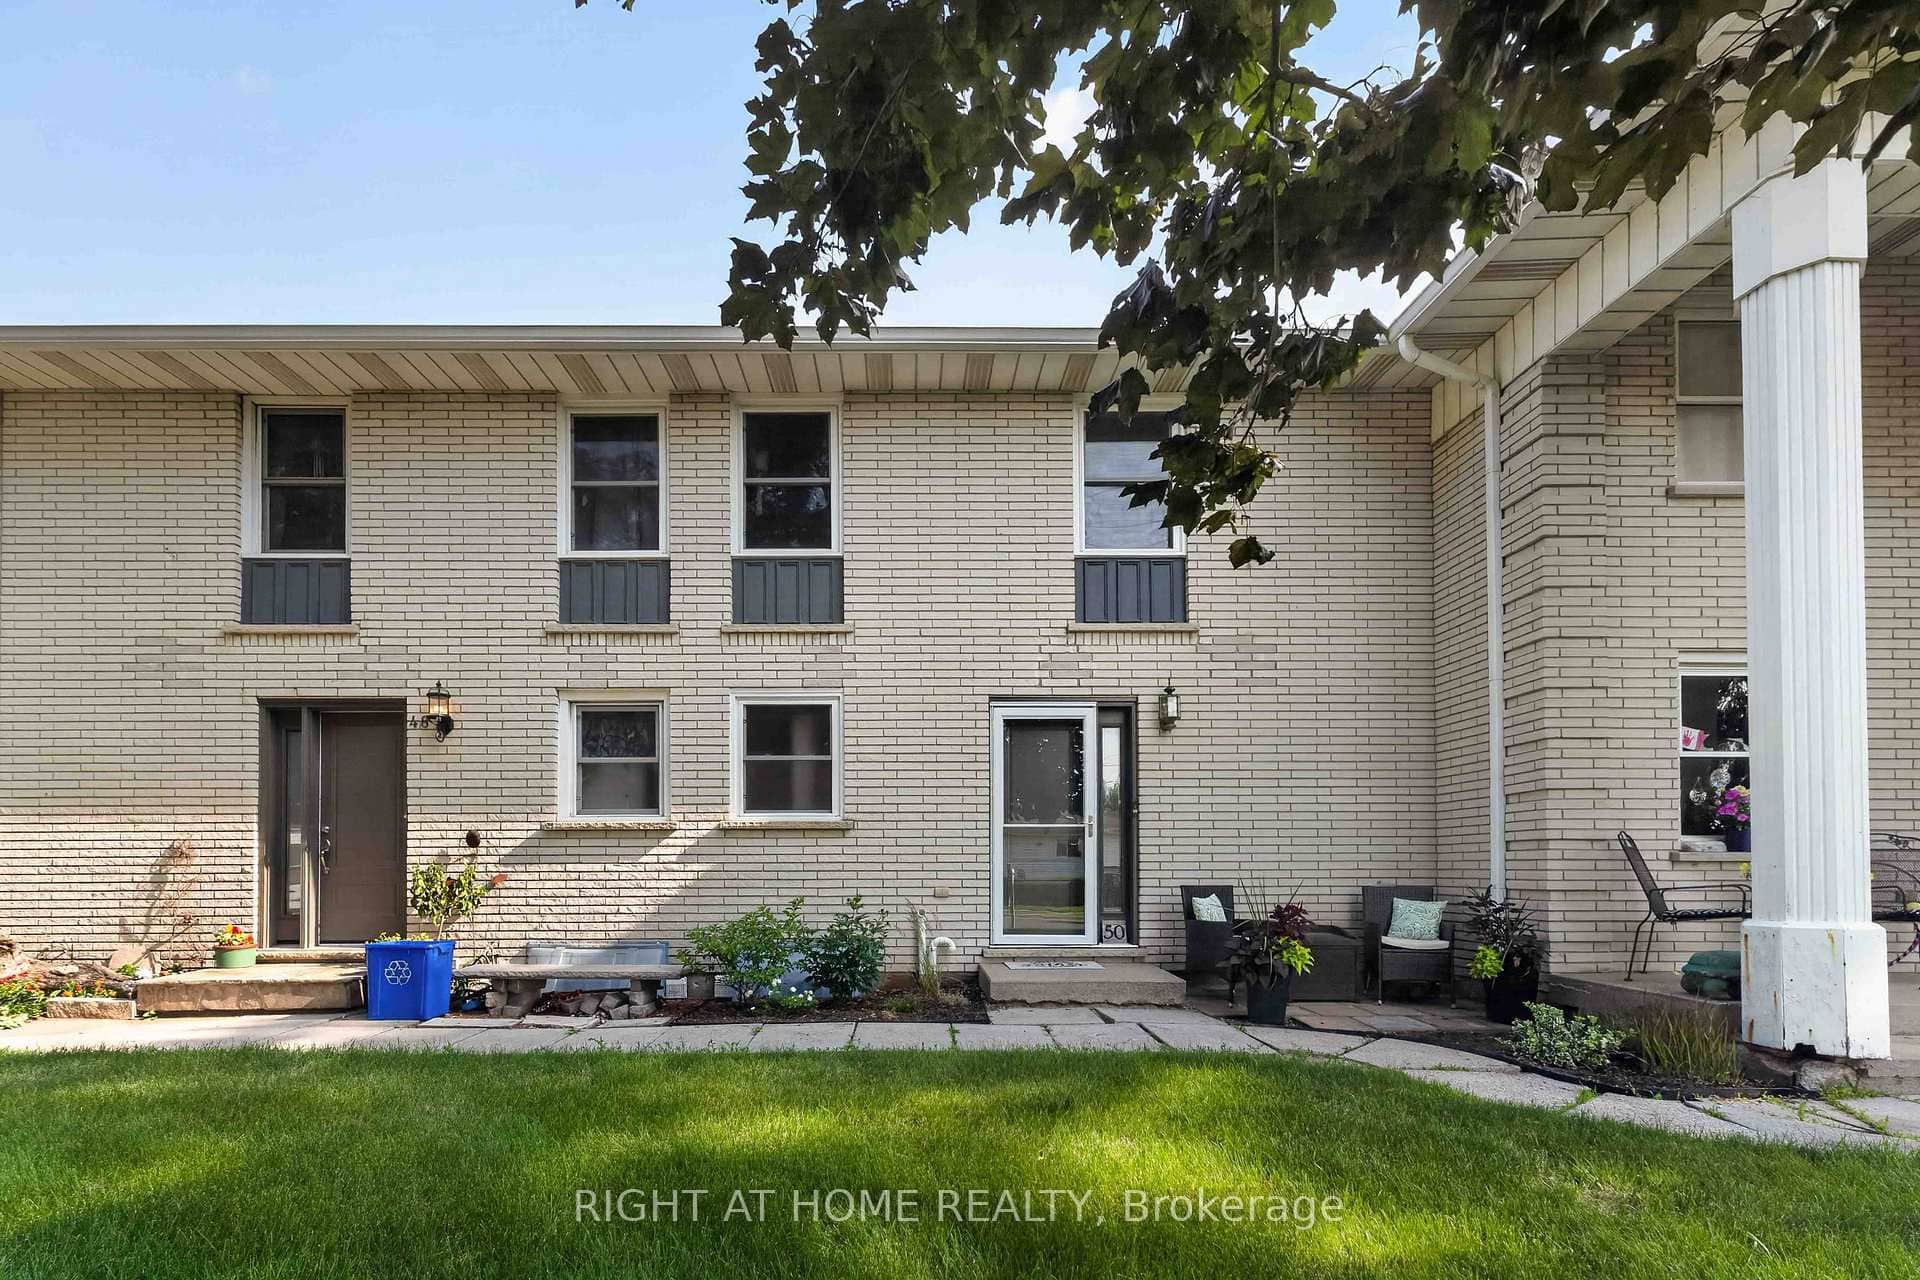
$475,000
50 Haddington Street Unit 6
 For SaleVideo tour
Haldimand
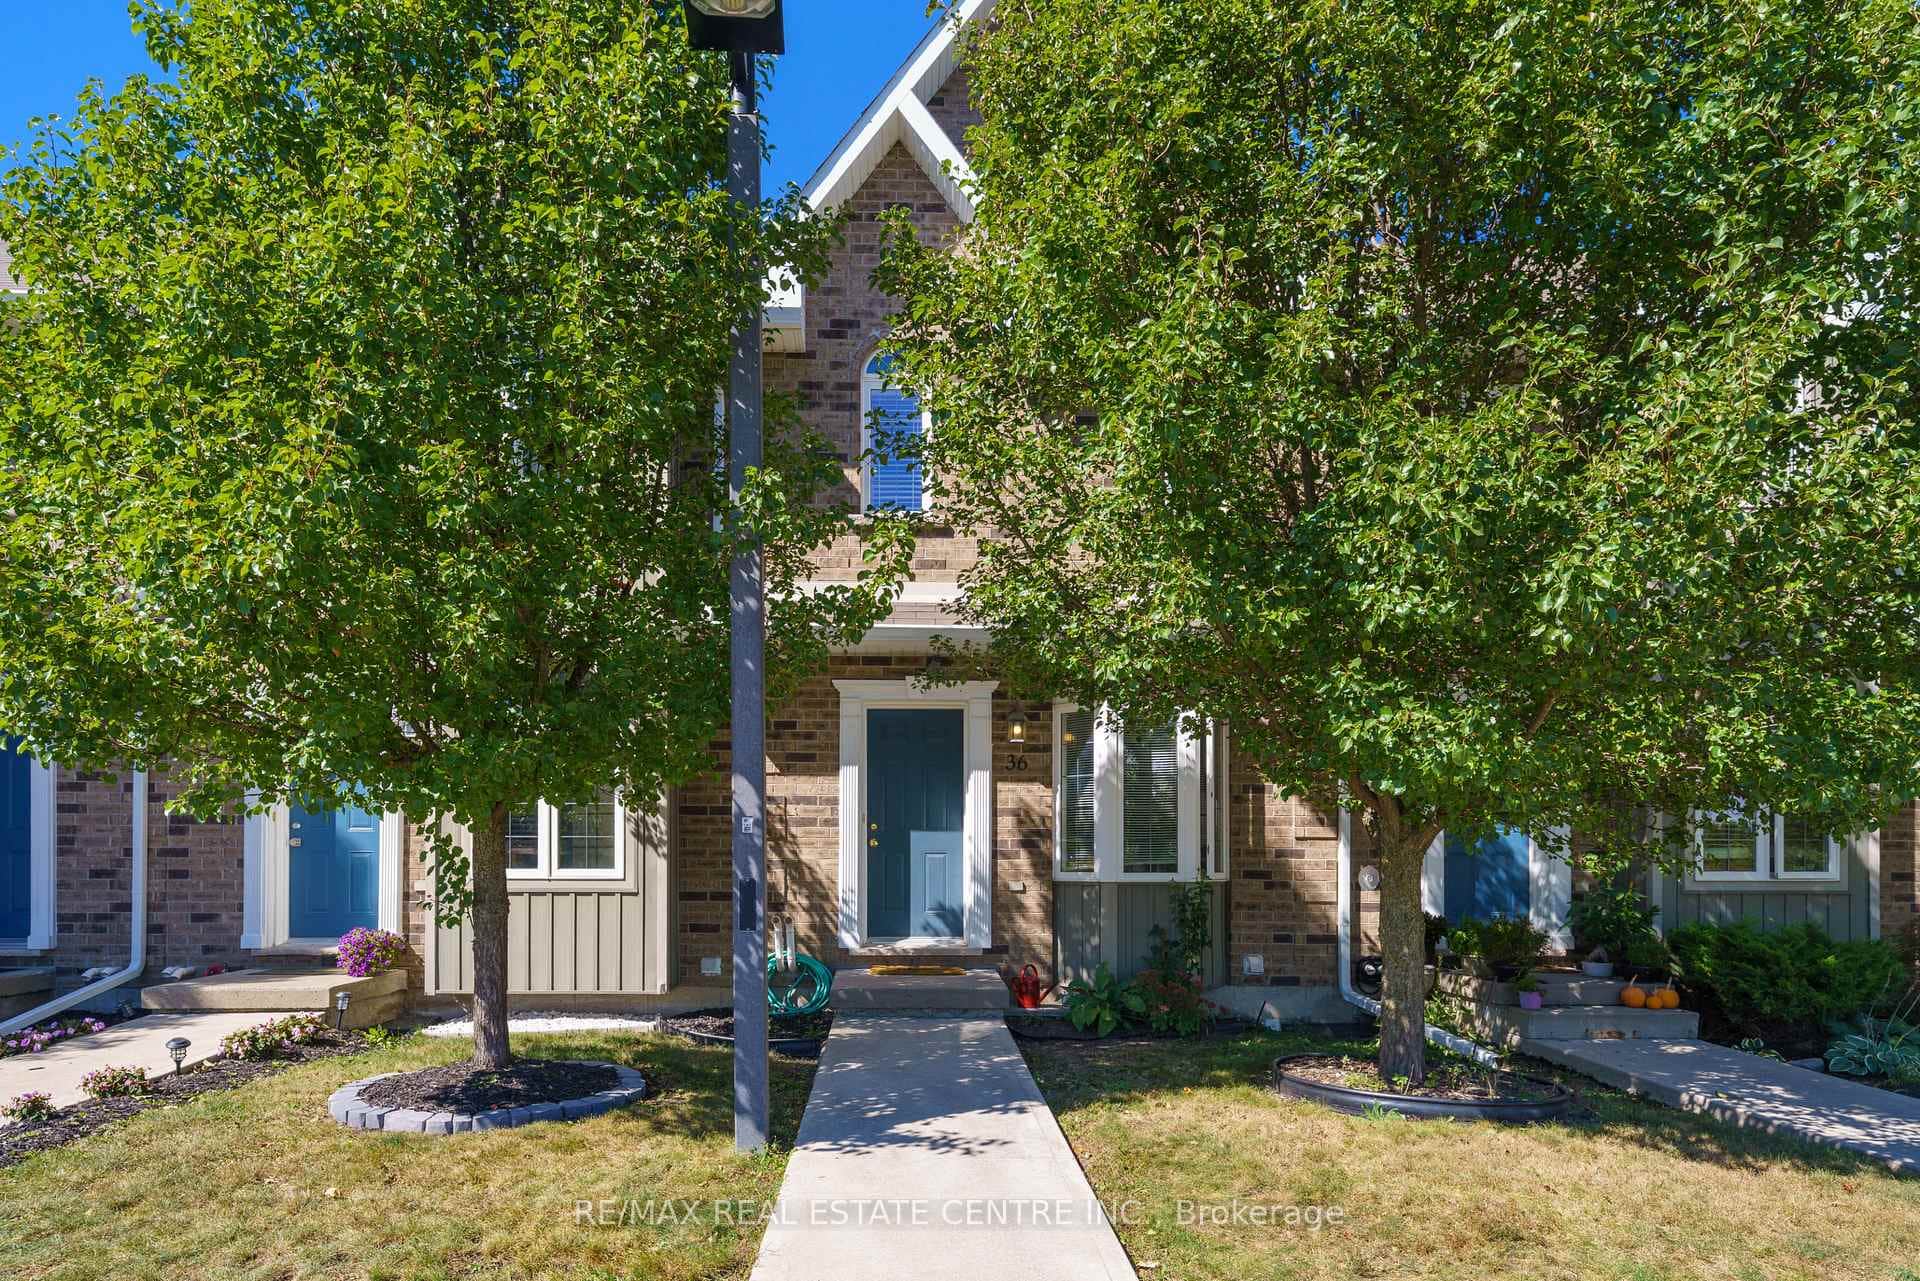
$472,900
68a Main Street Unit 36
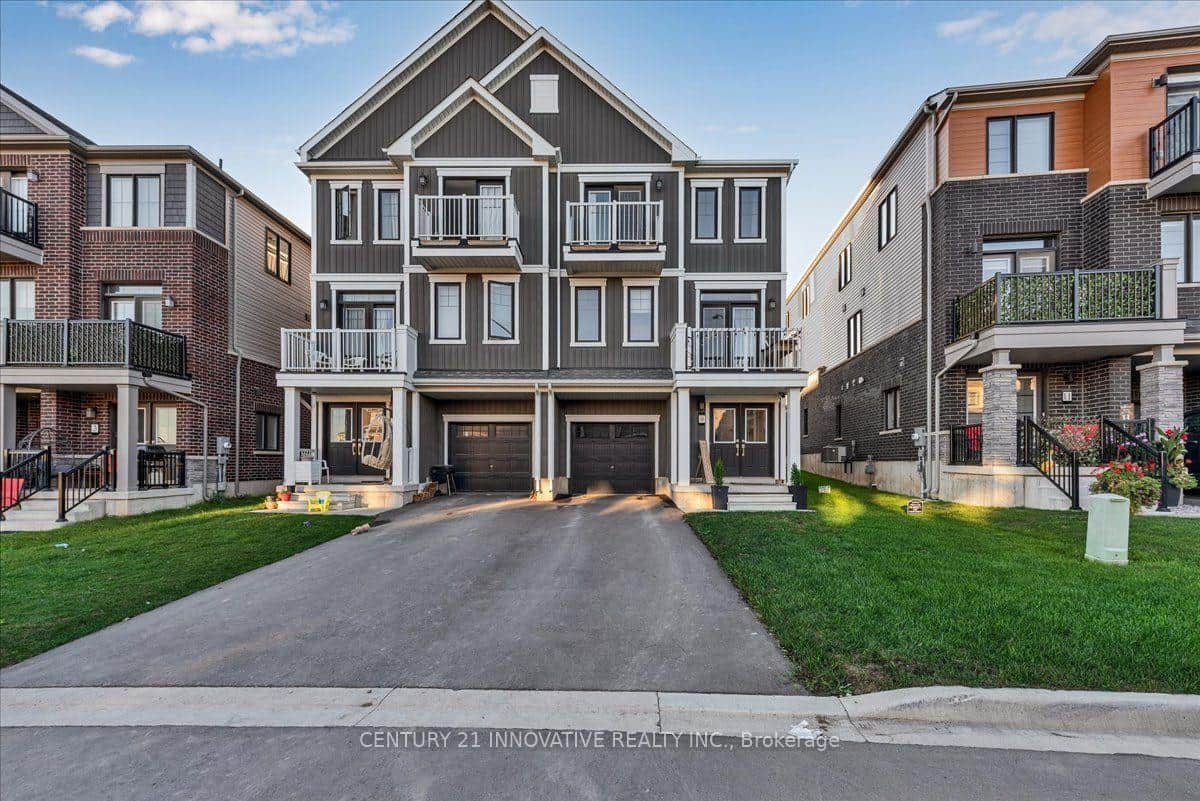 For SaleVirtual tour
Haldimand
$549,900
9 Granville Crescent
Last Updated: March 3, 2026
Listing Office: RE/MAX ESCARPMENT REALTY INC.
This listing content is owned and licensed by REALTOR® members of The Canadian Real Estate Association. The trademarks REALTOR®, REALTORS®, and the REALTOR® logo are controlled by The Canadian Real Estate Association (CREA) and identify real estate professionals who are members of CREA. The trademarks MLS®, Multiple Listing Service®, and the associated logos are owned by CREA and identify the quality of services provided by real estate professionals who are members of CREA. Used under license.