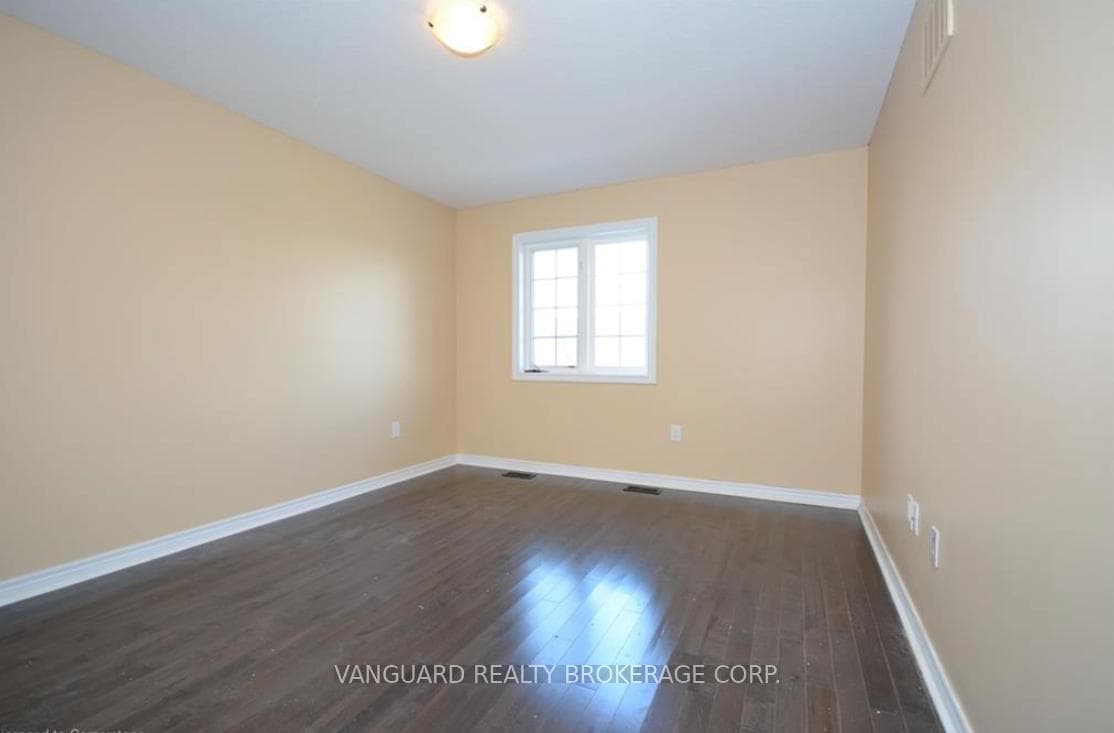
515 Winston Road Unit 19, Grimsby, ON
L3M 0C8
Listed July 7, 2026
About this property
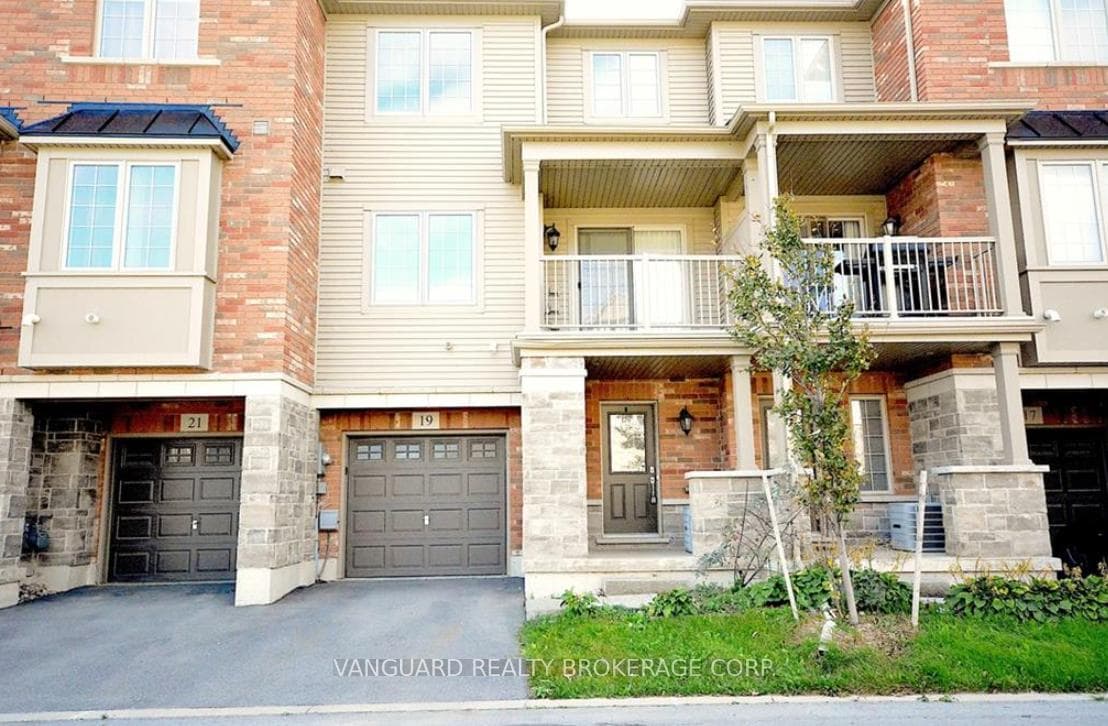
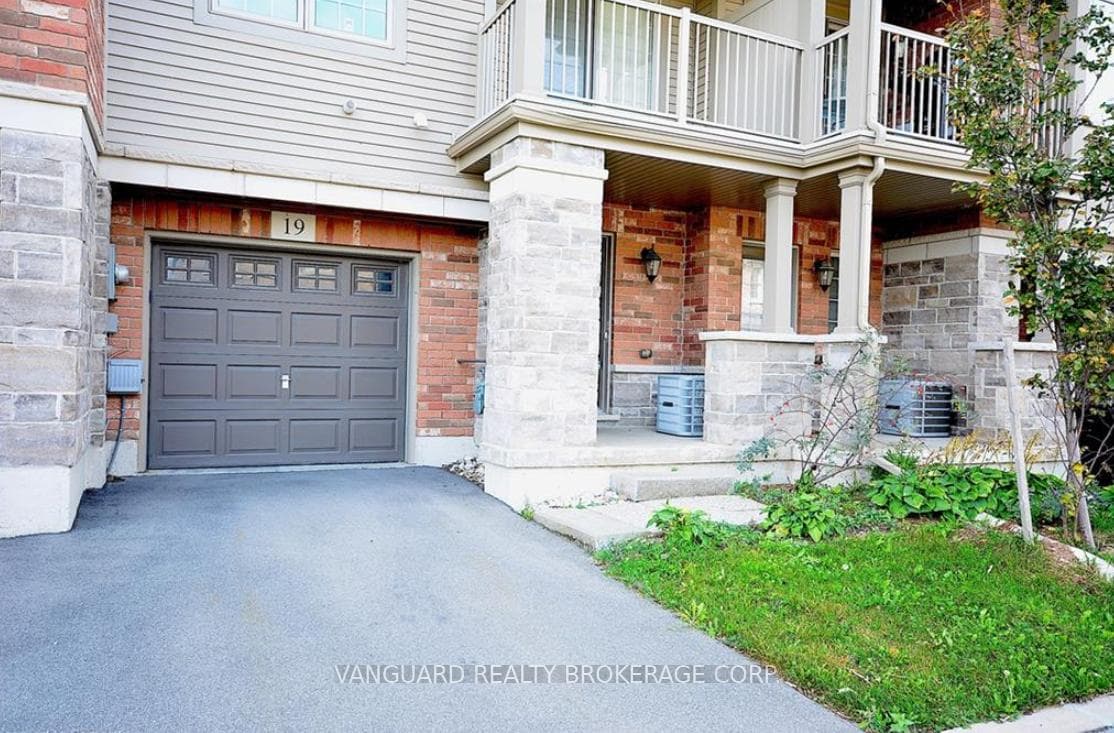
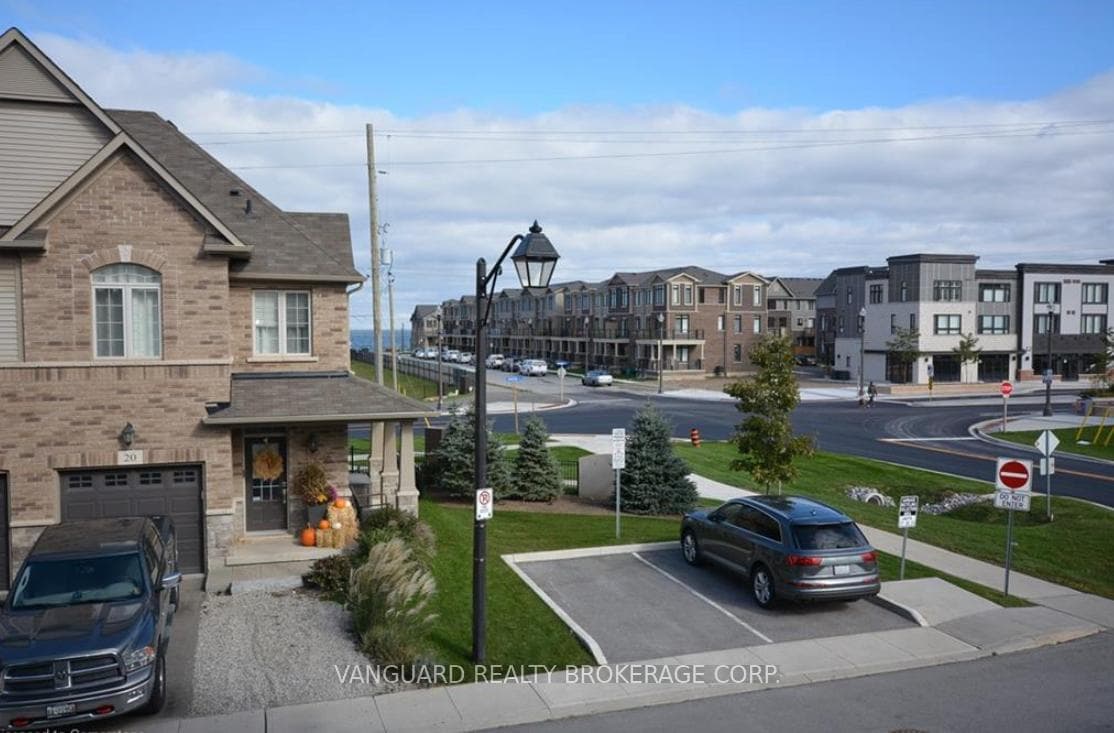
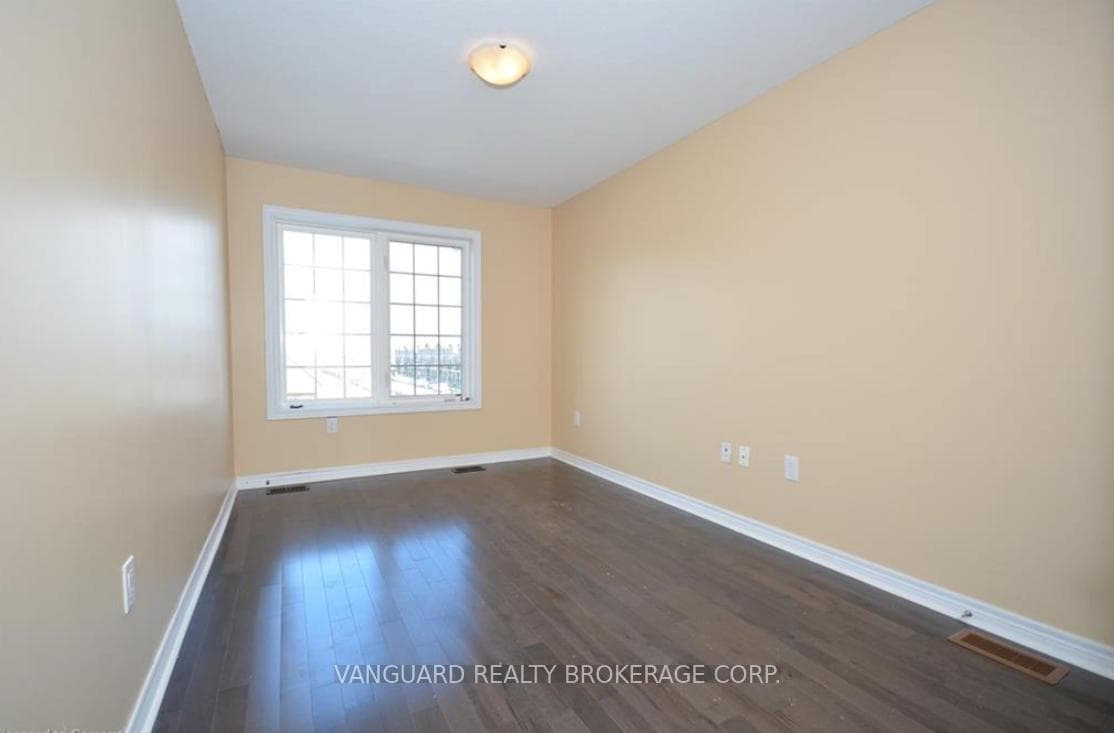
This open-concept freehold townhome is finished throughout with builder upgrades and thoughtful detail.The eat-in kitchen overlooks the dining room and features granite counters, ceramic floors, extended oak cabinetry with pots-and-pans drawers, stainless steel appliances, a water line for the fridge, and a gas line for the stove. The bright, open living and dining area offers engineered hardwood floors, 9-ft ceilings, California knock-down ceilings, and a walkout to the balcony.The entry level includes a two-piece powder room, laundry, and direct garage access. An oak staircase with an upgraded carpet runner - a feature in only a handful of units - leads to a generously sized primary bedroom with lake views and ample closet space, a second bedroom with equally strong views, and a main bath with ceramic floors and a custom marble vanity.Set within a neighborhood positioned for future waterfront development, this is a well-appointed home in a location with real upside. Be a part of this area's future waterfront development & make this property your home!
Features
Property Details
Listing
Property
Location
Taxes & Financials
Location & Walkability
515 Winston Road Unit 19, Grimsby, ON
Map data © GoogleOpen in Google Maps ↗
Similar Properties Nearby
View all →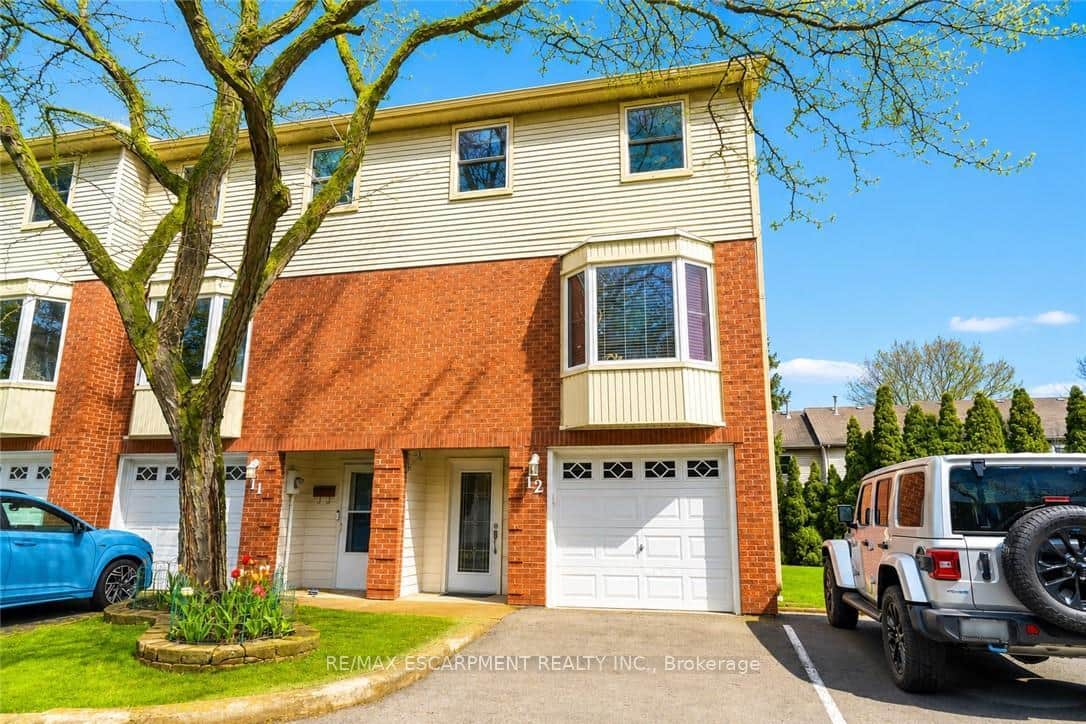 For SaleVirtual tour
Grimsby
$569,900
130 Livingston Avenue Unit 12
 For SaleVirtual tour
Grimsby
$564,900
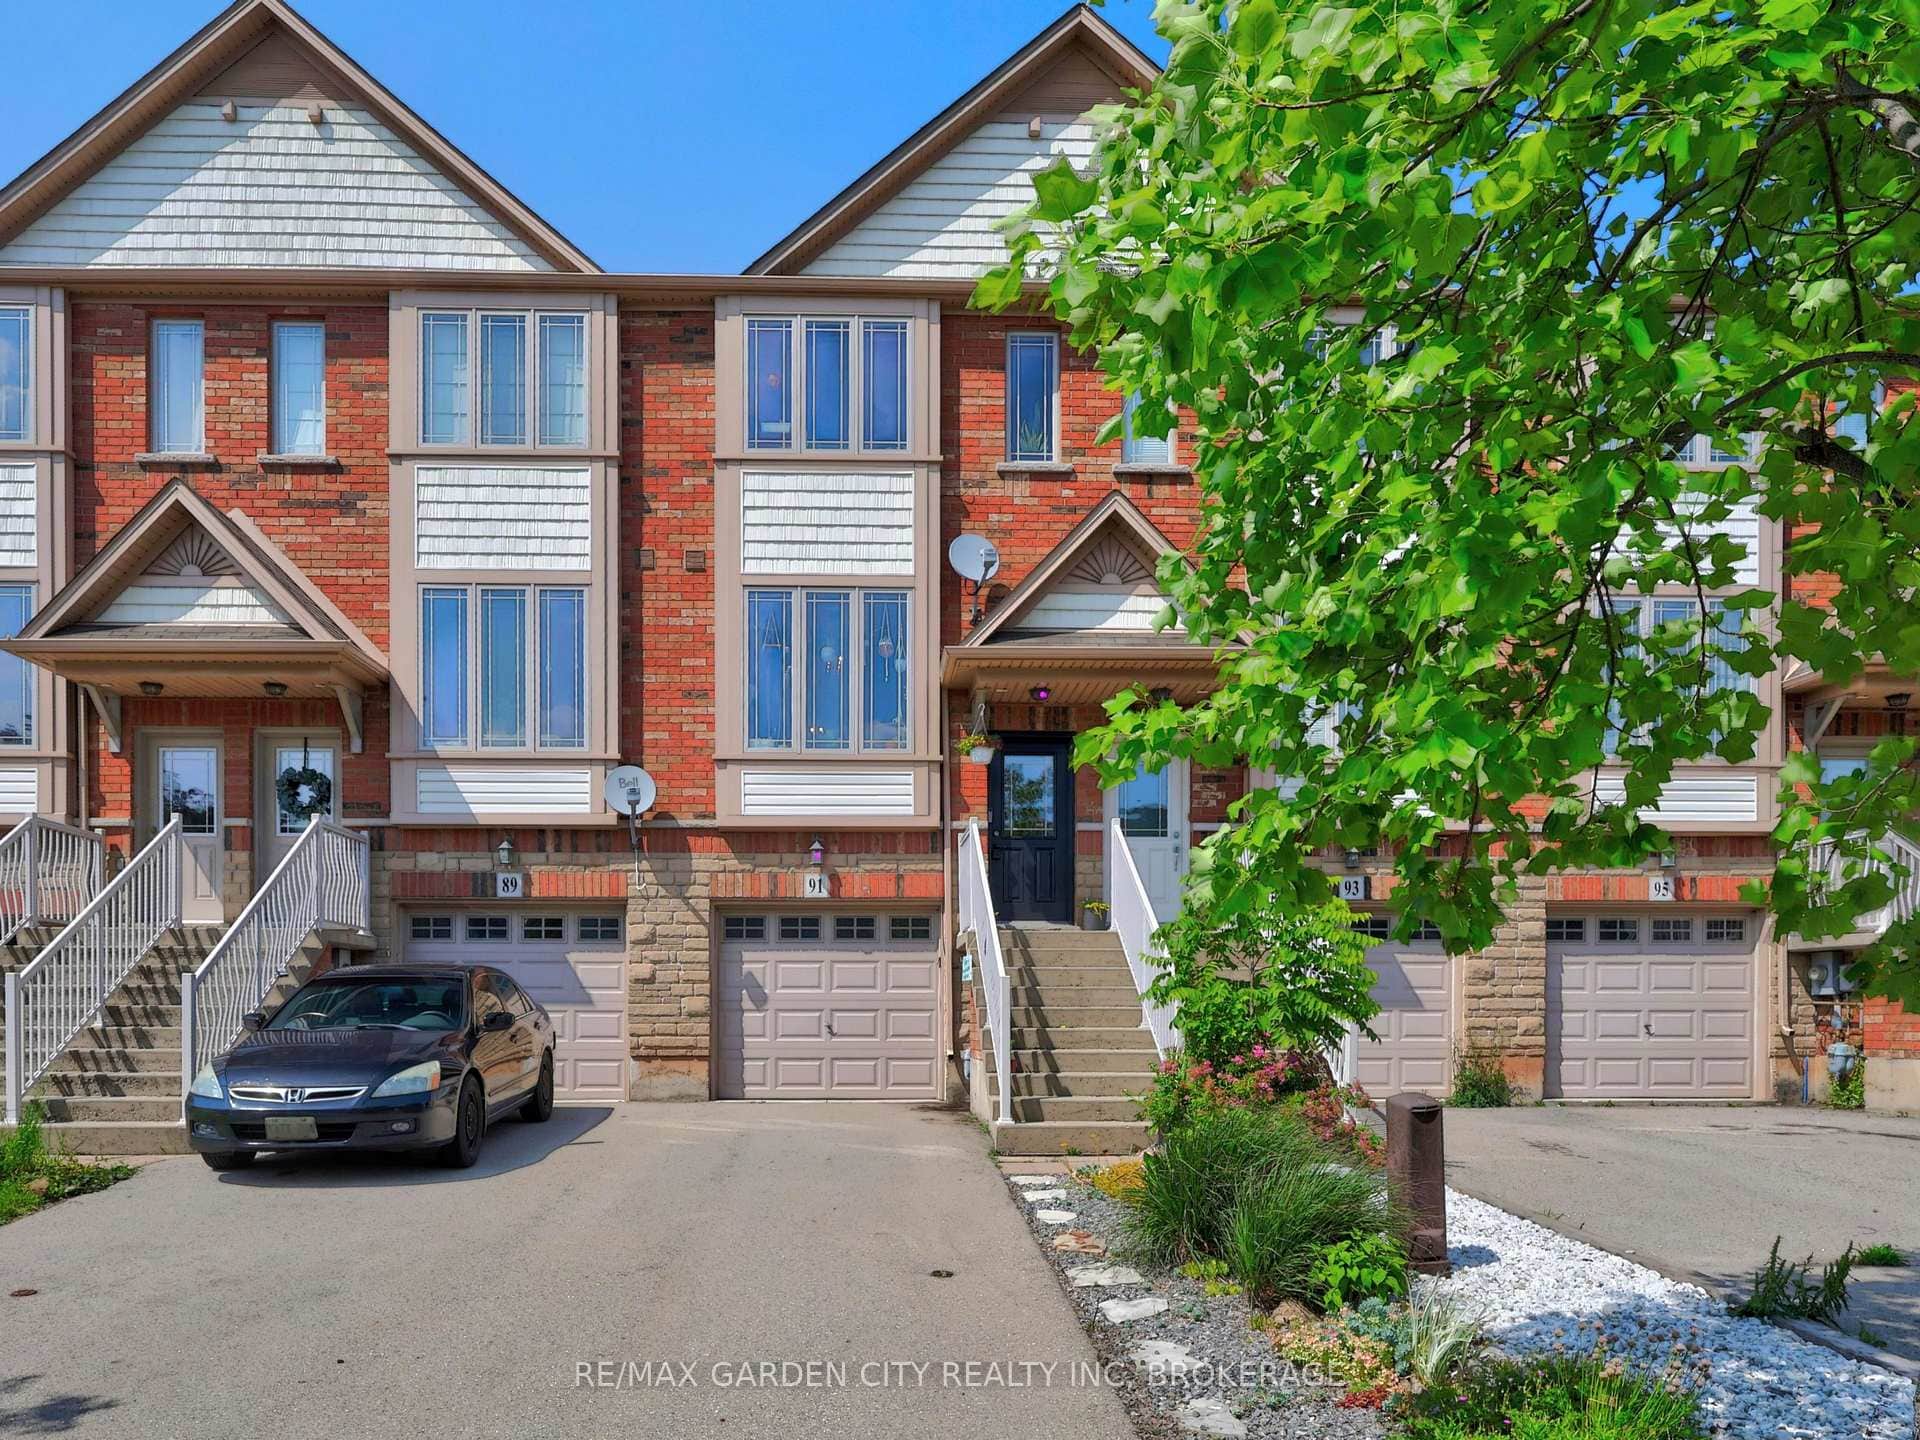
91 Willow Lane
 For Sale
Grimsby
$584,900
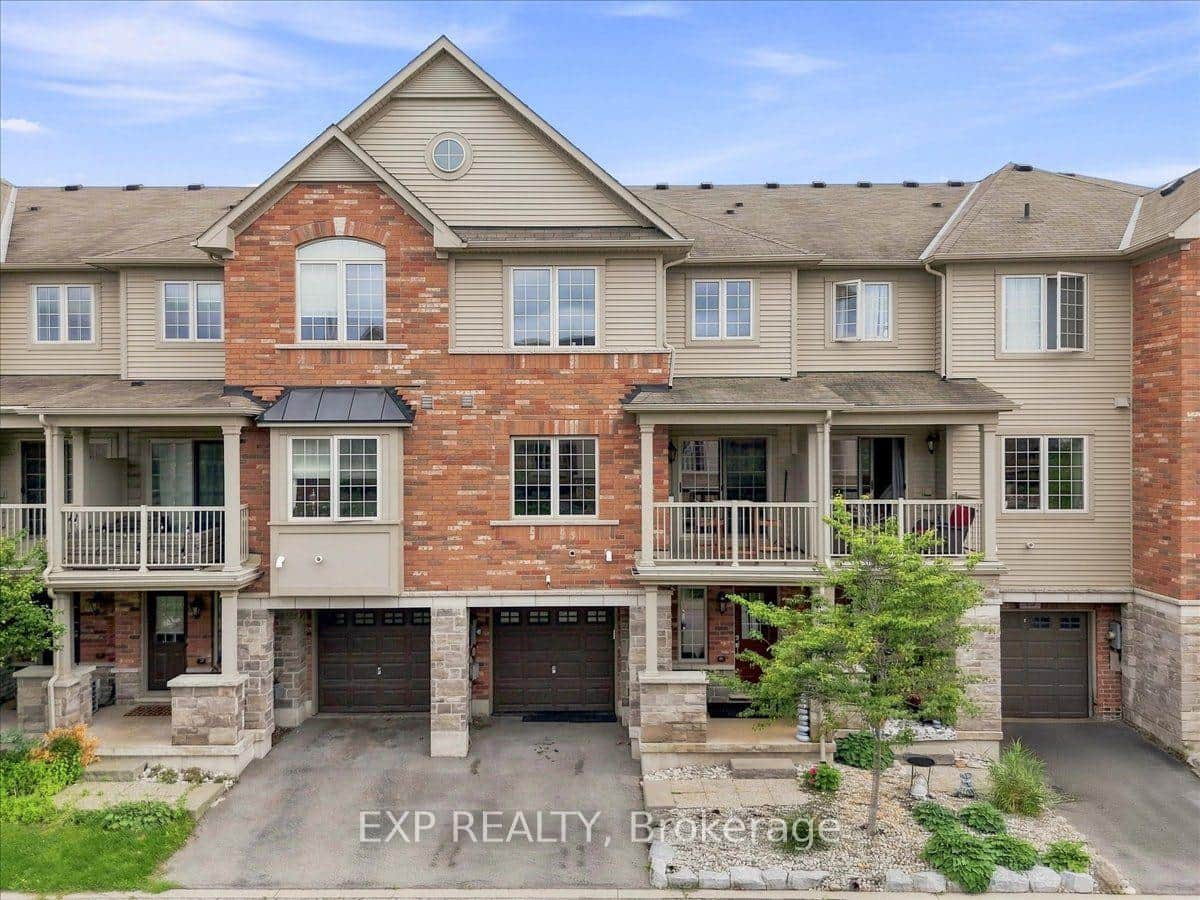
515 Winston Road Unit 15
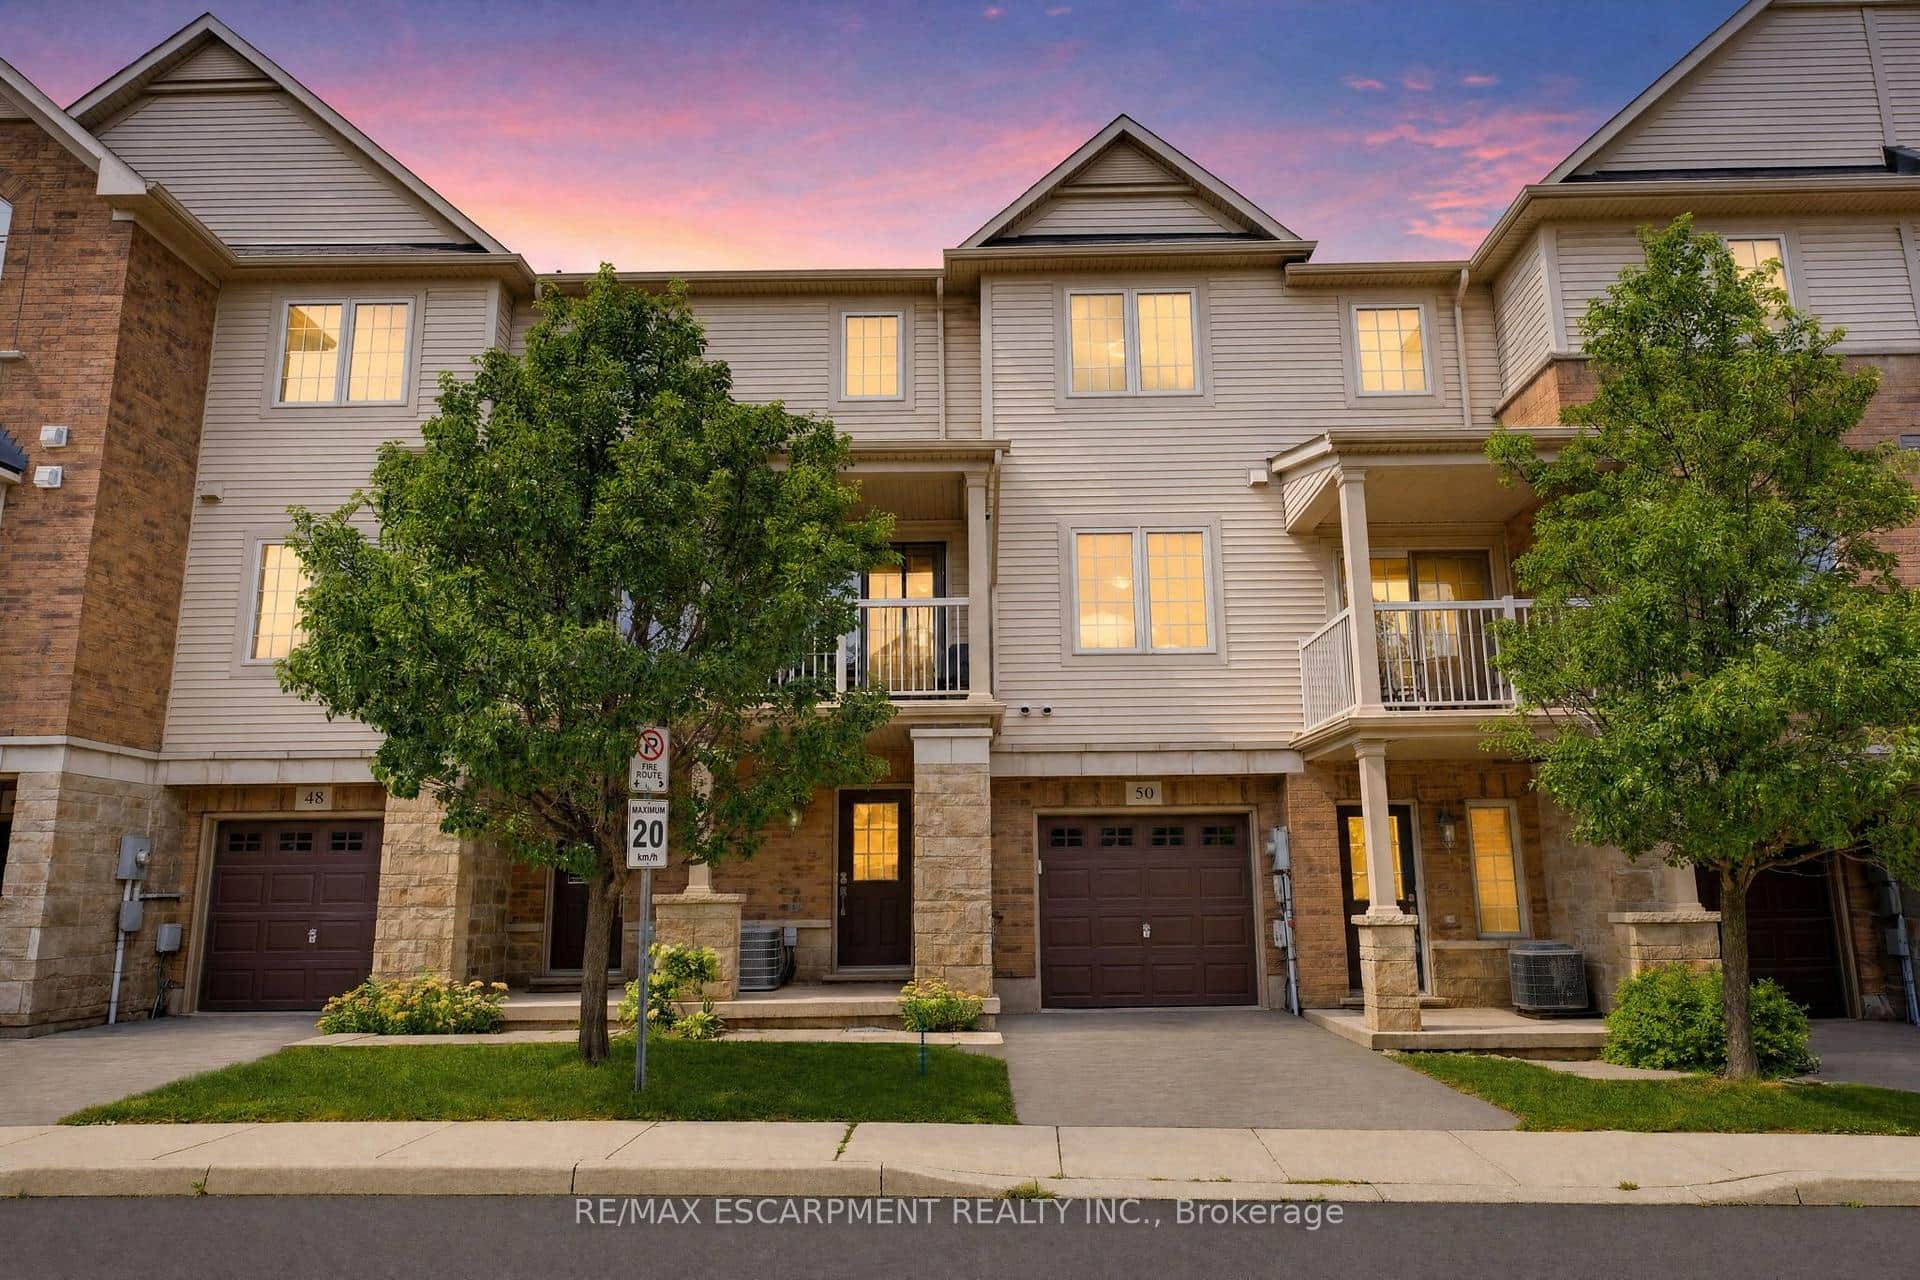 For Sale
Grimsby
$549,900
541 Winston Road Unit 50
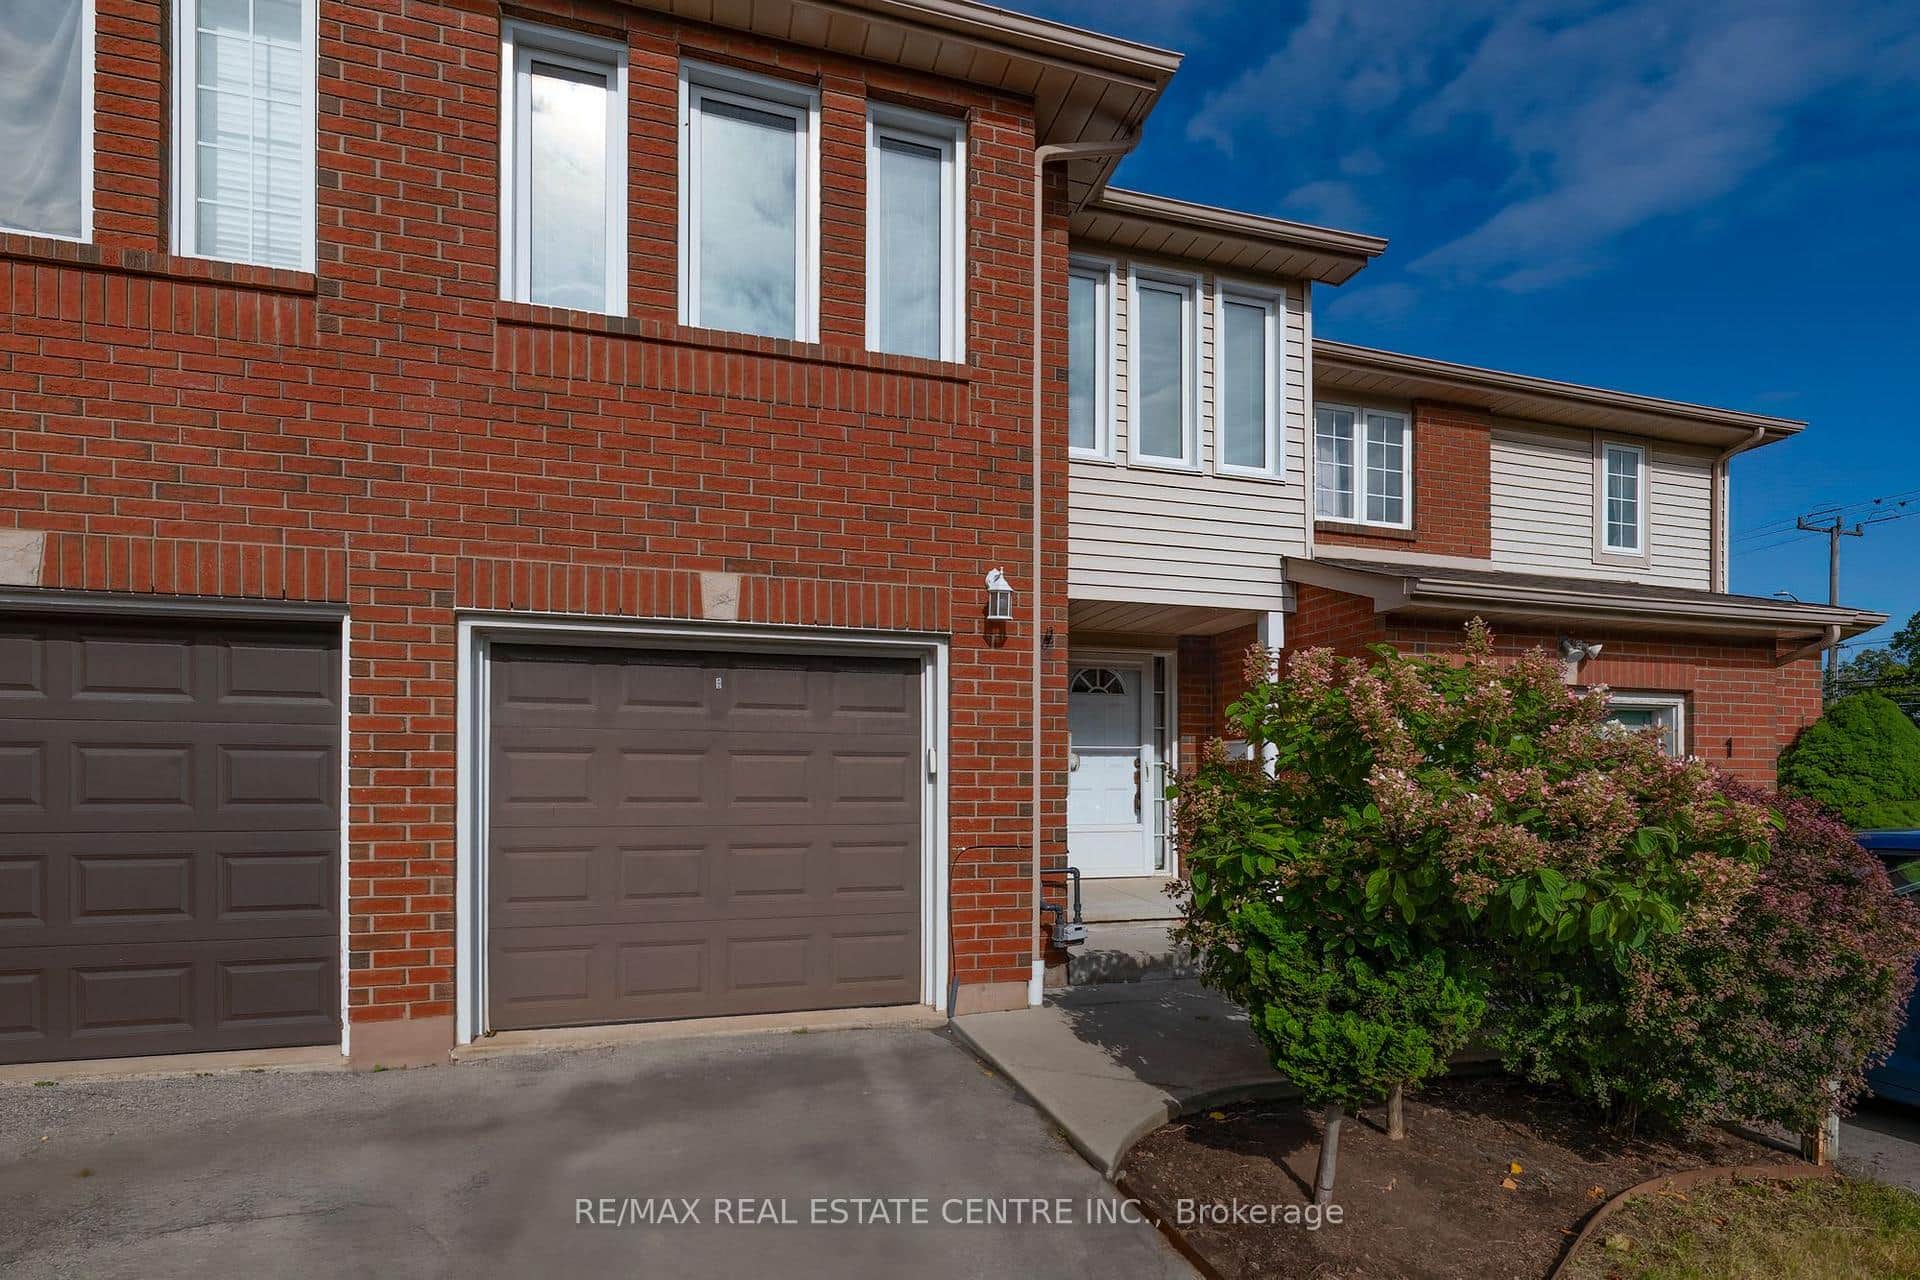 For SaleVirtual tour
Grimsby
$549,900
2 Walker Court
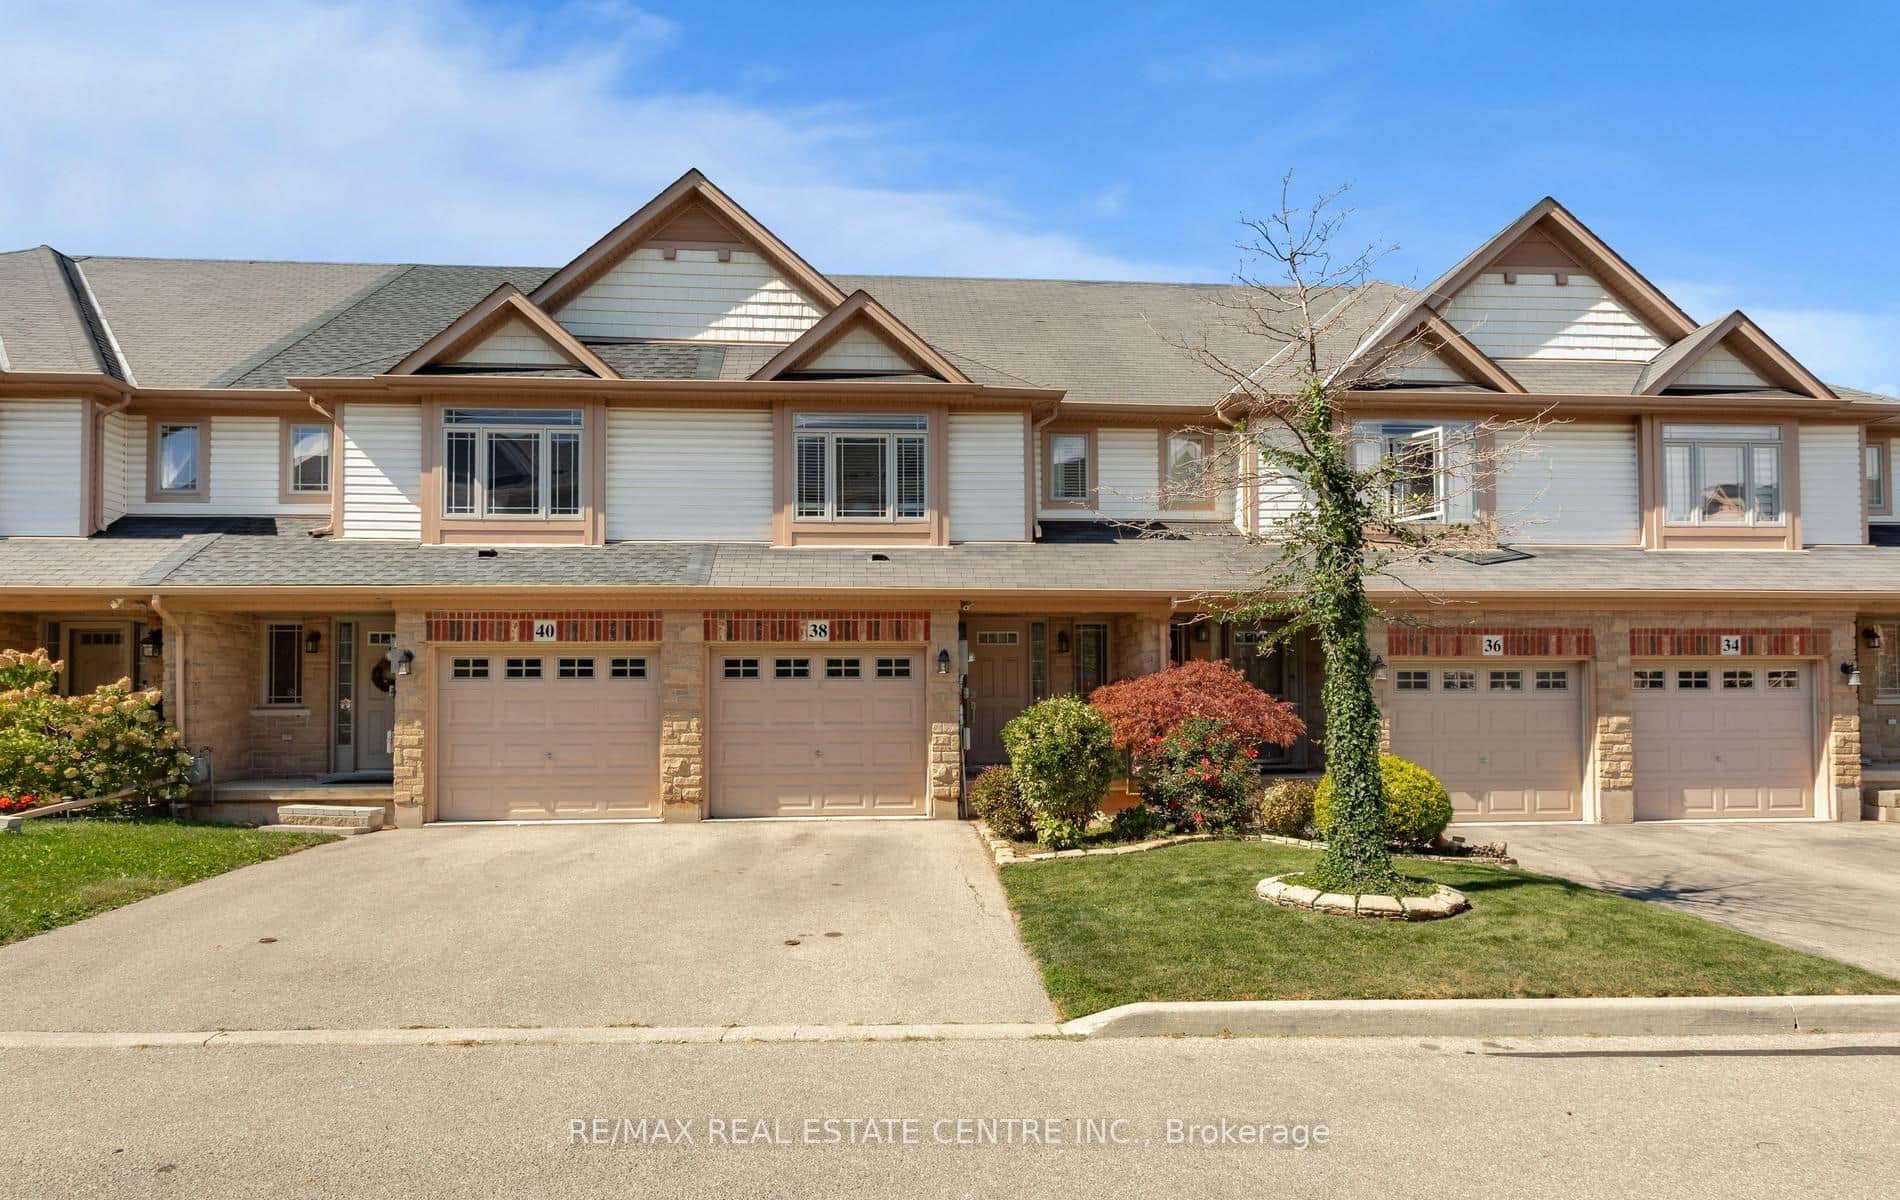 For SaleVirtual tour
Grimsby
$599,900
8 Hemlock Way Unit 38
Last Updated: July 7, 2026
Listing Office: VANGUARD REALTY BROKERAGE CORP.
This listing content is owned and licensed by REALTOR® members of The Canadian Real Estate Association. The trademarks REALTOR®, REALTORS®, and the REALTOR® logo are controlled by The Canadian Real Estate Association (CREA) and identify real estate professionals who are members of CREA. The trademarks MLS®, Multiple Listing Service®, and the associated logos are owned by CREA and identify the quality of services provided by real estate professionals who are members of CREA. Used under license.