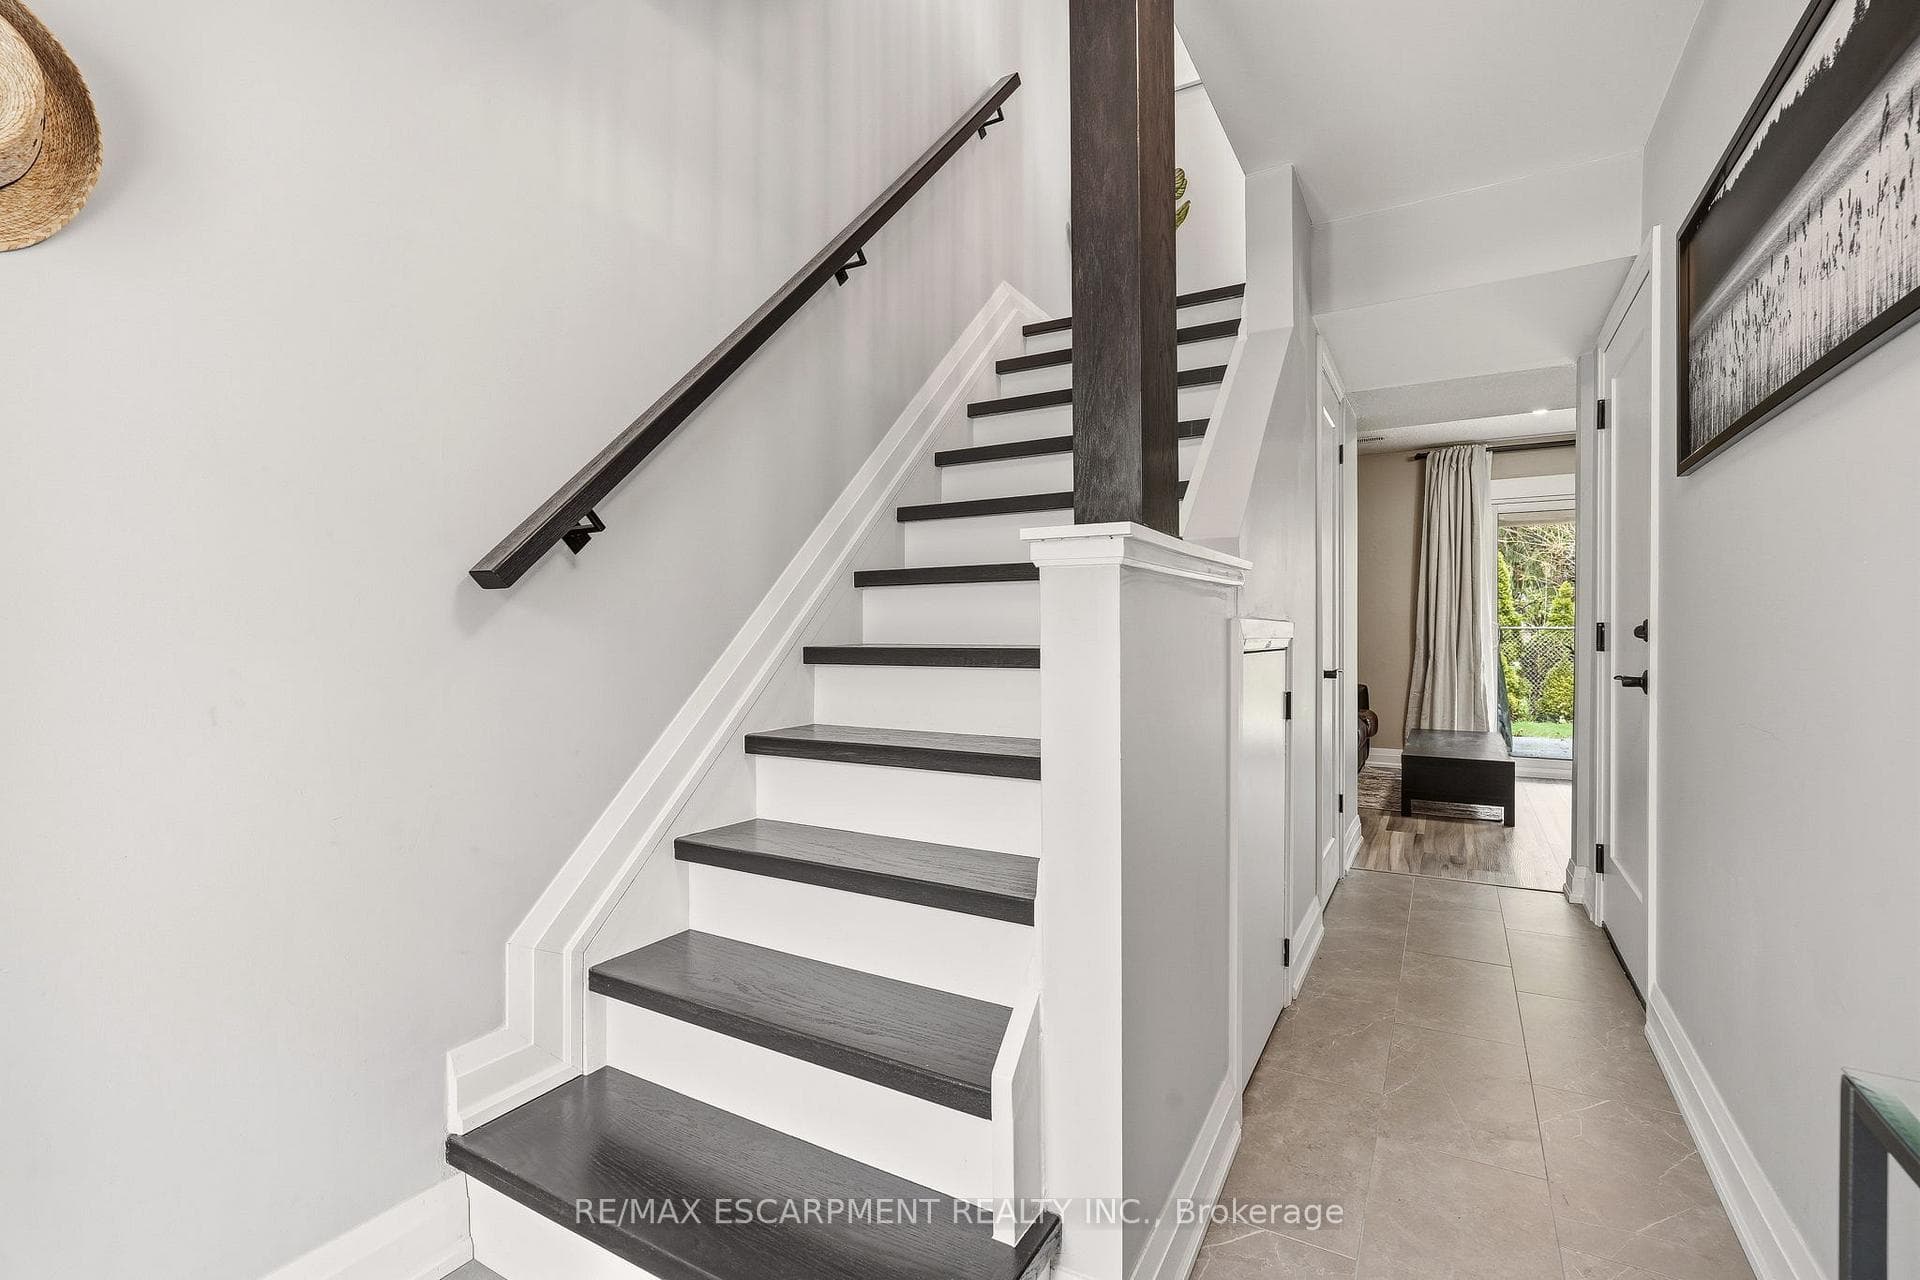
130 Livingston Avenue Unit 12, Grimsby, ON
L3M 4W5
Listed September 29, 2026
Virtual Tour
About this property
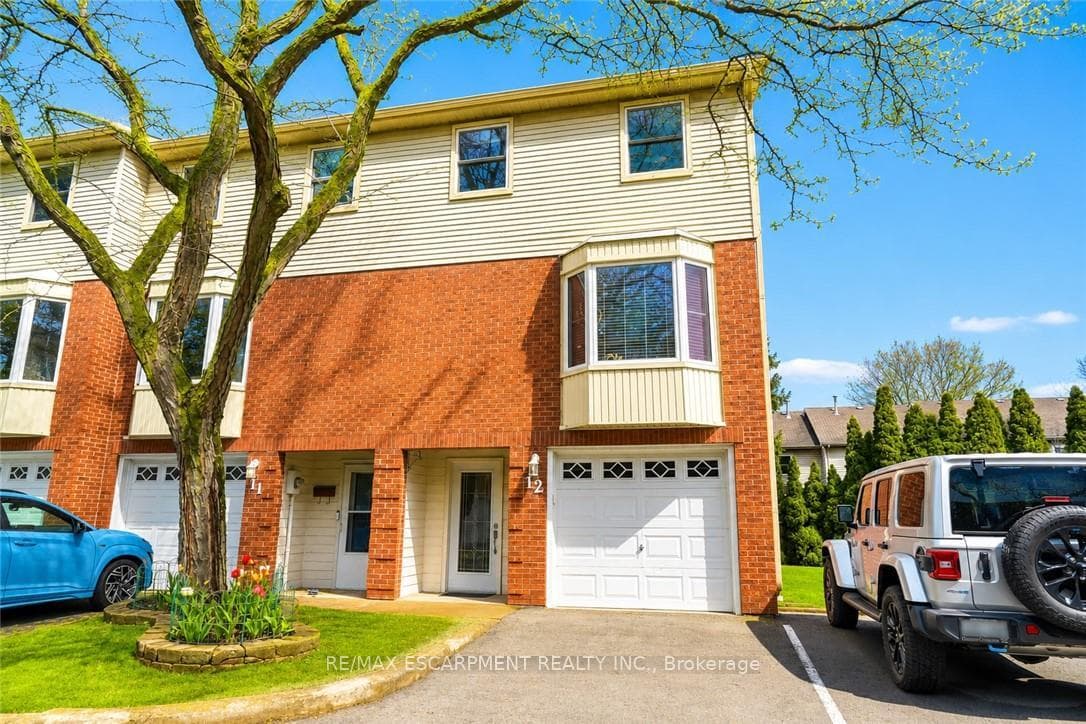
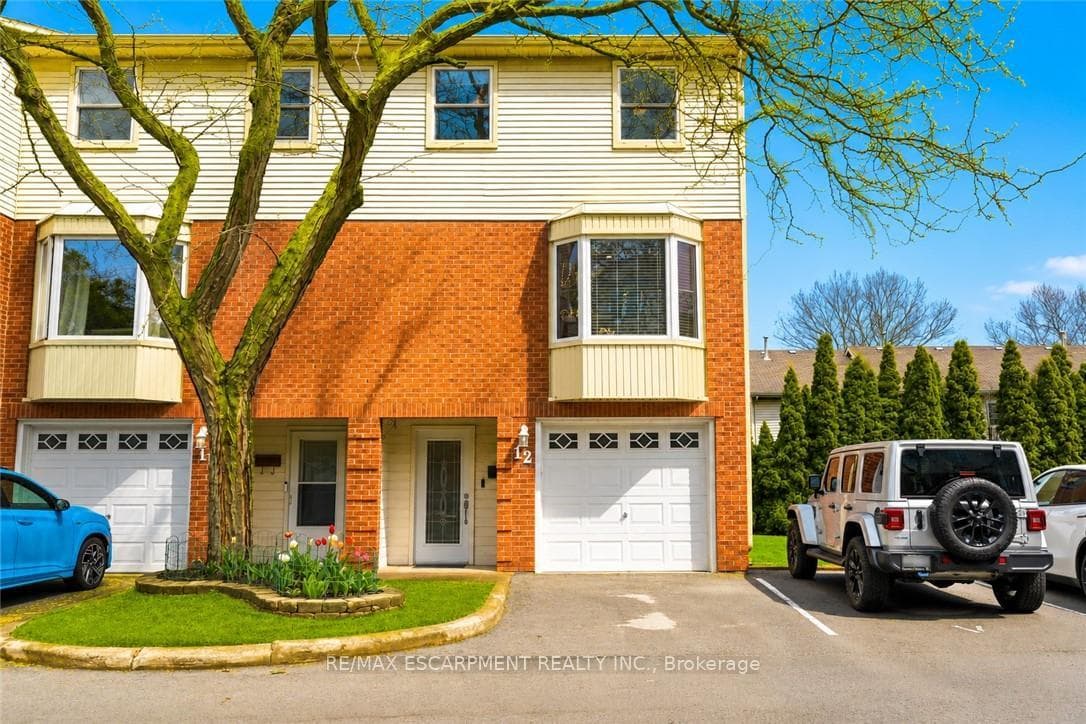
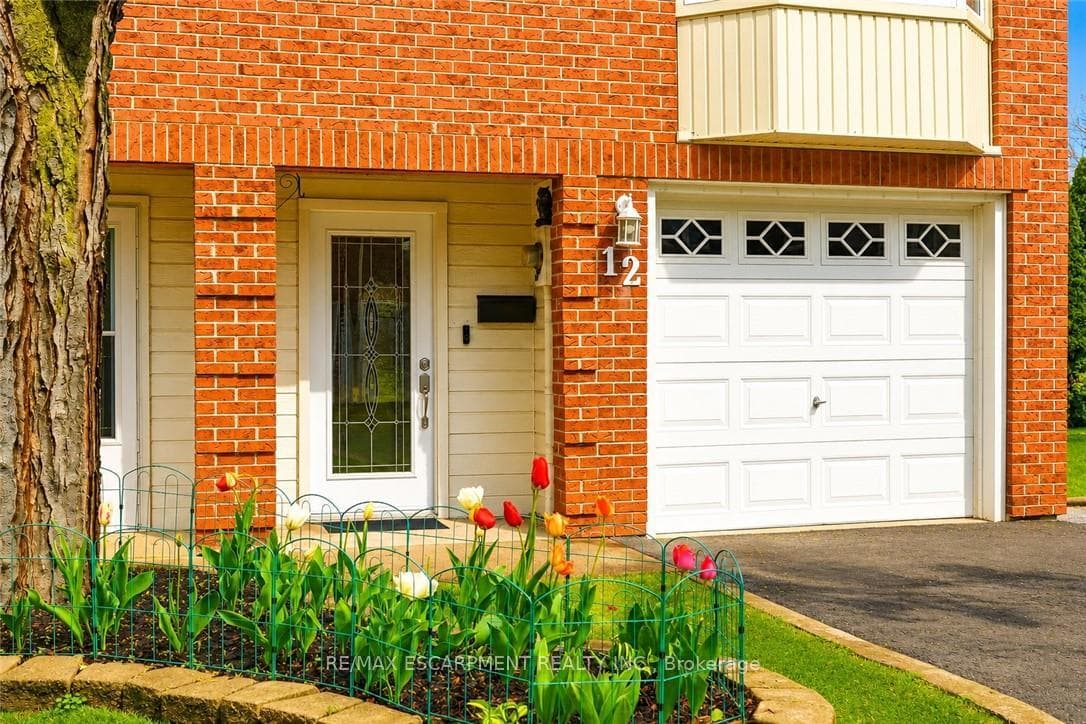
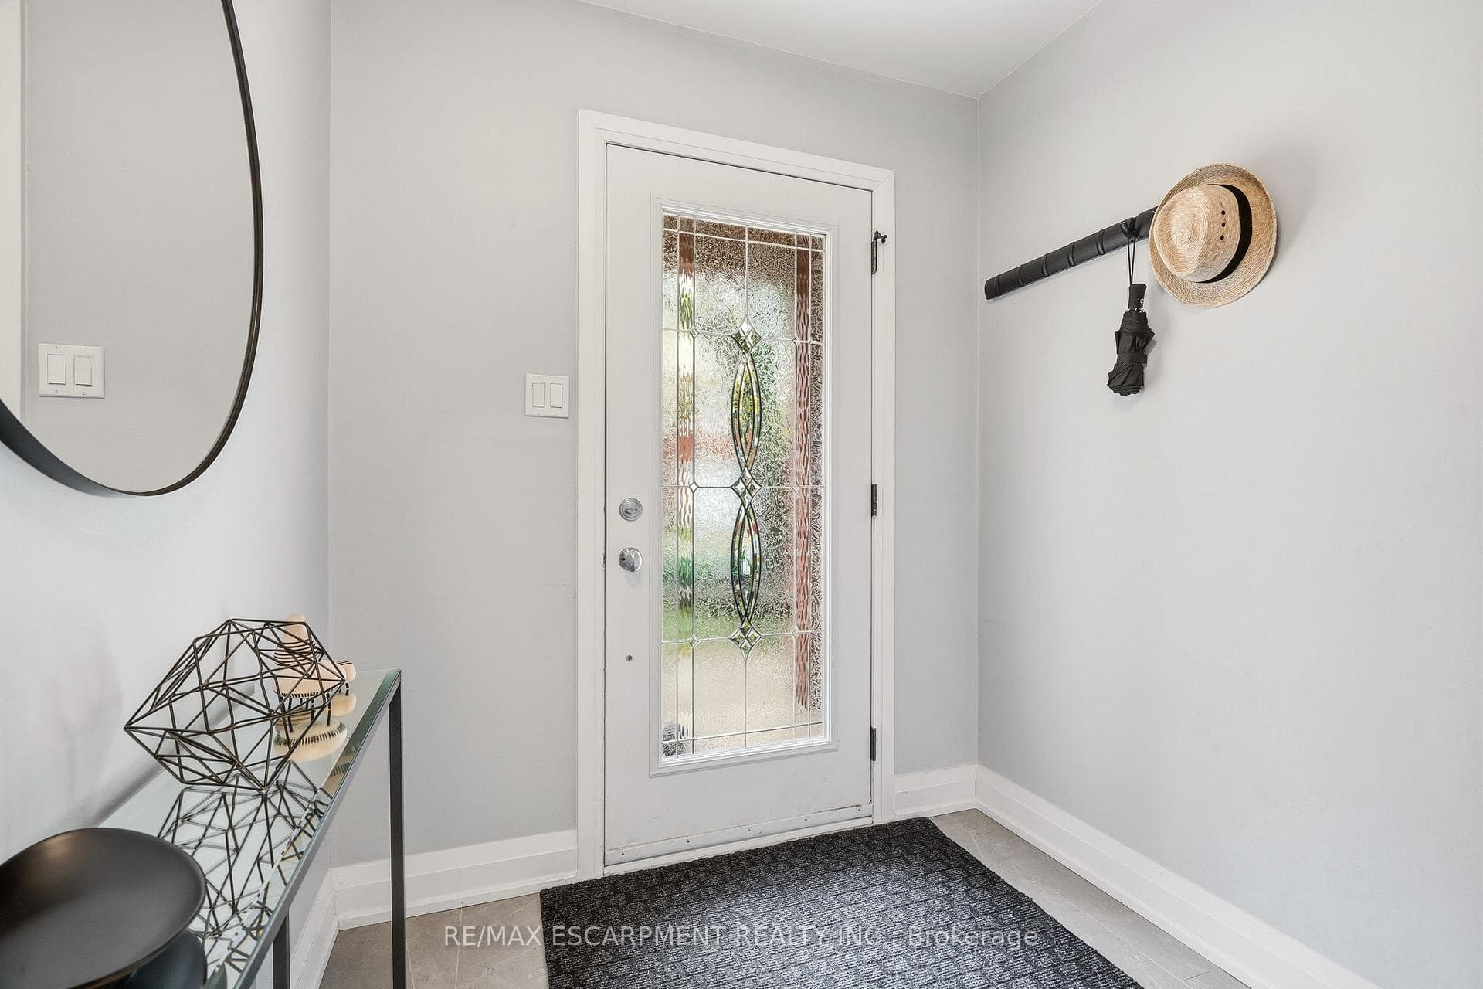
Welcome to Livingston Estates! This beautifully re-imagined 3-level end-unit townhouse has been meticulously renovated down to the studs w/exceptional craftsmanship & modern luxury finishes throughout. Step inside this bright, carpet-free home & discover a stunning open-concept main floor featuring a show-stopping gourmet kitchen; crisp white shaker cabinets, elegant marble countertops, a large central island perfect for entertaining, & premium stainless steel appliances. A thoughtfully designed coffee nook seamlessly connects the kitchen & dining room, creating an ideal flow for everyday living & hosting. All-new light fixtures, smart switches, & all-new interior doors enhance the sophisticated atmosphere. This 3 bed, 3 bath home offers premium heated flooring in both the ensuite &main bathroom, upper-level laundry, & furnace (2004). Complete with a private garage, a spacious walk-out deck overlooking mature trees & greenery with no rear neighbours. Perfectly located minutes from the QEW, schools, parks, amenities, and Lake Ontario waterfront, this is modern townhouse living at its finest in a fantastic downtown Grimsby location. Nothing left to do but move in!
Features
Property Details
Listing
Property
Condo / Building
Location
Taxes & Financials
Location & Walkability
130 Livingston Avenue Unit 12, Grimsby, ON
Map data © GoogleOpen in Google Maps ↗
Similar Properties Nearby
View all →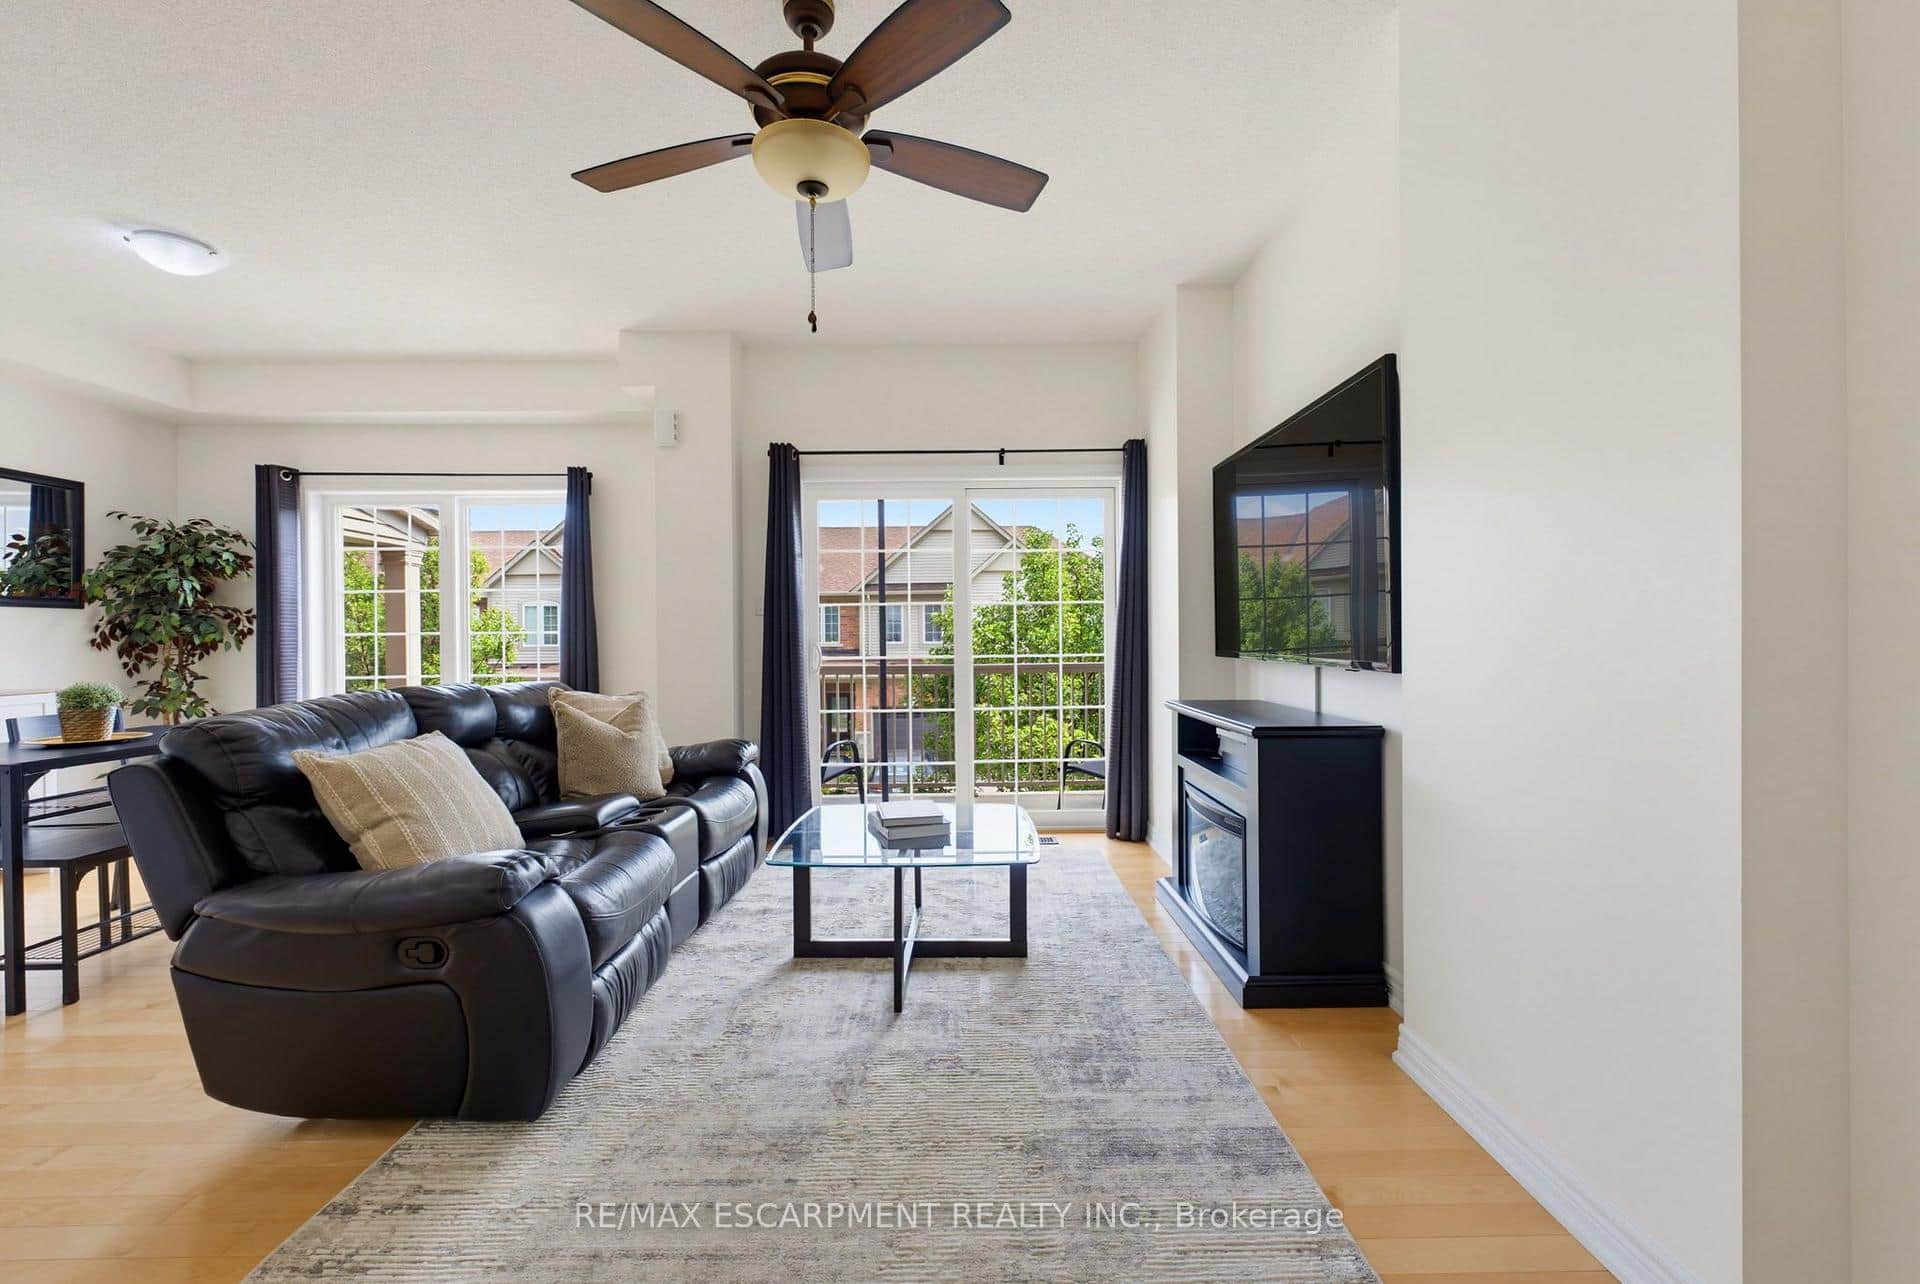 For Sale
Grimsby
$565,000
541 Winston Road Unit 50
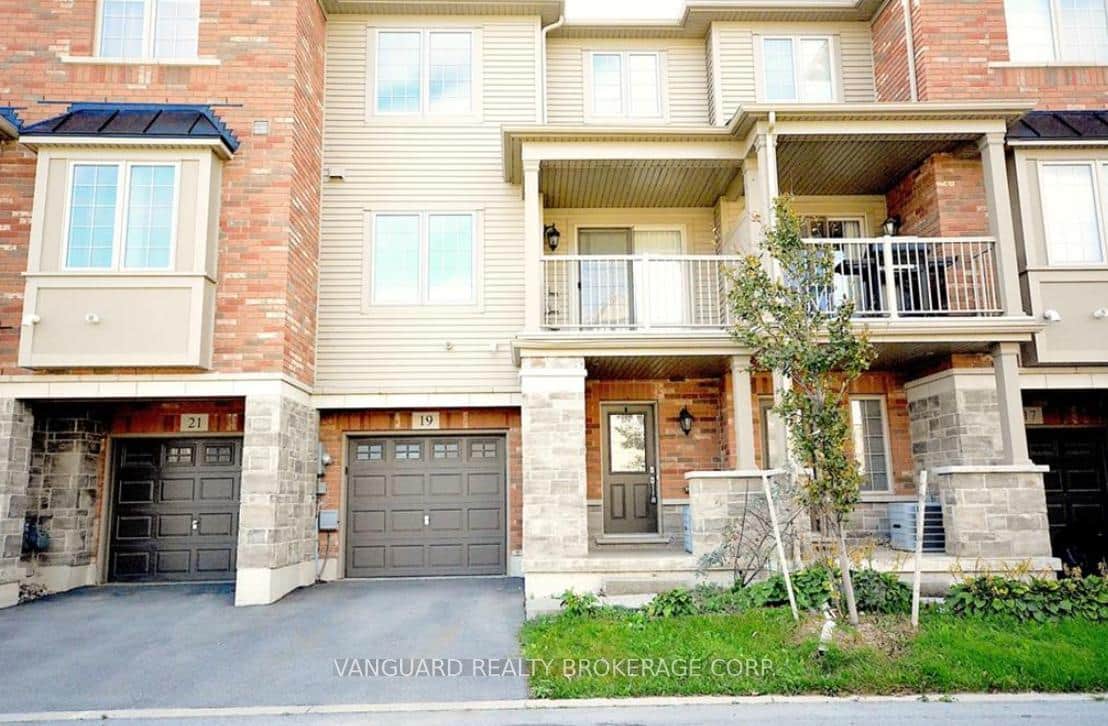 For Sale
Grimsby
$574,900
515 Winston Road Unit 19
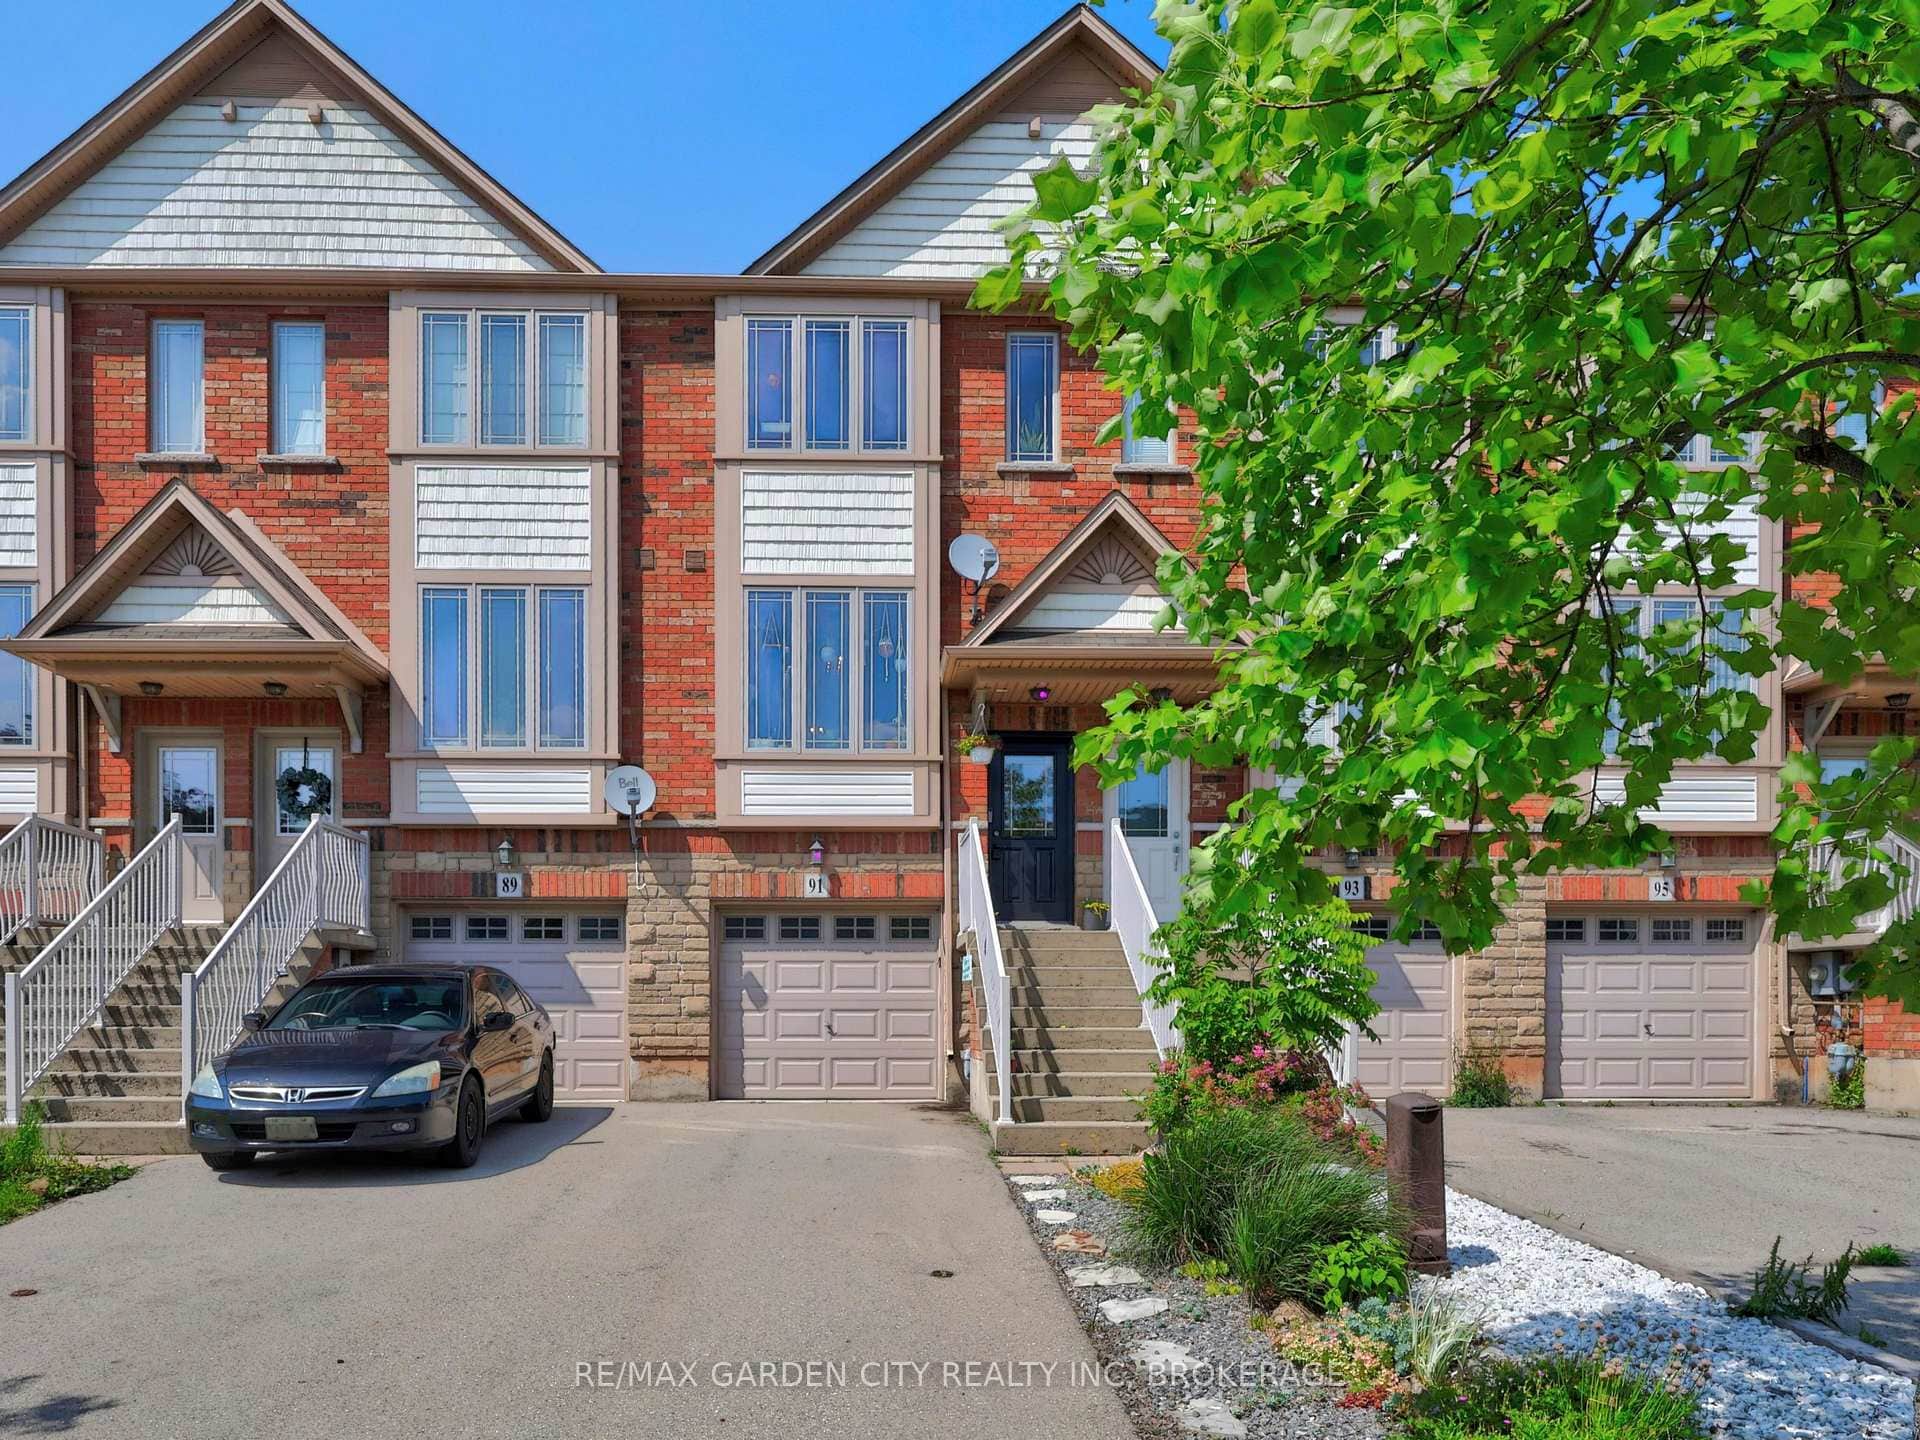 For SaleVirtual tour
Grimsby
$564,900
91 Willow Lane
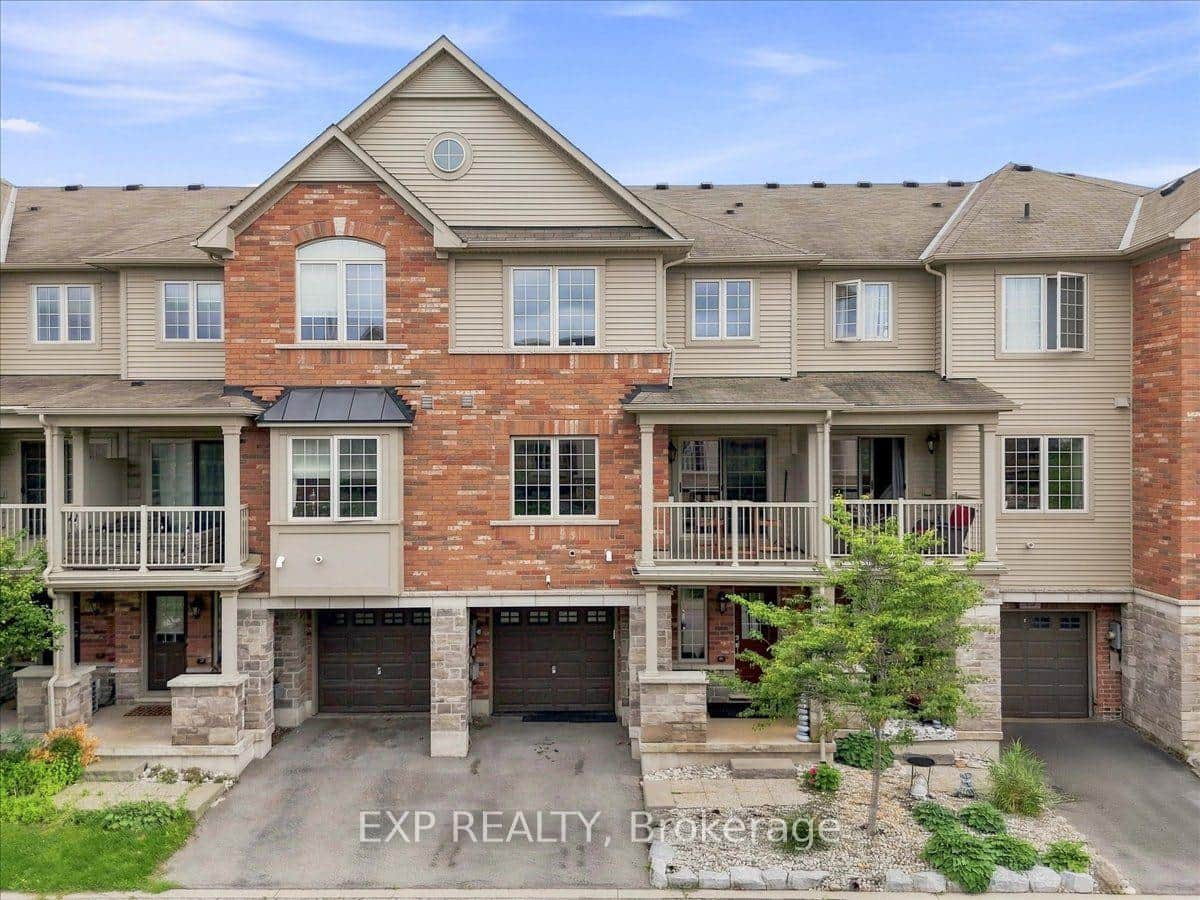 For Sale
Grimsby
$584,900
515 Winston Road Unit 15
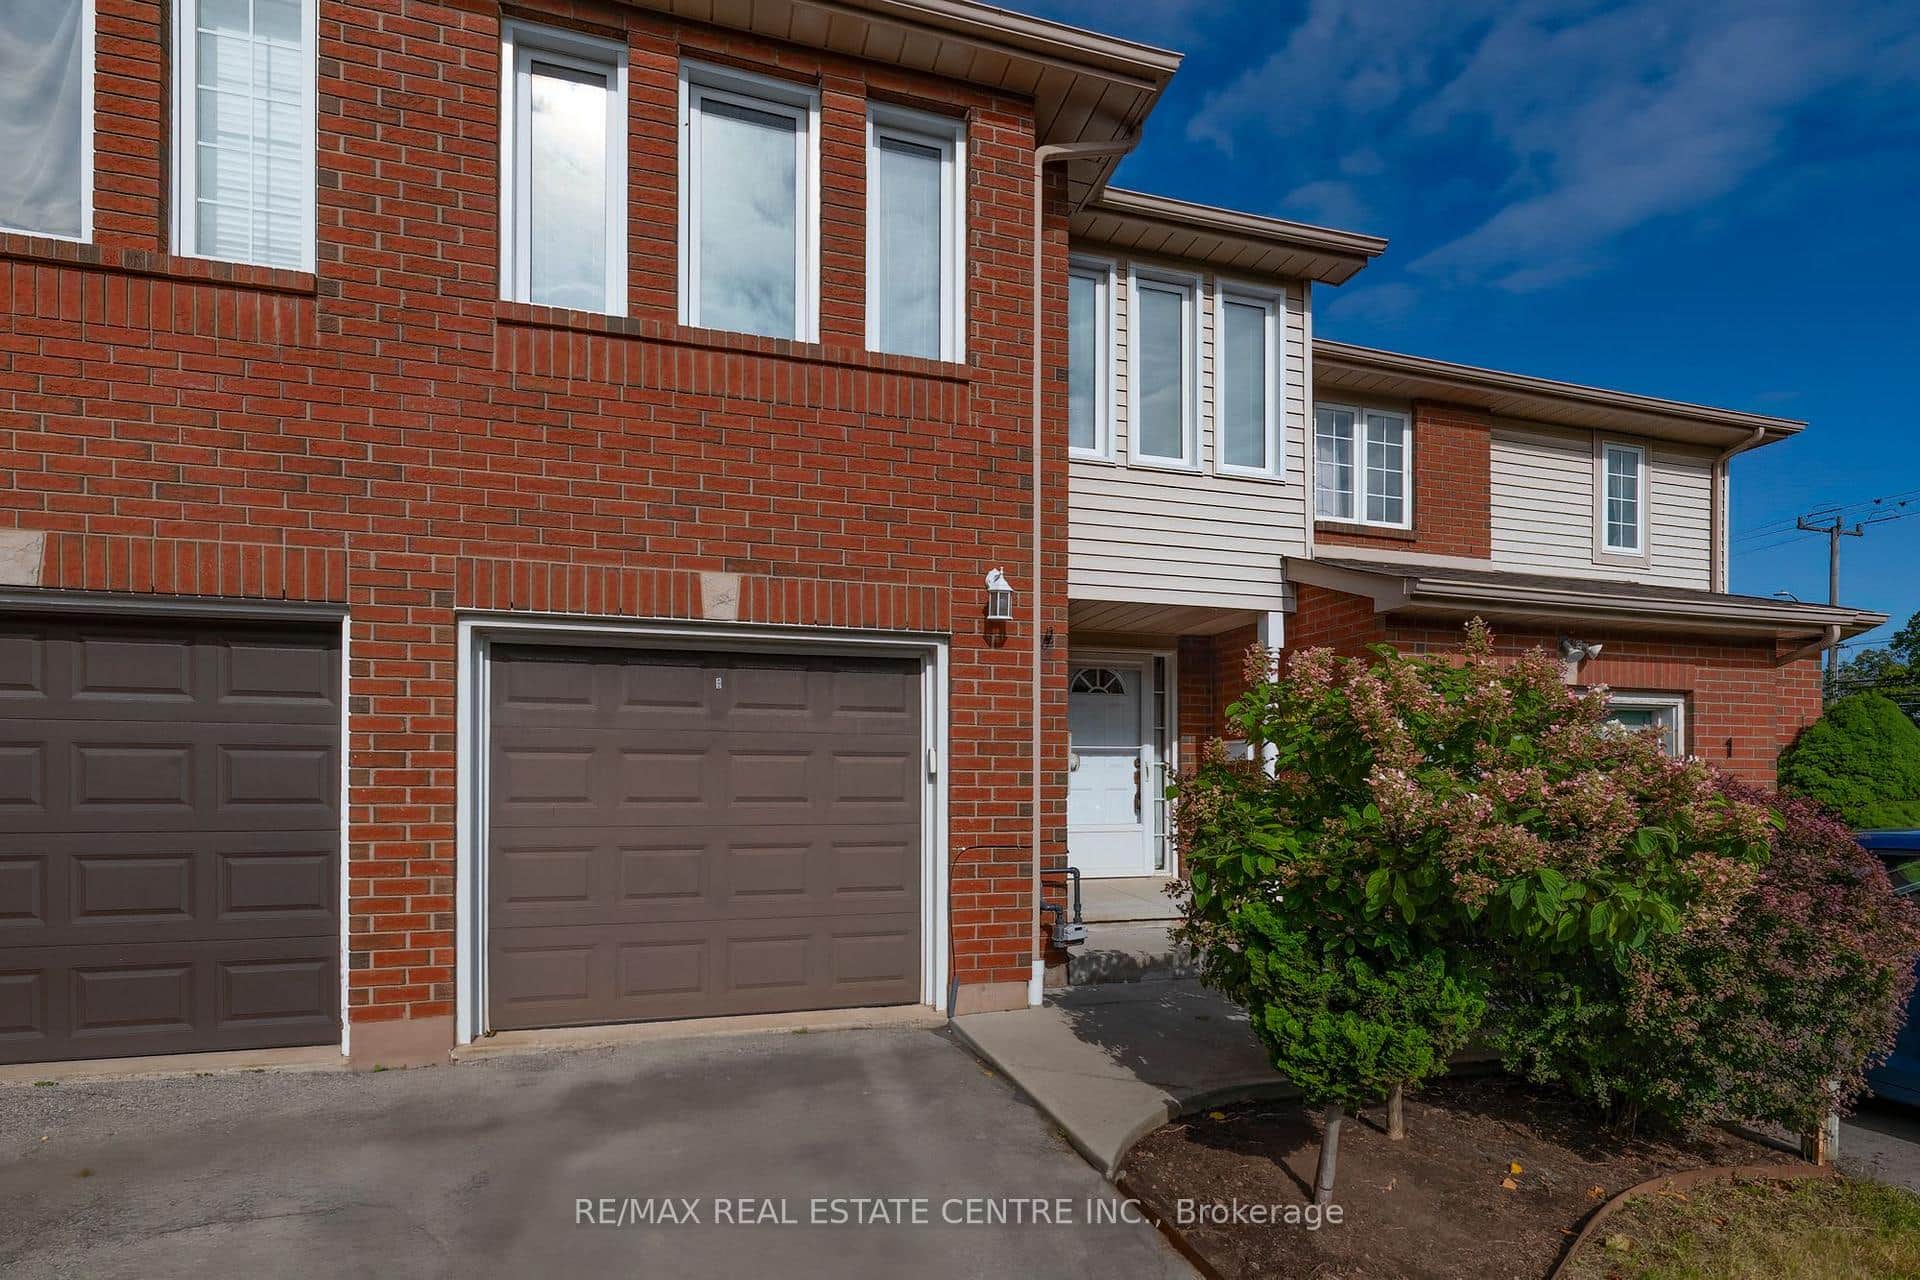 For SaleVirtual tour
Grimsby
$549,900
2 Walker Court
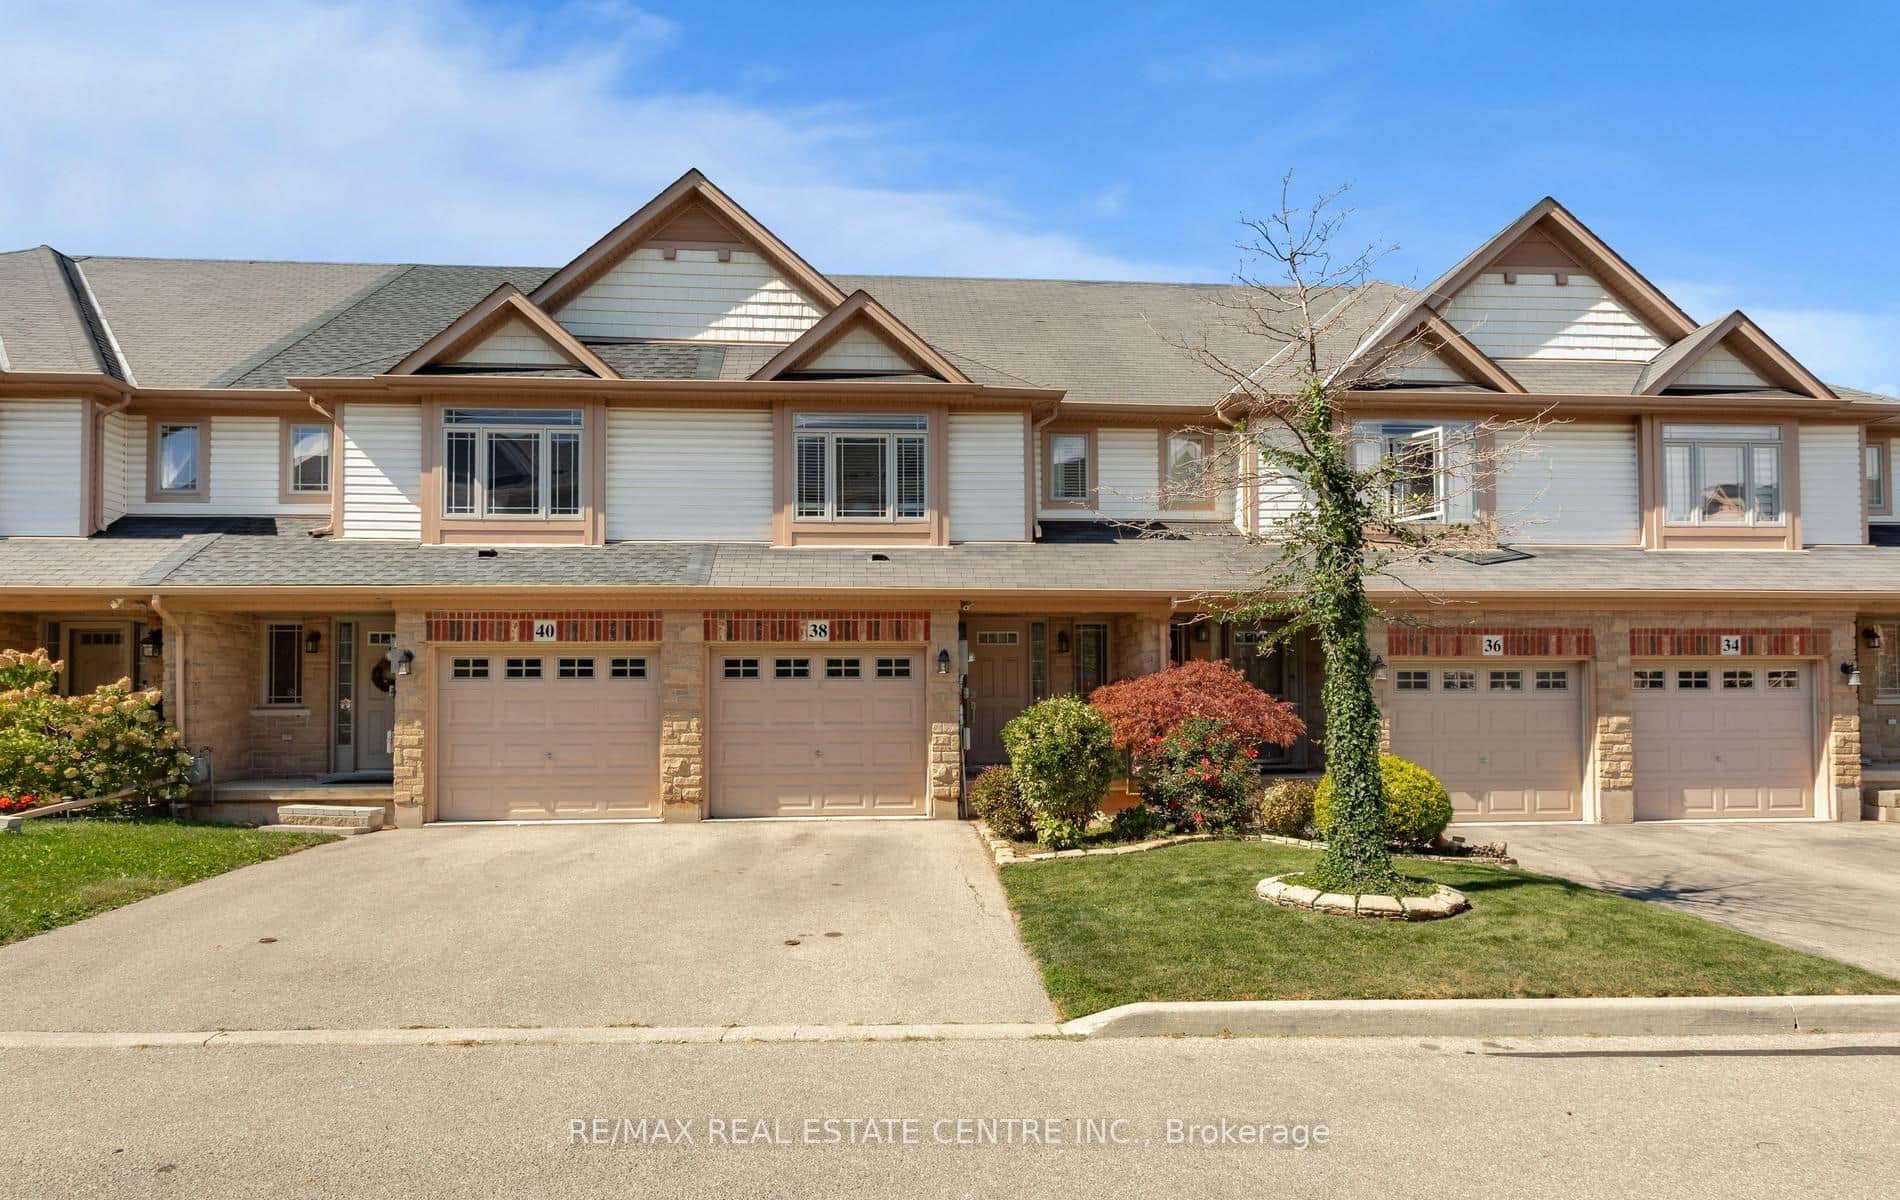 For SaleVirtual tour
Grimsby
$599,900
8 Hemlock Way Unit 38
Last Updated: September 29, 2026
Listing Office: RE/MAX ESCARPMENT REALTY INC.
This listing content is owned and licensed by REALTOR® members of The Canadian Real Estate Association. The trademarks REALTOR®, REALTORS®, and the REALTOR® logo are controlled by The Canadian Real Estate Association (CREA) and identify real estate professionals who are members of CREA. The trademarks MLS®, Multiple Listing Service®, and the associated logos are owned by CREA and identify the quality of services provided by real estate professionals who are members of CREA. Used under license.