


5014 Alyssa Drive, Lincoln, ON
L3J 1W4
Sold March 4, 2026
About this property
Welcome to 5014 Alyssa Drive, Beamsvilles Fairgrounds community. Located just steps away from one of the most popular family parks around as well as The Fleming Centre (home to the public library, ice rink, and more) This stunning 4 bedroom home of nearly 2100 sq ft offers an open concept layout, featuring hardwood flooring throughout. Offering tons of upgrades such as highline stainless steel appliances, quartz countertops in kitchen and all 4 baths. The family room is complete with custom built cabinets, fireplace, mantle, and bookshelves. In ceiling surround sound in both the family room and the primary bed including the ensuite. The upper level offers 4 bedrooms, all with tons of closet space, Upper level laundry room, spacious ensuite is complete with glass walk-in shower and soaker tub. In 2020, The fully finished basement was done, including rec-room, play area(office/den), 2 pce bath and ample storage areas. Completed in the fall of 2022, professionally designed landscaping front and rear yard boasting exterior pot lighting, exposed aggregate double drive, double deep driveway, front garden lighting, walkways through to the custom backyard patio with more professional landscape lighting, 14 x 14 wood post gazebo with sound system, including privacy wall with outdoor TV, n/gas fire table, and outdoor BBQ area, plus a full metal post pergola. Of course, the Double car garage wasn't missed, upgraded with professionally finished epoxy flooring for the man-space!
Features
Property Details
Listing
Property
Location
Location & Walkability
5014 Alyssa Drive, Lincoln, ON
Map data © GoogleOpen in Google Maps ↗
Similar Properties Nearby
View all →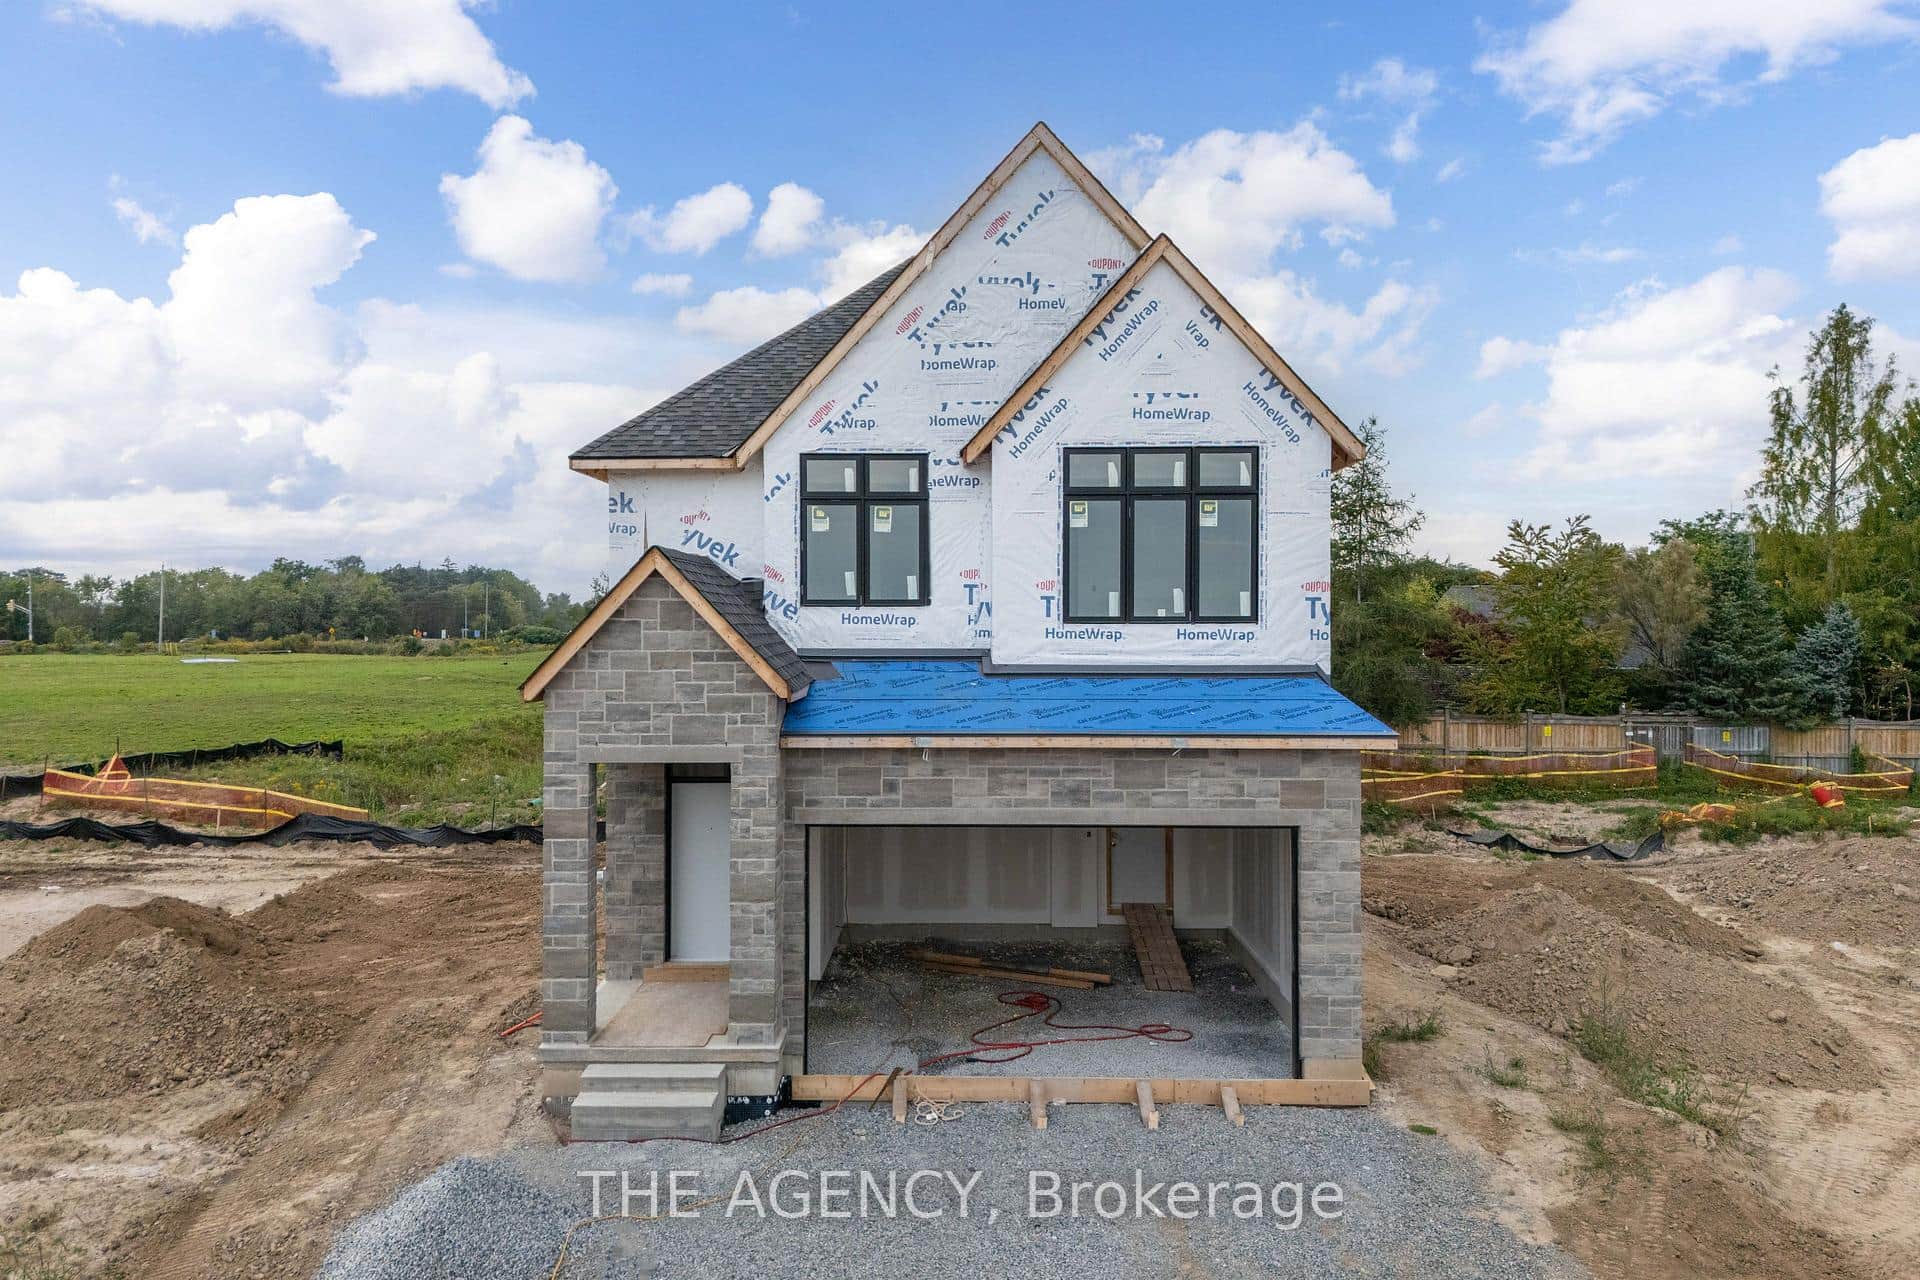 For Sale
Lincoln
$1,112,800
Lot 69 Portofino Drive
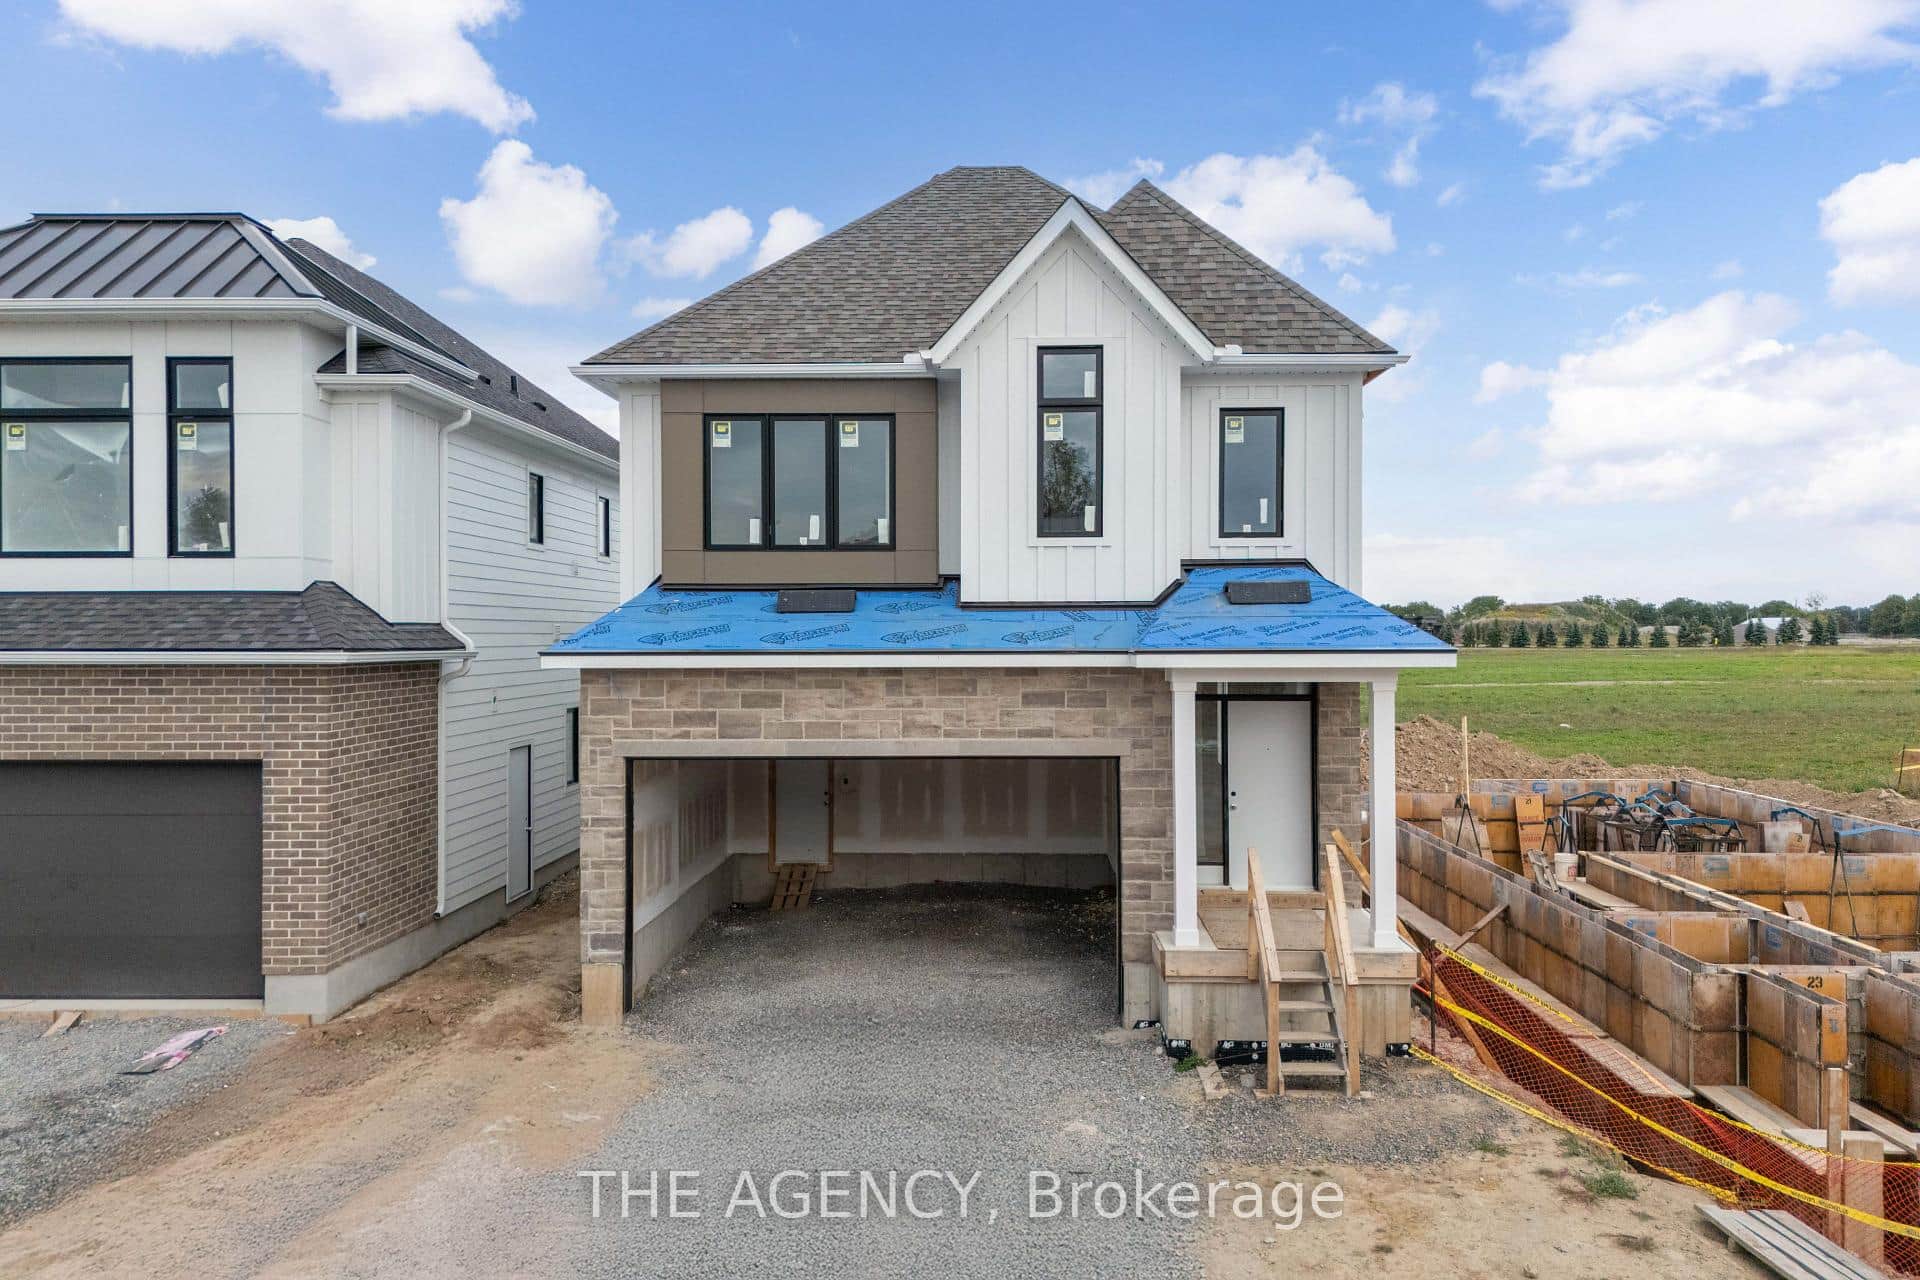 For Sale
Lincoln
$1,080,800
Lot 68 Portofino Drive
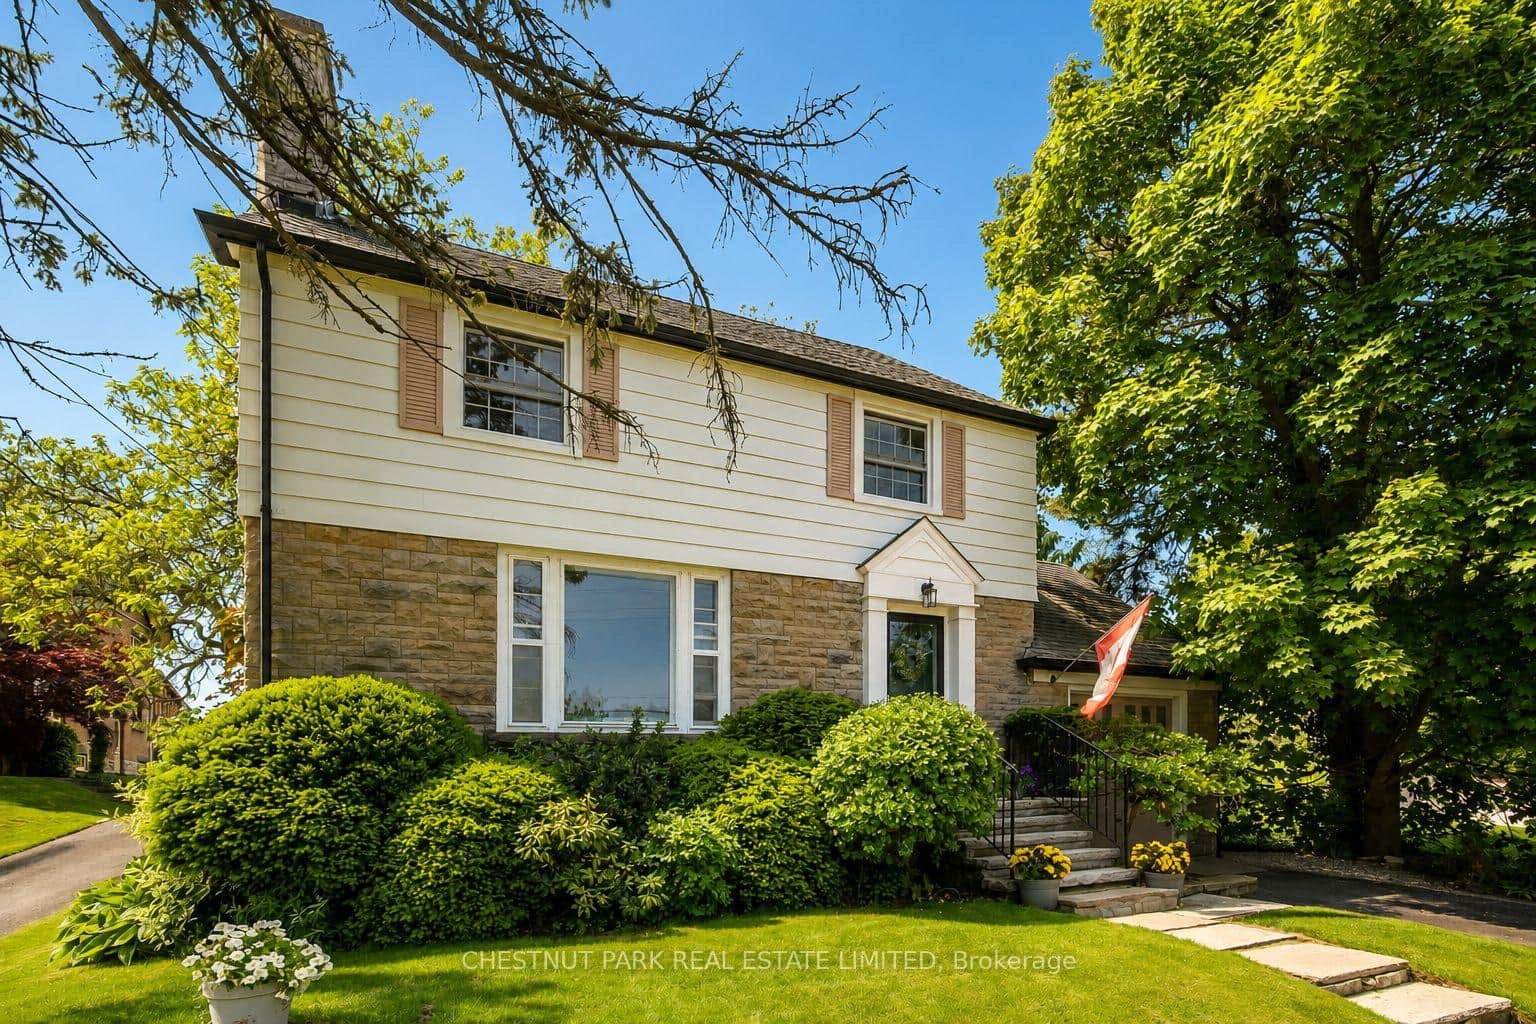 For Sale
Lincoln
$1,146,000
5170 King Street
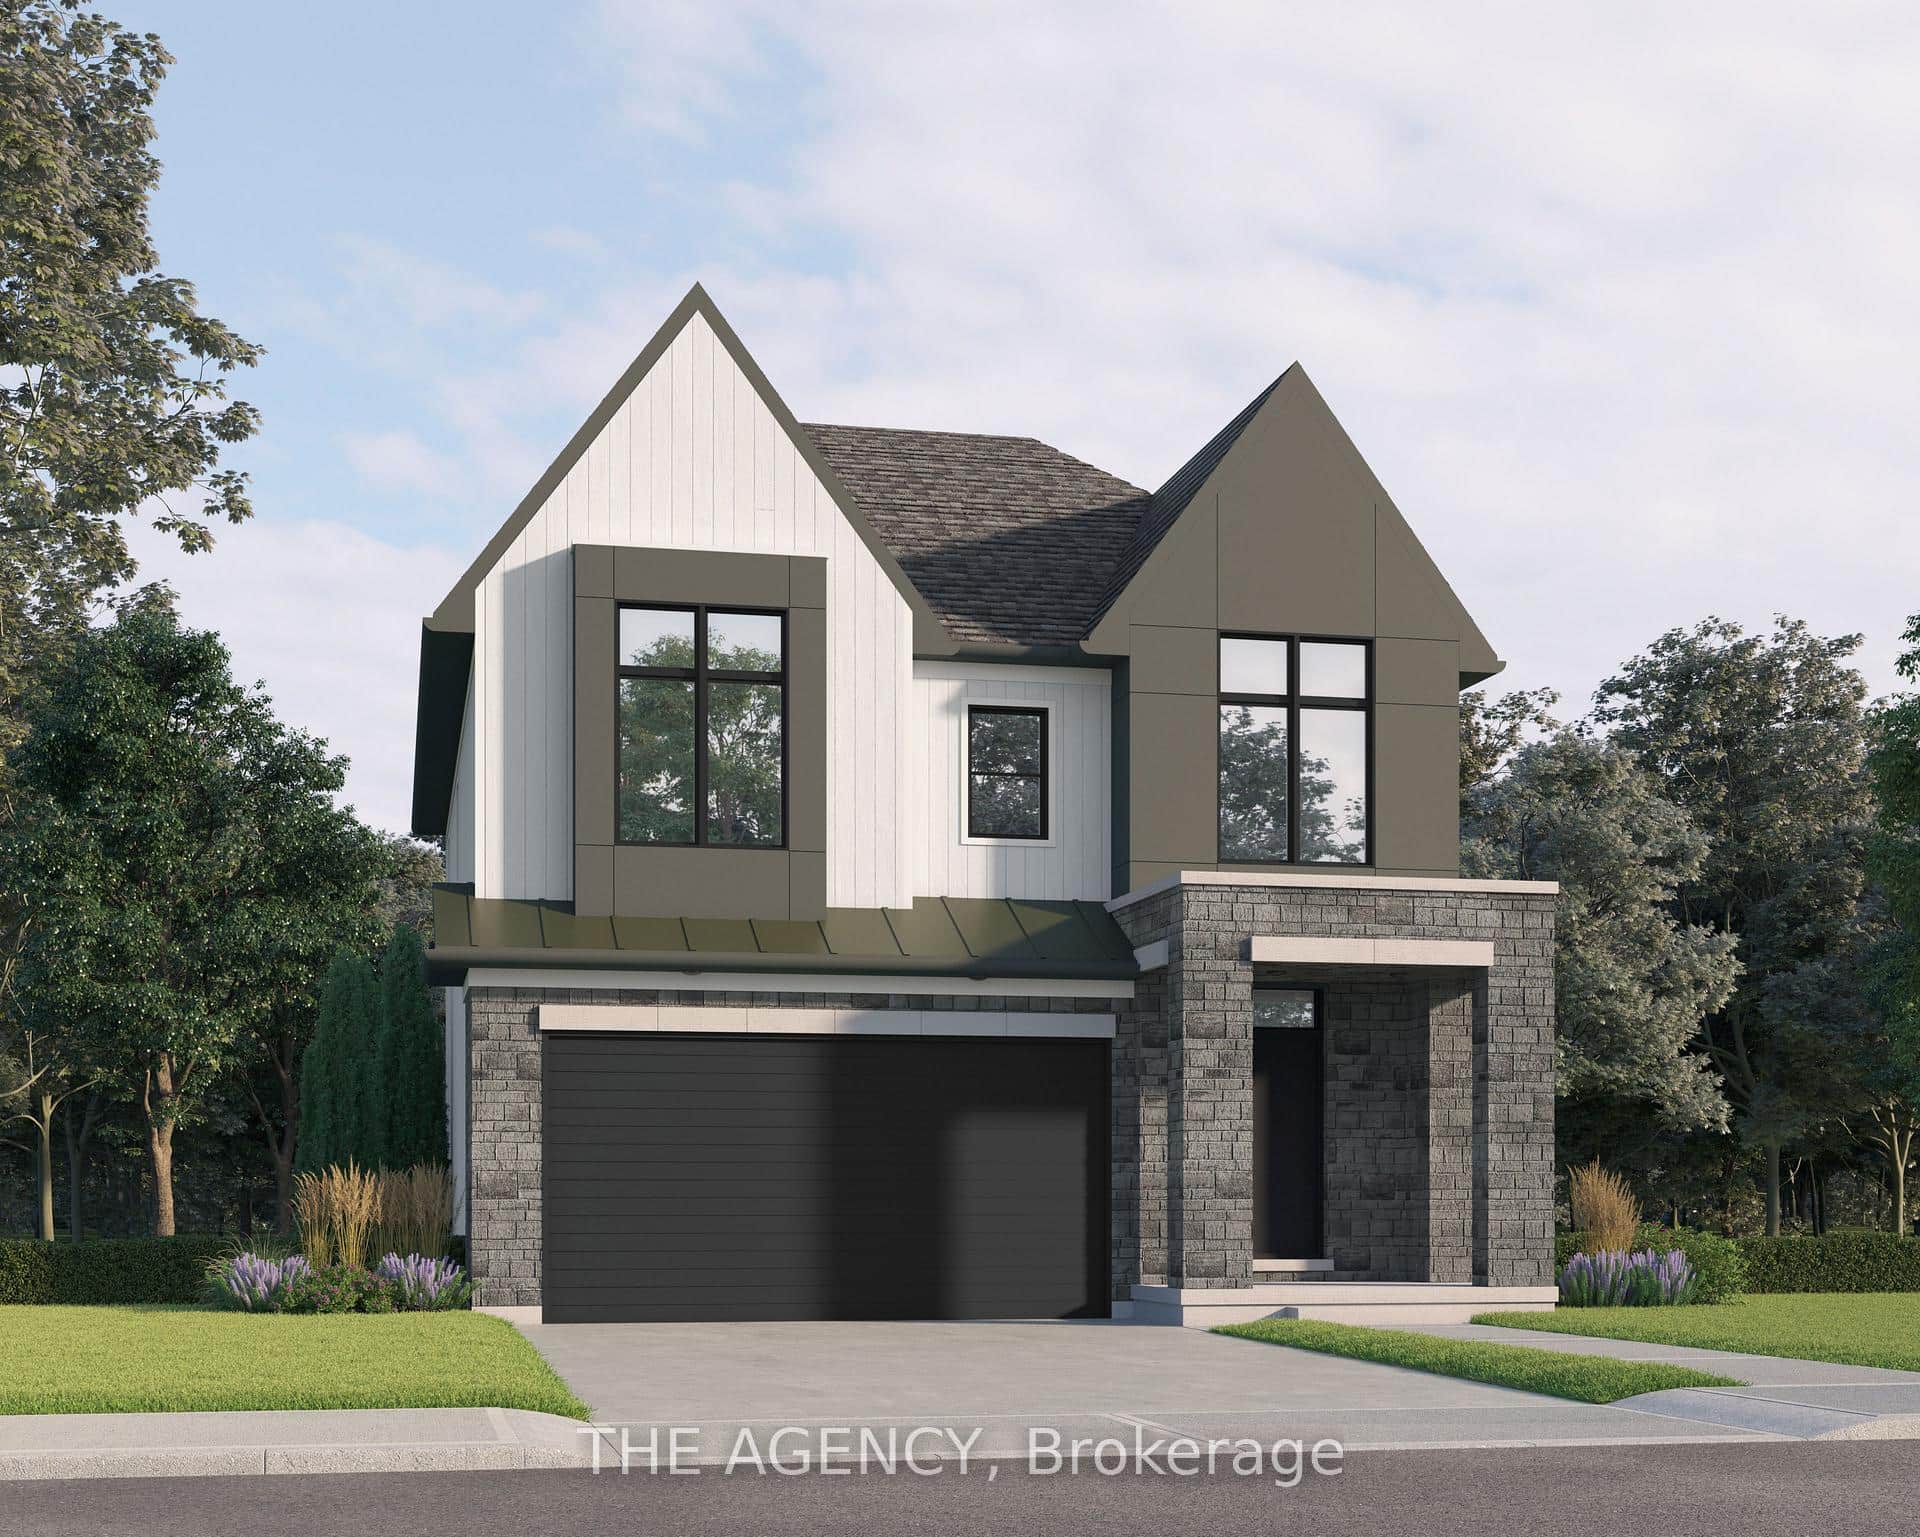 For Sale
Lincoln
$1,168,800
Lot 9 Portofino Drive
 For Sale
Lincoln
$1,178,800
Lot 13 Portofino Drive
 For Sale
Lincoln
$1,199,000
5196 Elm Street
Last Updated: March 4, 2026
Listing Office: RE/MAX ESCARPMENT REALTY INC.
This listing content is owned and licensed by REALTOR® members of The Canadian Real Estate Association. The trademarks REALTOR®, REALTORS®, and the REALTOR® logo are controlled by The Canadian Real Estate Association (CREA) and identify real estate professionals who are members of CREA. The trademarks MLS®, Multiple Listing Service®, and the associated logos are owned by CREA and identify the quality of services provided by real estate professionals who are members of CREA. Used under license.