5 Page Street, Pelham, ON
L3E 0X3
Listed October 9, 2026
About this property
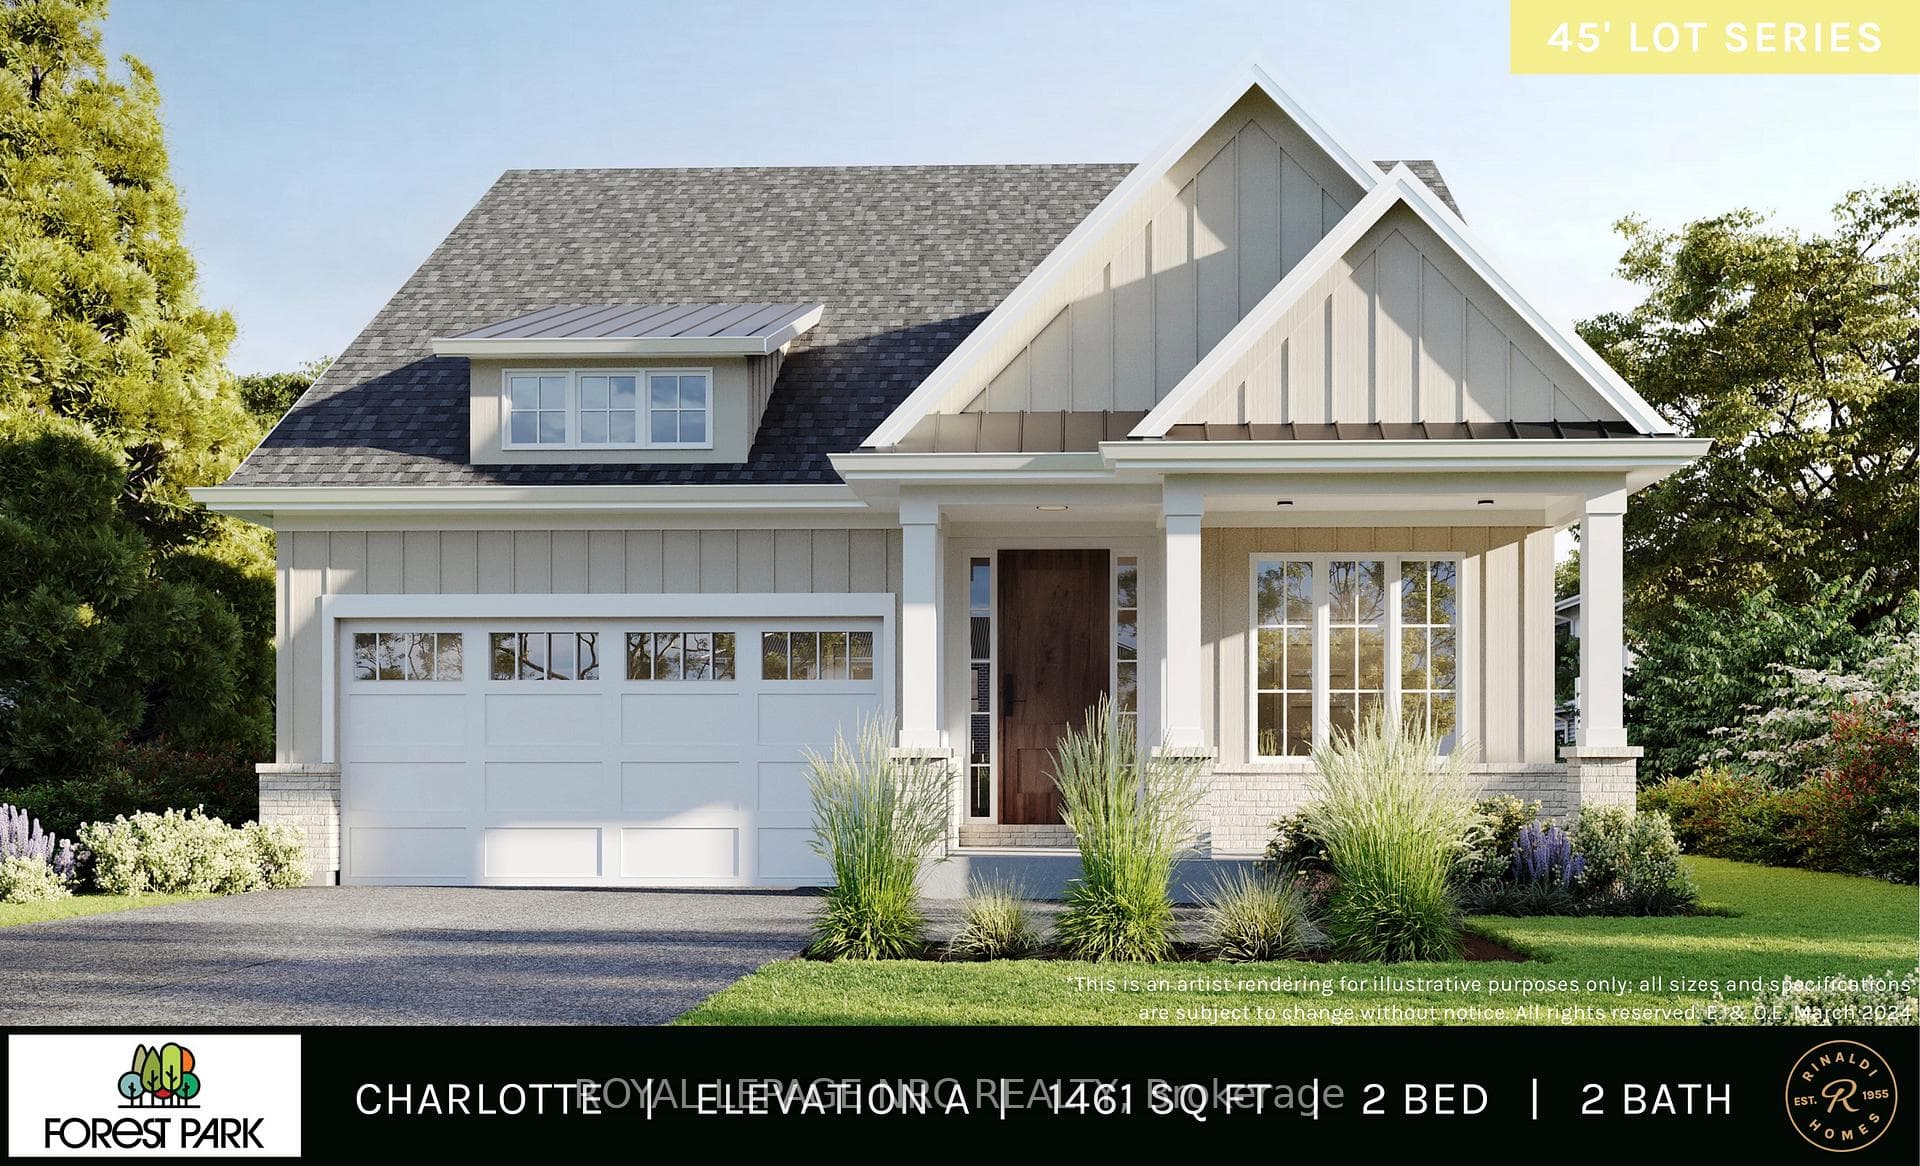
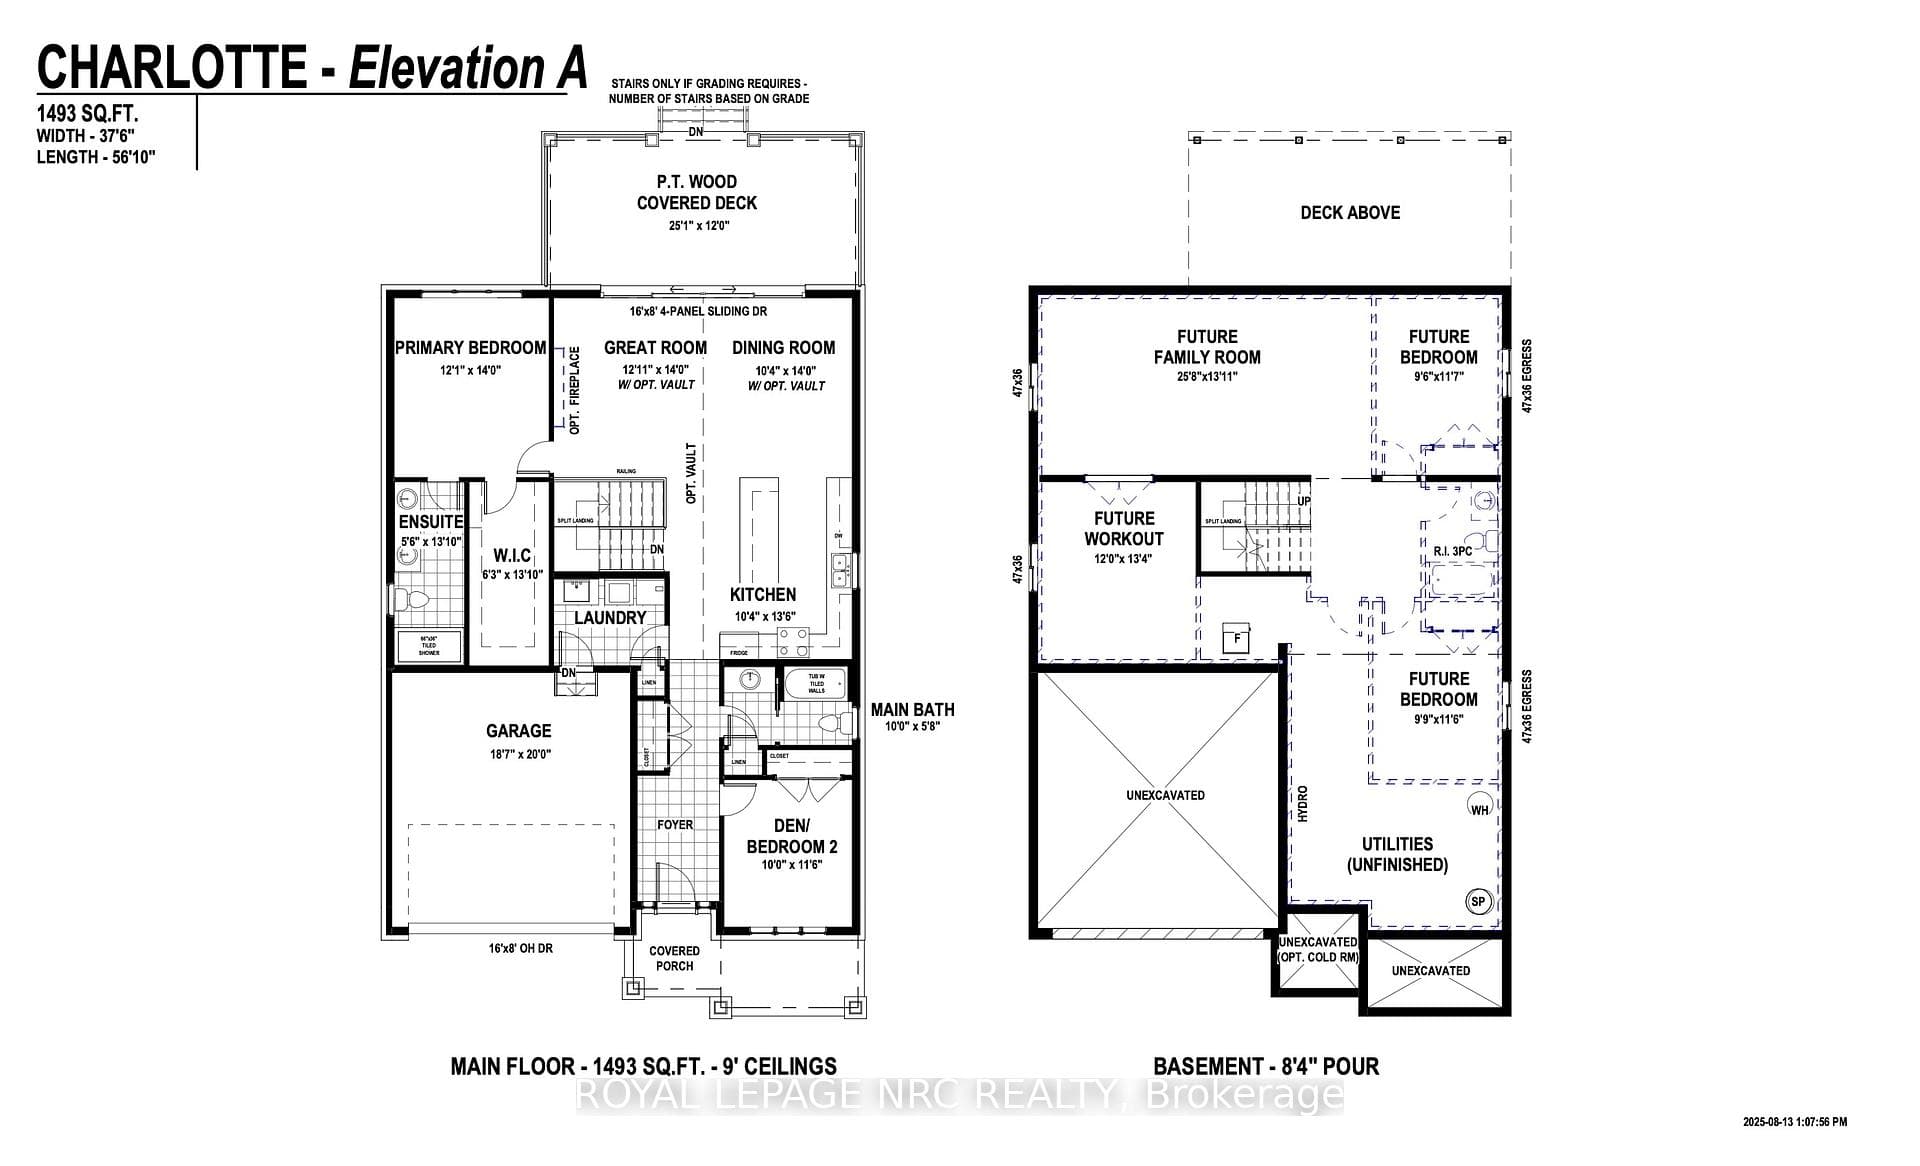
TO BE BUILT - Exquisite 1493 Sq Ft detached bungalow with 2 beds, 2 baths and double garage. 9' main floor ceiling, 8'4" basement foundation height pour, 8' tall stained fiberglass front door with multi point locking system, 8' tall interior solid core doors and 16'x8' sliding 4 panel rear sliding patio door. 25'x12' pressure treated wood covered rear deck including Probilt railing with tempered glass panels. Artcraft quality cabinetry to the ceiling in the kitchen with crown moulding, valence trim, soft close doors and drawers. Quartz countertops in the kitchen, main bath and ensuite. Engineered hardwood flooring in hall, kitchen, great room & dining room. Main floor pot light package and generous lighting allowance for light fixtures. Luxurious primary bedroom with 13'10" long WIC and ensuite with double sinks and tiled shower with frameless glass. Over the post handrail system with wrought iron spindles. High efficiency Carrier furnace, Carrier A/C, Liftmaster automatic garage door opener, fully sodded lot and much more. To be built by national award winning home builder, Rinaldi Homes. *Please note that listing price includes the limited time enhanced HST rebate. Model Home on Site (50 Page Street) - Open 7 days a week.
Features
Property Details
Listing
Property
Location
Taxes & Financials
Location & Walkability
5 Page Street, Pelham, ON
Map data © GoogleOpen in Google Maps ↗
Similar Properties Nearby
View all → For Sale
Pelham
$1,089,000
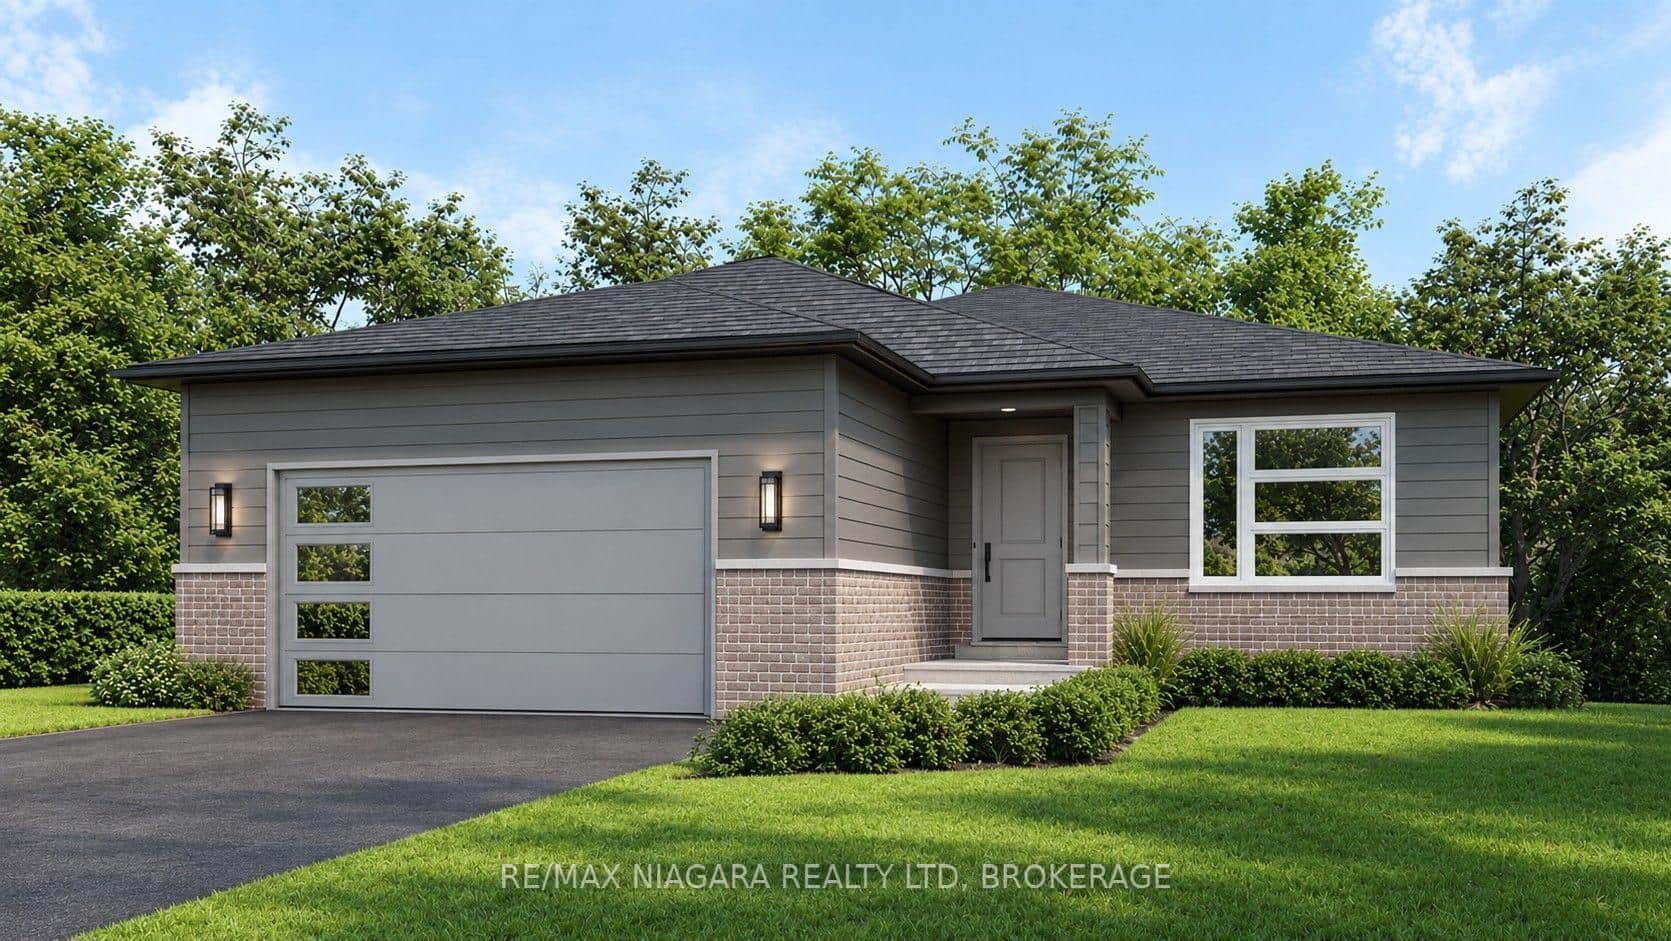
12 Millbridge Crescent
 For Sale
Pelham
$1,075,000
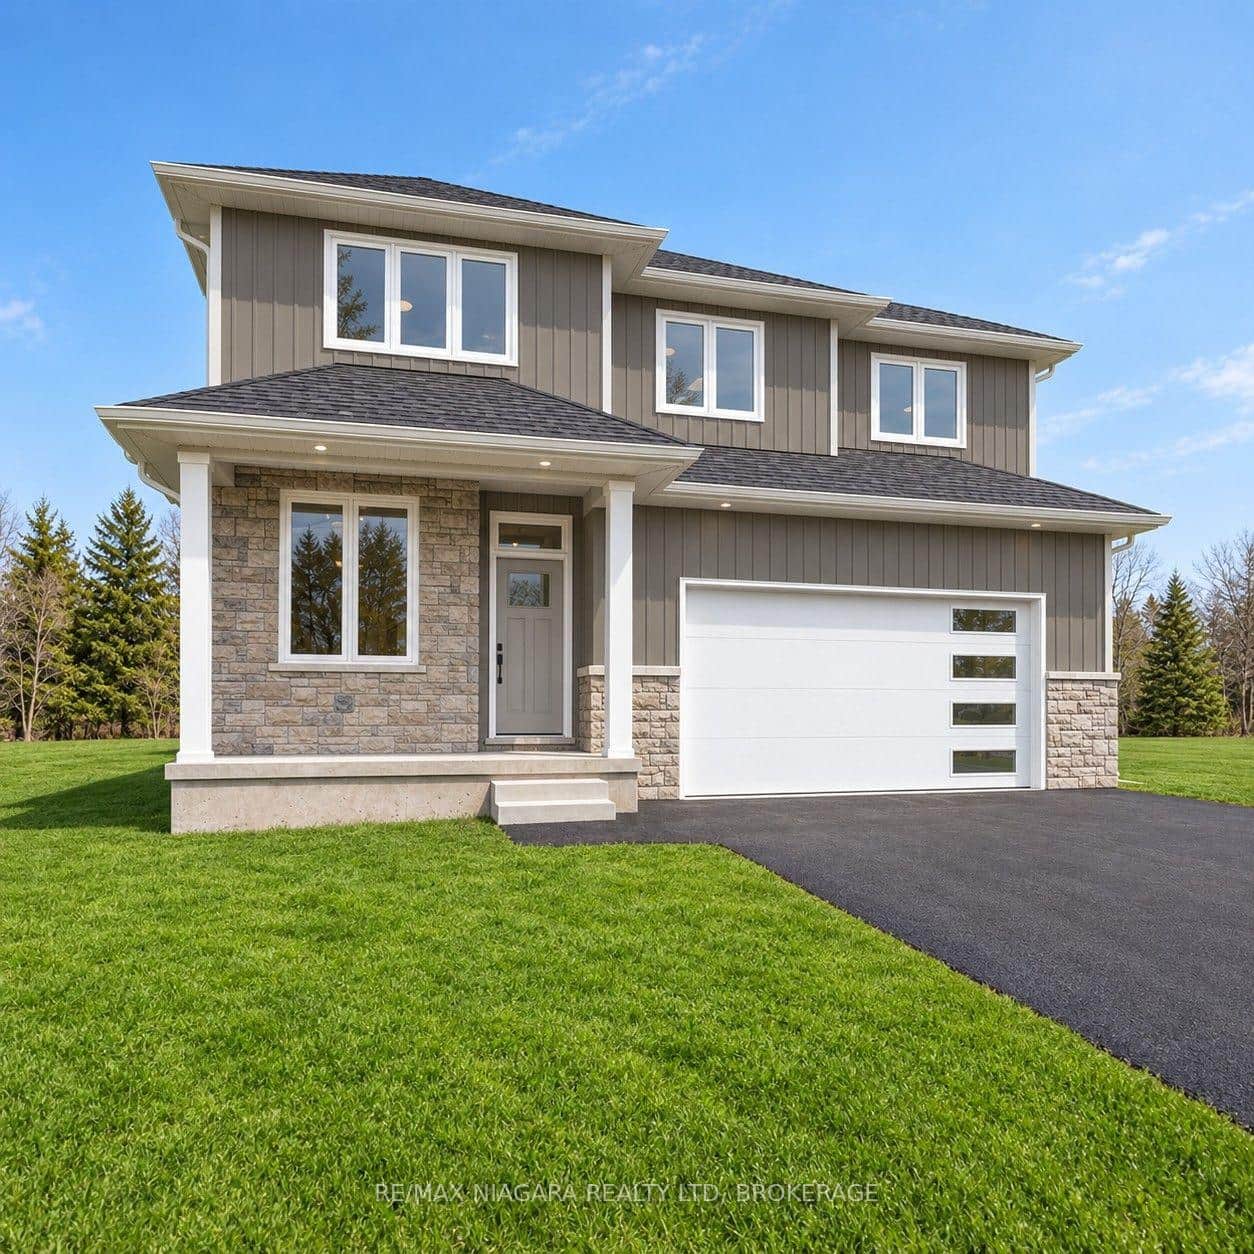
67 Swan Avenue
 For Sale
Pelham
$1,075,000
63 Swan Avenue
 For Sale
Pelham
$1,075,000
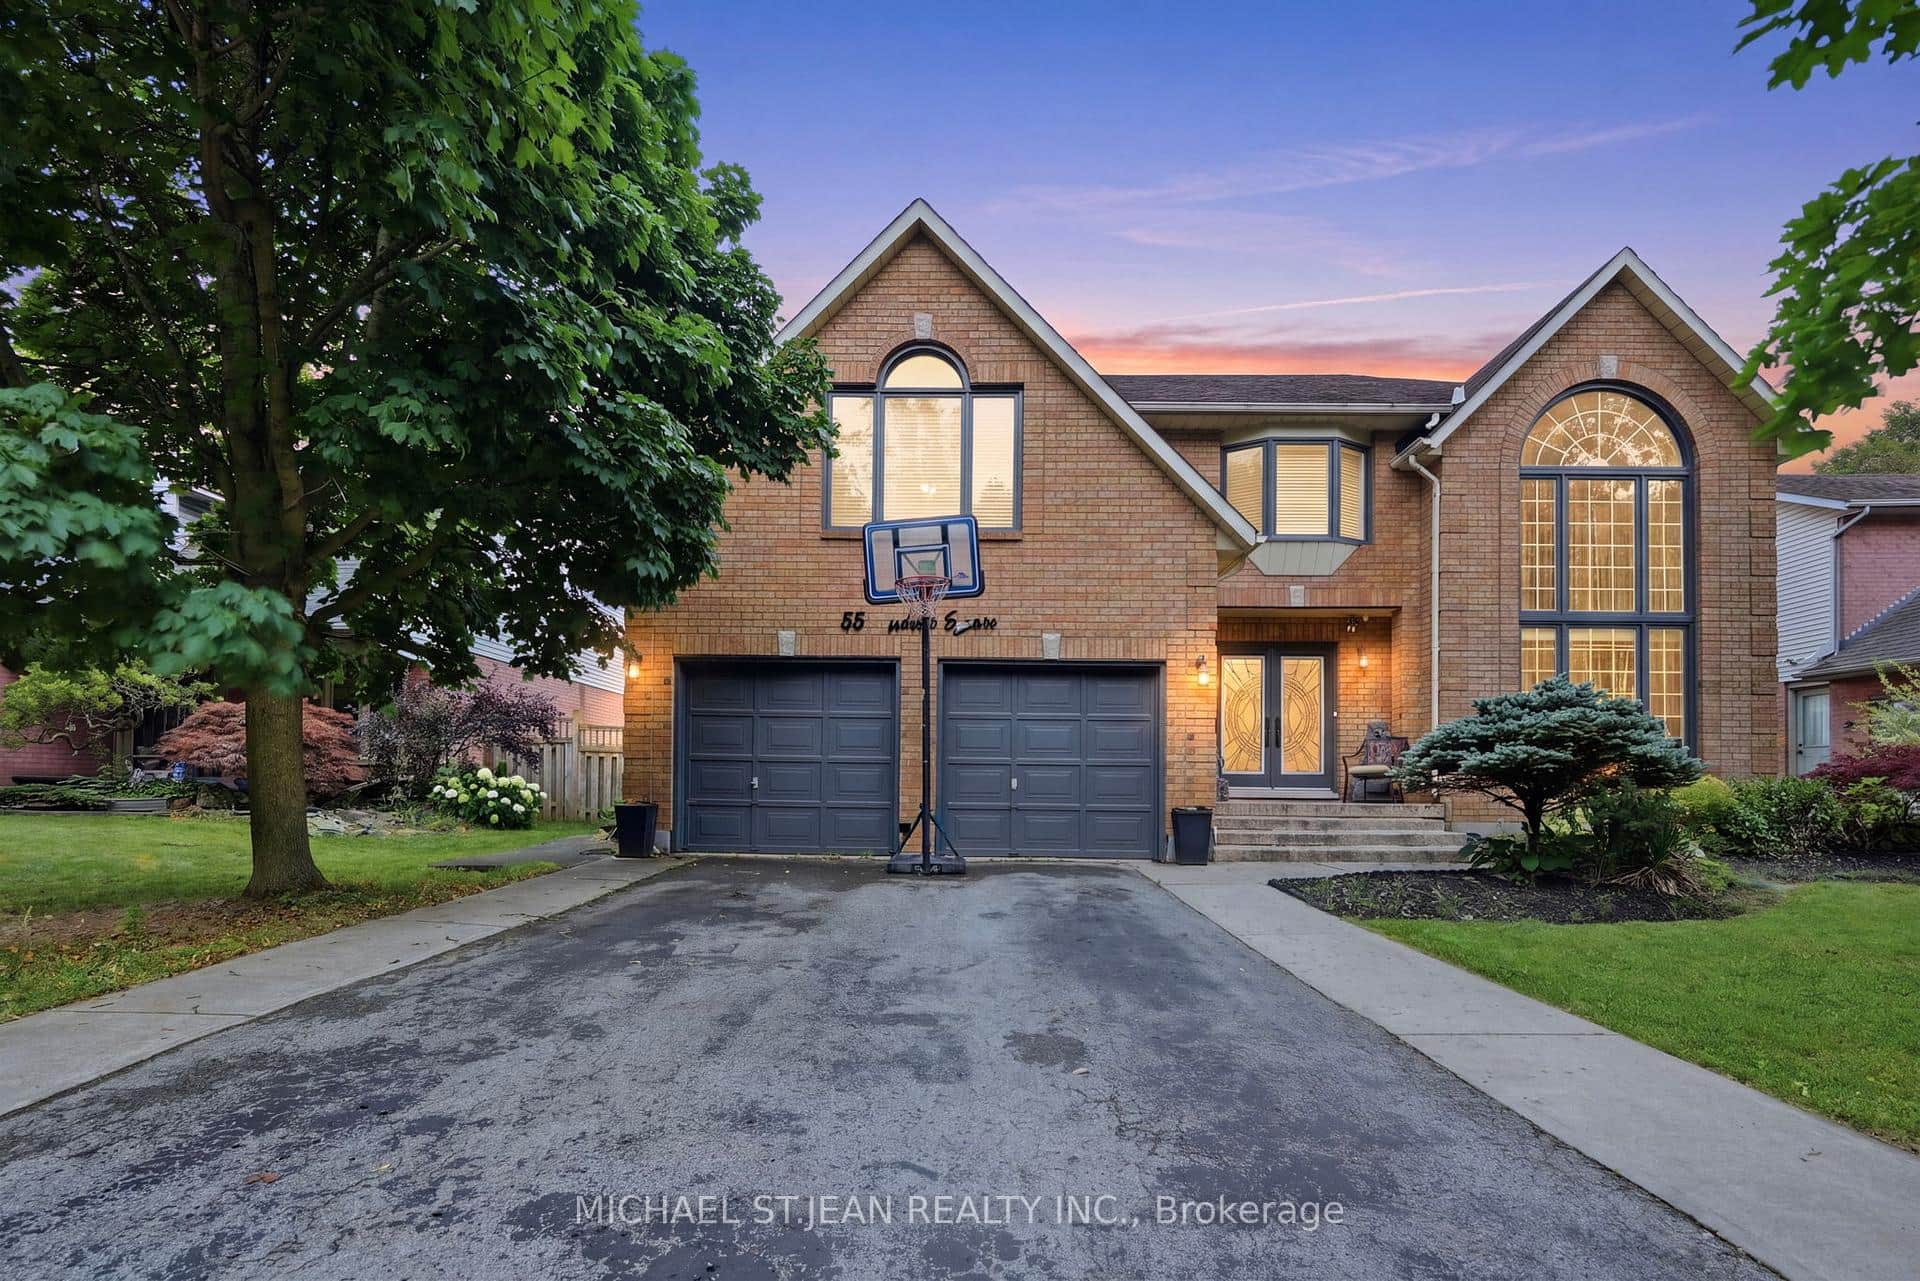
55 Woodside Square
 For SaleVideo tour
Pelham
$1,068,800
116 Lametti Drive
 For SaleVideo tour
Pelham
$1,099,000
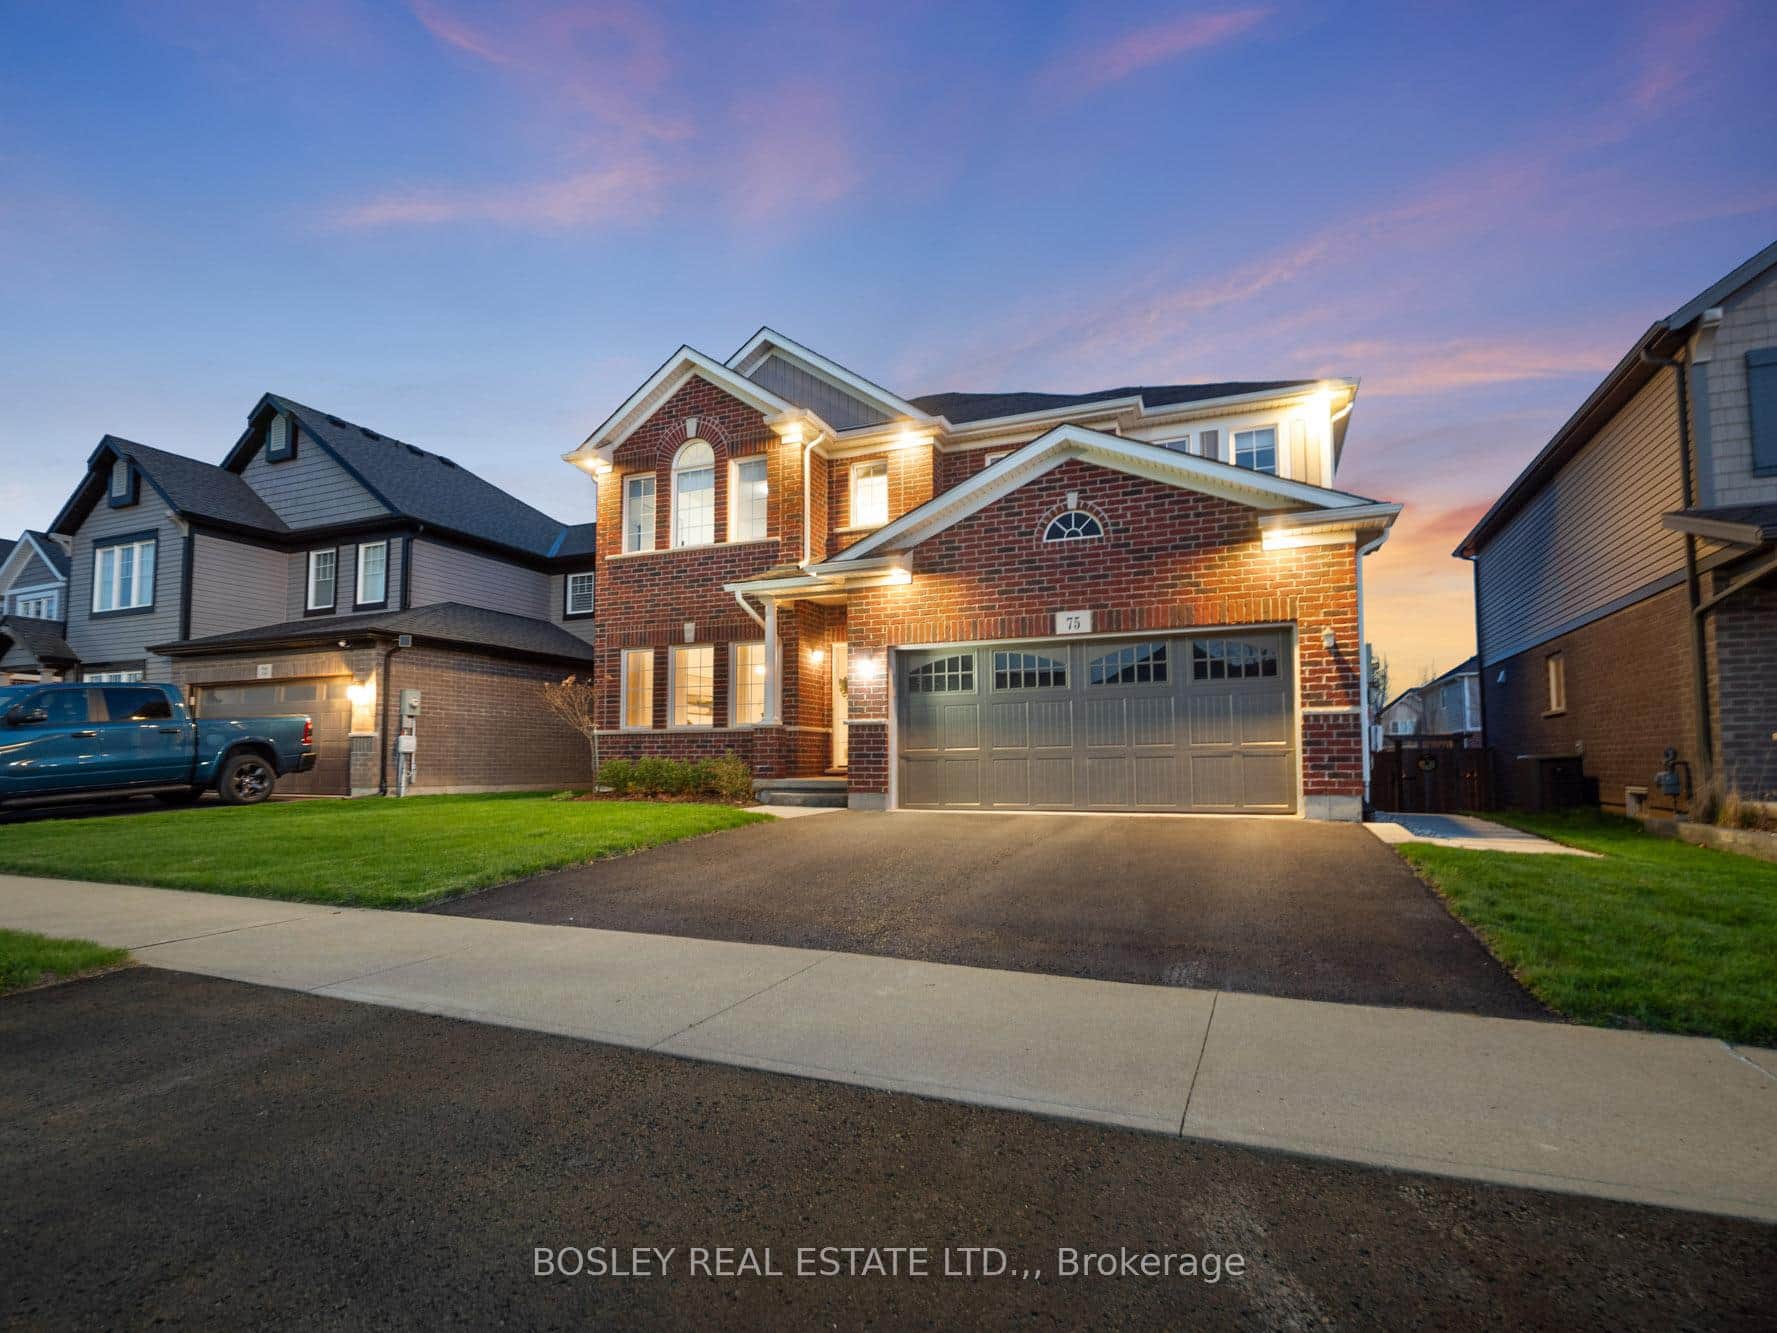
75 Bergenstein Crescent
Last Updated: October 9, 2026
Listing Office: ROYAL LEPAGE NRC REALTY
This listing content is owned and licensed by REALTOR® members of The Canadian Real Estate Association. The trademarks REALTOR®, REALTORS®, and the REALTOR® logo are controlled by The Canadian Real Estate Association (CREA) and identify real estate professionals who are members of CREA. The trademarks MLS®, Multiple Listing Service®, and the associated logos are owned by CREA and identify the quality of services provided by real estate professionals who are members of CREA. Used under license.