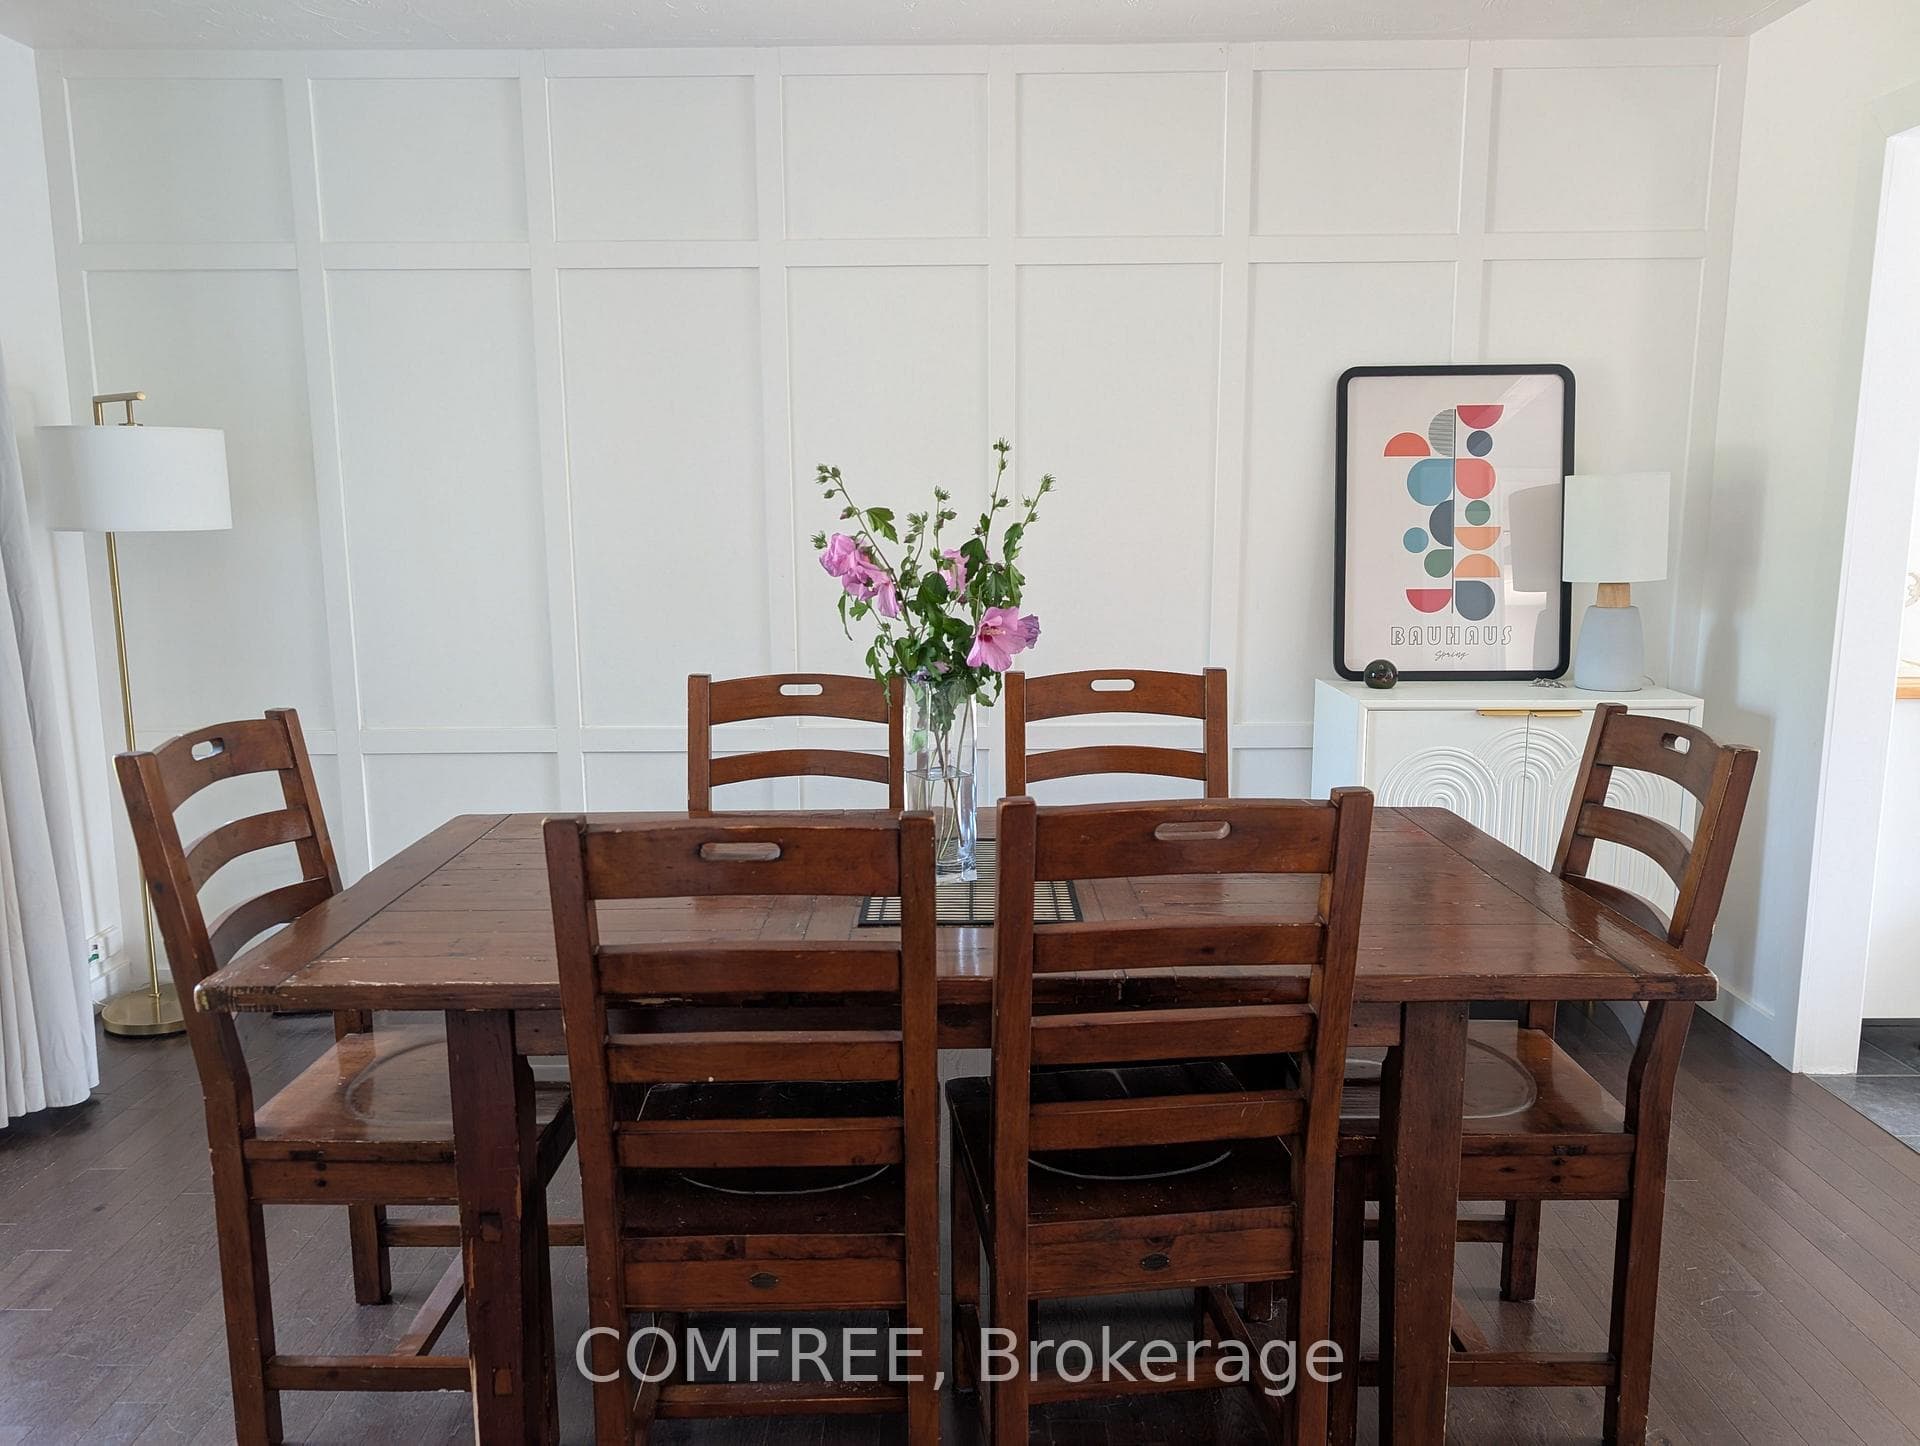
12 Millbridge Crescent, Pelham, ON
L0S 1E1
Listed July 31, 2026
About this property
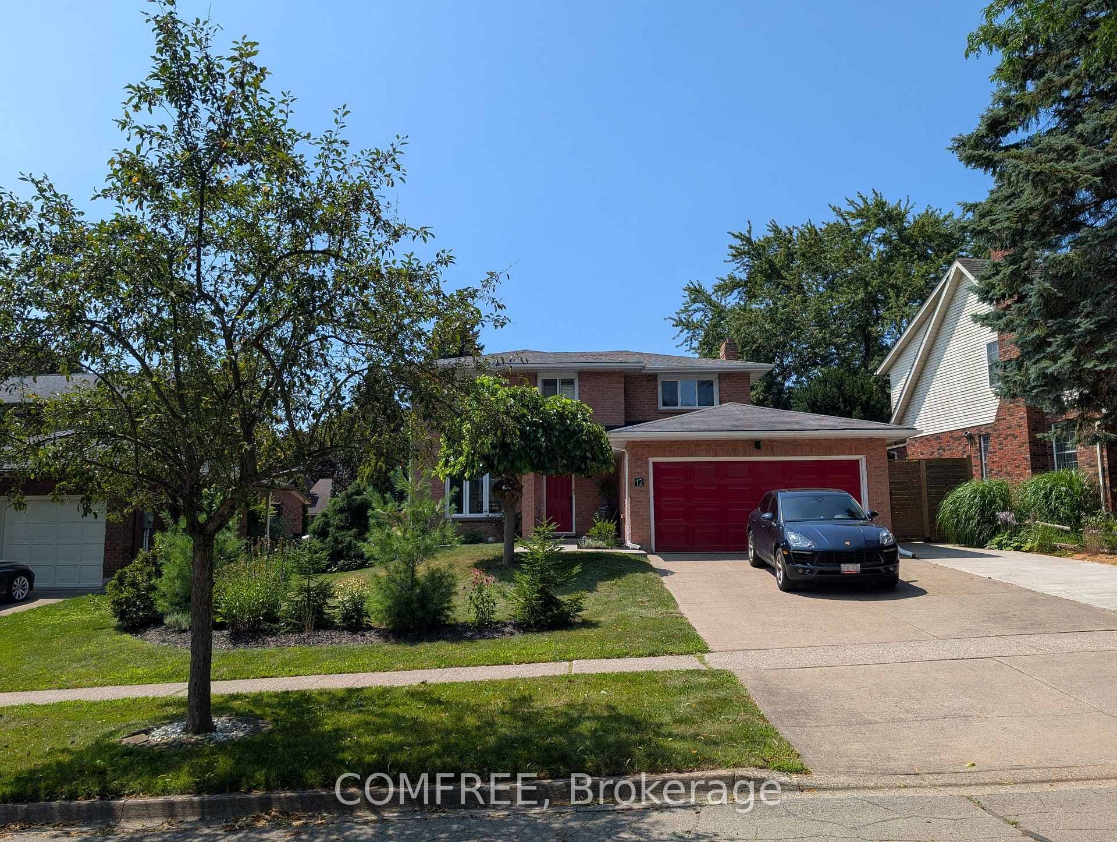
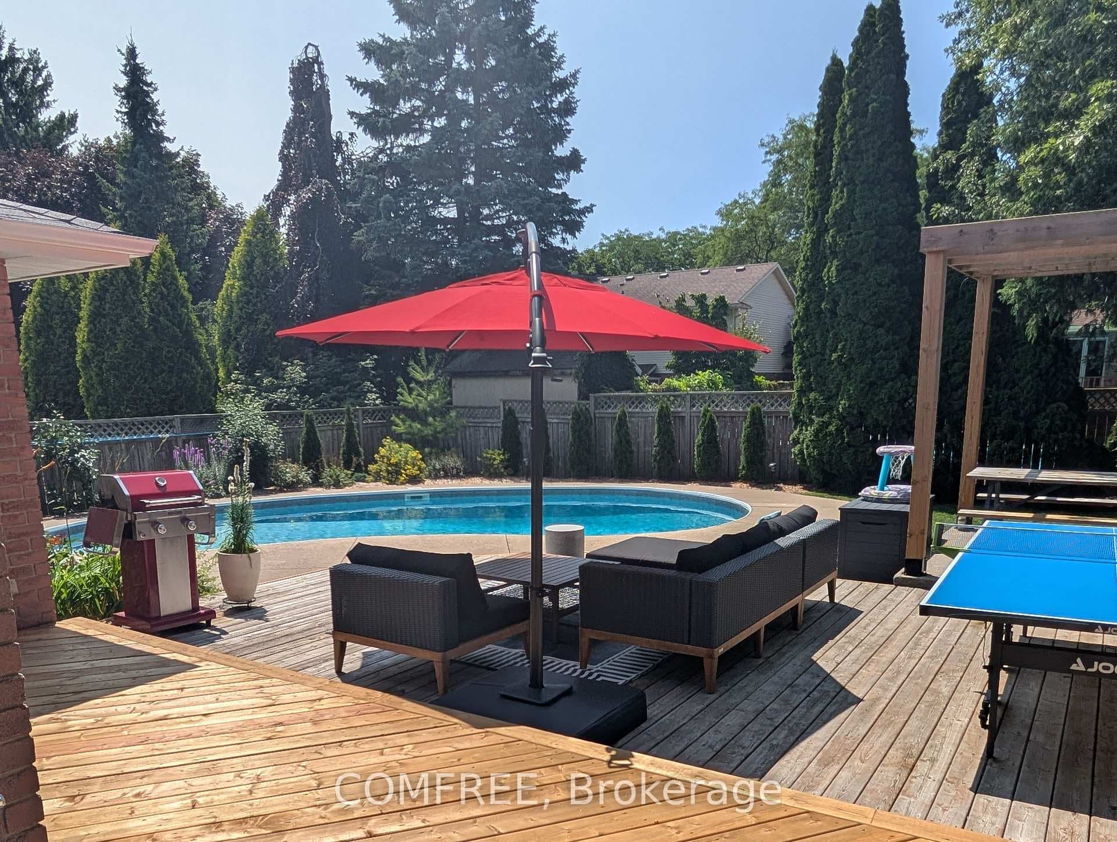
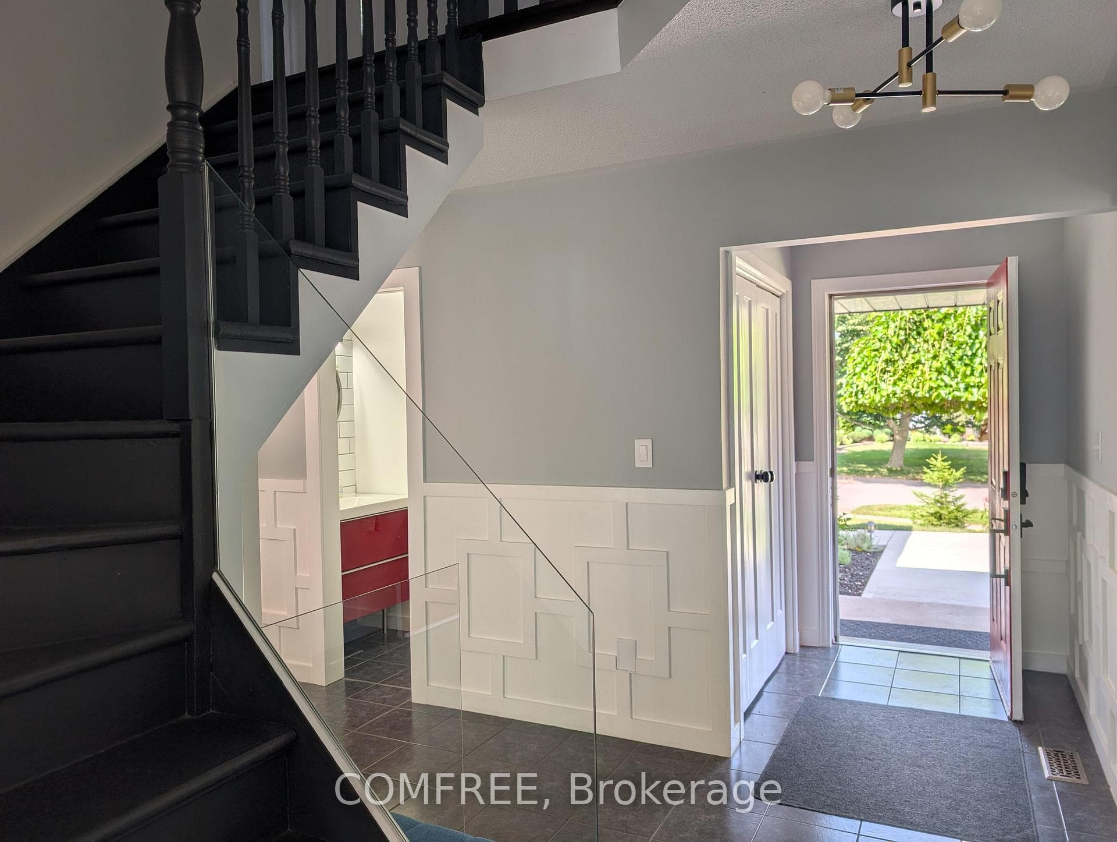
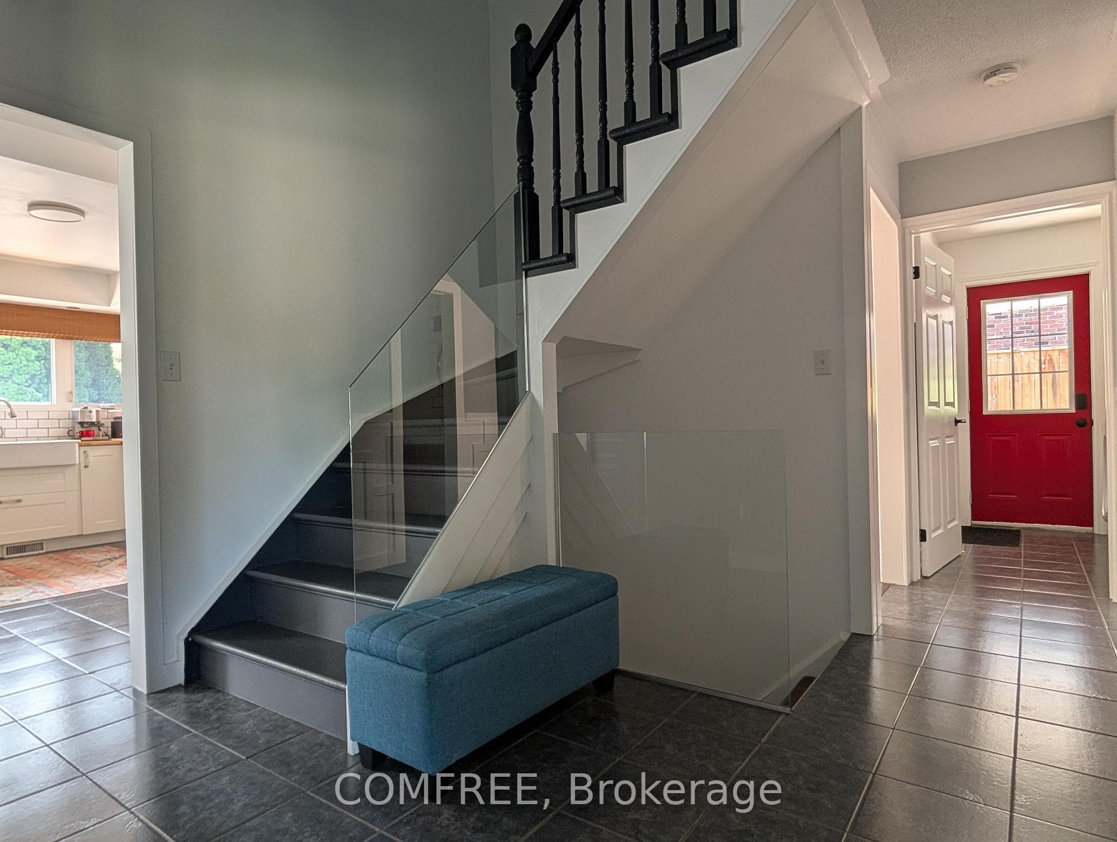
Welcome to this extensively updated 3+1 bedroom, 4 bathroom home offering approximately 2,700 sq. ft. of finished living space on a generous 75 ft. 129 ft. lot. The main and upper levels feature a bright kitchen, dining and living areas, a comfortable den with a wood-burning fireplace, three bathrooms, and convenient main-floor laundry with two washer and dryer sets. The finished basement offers a fourth bedroom or home office, an entertainment room with a fireplace, a renovated full bathroom, and ample storage. Numerous updates completed within the past two years include renovated bathrooms with glass enclosures and modern fixtures, updated lighting, fresh paint throughout, a new furnace and heat pump, updated electrical and water meters, an Ecobee thermostat, keyless entry, and a Google Home doorbell. Outside, enjoy low-maintenance landscaping with perennials and privacy trees, an inground pool, hot tub wiring, and an attached garage. Located on a quiet, mature crescent near Woodstream Park, Steve Bauer Trail, A.K. Wigg Public School, downtown Fonthill, and the Meridian Community Centre.
Features
Property Details
Listing
Property
Location
Taxes & Financials
Location & Walkability
12 Millbridge Crescent, Pelham, ON
Map data © GoogleOpen in Google Maps ↗
Similar Properties Nearby
View all →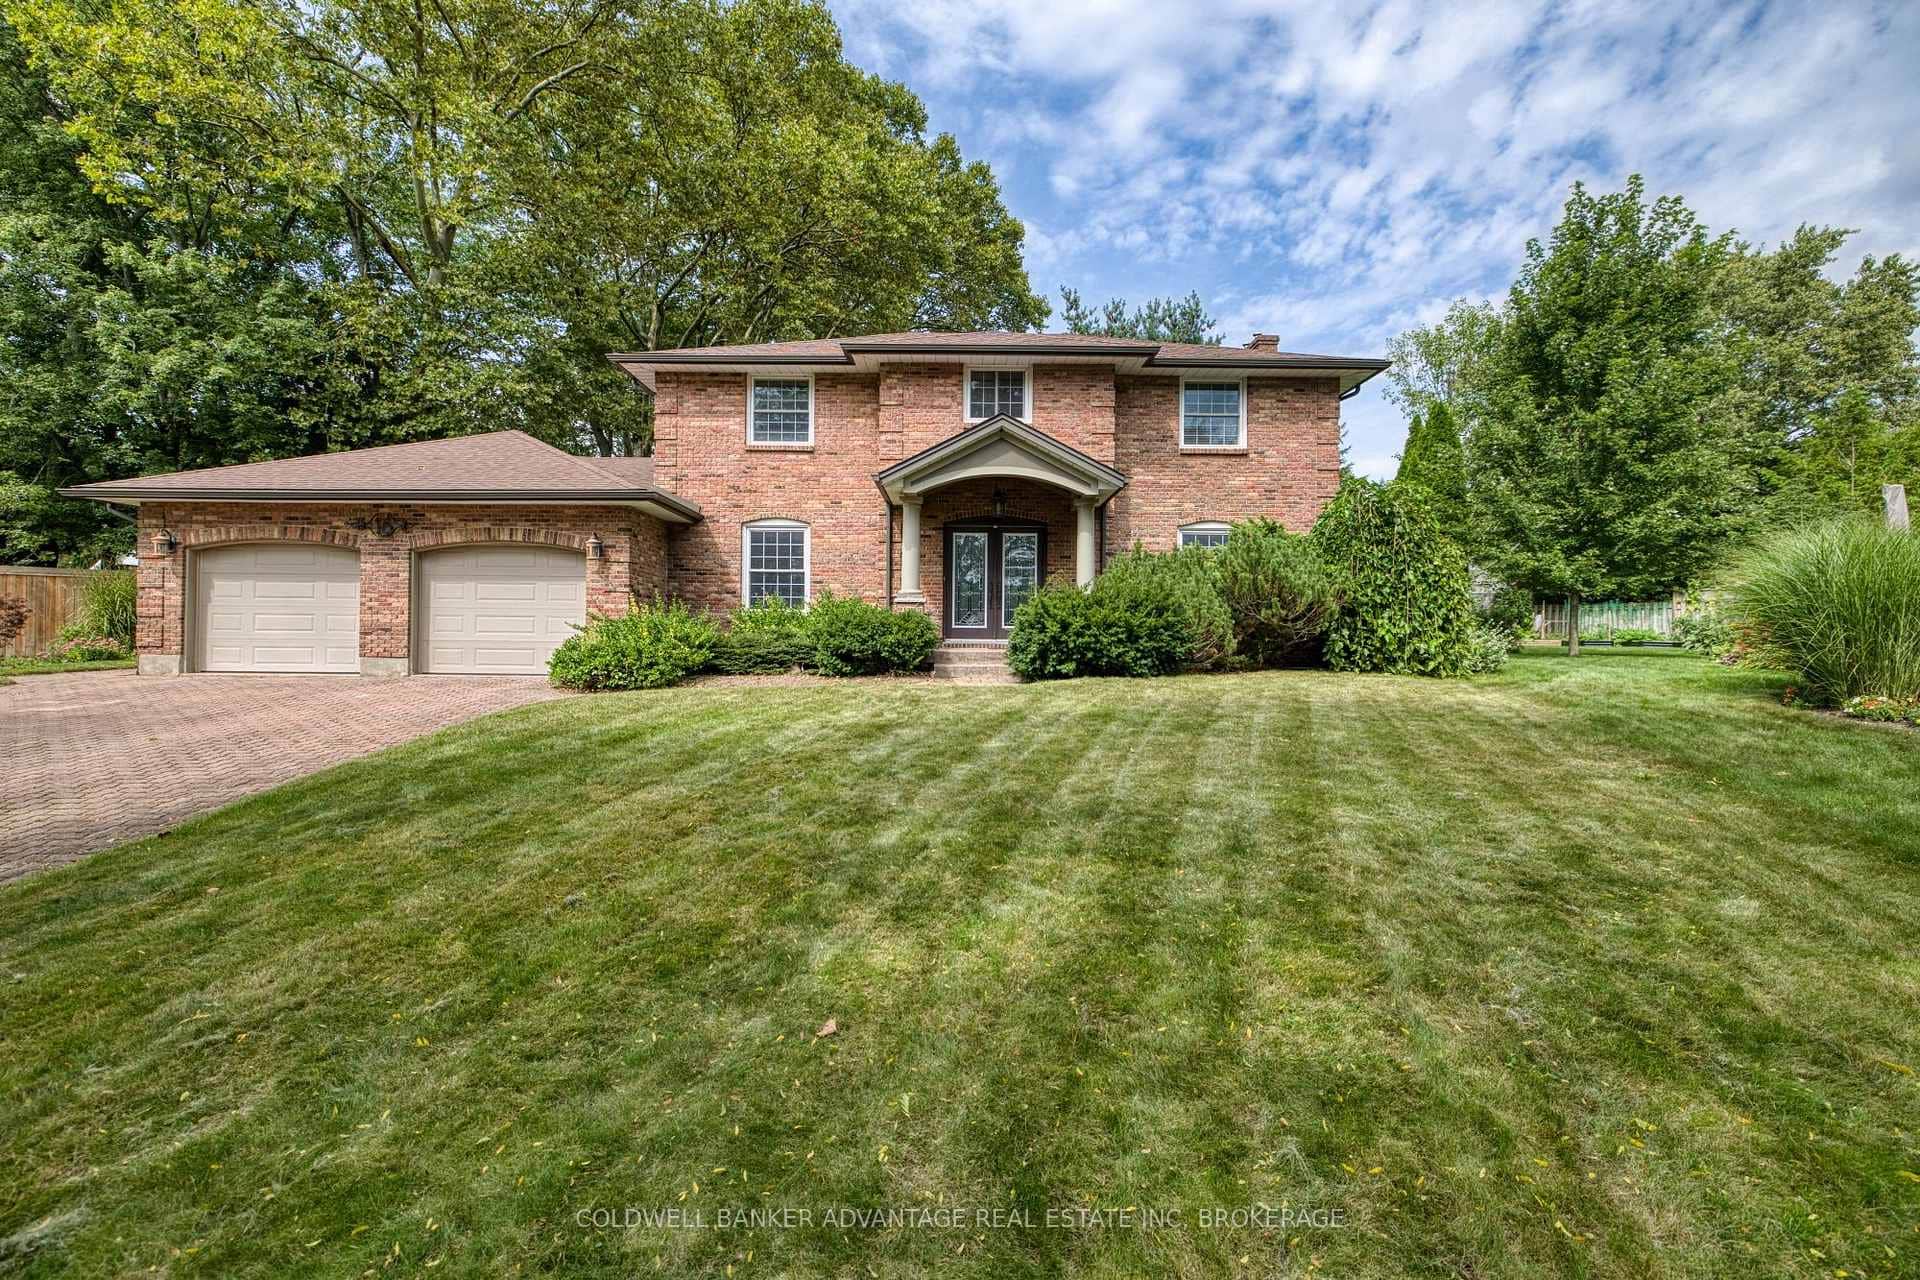 For Sale
Pelham
$1,099,000
16 Willowdale Court
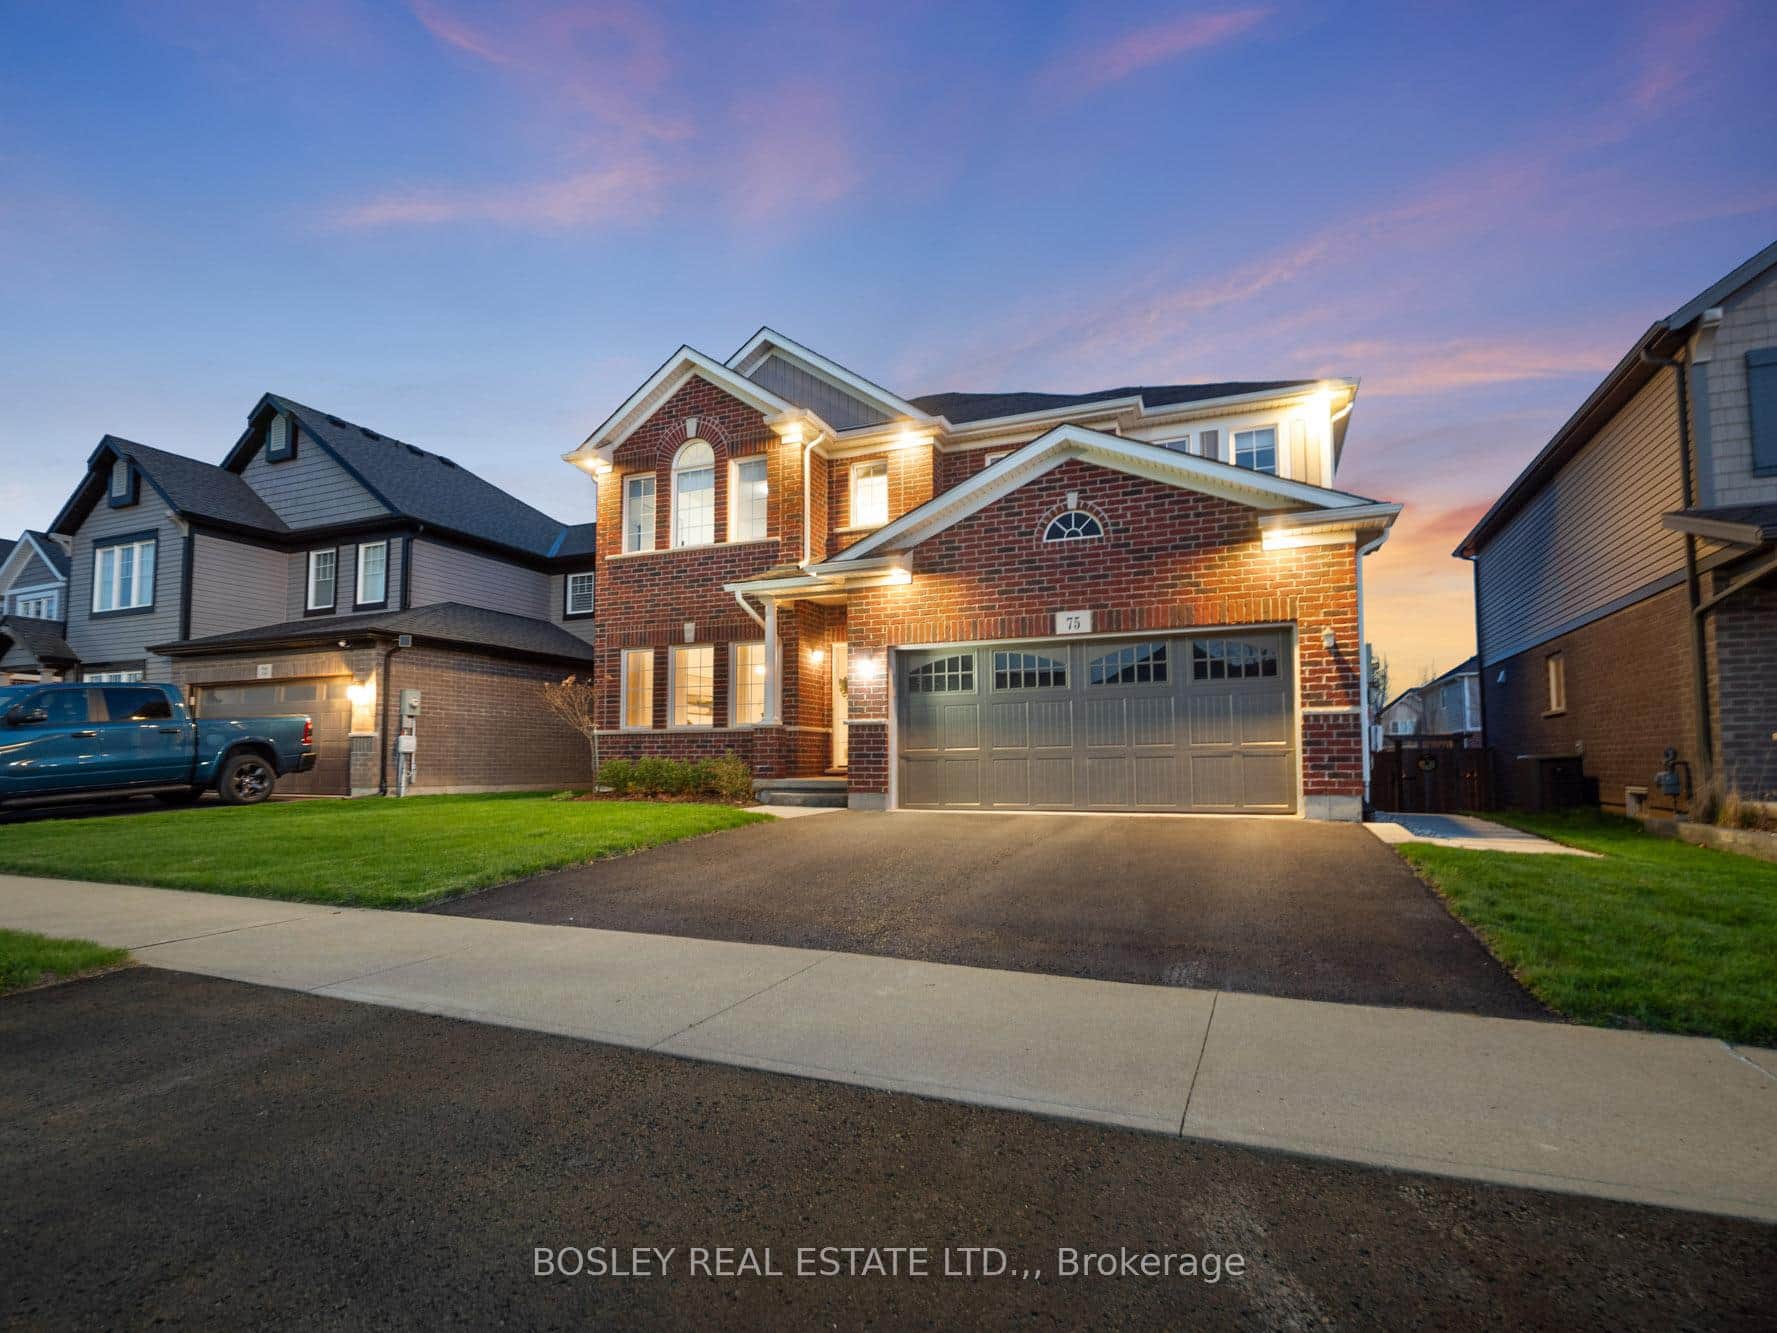 For Sale
Pelham
$1,099,000
75 Bergenstein Crescent
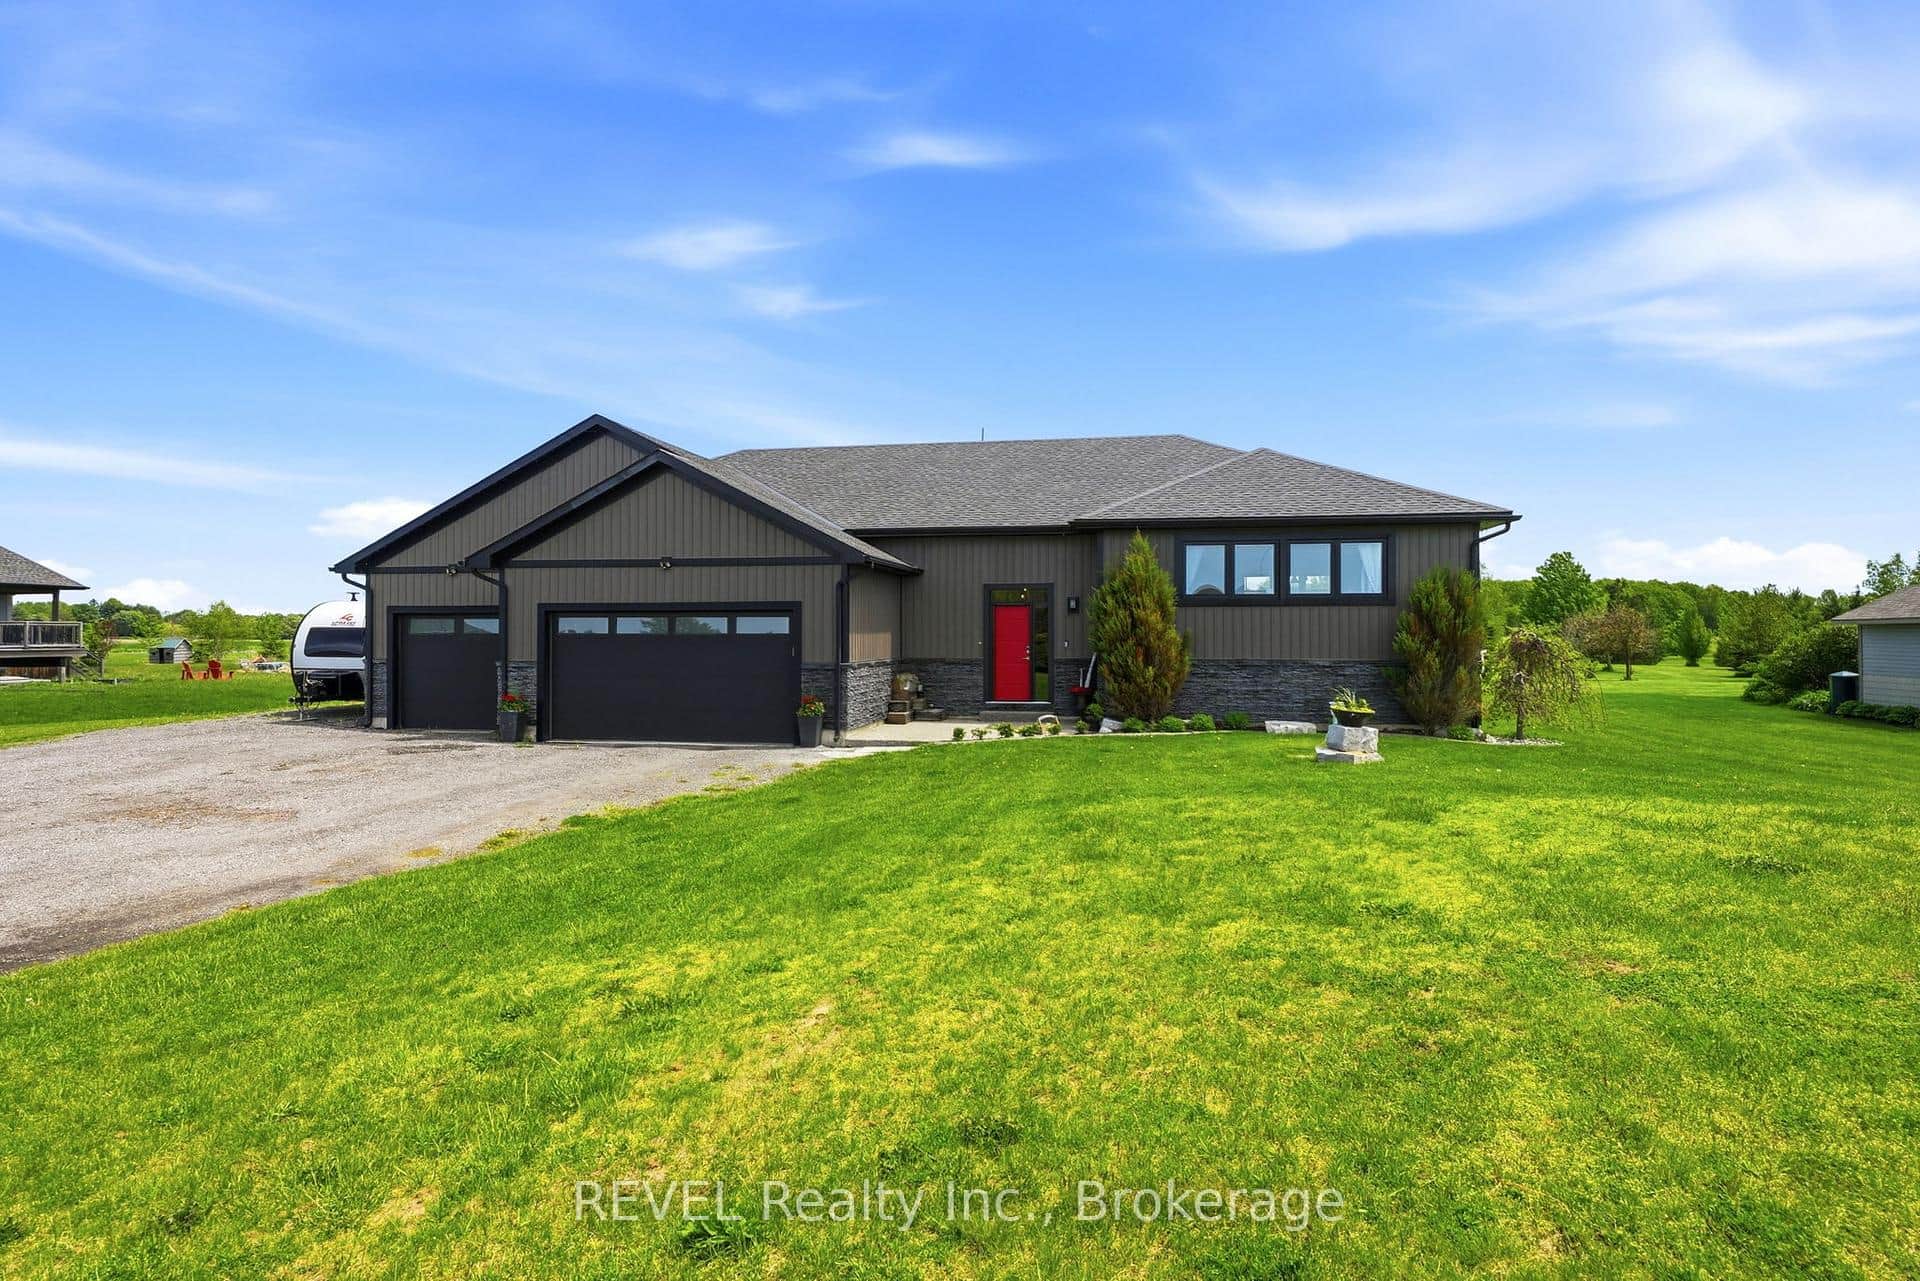 For Sale
Pelham
$1,099,000
221 Farr Street
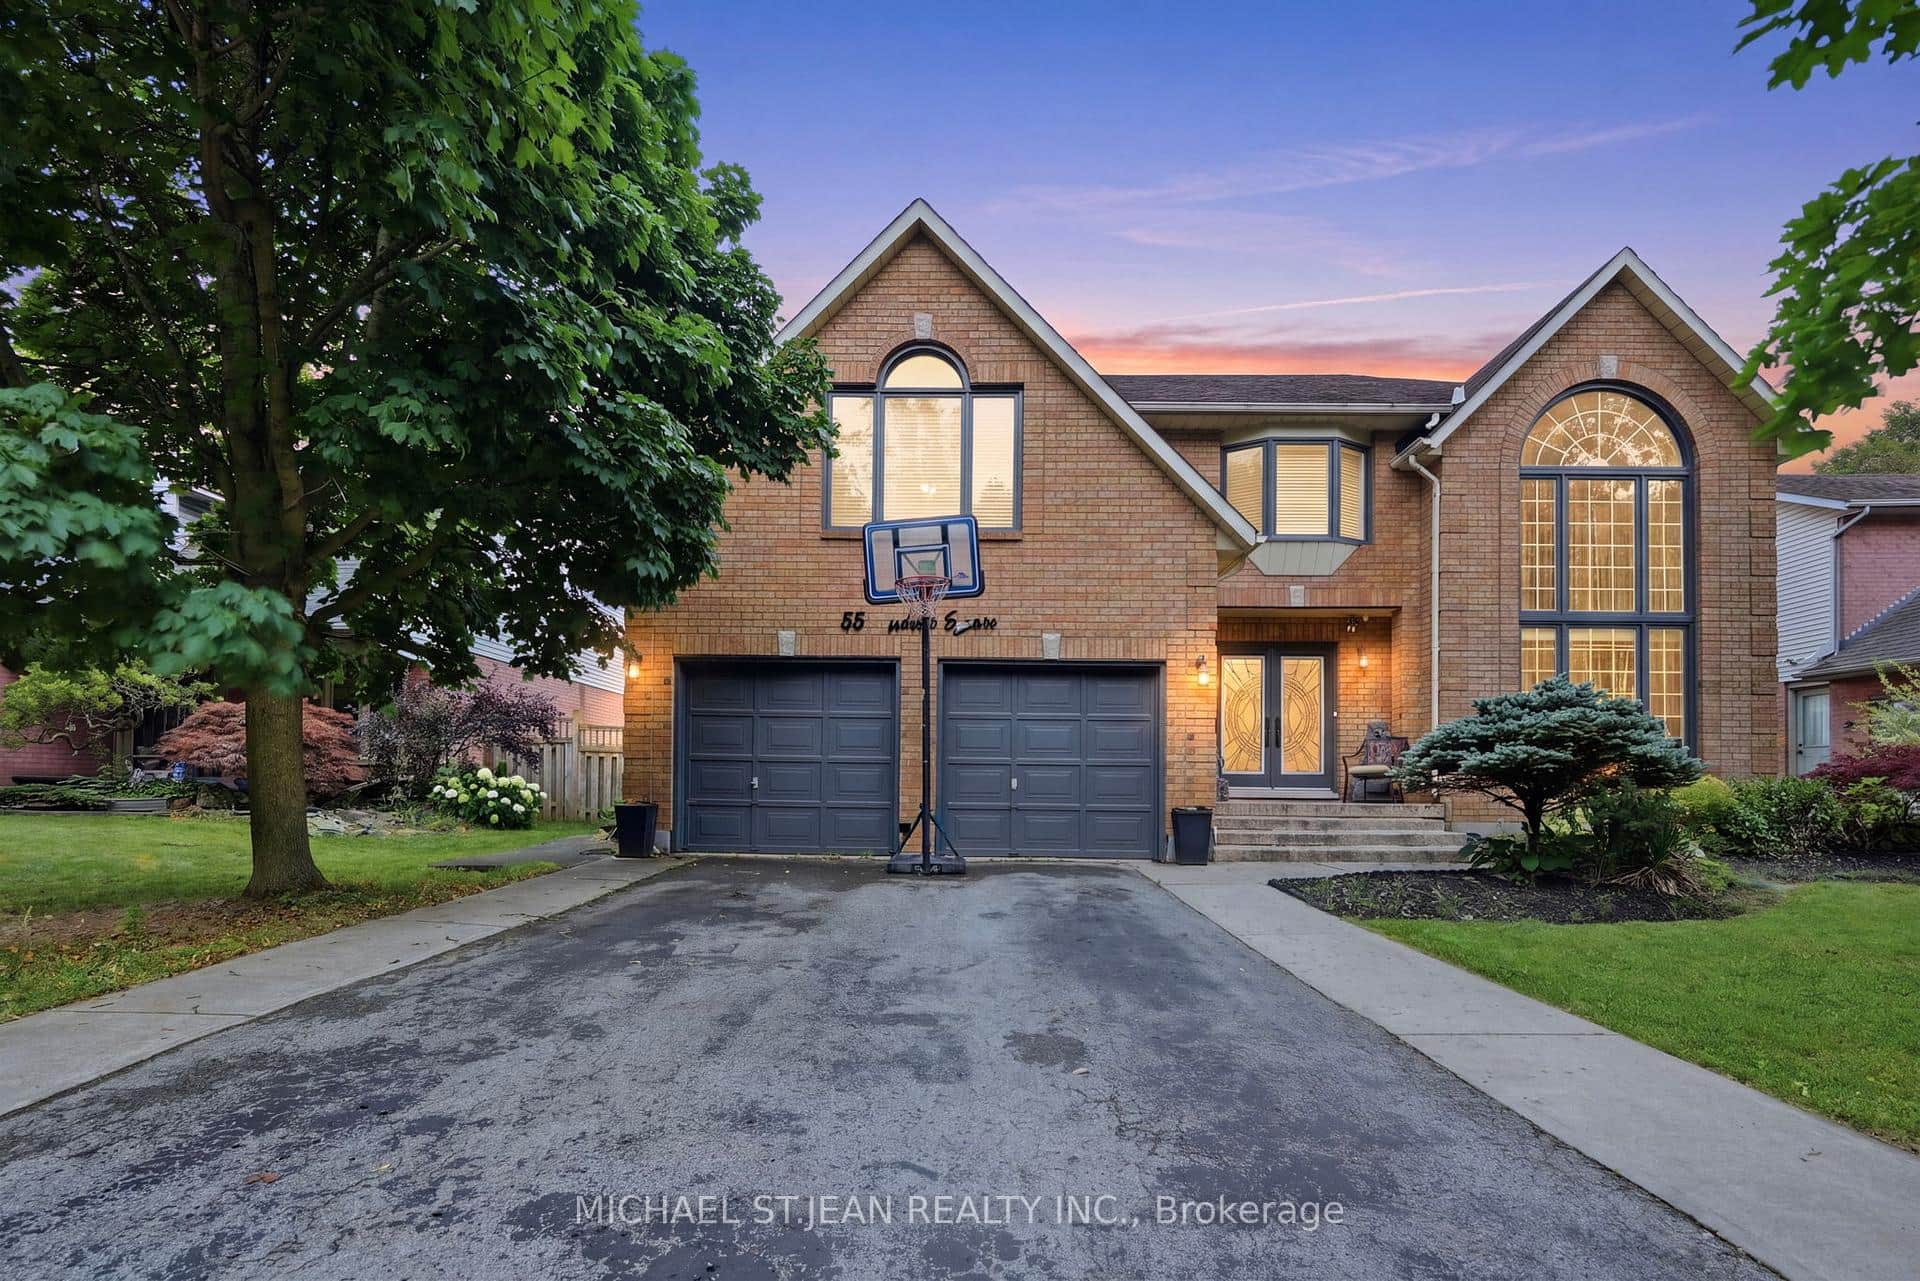 For Sale
Pelham
$1,075,000
55 Woodside Square
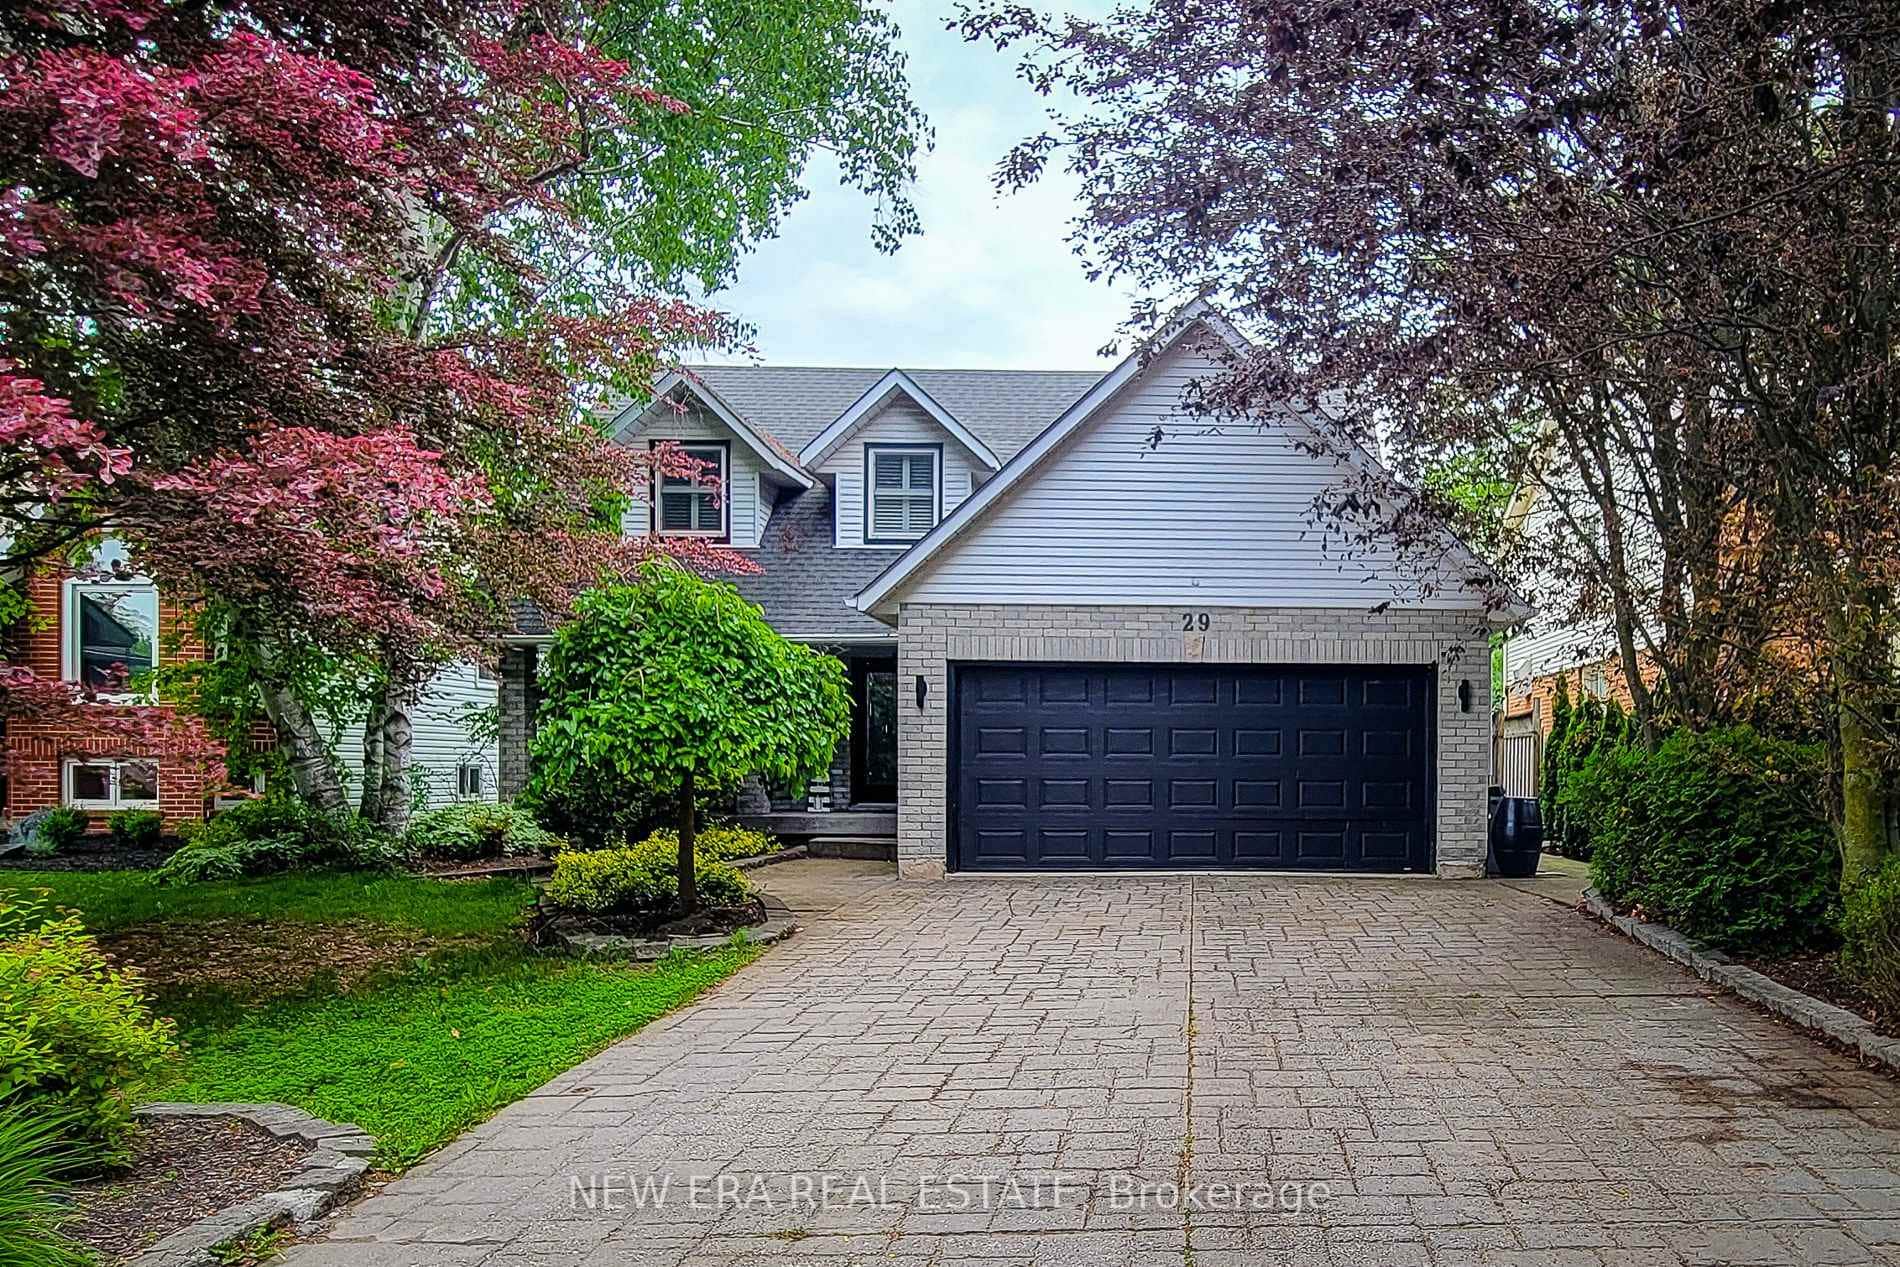 For Sale
Pelham
$1,049,900
29 Woodside Square
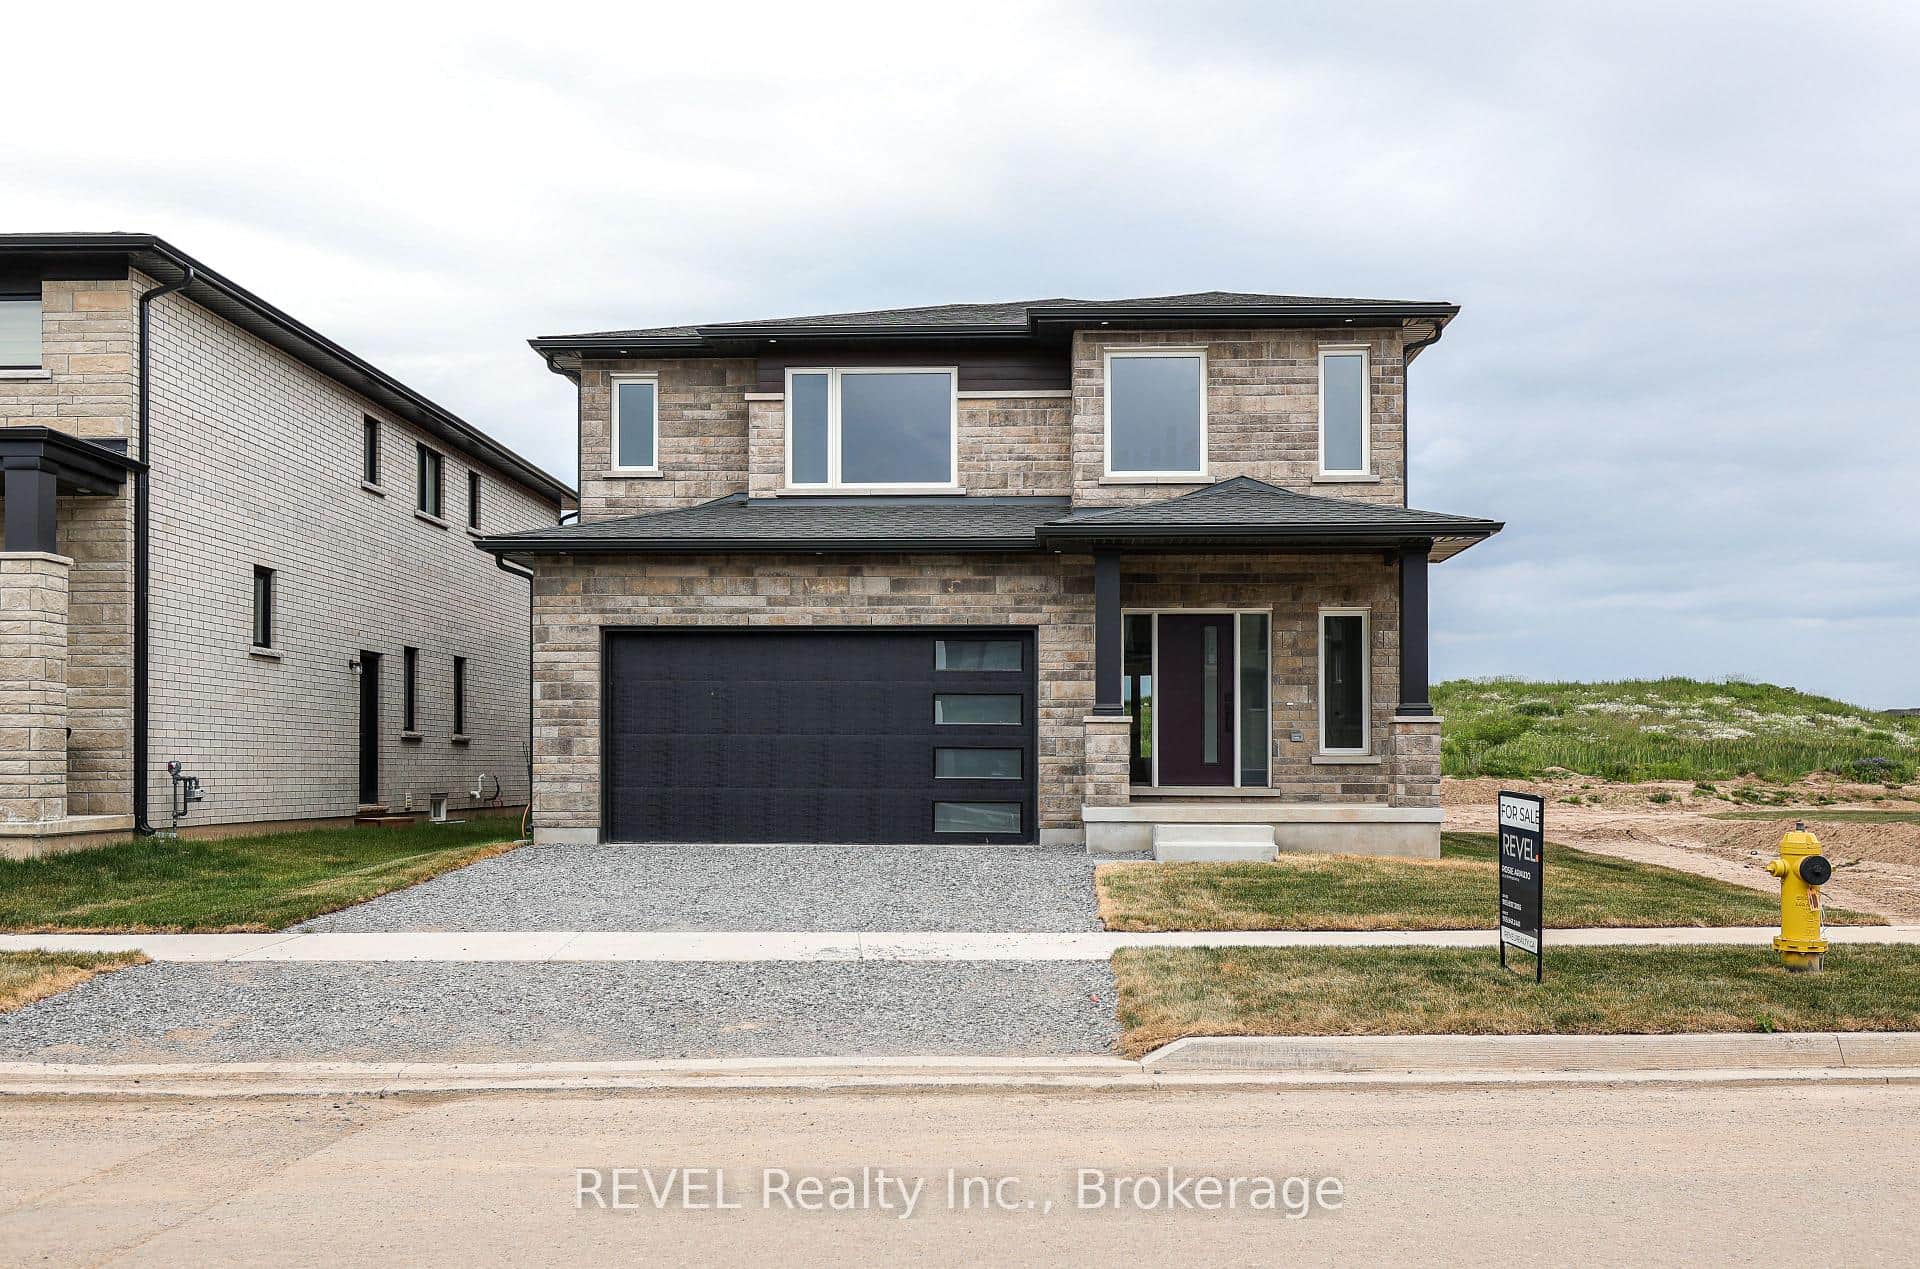 For Sale
Pelham
$1,049,000
111 Acacia Road
Last Updated: July 31, 2026
Listing Office: COMFREE
This listing content is owned and licensed by REALTOR® members of The Canadian Real Estate Association. The trademarks REALTOR®, REALTORS®, and the REALTOR® logo are controlled by The Canadian Real Estate Association (CREA) and identify real estate professionals who are members of CREA. The trademarks MLS®, Multiple Listing Service®, and the associated logos are owned by CREA and identify the quality of services provided by real estate professionals who are members of CREA. Used under license.