


5 Mowat Crescent, Thorold, ON
L2V 4C5
Sold March 3, 2026
Virtual Tour
About this property
Introducing this wonderful nearly 1600 square foot multi-level split home, located in the highly sought after old Confederation heights neighbourhood of Thorold. Close to Hut Park, several local schools, groceries, pharmacies and other great amenities, this home is well-positioned for convenience. The main level includes a foyer, a half bath, and a family room with a wood-burning fireplace and access to the yard. The layout continues with a spacious living and dining area featuring hardwood floors, and a well-equipped kitchen that overlooks the scenic backyard. Upstairs hosts three large bedrooms and a full bathroom. The property features a paved concrete driveway for six cars, an attached garage with direct access to the house via the laundry room, and a well-appointed secondary kitchen in the basement, perfect for extended family or rental possibilities. This property offers substantial space and practicality in a desirable neighbourhood.
Features
Property Details
Listing
Property
Location
Location & Walkability
5 Mowat Crescent, Thorold, ON
Map data © GoogleOpen in Google Maps ↗
Similar Properties Nearby
View all → For SaleVideo tour
Thorold
$747,000
11 Esther Crescent
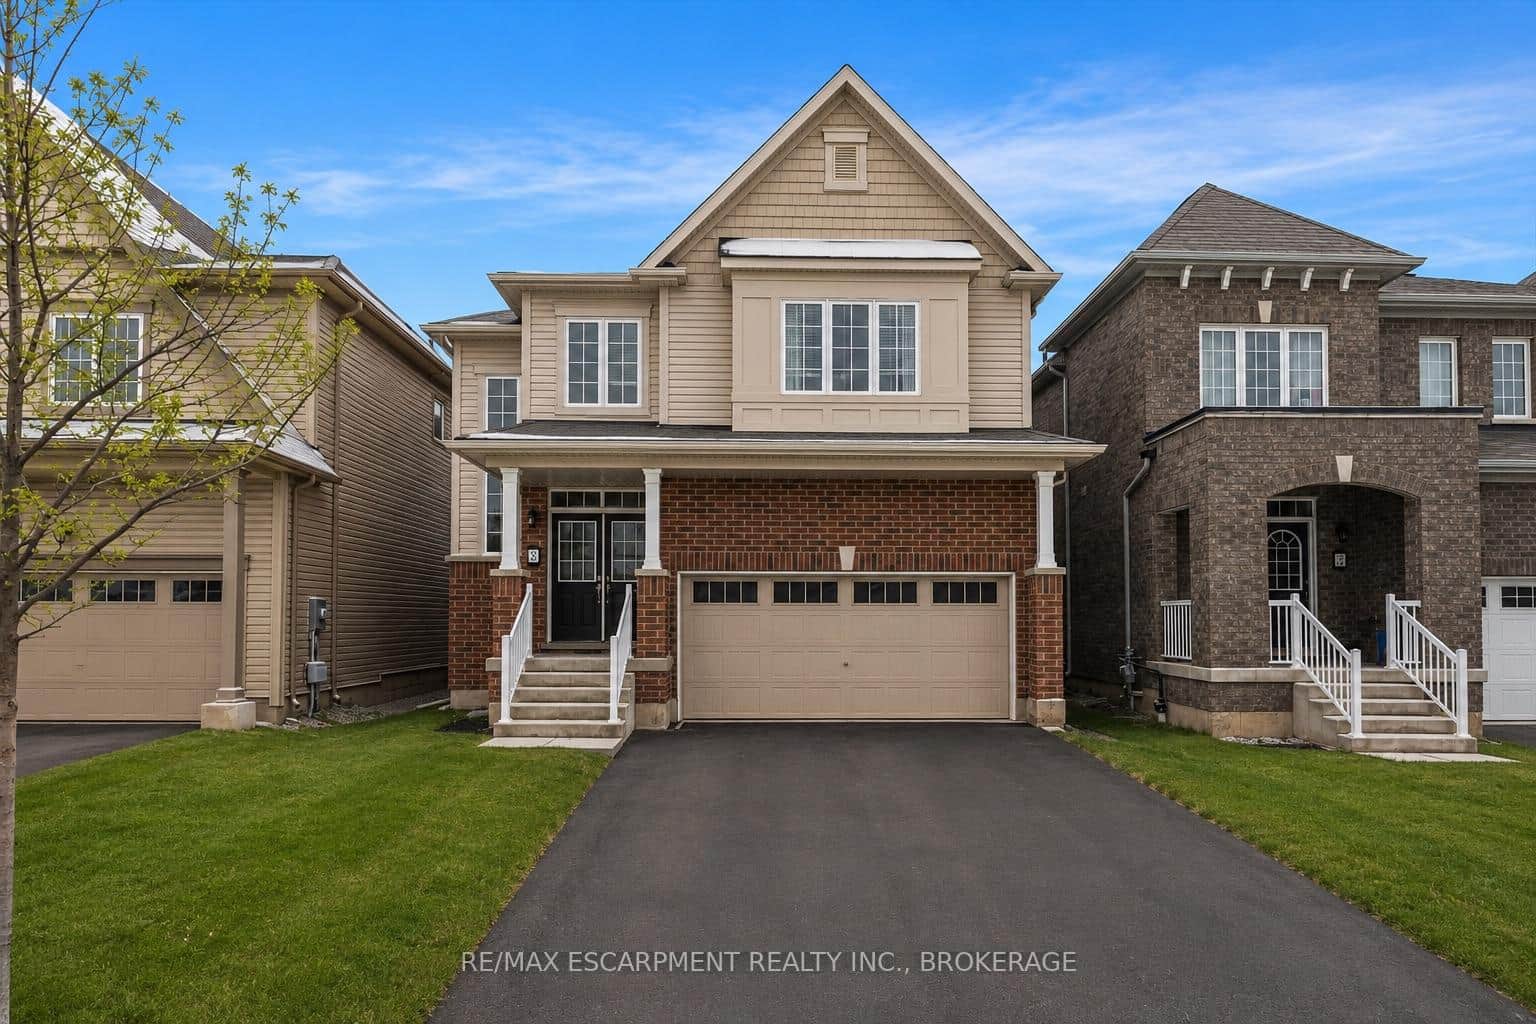 For Sale
Thorold
$749,900
13 Steven Drive
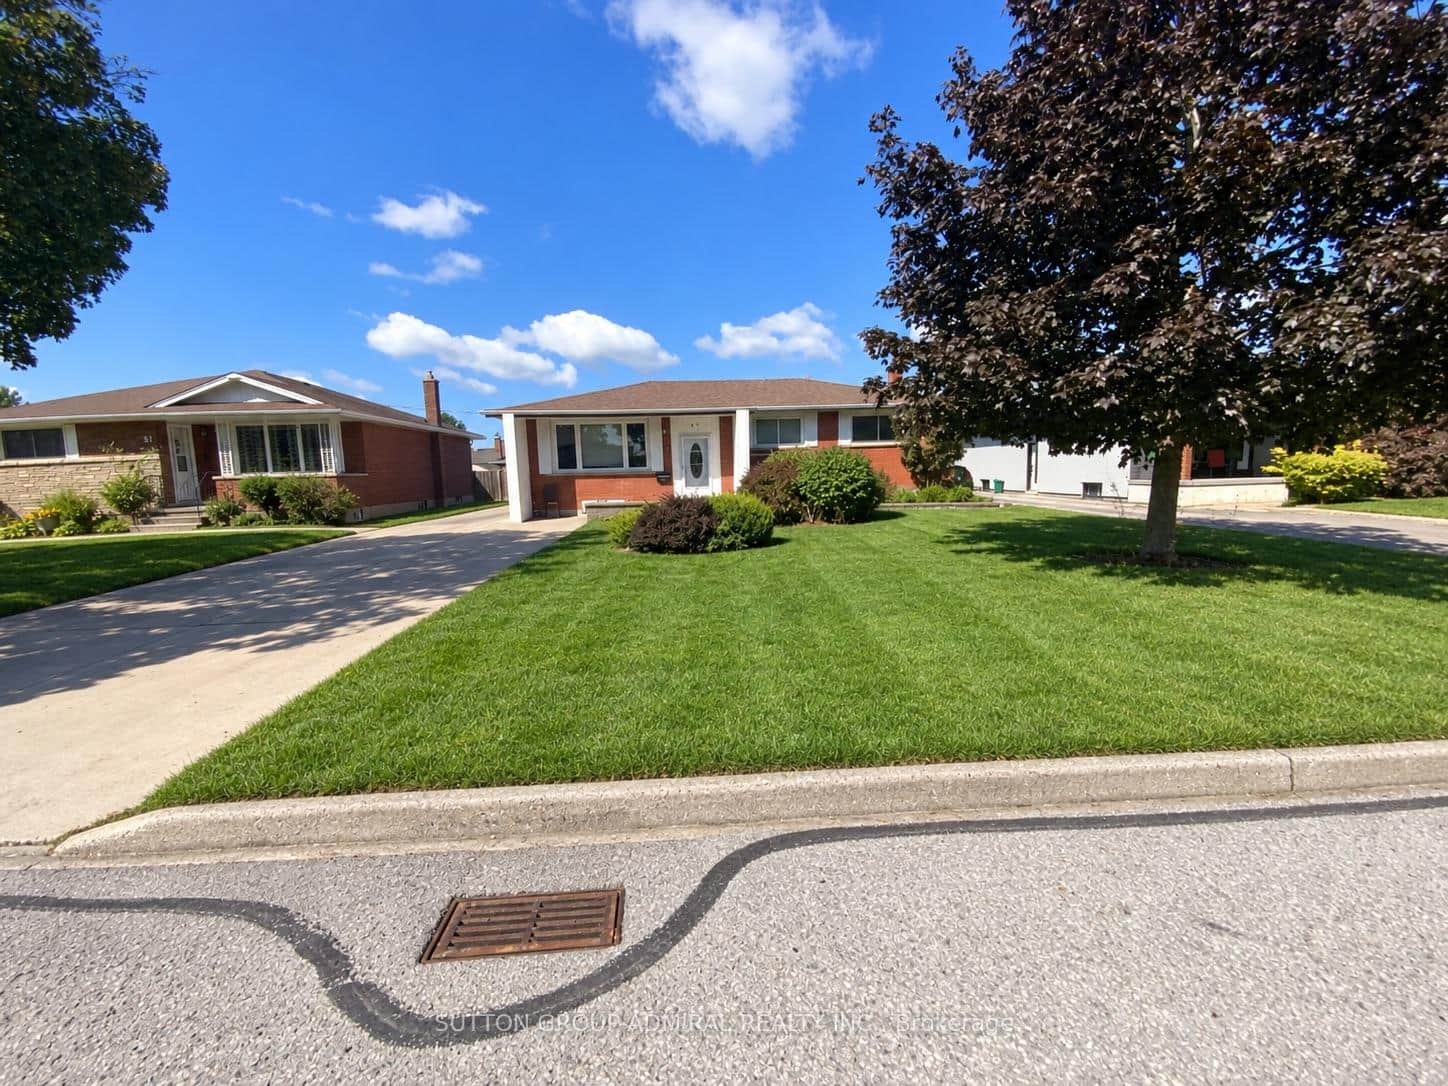 For Sale
Thorold
$749,999
47 Michigan Avenue
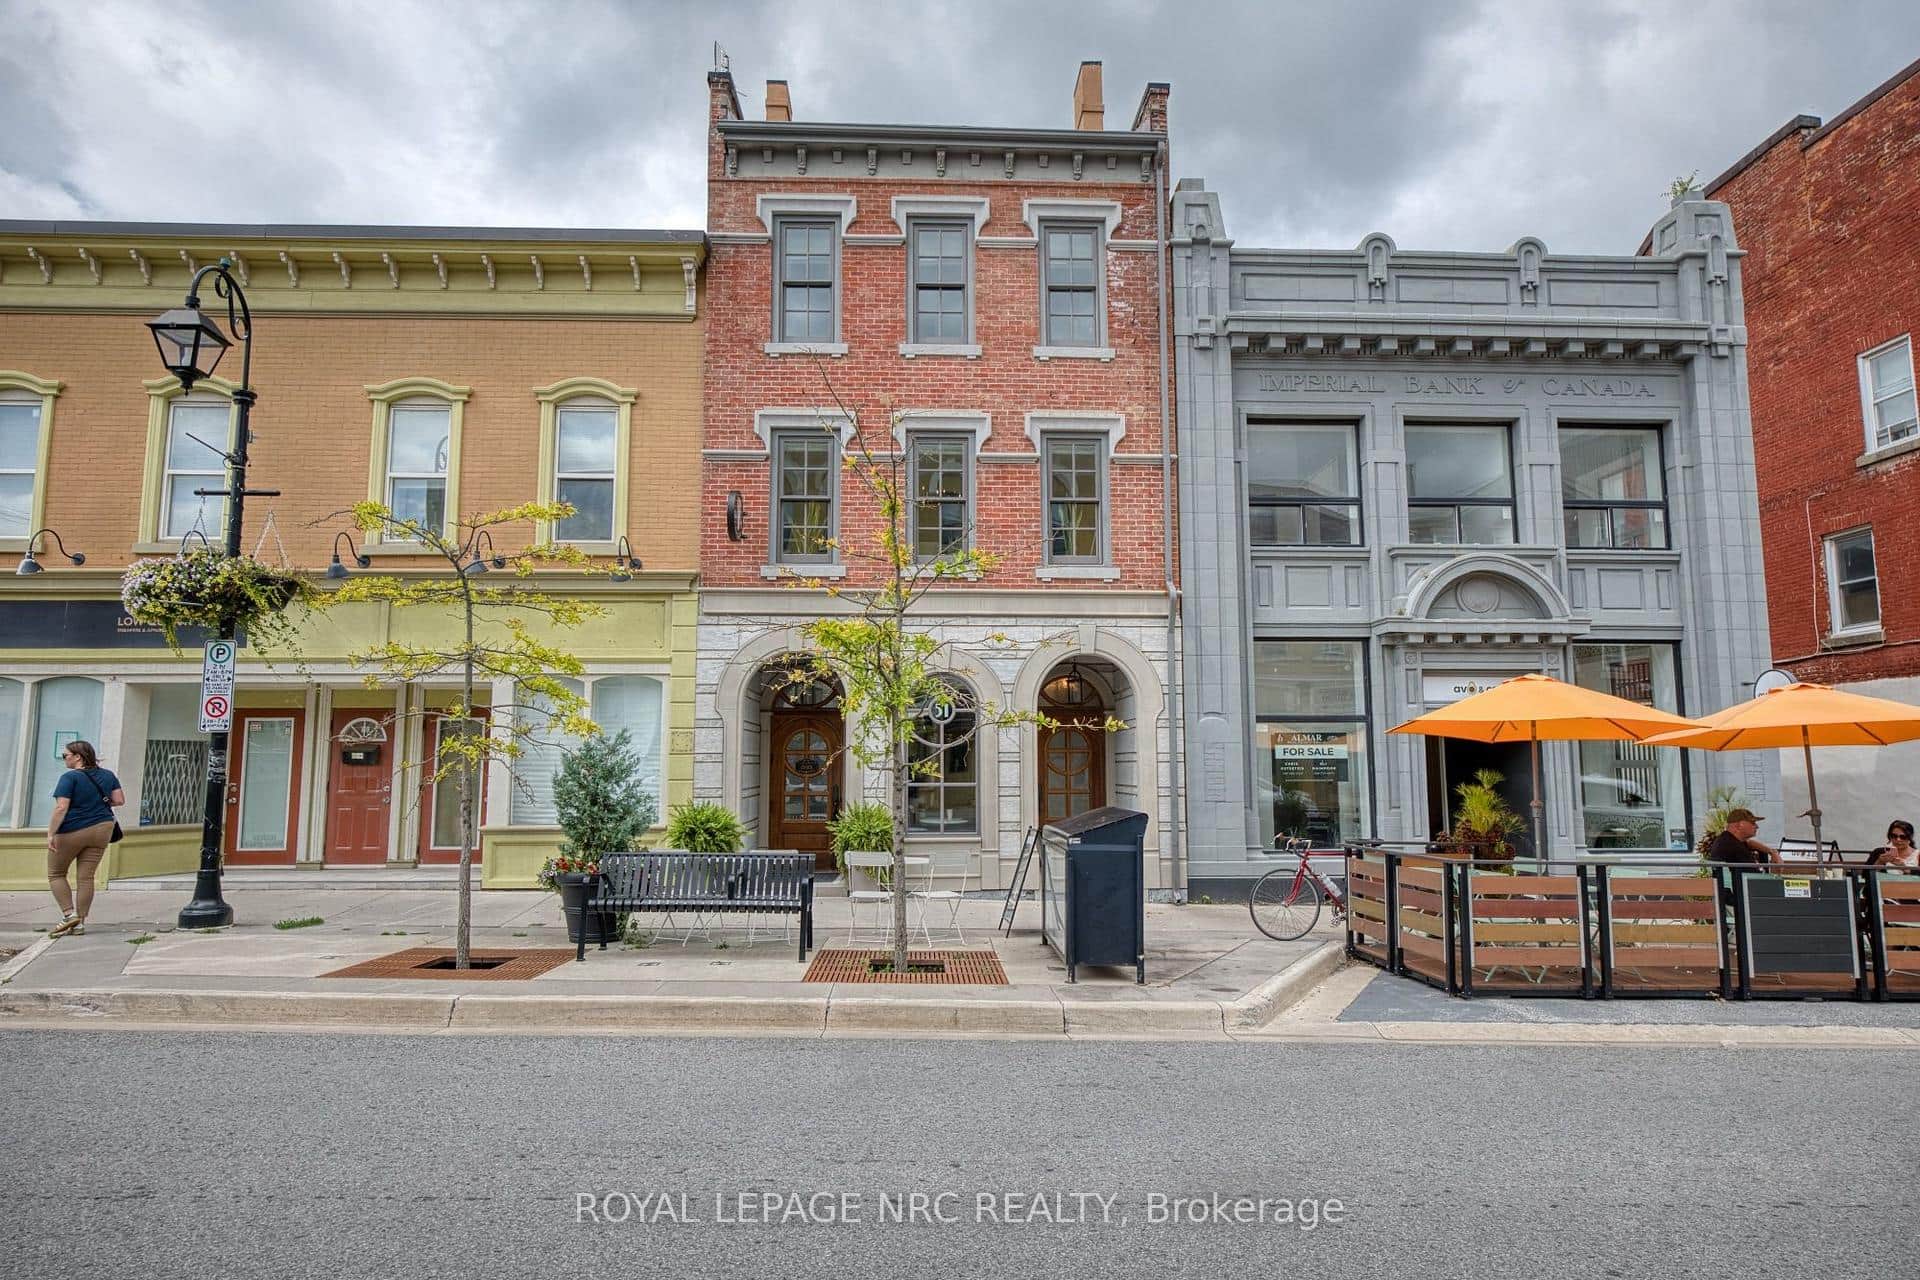 For Sale
Thorold
$750,000
51 Front Street
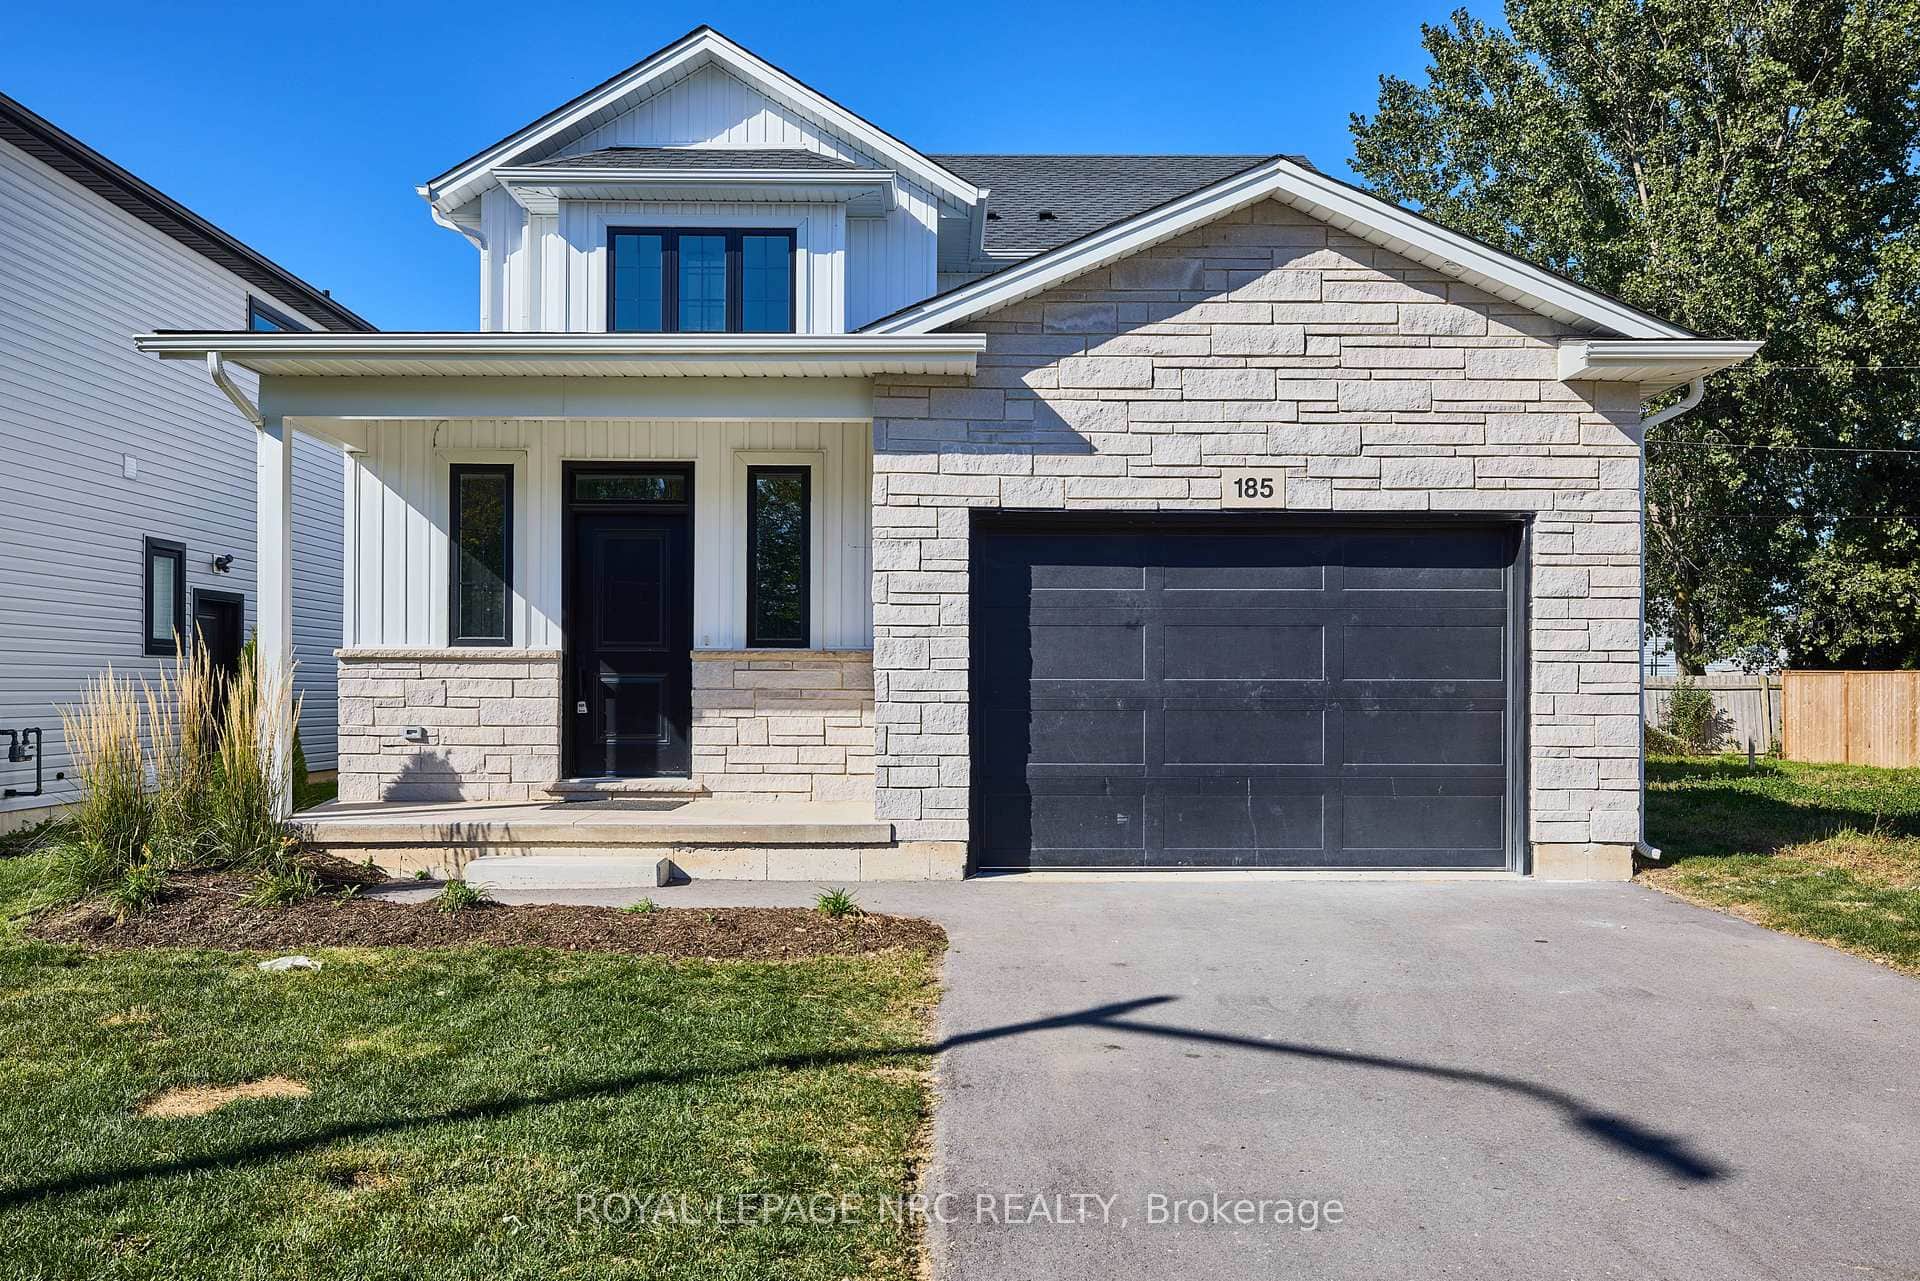 For Sale
Thorold
$739,900
185 Hodgkins Avenue
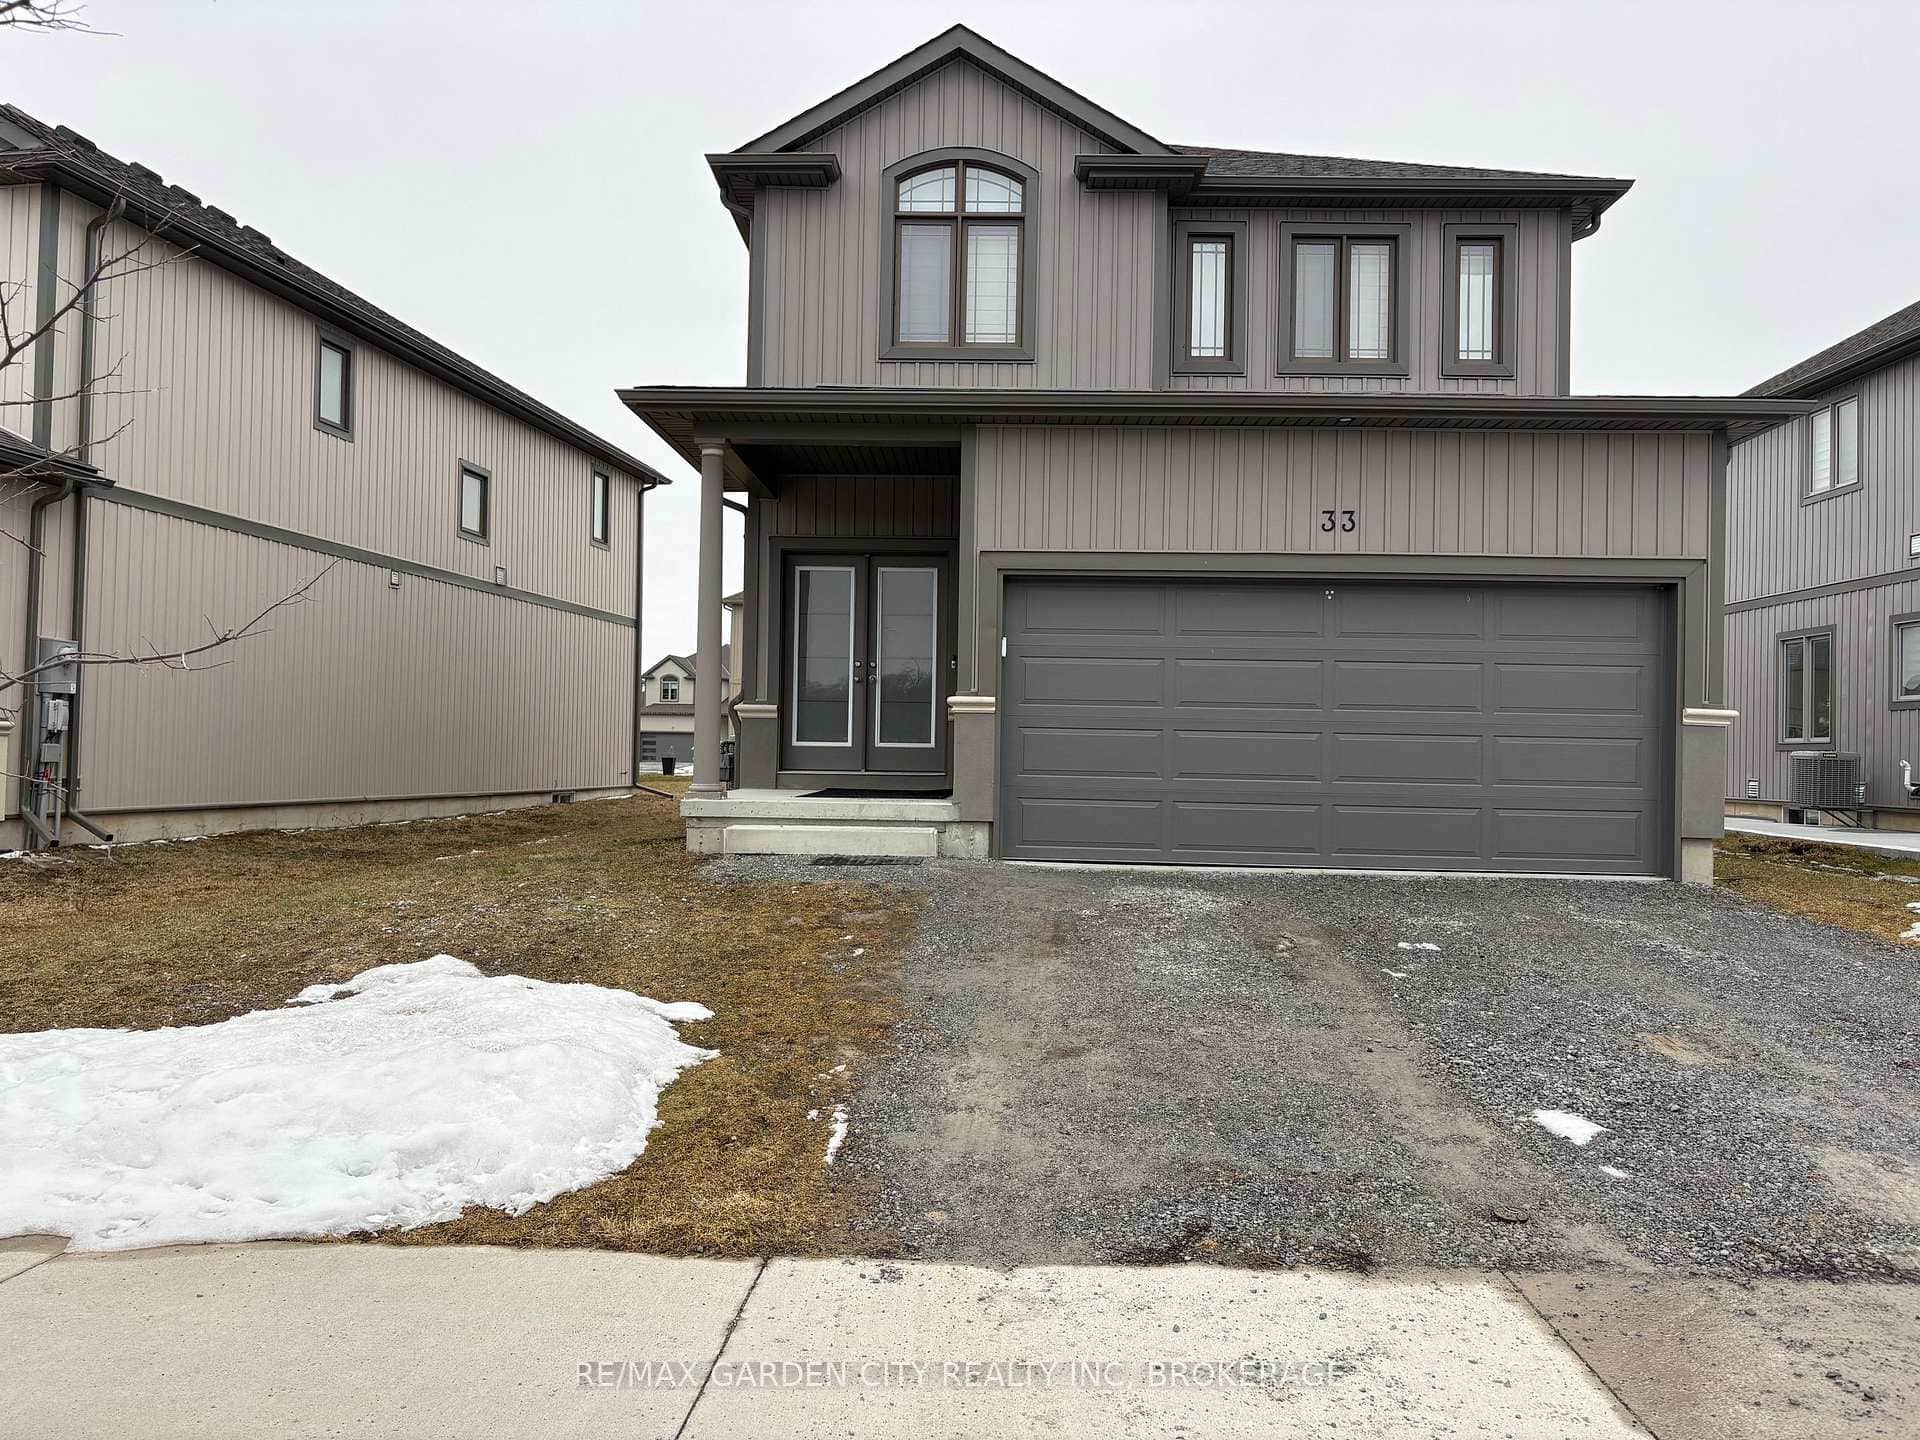 For Sale
Thorold
$725,000
33 Bounty Avenue
Last Updated: March 3, 2026
Listing Office: COLDWELL BANKER MOMENTUM REALTY, BROKERAGE
This listing content is owned and licensed by REALTOR® members of The Canadian Real Estate Association. The trademarks REALTOR®, REALTORS®, and the REALTOR® logo are controlled by The Canadian Real Estate Association (CREA) and identify real estate professionals who are members of CREA. The trademarks MLS®, Multiple Listing Service®, and the associated logos are owned by CREA and identify the quality of services provided by real estate professionals who are members of CREA. Used under license.